168-174 Murray St.
Summary#
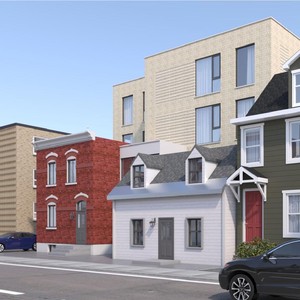
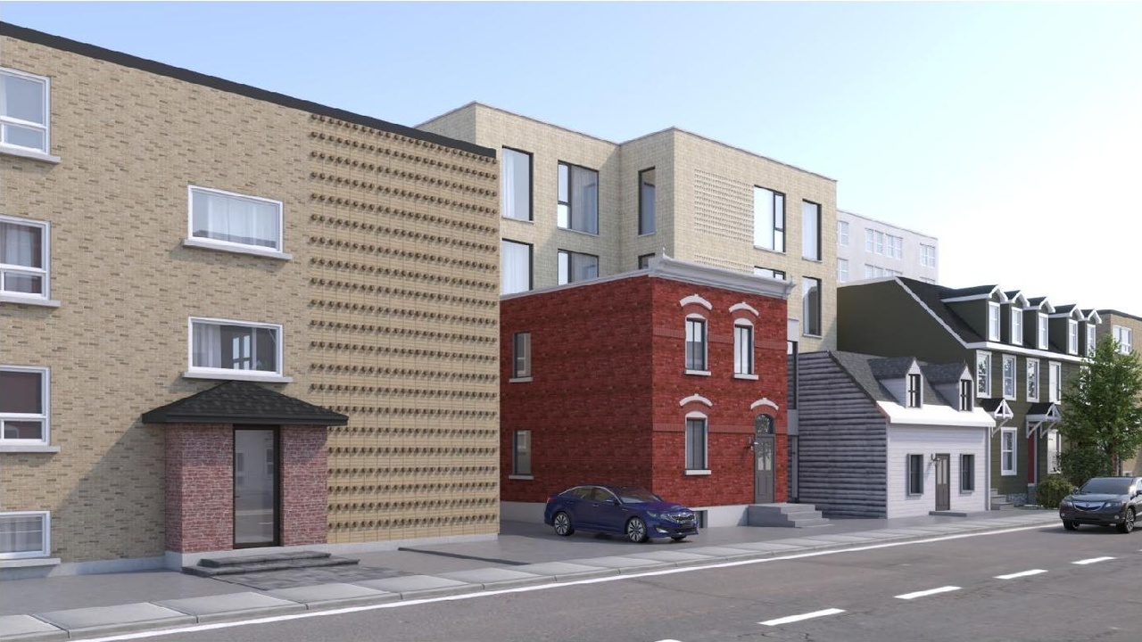
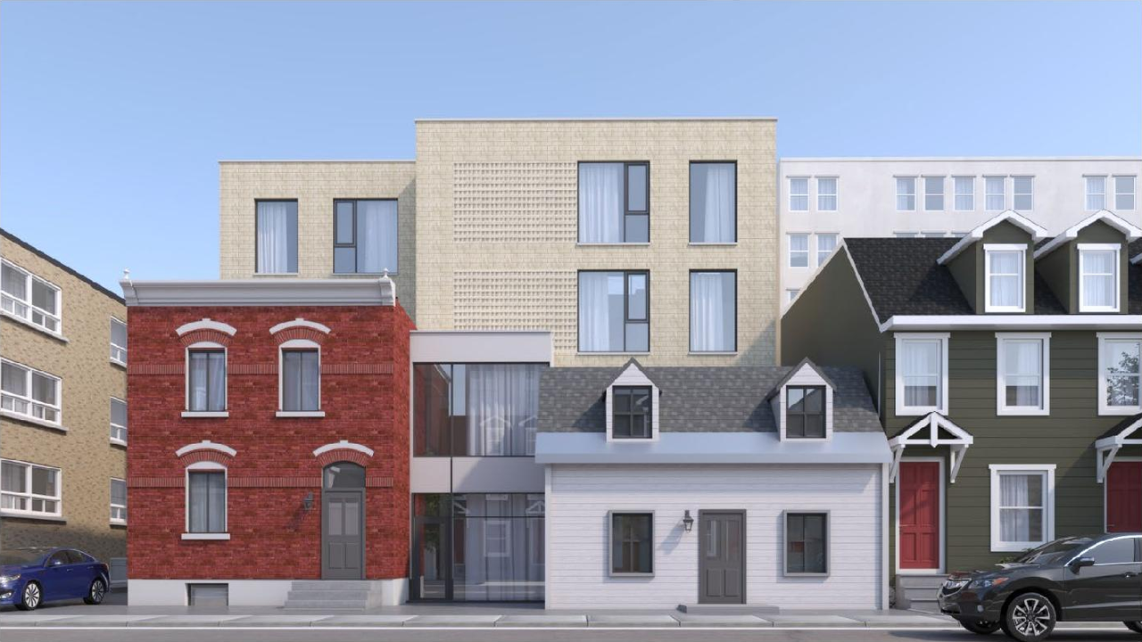
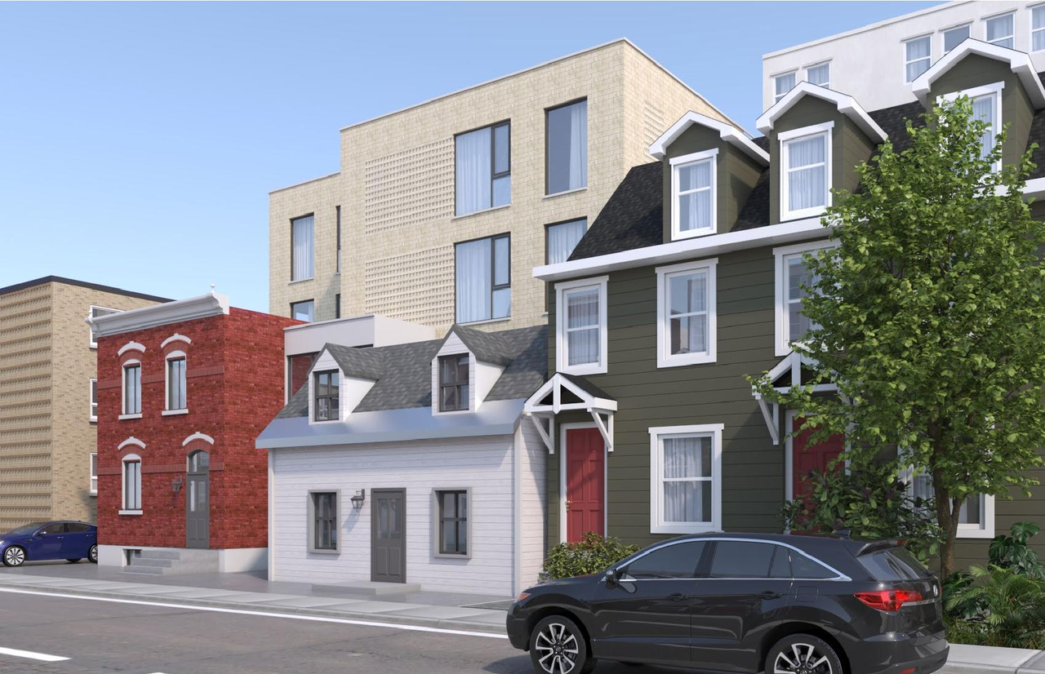
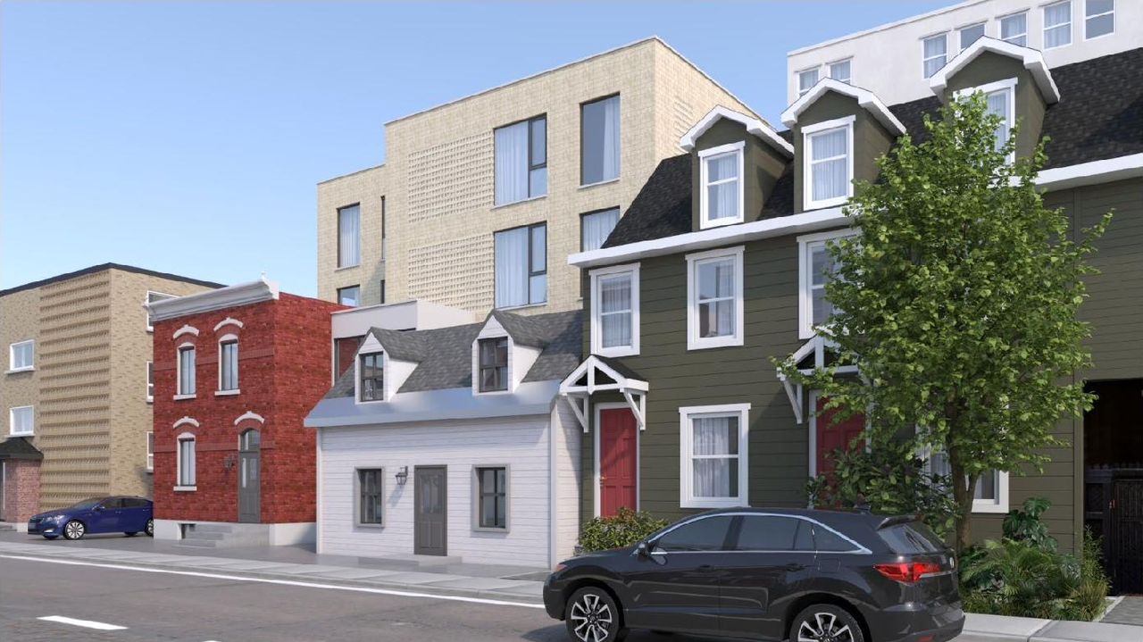
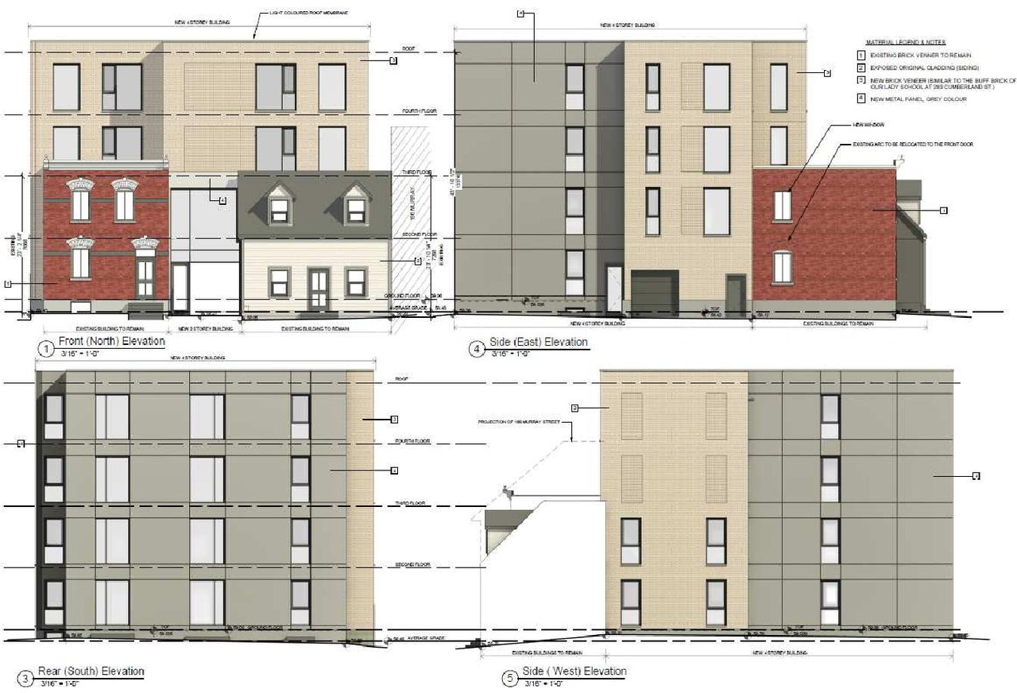
The proposal includes the retention and restoration of two existing residential dwellings, alongside the addition of a new four-storey residential apartment building at the rear, which will provide a total of 20 units and zero parking spaces.
Source:
City-provided description
Status
File Pending (Application File Pending)
File Pending (Application File Pending)
Project Type
Site Plan Control
Site Plan Control
Property Type
Residential
Heritage
Addition / Renovation
Residential
Heritage
Addition / Renovation
Building Scale (Max.)
Derived from project description and planning application details. Values may be approximate.
Mid-rise · 4 storeys
Renders#
Location#
Select a marker to view the address.
Project Updates#
Status Updated
- Status: File Pending (Application File Pending)
Status Updated
- Status: Active (Application Reactivated)
Added 7 documents
- 2025-08-19 - Storm Drainage Area Plan - D07-12-24-0175
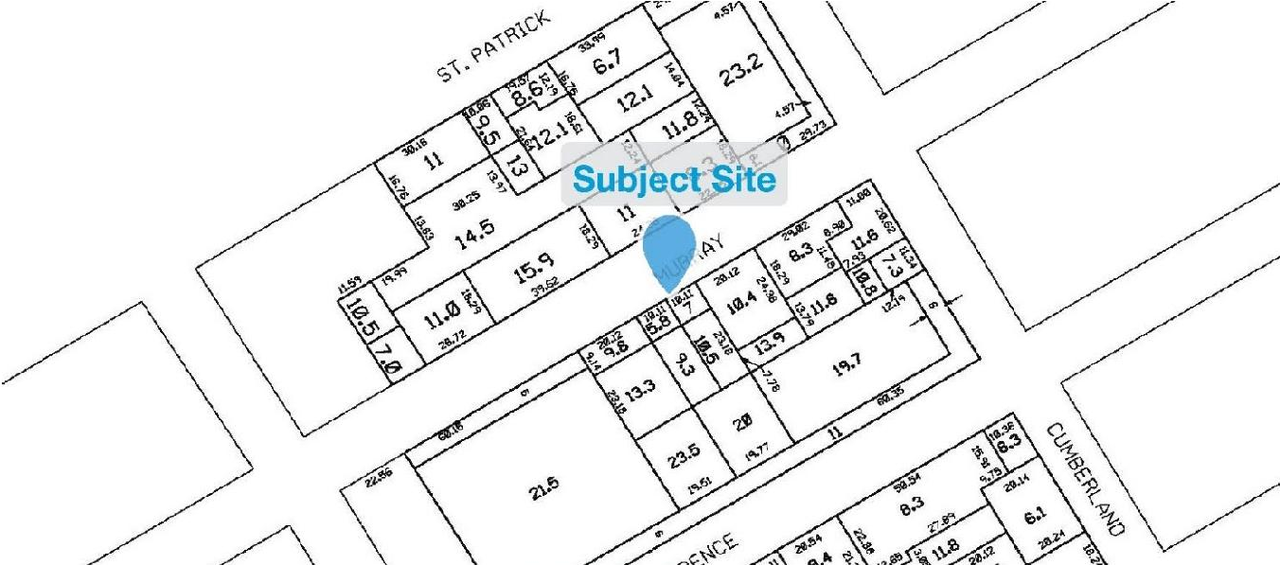
- 2025-08-19 - Site Plan - D07-12-24-0175
- 2025-08-19 - Site Grading & Servicing Plan - D07-12-24-0175
- 2025-08-19 - Rooftop Stormwater Management Plan - D07-12-24-0175
- 2025-08-19 - Planning Rationale - D07-12-24-0175
- 2025-08-19 - Landscape Planting Plan - D07-12-24-0175
- 2025-08-19 - Erosion & Sediment Control Plan - D07-12-24-0175
Added description, 7 images and 28 documents
- Status: Active (On Circulation; Initial Submission Review)
- The proposed development consists of retention and restoration of the two residential dwellings. Original heritage features are proposed to…
- 4 renders
- 2 site plans
- 1 elevation
- 2025-05-29 - Application Summary - D07-12-24-0175
- 2025-05-26 - Site plan and elevation - D07-12-24-0175
- 2025-04-10 - Zoning Confirmation Report - Rev1 - D07-12-24-0175
- 2025-04-10 - Storm Water Management Plan Rev1 - D07-12-24-0175
- 2025-04-10 - Storm Drainage Area Plan Rev2 - D07-12-24-0175
- 2025-04-10 - Site Plan - D07-12-24-0175
- 2025-04-10 - Site Grading and Servicing Plan Rev5 - D07-12-24-0175
- 2025-04-10 - Preliminary Construction Management Plan - D07-12-24-0175
- 2025-04-10 - Planning Rationale and Design Brief Rev1 - D07-12-24-0175
- 2025-04-10 - Landscape Plan - D07-12-24-0175
- 2025-04-10 - heritage Impact Assessment - D07-12-24-0175
- 2025-04-10 - Erosion and Sediment Control Plan Rev2 - D07-12-24-0175
- 2024-12-19 - Zoning Confirmation Report - D07-12-24-0175
- 2024-12-19 - Update to Phase I - Environmental Site Assessment - D07-12-24-0175
- 2024-12-19 - Tree Conservation Report - D07-12-24-0175
- 2024-12-19 - Traffic Control Plan - D07-12-24-0175
- 2024-12-19 - Survey Plan - D07-12-24-0175
- 2024-12-19 - Storm Drainage Report - D07-12-24-0175
- 2024-12-19 - Serviceability Report - D07-12-24-0175
- 2024-12-19 - Planning Rationale - D07-12-24-0175
- 2024-12-19 - Phase I Environmental Site Assessment - D07-12-24-0175
- 2024-12-19 - Landscape & Planting Plan - D07-12-24-0175
- 2024-12-19 - Geotechnical Investigation - D07-12-24-0175
- 2024-12-19 - Environmental Noise Control Study - D07-12-24-0175
- 2024-12-19 - Cultural Heritage Impact Statement and Conservation Plan - D07-12-24-0175
- 2024-12-19 - Conservation Plan update - D07-12-24-0175
- 2024-12-19 - Civil Plans - D07-12-24-0175
- 2024-12-19 - Architectural Drawing Package - D07-12-24-0175
Site Plans, Elevations and Floor Plans#

Additional Information#
| Date Initiated | 2024-12-19 |
| Ward | Ward 12 - Stéphanie Plante |
| All Addresses | 168 Murray St. 174 Murray St. |