1440 Prince of Wales Dr.#
Last updated: 2026-10-19 · ID: D07-12-24-0166
Summary#
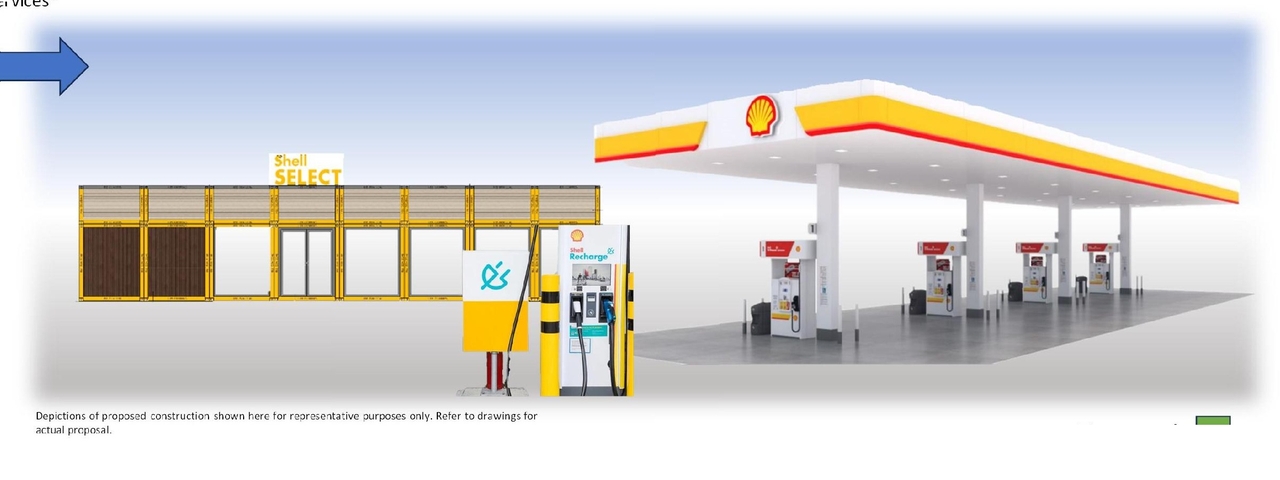
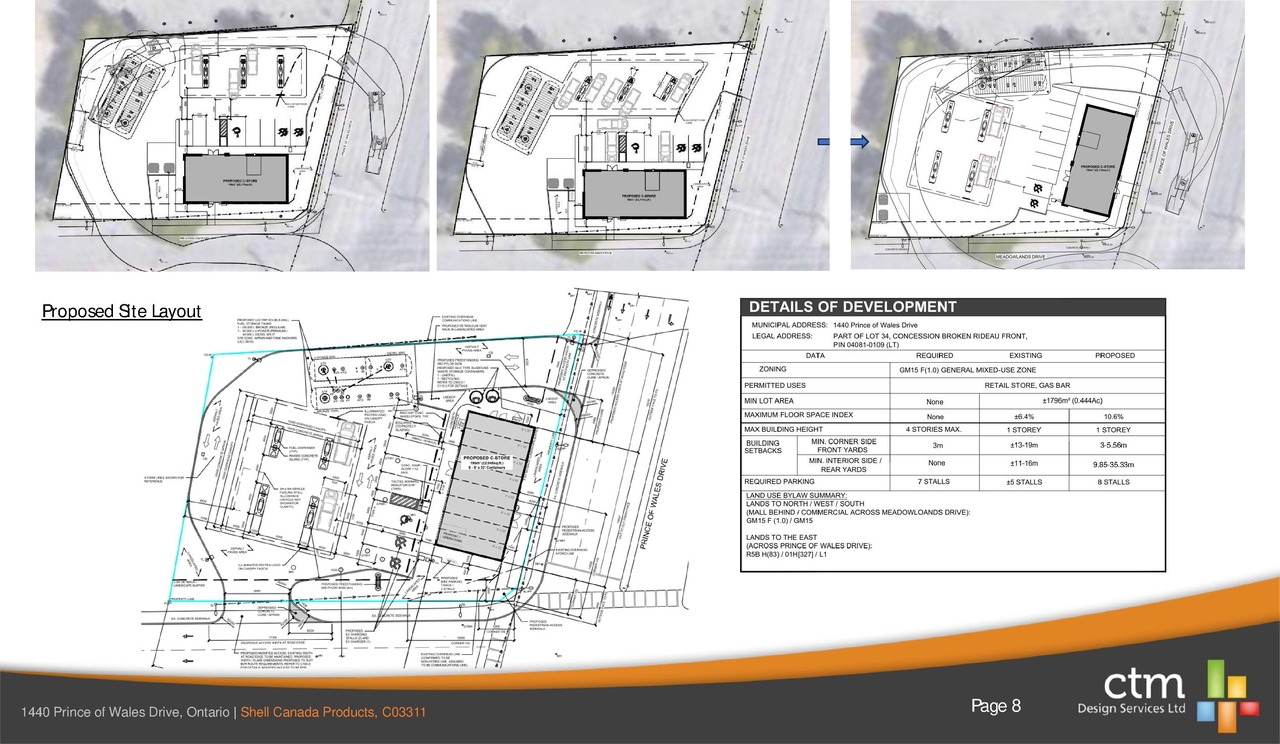
This proposal involves a Knock-Down-Rebuild project by Shell Canada Products, which includes constructing a new gas station featuring a gas bar canopy and convenience store. The development will also incorporate five standard and two barrier-free parking spaces, along with one barrier-free space and two EV charging stations.
Source:
City-provided description
and 2024-12-11 - Urban Design Brief - D07-12-24-0166 (Pages 1, 2, 6)
Status
Inactive (Agreement Registered - Final Legal Clearance Given)
Inactive (Agreement Registered - Final Legal Clearance Given)
Project Type
Site Plan Control
Site Plan Control
Property Type
Commercial
Commercial
Building Scale (Max.)
Based on elevation drawings. Values may be approximate. See sources for exact figures.
Low-rise · 1 storey
· 5.9 m
Data Quality Note
Height was partially estimated using visual scale. This may be approximate.
Location#
Select a marker to view the address.
Project Updates#
Status Updated
- Status: Inactive (Agreement Registered - Final Legal Clearance Given)
Status Updated
- Status: Post Approval (Notice of Decision Sent)
Status Updated
- Status: Inactive (Notice of Decision Sent)
Status Updated
- Status: Inactive (Application Approved)
Status Updated
- Status: Inactive (Notice of Decision Sent)
Added 14 documents
- 2026-01-22 - APPROVED Tree Protection Plan - D07-12-24-0166
- 2026-01-22 - APPROVED Stormwater Management Report - D07-12-24-0166
- 2026-01-22 - APPROVED Stormwater Management Plan Existing Conditions - D07-12-24-0166
- 2026-01-22 - APPROVED Stormwater Management Plan - D07-12-24-0166
- 2026-01-22 - APPROVED Site Servicing Report - D07-12-24-0166
- 2026-01-22 - APPROVED Site Servicing Plan - D07-12-24-0166
- 2026-01-22 - APPROVED Site Plan Approval Report - D07-12-24-0166
- 2026-01-22 - APPROVED Site Grading Plan - D07-12-24-0166
- 2026-01-22 - APPROVED Preliminary Site Plan - D07-12-24-0166
- 2026-01-22 - APPROVED Phase II ESA - D07-12-24-0166
- 2026-01-22 - APPROVED Phase I ESA - D07-12-24-0166
- 2026-01-22 - APPROVED Landscape Plan - D07-12-24-0166
- 2026-01-22 - APPROVED Elevations - D07-12-24-0166
- 2026-01-22 - APPROVED Arborist Report - D07-12-24-0166
Status Updated
- Status: Active (Application Reactivated)
Status Updated
- Status: File Pending (Application File Pending)
Added 1 document
Added description, height, 2 images and 26 documents
- Status: Active (On Circulation; Initial Submission Review)
- This proposal involves a Knock-Down-Rebuild project by Shell Canada Products, which includes constructing a new gas station featuring a gas…
- Height: 1 storey, 4.5 m
- 1 site plan
- 1 elevation
- 2024-12-11 - Zoning Confirmation Report - D07-12-24-0166
- 2024-12-11 - Waste Collection Plan Route - D07-12-24-0166
- 2024-12-11 - Urban Design Brief - D07-12-24-0166
- 2024-12-11 - Tree Protection Plan - D07-12-24-0166
- 2024-12-11 - Tree Conservation Report - D07-12-24-0166
- 2024-12-11 - SWM Report - D07-12-24-0166
- 2024-12-11 - SWM Plan & Proposed Redevelopment - D07-12-24-0166
- 2024-12-11 - SWM Plan & Existing Conditions - D07-12-24-0166
- 2024-12-11 - Site Servicing Report - D07-12-24-0166
- 2024-12-11 - Site Servicing Plan - D07-12-24-0166
- 2024-12-11 - Site Servicing Details - D07-12-24-0166
- 2024-12-11 - Site Grading Plan - D07-12-24-0166
- 2024-12-11 - Site Details - D07-12-24-0166
- 2024-12-11 - Preliminary Site Plan Custom Container Concept - D07-12-24-0166
- 2024-12-11 - Plant Schedule & Details - D07-12-24-0166
- 2024-12-11 - Plan of Survey - D07-12-24-0166
- 2024-12-11 - Phase II ESA - D07-12-24-0166
- 2024-12-11 - Phase I ESA - D07-12-24-0166
- 2024-12-11 - Noise Impact Assessment - D07-12-24-0166
- 2024-12-11 - Landscape Plan - D07-12-24-0166
- 2024-12-11 - Geotechnical Investigation - D07-12-24-0166
- 2024-12-11 - Fuel Pump Plan, Details - D07-12-24-0166
- 2024-12-11 - Fuel Pump Elevations - D07-12-24-0166
- 2024-12-11 - Erosion & Sediment Control Plan - D07-12-24-0166
- 2024-12-11 - C-Store Elevations - D07-12-24-0166
- 2024-12-11 - Bulk Vehicle Route - D07-12-24-0166
Site Plans, Elevations and Floor Plans#
Additional Information#
| Date Initiated | 2024-12-11 |
| Ward | Ward 16 - Riley Brockington |