2475 Regina St.
Summary#
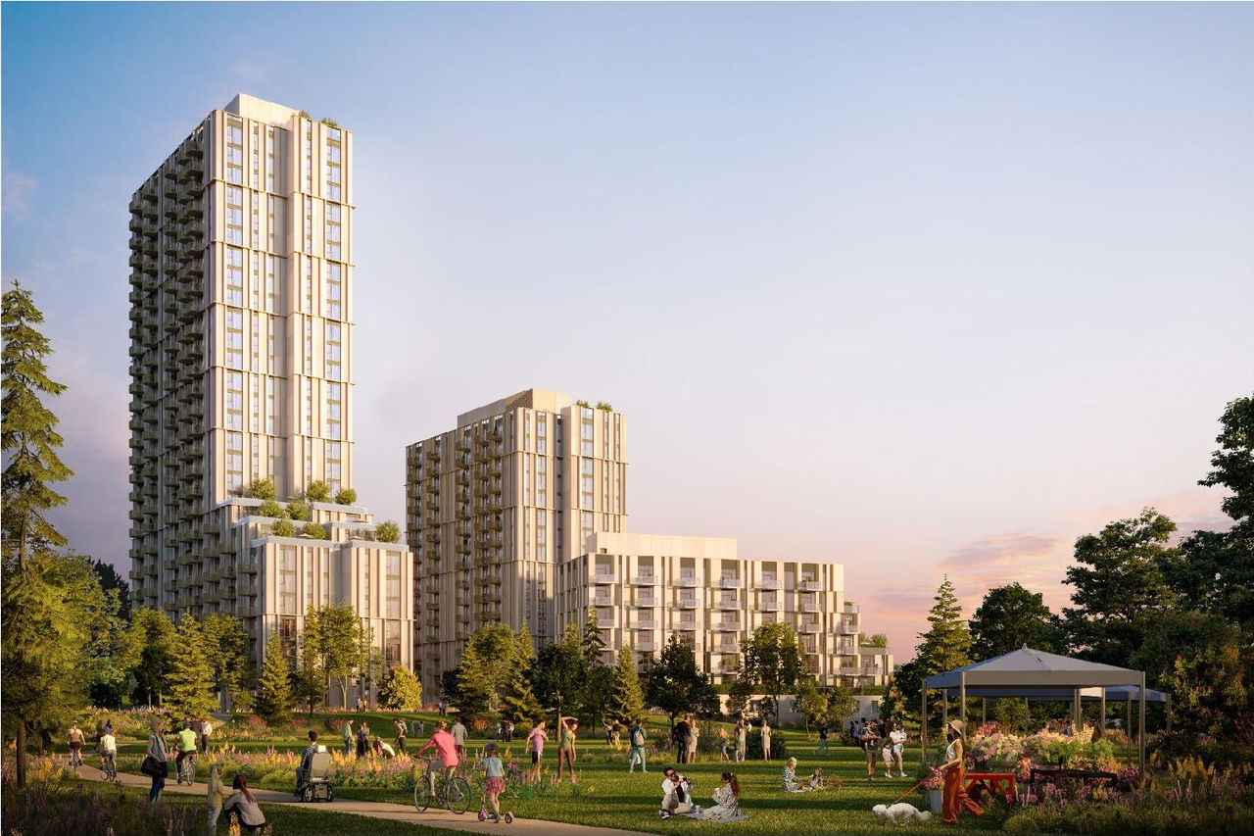
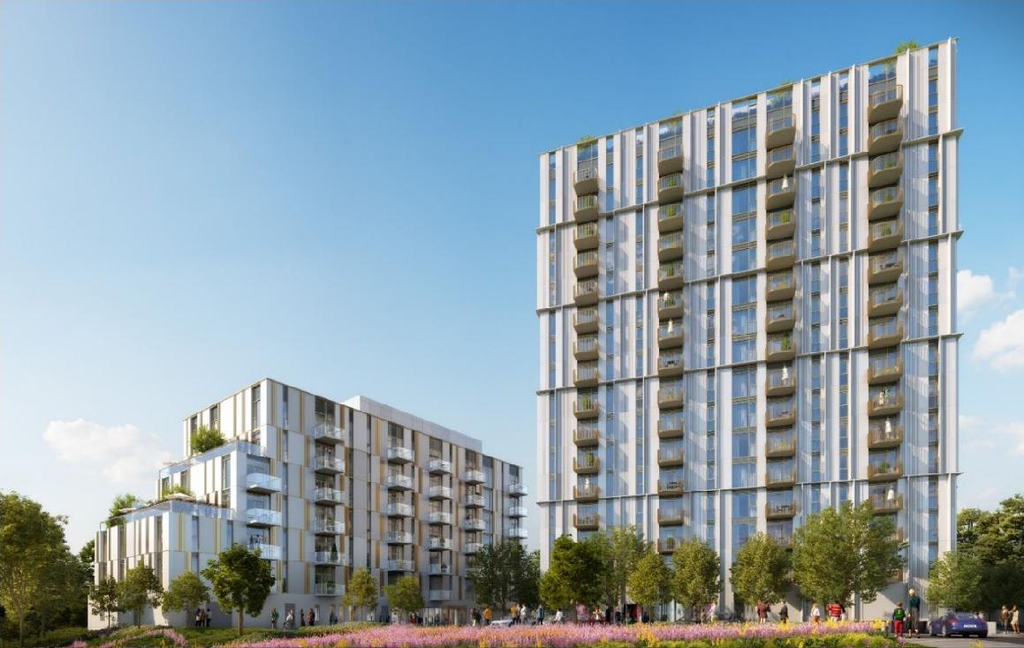
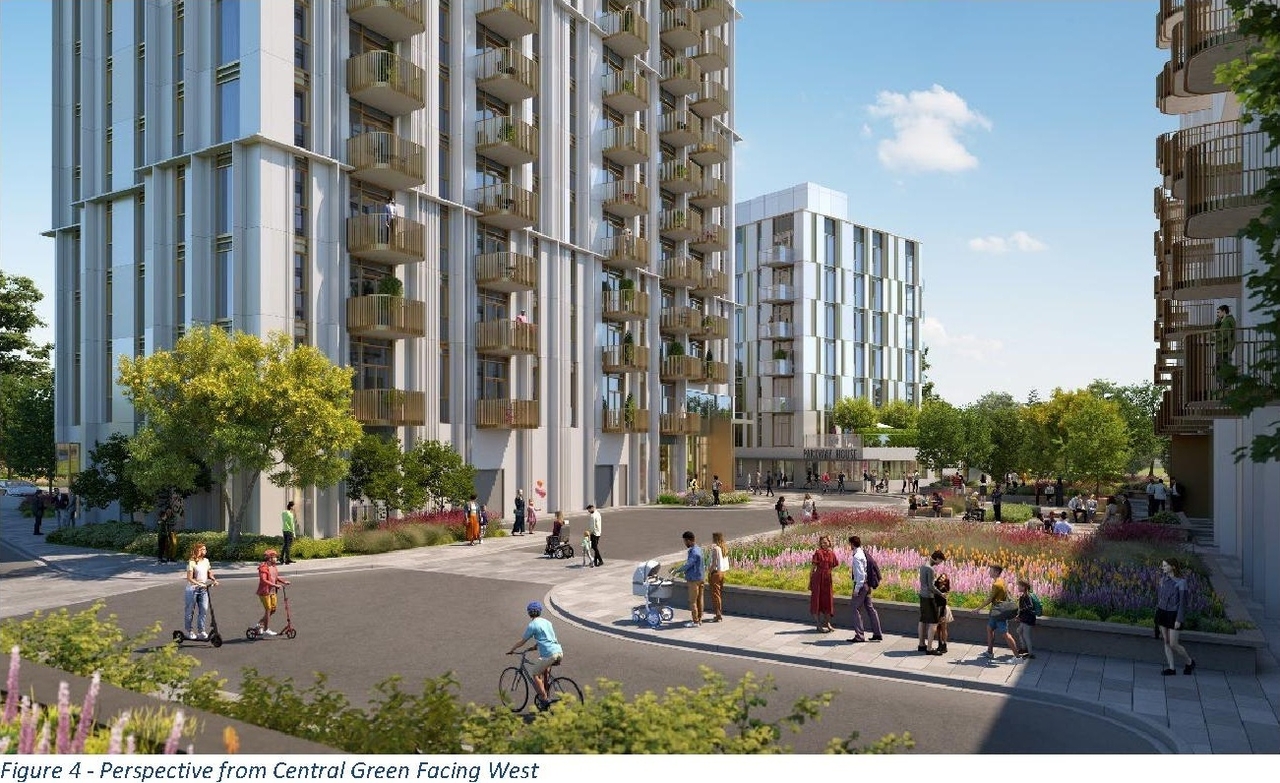
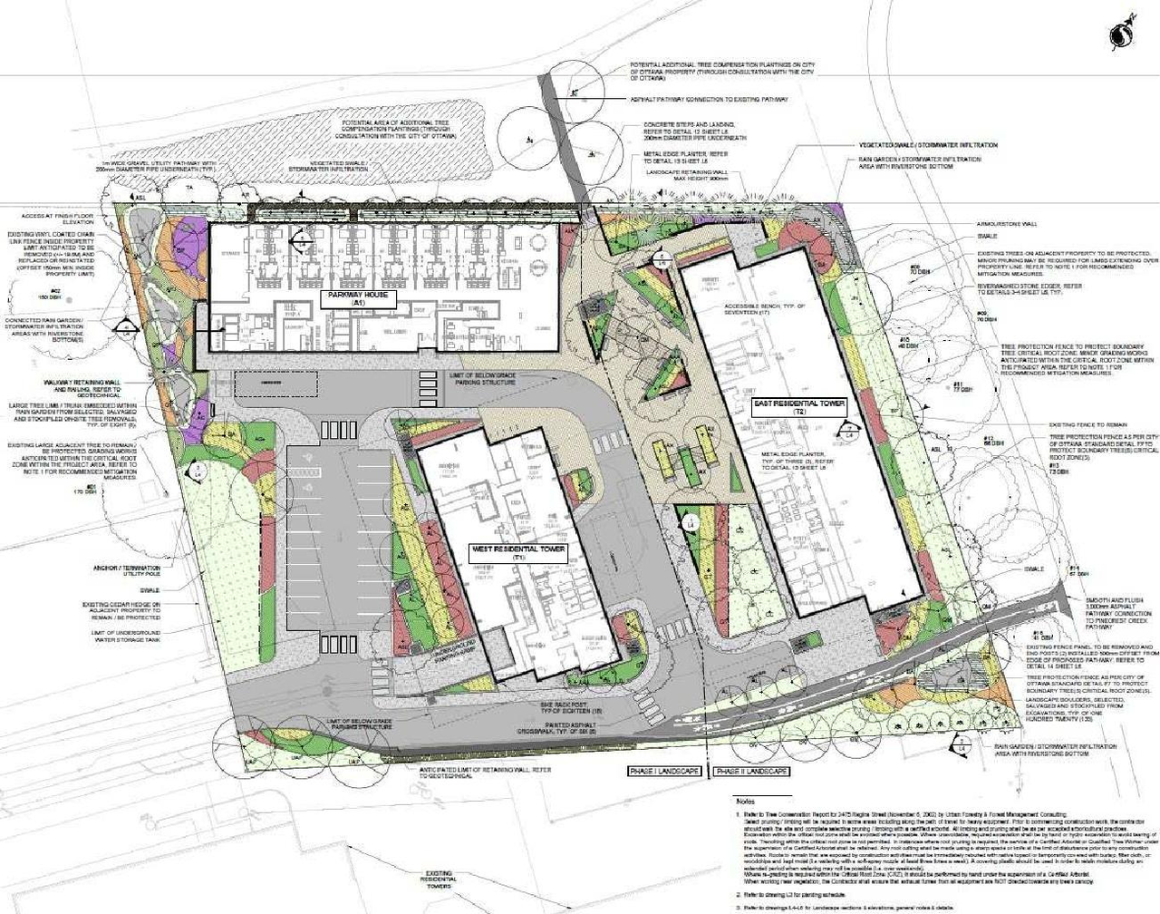
The proposal encompasses three buildings: a seven-storey structure housing 565 residential units and the relocated Parkway House on the ground floor, a sixteen-storey building, and a twenty-eight-storey building.
Source:
City-provided description
Status
Post Approval (Request for Agreement Received)
Post Approval (Request for Agreement Received)
Project Type
Site Plan Control
Site Plan Control
Property Type
Residential
Residential
Building Scale (Max.)
Derived from project description and planning application details. Values may be approximate.
High-rise · 28 storeys
Renders#
Location#
Select a marker to view the address.
Project Updates#
Status Updated
- Status: Post Approval (Request for Agreement Received)
Added 24 documents
- 2025-08-11 - APPROVED Tree Conservation Report - D07-12-24-0161
- 2025-08-11 - APPROVED Transportation Noise and Vibration Assessment - D07-12-24-0161
- 2025-08-11 - APPROVED Transportation Impact Assessment - D07-12-24-0161
- 2025-08-11 - APPROVED Stormtech Chambers Notes and Details Sheet - D07-12-24-0161
- 2025-08-11 - APPROVED Storm Drainage Plan - D07-12-24-0161
- 2025-08-11 - APPROVED Site Servicing Plan Ultimate - D07-12-24-0161
- 2025-08-11 - APPROVED Site Servicing Plan Interim - D07-12-24-0161
- 2025-08-11 - APPROVED Site servicing and stormwater Management Report - D07-12-24-0161
- 2025-08-11 - APPROVED Site Plan Approval Report - D07-12-24-0161
- 2025-08-11 - APPROVED Site Plan - D07-12-24-0161
- 2025-08-11 - APPROVED Sanitary Drainage Plan - D07-12-24-0161
- 2025-08-11 - APPROVED Retaining Wall Designs - D07-12-24-0161
- 2025-08-11 - APPROVED Regina Street Plan and Profile - D07-12-24-0161
- 2025-08-11 - APPROVED Phase I-ESA Update - D07-12-24-0161
- 2025-08-11 - APPROVED Phase I ESA - D07-12-24-0161
- 2025-08-11 - APPROVED Pedestrian Level Wind Study Addendum - D07-12-24-0161
- 2025-08-11 - APPROVED Pedestrian Level Wind Study - D07-12-24-0161
- 2025-08-11 - APPROVED Notes and Legends Drawing - D07-12-24-0161
- 2025-08-11 - APPROVED Landscape Plans - D07-12-24-0161
- 2025-08-11 - APPROVED Grading Plan Ultimate - D07-12-24-0161
- 2025-08-11 - APPROVED Grading Plan Interim - D07-12-24-0161
- 2025-08-11 - APPROVED Geotechnical Investigation Updated - D07-12-24-0161
- 2025-08-11 - APPROVED Erosion Control and Details Sheet - D07-12-24-0161
- 2025-08-11 - APPROVED Elevations - D07-12-24-0161
Added 20 documents
- 2025-06-18 - Tree Conservation Report - D07-12-24-0161
- 2025-06-18 - Transport Imapact Assesment - D07-12-24-0161
- 2025-06-18 - Street Plan - D07-12-24-0161
- 2025-06-18 - Storm Drainage Plan - D07-12-24-0161
- 2025-06-18 - Site servicing Plan Phase 1 and 2 - D07-12-24-0161
- 2025-06-18 - Site servicing Plan - D07-12-24-0161
- 2025-06-18 - Site servicing and stormwater Management Report - D07-12-24-0161
- 2025-06-18 - Site Plan Resubmission - D07-12-24-0161
- 2025-06-18 - site pavement Marking - D07-12-24-0161
- 2025-06-18 - Sanitary Drainage Plan - D07-12-24-0161
- 2025-06-18 - Redi Rock Retaining Wall Design (RR5) - D07-12-24-0161
- 2025-06-18 - Redi Rock Retaining Wall Design (RR3 & RR4) - D07-12-24-0161
- 2025-06-18 - Redi Rock Retaining Wall Design - D07-12-24-0161
- 2025-06-18 - Notes and Legends - D07-12-24-0161
- 2025-06-18 - Landscape Plan - D07-12-24-0161
- 2025-06-18 - Grading Plan Phase 1&2 - D07-12-24-0161
- 2025-06-18 - Grading Plan - D07-12-24-0161
- 2025-06-18 - Geotechnical Investigation Updated - D07-12-24-0161
- 2025-06-18 - Existing Conditions and removal - D07-12-24-0161
- 2025-06-18 - Erosion Control - D07-12-24-0161
Status Updated
- Status: Inactive (Notice of Decision Sent)
Added 5 images and 16 documents
- Status: Inactive (Application Approved)
- 4 renders
- 1 site plan
- 2025-05-02 - APPROVED Transportation Noise and Vibration Assessment - D07-12-24-0161
- 2025-05-02 - APPROVED Stormtech Chambers Notes and Details Sheet - D07-12-24-0161
- 2025-05-02 - APPROVED Storm Drainage Plan - D07-12-24-0161
- 2025-05-02 - APPROVED Sanitary Drainage Plan - D07-12-24-0161
- 2025-05-02 - APPROVED Regina Street Plan and Profile - D07-12-24-0161
- 2025-05-02 - APPROVED Redi Rock Retaining Wall Design - RR1 and RR2 - D07-12-24-0161
- 2025-05-02 - APPROVED Phase I-ESA Update - D07-12-24-0161
- 2025-05-02 - APPROVED Phase I ESA - D07-12-24-0161
- 2025-05-02 - APPROVED Pedestrian Level Wind Study - D07-12-24-0161
- 2025-05-02 - APPROVED Notes and Legends Drawing - D07-12-24-0161
- 2025-05-02 - APPROVED Existing Storm Drainage Plan - D07-12-24-0161
- 2025-05-02 - APPROVED Existing Conditions and Removals Plan - D07-12-24-0161
- 2025-05-02 - APPROVED Erosion Control and Details Sheet - D07-12-24-0161
- 2025-05-02 - APPROVED Elevations - D07-12-24-0161
- 2025-05-02 - APPROVED Design Brief - D07-12-24-0161
- 2025-05-02 - APPROVED Delegated Authority Report - D07-12-24-0161
Status Updated
- Status: Active (Draft Report Sent for Response)
Added 1 document
- Status: Active (On Circulation; Initial Submission Review)
Added description and 52 documents
- Status: Active (Circulation Package Prepared)
- The proposed development consists of three buildings; one 7-storey building incorporating Parkway House facility on the ground floor with r…
- 2025-03-21 - Application Summary - D07-12-24-0161
- 2025-03-21 - Application Summary - D07-12-24-0161
- 2025-02-24 - Zoning Diagram - D07-12-24-0161
- 2025-02-24 - Zoning Confirmation Report - D07-12-24-0161
- 2025-02-24 - Tree Conservation Report - D07-12-24-0161
- 2025-02-24 - TOPO Plan of Survey - D07-12-24-0161
- 2025-02-24 - Stormtech Chambers Notes and Details Sheet - D07-12-24-0161
- 2025-02-24 - Storm Drainage Plan - D07-12-24-0161
- 2025-02-24 - Site Servicing Plan Ultimate (Phase 1 & 2) - D07-12-24-0161
- 2025-02-24 - Site Servicing Plan Interim (Phase 1) - D07-12-24-0161
- 2025-02-24 - Site Servicing and SWM Report - D07-12-24-0161
- 2025-02-24 - Sanitary Drainage Plan - D07-12-24-0161
- 2025-02-24 - Regina Street Plan and Profile - D07-12-24-0161
- 2025-02-24 - Redi Rock Retaining Wall Design (RR5) - D07-12-24-0161
- 2025-02-24 - Redi Rock Retaining Wall Design (RR3 & RR4) - D07-12-24-0161
- 2025-02-24 - Redi Rock Retaining Wall Design (RR1 & RR2) - D07-12-24-0161
- 2025-02-24 - Phase I-ESA Update - D07-12-24-0161
- 2025-02-24 - Phase I ESA - D07-12-24-0161
- 2025-02-24 - Notes and Legends Drawing - D07-12-24-0161
- 2025-02-24 - Landscape Plans - D07-12-24-0161
- 2025-02-24 - Grading Plan Ultimate (Phase 1 & 2) - D07-12-24-0161
- 2025-02-24 - Grading Plan Interim (Phase 1) - D07-12-24-0161
- 2025-02-24 - Geotechnical Investigation - D07-12-24-0161
- 2025-02-24 - Existing Storm Drainage Plan - D07-12-24-0161
- 2025-02-24 - Existing Conditions and Removals Plan - D07-12-24-0161
- 2025-02-24 - Erosion Control and Details Sheet - D07-12-24-0161
- 2025-02-24 - Architectural Drawings - D07-12-24-0161
- 2024-12-03 - Zoning Confirmation Report - D07-12-24-0161
- 2024-12-03 - Tree Conservation Report - D07-12-24-0161
- 2024-12-03 - Transportation Noise and Vibration Assessment - D07-12-24-0161
- 2024-12-03 - Transportation Impact Assessment - D07-12-24-0161
- 2024-12-03 - TOPO Sketch - D07-12-24-0161
- 2024-12-03 - Stormtech Chambers Notes and Details Sheet - D07-12-24-0161
- 2024-12-03 - Storm Drainage Plan - D07-12-24-0161
- 2024-12-03 - Site Servicing Plan Ultimate (Phase 1 & 2) - D07-12-24-0161
- 2024-12-03 - Site Servicing Plan Interim (Phase 1) - D07-12-24-0161
- 2024-12-03 - Site Servicing & SWM Report - D07-12-24-0161
- 2024-12-03 - Sanitary Drainage Plan - D07-12-24-0161
- 2024-12-03 - Plan and Profile STA 0+000 to STA 0+060 - D07-12-24-0161
- 2024-12-03 - Phase I ESA Update - D07-12-24-0161
- 2024-12-03 - Pedestrian Level Wind Study Addendum - D07-12-24-0161
- 2024-12-03 - Pedestrian Level Wind Study - D07-12-24-0161
- 2024-12-03 - Notes and Legends Drawing - D07-12-24-0161
- 2024-12-03 - Letter of Reliance - D07-12-24-0161
- 2024-12-03 - Landscape Plans - D07-12-24-0161
- 2024-12-03 - Grading Plan - D07-12-24-0161
- 2024-12-03 - Geotechnical Investigation - D07-12-24-0161
- 2024-12-03 - Existing Storm Drainage Plan - D07-12-24-0161
- 2024-12-03 - Existing Conditions and Removals Plan - D07-12-24-0161
- 2024-12-03 - Erosion Control and Details Sheet - D07-12-24-0161
- 2024-12-03 - Design Brief - D07-12-24-0161
- 2024-12-03 - Architectural Plans - D07-12-24-0161
Site Plans, Elevations and Floor Plans#
Additional Information#
| Date Initiated | 2024-12-04 |
| Ward | Ward 7 - Theresa Kavanagh |
Documents#
Related Projects#
| Project | Last Updated | Date Initiated |
|---|---|---|
2475 Regina St.
D01-01-23-0012 | 2024-03-06 | 2023-06-29 |
2475 Regina St.
D02-02-22-0053 | 2024-03-06 | 2022-06-02 |
