2475 Regina St.#
Last updated: 2025-08-29 · ID: D07-12-24-0161
Summary#
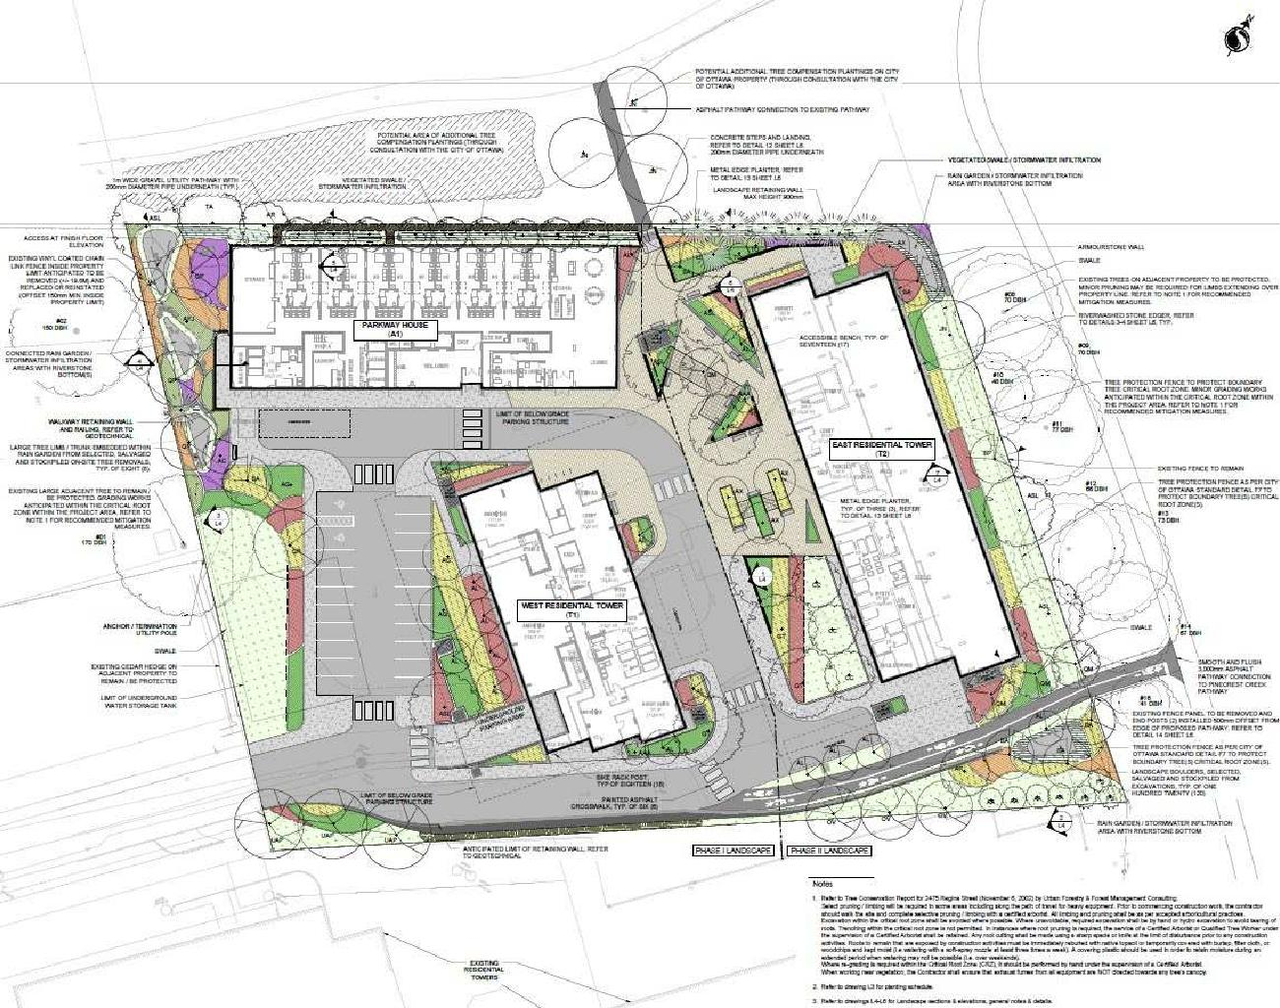
The City of Ottawa has received a Site Plan Control application to develop a seven, 16 and 28-storey building comprised of 565 residential units and the relocated Parkway House at the ground floor of the seven-storey building.
Status
Post Approval (Request for Agreement Received)
Post Approval (Request for Agreement Received)
Type
Site Plan Control
Site Plan Control
Renders#
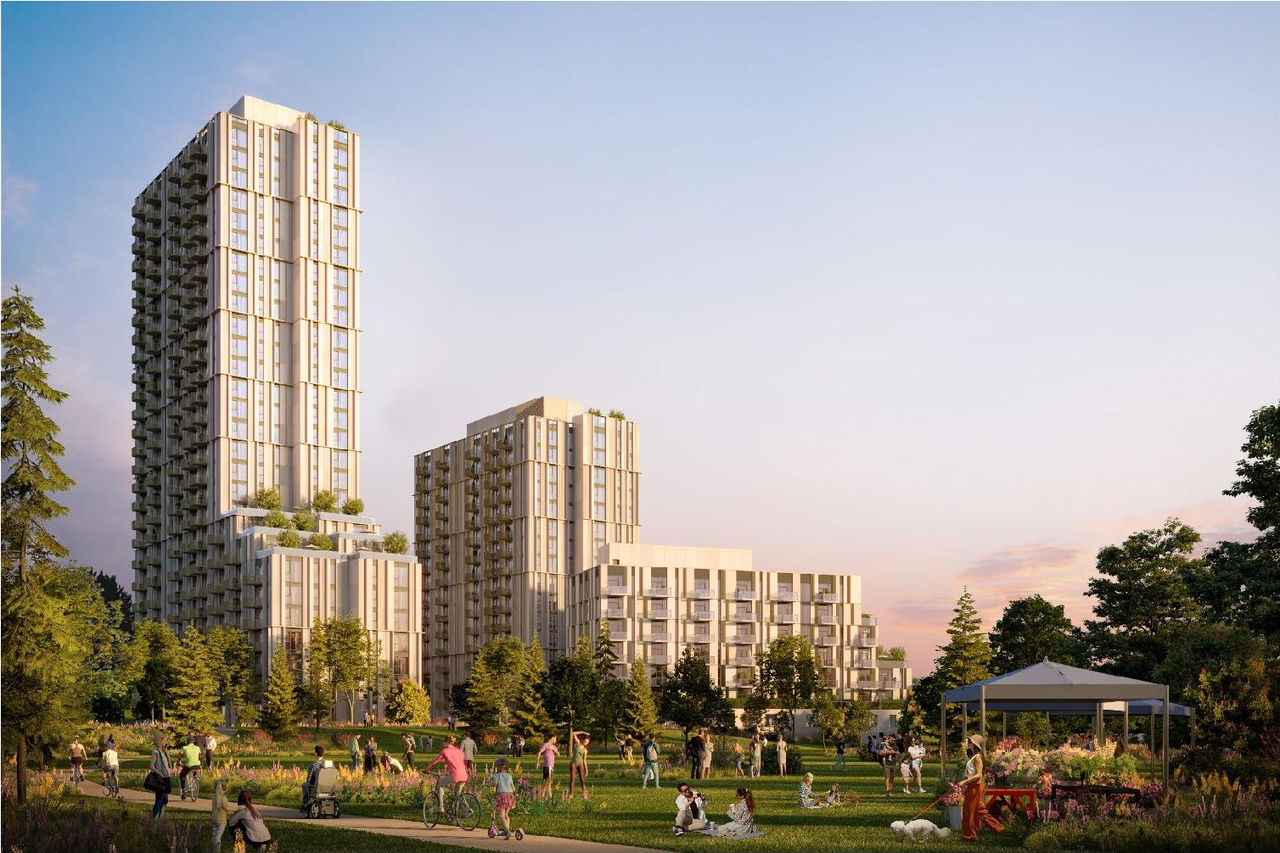
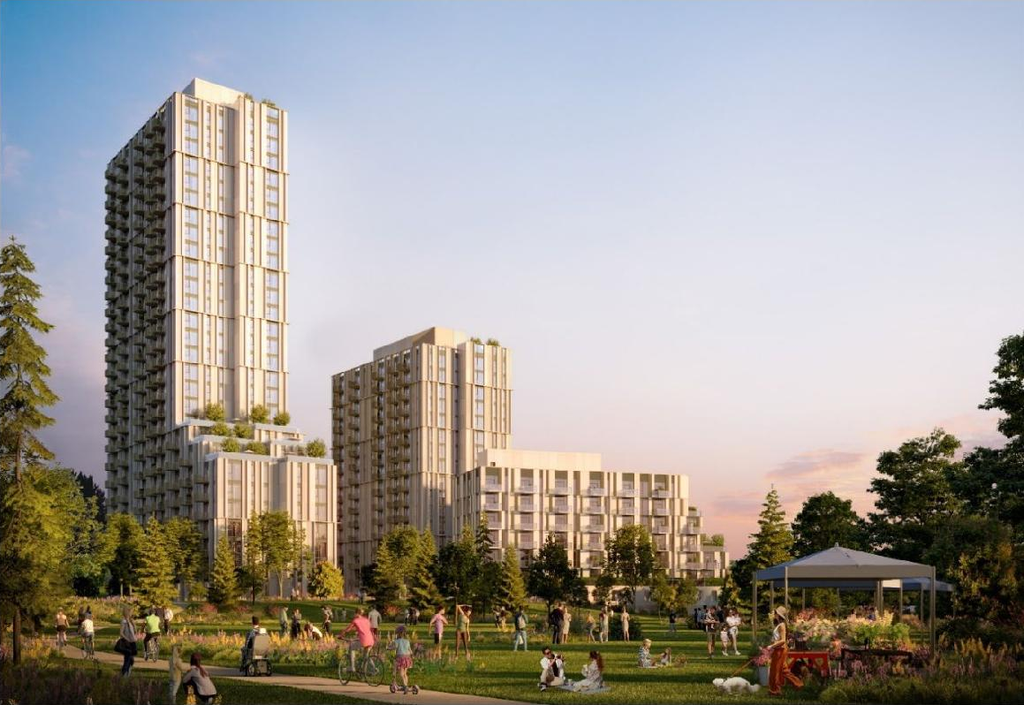
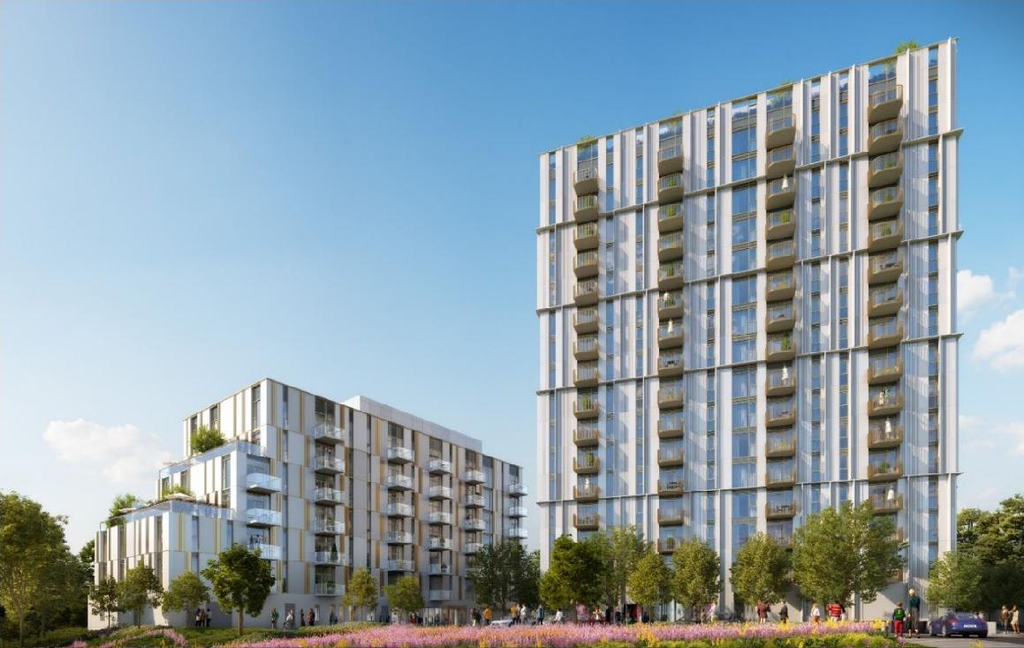
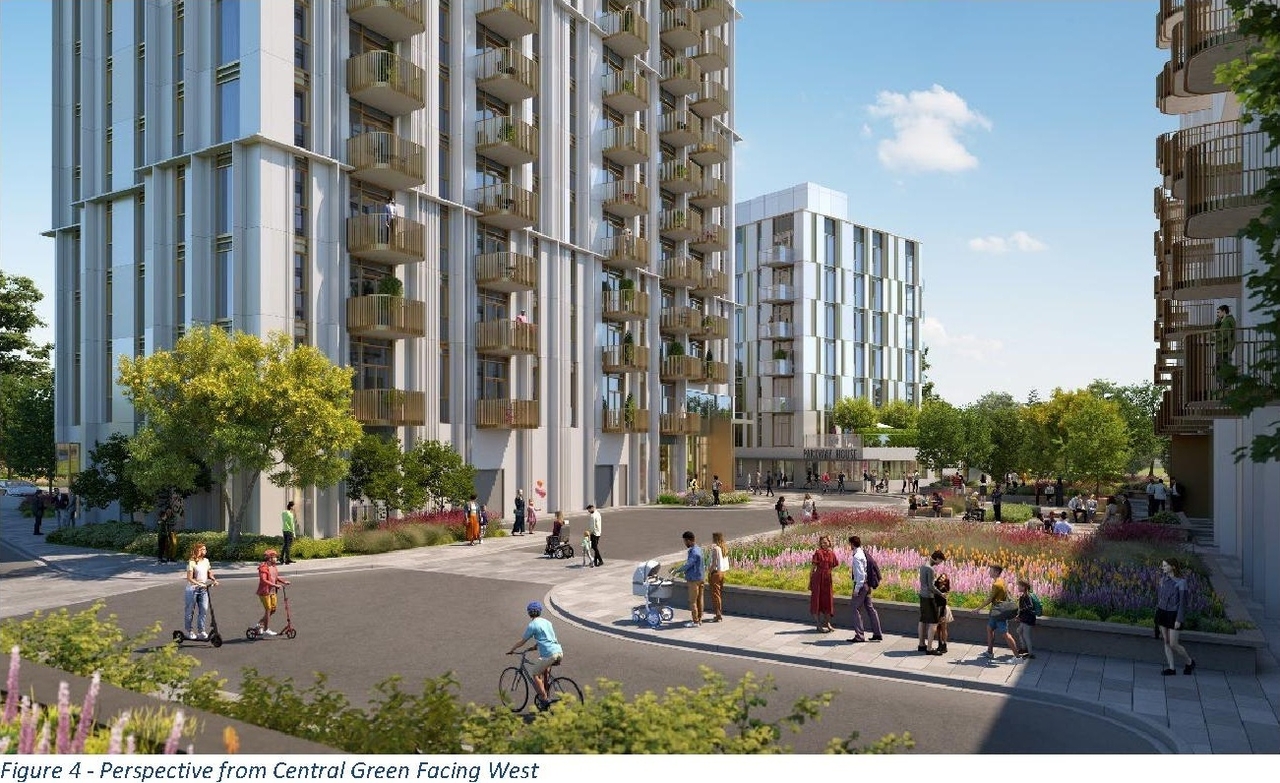
Location#
Select a marker to view the address.
Project Updates#
Status Updated
- Status: Post Approval (Request for Agreement Received)
Added height and 24 documents
- Height: 7.4 m
- 2025-08-11 - APPROVED Tree Conservation Report - D07-12-24-0161
- 2025-08-11 - APPROVED Transportation Noise and Vibration Assessment - D07-12-24-0161
- 2025-08-11 - APPROVED Transportation Impact Assessment - D07-12-24-0161
- 2025-08-11 - APPROVED Stormtech Chambers Notes and Details Sheet - D07-12-24-0161
- 2025-08-11 - APPROVED Storm Drainage Plan - D07-12-24-0161
- 2025-08-11 - APPROVED Site Servicing Plan Ultimate - D07-12-24-0161
- 2025-08-11 - APPROVED Site Servicing Plan Interim - D07-12-24-0161
- 2025-08-11 - APPROVED Site servicing and stormwater Management Report - D07-12-24-0161
- 2025-08-11 - APPROVED Site Plan Approval Report - D07-12-24-0161
- 2025-08-11 - APPROVED Site Plan - D07-12-24-0161
- 2025-08-11 - APPROVED Sanitary Drainage Plan - D07-12-24-0161
- 2025-08-11 - APPROVED Retaining Wall Designs - D07-12-24-0161
- 2025-08-11 - APPROVED Regina Street Plan and Profile - D07-12-24-0161
- 2025-08-11 - APPROVED Phase I-ESA Update - D07-12-24-0161
- 2025-08-11 - APPROVED Phase I ESA - D07-12-24-0161
- 2025-08-11 - APPROVED Pedestrian Level Wind Study Addendum - D07-12-24-0161
- 2025-08-11 - APPROVED Pedestrian Level Wind Study - D07-12-24-0161
- 2025-08-11 - APPROVED Notes and Legends Drawing - D07-12-24-0161
- 2025-08-11 - APPROVED Landscape Plans - D07-12-24-0161
- 2025-08-11 - APPROVED Grading Plan Ultimate - D07-12-24-0161
- 2025-08-11 - APPROVED Grading Plan Interim - D07-12-24-0161
- 2025-08-11 - APPROVED Geotechnical Investigation Updated - D07-12-24-0161
- 2025-08-11 - APPROVED Erosion Control and Details Sheet - D07-12-24-0161
- 2025-08-11 - APPROVED Elevations - D07-12-24-0161
Added 20 documents
- 2025-06-18 - Tree Conservation Report - D07-12-24-0161
- 2025-06-18 - Transport Imapact Assesment - D07-12-24-0161
- 2025-06-18 - Street Plan - D07-12-24-0161
- 2025-06-18 - Storm Drainage Plan - D07-12-24-0161
- 2025-06-18 - Site servicing Plan Phase 1 and 2 - D07-12-24-0161
- 2025-06-18 - Site servicing Plan - D07-12-24-0161
- 2025-06-18 - Site servicing and stormwater Management Report - D07-12-24-0161
- 2025-06-18 - Site Plan Resubmission - D07-12-24-0161
- 2025-06-18 - site pavement Marking - D07-12-24-0161
- 2025-06-18 - Sanitary Drainage Plan - D07-12-24-0161
- 2025-06-18 - Redi Rock Retaining Wall Design (RR5) - D07-12-24-0161
- 2025-06-18 - Redi Rock Retaining Wall Design (RR3 & RR4) - D07-12-24-0161
- 2025-06-18 - Redi Rock Retaining Wall Design - D07-12-24-0161
- 2025-06-18 - Notes and Legends - D07-12-24-0161
- 2025-06-18 - Landscape Plan - D07-12-24-0161
- 2025-06-18 - Grading Plan Phase 1&2 - D07-12-24-0161
- 2025-06-18 - Grading Plan - D07-12-24-0161
- 2025-06-18 - Geotechnical Investigation Updated - D07-12-24-0161
- 2025-06-18 - Existing Conditions and removal - D07-12-24-0161
- 2025-06-18 - Erosion Control - D07-12-24-0161
Status Updated
- Status: Inactive (Notice of Decision Sent)
Added 5 images and 16 documents
- Status: Inactive (Application Approved)
- 4 renders
- 1 site plan
- 2025-05-02 - APPROVED Transportation Noise and Vibration Assessment - D07-12-24-0161
- 2025-05-02 - APPROVED Stormtech Chambers Notes and Details Sheet - D07-12-24-0161
- 2025-05-02 - APPROVED Storm Drainage Plan - D07-12-24-0161
- 2025-05-02 - APPROVED Sanitary Drainage Plan - D07-12-24-0161
- 2025-05-02 - APPROVED Regina Street Plan and Profile - D07-12-24-0161
- 2025-05-02 - APPROVED Redi Rock Retaining Wall Design - RR1 and RR2 - D07-12-24-0161
- 2025-05-02 - APPROVED Phase I-ESA Update - D07-12-24-0161
- 2025-05-02 - APPROVED Phase I ESA - D07-12-24-0161
- 2025-05-02 - APPROVED Pedestrian Level Wind Study - D07-12-24-0161
- 2025-05-02 - APPROVED Notes and Legends Drawing - D07-12-24-0161
- 2025-05-02 - APPROVED Existing Storm Drainage Plan - D07-12-24-0161
- 2025-05-02 - APPROVED Existing Conditions and Removals Plan - D07-12-24-0161
- 2025-05-02 - APPROVED Erosion Control and Details Sheet - D07-12-24-0161
- 2025-05-02 - APPROVED Elevations - D07-12-24-0161
- 2025-05-02 - APPROVED Design Brief - D07-12-24-0161
- 2025-05-02 - APPROVED Delegated Authority Report - D07-12-24-0161
Status Updated
- Status: Active (Draft Report Sent for Response)
Added description
- Updated description:The City of Ottawa has received a Site Plan Control application to develop a seven, 16 and 28-storey building comprised of 565 residential …
Added 1 document
- Status: Active (On Circulation; Initial Submission Review)
Added description
- Status: Active (Circulation Package Prepared)
- The proposed development consists of three buildings; one 7-storey building incorporating Parkway House facility on the ground floor with r…
Site Plans, Elevations and Floor Plans#
Additional Information#
| Date Initiated | 2024-12-04 |
| Ward | Ward 7 - Theresa Kavanagh |
Documents#
Related Projects#
| Project | Last Updated | Date Initiated |
|---|---|---|
2475 Regina St.
D01-01-23-0012 | 2024-03-06 | 2023-06-29 |
2475 Regina St.
D02-02-22-0053 | 2024-03-06 | 2022-06-02 |
