5546 Albion Rd.
Summary#
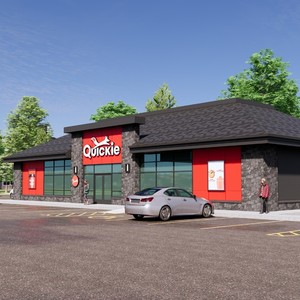
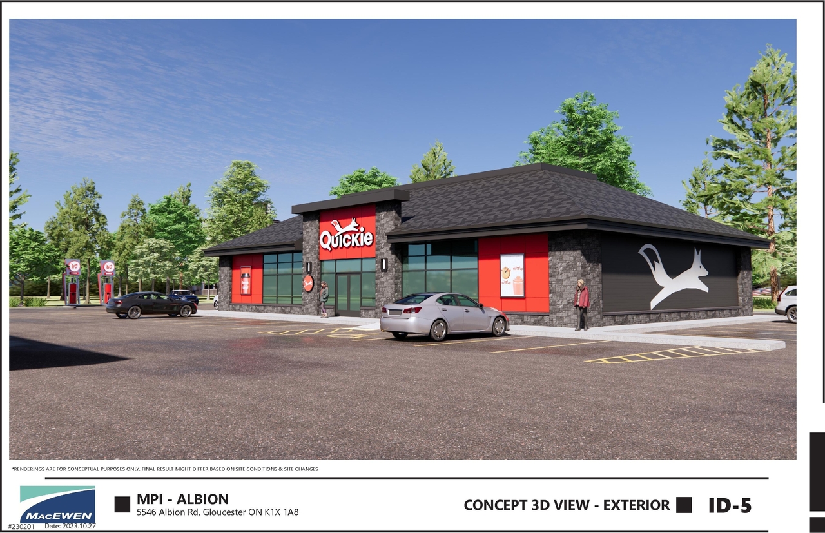
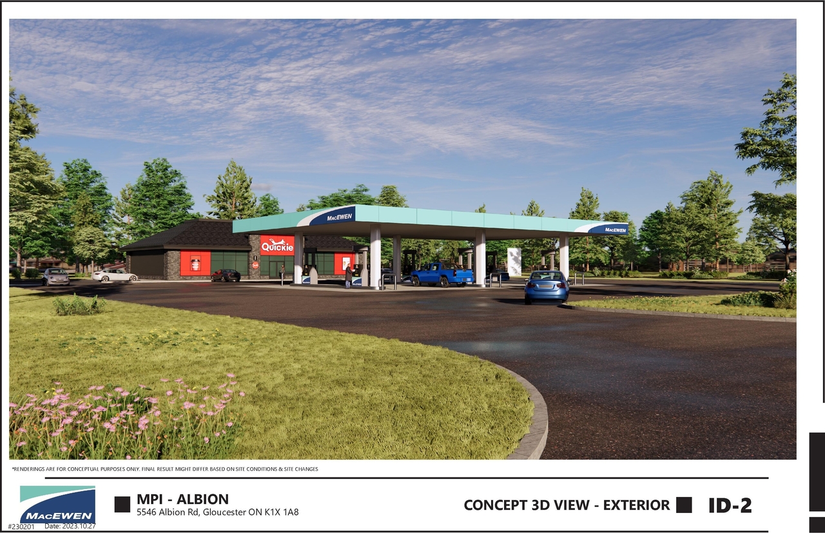
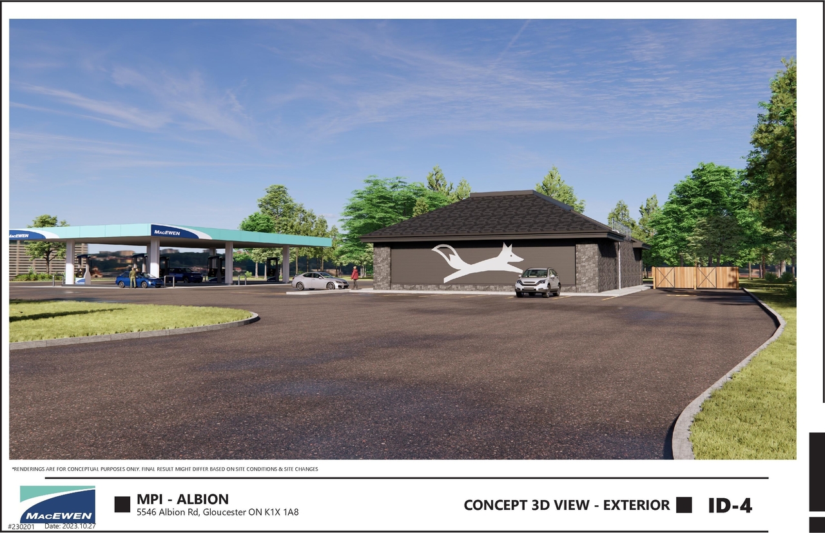
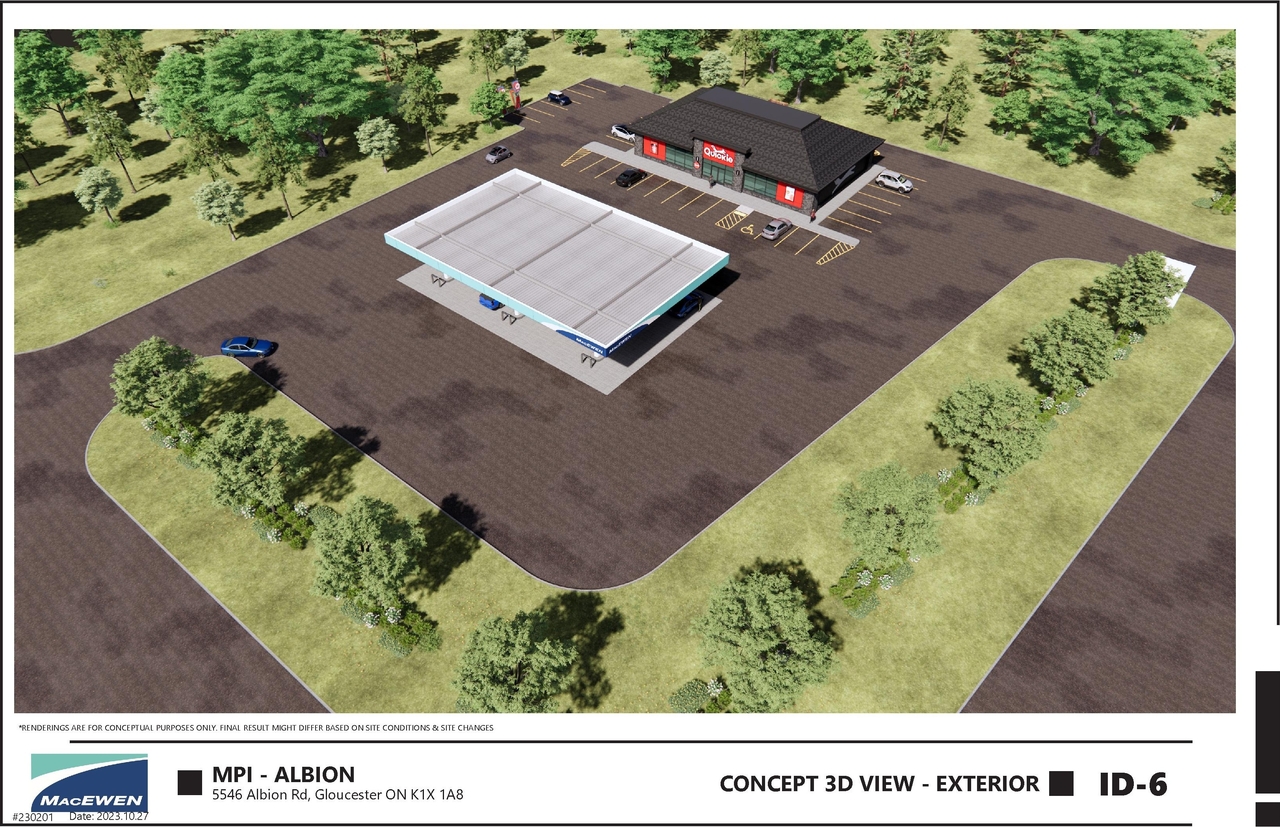
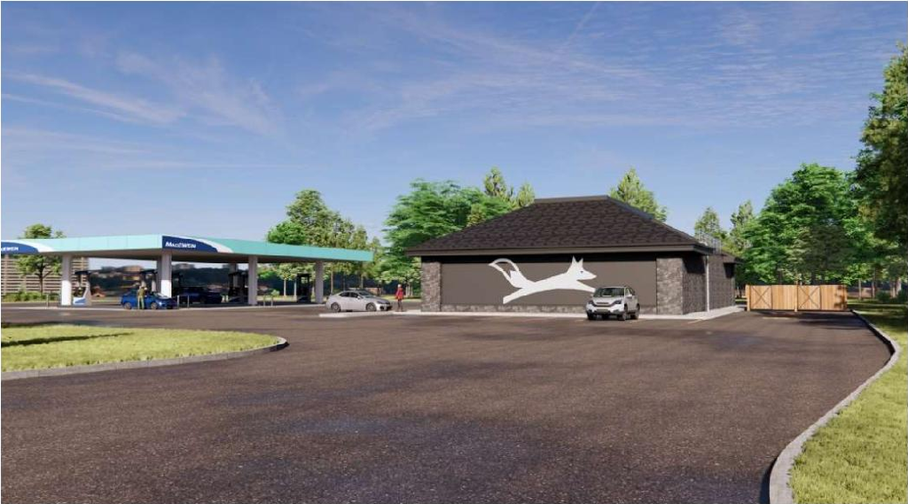
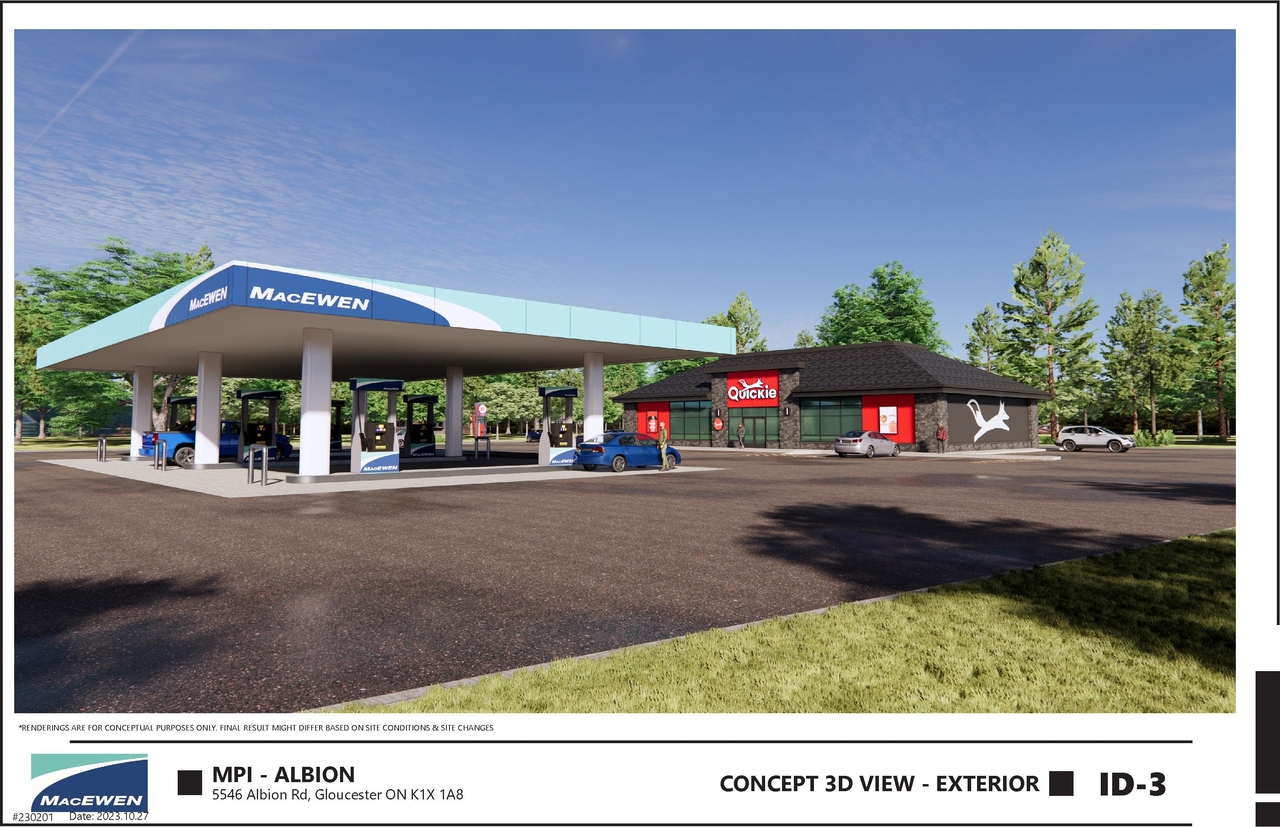
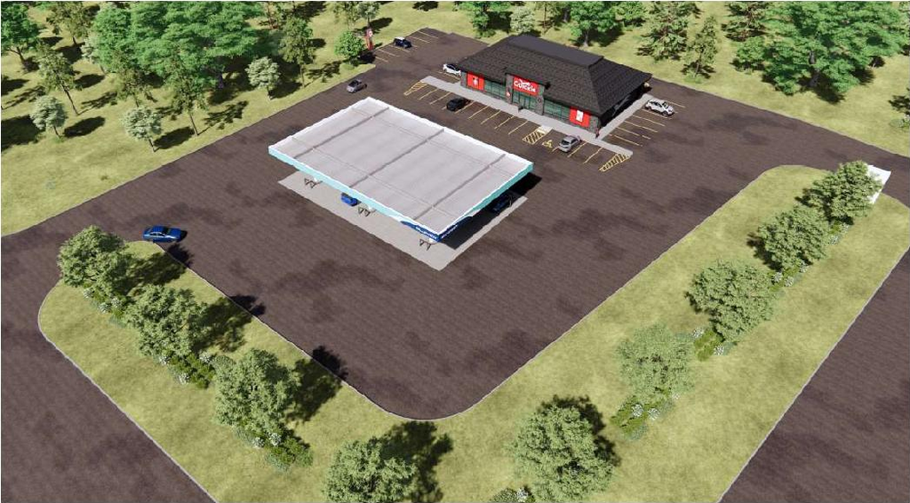
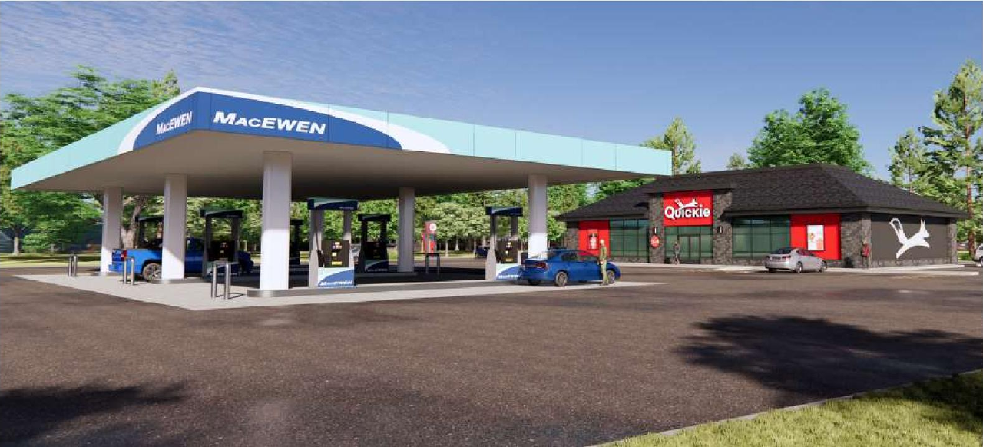
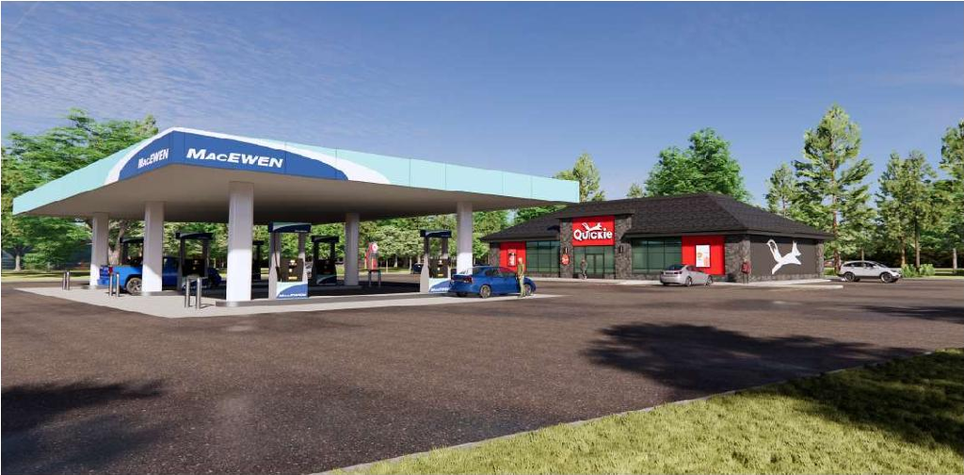
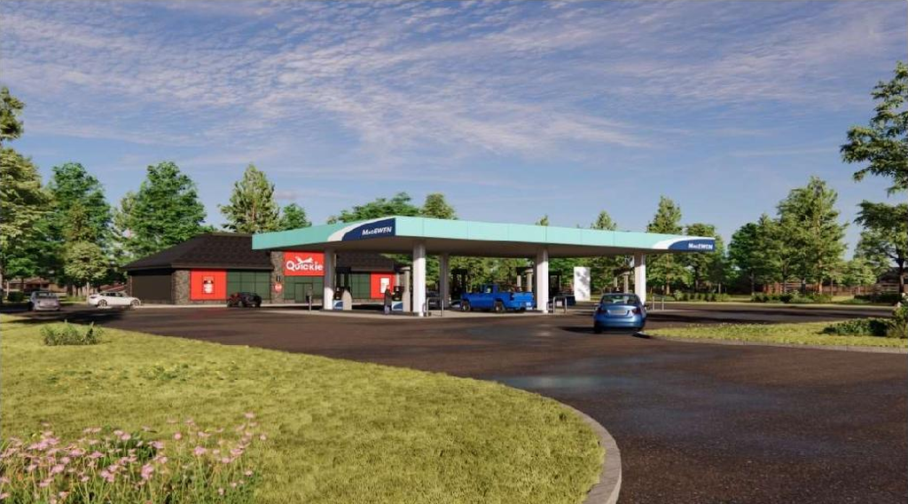
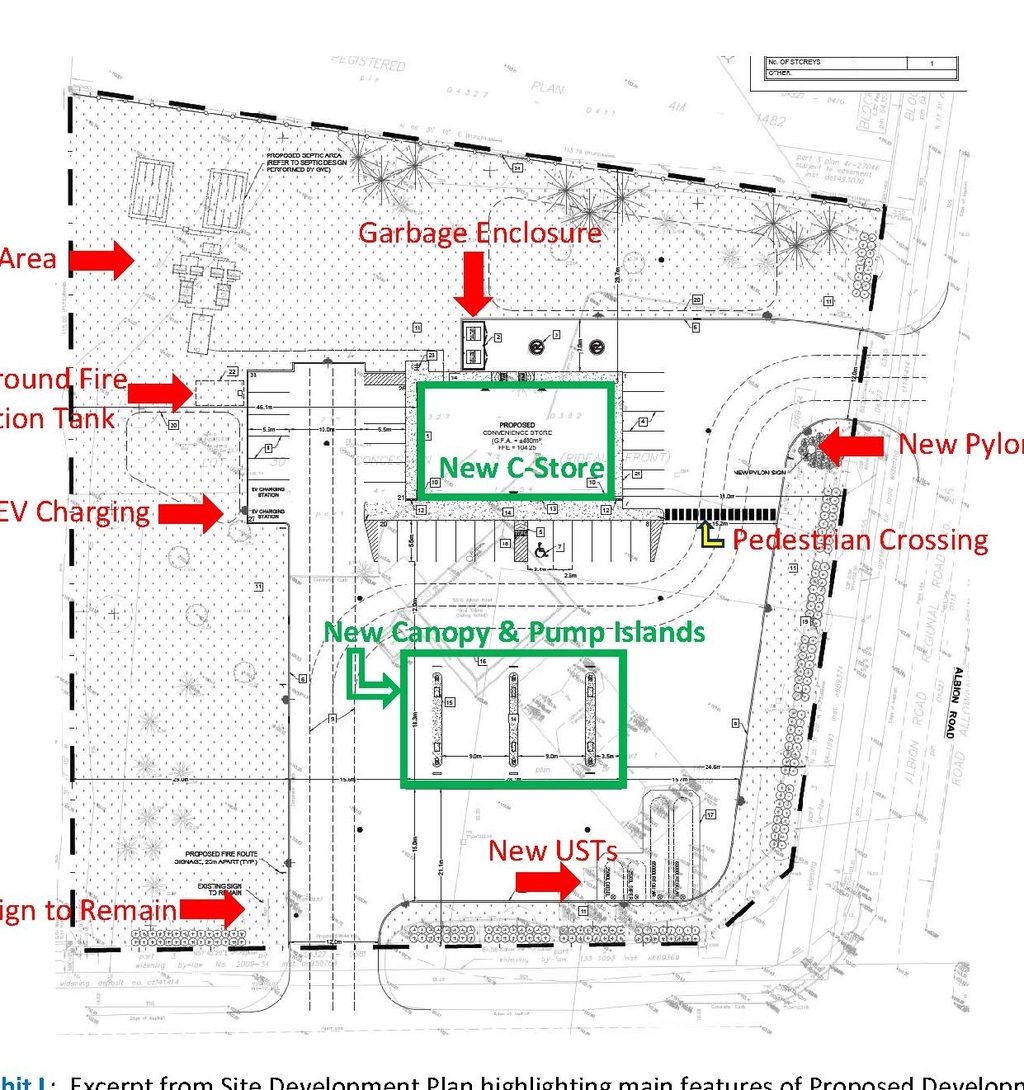
The proposal involves redeveloping the site to feature a new gas station, including updated pumps, canopy, and underground tanks, alongside a new one-storey convenience store building with a Total Floor Area of 400 m².
Source:
City-provided description
Status
Post Approval (Request for Agreement Received)
Post Approval (Request for Agreement Received)
Property Type
Commercial
Commercial
Renders#
Location#
Select a marker to view the address.
Project Updates#
Added 5 images and 10 documents
- 5 renders
- 2025-05-02 - Zoning Confirmation Report - D07-12-24-0157
- 2025-05-02 - Transportation Impact Assessment - D07-12-24-0157
- 2025-05-02 - Topographical Plan of Survey - D07-12-24-0157 AB signed
- 2025-05-02 - Site Plan Control Plans AB stamped - D07-12-24-0157
- 2025-05-02 - Phase One Environmental Site Assessment - D07-12-24-0157
- 2025-05-02 - Landscape Plan AB signed - D07-12-24-0157
- 2025-05-02 - Geotechnical Investigation STAMPED - D07-12-24-0157
- 2025-05-02 - Exterior 3D Albion Site Plan Rendering Package - D07-12-24-0157
- 2025-05-02 - Environmental Impact Statement - D07-12-24-0157
- 2025-05-02 - Butternut Survey - D07-12-24-0157
Status Updated
- Status: Post Approval (Request for Agreement Received)
Status Updated
- Status: Active (Receipt of Letter of Undertaking from Owner Pending)
Status Updated
- Status: Inactive (Notice of Decision Sent)
Added 1 document
Status Updated
- Status: Inactive (Application Approved)
Status Updated
- Status: Active (Initial Circulation Period Completed)
Added description, 7 images and 17 documents
- Status: Active (On Circulation; Initial Submission Review)
- A Site Plan Control application to redevelop the subject property, an existing gas station and convenience store into a new gas station wit…
- 5 renders
- 2 site plans
- 2024-12-20 - Application Summary - D07-12-24-0157
- 2024-12-19 - Employee & Contractor Training Plan - D07-12-24-0157
- 2024-12-19 - Construction Management Plan for Source Water Protection Rev5 - D07-12-24-0157
- 2024-12-18 - Spill Prevention & Risk Management Plan - D07-12-24-0157
- 2024-12-18 - Phase II ESA - D07-12-24-0157
- 2024-12-06 - Zoning Confirmation Report - D07-12-24-0157
- 2024-12-06 - Geotechnical Investigation STAMPED - D07-12-24-0157
- 2024-11-28 - Urban Design Brief - D07-12-24-0157
- 2024-11-28 - Transportation Impact Assessment - D07-12-24-0157
- 2024-11-28 - Topographical Plan of Survey - D07-12-24-0157
- 2024-11-28 - Stormwater Management Report and Servicing Brief - D07-12-24-0157
- 2024-11-28 - Site Plan Rendering Package - D07-12-24-0157
- 2024-11-28 - Phase One Environmental Site Assessment - D07-12-24-0157
- 2024-11-28 - Landscape Plan - D07-12-24-0157
- 2024-11-28 - Hydrogeological Assessment - D07-12-24-0157
- 2024-11-28 - Environmental Impact Statement - D07-12-24-0157
- 2024-11-28 - Civil Drawings - D07-12-24-0157
Site Plans, Elevations and Floor Plans#
Additional Information#
| Date Initiated | 2024-11-28 |
| Ward | Ward 20 - Isabelle Skalski |