129 Main St.#
Last updated: 2025-11-22 · ID: D07-12-24-0154
Summary#
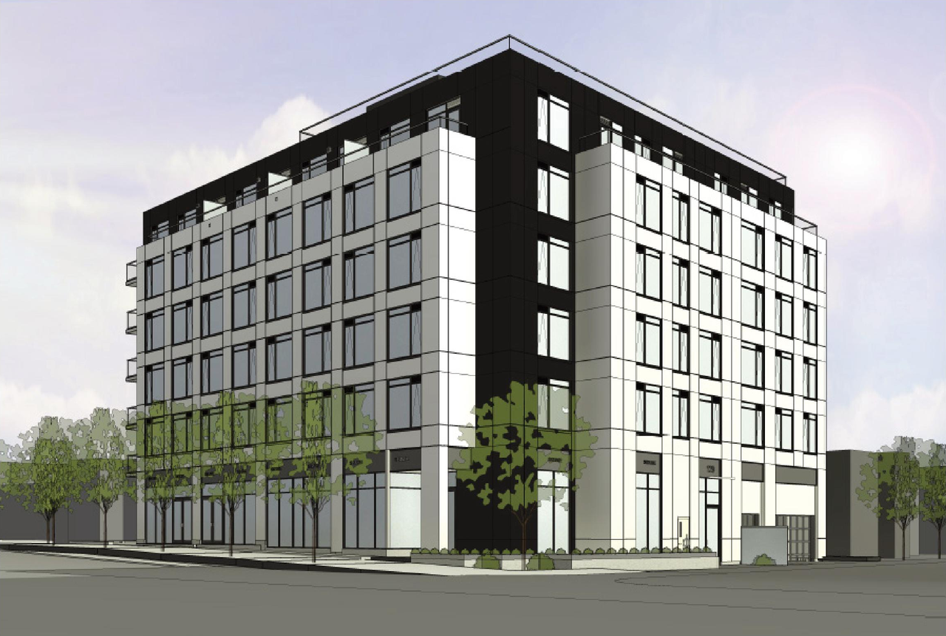
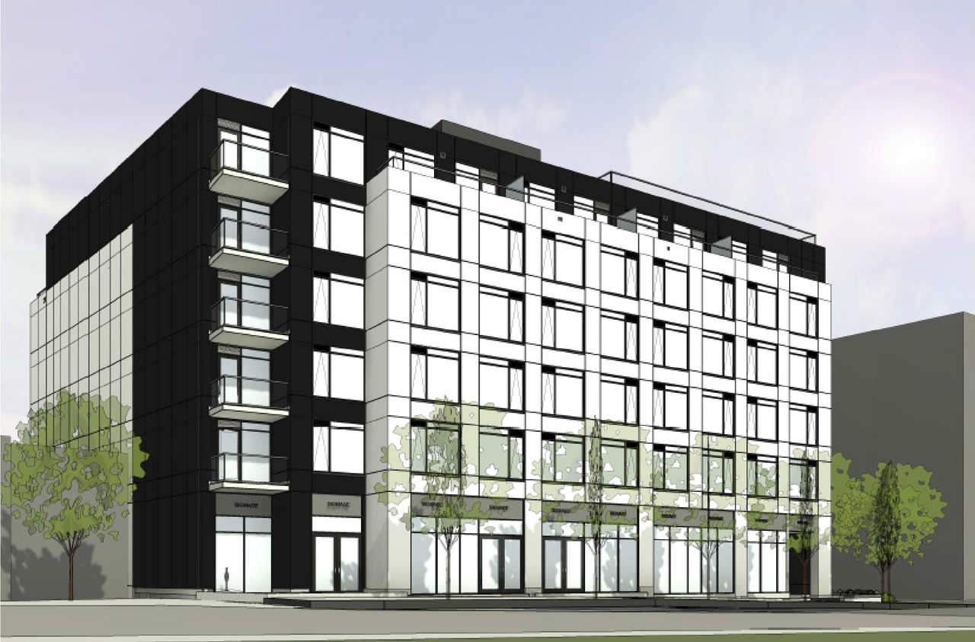
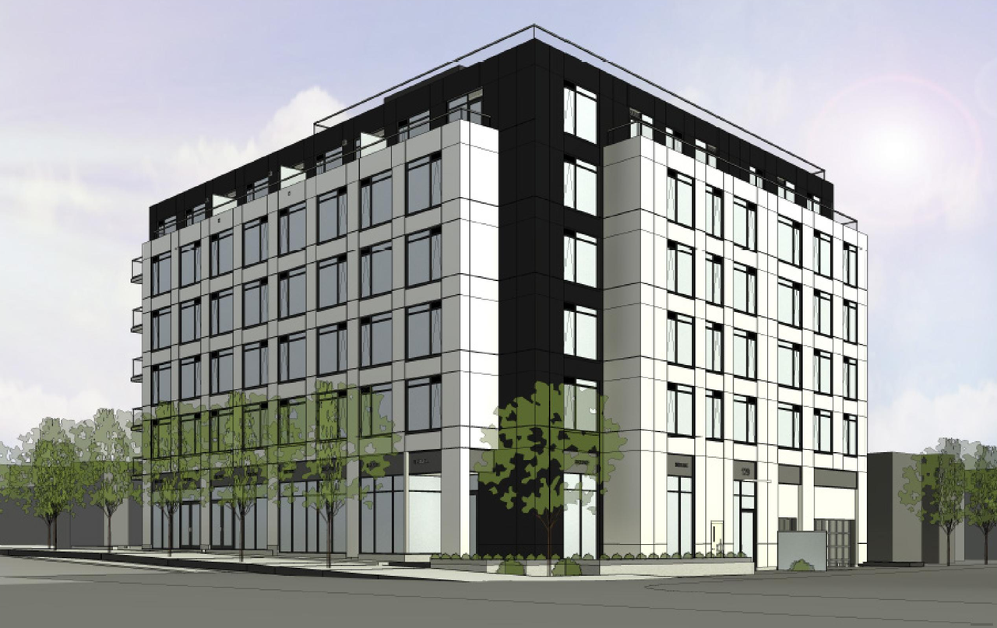
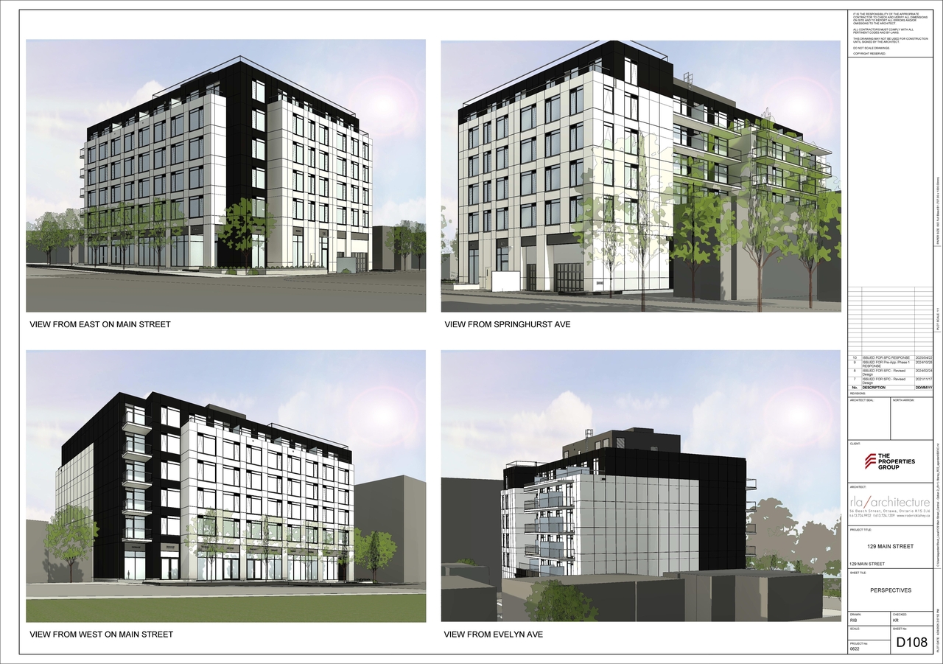
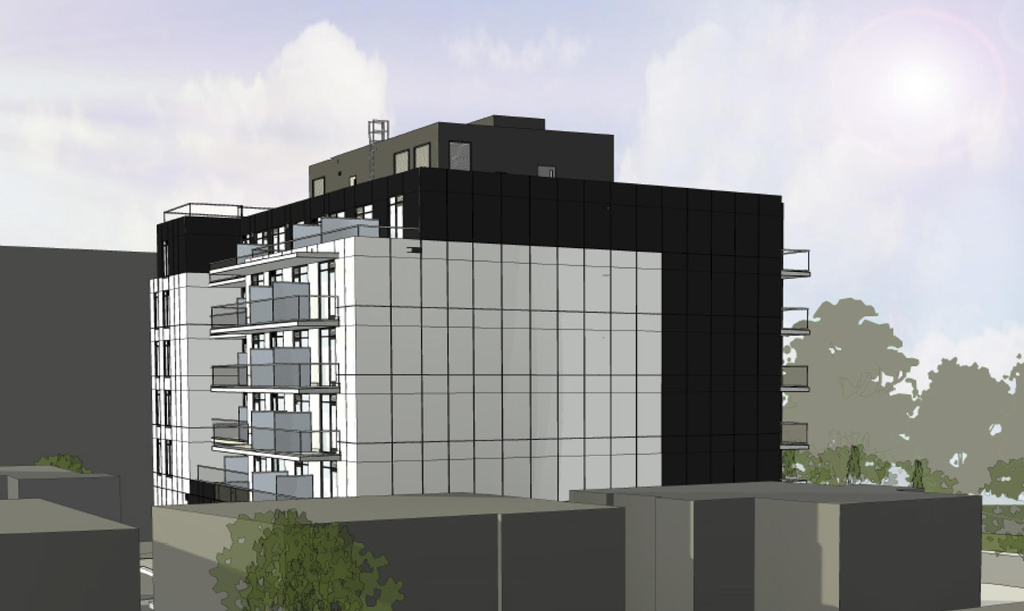
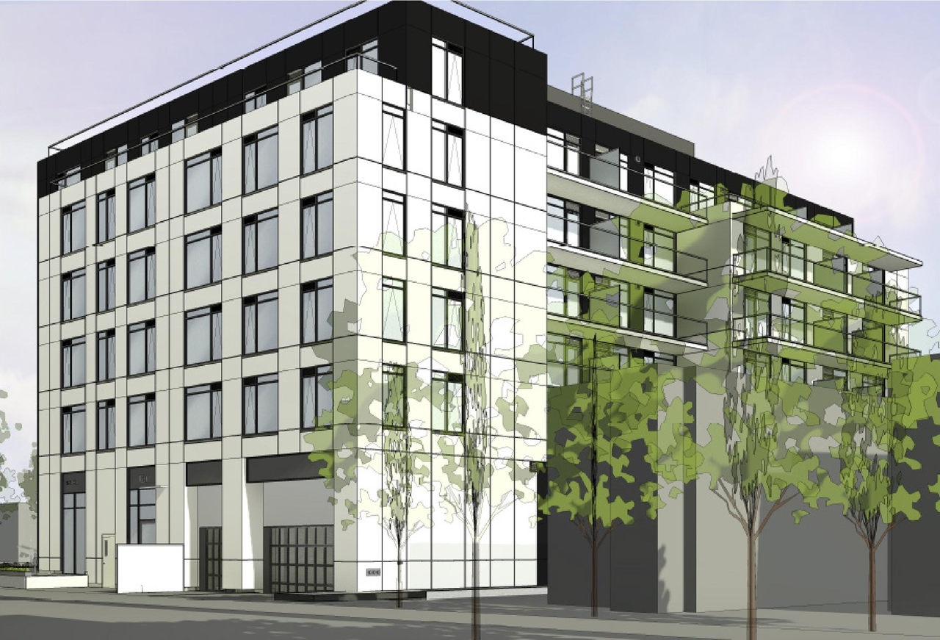
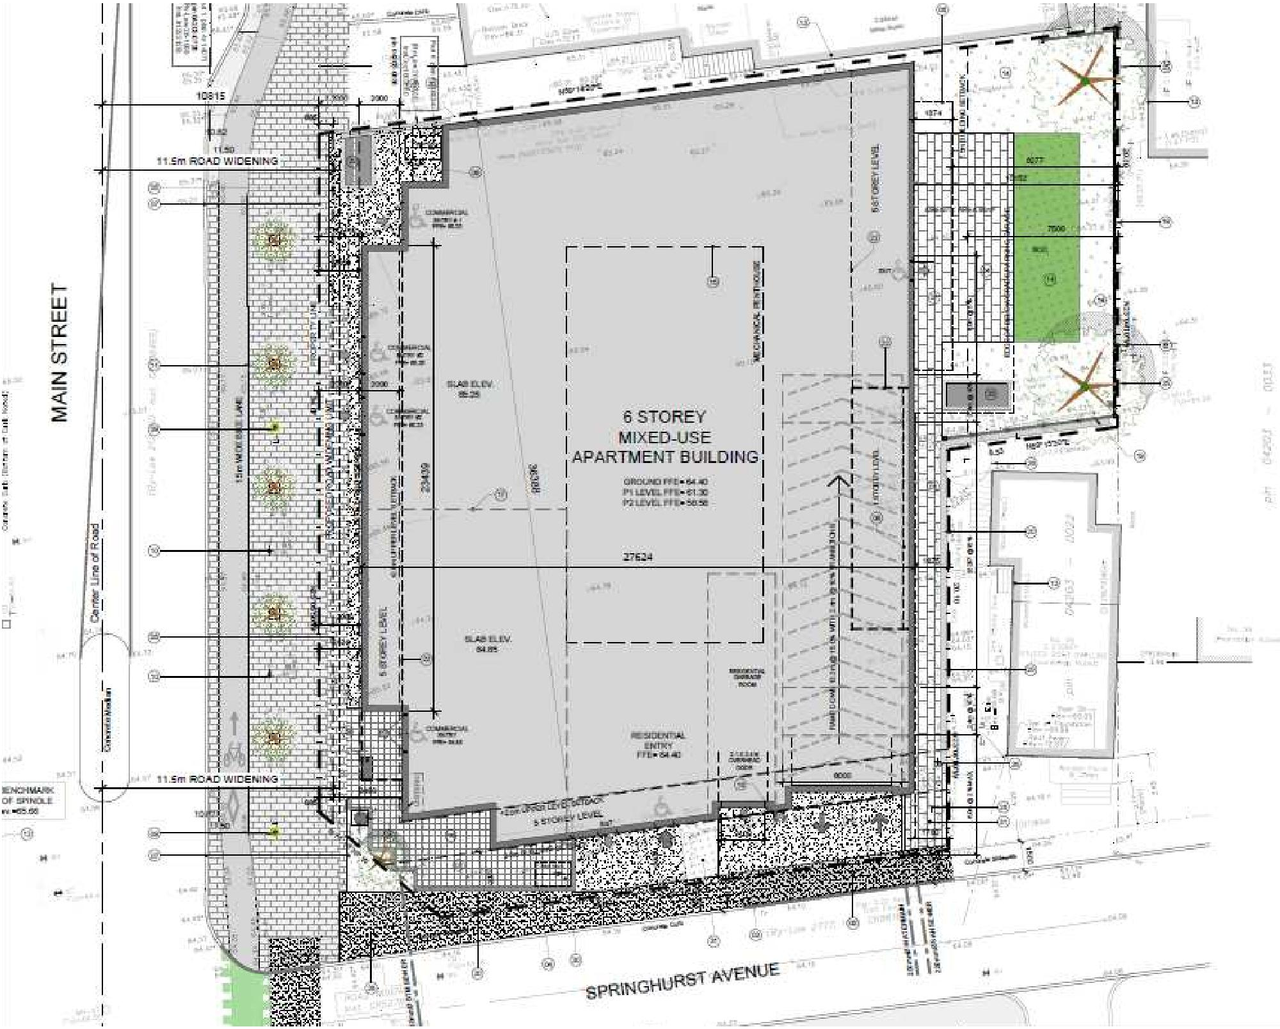
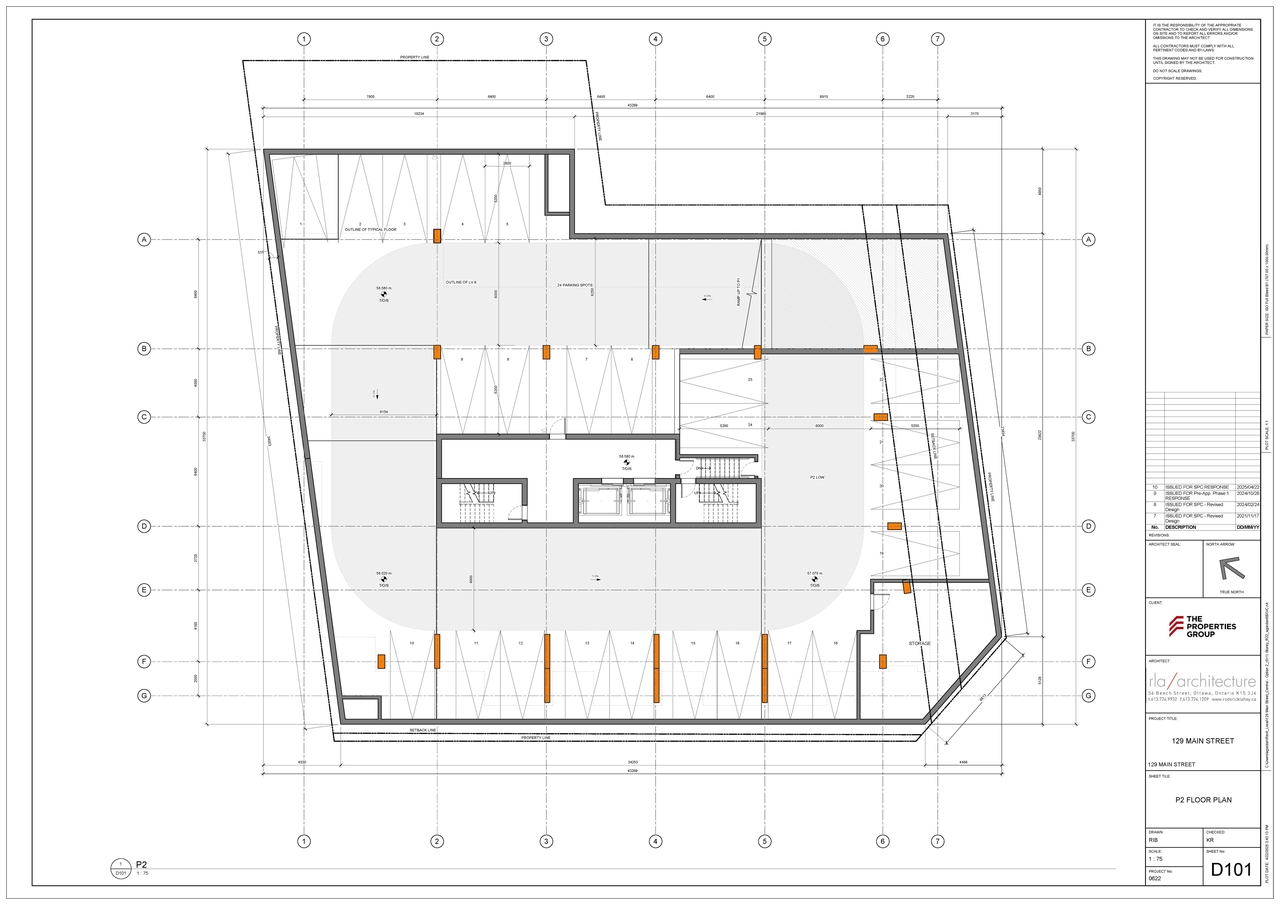
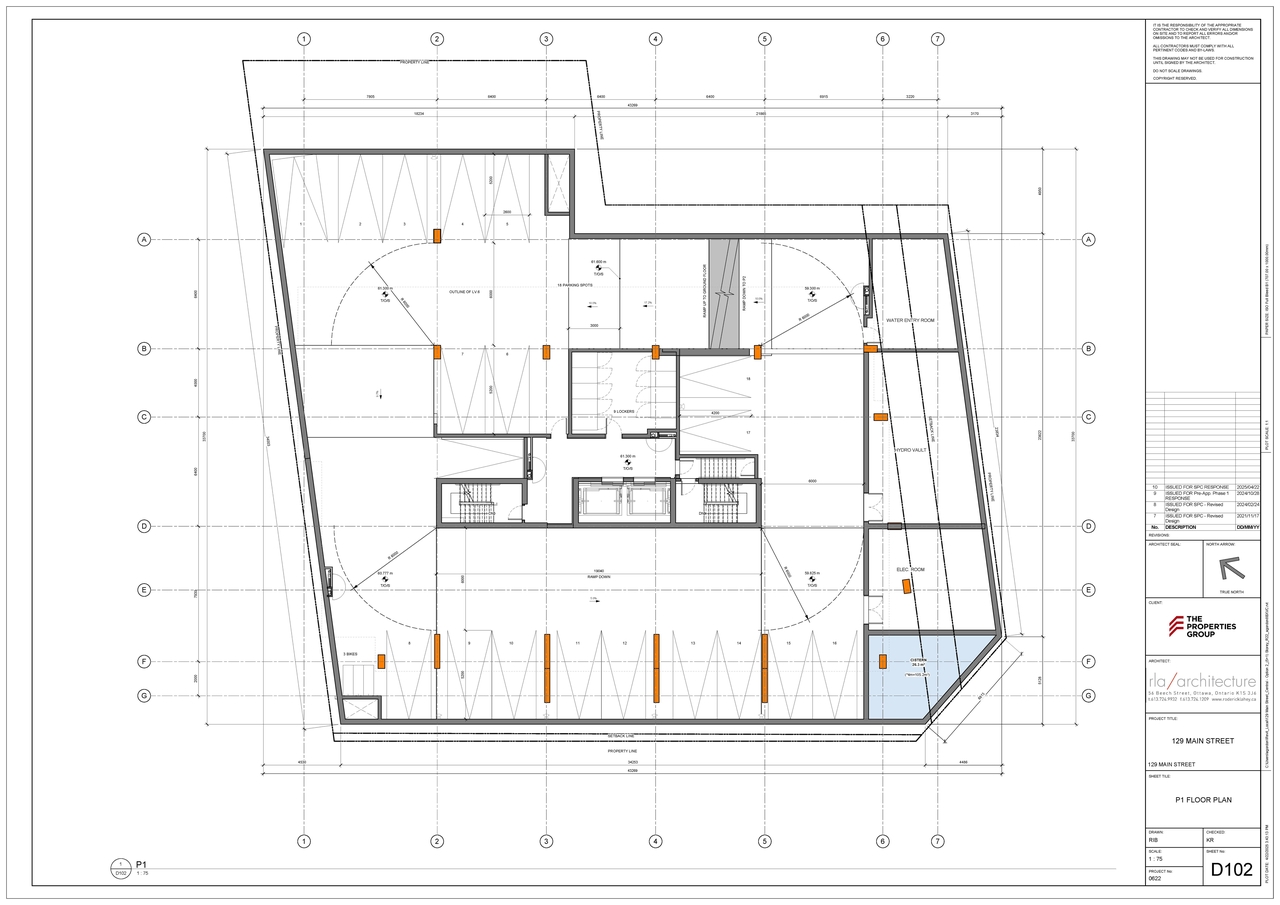
The proposed development is a six (6) storey mixed-use residential building with retail at grade. The proposed development features 58 dwelling units and 347.4m2 of retail GFA. The development also features 29 vehicular parking spaces in an underground parking garage and 62 bicycle parking spaces.
Status
Inactive (Notice of Decision Sent)
Inactive (Notice of Decision Sent)
Type
Site Plan Control
Site Plan Control
Building Scale (Max.)
Based on elevation drawings. Values may be approximate. See sources for exact figures.
Low-rise · 2 storeys
Renders#
Location#
Select a marker to view the address.
Project Updates#
Status Updated
- Status: Inactive (Notice of Decision Sent)
Added 6 documents
- 2025-11-20 - Approved Site Plan - D07-12-24-0154
- 2025-11-20 - Approved Landscape Plan - D07-12-24-0154
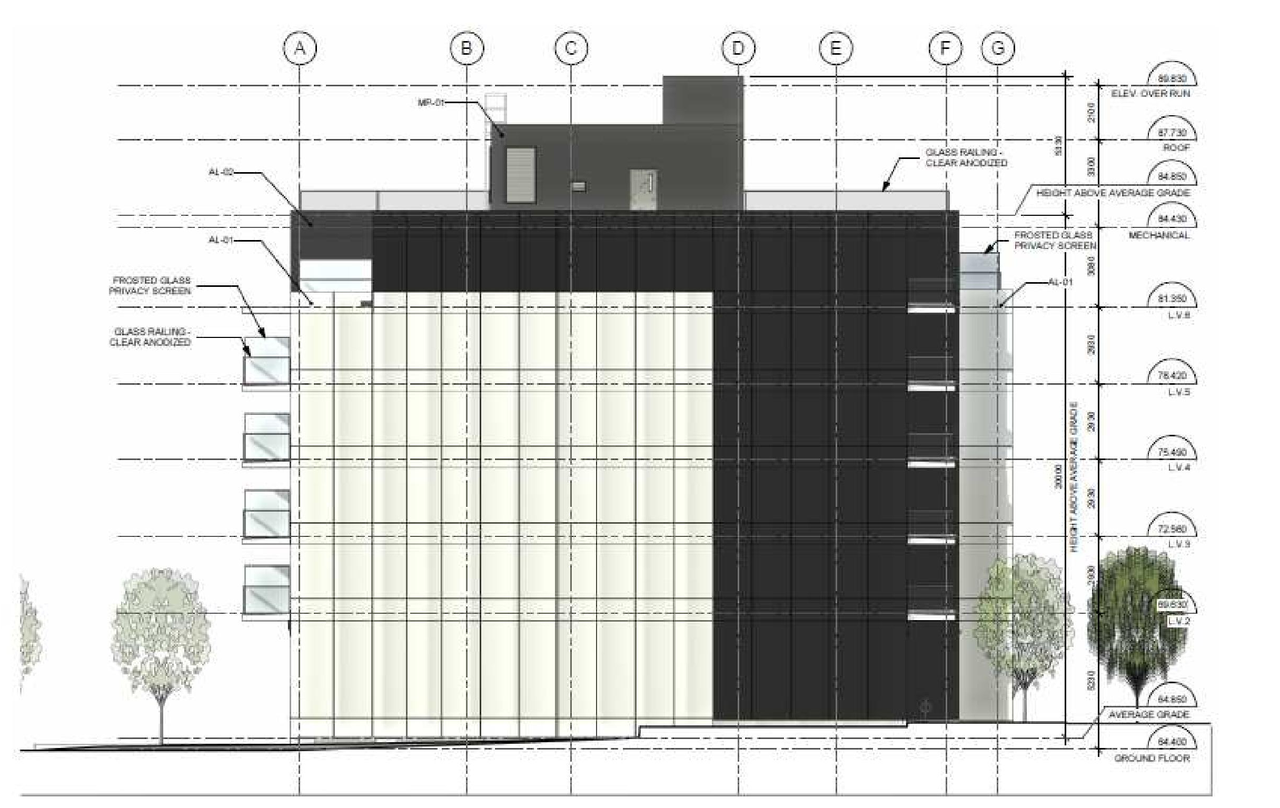
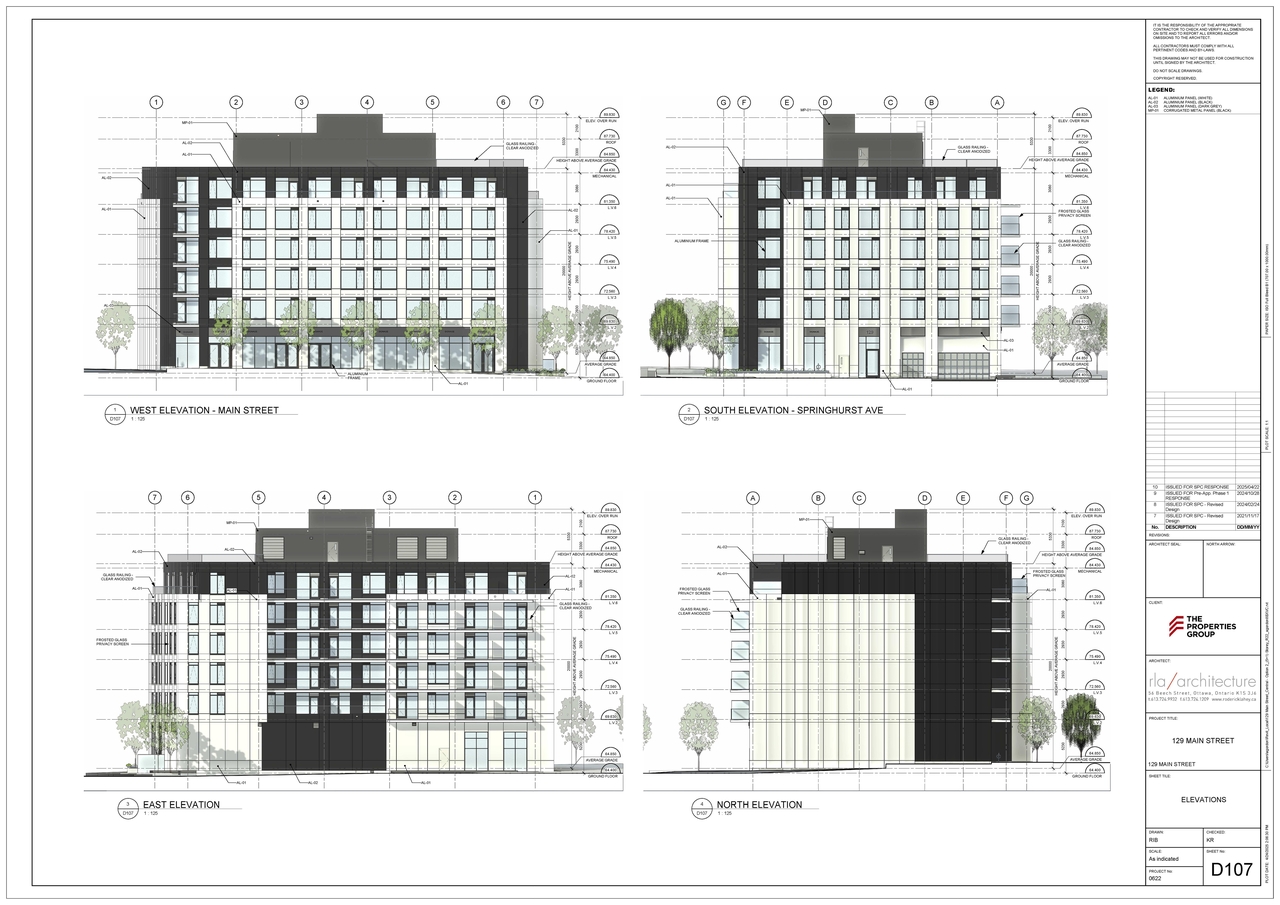
- 2025-11-20 - Approved Elevations - D07-12-24-0154
- 2025-11-20 - Approved Civil Plan Set - D07-12-24-0154
- 2025-11-20 - Approved Cistern Schematic - D07-12-24-0154
- 2025-11-19 - Signed Site Plan Approval Report - D07-12-24-0154
Added 10 documents
- 2025-10-17 - Site Plan - D07-12-24-0154
- 2025-10-17 - Landscape Plan - D07-12-24-0154
- 2025-10-17 - Floor Plan B6 - D07-12-24-0154
- 2025-10-17 - Floor Plan B5 - D07-12-24-0154
- 2025-10-17 - Floor Plan B4 - D07-12-24-0154
- 2025-10-17 - Floor Plan B3 - D07-12-24-0154
- 2025-10-17 - Floor Plan B2 - D07-12-24-0154
- 2025-10-17 - Floor Plan B1 - D07-12-24-0154
- 2025-10-17 - Elevation Plan - D07-12-24-0154
- 2025-10-17 - Civil Planset - D07-12-24-0154
Added 1 image and 5 documents
Status Updated
- Status: Active (On Circulation; Initial Submission Review)
Status Updated
- Status: Active (Additional Deem Complete)
Status Updated
- Status: Active (On Circulation; Initial Submission Review)
Added description, height, 19 images and 2 documents
- Status: Active (Circulation Package Prepared)
- The proposed development is a six (6) storey mixed-use residential building with retail at grade. The proposed development features 58 dwel…
- Height: 2.88 m
- Storeys: 2 storeys
- 6 renders
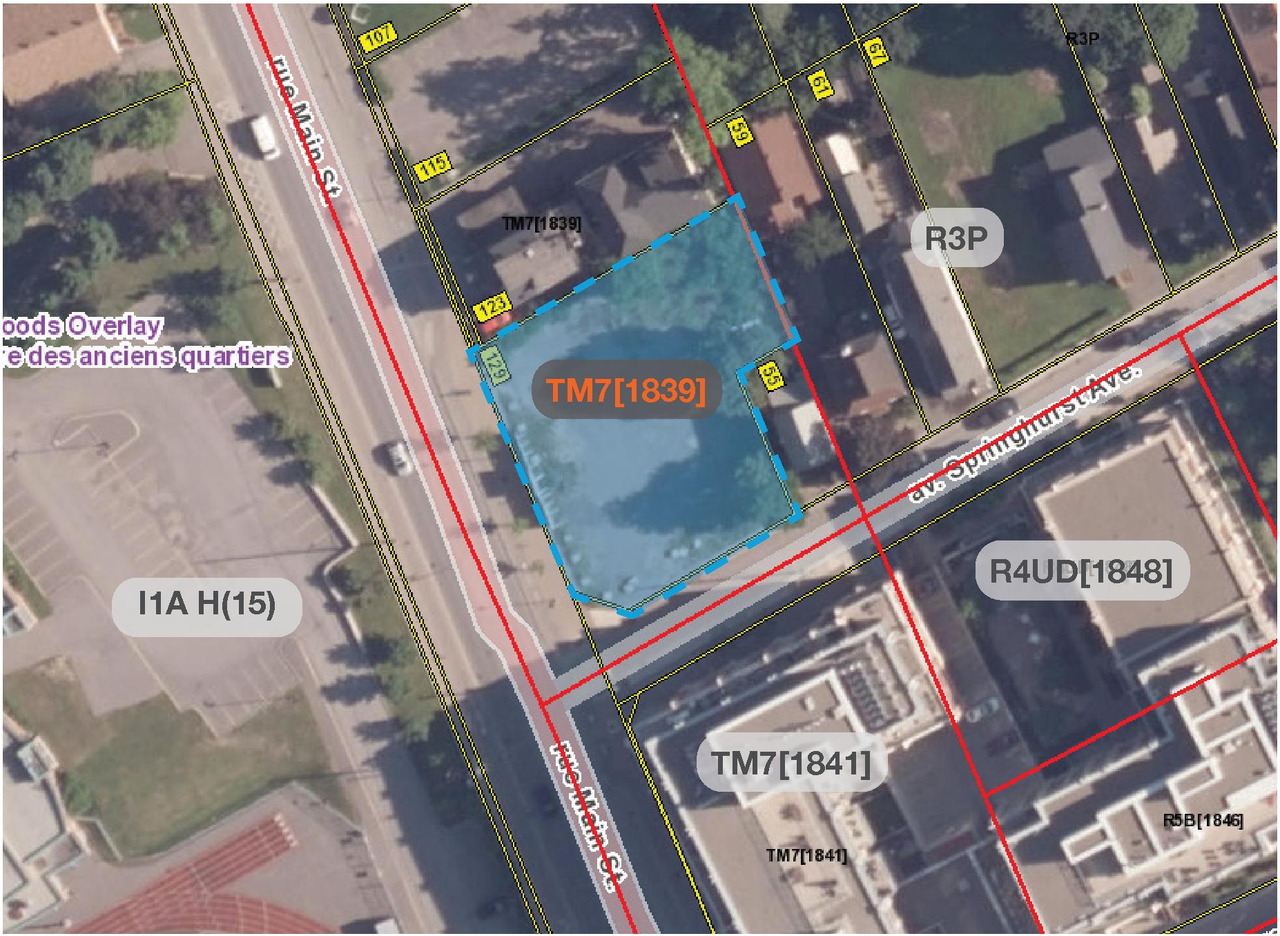
- 2 site plans
- 2025-06-03 - Floor Plans & Elevations - D07-12-24-0154
- 2025-06-03 - Urban Design Brief - D07-12-24-0154
Site Plans, Elevations and Floor Plans#
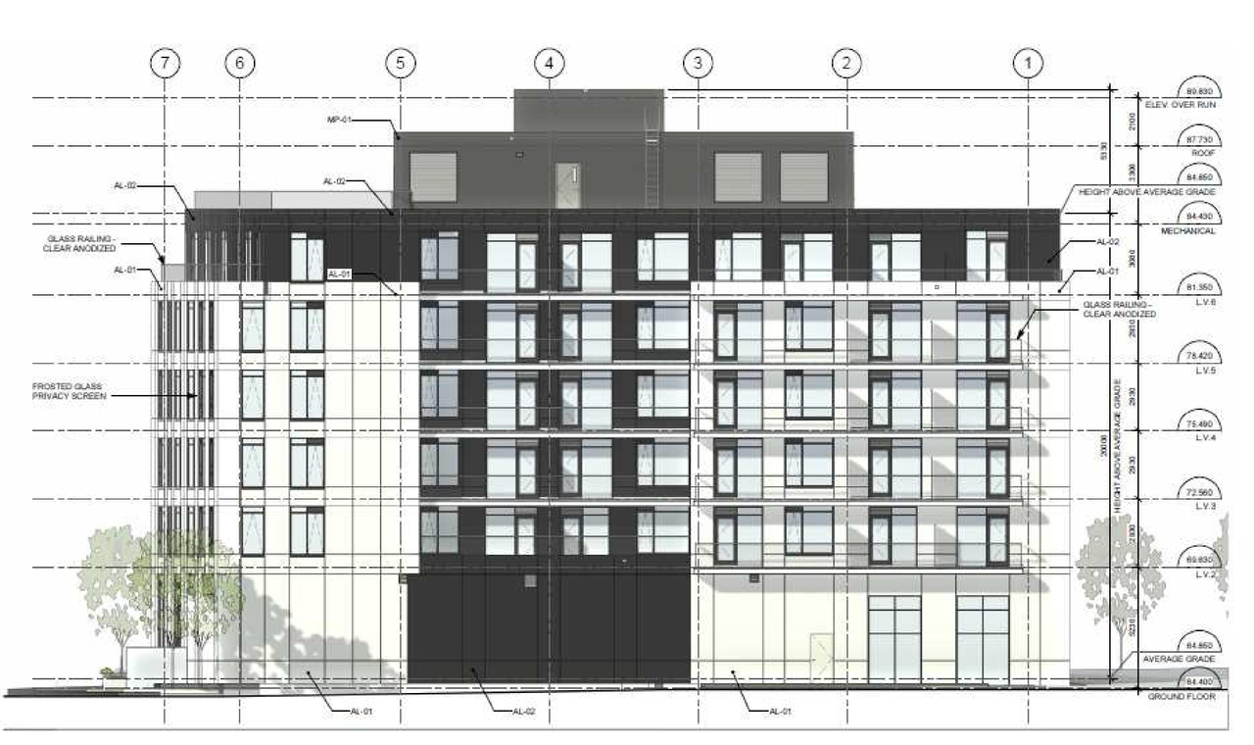
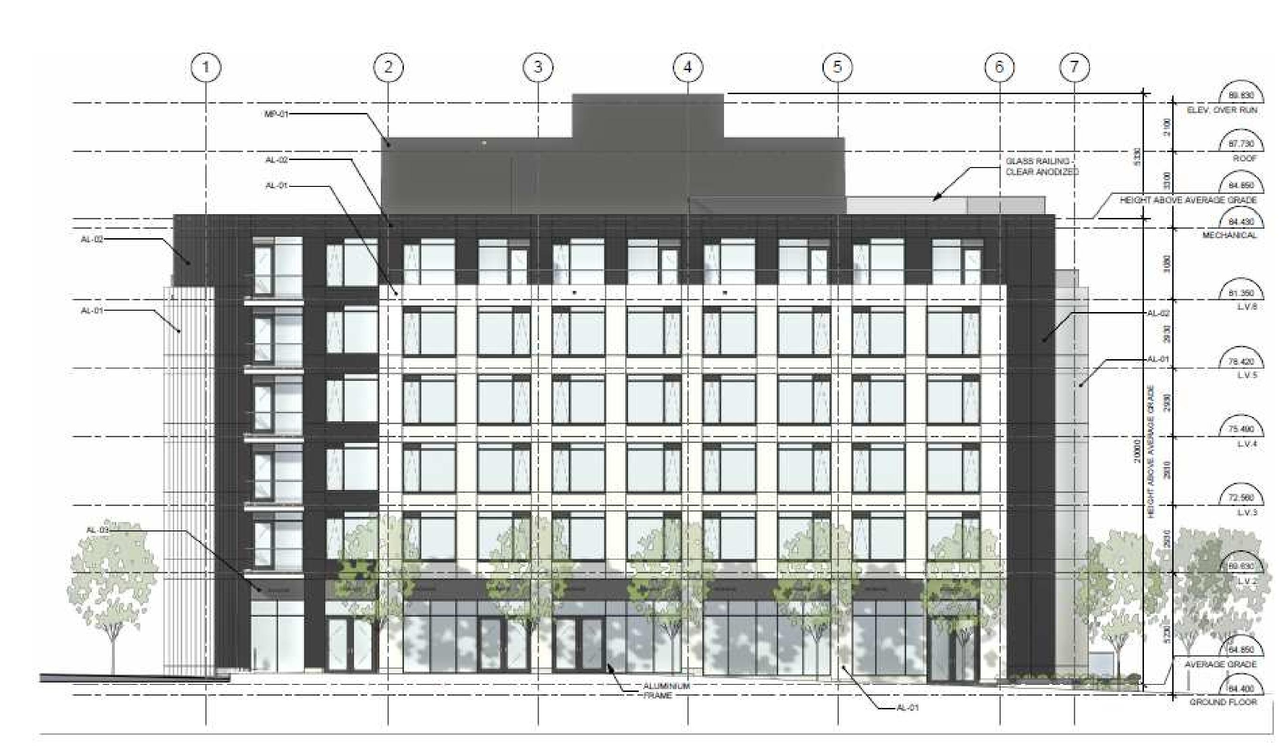
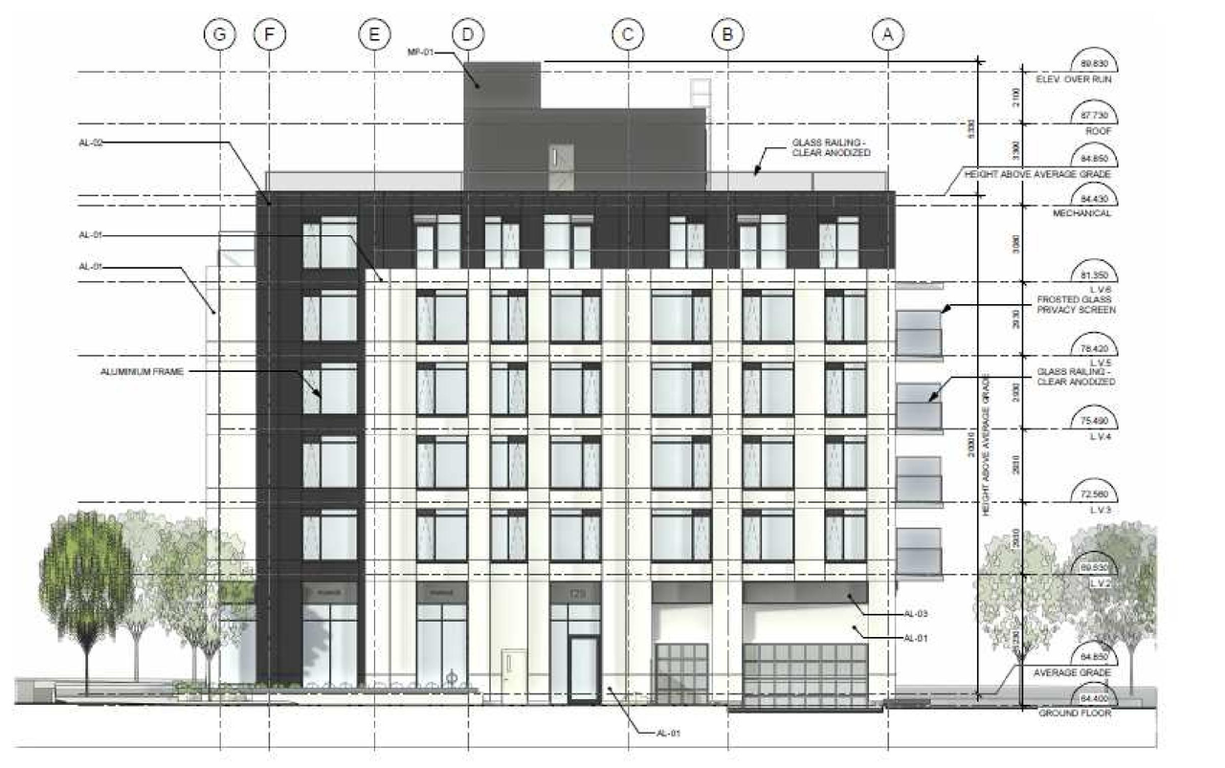
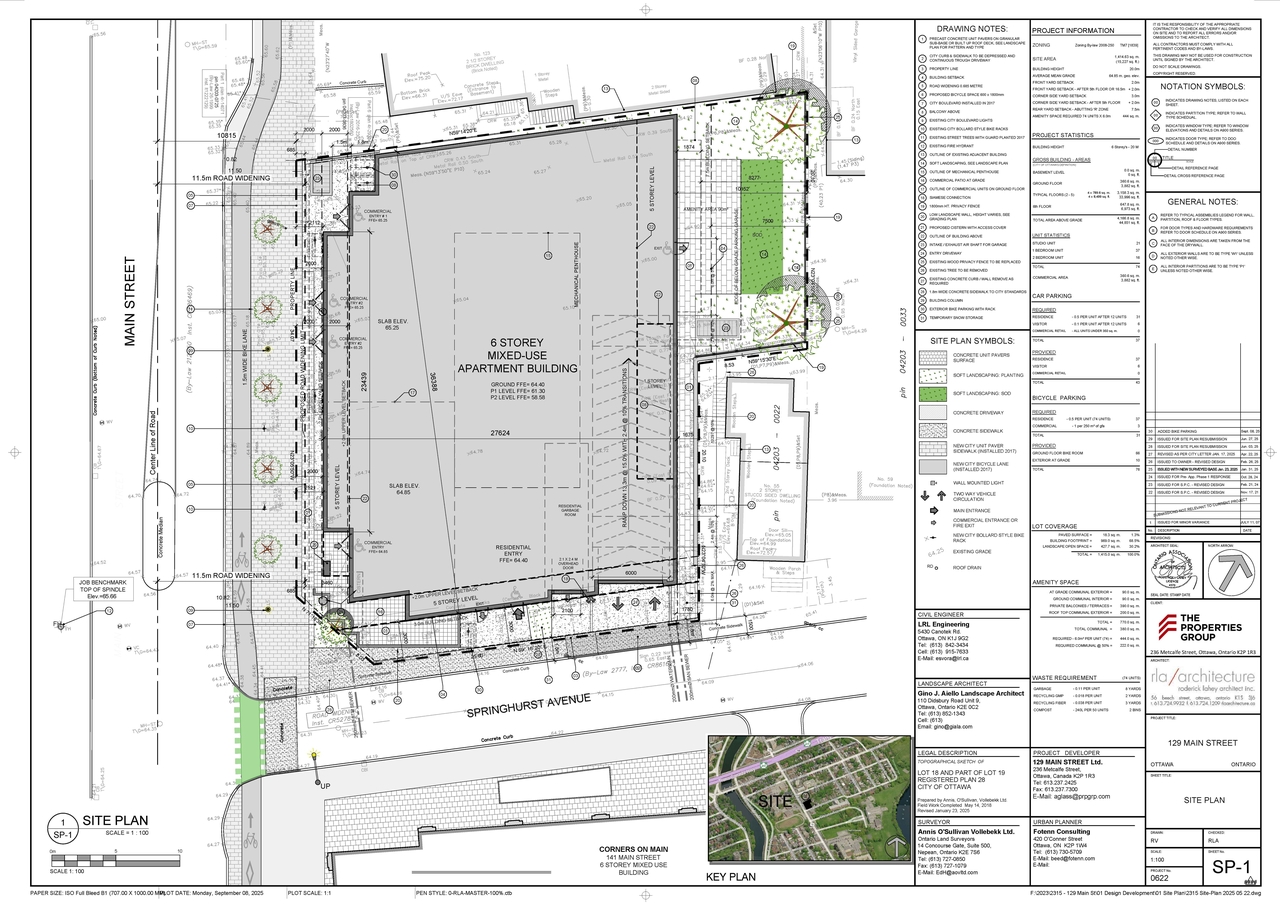
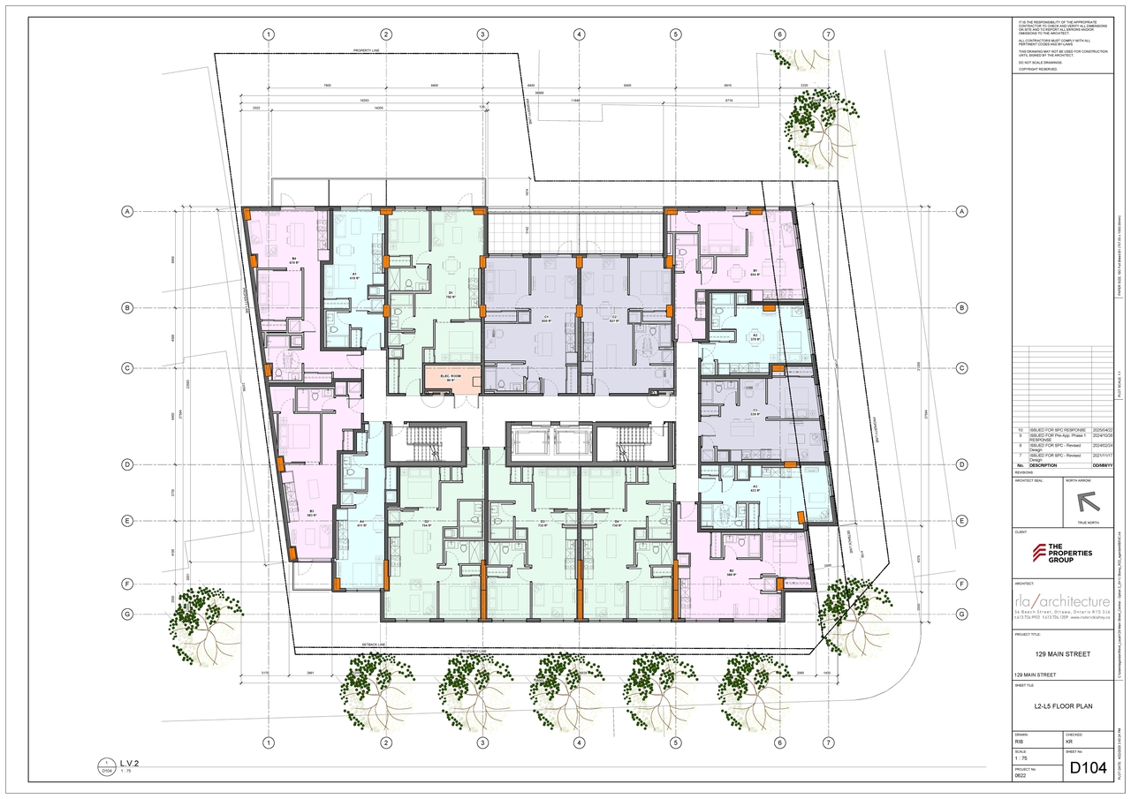
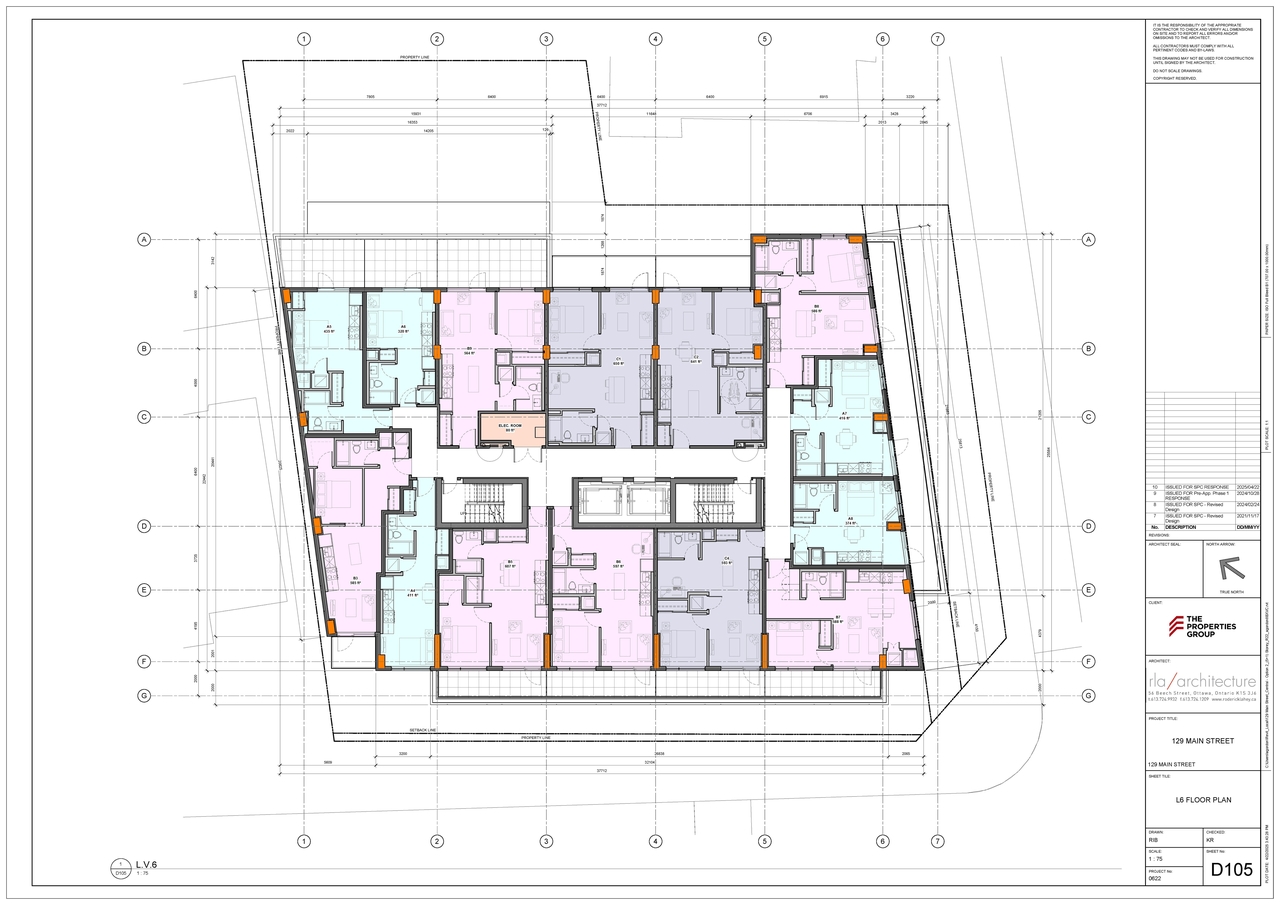
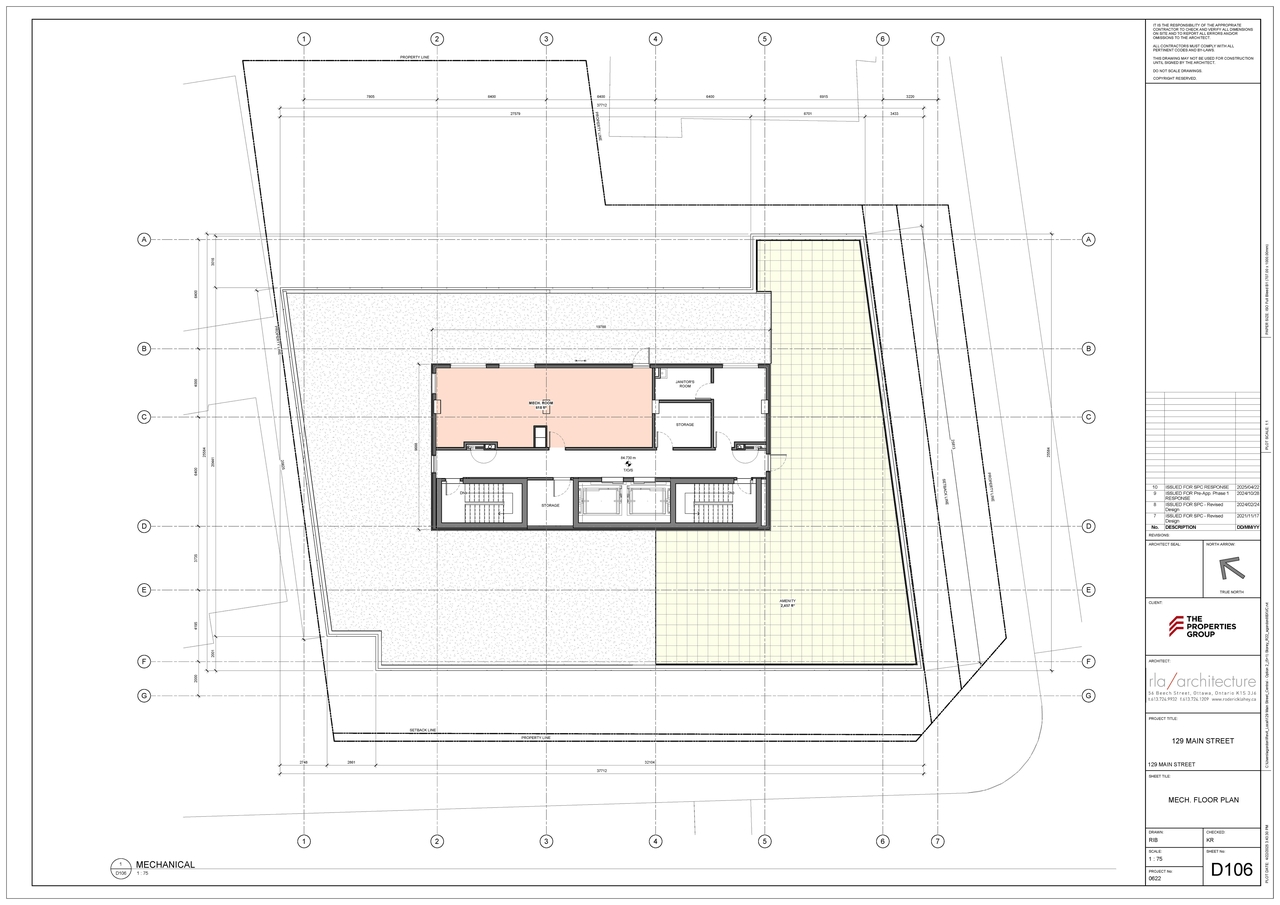
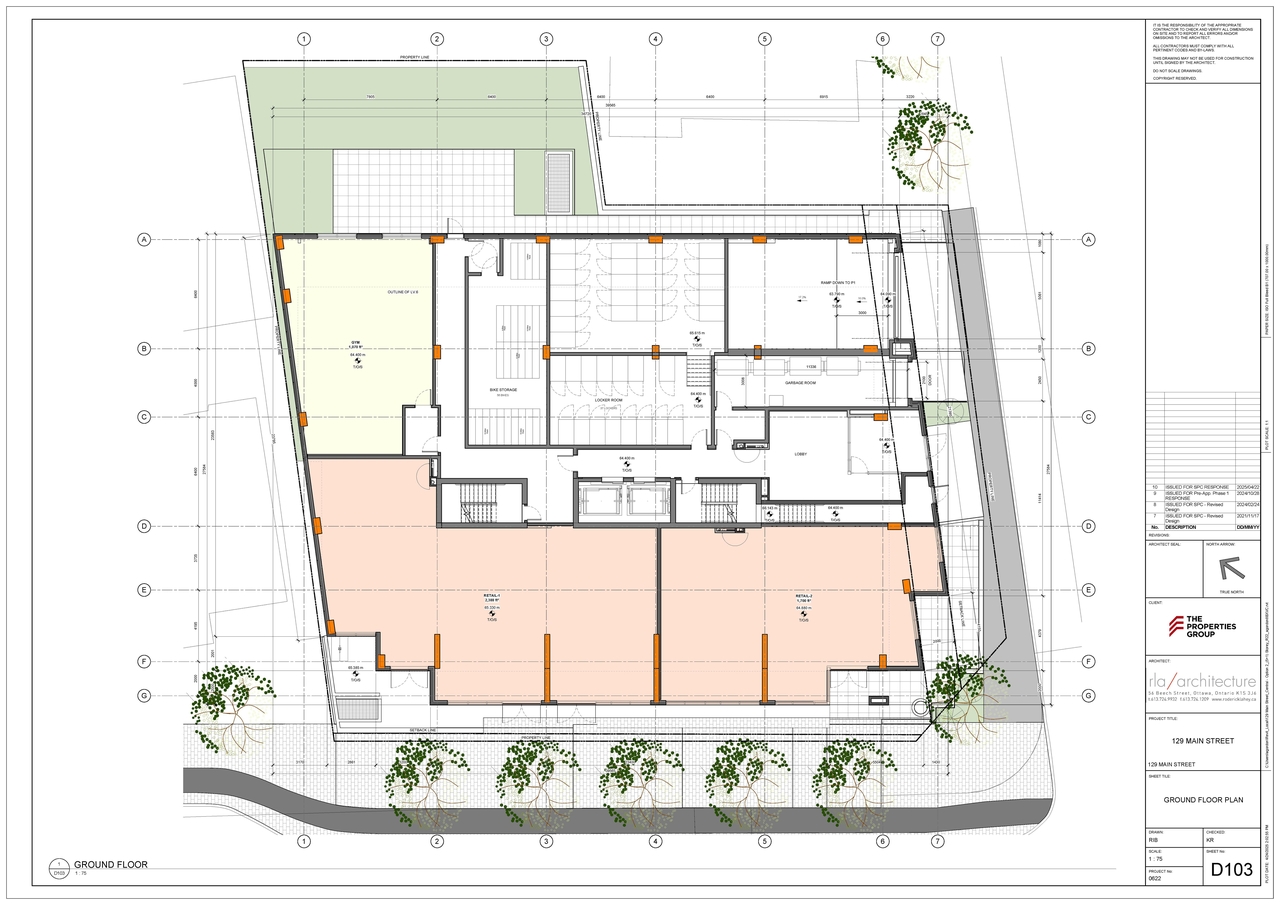
Additional Information#
| Date Initiated | 2024-11-26 |
| Ward | Ward 17 - Shawn Menard |