4101 Limebank Rd.
Summary#
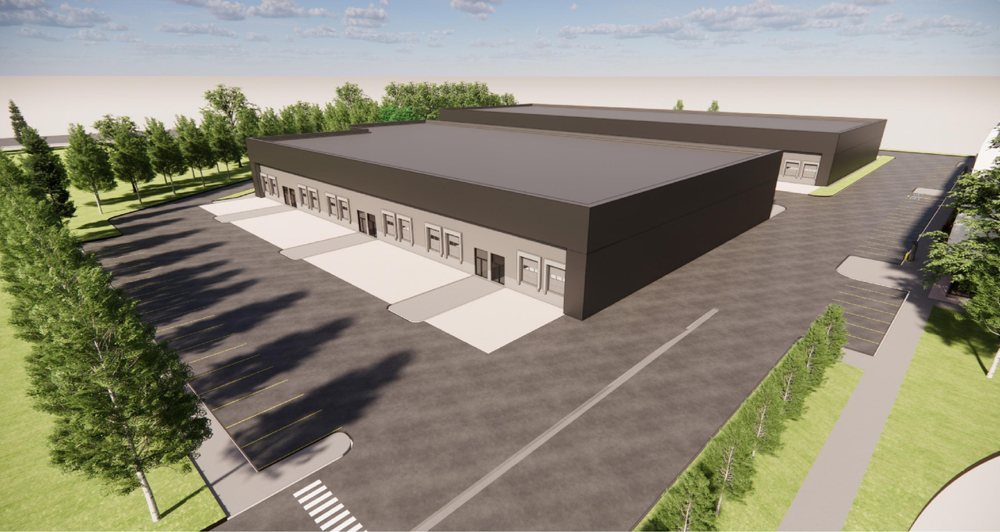
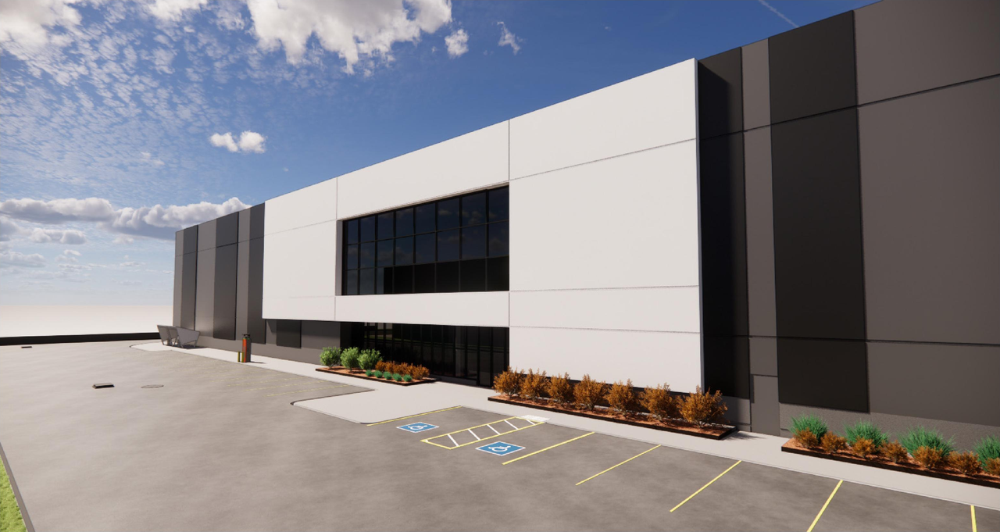
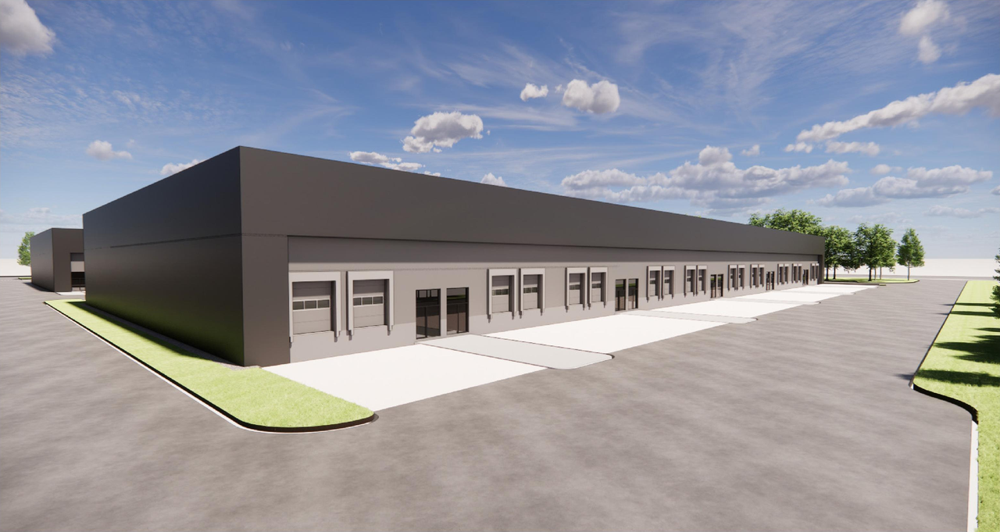
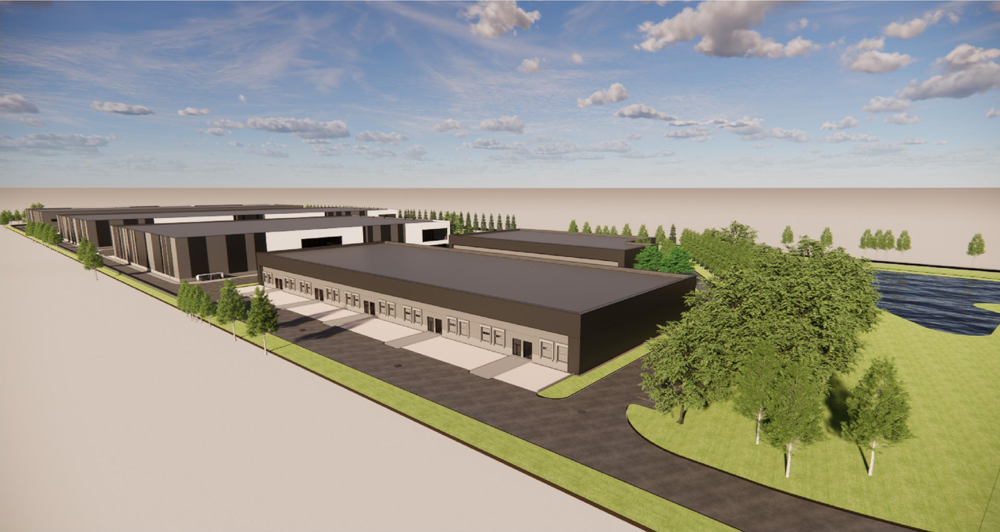
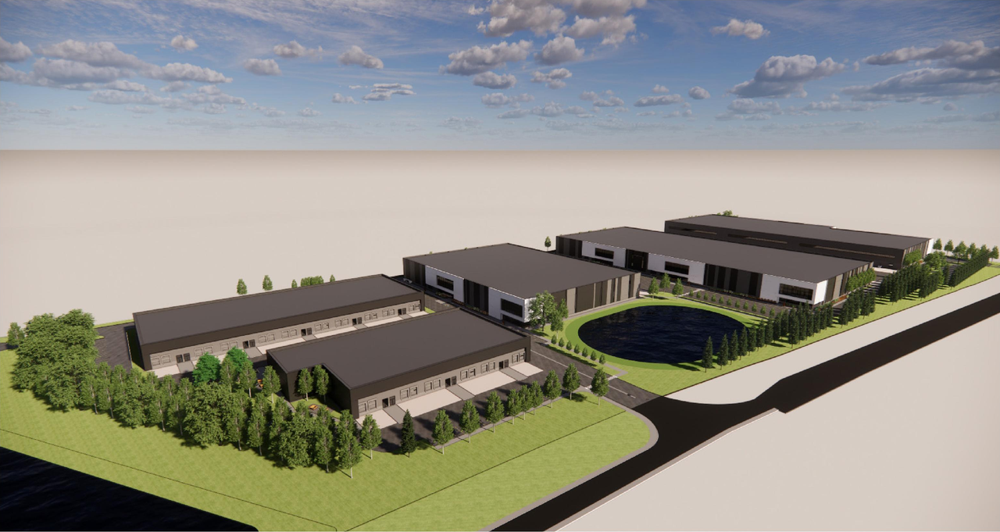
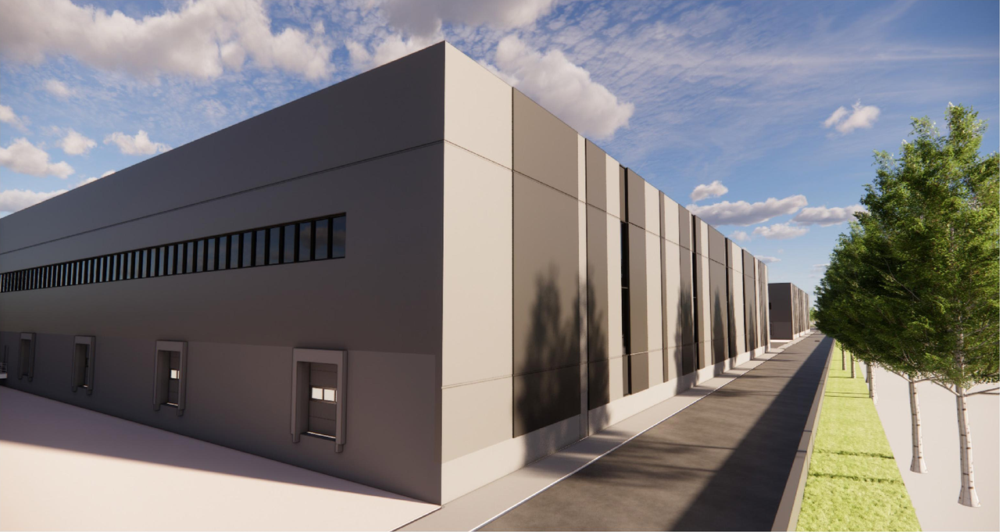
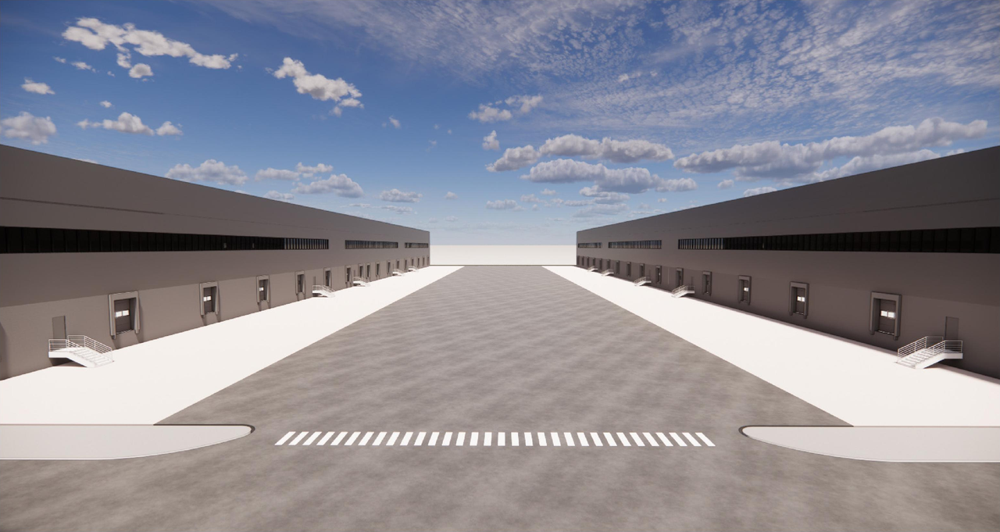
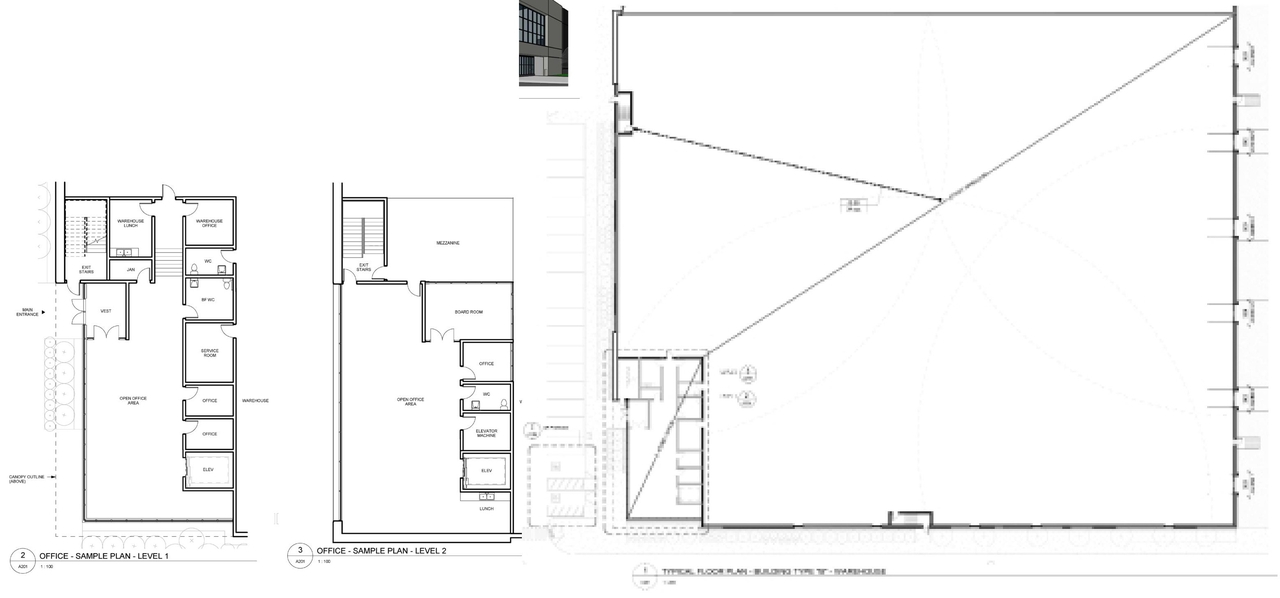
The proposal includes the development of five industrial warehouse buildings, totaling 42 units. This development also incorporates a shared parking lot providing 281 vehicle spaces, 115 loading spaces, and 70 bicycle spaces.
Source:
City-provided description
and 2026-10-28 - Design Brief -D07-12-24-0150 (Page 1)
Status
Active (Circulation Package Prepared)
Active (Circulation Package Prepared)
Project Type
Site Plan Control
Site Plan Control
Property Type
Industrial
Industrial
Building Scale (Max.)
Based on elevation drawings. Values may be approximate. See sources for exact figures.
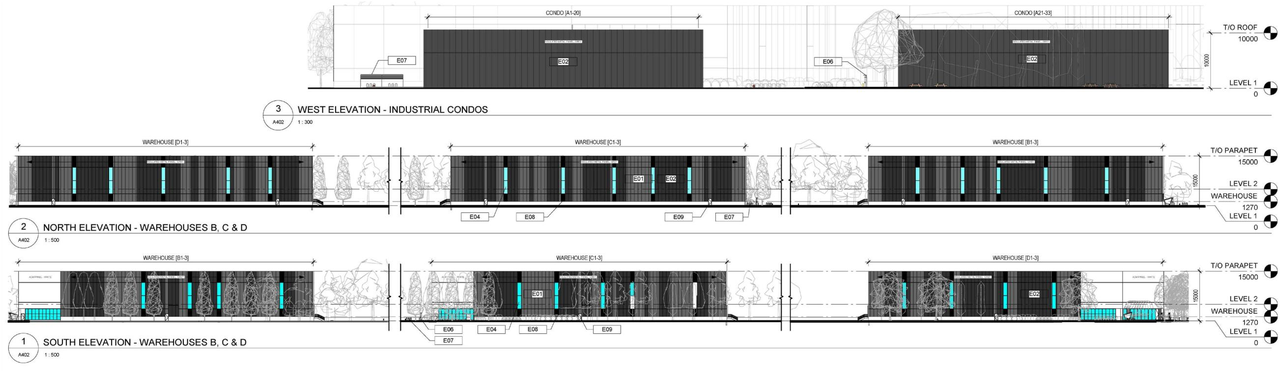
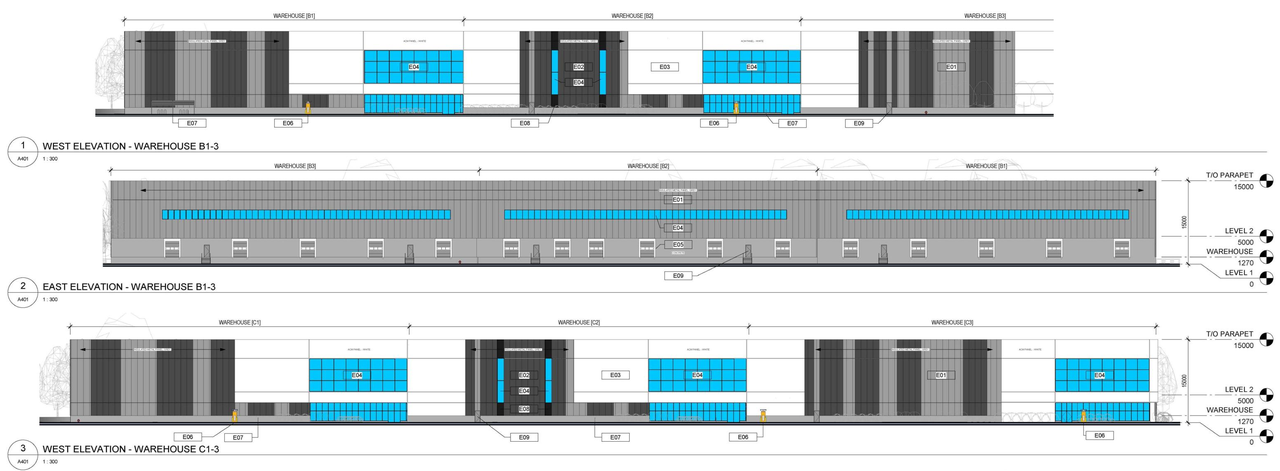
Low-rise · 2 storeys
Renders#
Location#
Select a marker to view the address.
Project Updates#
Added 1 document
- 2026-11-20 - Hydrogeological Study - D07-12-24-0150 (Not yet available)
Added description, height, 17 images and 35 documents
- Status: Active (Circulation Package Prepared)
- The proposal includes the development of five industrial warehouse buildings, totaling 42 units. This development also incorporates a share…
- Height: 2 storeys
- 8 renders
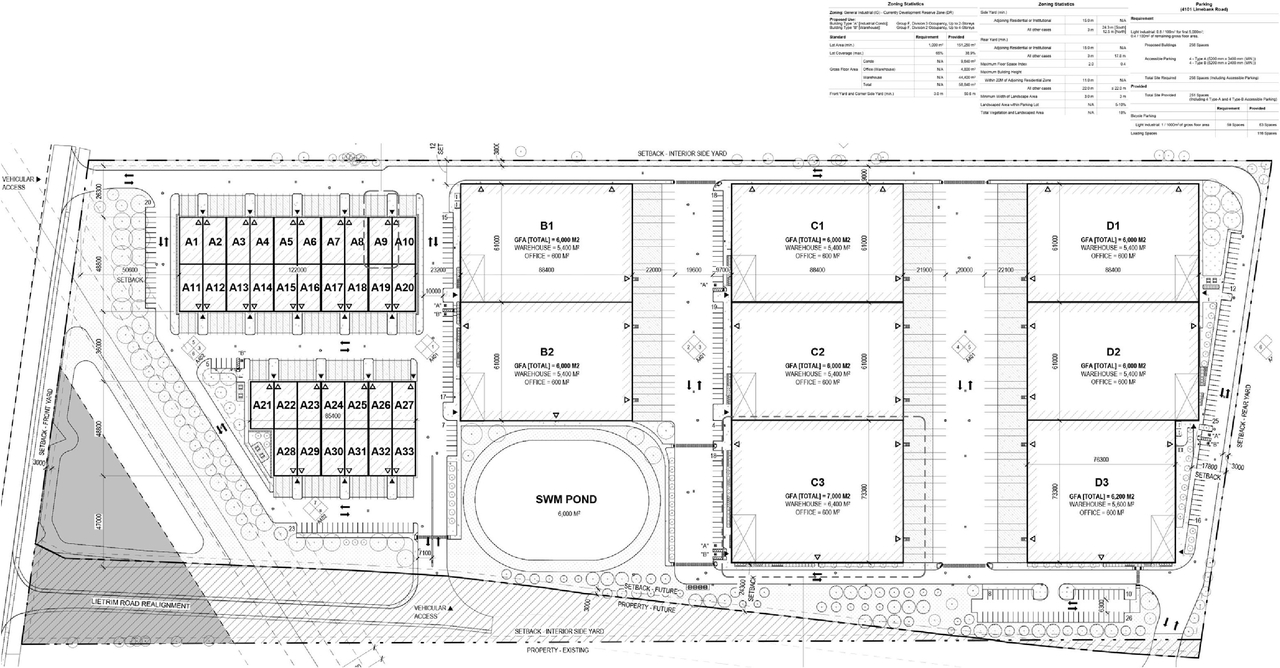
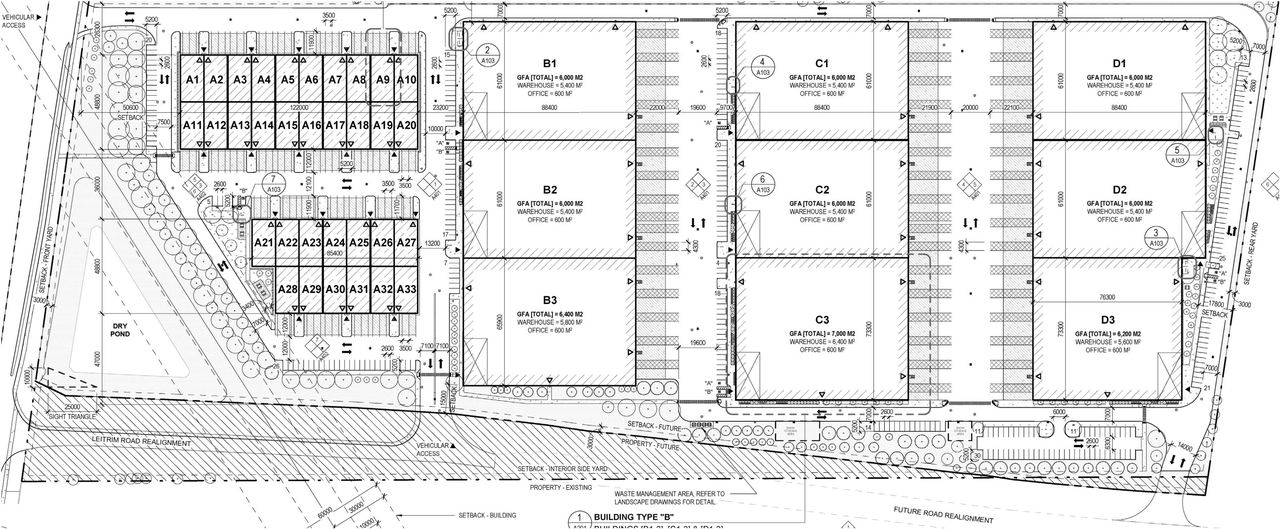
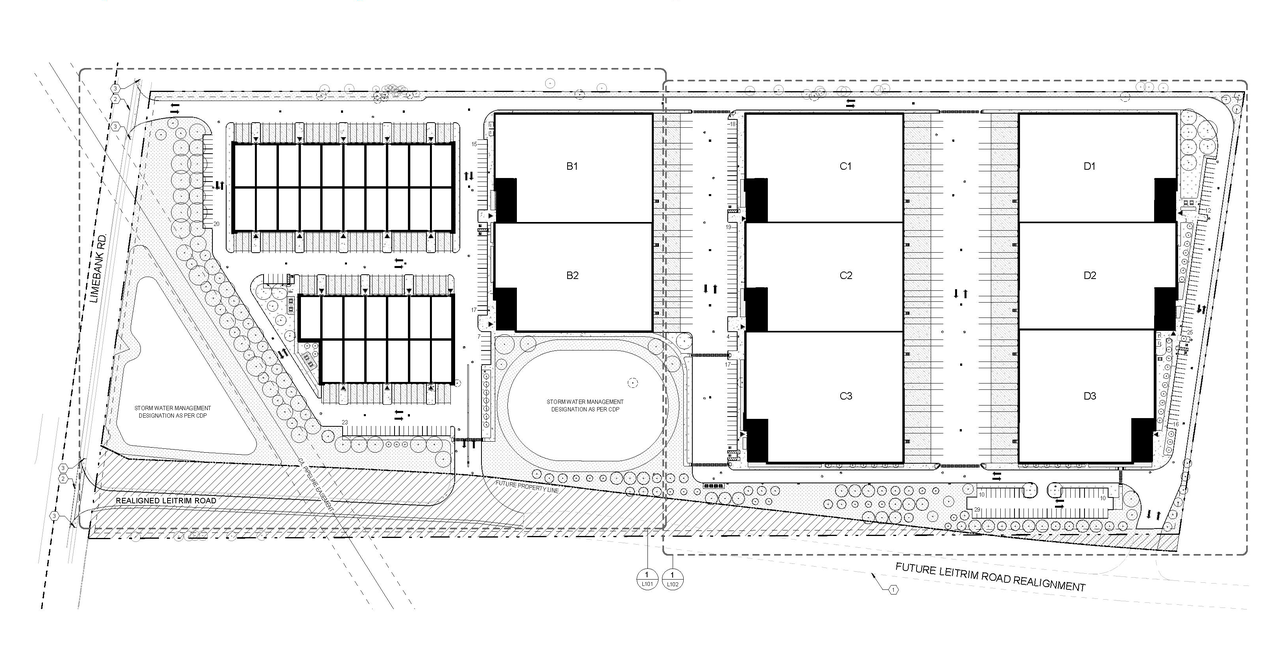
- 3 site plans
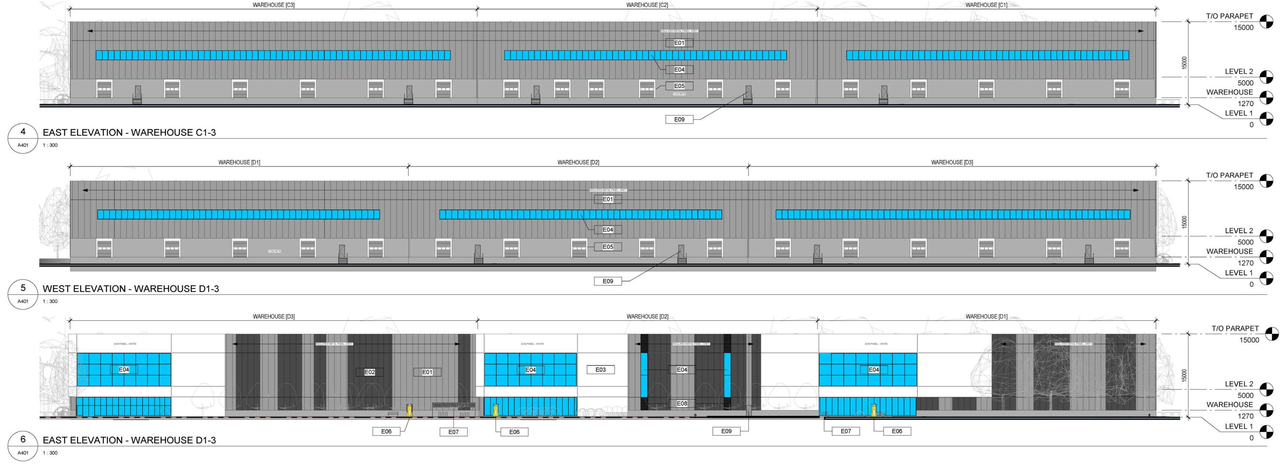
- 5 elevations
- 2026-11-19 - Application Summary - D02-02-24-0071 & D07-12-24-0150
- 2026-11-02 - Tree Conservation Report - D07-12-24-0150
- 2026-11-02 - Servicing Plan - D07-12-24-0150
- 2026-11-02 - Sanitary Drainage Plan - D07-12-24-0150
- 2026-11-02 - Pre-Development Storm Area Drainage Plan - D07-12-24-0150
- 2026-11-02 - Post-Development Storm Area Drainage Plan - D07-12-24-0150
- 2026-11-02 - Notes and Details Plan - D07-12-24-0150
- 2026-11-02 - Grading Plan - D07-12-24-0150
- 2026-11-02 - Geotechnical Investigation Report - D07-12-24-0150
- 2026-11-02 - Geomorphological Assessment - D07-12-24-0150
- 2026-11-02 - Existing Conditions and Removals Plan - D07-12-24-0150
- 2026-11-02 - Erosion and Sediment Control Plan - D07-12-24-0150
- 2026-10-28 - Transportation Impact Assessment - D07-12-24-0150
- 2026-10-28 - Topographical Plan of Survey - D07-12-24-0150
- 2026-10-28 - Servicing and Stormwater Management Report - D07-12-24-0150
- 2026-10-28 - Scoped Master Servicing Study - D07-12-24-0150
- 2026-10-28 - Planning Rationale - D07-12-24-0150
- 2026-10-28 - Phase One Environmental Site Assessment - D07-12-24-0150
- 2026-10-28 - Landscape Plans - D07-12-24-0150
- 2026-10-28 - Environmental and Geotechnical Investigations Report Status - D07-12-24-0150
- 2026-10-28 - Design Brief -D07-12-24-0150
- 2026-10-28 - Architecture Drawings - D07-12-24-0150
- 2026-10-27 -Transportation Impact Assessment Step 3 - D07-12-24-0150 (Not yet available)
- 2026-10-27 - Tree Conservation Report - D07-12-24-0150
- 2024-11-26 - Zoning Confirmation Report - D07-12-24-0150
- 2024-11-26 - Tree Conservation Report - D07-12-24-0150
- 2024-11-26 - Planning Rationale - D07-12-24-0150
- 2024-11-26 - Landscape Plans - D07-12-24-0150
- 2024-11-26 - Geotechnical Investigation Report - D07-12-24-0150
- 2024-11-26 - Design Brief - D07-12-24-0150
- 2024-11-26 - Civil Plans - D07-12-24-0150
- 2024-11-26 - Architectural Drawings - D07-12-24-0150
- 2024-11-26 - Servicing & SWM Report - D07-12-24-0150
- 2024-11-26 - Scoped Master Servicing Study - Report & App A-C - D07-12-24-0150
- 2024-11-26 - Scoped Master Servicing Study - App D - D07-12-24-0150
Site Plans, Elevations and Floor Plans#


Additional Information#
| Date Initiated | 2024-11-19 |
| Ward | Ward 22 - RIVERSIDE SOUTH-FINDLAY CREEK - Steve Desroches |