370 Huntmar Dr.#
Last updated: 2026-01-09 · ID: D07-12-24-0148
Summary#
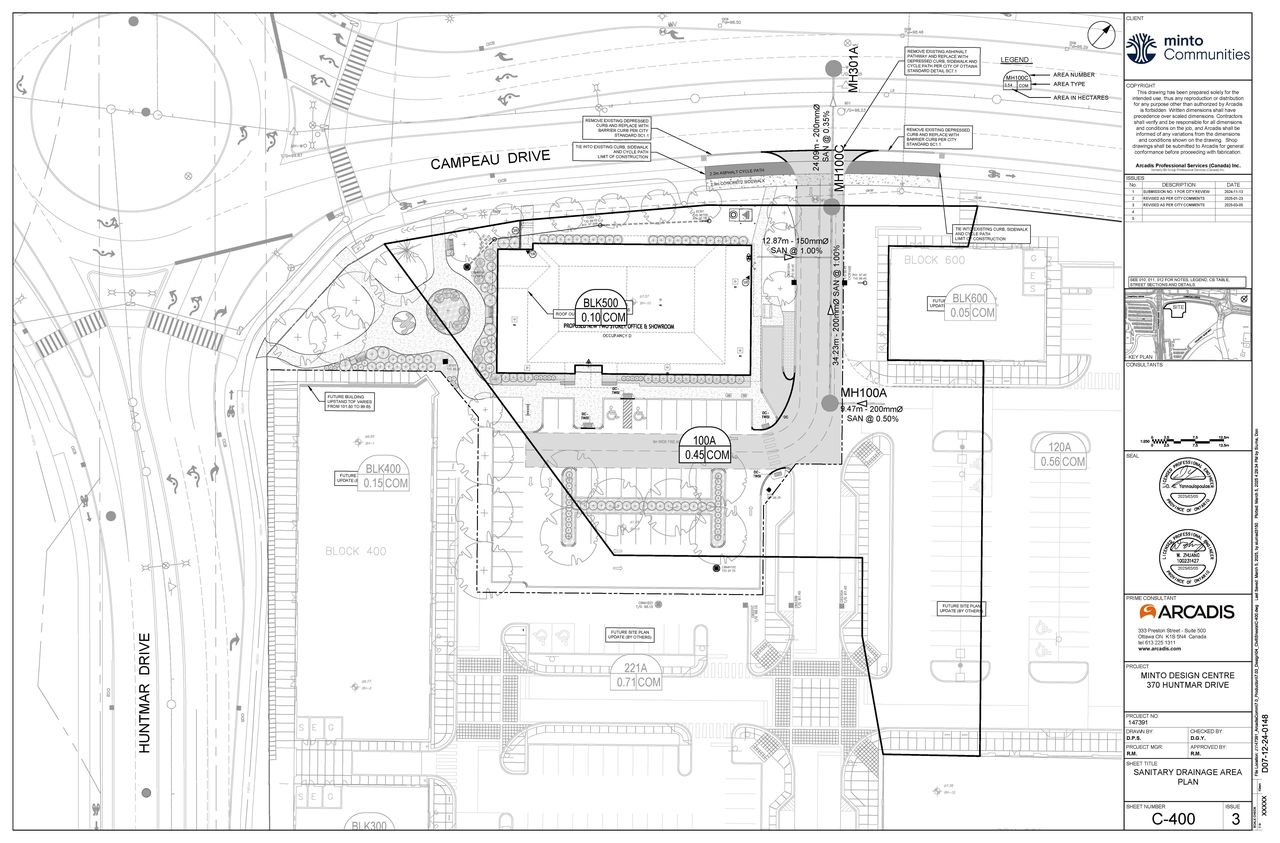
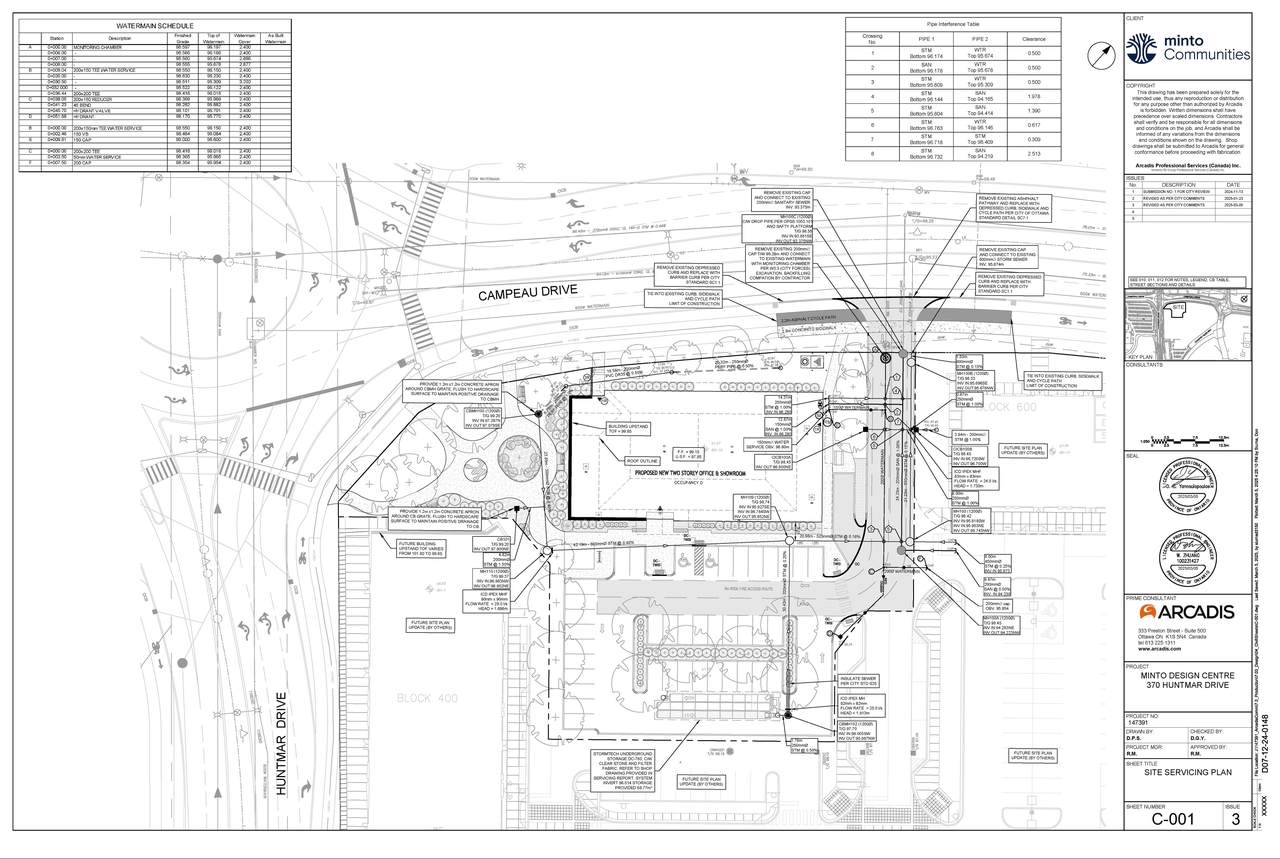
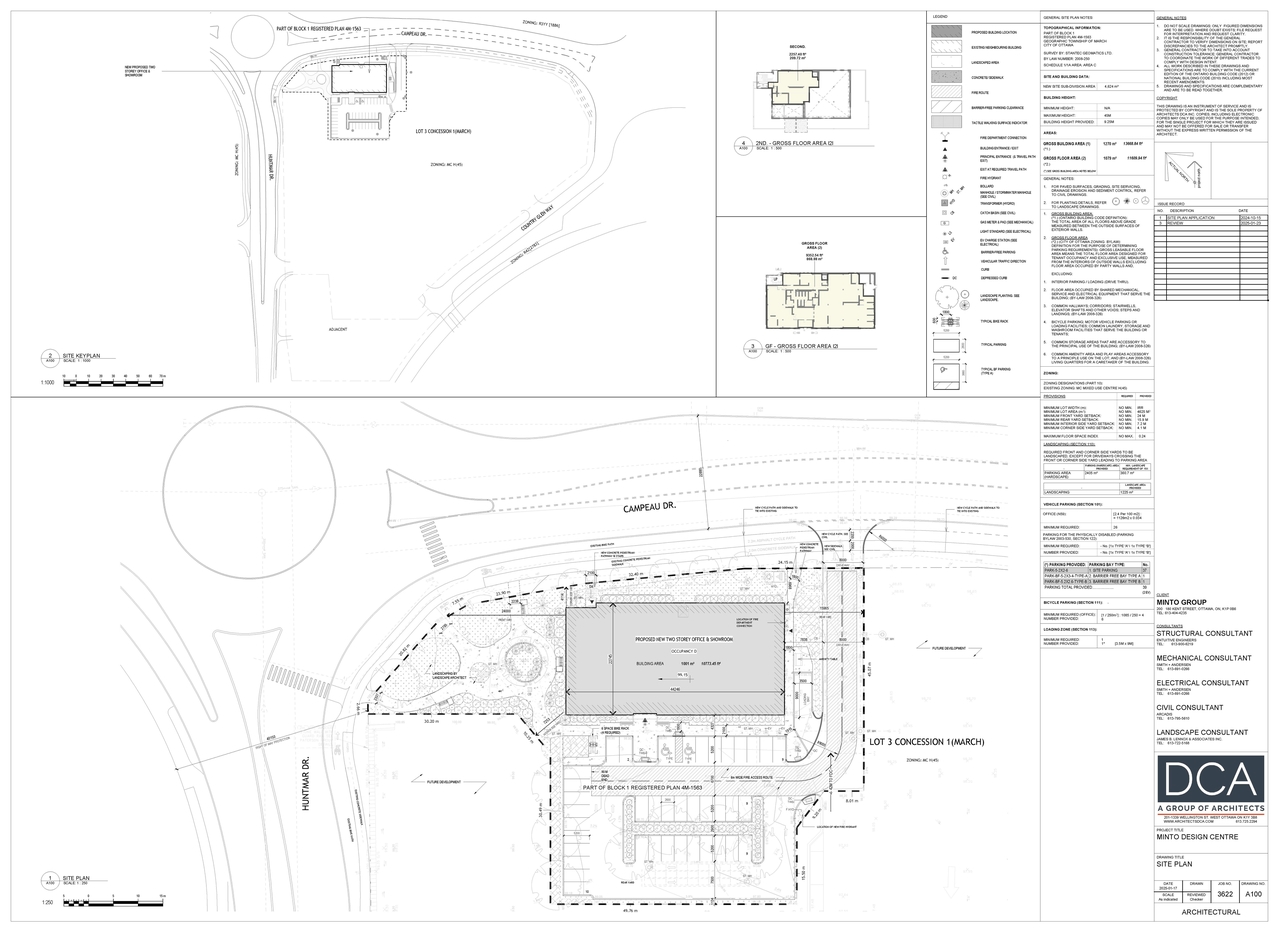
The proposal includes one two-storey building designated for office and showroom use, featuring a total gross floor area of 1,126 square meters. This development will also provide 39 surface-level parking spaces and six bicycle parking spaces.
Source:
City-provided description
Status
Post Approval (Receipt of Agreement from Owner Pending)
Post Approval (Receipt of Agreement from Owner Pending)
Project Type
Site Plan Control
Site Plan Control
Property Type
Commercial
Commercial
Building Scale (Max.)
Based on elevation drawings. Values may be approximate. See sources for exact figures.
Low-rise · 2 storeys
· 4.14 m
Location#
Select a marker to view the address.
Project Updates#
Status Updated
- Status: Post Approval (Receipt of Agreement from Owner Pending)
Status Updated
- Status: Post Approval (Request for Agreement Received)
Status Updated
- Status: Inactive (Notice of Decision Sent)
Status Updated
- Status: Inactive (Application Approved)
Status Updated
- Status: Inactive (Notice of Decision Sent)
Added 5 documents
Status Updated
- Status: Active (Application Reactivated)
Added 3 images and 6 documents
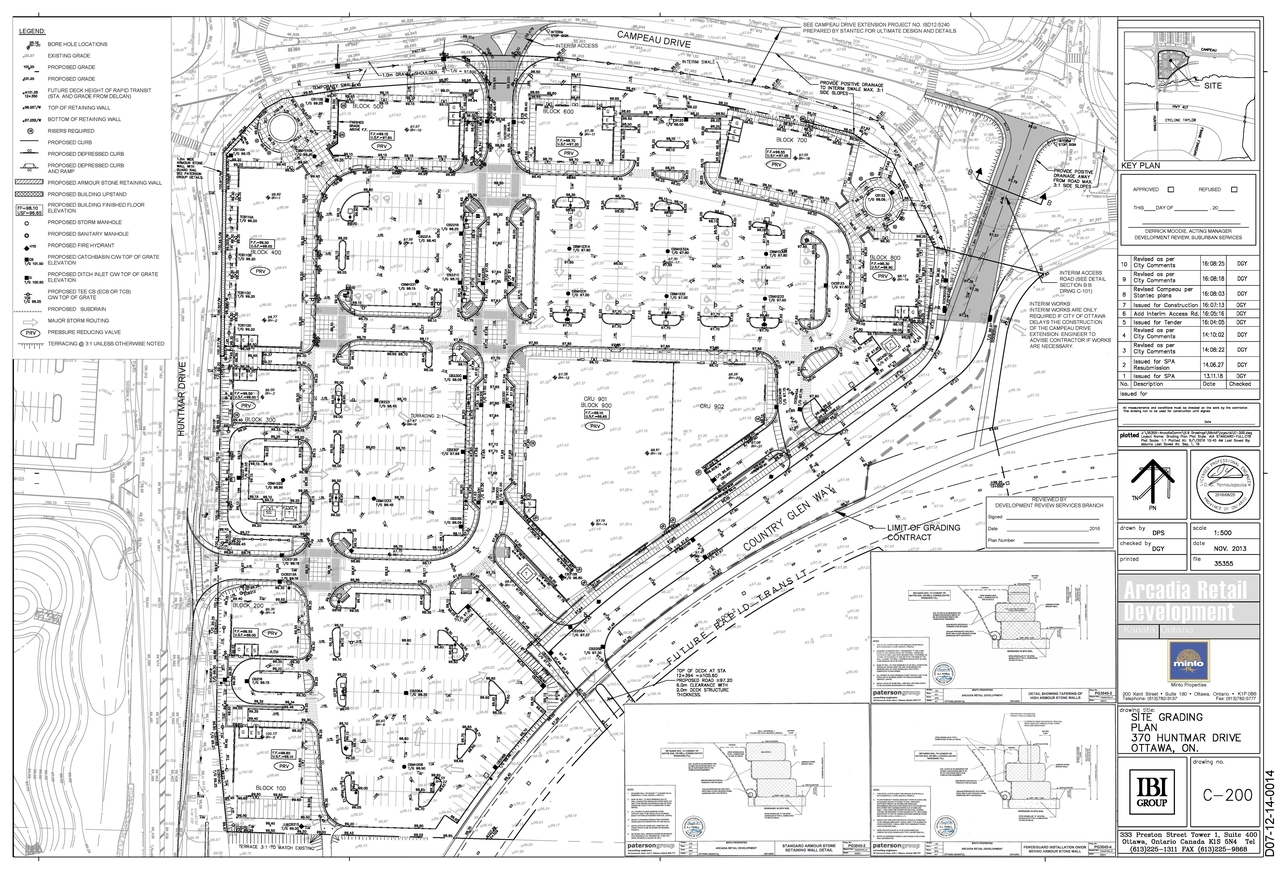
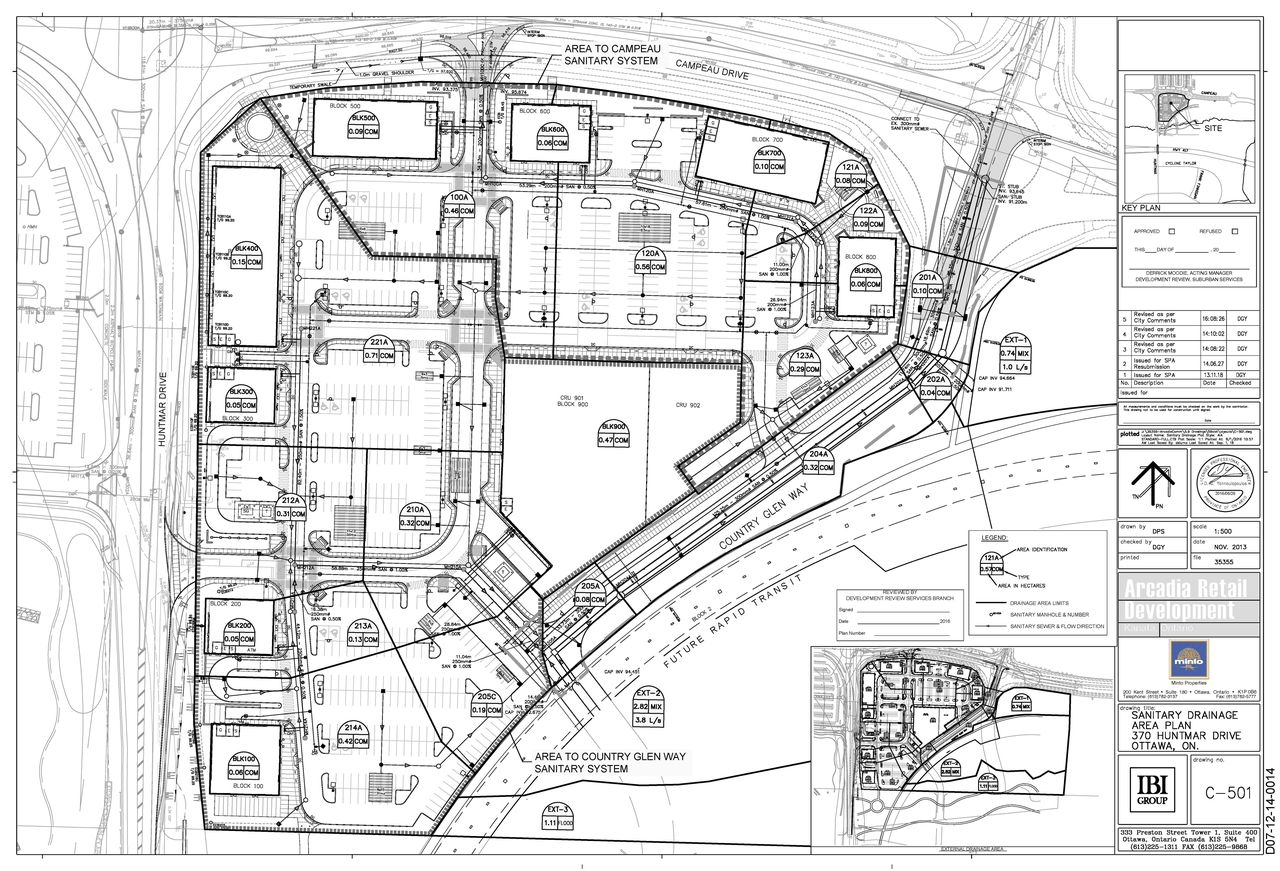
- 3 site plans
- 2025-05-02 - Typical Foundation Wall - D07-12-24-0148
- 2025-05-02 - Site Plan - D07-12-24-0148
- 2025-05-02 - Landscape Plan - D07-12-24-0148
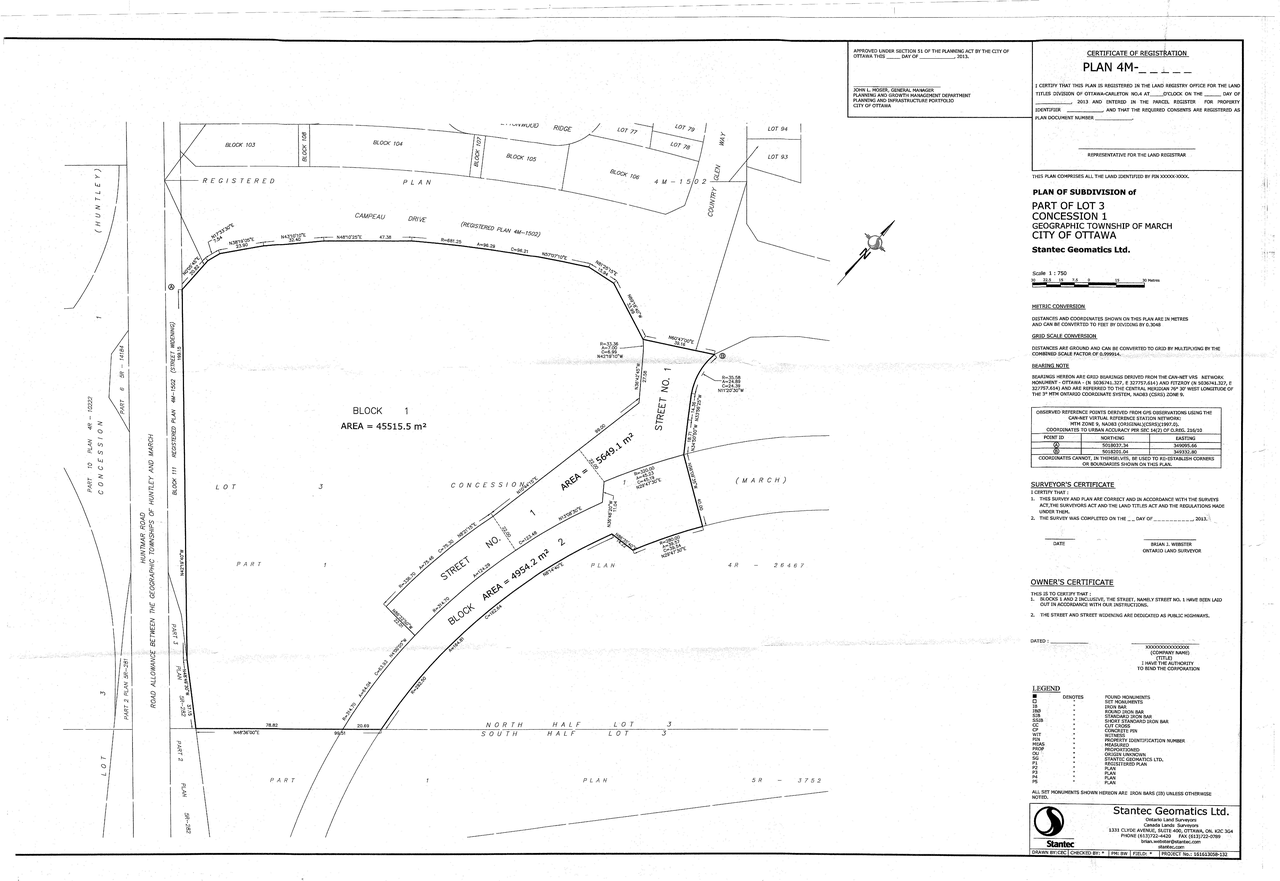
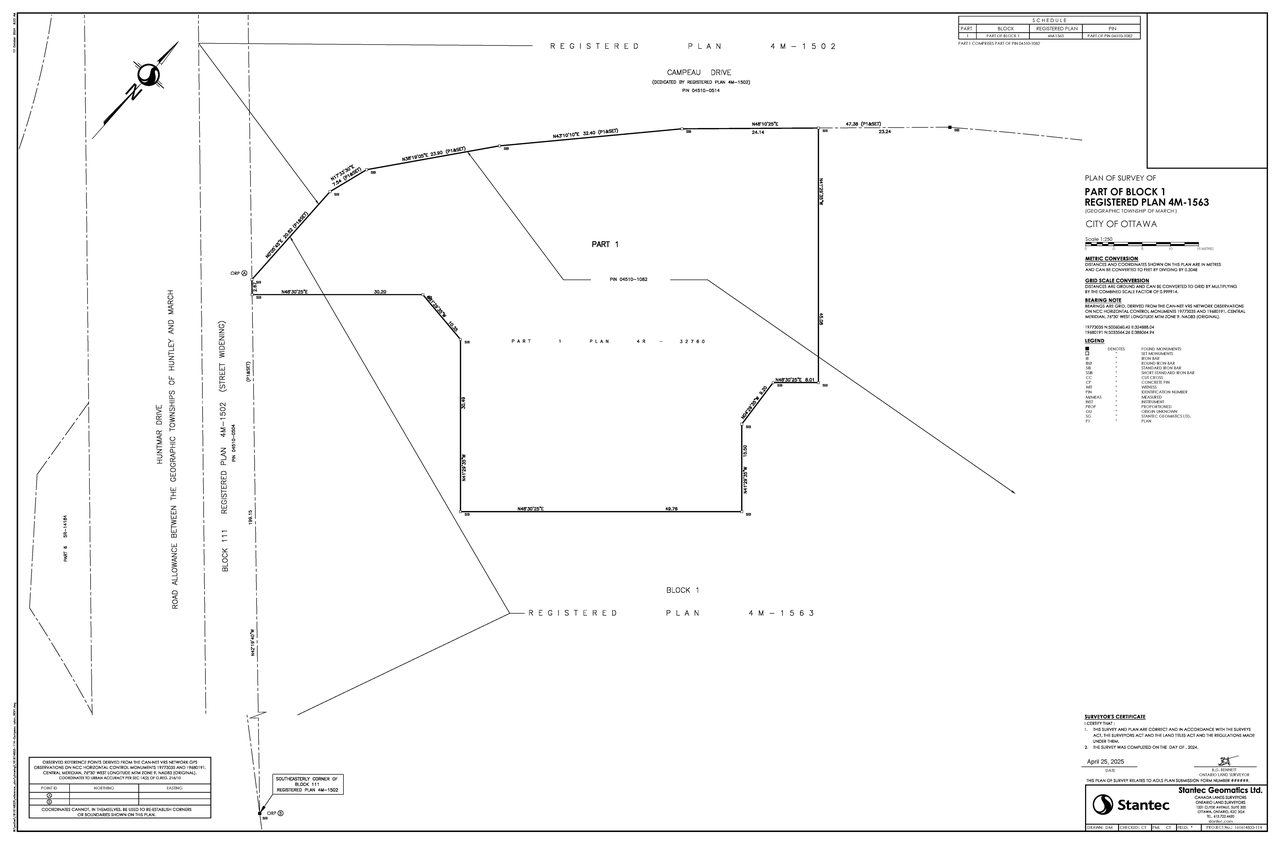
- 2025-05-02 - Draft Plan of Survey - D07-12-24-0148
- 2025-05-02 - Design Brief - D07-12-24-0148
- 2025-05-02 - Arcadia Drawing Set - D07-12-24-0148
Added 3 documents
- Status: File Pending (Application File Pending)
Added 1 document
Added 3 images and 13 documents
- 2 site plans
- 1 elevation
- 2025-03-25 - Landscape Plan - D07-12-24-0148
- 2025-03-21 - Application Summary - D07-12-24-0148
- 2025-03-10 - Zoning Confirmation Report - D07-12-24-01481
- 2025-03-10 - Design Brief - D07-12-24-01481
- 2025-03-10 - Design Brief - D07-12-24-0148
- 2025-03-10 - Civil Drawings - D07-12-24-01481
- 2024-11-14 - Survey Plan - D07-12-24-0148
- 2024-11-14 - Landscape Plan - D07-12-24-0148
- 2025-03-25 - Site Plan Resubmission Comments - D07-12-24-0148
- 2025-03-10 - Preliminary Construction Management Plan - D07-12-24-01481
- 2025-03-10 - Plan of Survey - D07-12-24-01481
- 2025-03-10 - Architectural Drawings - D07-12-24-01481
- 2024-11-14 - Phase I Environmental Site Assessment Update - D07-12-24-01481
Added description, 7 images and 24 documents
- Status: Active (On Circulation; Initial Submission Review)
- Proposed development includes a permanent shared sales/design centre for Minto Communities. It would include a two-storey office/ showroom …
- 7 site plans
- 2025-03-21 - Application Summary - D07-12-24-0148
- 2025-03-10 - Zoning Confirmation Report - D07-12-24-0148
- 2025-03-10 - Preliminary Construction Management Plan - D07-12-24-0148
- 2025-03-10 - Plan of Survey - D07-12-24-0148
- 2025-03-10 - Landscape Plan - D07-12-24-0148
- 2025-03-10 - Geotechnical Investigation - D07-12-24-0148
- 2025-03-10 - Design Brief - D07-12-24-0148
- 2025-03-10 - Civil Drawings - D07-12-24-0148
- 2025-03-10 - Architectural Drawings - D07-12-24-0148
- 2025-01-28 - Zoning Confirmation Report - D07-12-24-0148
- 2025-01-28 - Survey - D07-12-24-0148
- 2025-01-28 - Site Plan and Elevations - D07-12-24-0148
- 2025-01-28 - Set of Civil Drawing - D07-12-24-0148
- 2025-01-28 - Preliminary Construction Management Plan - D07-12-24-0148
- 2025-01-28 - Landscape Plan - D07-12-24-0148
- 2025-01-28 - Geotechnical Investigation - D07-12-24-0148
- 2025-01-28 - Design Brief - D07-12-24-0148
- 2024-11-14 - Survey Plan - D07-12-24-0148
- 2024-11-14 - Phase I Environmental Site Assessment Update - D07-12-24-0148
- 2024-11-14 - Landscape Plan - D07-12-24-0148
- 2024-11-14 - Geotechnical Investigation - D07-12-24-0148
- 2024-11-14 - Design Brief - D07-12-24-0148
- 2024-11-14 - Civil Plans - D07-12-24-0148
- 2024-11-14 - Architectural Drawings - D07-12-24-0148
Site Plans, Elevations and Floor Plans#
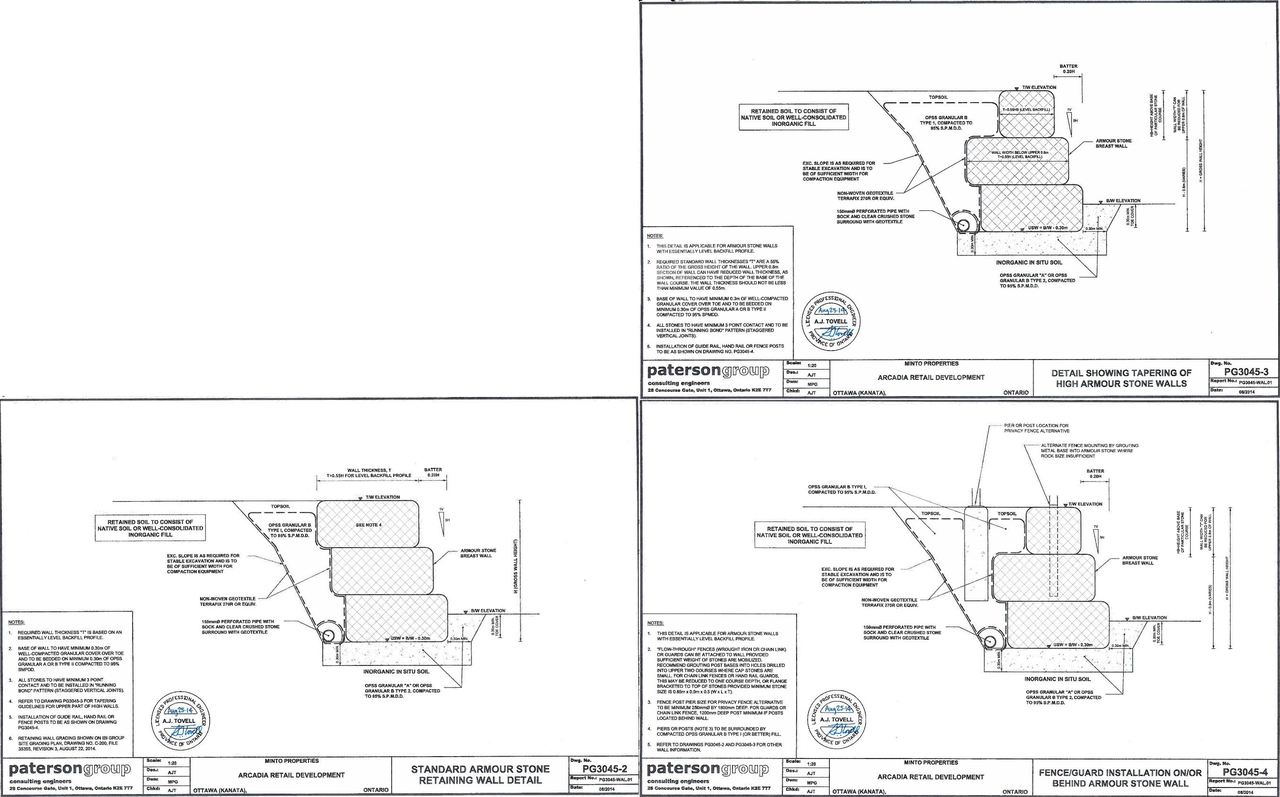
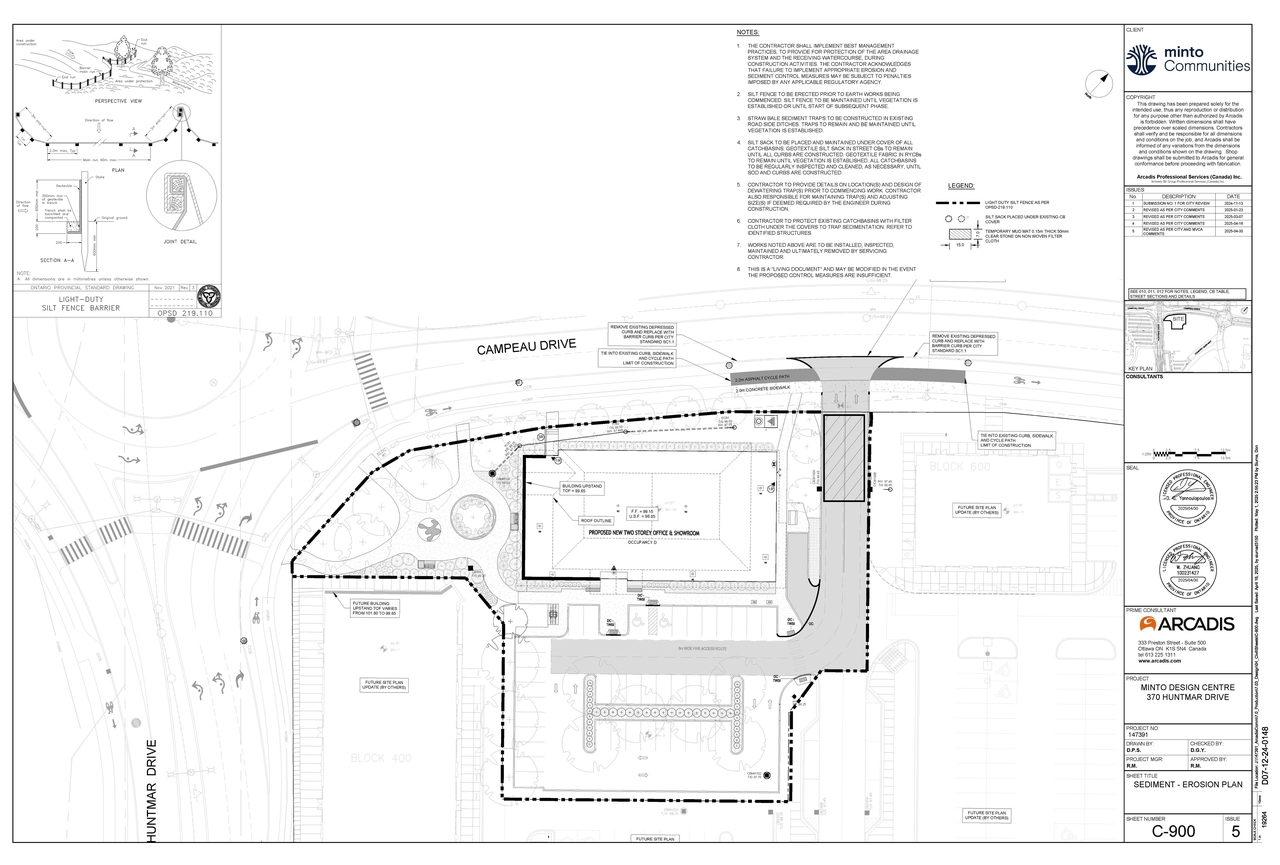
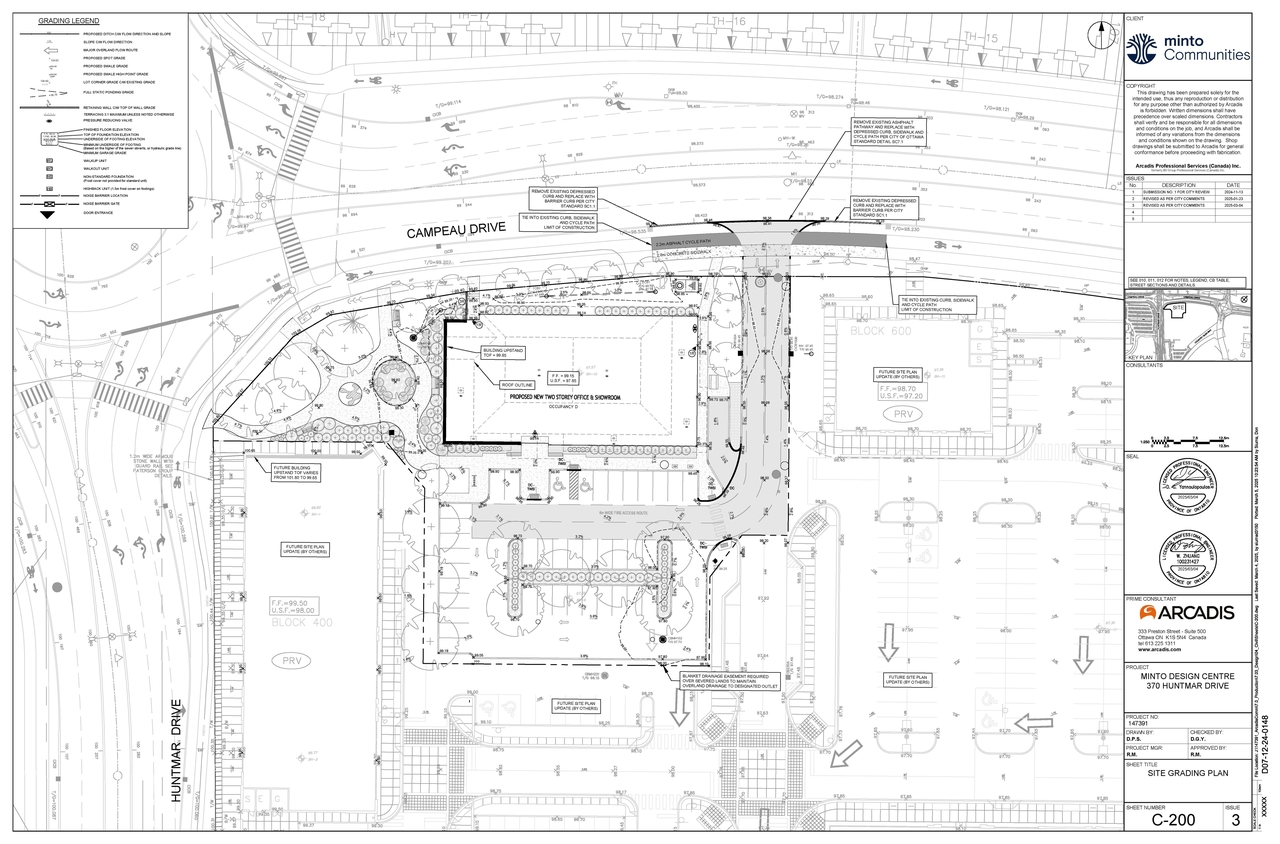
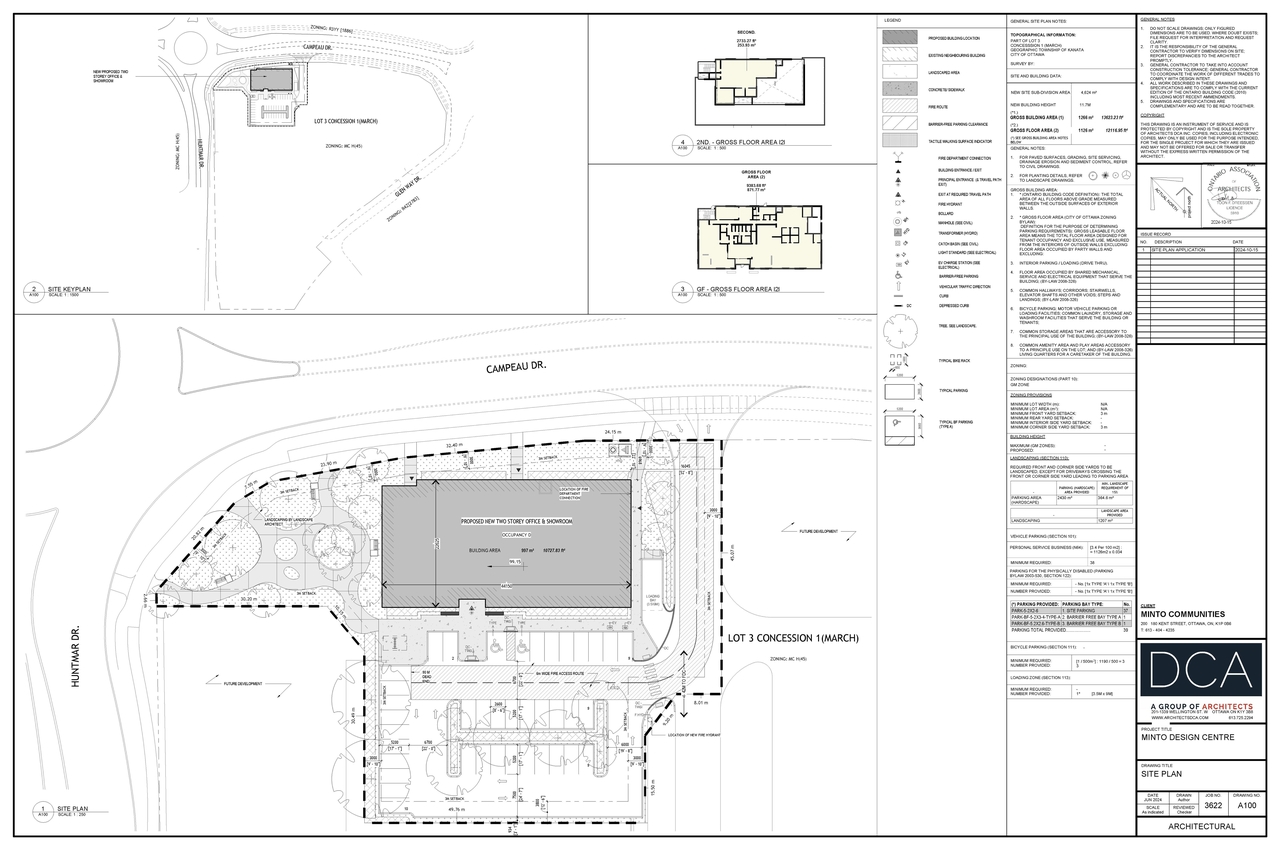
Additional Information#
| Date Initiated | 2024-11-14 |
| Ward | Ward 4 - Cathy Curry |
Documents#
Related Projects#
| Project | Last Updated | Date Initiated |
|---|---|---|
370 Huntmar Dr.
D02-02-11-0036 | 2011-12-06 | 2011-04-29 |
