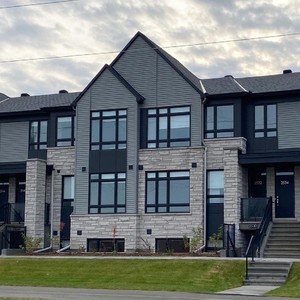
955 Borbridge Ave.
Summary#
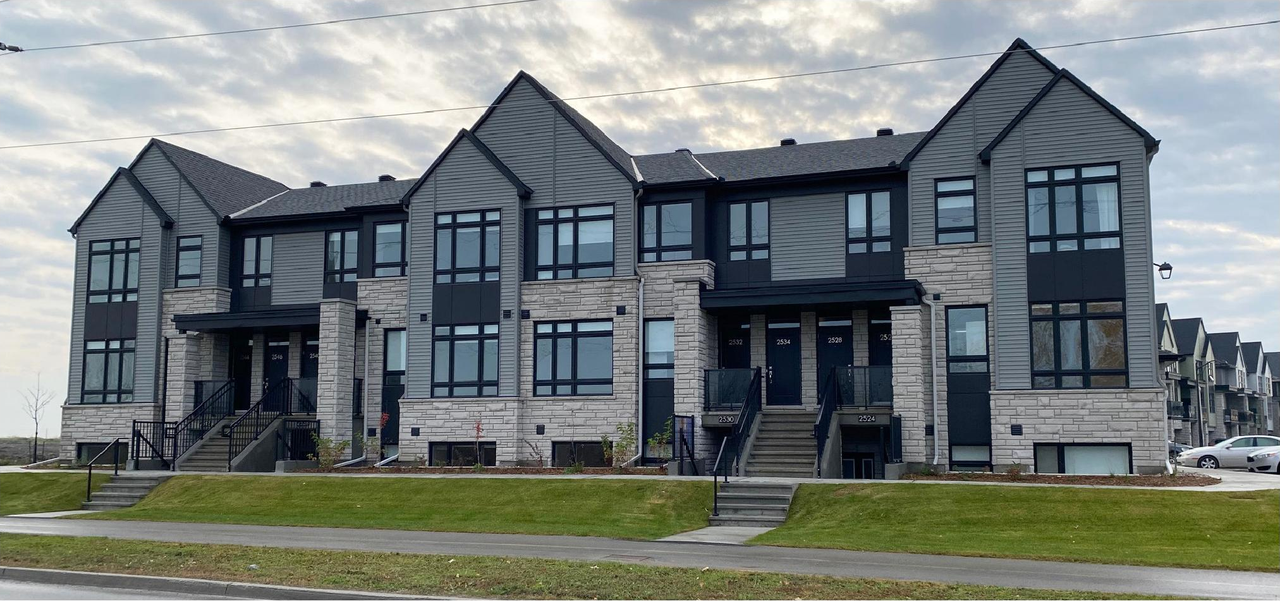
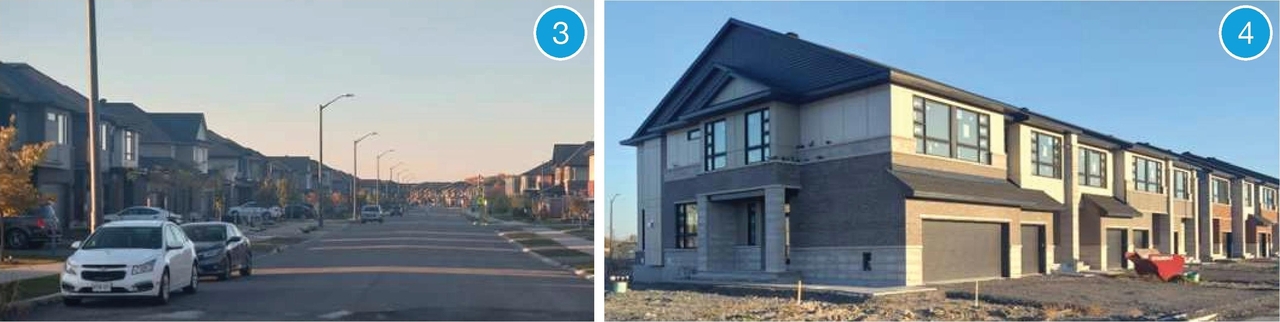
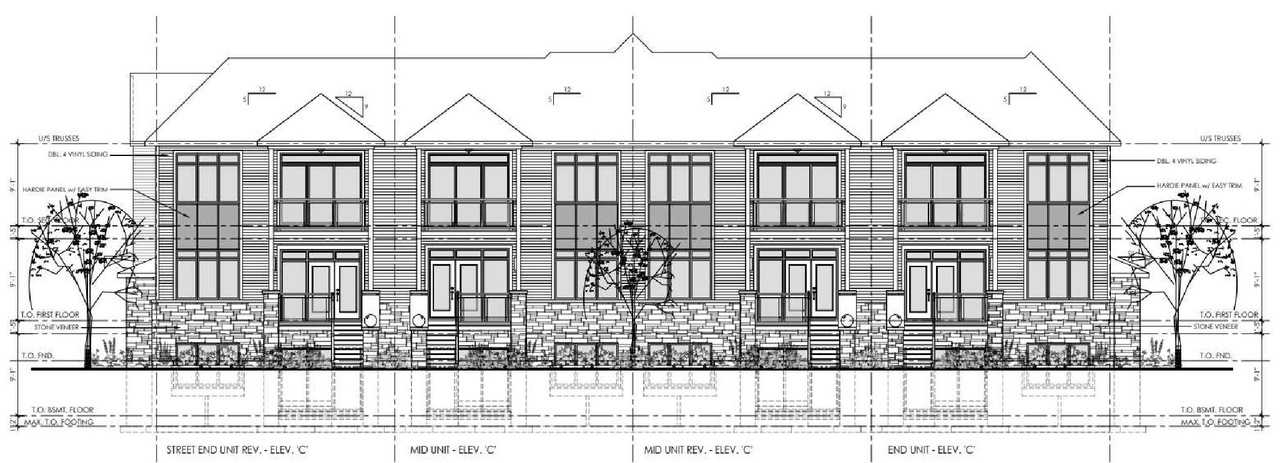
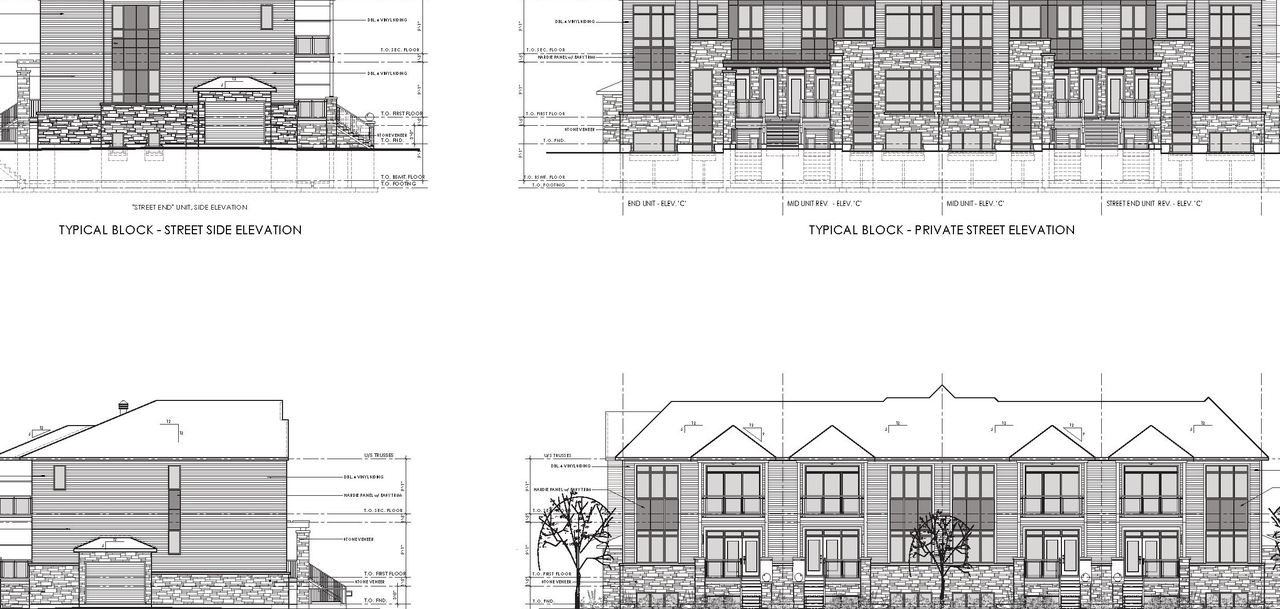
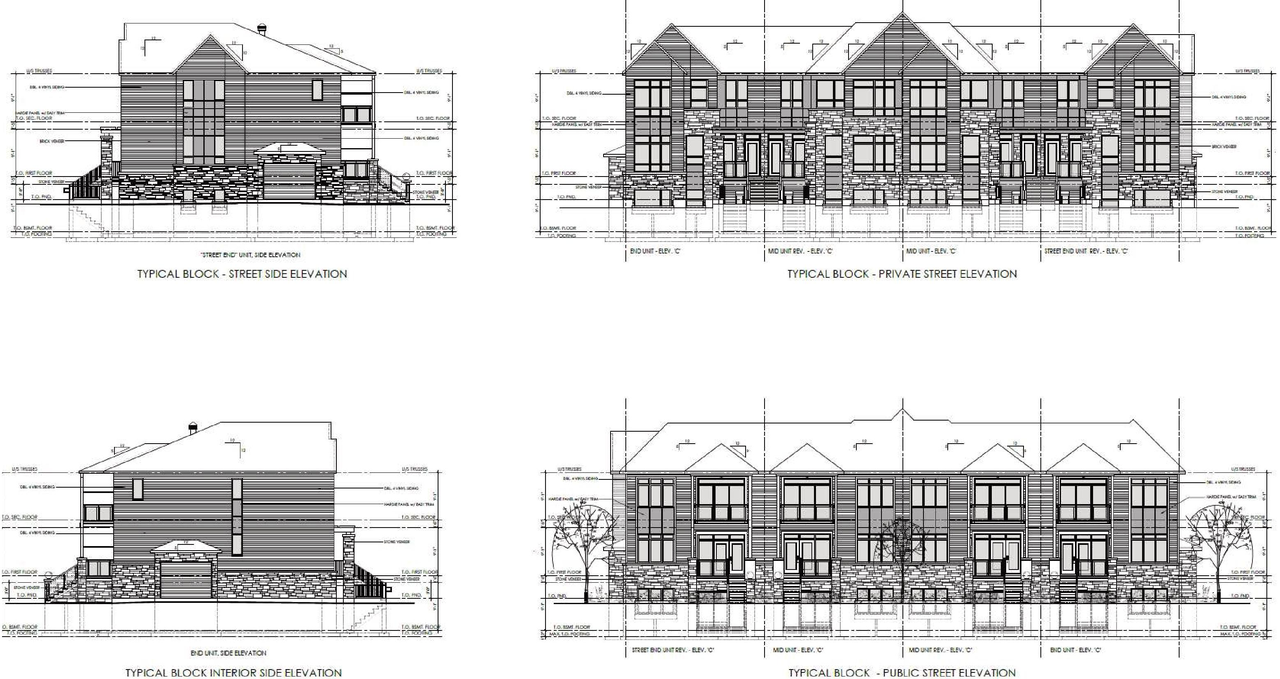
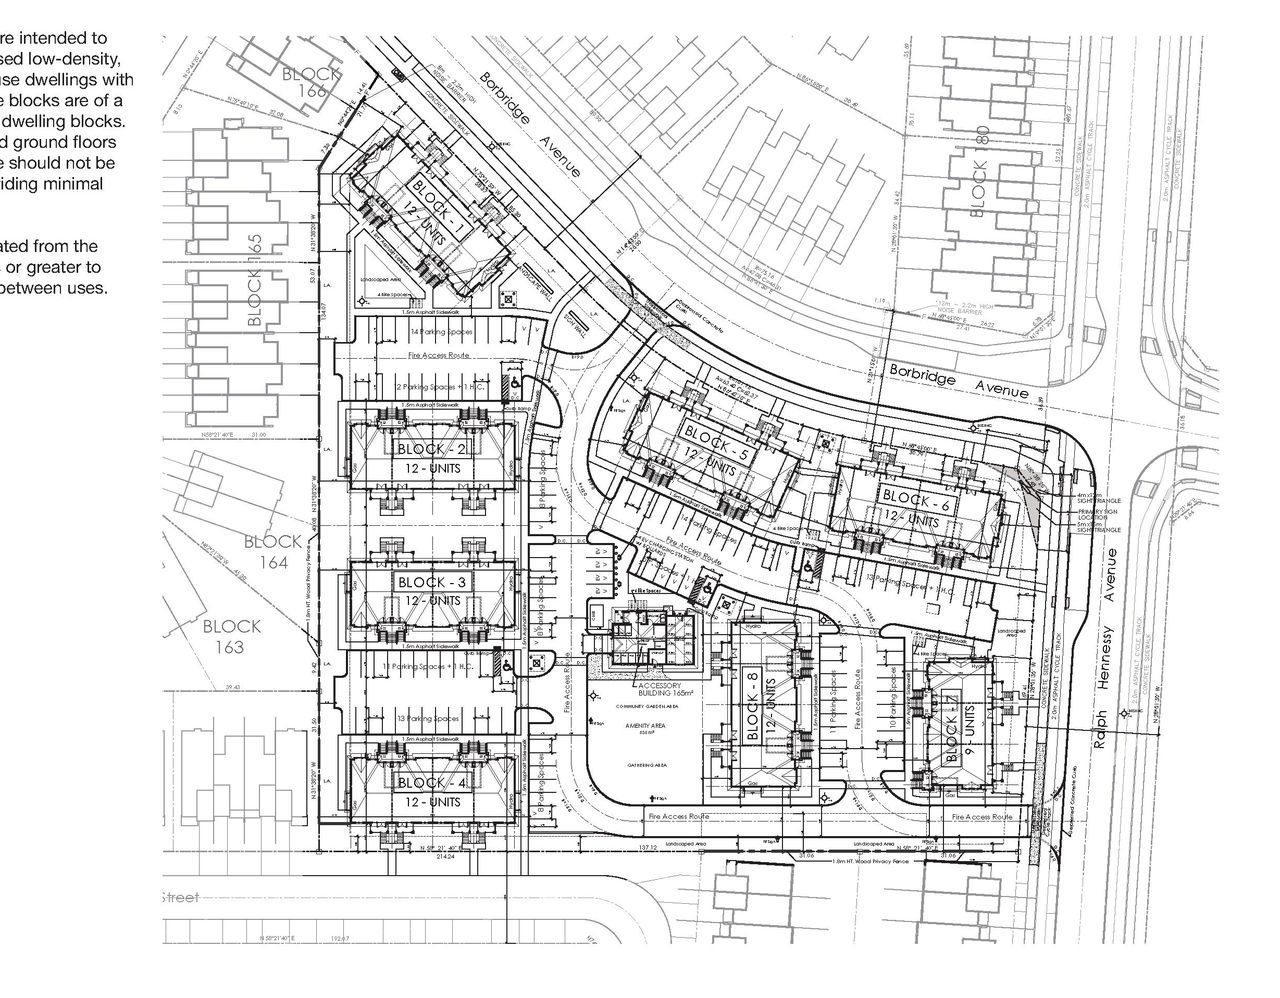
The proposal is for a Planned Unit Development featuring 93 stacked dwelling units, along with associated vehicular and bicycle parking and an amenity area. This development is situated within the Neighbourhood Designation of the Suburban Transect and is subject to the Evolving Neighbourhood Overlay.
Source:
City-provided description
and 2024-11-14 - Urban Design Brief - D07-12-24-0147 (Page 7)
Status
Post Approval (Signed Letter of Undertaking Received)
Post Approval (Signed Letter of Undertaking Received)
Project Type
Site Plan Control
Site Plan Control
Property Type
Residential
Residential
Building Scale (Max.)
Building scale inferred from proposed residential unit typologies (e.g. townhouse/single-detached).
Low-rise
Renders#
Location#
Select a marker to view the address.
Project Updates#
Status Updated
- Status: Post Approval (Signed Letter of Undertaking Received)
Status Updated
- Status: Inactive (Signed Letter of Undertaking Received)
Status Updated
- Status: Post Approval (Agreement Signed)
Status Updated
- Status: Active (Receipt of Letter of Undertaking from Owner Pending)
Status Updated
- Status: Post Approval (Request for Agreement Received)
Status Updated
- Status: Inactive (Notice of Decision Sent)
Added 15 documents
- 2025-06-13 - APPROVED Traffic Noise Assessment - D07-12-24-0147
- 2025-06-13 - APPROVED Storm Drainage Plan - D07-12-24-0147
- 2025-06-13 - APPROVED Site Servicing Plan - D07-12-24-0147
- 2025-06-13 - APPROVED Site Plan Approval Report - D07-12-24-0147
- 2025-06-13 - APPROVED Site Plan - D07-12-24-0147
- 2025-06-13 - APPROVED Sanitary Drainage Plan - D07-12-24-0147
- 2025-06-13 - APPROVED Notes and Legends Plan - D07-12-24-0147
- 2025-06-13 - APPROVED Landscape Plan - D07-12-24-0147
- 2025-06-13 - APPROVED Grading Plan - D07-12-24-0147
- 2025-06-13 - APPROVED Existing Conditions Plan - D07-12-24-0147
- 2025-06-13 - APPROVED Erosion Control Plan and Detail Sheet - D07-12-24-0147
- 2025-06-13 - APPROVED Typical Block Elevation - D07-12-24-0147
- 2025-06-13 - APPROVED Servicing and Stormwater Management Report - D07-12-24-0147
- 2025-06-13 - APPROVED Phase 1 Environmental Site Assessment - D07-12-24-0147
- 2025-06-13 - APPROVED Geotechnical Investigation - D07-12-24-0147
Status Updated
- Status: Inactive (Application Approved)
Status Updated
- Status: Active (Consensus Achieved on Additional Submission)
Status Updated
- Status: Active (Additional Submission Deemed Adequate)
Status Updated
- Status: Active (Additional Submission Circulation Period Completed)
Added 12 documents
- Status: Active (Additional Submission Deemed Adequate)
- 2025-04-22 - Topographic Survey - D07-12-24-0147
- 2025-04-22 - TIA Screening Form - D07-12-24-0147
- 2025-04-22 - Storm Drainage Plan - D07-12-24-0147
- 2025-04-22 - Site Servicing Plan - D07-12-24-0147
- 2025-04-22 - Site Plan - D07-12-24-0147
- 2025-04-22 - Servicing and Stormwater Management Report - D07-12-24-0147
- 2025-04-22 - Sanitary Drainage Plan - D07-12-24-0147
- 2025-04-22 - Notes and Legends Plan - D07-12-24-0147
- 2025-04-22 - Landscape Plan - D07-12-24-0147
- 2025-04-22 - Grading Plan - D07-12-24-0147
- 2025-04-22 - Existing Conditions Plan - D07-12-24-0147
- 2025-04-22 - Erosion Control Plan and Detail Sheet - D07-12-24-0147
Status Updated
- Status: File Pending (Application File Pending)
Status Updated
- Status: Active (Initial Circulation Period Completed)
Added 2 images and 19 documents
- 1 site plan
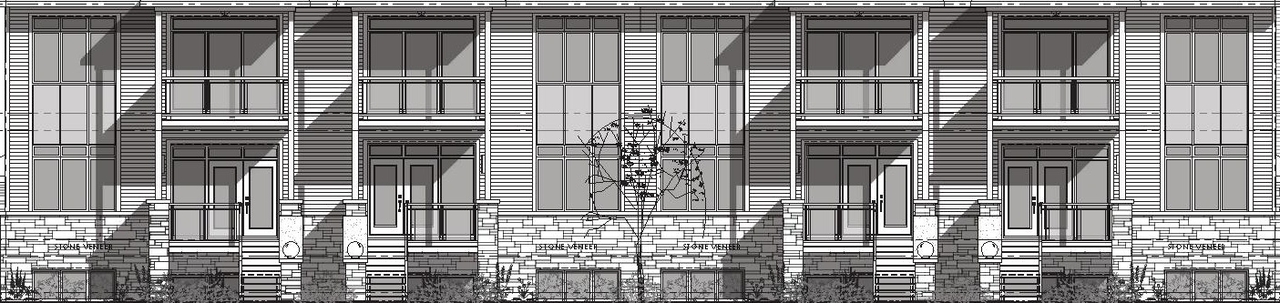
- 1 elevation
- 2025-02-26 - Zoning Confirmation Report - D07-12-24-0147
- 2025-02-26 - Urban Design Brief - D07-12-24-0147
- 2025-02-26 - Turning Templates - D07-12-24-0147
- 2025-02-26 - Transportation Noise Assessment - D07-12-24-0147
- 2025-02-26 - Traffic Management Plans - D07-12-24-0147
- 2025-02-26 - Storm Drainage Plan - D07-12-24-0147
- 2025-02-26 - Site Servicing Plan - D07-12-24-0147
- 2025-02-26 - Site Plan - D07-12-24-0147
- 2025-02-26 - Servicing and Stormwater Management Report - D07-12-24-0147
- 2025-02-26 - Sanitary Drainage Plan - D07-12-24-0147
- 2025-02-26 - Plan of Survey - D07-12-24-0147
- 2025-02-26 - Phase 1 Environmental Site Assessment - D07-12-24-0147
- 2025-02-26 - Notes and Legends Plan - D07-12-24-0147
- 2025-02-26 - Landscape Plans - D07-12-24-0147
- 2025-02-26 - Grading Plan - D07-12-24-0147
- 2025-02-26 - Geotechnical Investigation - D07-12-24-0147
- 2025-02-26 - Existing Conditions Plan - D07-12-24-0147
- 2025-02-26 - Erosion Control Plan and Detail Sheet - D07-12-24-0147
- 2025-02-26 - Elevations - D07-12-24-0147
Added description, 5 images and 21 documents
- Status: Active (On Circulation; Initial Submission Review)
- The City of Ottawa has received a Site Plan Control application to construct a new Planned Unit Development consisting of 93 stacked dwelli…
- 2 renders
- 3 elevations
- 2025-02-26 - Application Summary - D07-12-24-0147
- 2024-11-14 - Zoning Confirmation Report - D07-12-24-0147
- 2024-11-14 - Urban Design Brief - D07-12-24-0147
- 2024-11-14 - Turning Templates - D07-12-24-0147
- 2024-11-14 - Transportation Impact Assessment Screening Form - D07-12-24-0147
- 2024-11-14 - Traffic Management Plan - D07-12-24-0147
- 2024-11-14 - TDM Worksheets - D07-12-24-0147
- 2024-11-14 - STORM DRAINAGE PLAN - D07-12-24-0147
- 2024-11-14 - SITE SERVICING PLAN - D07-12-24-0147
- 2024-11-14 - Site Plan - D07-12-24-0147
- 2024-11-14 - Servicing and Stormwater Management Report - D07-12-24-0147
- 2024-11-14 - SANITARY DRAINAGE PLAN - D07-12-24-0147
- 2024-11-14 - PLAN - 4M-1728 - D07-12-24-0147
- 2024-11-14 - Phase I Environmental Site Assessment - D07-12-24-0147
- 2024-11-14 - NOTES AND LEGENDS PLAN - D07-12-24-0147
- 2024-11-14 - Landscape Plans - D07-12-24-0147
- 2024-11-14 - Grading Plan - D07-12-24-0147
- 2024-11-14 - Geotechnical - D07-12-24-0147
- 2024-11-14 - EXISTING CONDITIONS PLAN - D07-12-24-0147
- 2024-11-14 - EROSION CONTROL PLAN - D07-12-24-0147
- 2024-11-14 - Elevation - D07-12-24-0147
Site Plans, Elevations and Floor Plans#
Additional Information#
| Date Initiated | 2024-11-14 |
| Ward | Ward 22 - Steve Desroches |