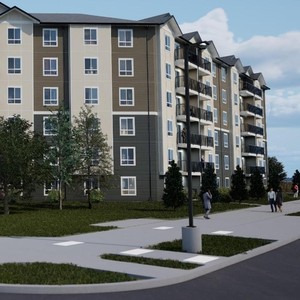
425 Culdaff Rd.
Summary#
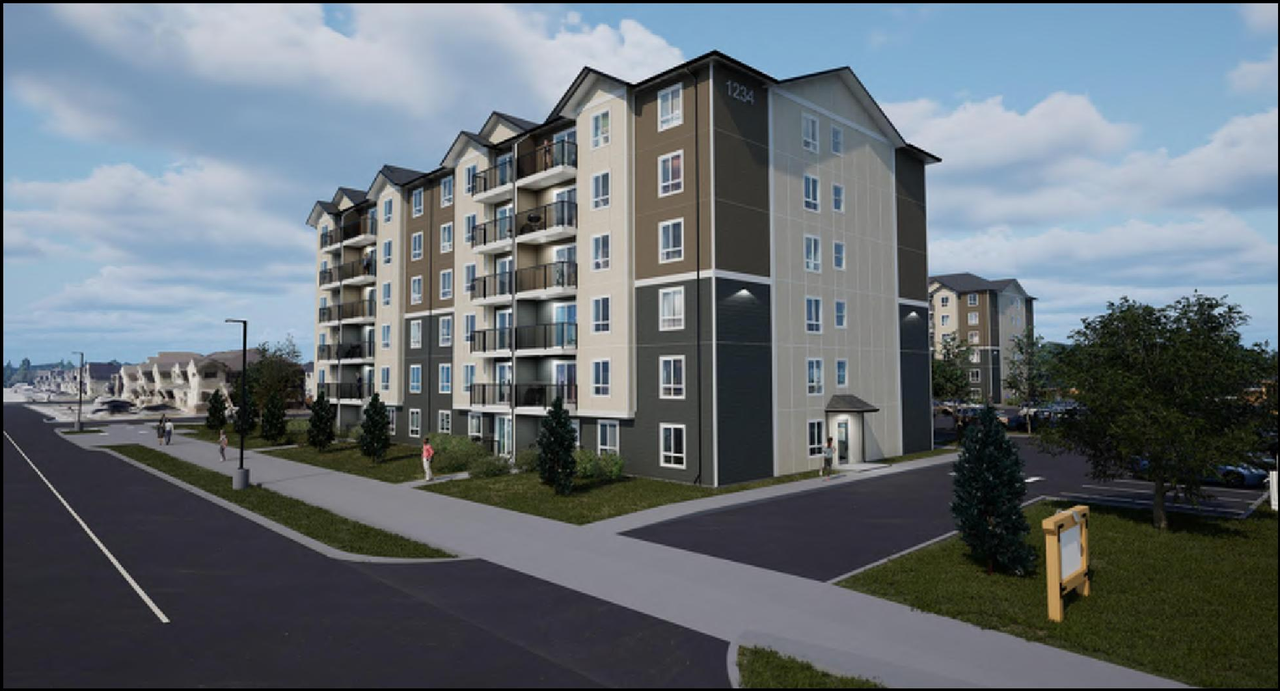
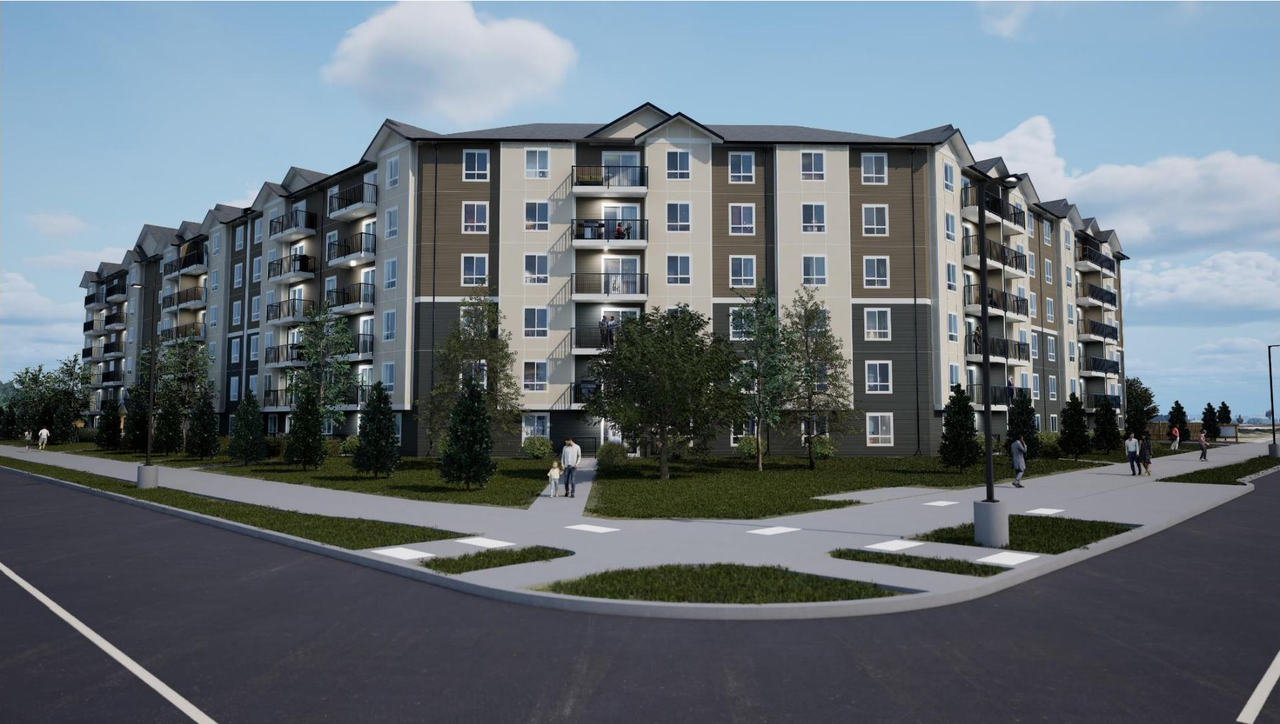
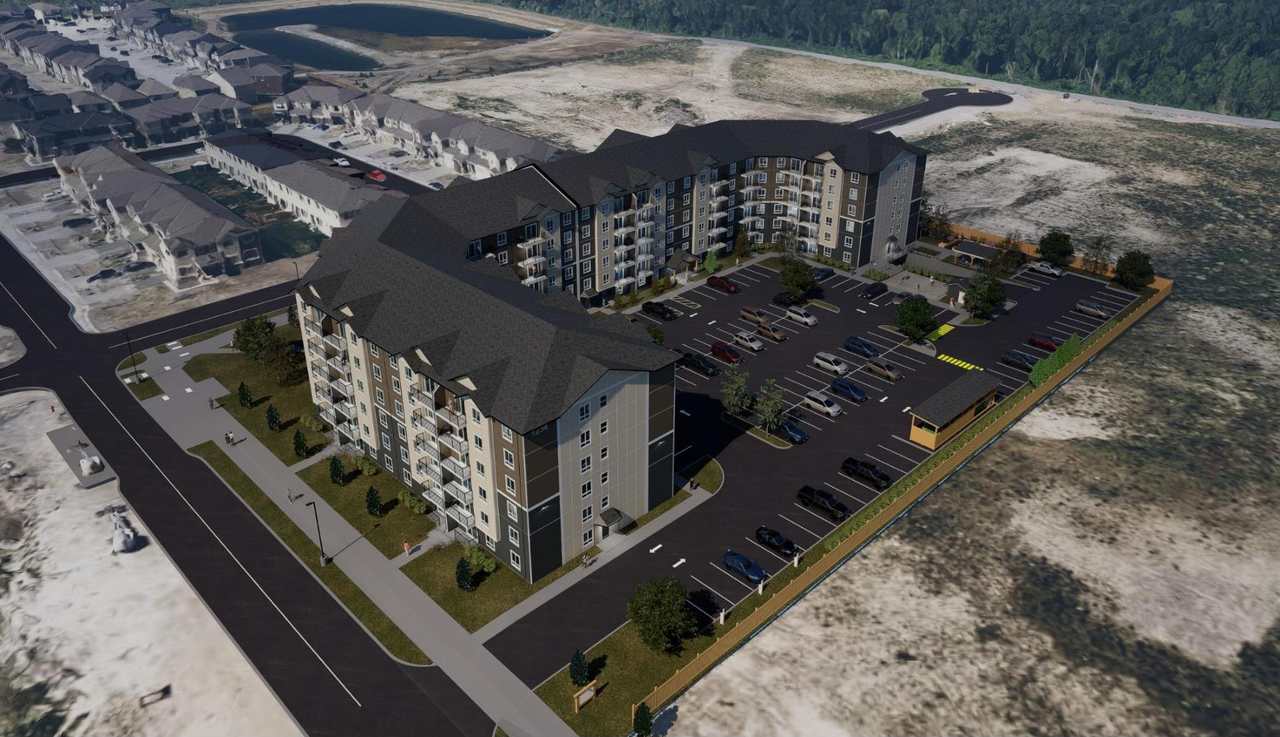
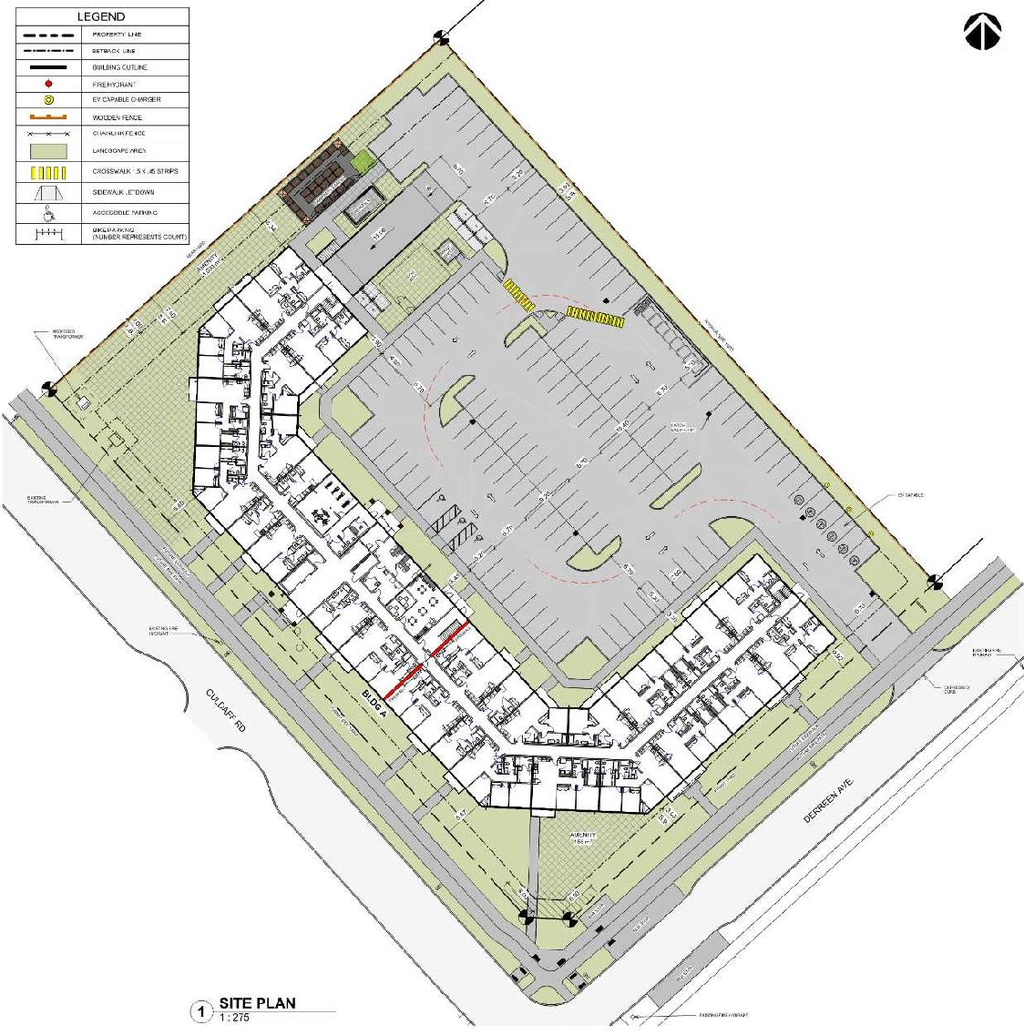
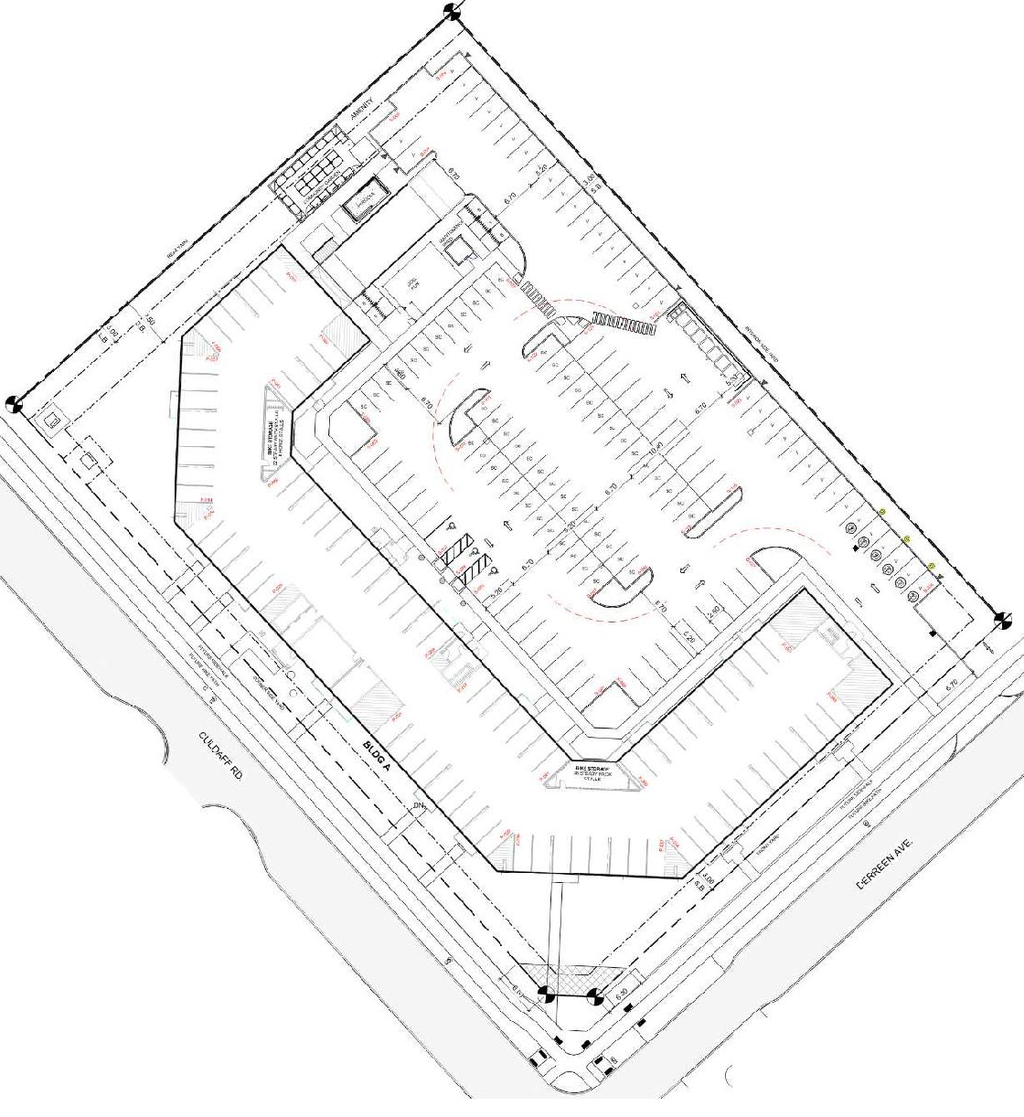
The proposal includes a single 6-storey apartment building featuring 177 units, supported by 212 parking spaces and 108 bicycle parking spaces.
Source:
City-provided description
Status
Inactive (Signed Letter of Undertaking Received)
Inactive (Signed Letter of Undertaking Received)
Project Type
Site Plan Control
Site Plan Control
Property Type
Residential
Residential
Building Scale (Max.)
Derived from project description and planning application details. Values may be approximate.
Mid-rise · 6 storeys
Renders#
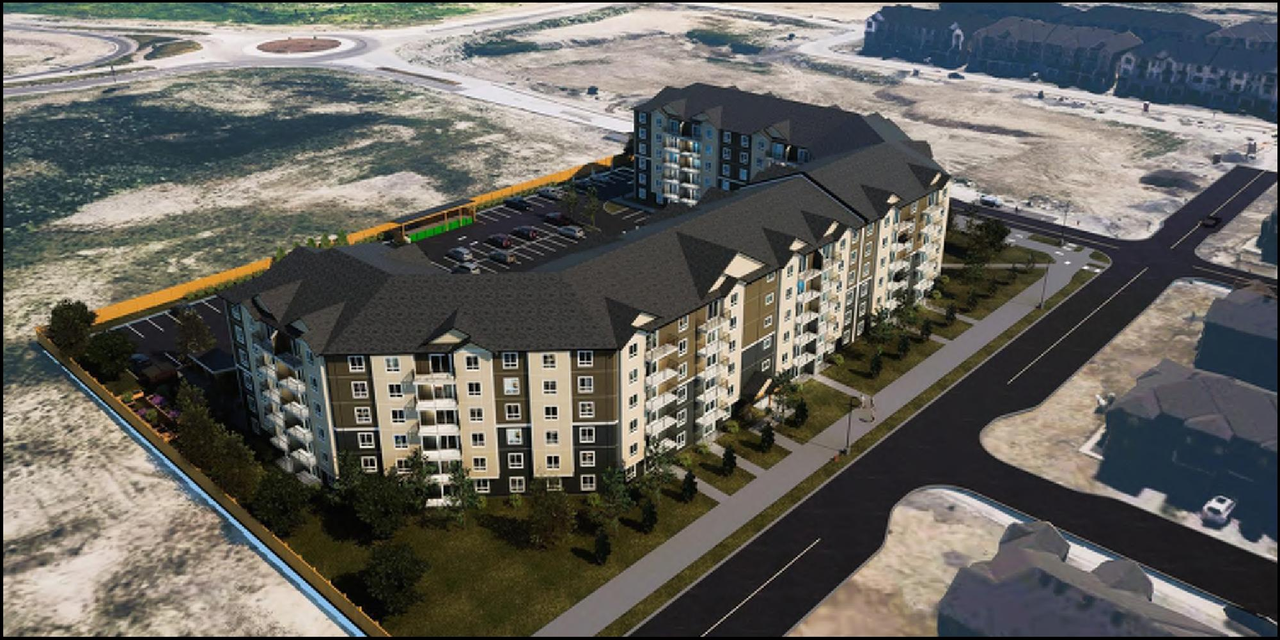
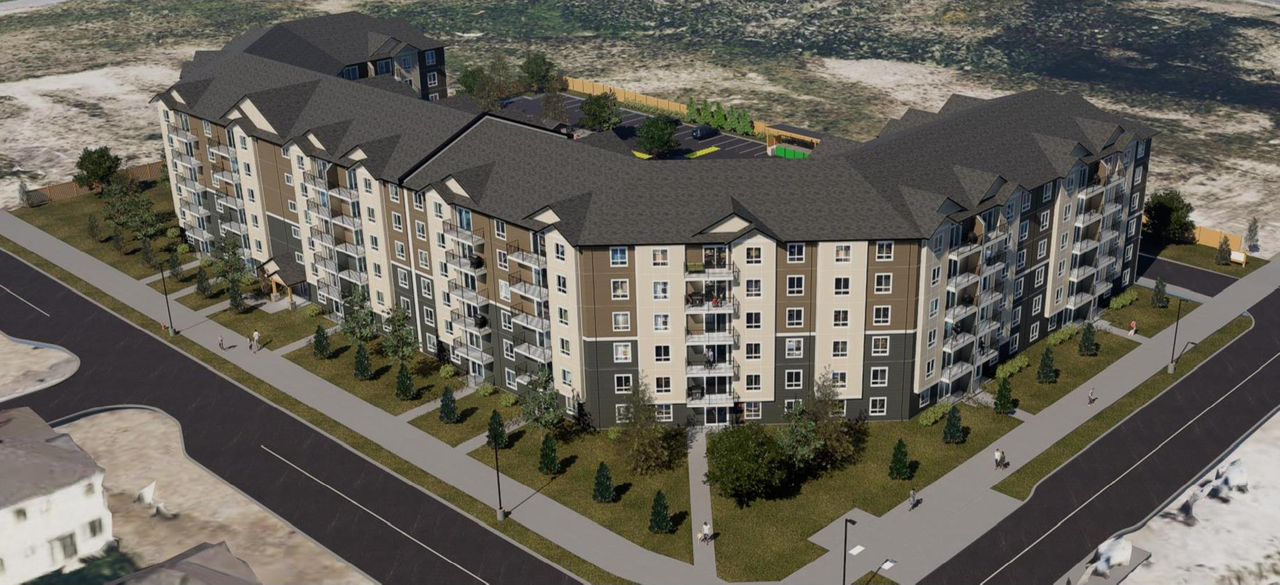
Location#
Select a marker to view the address.
Project Updates#
Status Updated
- Status: Inactive (Signed Letter of Undertaking Received)
Added 1 document
Status Updated
- Status: Post Approval (Receipt of Letter of Undertaking from Owner Pending)
Status Updated
- Status: Active (Receipt of Letter of Undertaking from Owner Pending)
Status Updated
- Status: Inactive (Notice of Decision Sent)
Added 9 documents
- 2025-10-07 - APPROVED Waste and Recyling Plan - D07-12-24-0140
- 2025-10-07 - APPROVED Surface and Underground Parking Plan - D07-12-24-0140
- 2025-10-07 - APPROVED Site Plan Approval Report - D07-12-24-0140
- 2025-10-07 - APPROVED Site Plan - D07-12-24-0140
- 2025-10-07 - APPROVED Landscape Plans - D07-12-24-0140
- 2025-10-07 - APPROVED Fire Emergency Access Plan - D07-12-24-0140
- 2025-10-07 - APPROVED Civil Plans - D07-12-24-0140
- 2025-10-07 - APPROVED Building Elevations - D07-12-24-0140
- 2025-10-07 - APPROVED Bike Parking and Storage - D07-12-24-0140
Status Updated
- Status: Inactive (Application Approved: No Agreement/Letter of Undertaking Required)
Added description
- Updated description:The proposal includes a single 6-storey apartment building featuring 177 units, supported by 212 parking spaces and 108 bicycle parking spa…
Status Updated
- Status: File Pending (Application File Pending)
Added 1 document
Status Updated
- Status: Active (On Circulation; Initial Submission Review)
Added description, height, 14 images and 56 documents
- Status: Active (Circulation Package Prepared)
- The proposal encompasses one six-storey building, which will house 177 residential units and include underground parking.Source: City-provided description
- Height: 6 storeys
- 5 renders
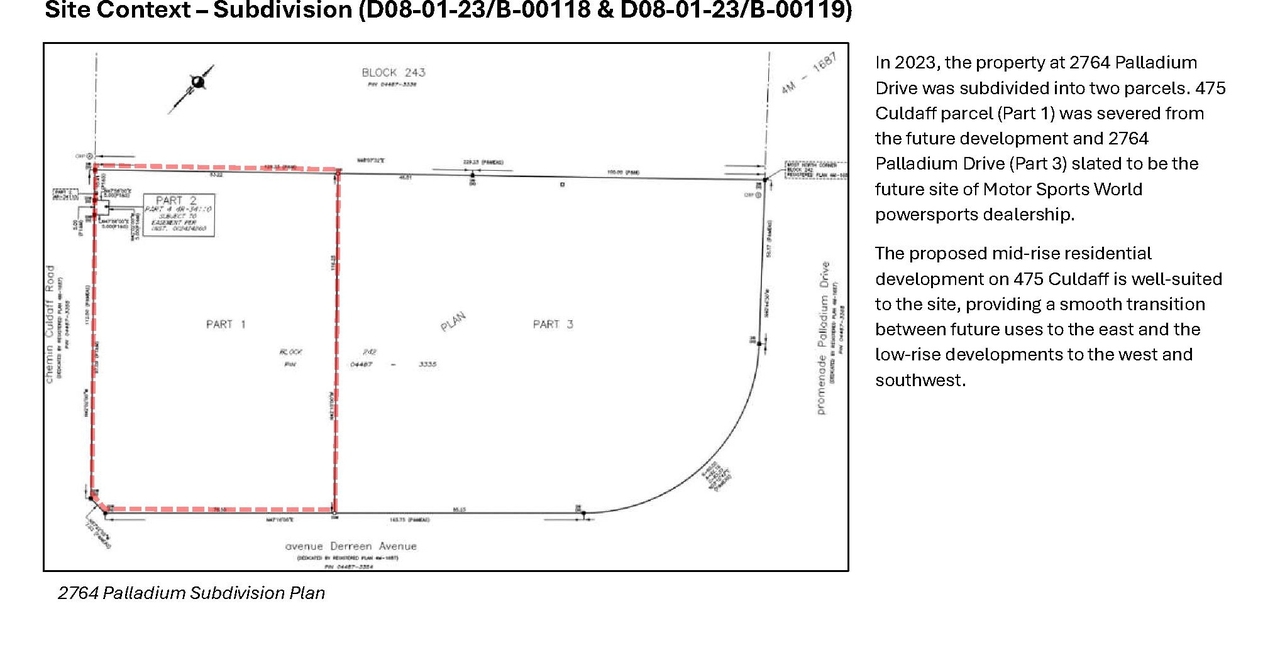
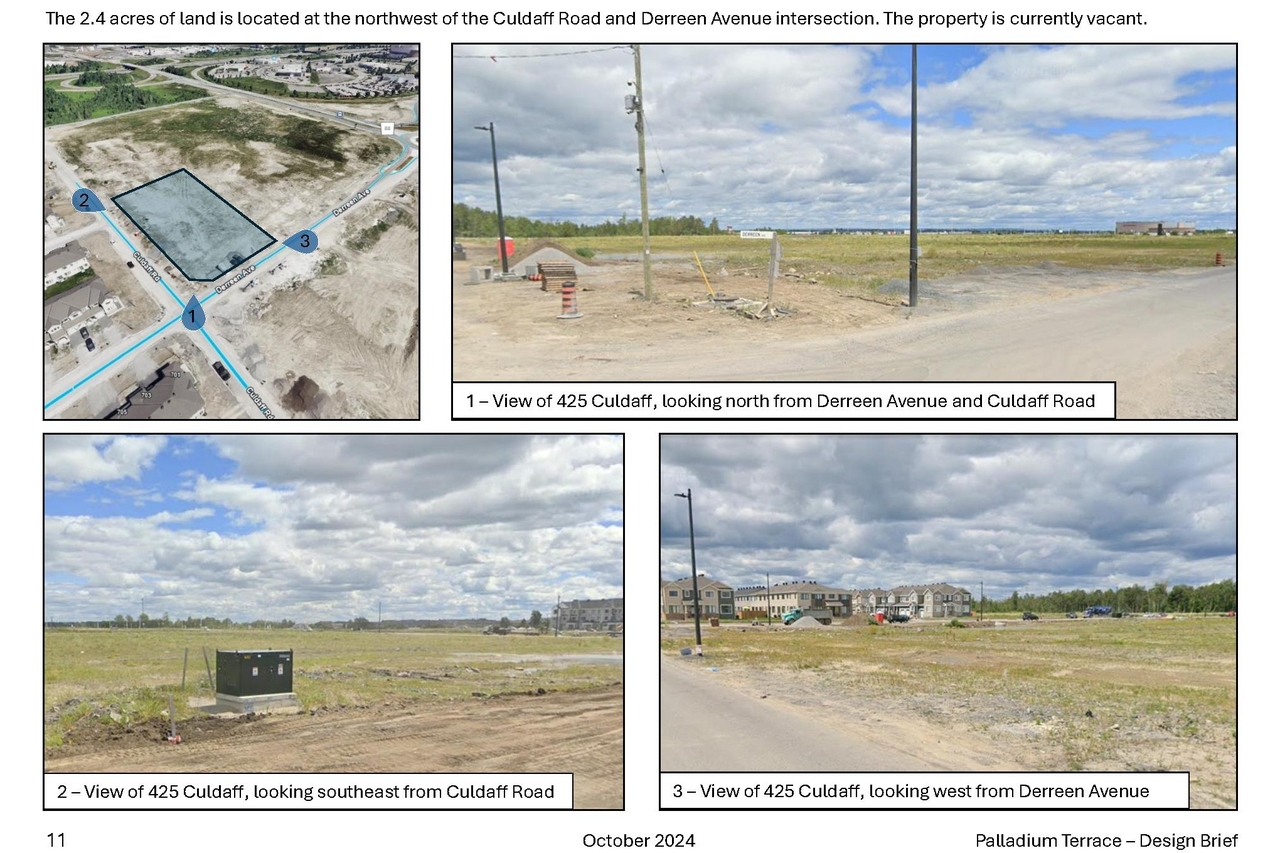
- 6 site plans
- 2 elevations
- 2025-03-26 - Application Summary - D07-12-24-0140
- 2025-03-24 - Noise Impact Feasibility Report - D07-12-24-0140
- 2025-03-07 - ZONING CONFIRMATION REPORT - D07-12-24-0140
- 2025-03-07 - TOPOGRAPHIC SKETCH - D07-12-24-0140
- 2025-03-07 - SHADOW IMPACT STUDY - D07-12-24-0140
- 2025-03-07 - PHASE 1 ENVIRONMENTAL SITE ASSESSMENT - D07-12-24-0140
- 2025-03-07 - NOISE STUDY-D07-12-24-0140
- 2025-03-07 - LANDSCAPING PLAN - D07-12-24-0140
- 2025-03-07 - GEOTECHNICAL REPORT - D07-12-24-0140
- 2025-03-07 - ARCHITECT SET - D07-12-24-0140
- 2025-03-03 - WASTE PLUS RECYCLING PLAN - D07-12-24-0140
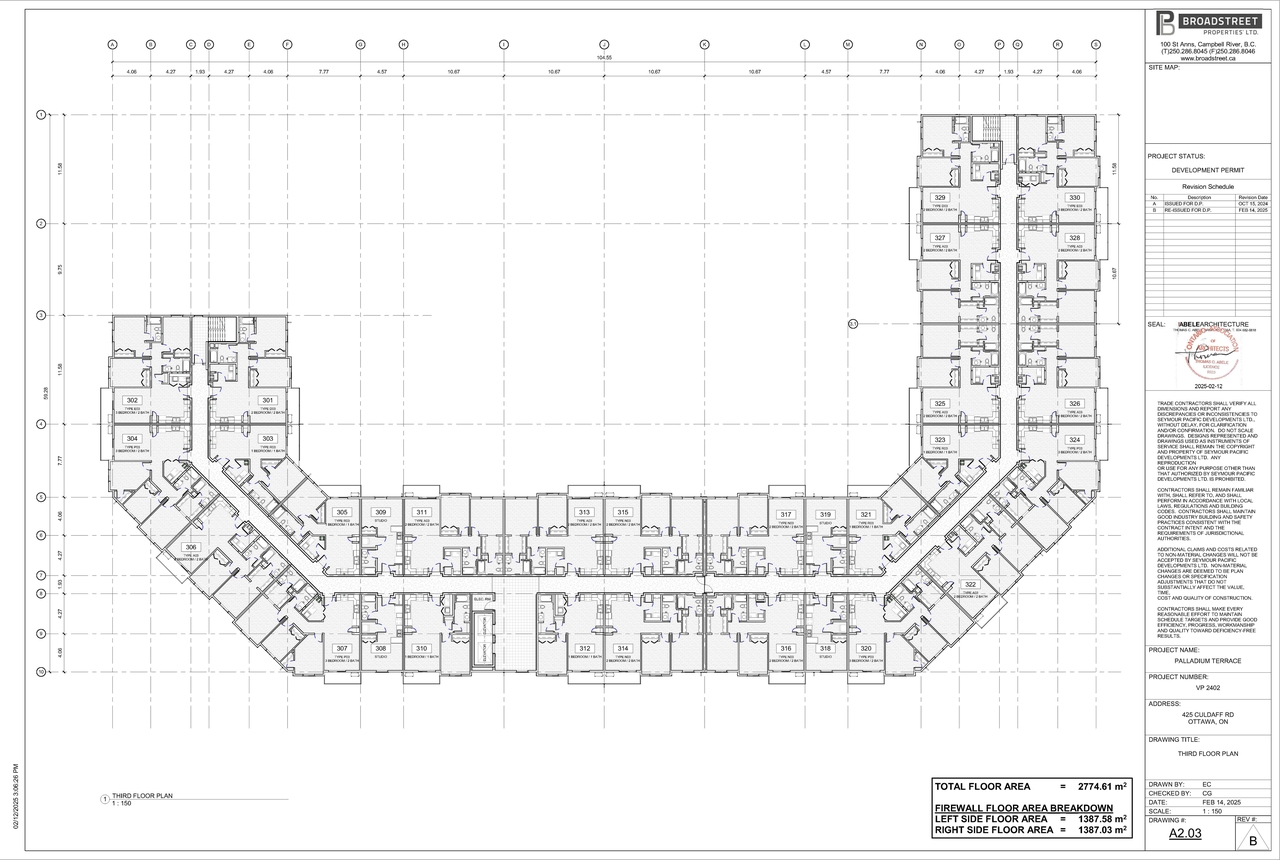
- 2025-03-03 - THIRD FLOOR PLAN - D07-12-24-0140
- 2025-03-03 - SURROUNDING AREA PERSPECTIVE - D07-12-24-0140
- 2025-03-03 - SURFACE AND UNDERGROUND PARKING PLAN - D07-12-24-0140
- 2025-03-03 - SIXTH FLOOR PLAN - D07-12-24-0140
- 2025-03-03 - SITE PLAN - D07-12-24-0140
- 2025-03-03 - SITE PERSPECTIVES - D07-12-24-0140
- 2025-03-03 - SITE ACCESSORIES PLAN - D07-12-24-0140 (2)
- 2025-03-03 - SITE ACCESSORIES PLAN - D07-12-24-0140
- 2025-03-03 - SECOND FLOOR PLAN - D07-12-24-0140
- 2025-03-03 - ROOF PLAN - D07-12-24-0140
- 2025-03-03 - PARKADE FLOOR PLAN - D07-12-24-0140
- 2025-03-03 - NOTES AND DETAILS - D07-12-24-0140
- 2025-03-03 - GRADING PLAN - D07-12-24-0140
- 2025-03-03 - GENERAL PLAN OF SERVICES - D07-12-24-0140
- 2025-03-03 - FOURTH FLOOR PLAN - D07-12-24-0140
- 2025-03-03 - FIRST FLOOR PLAN - D07-12-24-0140
- 2025-03-03 - FIRE PLUS EMERGENCY ACCESS PLAN - D07-12-24-0140
- 2025-03-03 - FIFTH FLOOR PLAN - D07-12-24-0140
- 2025-03-03 - EROSION AND SEDIMENT CONTROL PLAN - D07-12-24-0140
- 2025-03-03 - ELEVATION - COLOUR - D07-12-24-0140 (2)
- 2025-03-03 - ELEVATION - COLOUR - D07-12-24-0140
- 2025-03-03 - COVER SHEET - D07-12-24-0140
- 2025-03-03 - BIKE PARKING AND STORAGE - D07-12-24-0140
- 2025-03-03 - SERVICING AND STORM WATER MANAGEMENT REPORT - D07-12-24-0140
- 2025-03-03 - CONTRUCTION AREA - PRELIMINARY - D07-12-24-0140
- 2024-11-04 - Zoning Confirmation Report - D07-12-24-0140
- 2024-11-04 - Transportation Impact Assessment - D07-12-24-0140
- 2024-11-04 - Survey Plan - D07-12-24-0140
- 2024-11-04 - Site Plan and Details - D07-12-24-0140
- 2024-11-04 - Shadow Study - D07-12-24-0140
- 2024-11-04 - Servicing and Stormwater Management Report - D07-12-24-0140
- 2024-11-04 - Preliminary Construction Management Plan - D07-12-24-0140
- 2024-11-04 - Phase One Environmental Site Assessment - D07-12-24-0140
- 2024-11-04 - Pedestrian Level Wind Study - D07-12-24-0140
- 2024-11-04 - Notes and Details - D07-12-24-0140
- 2024-11-04 - Noise Impact Feasibility Report - D07-12-24-0140
- 2024-11-04 - Landscape Plans - D07-12-24-0140
- 2024-11-04 - Grading Plan - D07-12-24-0140
- 2024-11-04 - Geotechnical Investigation - D07-12-24-0140
- 2024-11-04 - General Plan of Services - D07-12-24-0140
- 2024-11-04 - Floor Plans - D07-12-24-0140
- 2024-11-04 - Erosion and Sediment Control Plan - D07-12-24-0140
- 2024-11-04 - Elevations - D07-12-24-0140
- 2024-11-04 - Design Brief - D07-12-24-0140
- 2024-11-04 - Architectural Drawing Set - D07-12-24-0140
Site Plans, Elevations and Floor Plans#
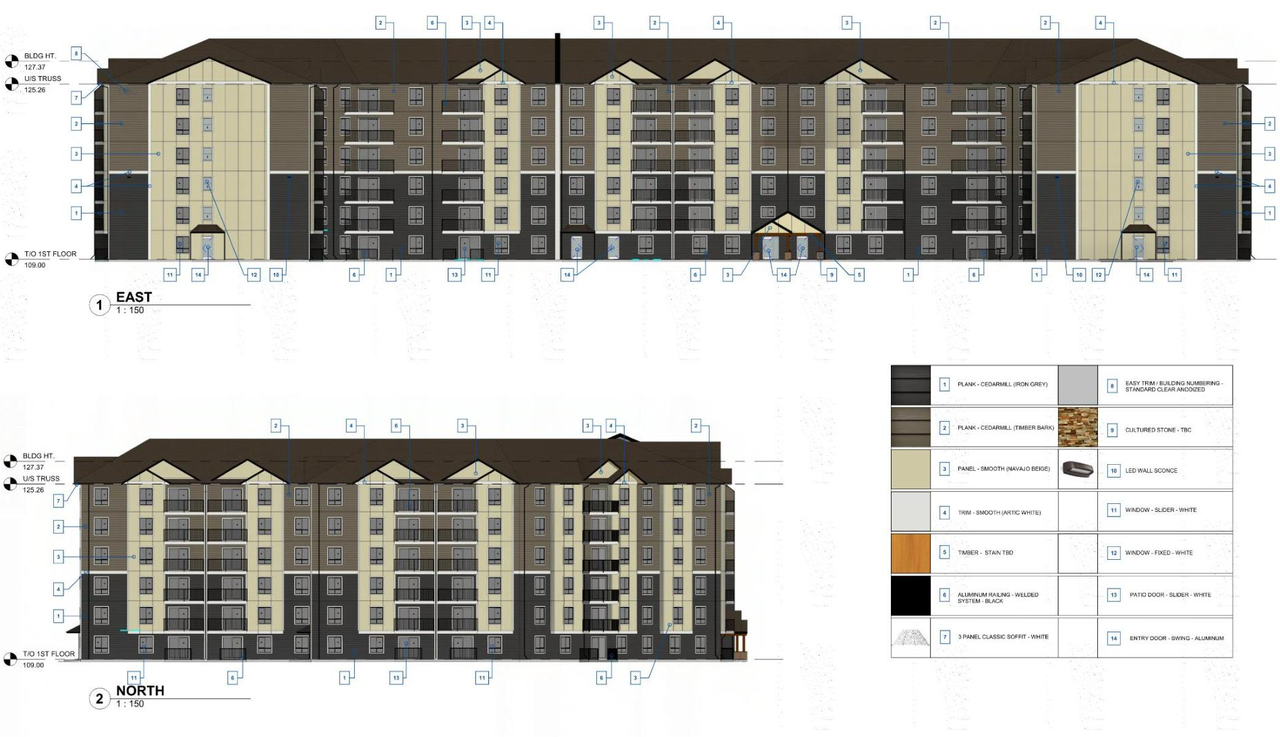
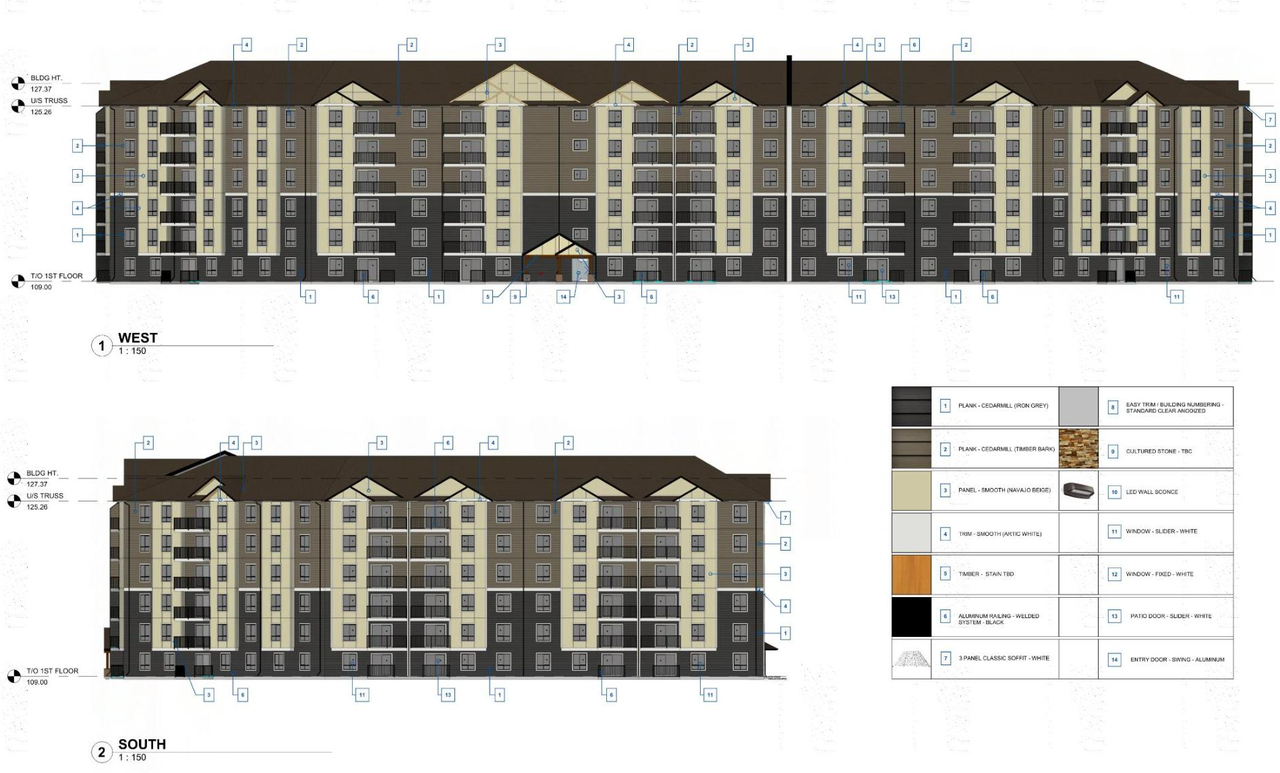


Additional Information#
| Date Initiated | 2024-11-01 |
| Ward | Ward 6 - Glen Gower |