2-20 Leikin Dr./99 Bill Leathem Dr.#
Last updated: 2025-02-27 · ID: D07-12-24-0139
Summary#
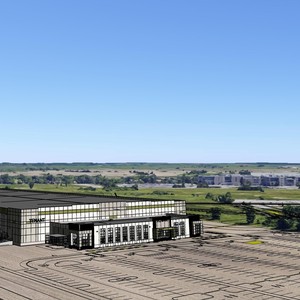
The proposal includes one five-storey light industrial building with a total floor area of 290,999.58 m2, featuring 1,553.3 m2 of offices on the ground floor. The site also incorporates 59 loading docks for non-refrigerated trailers and a fenced truck yard with a 541 trailer capacity. Parking provisions include 1,185 car spaces, 32 accessible spaces, 24 electric vehicle stalls, and 291 bike racks.
Source:
City-provided description
and 2024-10-30 - Planning Rationale - D07-12-24-0139 (Page 6)
Status
Inactive (Notice of Decision Sent)
Inactive (Notice of Decision Sent)
Property Type
Industrial
Industrial
Building Scale (Max.)
Derived from project description and planning application details. Values may be approximate.
Mid-rise · 5 storeys
Location#
Select a marker to view the address.
Project Updates#
Status Updated
- Status: Inactive (Notice of Decision Sent)
Added 7 documents
- Status: Active (Draft Report Sent for Response)
- 2025-01-15 - Approved Grading Memorandum - D07-12-24-0139
- 2025-01-15 - Approved Geotechnical Memorandum - D07-12-24-0139
- 2024-12-12 - Approved Transportation Impact Assessment - D07-12-24-0139
- 2024-12-12 - Approved Site Plan - D07-12-24-0139
- 2024-12-12 - Approved Servicing and Stormwater Management Report - D07-12-24-0139
- 2024-12-12 - Approved Landscape Plan and Tree Conservation Report - D07-12-24-0139
- 2024-12-12 - Approved Civil Package - D07-12-24-0139
Status Updated
- Status: Inactive (Notice of Decision Sent)
Status Updated
- Status: Active (Initial Review Comments Sent)
Added 1 document
- Status: Active (Initial Circulation Period Completed)
Description updated
- Status: Active (Circulation Package Prepared)
- Updated description:The proposal includes one five-storey light industrial building with a total floor area of 290,999.58 m2, featuring 1,553.3 m2 of offices o…
Added description, height and 13 documents
- Status: Active (Community Heads Up - supporting documents to be posted later during circulation period)
- The proposal outlines the development form, including the total number of buildings, the storey count for each, and the total gross floor a…
- Height: 5 storeys
- 2024-10-30 - Zoning Confirmation Report - D07-12-24-0139
- 2024-10-30 - Tree Conservation Report - D07-12-24-0139
- 2024-10-30 - Transportation Impact Assessment - D07-12-24-0139
- 2024-10-30 - Site Plan - D07-12-24-0139
- 2024-10-30 - Servicing and Stormwater Management Report - D07-12-24-0139
- 2024-10-30 - Planning Rationale - D07-12-24-0139
- 2024-10-30 - Plan of Survey - D07-12-24-0139
- 2024-10-30 - Phase 2 Environmental Impact Assessment - D07-12-24-0139
- 2024-10-30 - Phase 1 Environmental Impact Assessment - D07-12-24-0139
- 2024-10-30 - Landscape Plan - D07-12-24-0139
- 2024-10-30 - Geotechnical Investigation - D07-12-24-0139
- 2024-10-30 - Civil Package - D07-12-24-0139
- 2024-10-30 - Architectural Package - D07-12-24-0139
Additional Information#
| Date Initiated | 2024-10-30 |
| Ward | Ward 24 - Wilson Lo |
| All Addresses | 2 Leikin Dr. 20 Leikin Dr. 99 Bill Leathem Dr. |