2983 Navan Rd.
Summary#
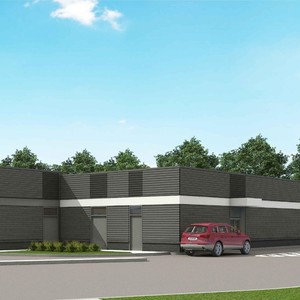
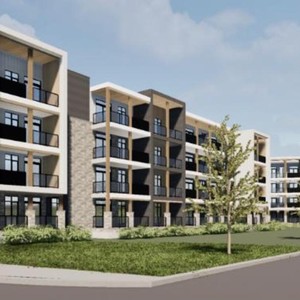
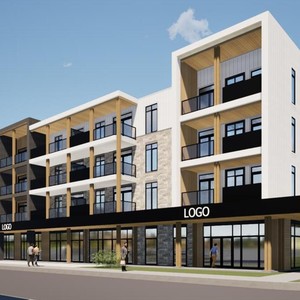
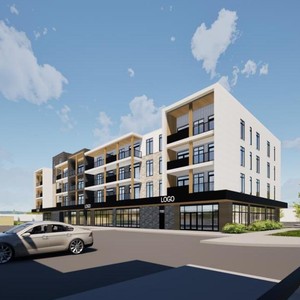
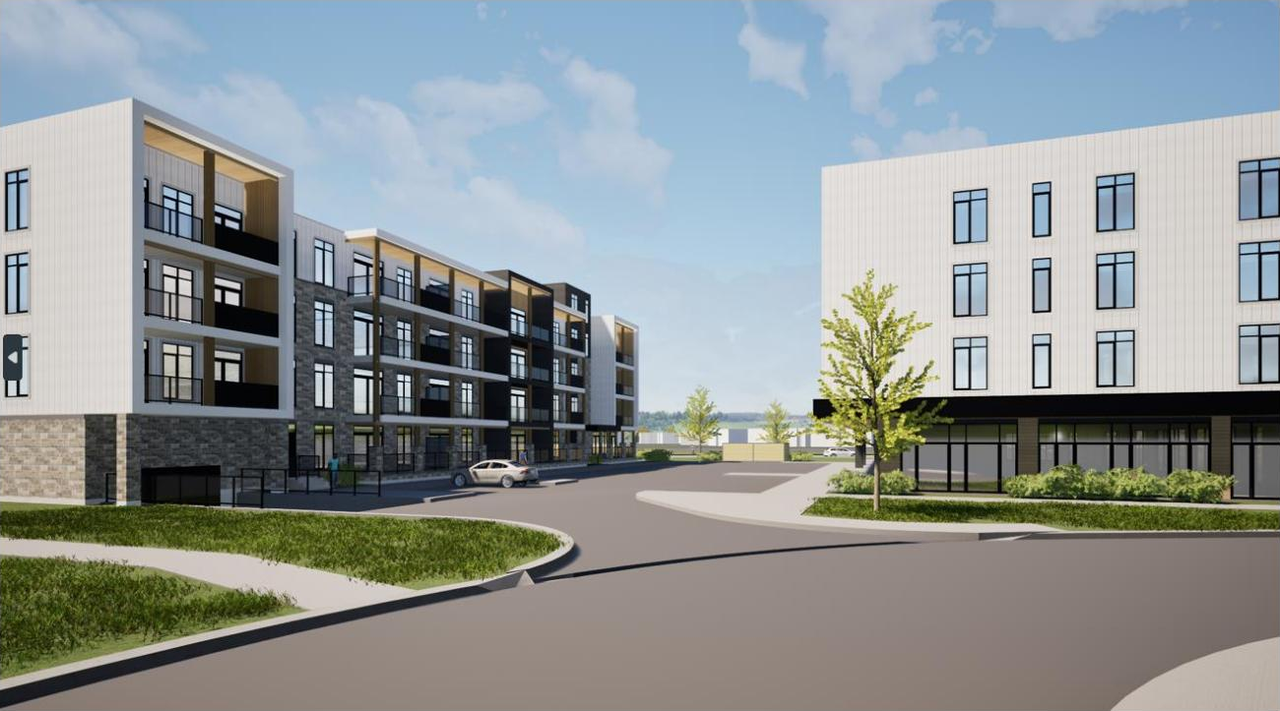
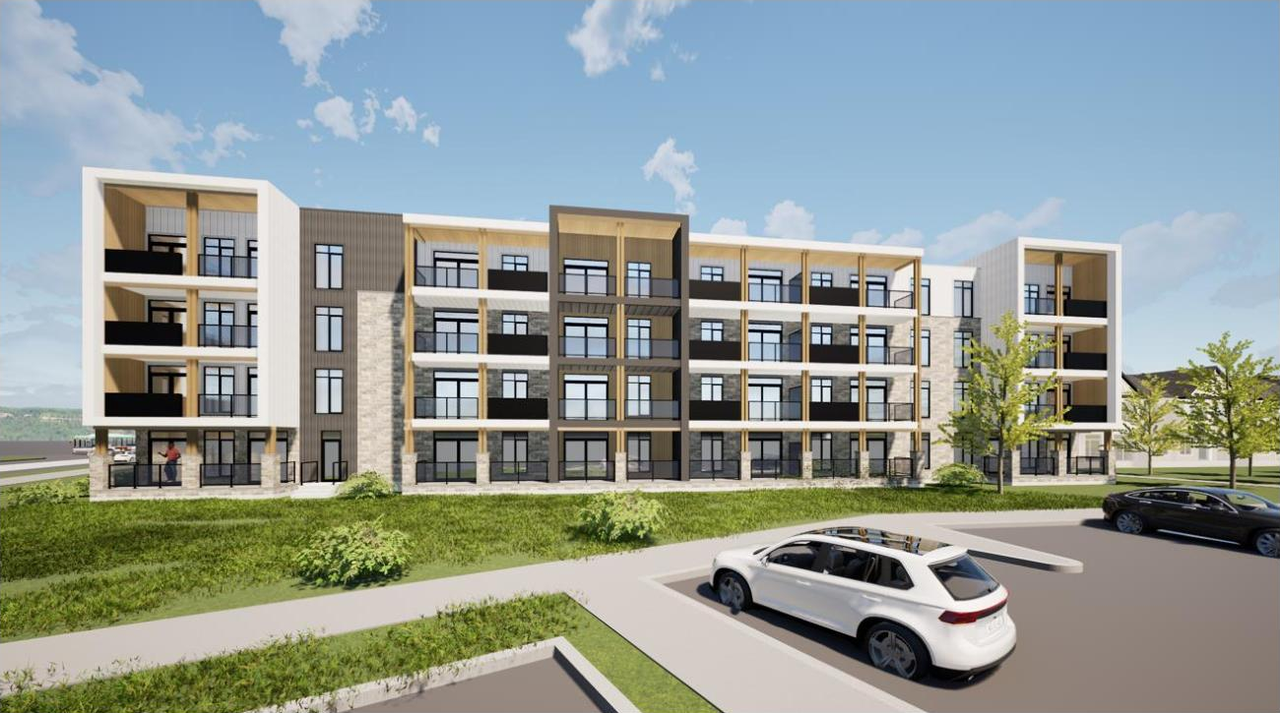
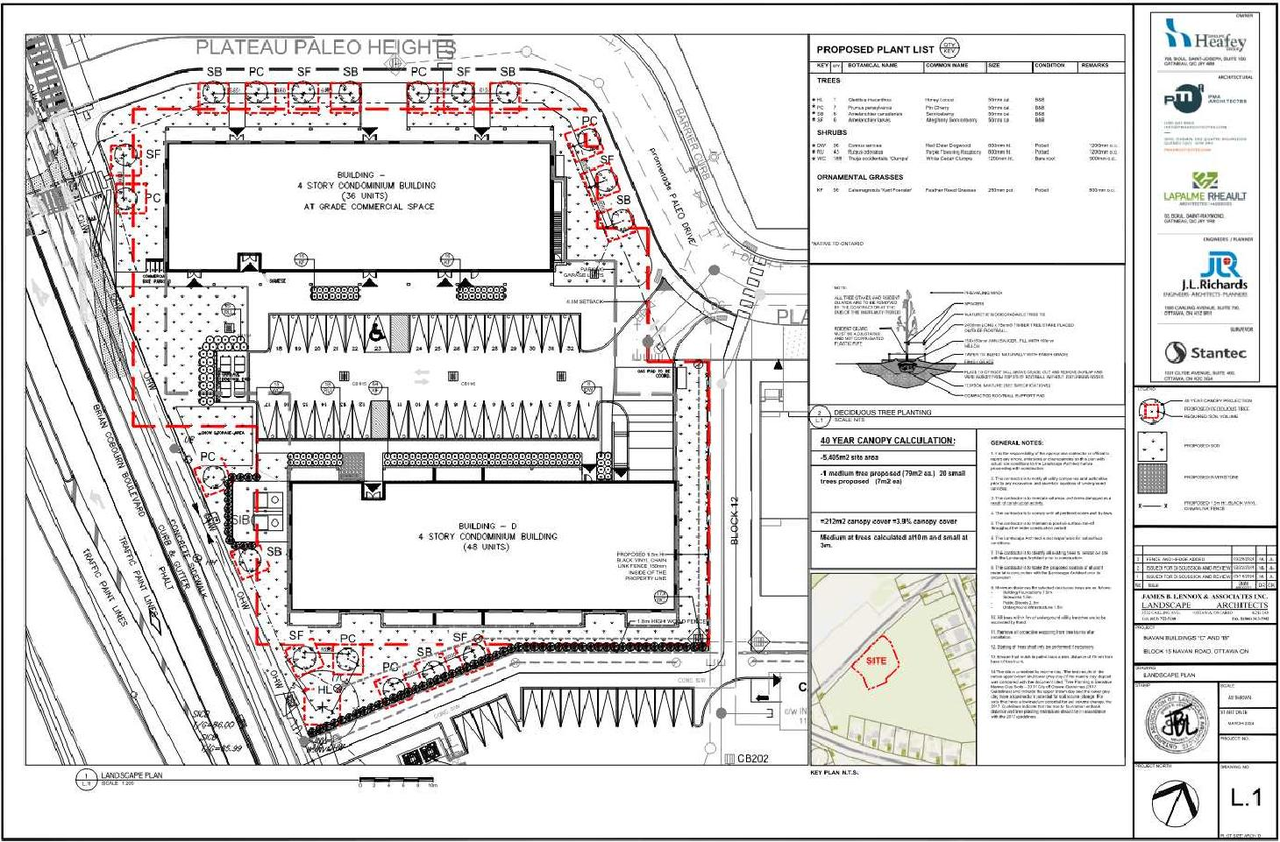
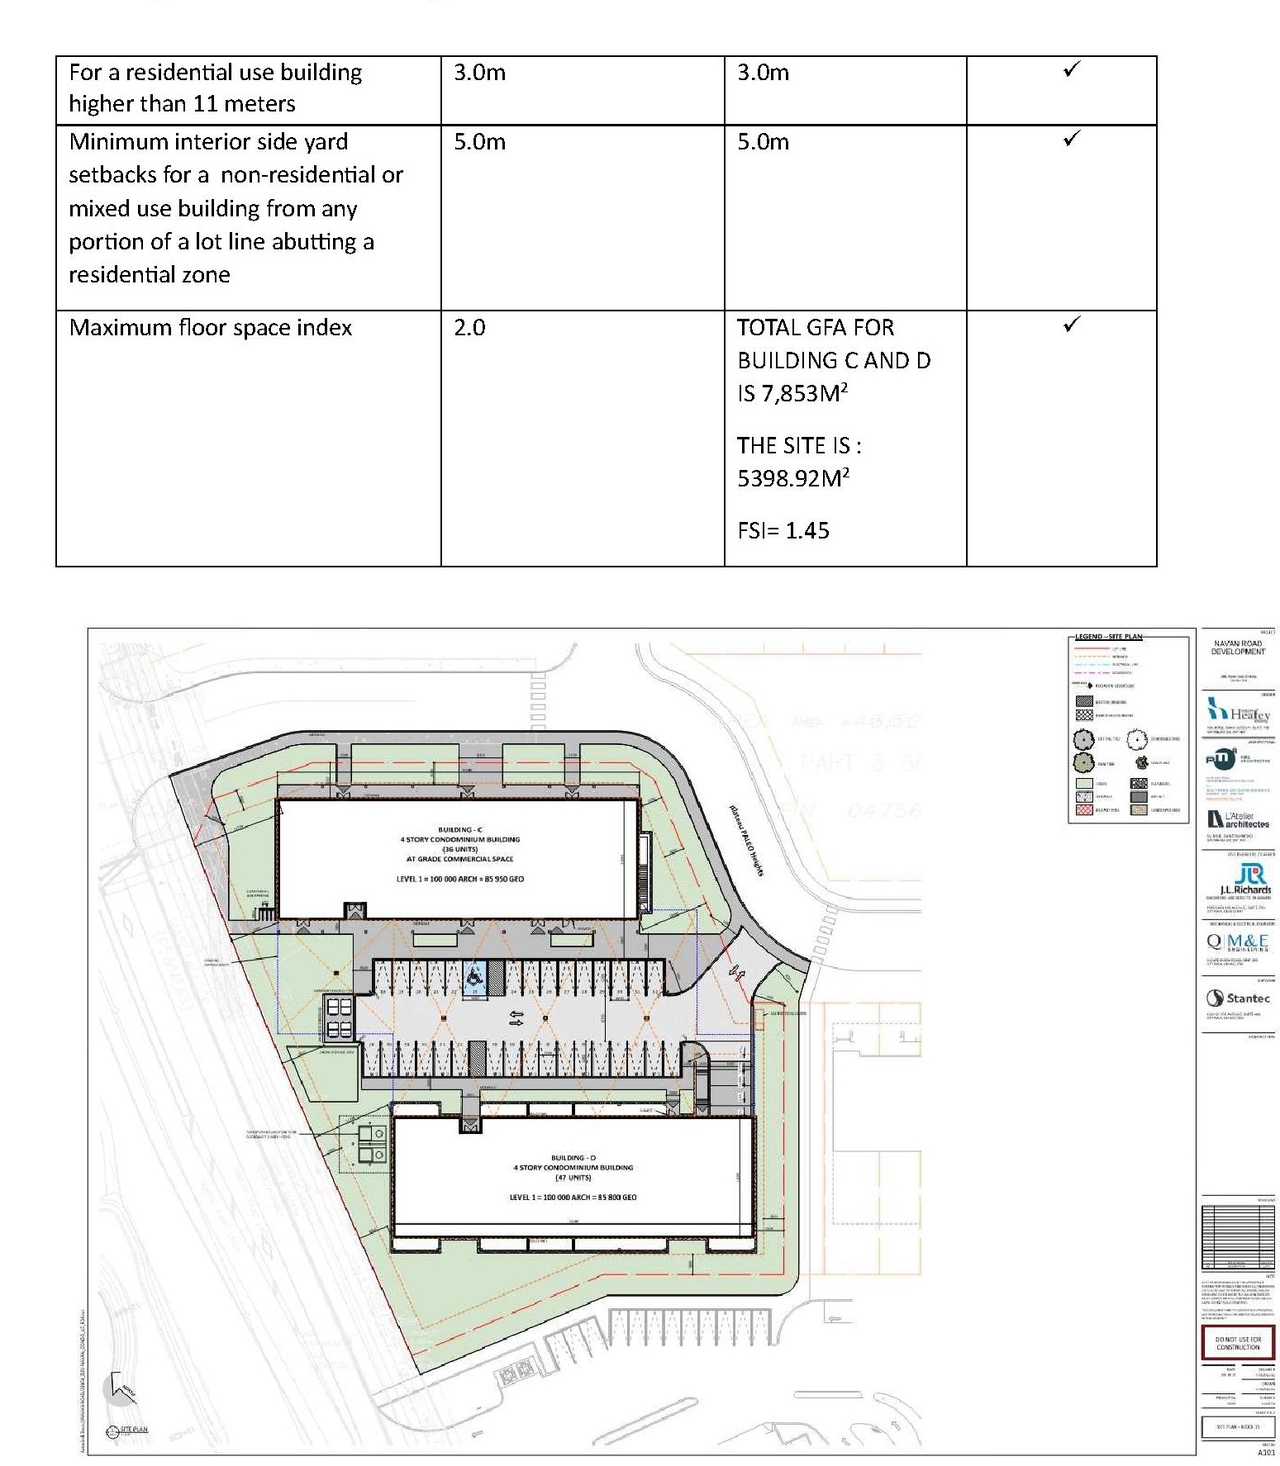
The proposal includes the construction of two four-storey buildings, Building C and Building D, within Block 15. Building D is designated as residential with 47 units, while Building C is mixed-use, featuring commercial space at grade and 36 dwelling units.
Source:
City-provided description
Status
Inactive (Application Approved)
Inactive (Application Approved)
Project Type
Site Plan Control
Site Plan Control
Property Type
Residential
Commercial
Residential
Commercial
Building Scale (Max.)
Based on elevation drawings. Values may be approximate. See sources for exact figures.
Mid-rise · 4 storeys
· 12.98 m
Renders#
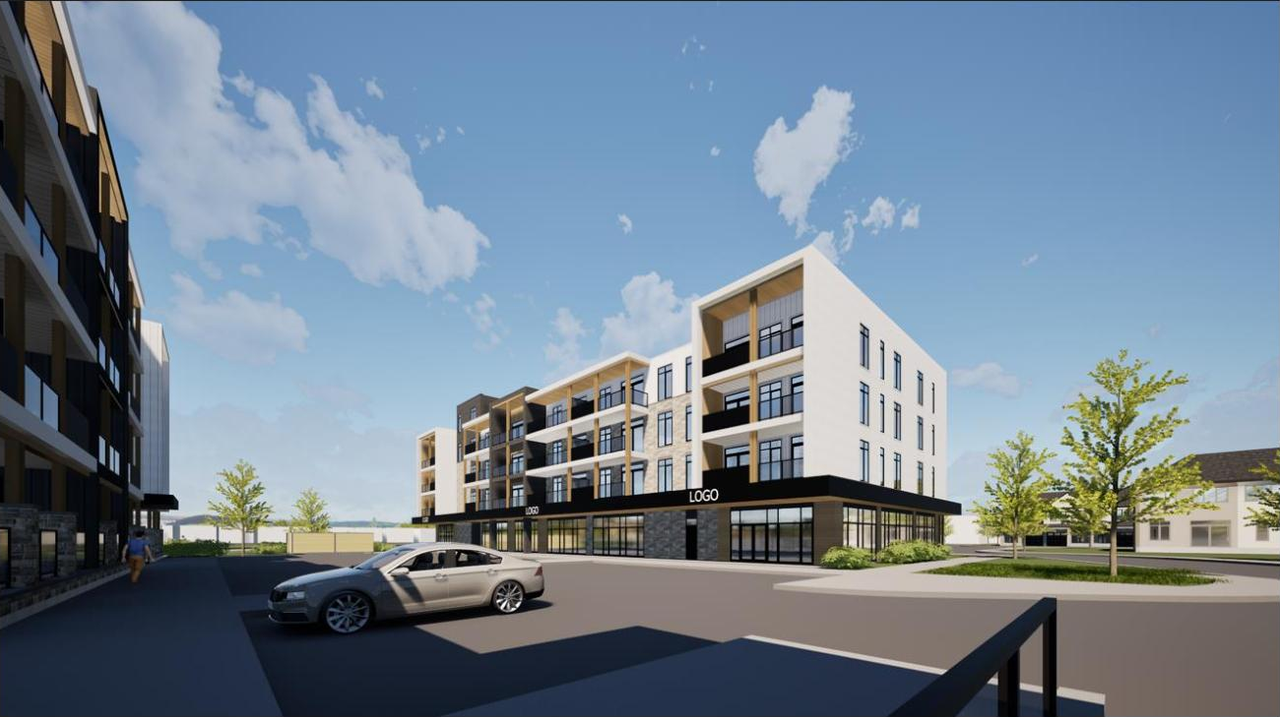
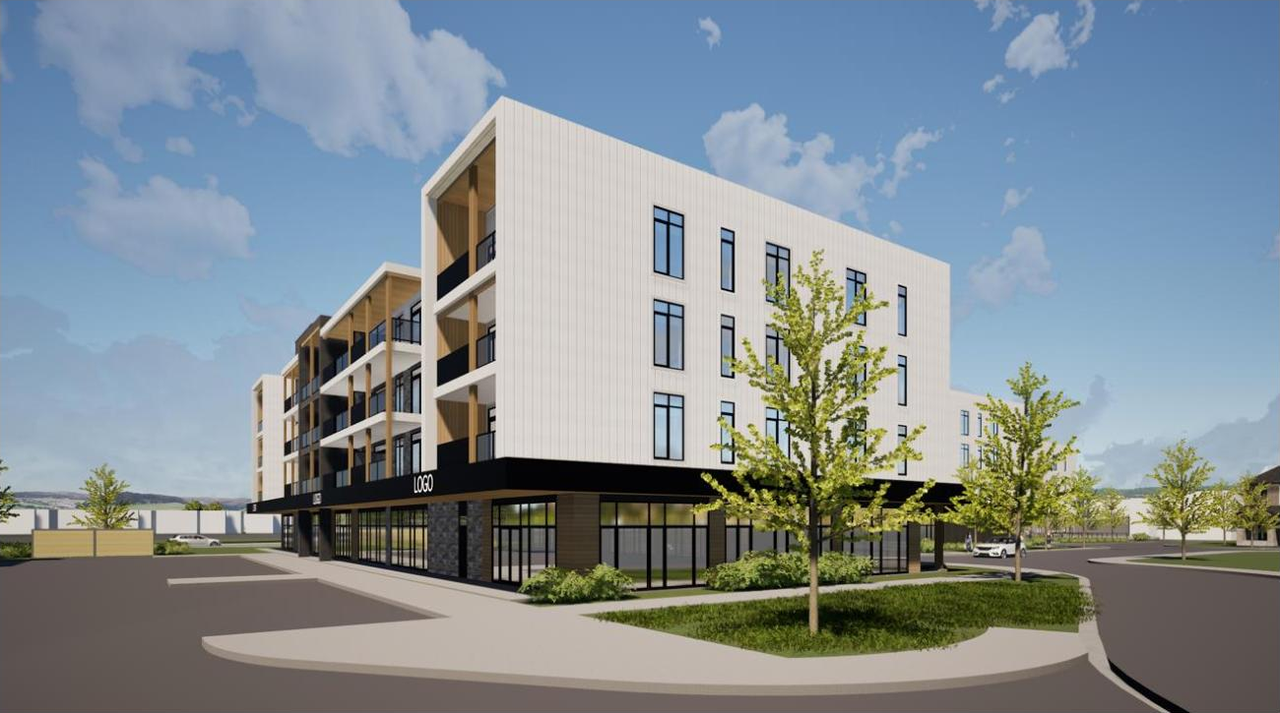
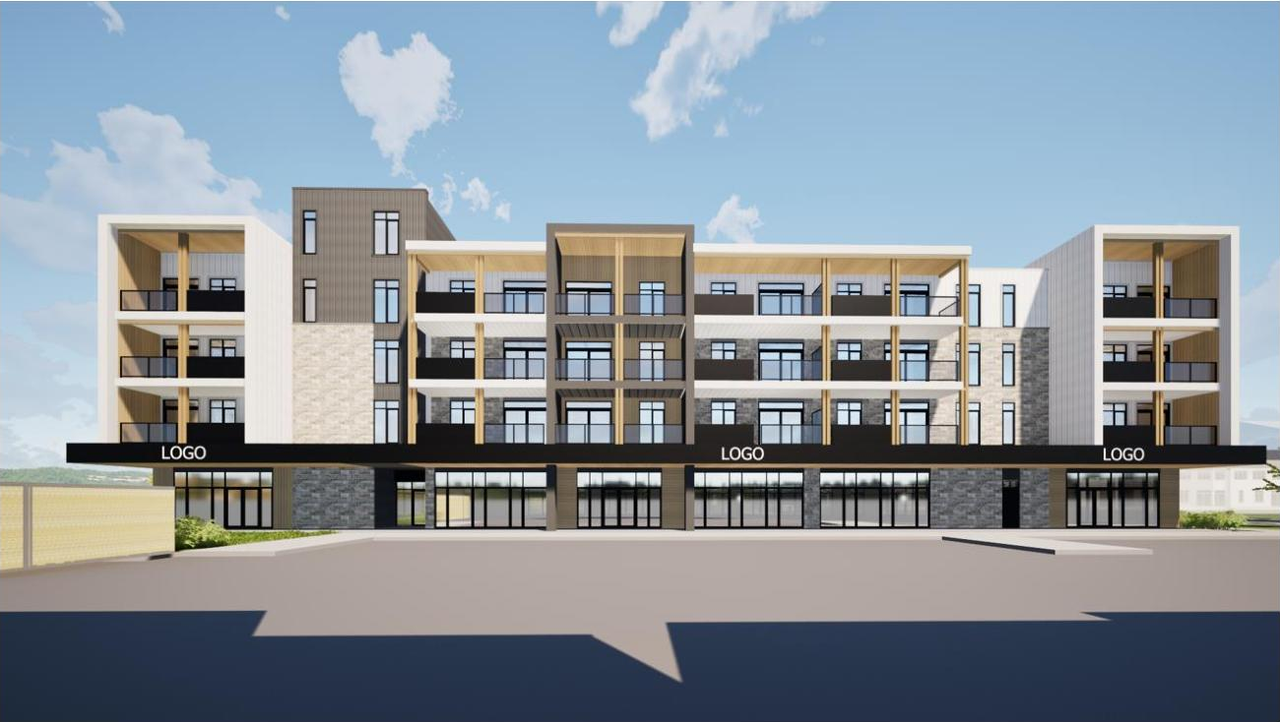
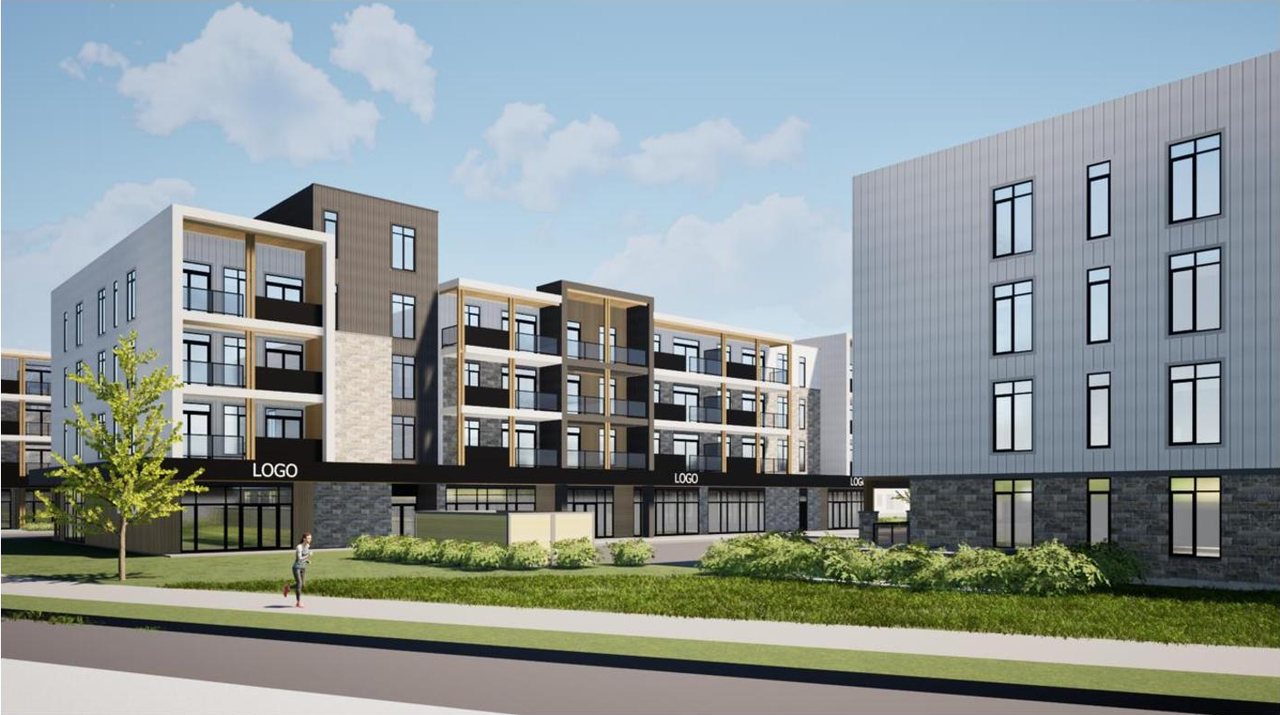
Location#
Select a marker to view the address.
Project Updates#
Added 5 documents
- Status: Inactive (Application Approved)
Status Updated
- Status: File Pending (Application File Pending)
Added 10 documents
- 2025-03-14 - Tree Conserv Rep Env Imp Statement - D07-12-24-0129
- 2025-03-14 - Topography Sketch - D07-12-24-0129
- 2025-03-14 - Site Servicing Report unstamped - D07-12-24-0129
- 2025-03-14 - Site Servicing Report - D07-12-24-0129
- 2025-03-14 - Site Servicing Plan unstamped - D07-12-24-0129
- 2025-03-14 - Site Servicing Plan - D07-12-24-0129
- 2025-03-14 - Site Plan Navan Development - D07-12-24-0129
- 2025-03-14 - Site Plan - D07-12-24-0129
- 2025-03-14 - Proposed Plant List - D07-12-24-0129
- 2025-03-14 - Landslide Hazard Assessment - D07-12-24-0129
Status Updated
- Status: Active (Initial Circulation Period Completed)
Status Updated
- Status: Active (On Circulation; Initial Submission Review)
Added 1 document
- Status: Active (Circulation Package Prepared)
Added description, height, 10 images and 17 documents
- Status: Active (Community Heads Up - supporting documents to be posted later during circulation period)
- The proposal includes the construction of two four-storey buildings, Building C and Building D, within Block 15. Building D is designated a…
- Height: 4 storeys
- 6 renders
- 4 site plans
- 2024-10-17 - Zoning Confirmation Report - D07-12-24-0129
- 2024-10-17 - Vertical Control Points Sketch - D07-12-24-0129
- 2024-10-17 - Updated TCR and EIS - D07-12-24-0129
- 2024-10-17 - Trip Generation Memo - D07-12-24-0129
- 2024-10-17 - Traffic Noise Assessment - D07-12-24-0129
- 2024-10-17 - TOPO Sketch - D07-12-24-0129
- 2024-10-17 - Site Servicing Report - D07-12-24-0129
- 2024-10-17 - Shadow Study - D07-12-24-0129
- 2024-10-17 - Planning Rationale & Urban Design Brief - D07-12-24-0129
- 2024-10-17 - Plan 4M - D07-12-24-0129
- 2024-10-17 - Phase I ESA Addendum - D07-12-24-0129
- 2024-10-17 - Phase I ESA - D07-12-24-0129
- 2024-10-17 - Landscape Plan - D07-12-24-0129
- 2024-10-17 - Geotechnical Investigation - D07-12-24-0129
- 2024-10-17 - Civil Plans Stamped - D07-12-24-0129
- 2024-10-17 - Architectural Plans - D07-12-24-0129
- 2024-10-17 - 24-007M Mechanical - Cistern Schematic - D07-12-24-0129
Site Plans, Elevations and Floor Plans#

Additional Information#
| Date Initiated | 2024-10-17 |
| Ward | Ward 19 - Catherine Kitts |