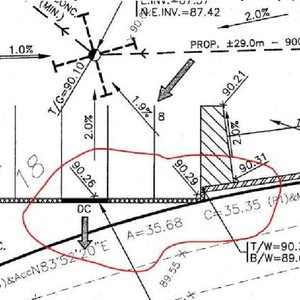
96 Bill Leathem Dr.
Summary#
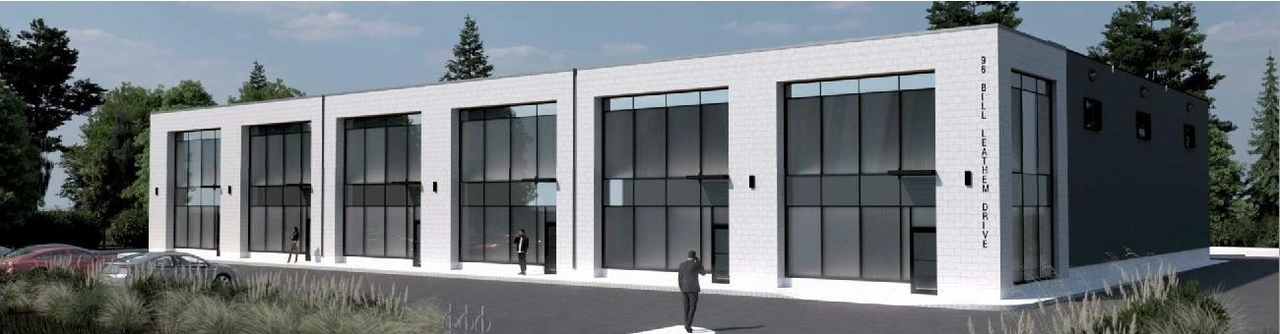
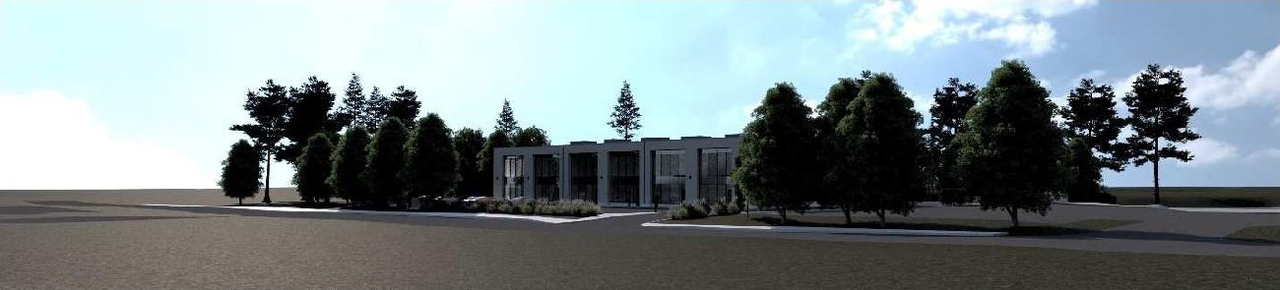
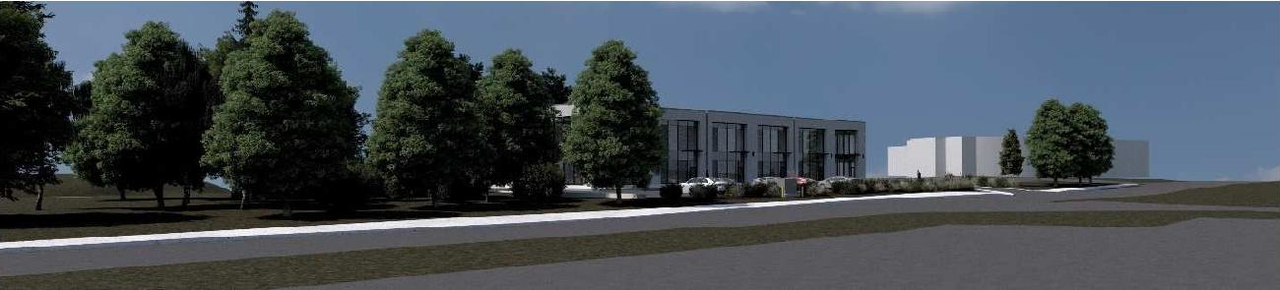
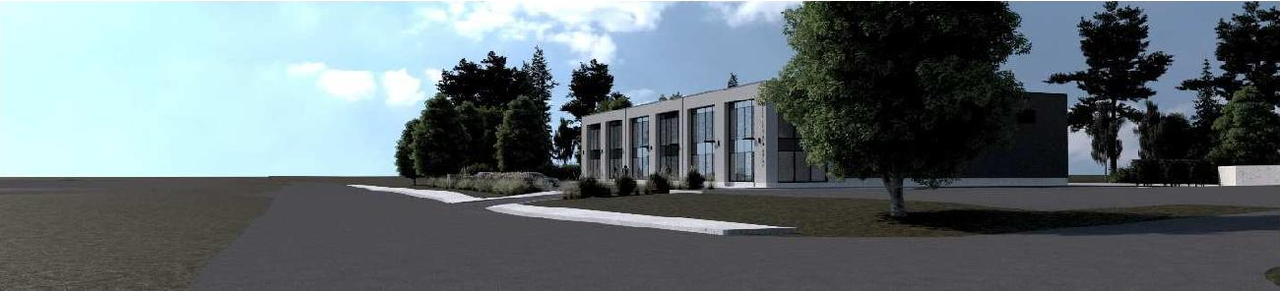
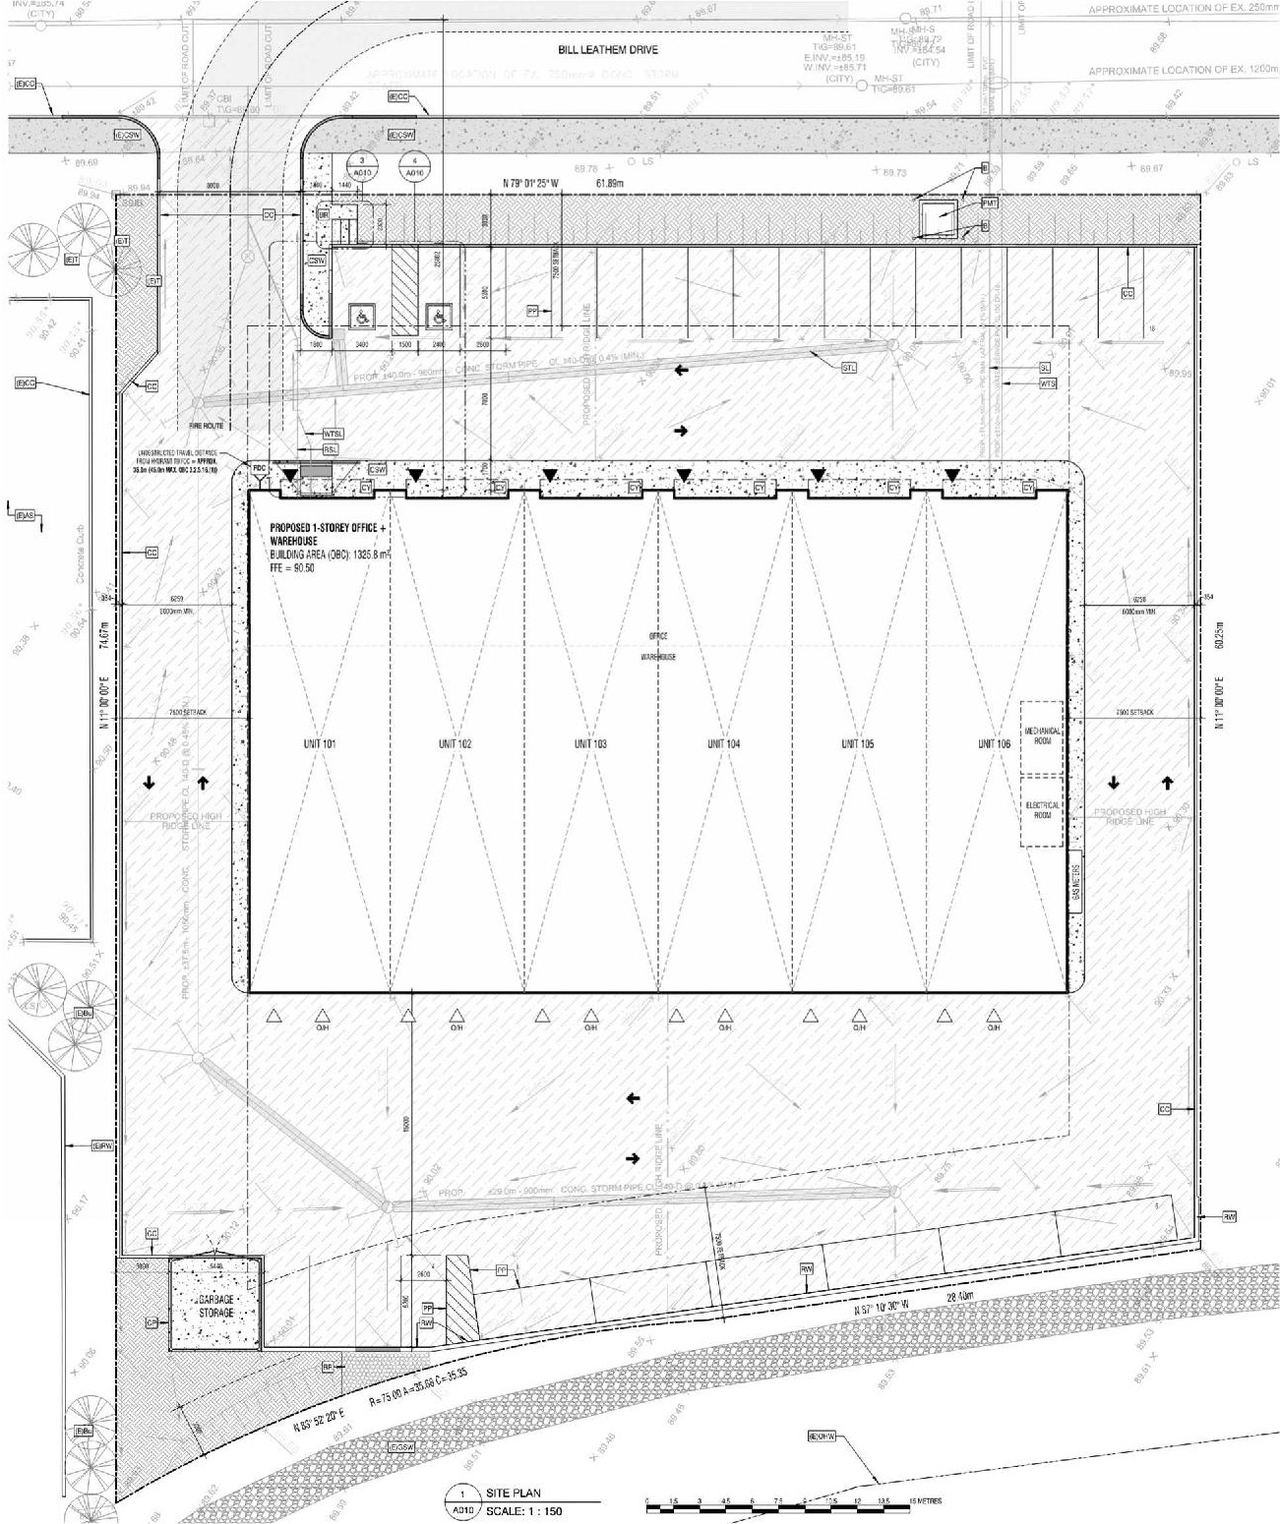
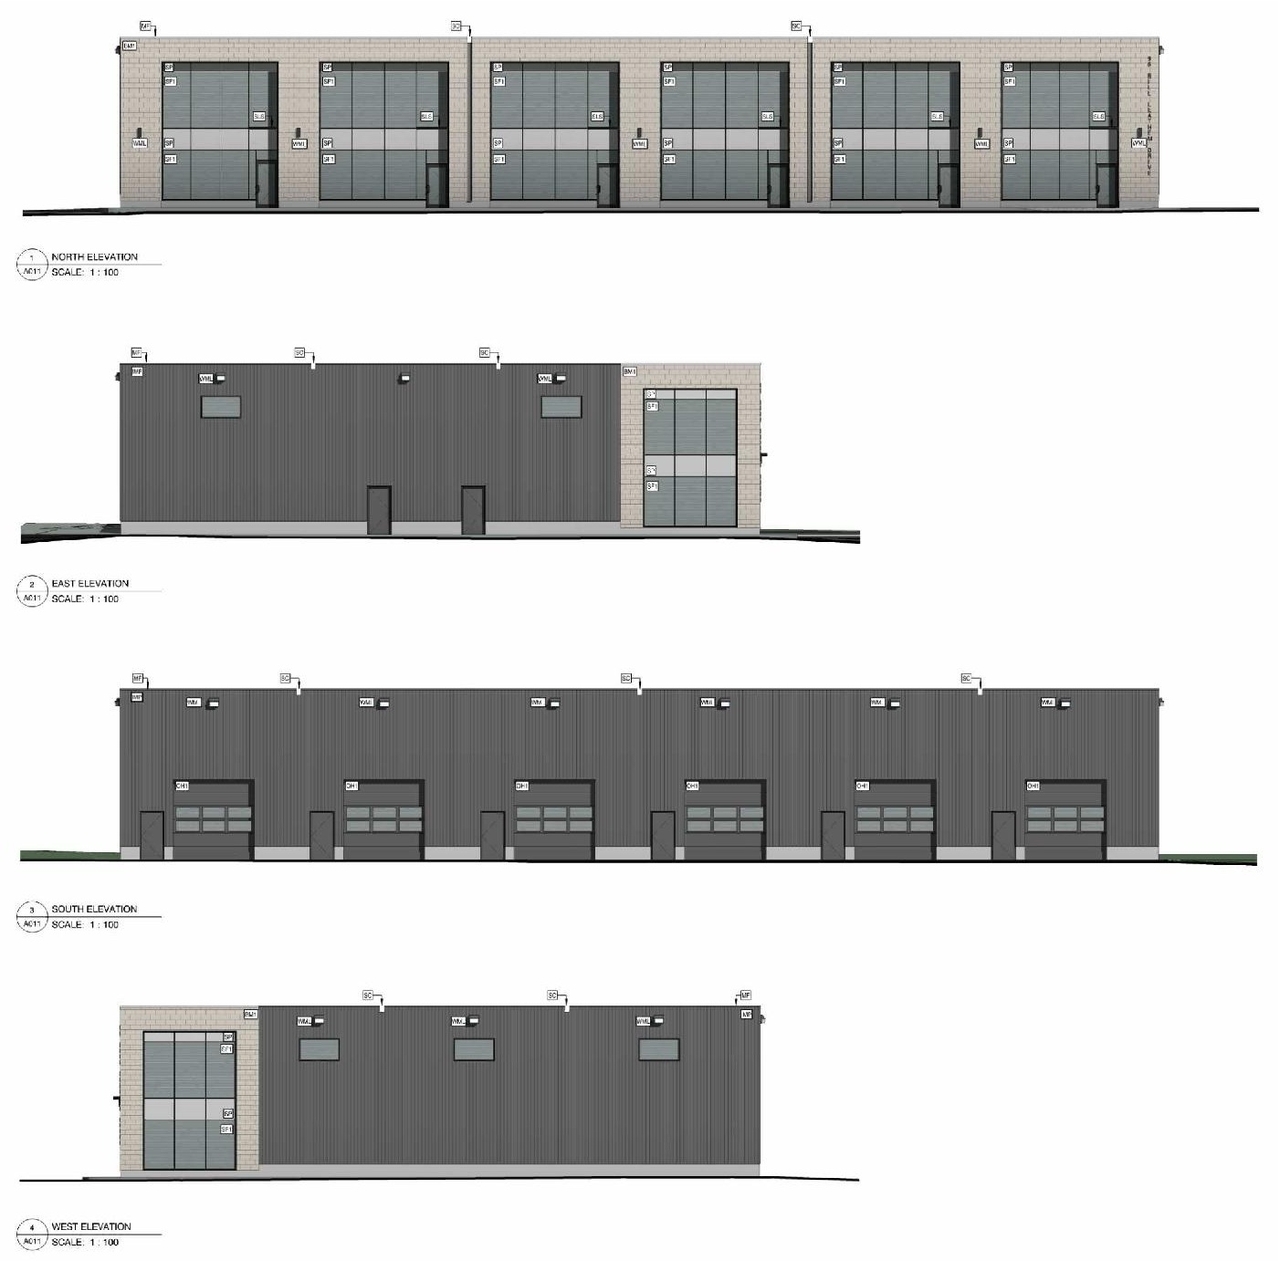
The proposal includes one one-storey mixed-use light industrial building, which is designed to accommodate mixed office and low-impact light industrial uses and could potentially house up to six tenants. This building has a proposed area of 14,500 sqft, with a future mezzanine estimated at 4,531 sqft. The development also proposes one vehicular point of access and 18 parking spaces.
Source:
City-provided description
and 2024-10-09 - Design Brief Rev 1 - D07-12-24-0124 (Page 5)
Status
Inactive (Application Approved)
Inactive (Application Approved)
Property Type
Commercial
Industrial
Commercial
Industrial
Building Scale (Max.)
Derived from project description and planning application details. Values may be approximate.
Low-rise · 2 storeys
Renders#
Location#
Select a marker to view the address.
Project Updates#
Added 1 document
Added description, 6 images and 11 documents
- Status: Inactive (Application Approved)
- To construct o 2 storey mixed use light industrial building as flex space for office and warehouse use. Building is designed as a mufti-ten…
- 4 renders
- 2 site plans
- 2024-11-04 - Application Summary - D07-12-24-0124
- 2024-10-09 - Storm Drainage Report Rev 1 - D07-12-24-0124
- 2024-10-09 - Serviceability Report Rev 1 - D07-12-24-0124
- 2024-10-09 - MEMO - Slope Review - D07-12-24-0124
- 2024-10-09 - MEMO - Grading Plan Review - D07-12-24-0124
- 2024-10-09 - Landscape Plan - D07-12-24-0124
- 2024-10-09 - Environmental Impact Study and TCR - D07-12-24-0124
- 2024-10-09 - Design Brief Rev 1 - D07-12-24-0124
- 2024-10-09 - Design Brief - D07-12-24-0124
- 2024-10-09 - Civil Drawings - D07-12-24-0124
- 2024-10-09 - Architectural Drawings - D07-12-24-0124
Site Plans, Elevations and Floor Plans#
Additional Information#
| Date Initiated | 2024-10-09 |
| Ward | Ward 24 - Wilson Lo |
Documents#
| Type | Document |
|---|---|
| Adequacy Of Public Services | 2024-10-09 - Serviceability Report Rev 1 - D07-12-24-0124 |
| Application Summary | 2024-11-04 - Application Summary - D07-12-24-0124 |
| Architectural Plans | 2024-10-09 - Architectural Drawings - D07-12-24-0124 |
| Civil Engineering Report | 2024-10-09 - Civil Drawings - D07-12-24-0124 |
| Design Brief | 2024-10-09 - Design Brief Rev 1 - D07-12-24-0124 |
| Design Brief | 2024-10-09 - Design Brief - D07-12-24-0124 |
| Geotechnical Report | 2024-10-09 - MEMO - Grading Plan Review - D07-12-24-0124 |
| Landscape Plan | 2024-10-09 - Landscape Plan - D07-12-24-0124 |
| Stormwater Management | 2024-10-09 - Storm Drainage Report Rev 1 - D07-12-24-0124 |
| Tree Information and Conservation | 2024-10-09 - Environmental Impact Study and TCR - D07-12-24-0124 |
| 2025-03-20 - Delegated Authority Report - D07-12-24-0124 | |
| 2024-10-09 - MEMO - Slope Review - D07-12-24-0124 |