535 Legget Dr.
Summary#
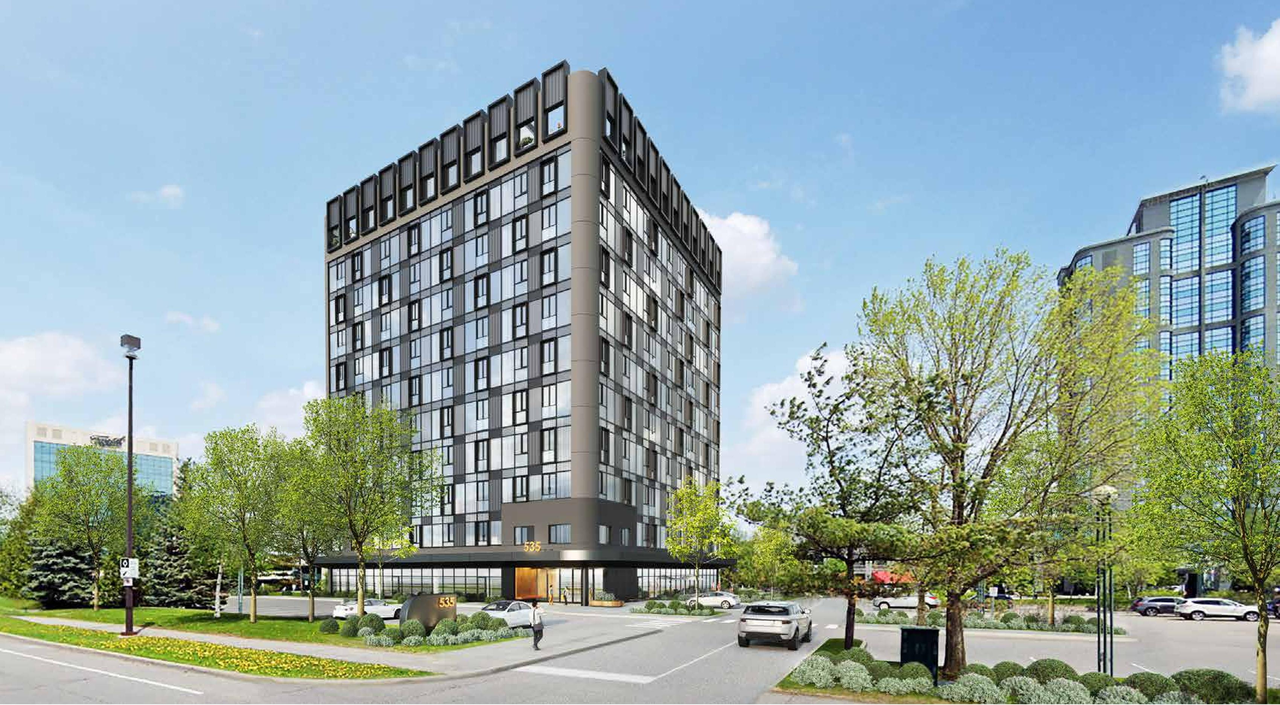
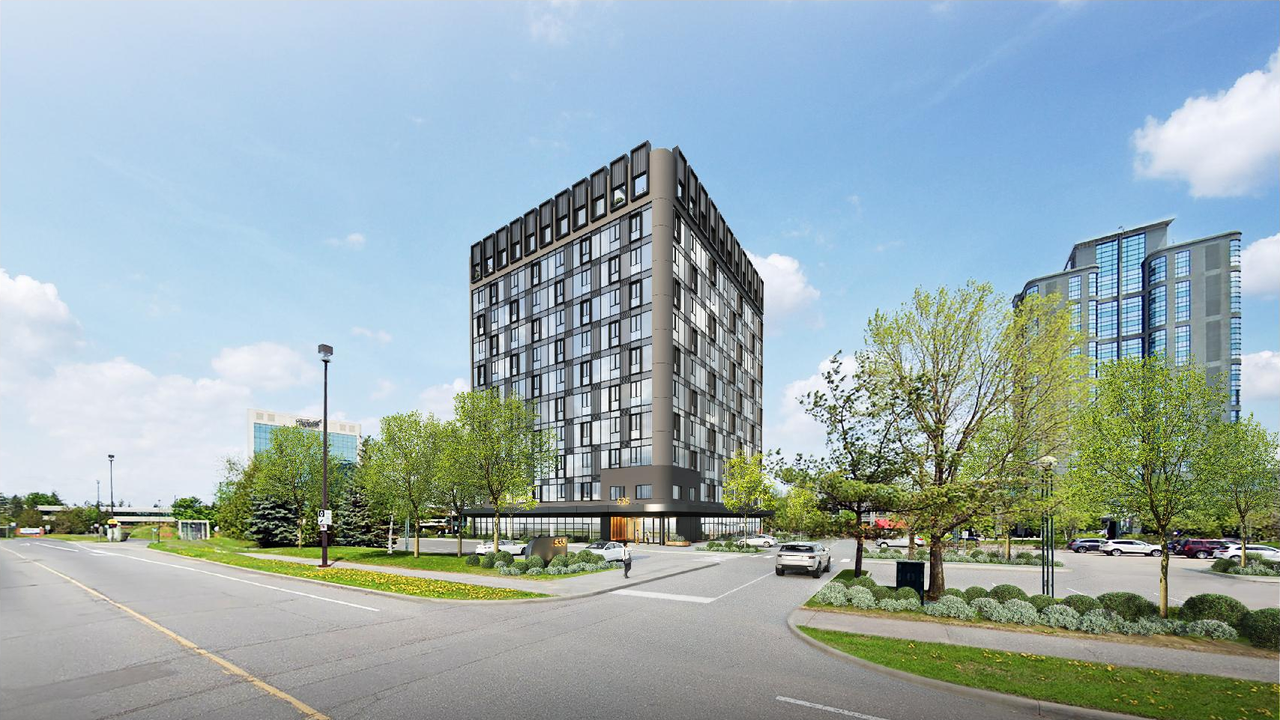
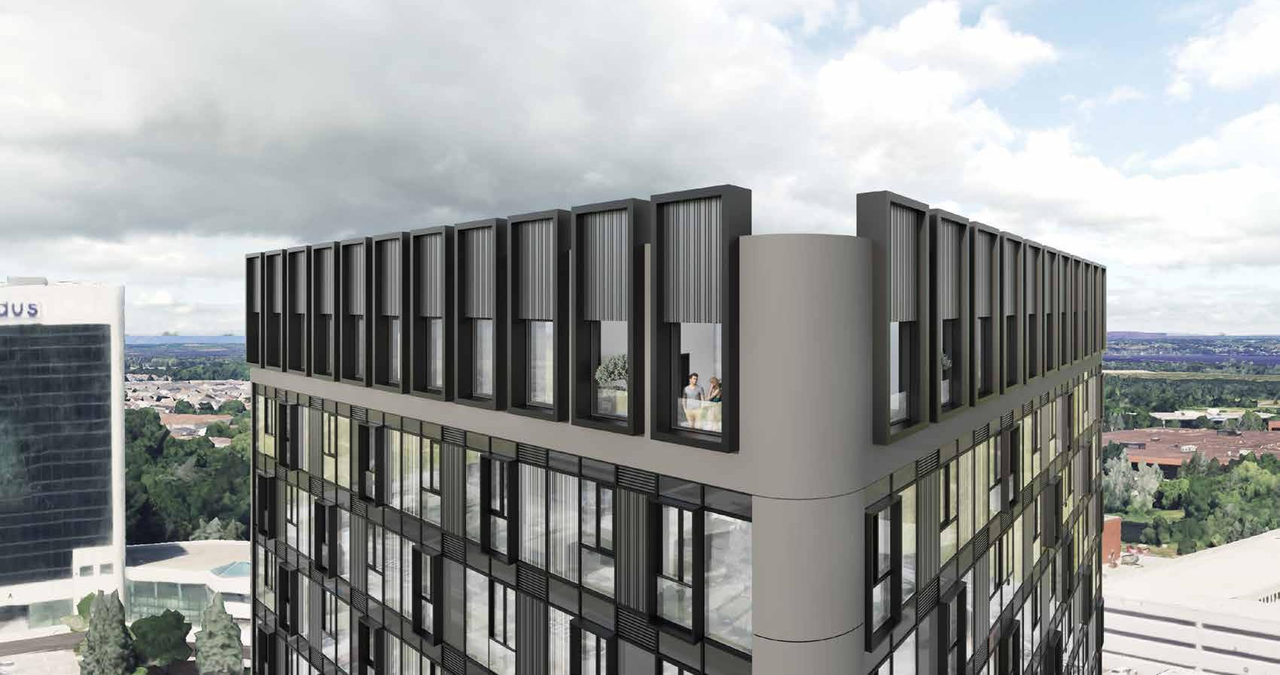
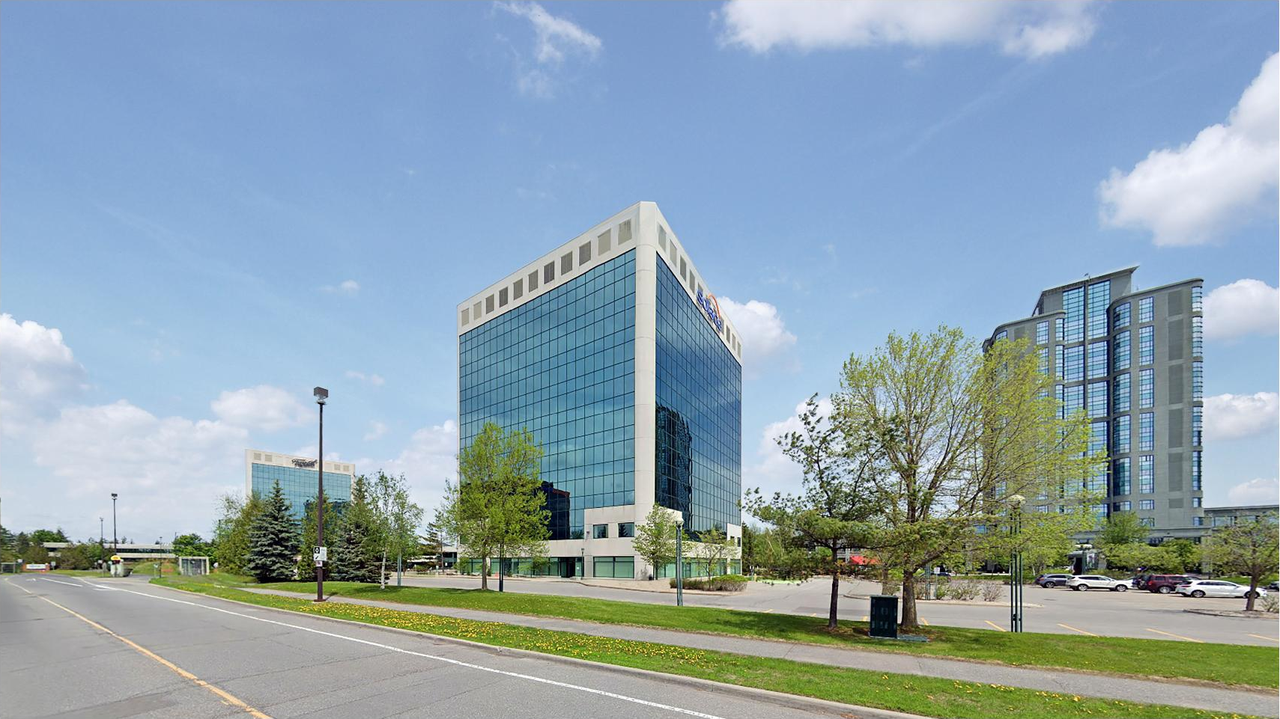
The proposal involves converting an existing office space to residential use, which will comprise 115 residential apartments and feature 400m2 of ground floor office space.
Source:
City-provided description
Status
Post Approval (Approved - Agreement Signed, Registration Not Required)
Post Approval (Approved - Agreement Signed, Registration Not Required)
Project Type
Site Plan Control
Site Plan Control
Property Type
Residential
Commercial
Residential
Commercial
Building Scale (Max.)
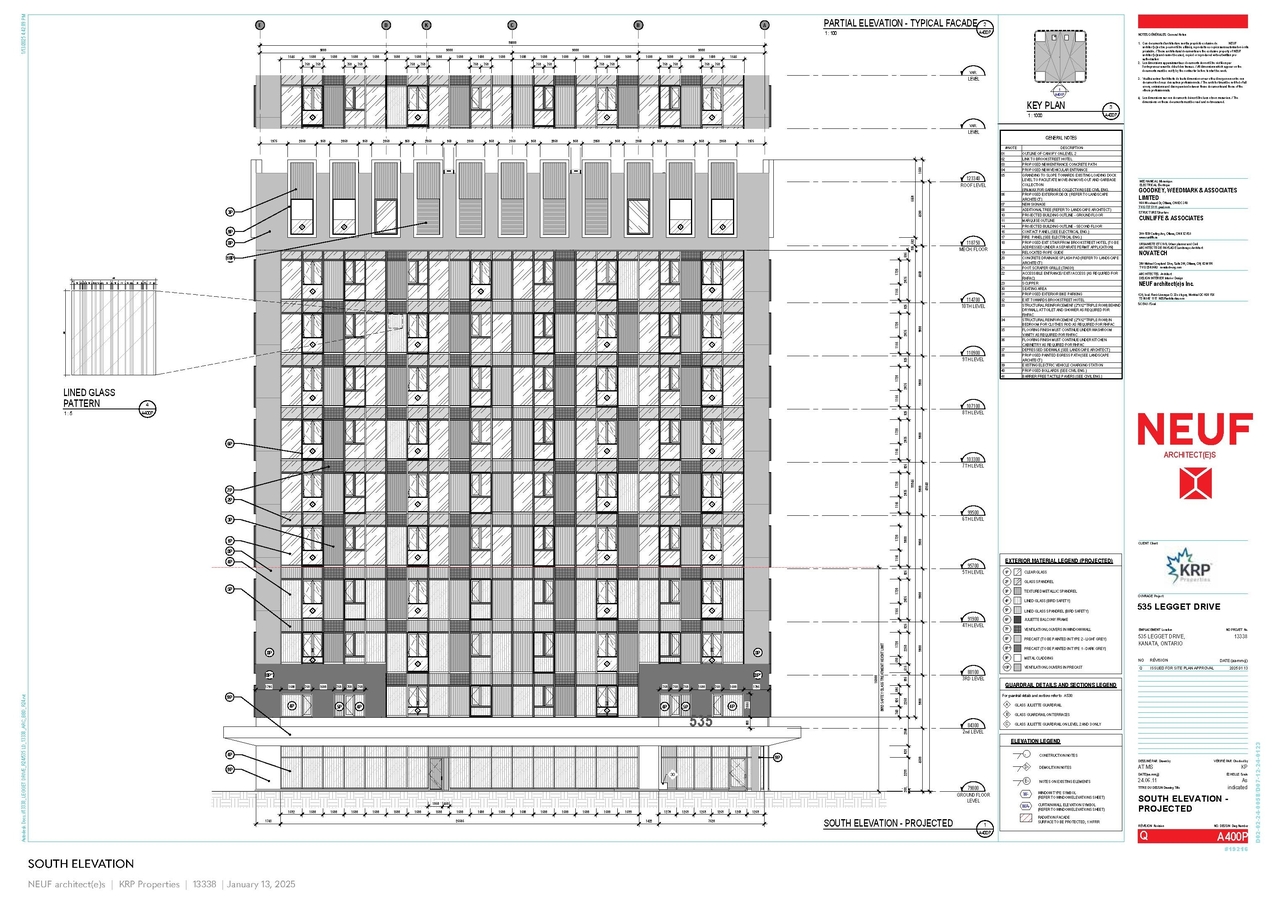
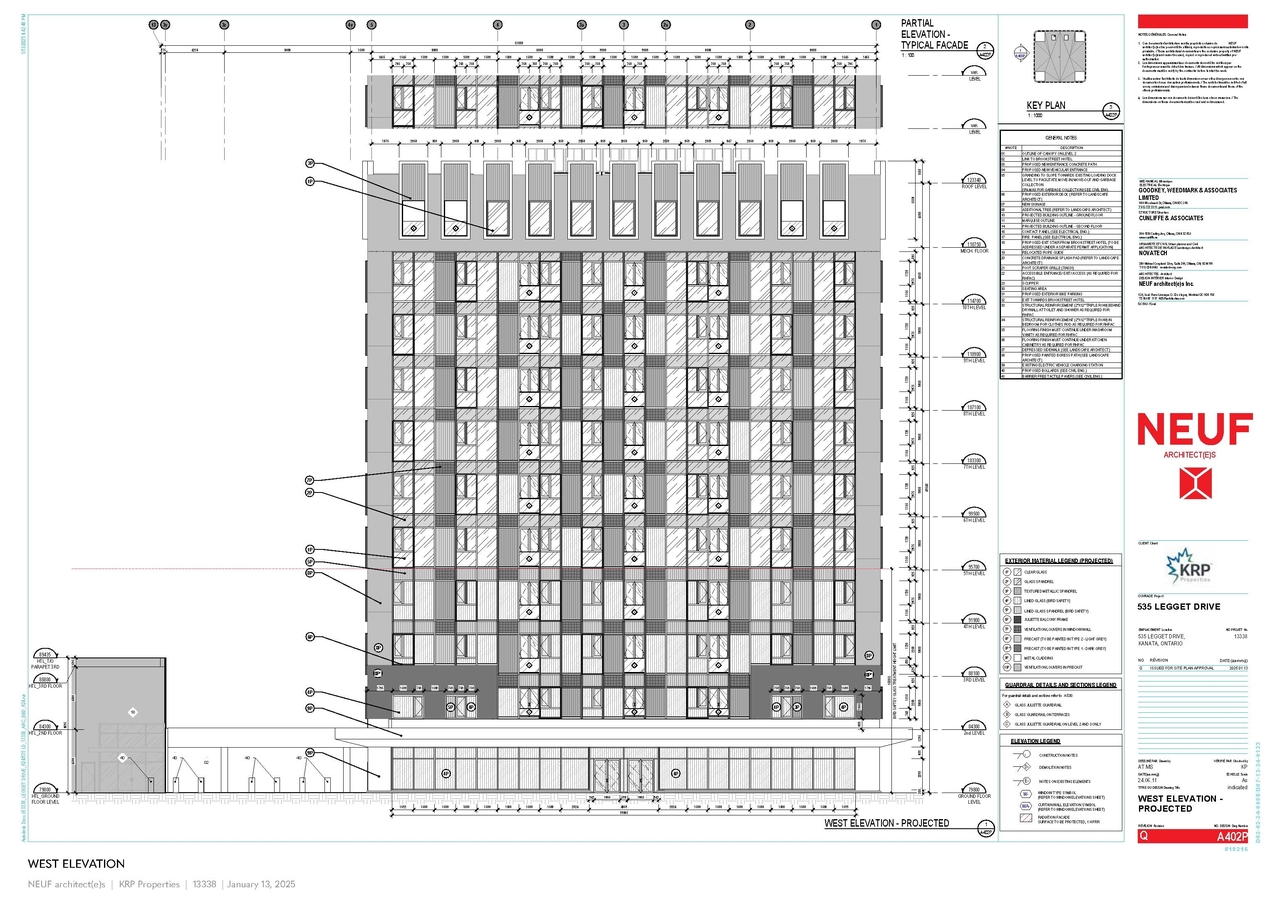
Based on elevation drawings. Values may be approximate. See sources for exact figures.
High-rise · 10 storeys
· 43.54 m
Renders#

Location#
Select a marker to view the address.
Project Updates#
Status Updated
- Status: Post Approval (Approved - Agreement Signed, Registration Not Required)
Added 1 document
Status Updated
- Status: Inactive (Approved - Agreement Signed, Registration Not Required)
Added 9 documents
- Status: Inactive (Notice of Decision Sent)
- 2025-07-28 - APPROVED West Elevation - D07-12-24-0123
- 2025-07-28 - APPROVED Tree Conservation Plans - D07-12-24-0123
- 2025-07-28 - APPROVED South Elevation - D07-12-24-0123
- 2025-07-28 - APPROVED Site Plan Approval Report - D07-12-24-0123
- 2025-07-28 - APPROVED North Elevation - D07-12-24-0123
- 2025-07-28 - APPROVED Landscape Details - D07-12-24-0123-2
- 2025-07-28 - APPROVED Grading Plan - D07-12-24-0123
- 2025-07-28 - APPROVED General Site Plan - D07-12-24-0123
- 2025-07-28 - APPROVED East Elevation - D07-12-24-0123
Status Updated
- Status: Inactive (Application Approved)
Status Updated
- Status: Active (Initial Circulation Period Completed)
Added 1 document
Added description, 10 images and 34 documents
- Status: Active (On Circulation; Initial Submission Review)
- Office to Residential Conversion to 115 residential apartments with 400m2 ground floor office.Source: City-provided description
- 5 renders
- 1 site plan
- 4 elevations
- 2025-05-01 - Application Summary - D07-12-24-0123
- 2025-01-17 - Zoning Confirmation Report - D07-12-24-0123
- 2025-01-17 - Urban Design Brief - D07-12-24-0123
- 2025-01-17 - Serviceability Report - D07-12-24-0123
- 2025-01-17 - Planning Rationale - D07-12-24-0123
- 2025-01-17 - Landscape and Tree Conservation Plans - D07-12-24-0123
- 2025-01-17 - Grading Plan - D07-12-24-0123
- 2025-01-17 - General Site Plan - Projected - D07-12-24-0123
- 2025-01-17 - General Servicing Plan - D07-12-24-0123
- 2025-01-17 - Erosion and Sediment Control Plan - D07-12-24-0123
- 2025-01-17 - Architectural Plans - D07-12-24-0123
- 2024-12-04 - Zoning Confirmation Report - D07-12-24-0123
- 2024-12-04 - URBAN DESIGN BRIEF BROCHURE - D07-12-24-0123
- 2024-12-04 - Tree Conservation Report - D07-12-24-0123
- 2024-12-04 - Servicing Report -D07-12-24-0123
- 2024-12-04 - Roof drainage declaration - D07-12-24-0123
- 2024-12-04 - Planning Rationale - D07-12-24-0123
- 2024-12-04 - Grading Plan - D07-12-24-0123
- 2024-12-04 - GENERAL SITE PLAN -D07-12-24-0123
- 2024-12-04 - GENERAL SERVICING PLAN - D07-12-24-0123
- 2024-12-04 - EROSION AND SEDIMENT CONTROL PLAN - D07-12-24-0123
- 2024-12-04 - Architectural Plans - D07-12-24-0123
- 2024-10-09 - URBAN DESIGN BRIEF BROCHURE - D07-12-24-0123
- 2024-10-09 - Transportation Impact Assessment - Letter - D07-12-24-0123
- 2024-10-09 - Survey Plan - D07-12-24-0123
- 2024-10-09 - Servicing Report - D07-12--24-0123
- 2024-10-09 - Planning Rationale - D07-12-24-0123
- 2024-10-09 - Phase II Environmental Site Assessment - D07-12-24-0123
- 2024-10-09 - Phase I Environmental Site Assessment - D07-12-24-0123
- 2024-10-09 - Noise Impact Feasibility Report - D07-12-24-0123
- 2024-10-09 - Landscape Plans - D07-12-24-0123
- 2024-10-09 - GENERAL SITE PLAN - PROJECTED - D07-12-24-0123
- 2024-10-09 - General Site Plan Projected - D07-12-24-0123
- 2024-10-09 - Architectural Drawings - D07-12-24-0123
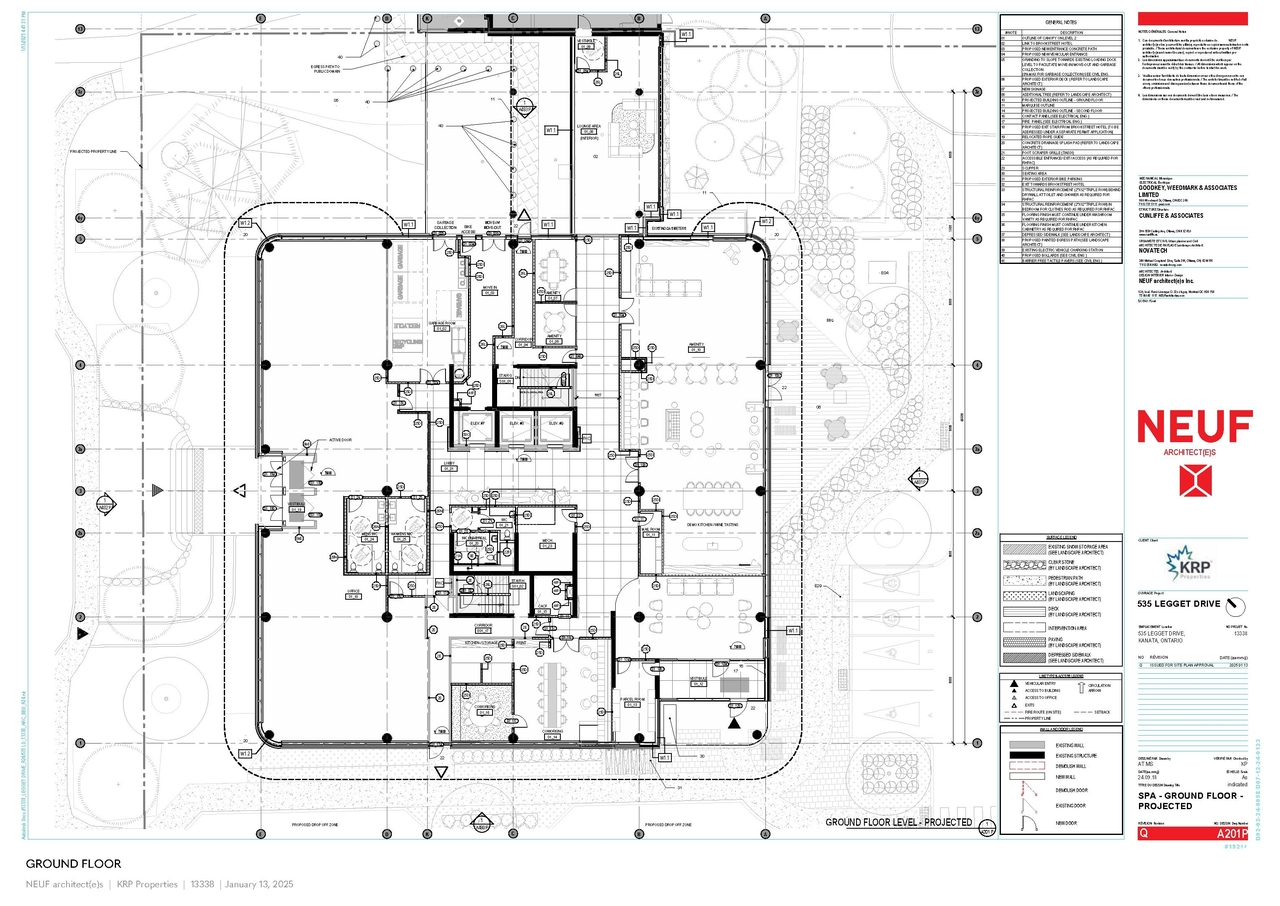
Site Plans, Elevations and Floor Plans#


Additional Information#
| Date Initiated | 2024-10-09 |
| Ward | Ward 4 - Cathy Curry |