2983 Navan Rd.
Summary#
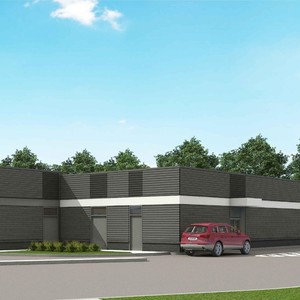
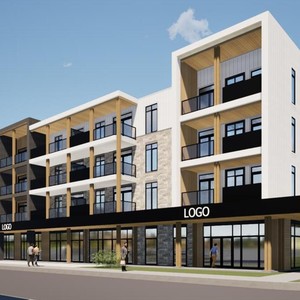
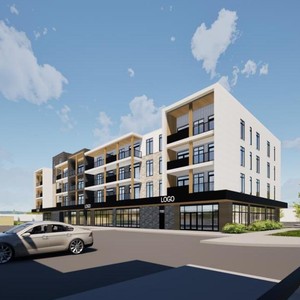
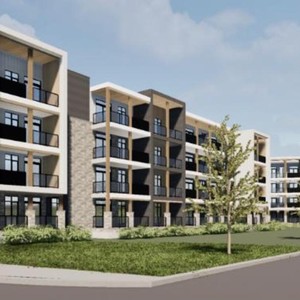
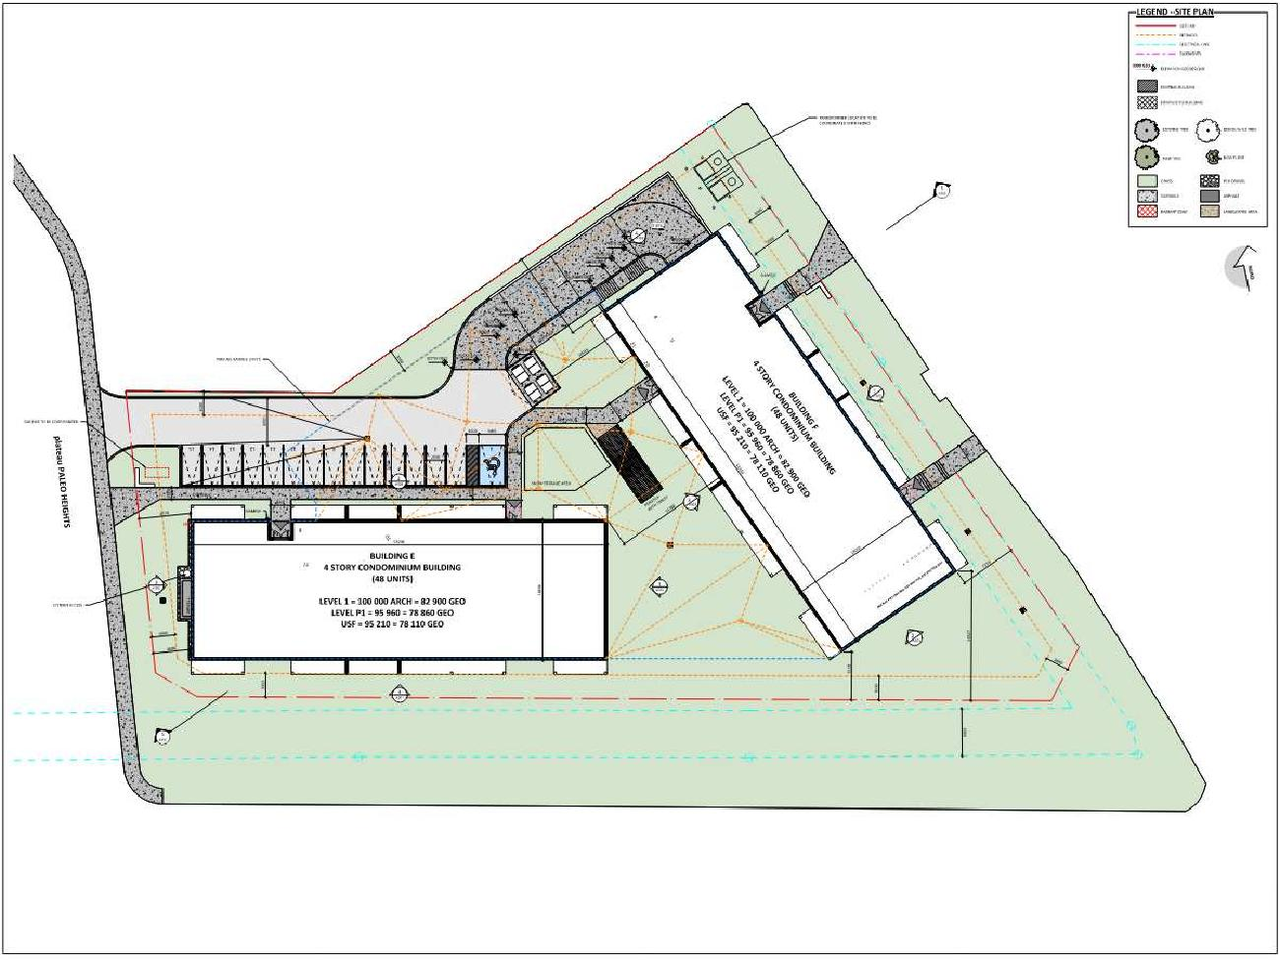
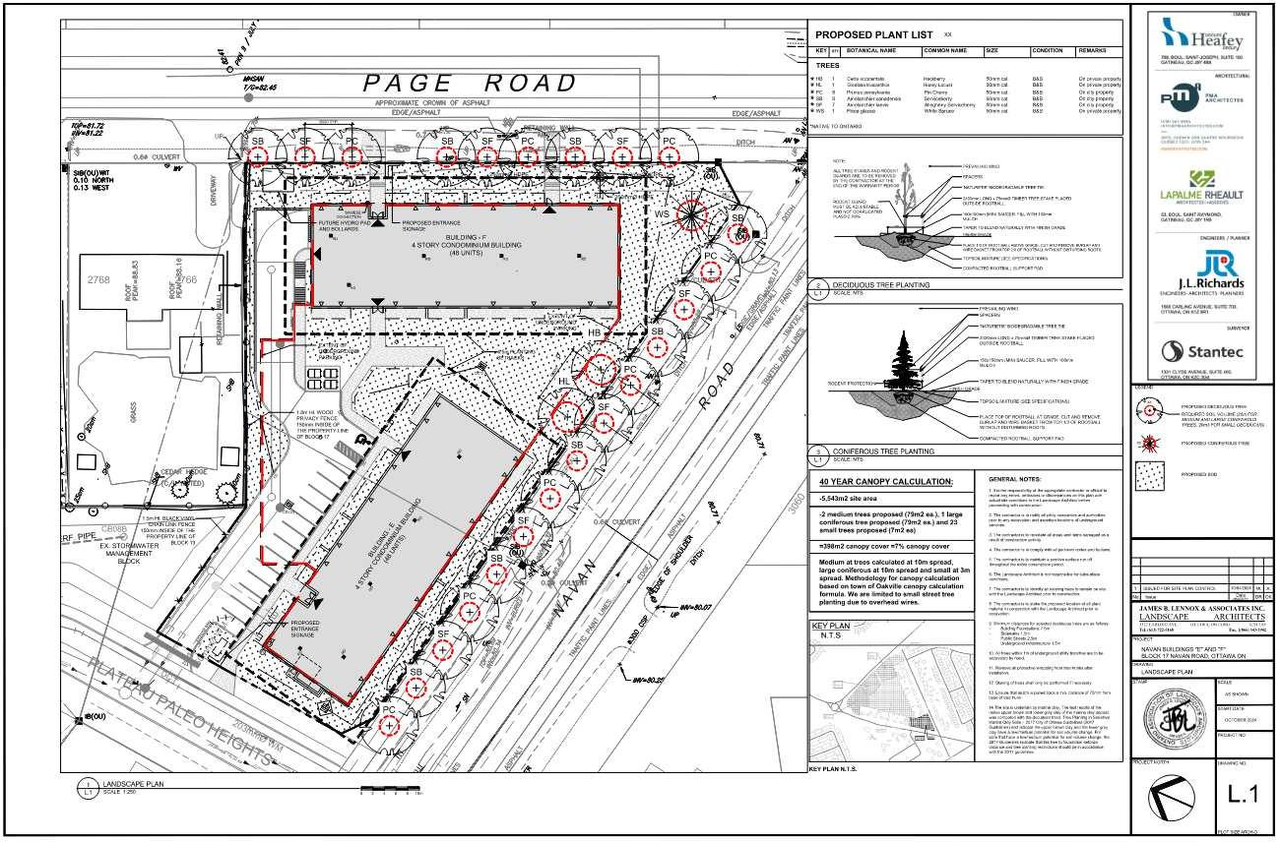
The proposal includes the construction of two low-rise, 4-storey apartment buildings, designated E and F, which will collectively provide 96 dwelling units and approximately 4,050 square meters of Gross Floor Area per building. This development is situated within Blocks 14, 15, and 16.
Source:
City-provided description
Status
Active (Applicant Concurs)
Active (Applicant Concurs)
Project Type
Site Plan Control
Site Plan Control
Property Type
Residential
Residential
Building Scale (Max.)
Based on elevation drawings. Values may be approximate. See sources for exact figures.
Mid-rise · 4 storeys
· 17.08 m
Renders#
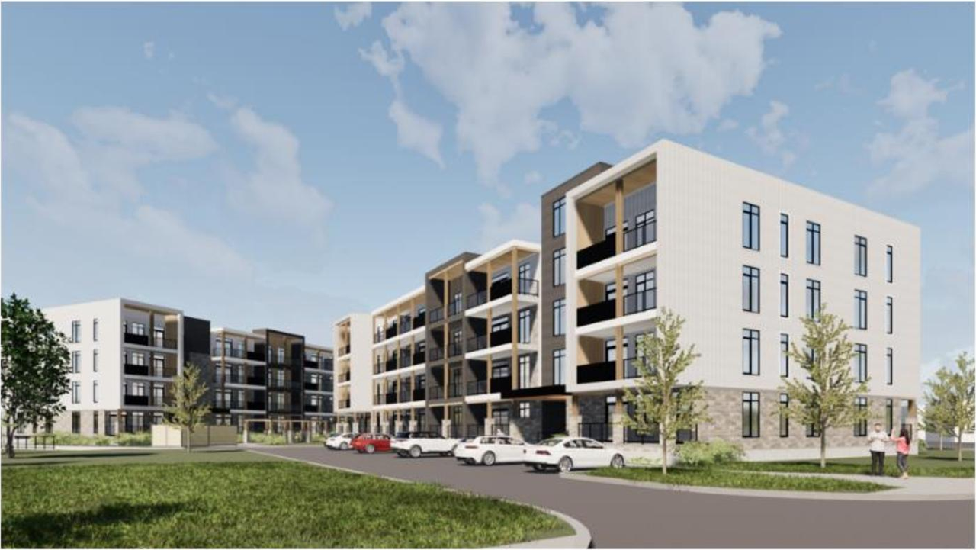
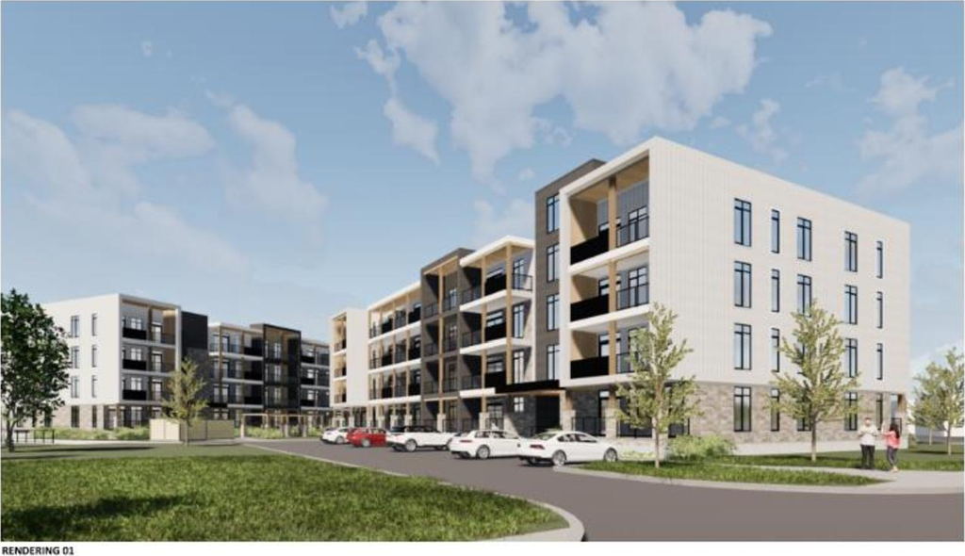
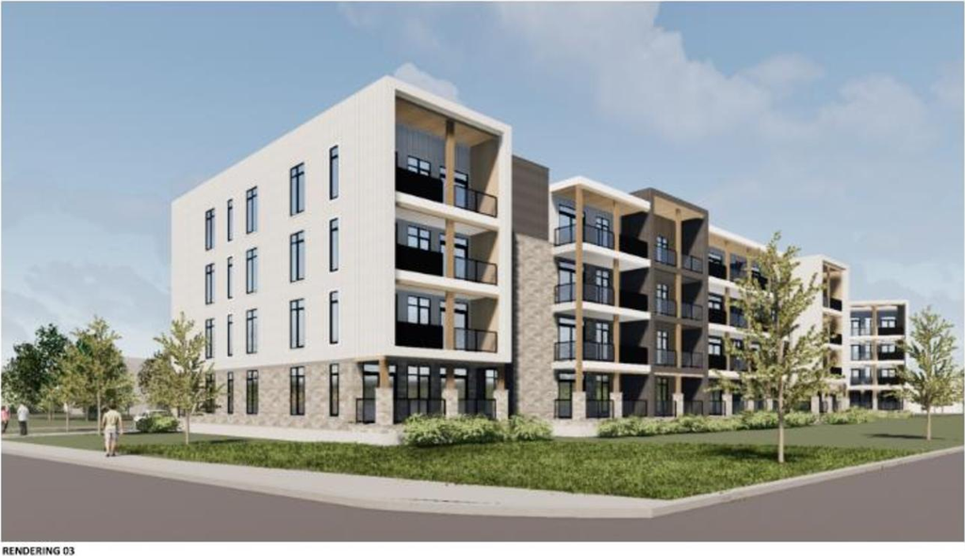
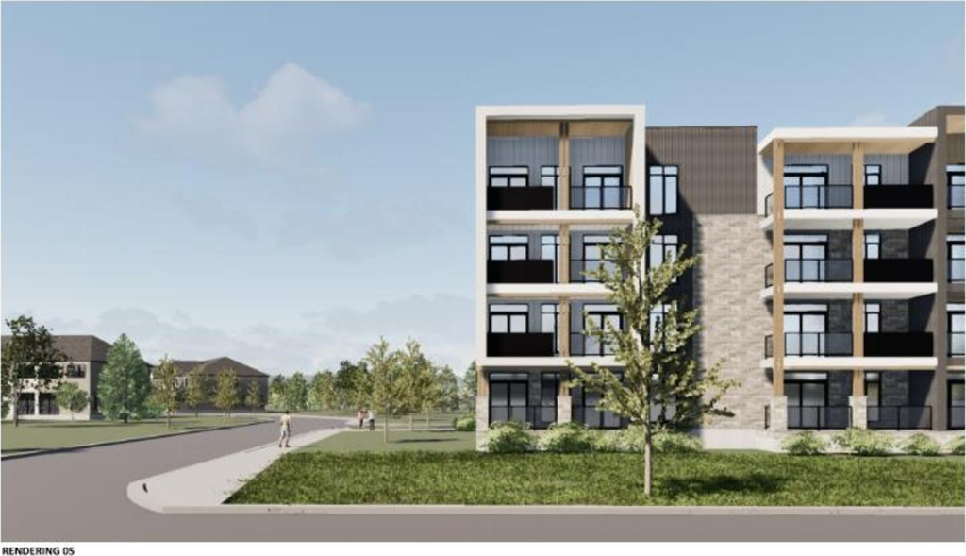
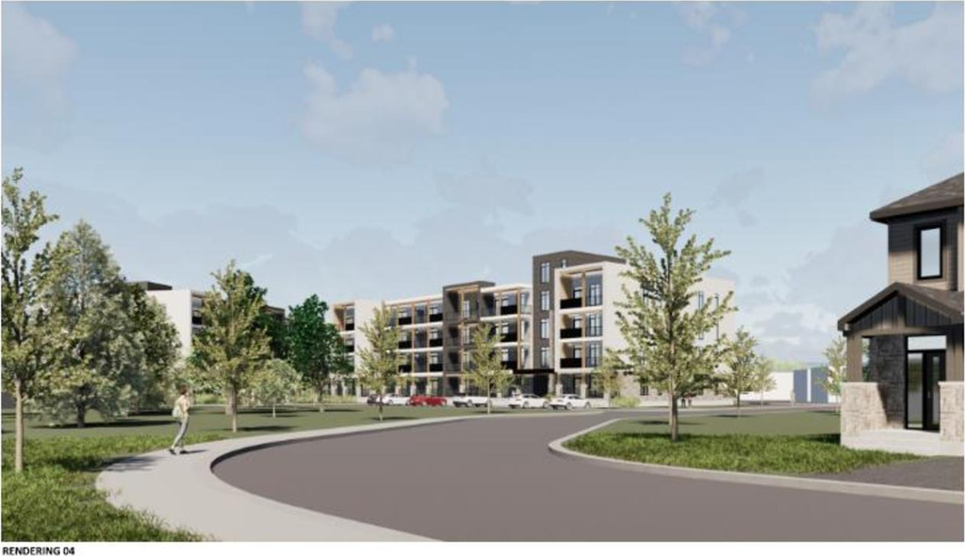
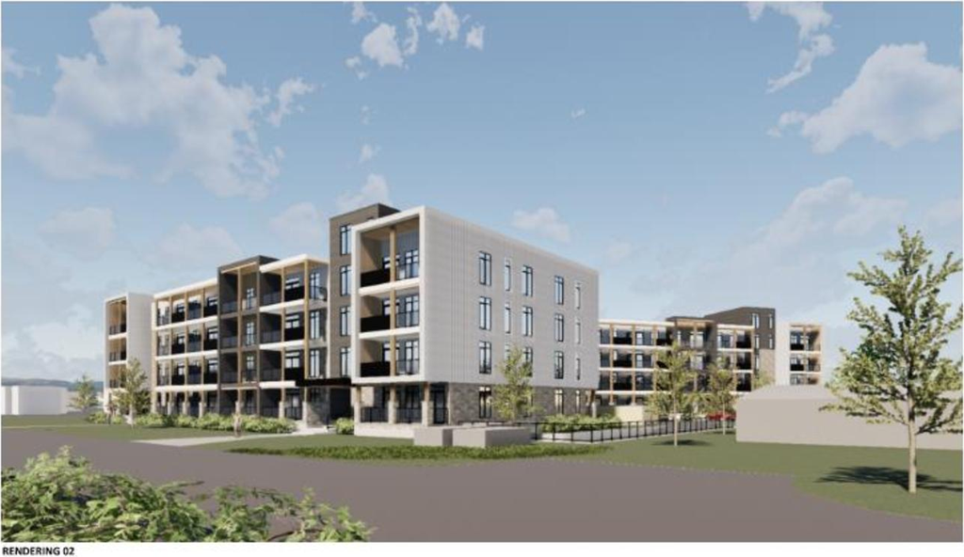
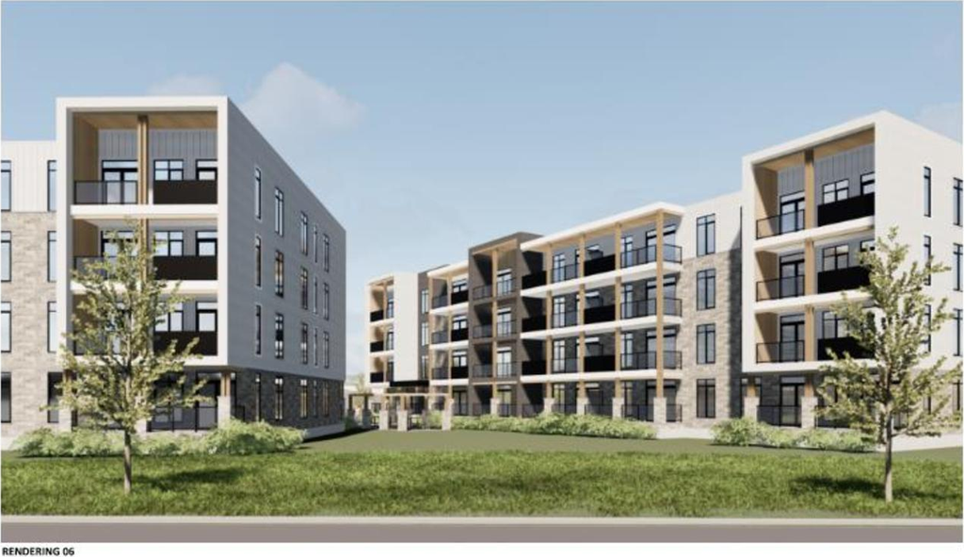
Location#
Select a marker to view the address.
Project Updates#
Added 5 documents
- Status: Active (Applicant Concurs)
Status Updated
- Status: File Pending (Application File Pending)
Added 8 documents
- 2025-03-20 - Tree Conservation Report and EIS Update - D07-12-24-0120
- 2025-03-20 - Topo Plan - D07-12-24-0120
- 2025-03-20 - Site Servicing Report - D07-12-24-0120
- 2025-03-20 - Site Plan - D07-12-24-0120
- 2025-03-20 - Landslide Hazard Assessment - D07-12-24-0120
- 2025-03-20 - Landscape Plan - D07-12-24-0120
- 2025-03-20 - Civil Plans - D07-12-24-0120
- 2025-03-20 - Architectural Drawing Set - D07-12-24-0120
Status Updated
- Status: Active (Initial Circulation Period Completed)
Status Updated
- Status: Active (On Circulation; Initial Submission Review)
Added description, height and 2 documents
- Status: Active (Circulation Package Prepared)
- Updated description:The proposal includes the construction of two low-rise, 4-storey apartment buildings, designated E and F, which will collectively provide 9…
- Height: 4 storeys
Added description, 11 images and 14 documents
- Status: Active (Community Heads Up - supporting documents to be posted later during circulation period)
- The proposal for Block 17 involves the development of two low-rise apartment buildings on the subject lands, which cover approximately 5,54…
- 7 renders
- 4 site plans
- 2024-10-07 - Zoning Confirmation Report - D07-12-24-0120
- 2024-10-07 - Vertical Control Points - D07-12-24-0120
- 2024-10-07 - Updated Geotechnical Investigation - D07-12-24-0120
- 2024-10-07 - Tree Conservation Report and EIS - Updated - D07-12-24-0120
- 2024-10-07 - TOPO Plan - D07-12-24-0120
- 2024-10-07 - Site Servicing Report Block 17 - D07-12-24-0120
- 2024-10-07 - Planning Rationale & Urban Design Brief Block 17 - D07-12-24-0120
- 2024-10-07 - Plan 4M - D07-12-24-0120
- 2024-10-07 - Landscape Plan Block 17 - D07-12-24-0120
- 2024-10-07 - Environmental Noise Assessment - D07-12-24-0120
- 2024-10-07 - Civil Drawings - D07-12-24-0120
- 2024-10-07 - Architechtural Drawings - D07-12-24-0120
- 2024-10-07 - Addendum - Phase I Environmental Site Assessment - D07-12-24-0120
- 2024-10-07 - Addendum - Phase I Environmental Site Assessment 2983 Navan - D07-12-24-0120
Site Plans, Elevations and Floor Plans#
Additional Information#
| Date Initiated | 2024-10-07 |
| Ward | Ward 19 - Catherine Kitts |