2983 Navan Rd.
Summary#
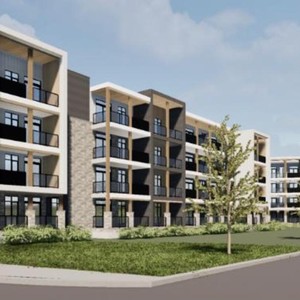
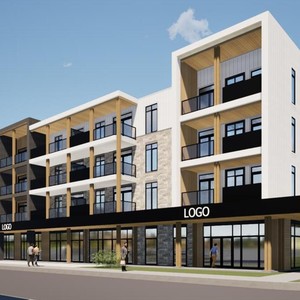
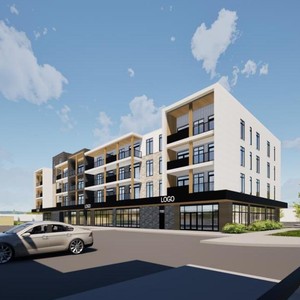
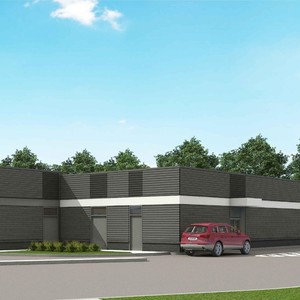
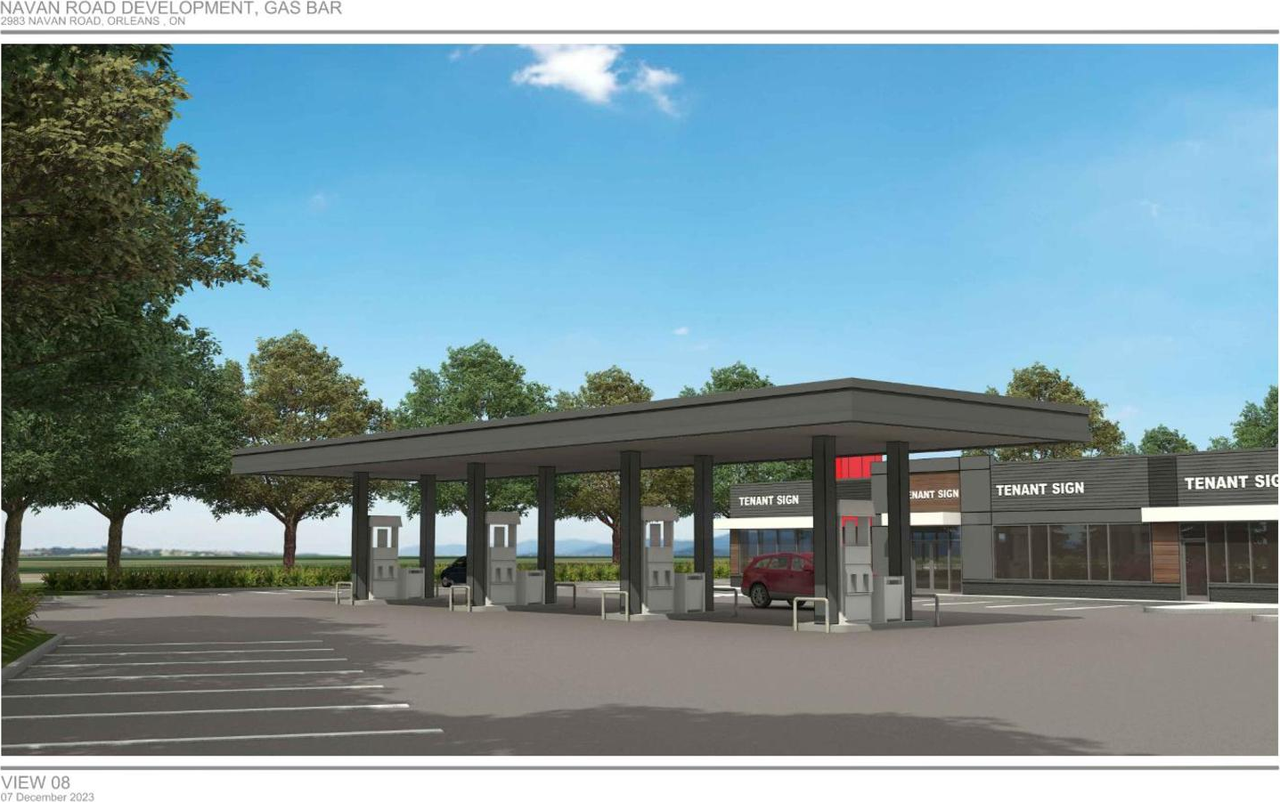
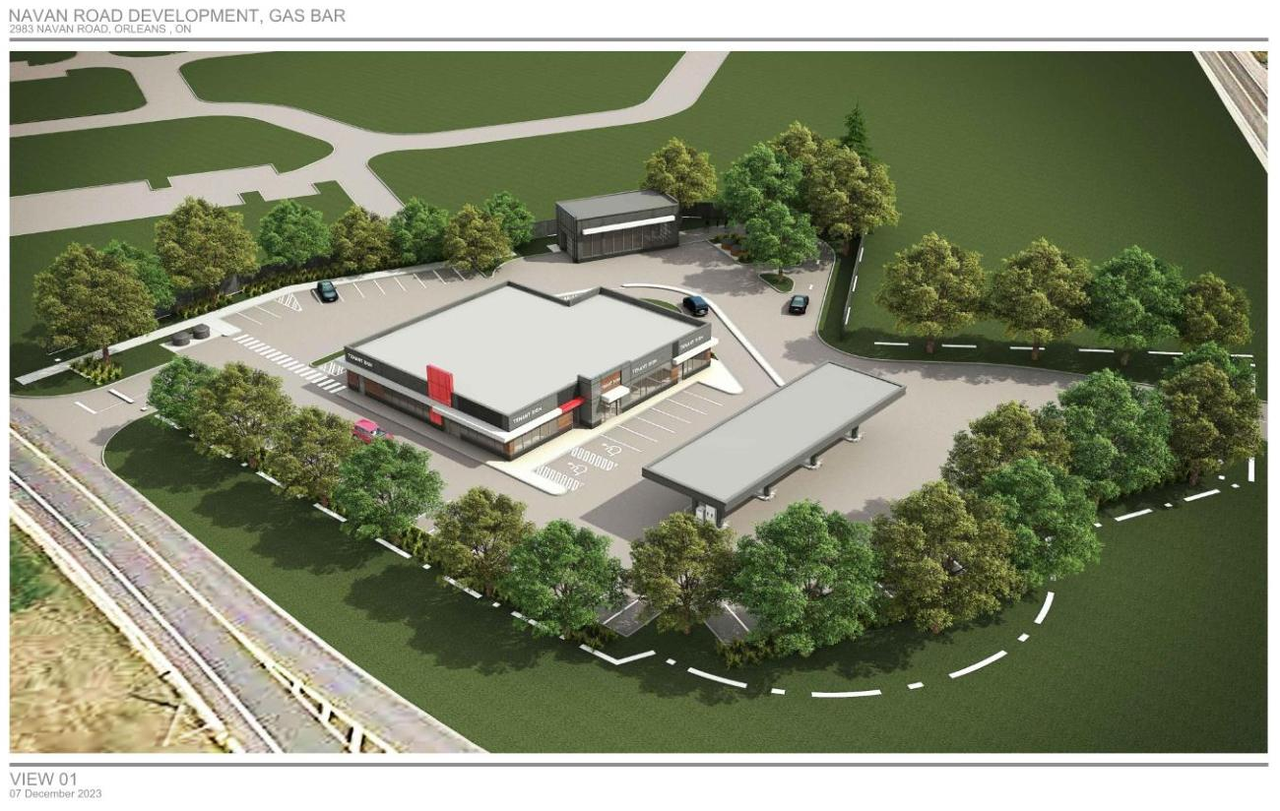
The proposal for Block 16 includes one gas bar, one commercial building, and one drive-through fast-food restaurant. These uses are intended to enhance the subdivision by adding complementary commercial uses.
Source:
City-provided description
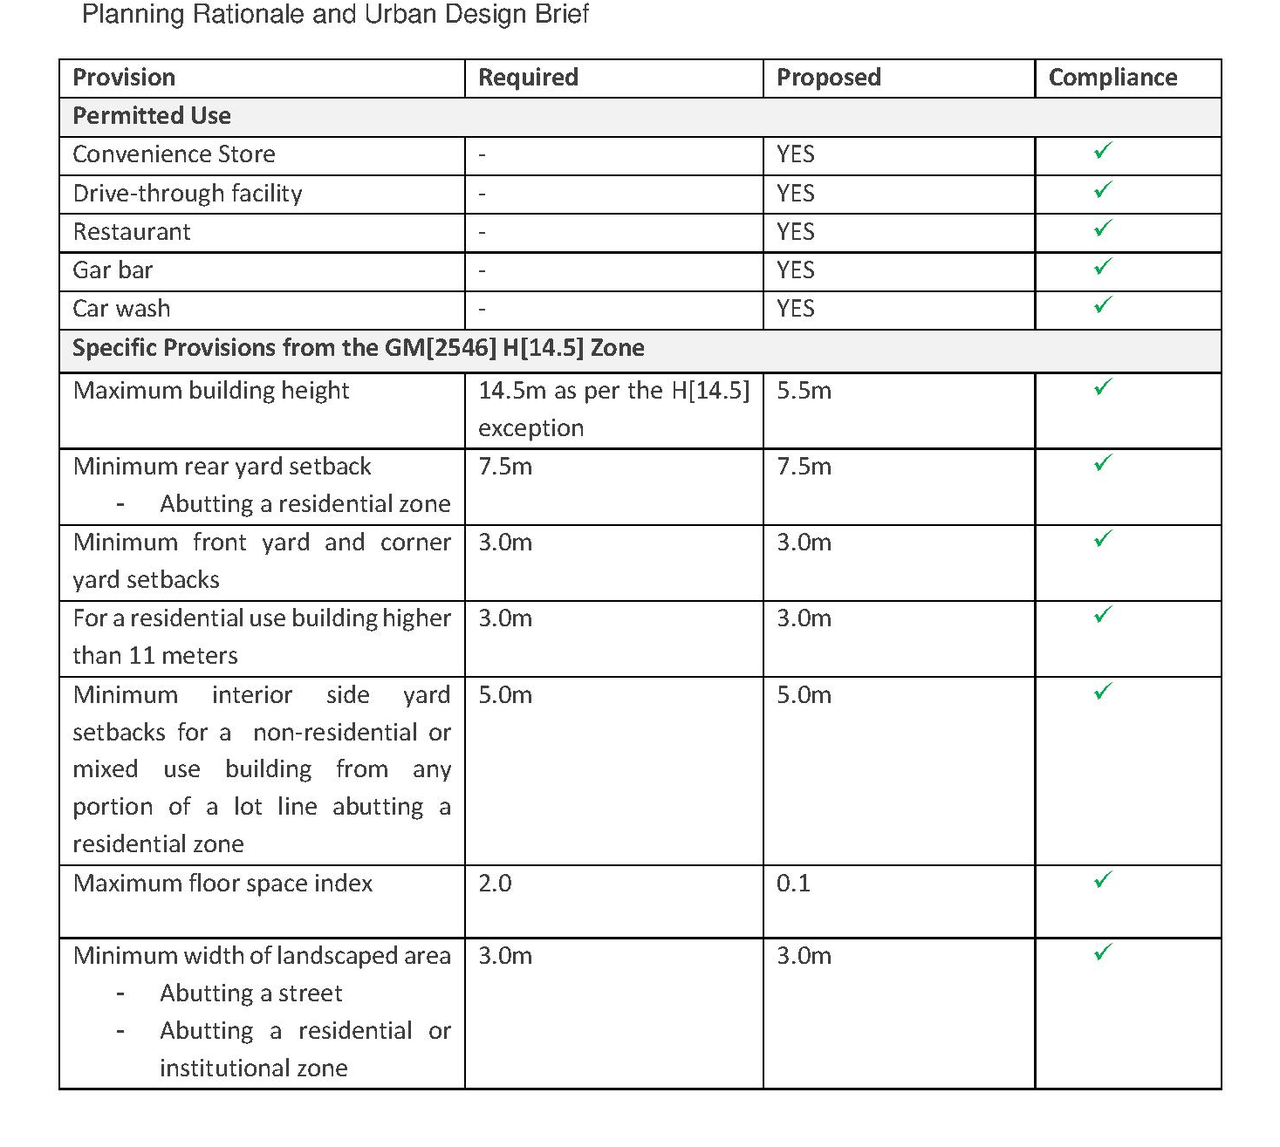
and 2024-10-07 - Planning Rationale & Urban Design Brief - D07-12-24-0119 (Page 1)
Status
Post Approval (Request for Agreement Received)
Post Approval (Request for Agreement Received)
Project Type
Site Plan Control
Site Plan Control
Property Type
Commercial
Commercial
Renders#
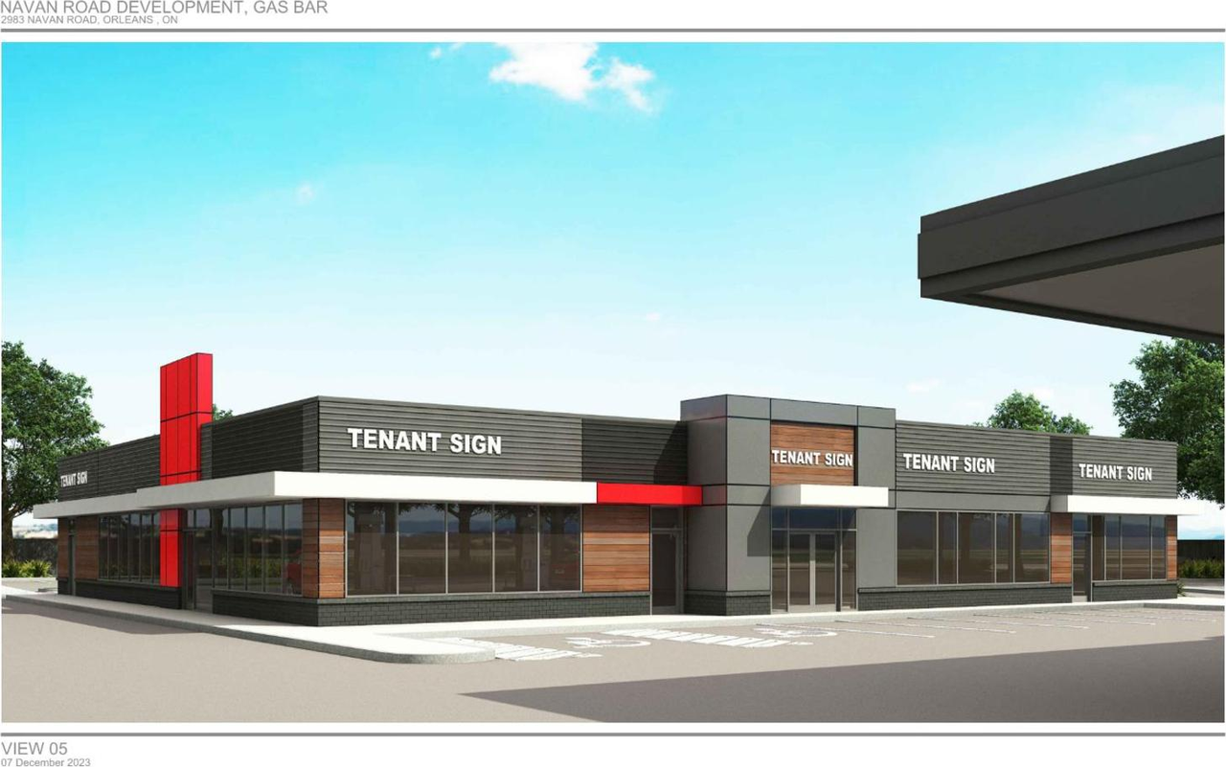
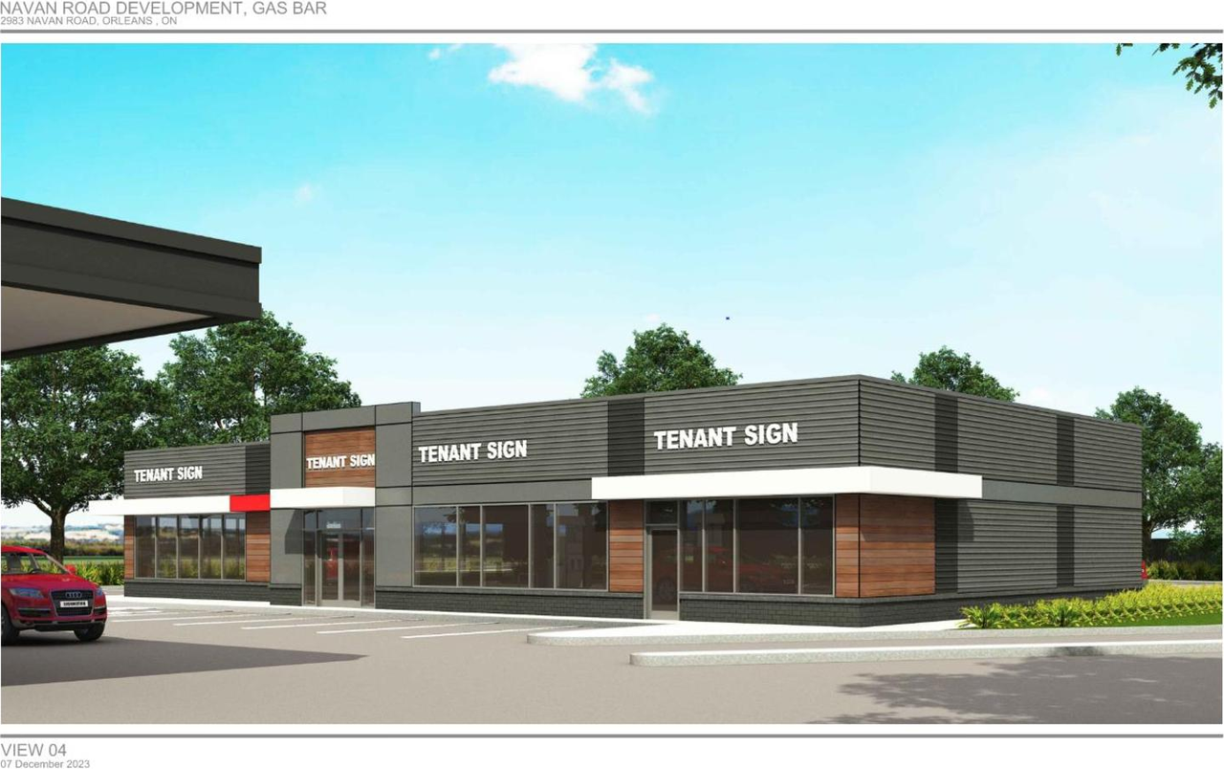
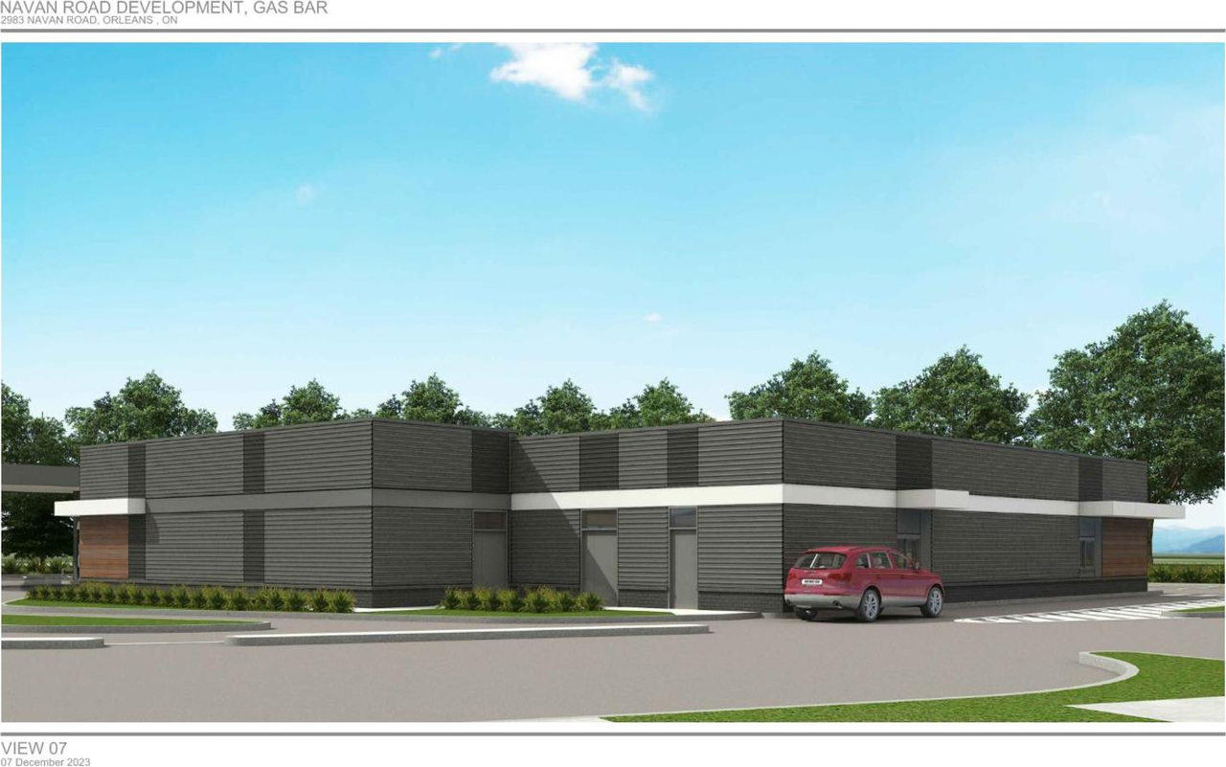
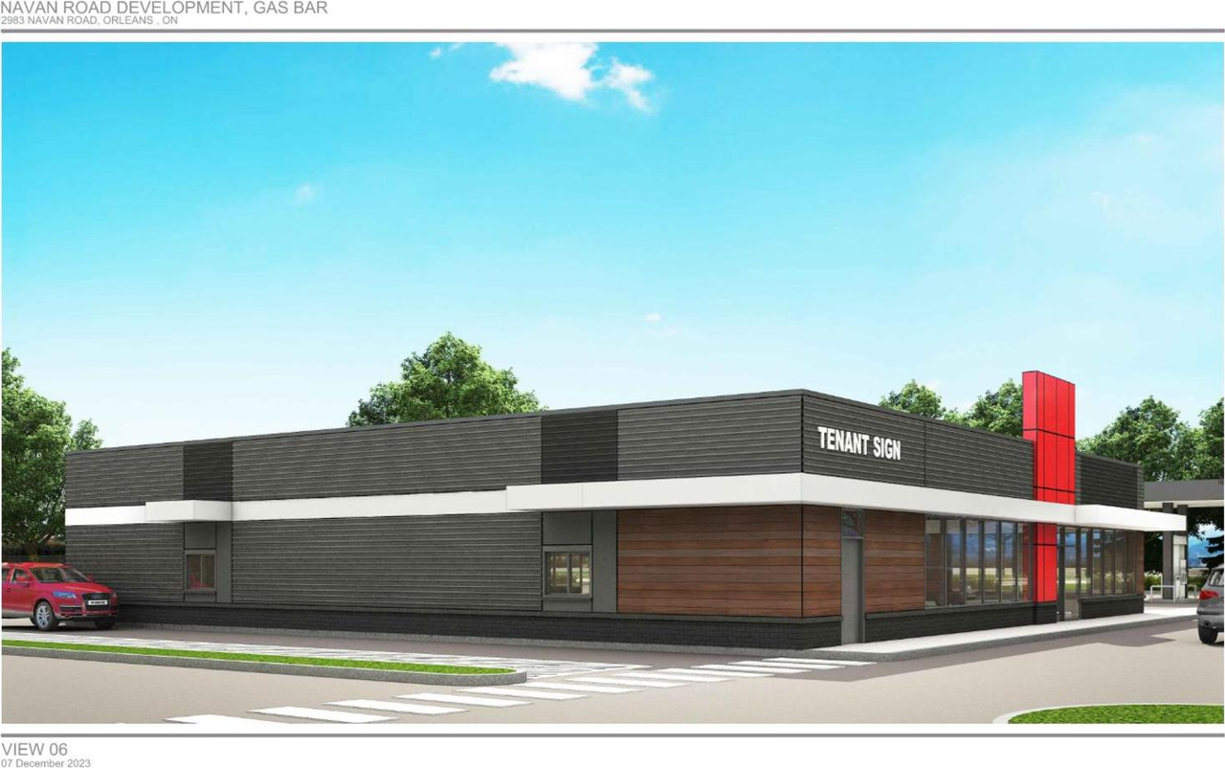
Location#
Select a marker to view the address.
Project Updates#
Added 4 documents
- Status: Post Approval (Request for Agreement Received)
Status Updated
- Status: Inactive (Application Approved)
Added 5 documents
- Status: Active (Additional Submission Circulation Period Completed)
- 2025-10-02 - Updated Site Plans - D07-12-24-0119
- 2025-10-02 - Updated Review of Boundary Trees - D07-12-24-0119
- 2025-10-02 - Tree Conservation Report and Environmental Impact Statement - D07-12-24-0119
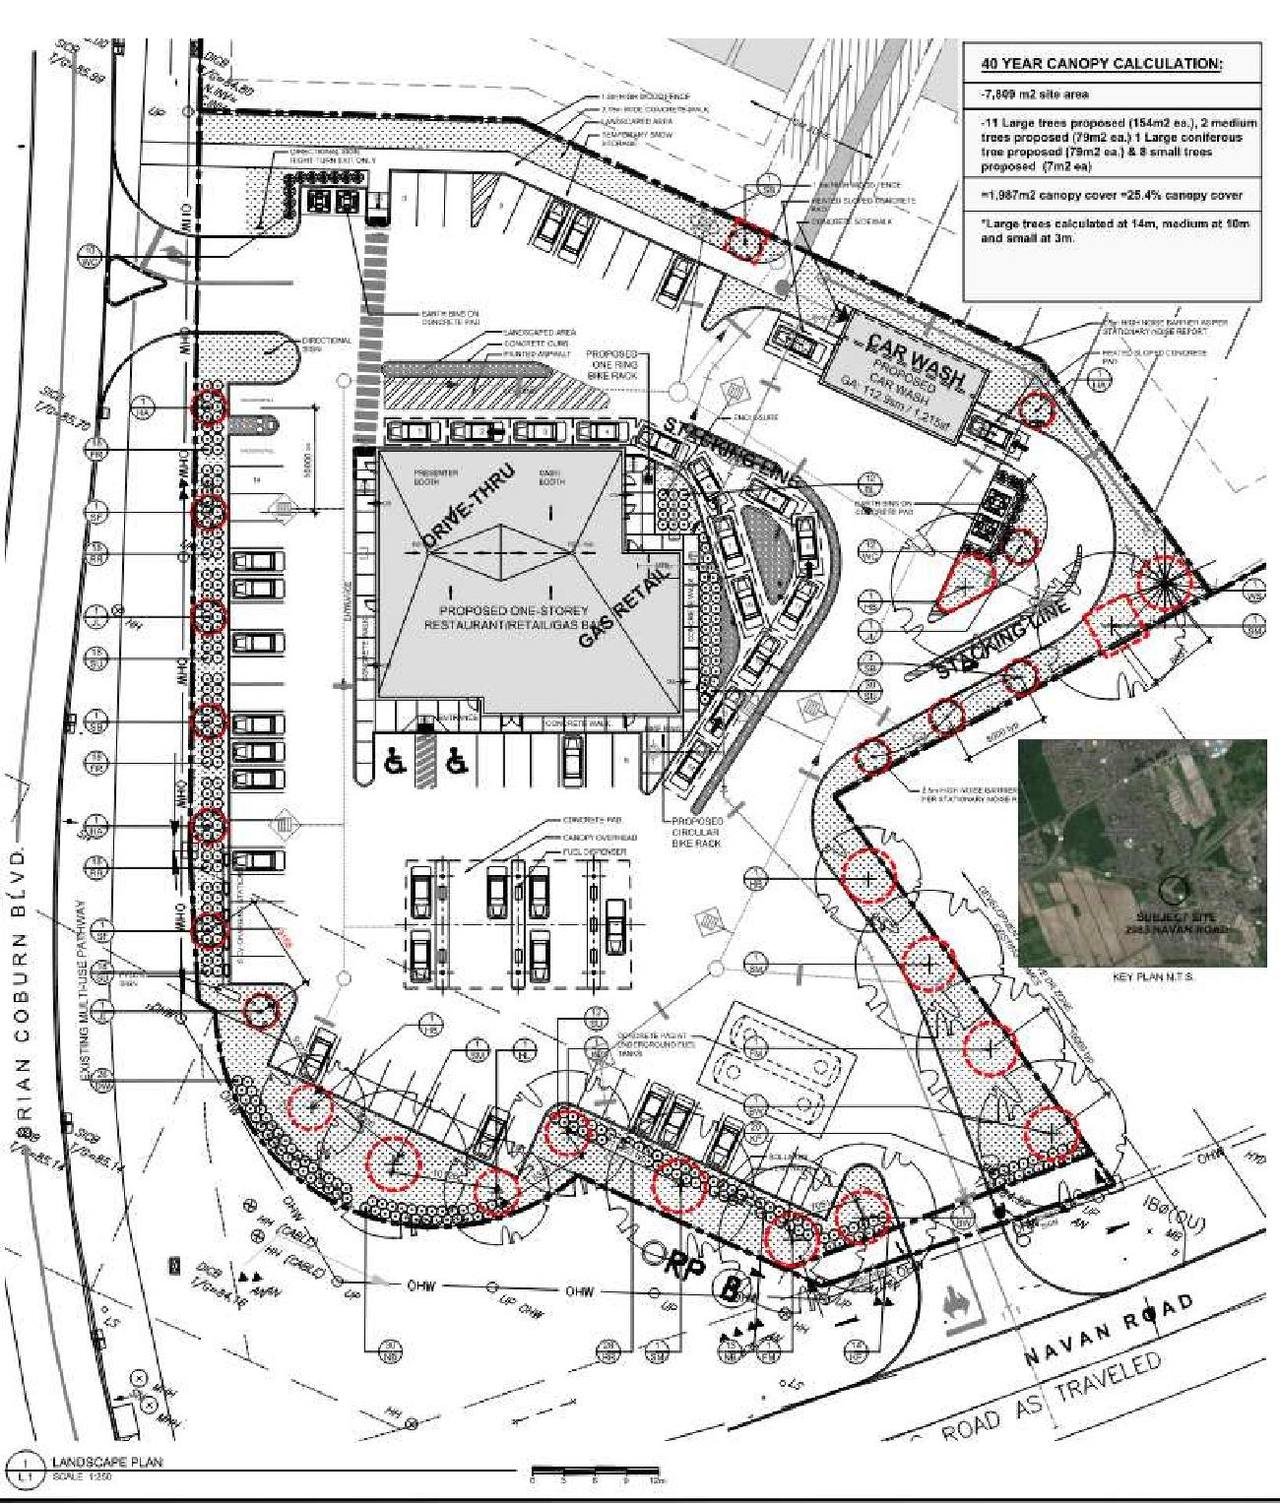
- 2025-10-02 - Landscape Plan - D07-12-24-0119
- 2025-10-02 - Civil Plan Full Set Stamped - Block 16 - D07-12-24-0119
Status Updated
- Status: Active (Initial Review Comments Sent)
Added 10 documents
- 2025-02-04 - WaterMeter Data Card - D07-12-24-0119
- 2025-02-04 - Tree Conservation Report and Environmental Impact Statement - D07-12-24-0119
- 2025-02-04 - Topographic Plan - D07-12-24-0119
- 2025-02-04 - Site Servicing Report - D07-12-24-0119 (2)
- 2025-02-04 - Site Servicing Report - D07-12-24-0119
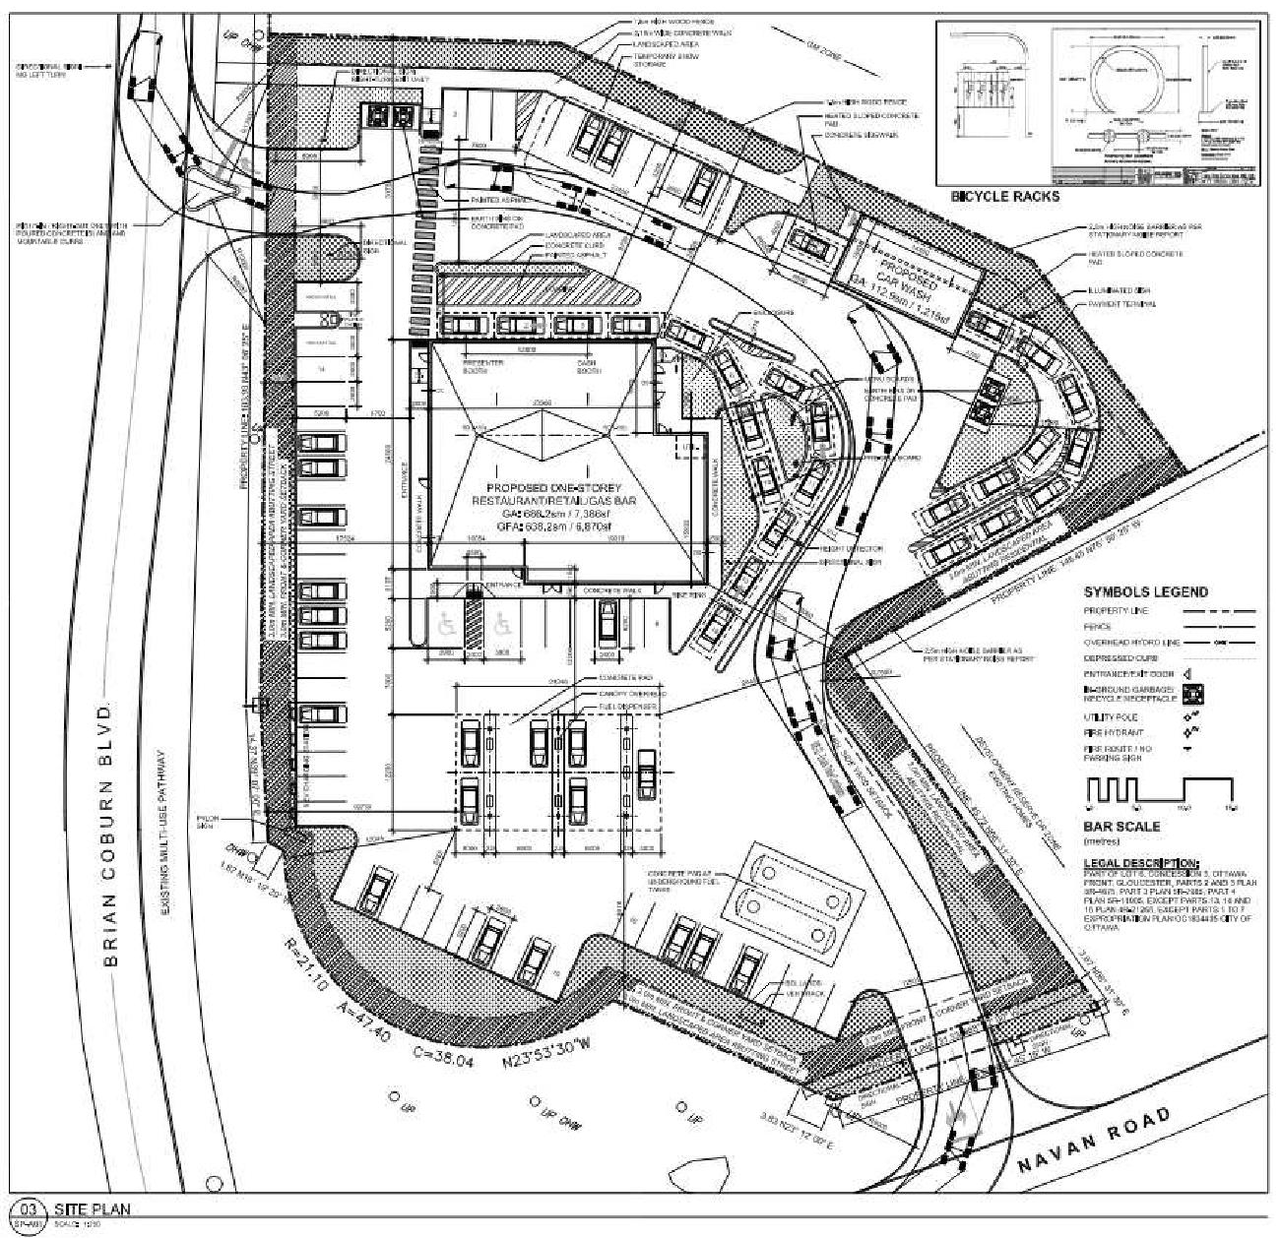
- 2025-02-04 - Site Plan - D07-12-24-0119
- 2025-02-04 - Landslide Hazard Assessment - D07-12-24-0119
- 2025-02-04 - Landscape Plan - D07-12-24-0119
- 2025-02-04 - Control Point Topo - D07-12-24-0119
- 2025-02-04 - Civil Plans - D07-12-24-0119
Status Updated
- Status: Active (Initial Circulation Period Completed)
Status Updated
- Status: Active (On Circulation; Initial Submission Review)
Added 1 document
- Status: Active (Circulation Package Prepared)
Added description, 15 images and 16 documents
- Status: Active (Community Heads Up - supporting documents to be posted later during circulation period)
- The proposal for Block 16 includes one gas bar, one commercial building, and one drive-through fast-food restaurant. These uses are intende…
- 5 renders
- 7 site plans
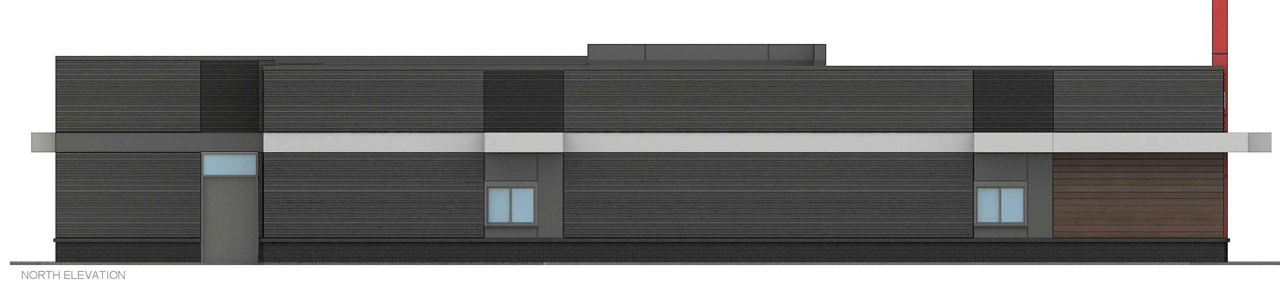
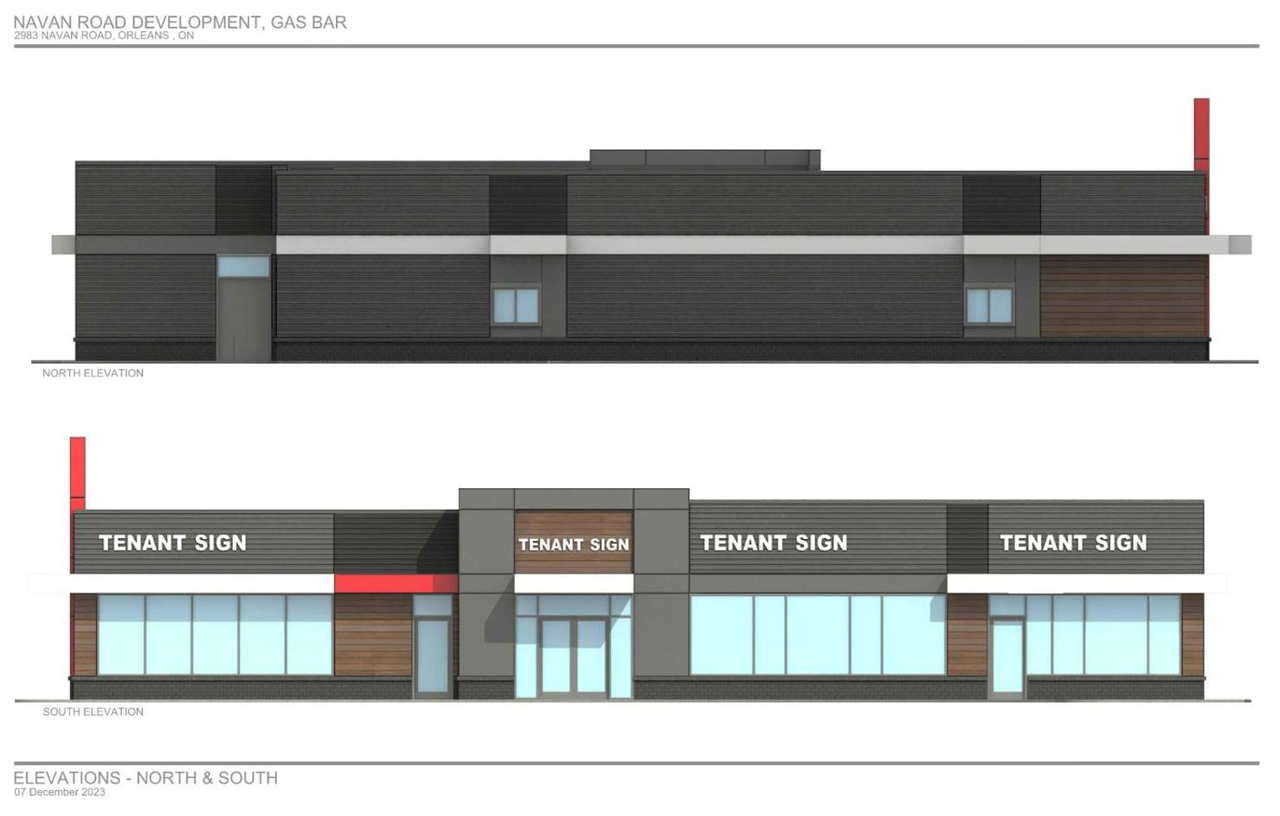
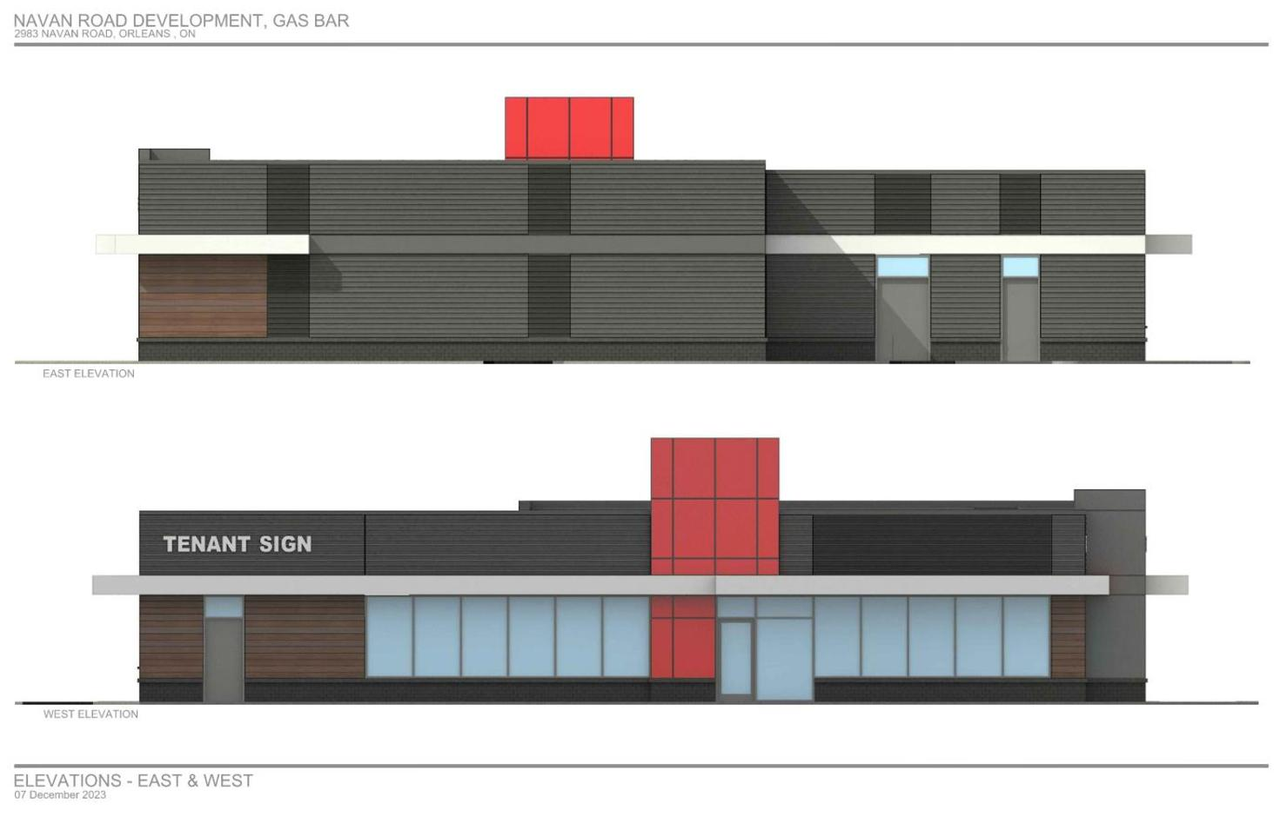
- 3 elevations
- 2024-10-07 - Zoning Confirmation Report - D07-12-24-0119
- 2024-10-07 - Trip Generation Technical Memorandum - D07-12-24-0119
- 2024-10-07 - Tree Conservation Report and EIS - Updated - D07-12-24-0119
- 2024-10-07 - TOPO - Vertical Control Points - D07-12-24-0119
- 2024-10-07 - Stationary Noise Assessment - D07-12-24-0119
- 2024-10-07 - Site Servicing Report Stamped - D07-12-24-0119
- 2024-10-07 - Site Plan SP-A01 - D07-12-24-0119
- 2024-10-07 - Planning Rationale & Urban Design Brief - D07-12-24-0119
- 2024-10-07 - Plan of Survey - D07-12-24-0119
- 2024-10-07 - Plan 4M - D07-12-24-0119
- 2024-10-07 - Landscape Plan - D07-12-24-0119
- 2024-10-07 - Geotechnical Investigation - D07-12-24-0119
- 2024-10-07 - Civil Plans - D07-12-24-0119
- 2024-10-07 - Building Elevations & Renderings - D07-12-24-0119
- 2024-10-07 - Addendum - Phase I ESA 3053 & 3079 Navan - D07-12-24-0119
- 2024-10-07 - Addendum - Phase I ESA 2983 Navan Road - D07-12-24-0119
Site Plans, Elevations and Floor Plans#


Additional Information#
| Date Initiated | 2024-10-07 |
| Ward | Ward 19 - Catherine Kitts |