400 Inlet#
Last updated: 2025-02-21 · ID: D07-12-24-0115
Summary#
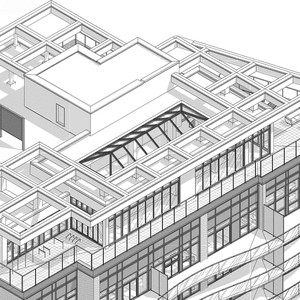
The proposal includes the addition of 19 affordable residential units and references proposed High-rise Buildings, specifically Towers 3, 4, 5A, and 5B at Petrie’s Landing.
Source:
City-provided description
and 2024-10-25 - Geotechnical Investigation Rev 4 - 2019 - D07-12-24-0115 (Page 1)
Status
File Pending (Application File Pending)
File Pending (Application File Pending)
Project Type
Site Plan Control
Site Plan Control
Building Scale (Max.)
Based on elevation drawings. Values may be approximate. See sources for exact figures.
High-rise · 31 storeys
· 102.6 m
Project Updates#
Added 10 documents
- 2025-02-20 - Storm Ponding Plan 2 - D07-12-24-0115
- 2025-02-20 - Storm Ponding Plan 1 - D07-12-24-0115
- 2025-02-20 - Storm Drainage Plan - D07-12-24-0115
- 2025-02-20 - Site Servicing Plan - D07-12-24-0115
- 2025-02-20 - Site Plan - D07-12-24-0115
- 2025-02-20 - Site Grading Plan - D07-12-24-0115
- 2025-02-20 - MUP Grading Plan 2 - D07-12-24-0115
- 2025-02-20 - MUP Grading Plan 1 - D07-12-24-0115
- 2025-02-20 - Erosion & Sediment Control Plan - D07-12-24-0115
- 2025-02-20 - Construction Access Plan - D07-12-24-0115
Status Updated
- Status: File Pending (Application File Pending)
Status Updated
- Status: Post Approval (Request for Agreement Received)
Added description and 24 documents
- Status: Active (On Circulation; Initial Submission Review)
- Additional 19 afforddble residential units being added to previously approved SPASource: City-provided description and 2024-10-25 - Geotechnical Investigation Rev 4 - 2019 - D07-12-24-0115 (Page 1)
- 2024-10-31 - Application Summary - D07-12-24-0115
- 2024-10-25 - Site Servicing and SWM Report Oct 2024 - D07-12-24-0115
- 2024-10-25 - Site Plans Part 2 - D07-12-24-0115
- 2024-10-25 - Phase One Environmental Site Assessment - D07-12-24-0115
- 2024-10-25 - Geotechnical Investigation Rev 4 - 2019 - D07-12-24-0115
- 2024-10-25 - Geotechnical Investigation Rev 11 - 2021 - D07-12-24-0115
- 2024-10-25 - Civil Drawings - D07-12-24-0115
- 2024-10-01 - ZCR - D07-12-24-0115
- 2024-10-01 - TIA Addendum #2 - D07-12-24-0115 (Not yet available)
- 2024-10-01 - Storm & Sanitary Sewers CCTV Inspection Report - D07-12-24-0115
- 2024-10-01 - SPA Revised Basement Plans - D07-12-24-0115
- 2024-10-01 - SPA Plans Part 3 - D07-12-24-0115
- 2024-10-01 - Site Servicing Plans - D07-12-24-0115
- 2024-10-01 - Site Ponding Plans - D07-12-24-0115
- 2024-10-01 - Site Plan - Phase 4 - D07-12-24-0115
- 2024-10-01 - Site Grading Plans - D07-12-24-0115
- 2024-10-01 - Site Drainage Plan - D07-12-24-0115
- 2024-10-01 - Servicing Report - D07-12-24-0115
- 2024-10-01 - PLT4_Marketing Floor Plans - D07-12-24-0115
- 2024-10-01 - Plan 4R33418 - D07-12-24-0115
- 2024-10-01 - Erosion & Sediment Control Plan - D07-12-24-0115
- 2024-10-01 - Basement 1 Floor Plan A202 - D07-12-24-0115
- 2024-10-01 - Architectural Package - D07-12-24-0115
- 2024-10-01 - Amenity Statistics - D07-12-24-0115
Additional Information#
| Date Initiated | 2024-10-01 |
| Ward | Ward 1 - Matthew Luloff |