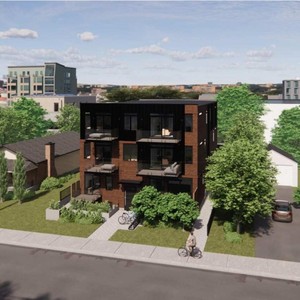
370 Athlone Ave.
Summary#
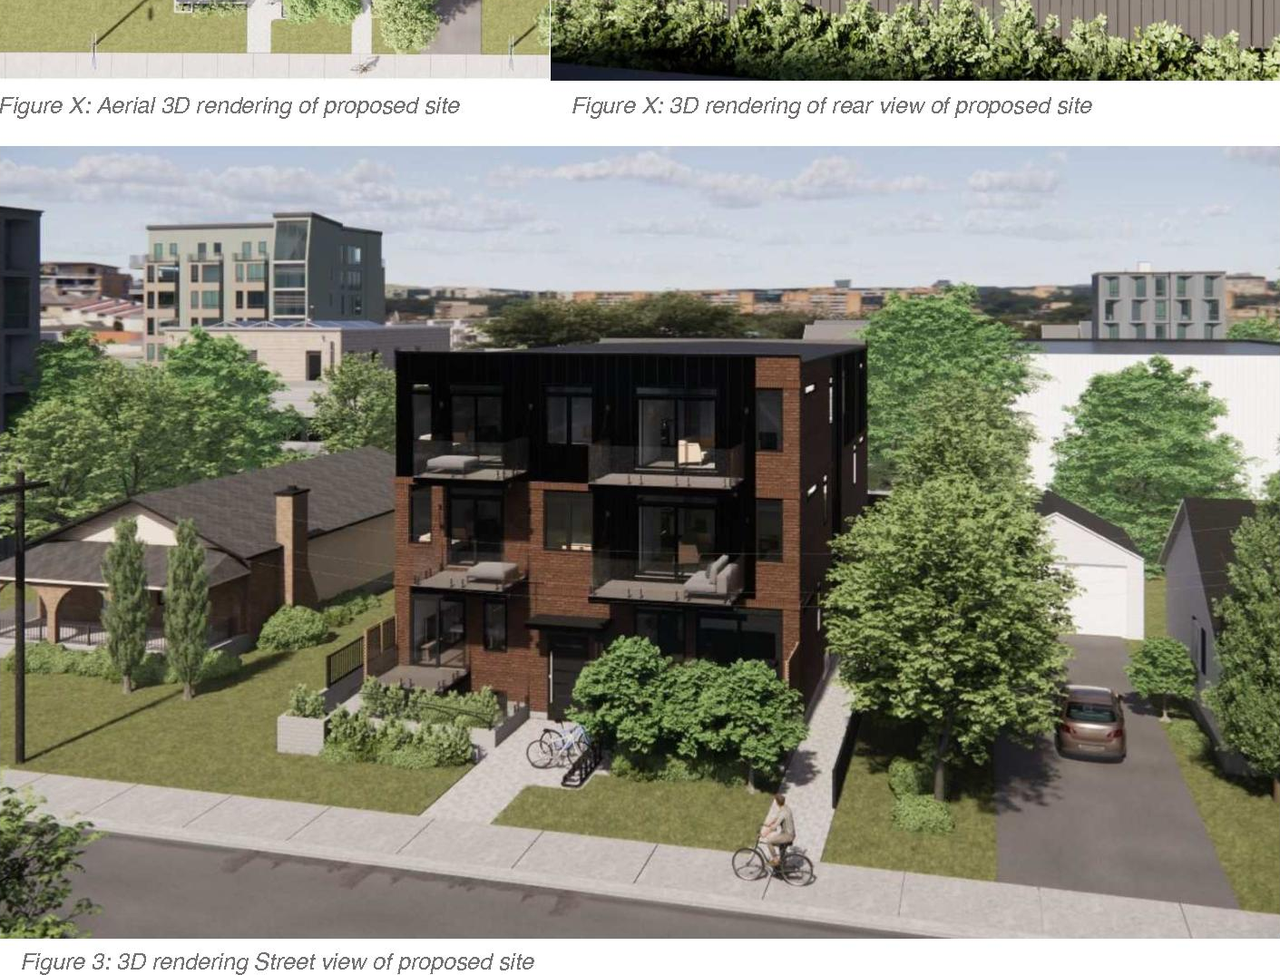
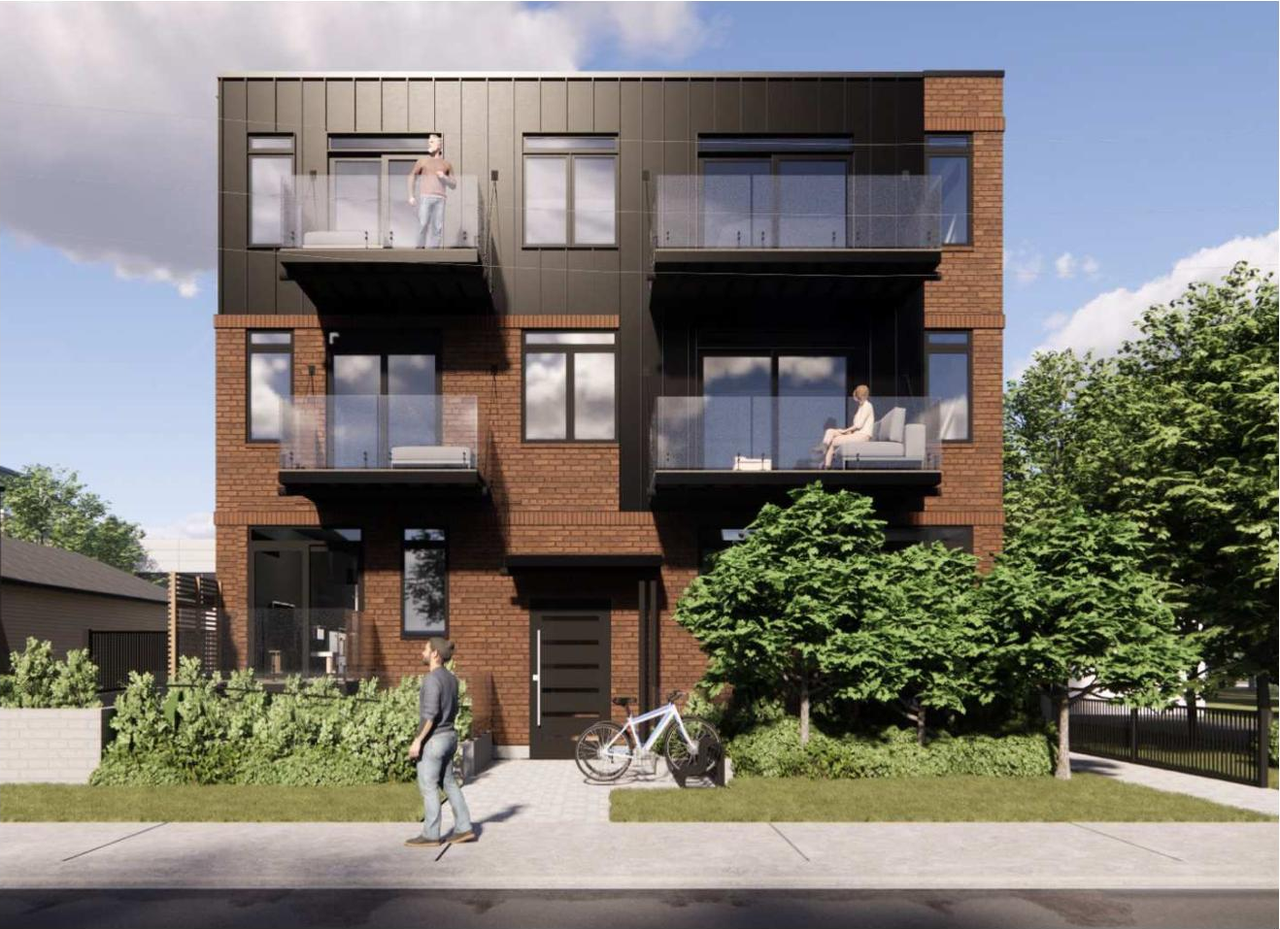
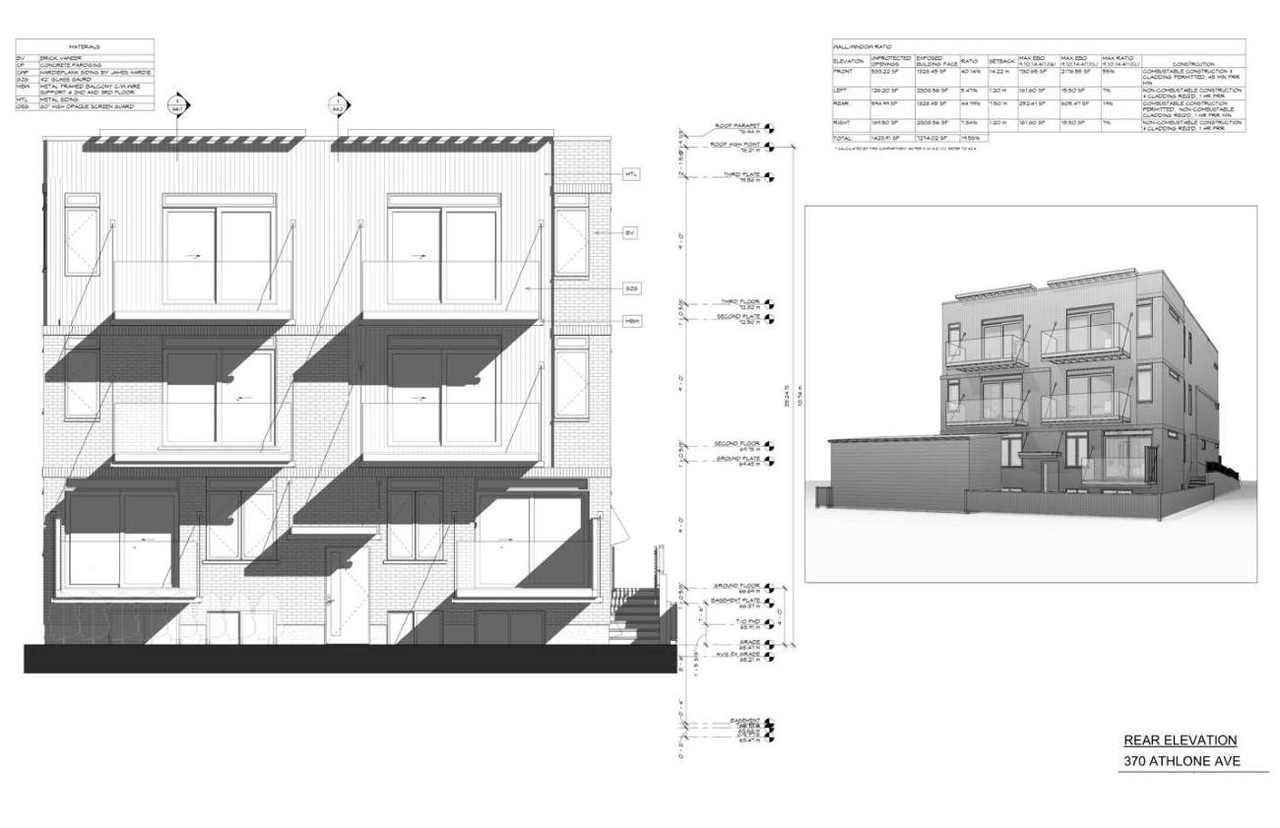
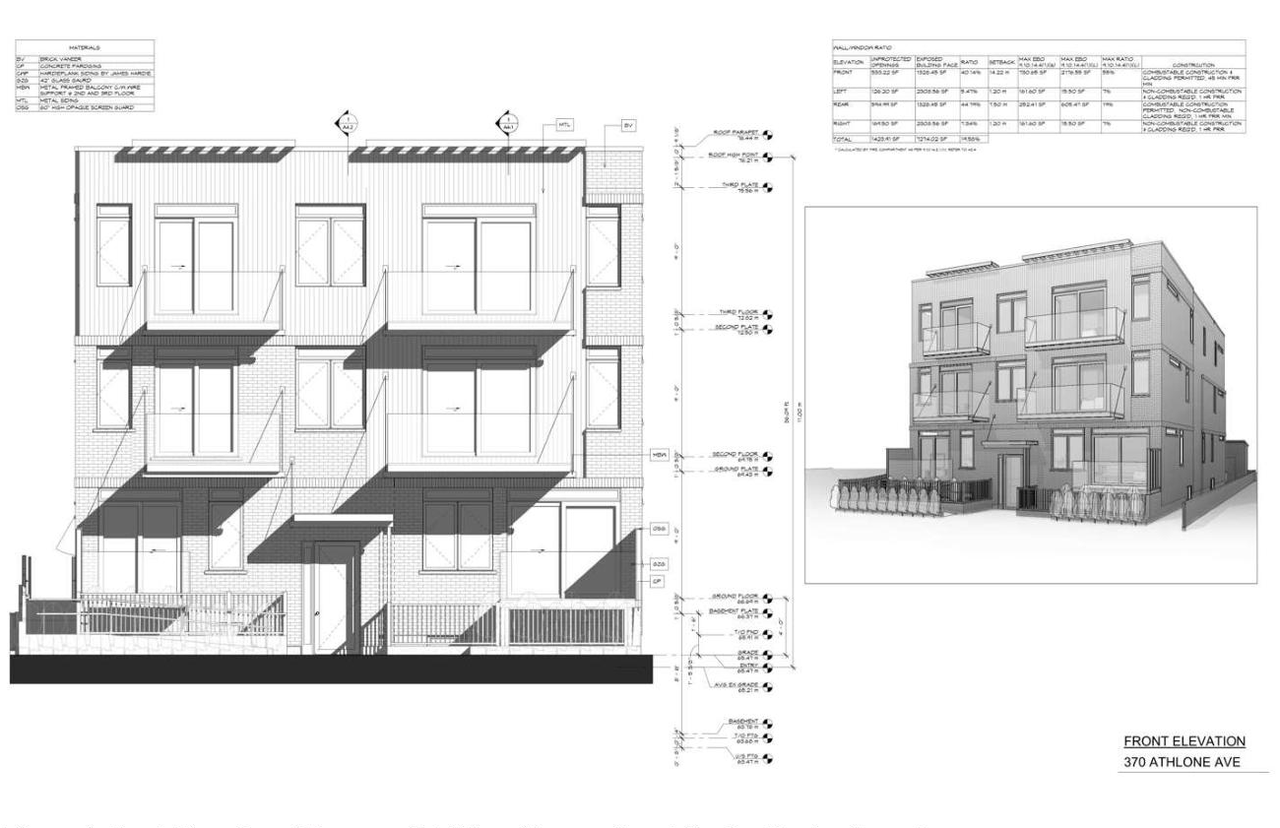
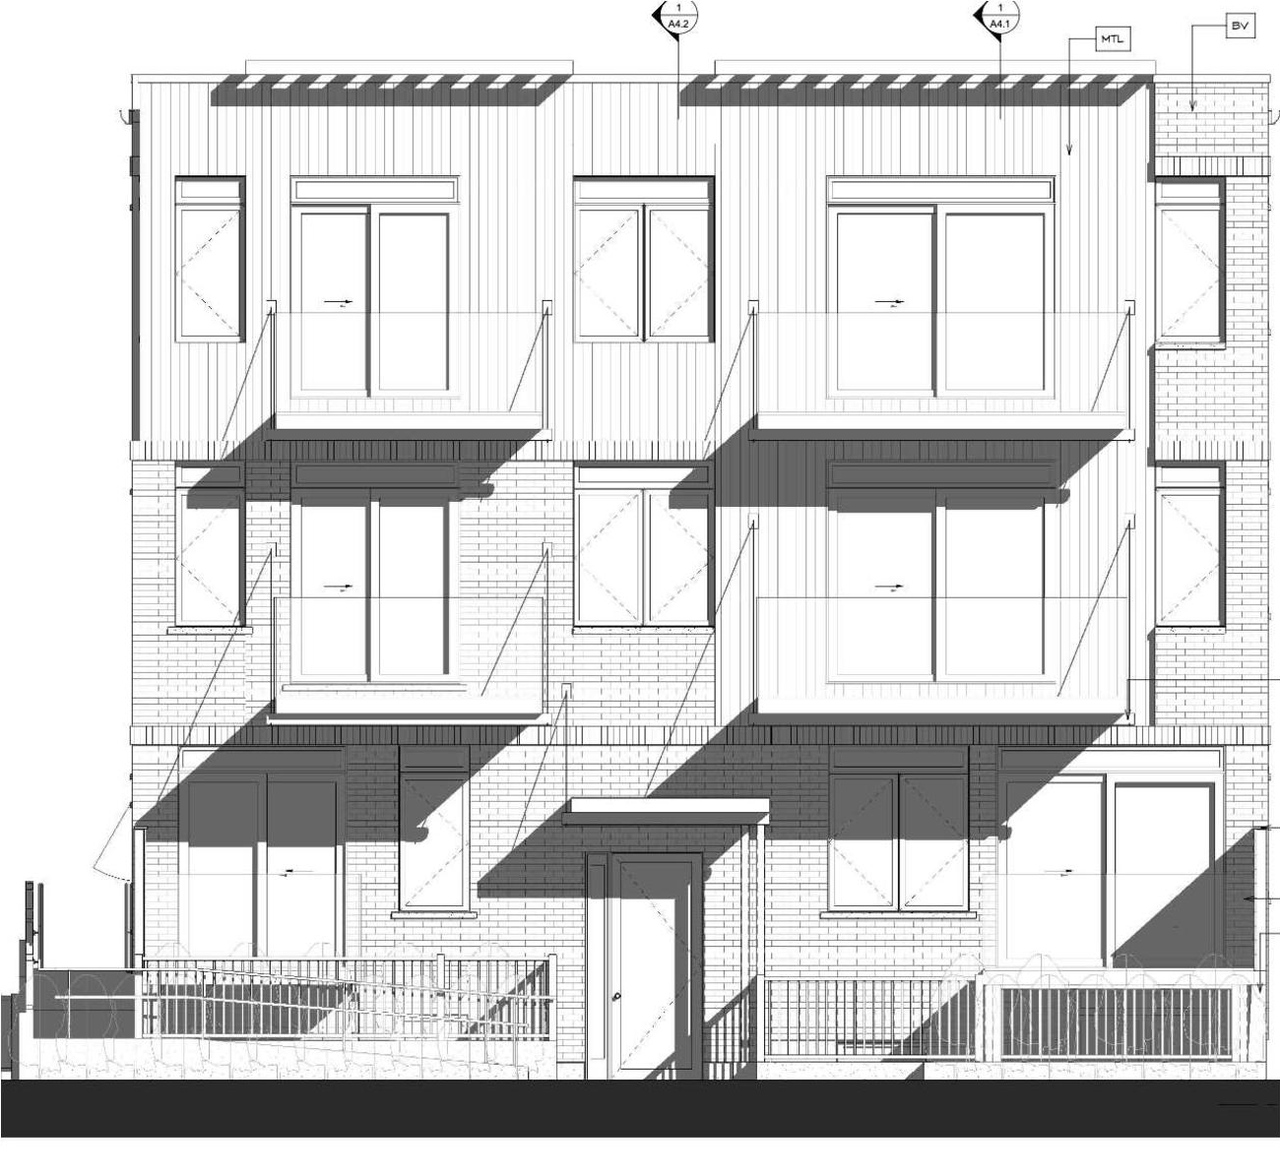
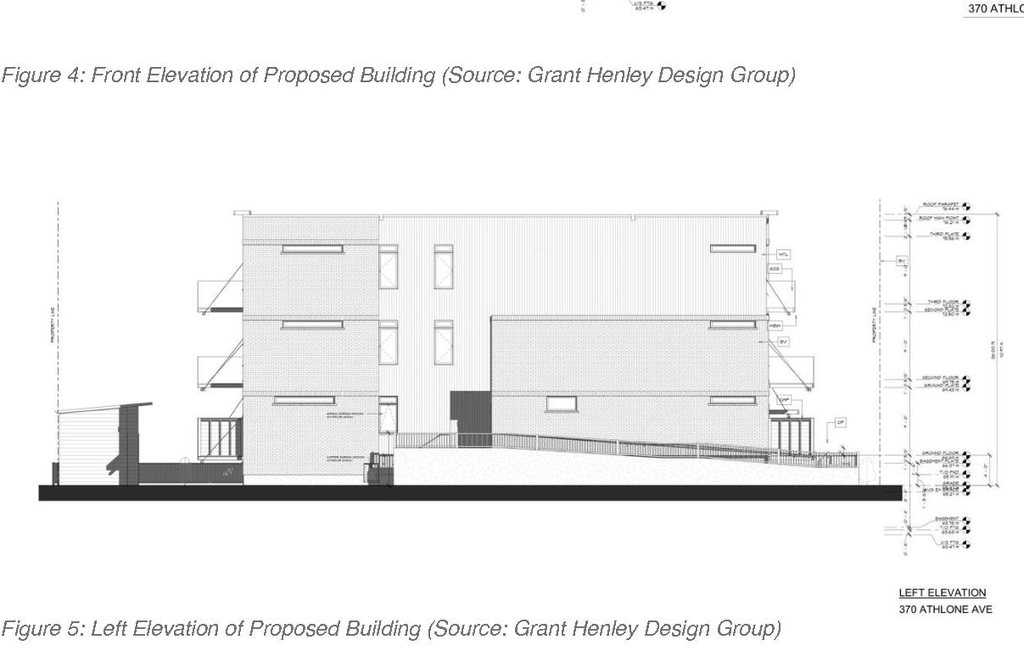
The proposal includes one low-rise residential apartment building, which will be three storeys high.
Source:
City-provided description
Status
Inactive (Agreement Registered - Final Legal Clearance Given)
Inactive (Agreement Registered - Final Legal Clearance Given)
Property Type
Residential
Residential
Building Scale (Max.)
Based on elevation drawings. Values may be approximate. See sources for exact figures.
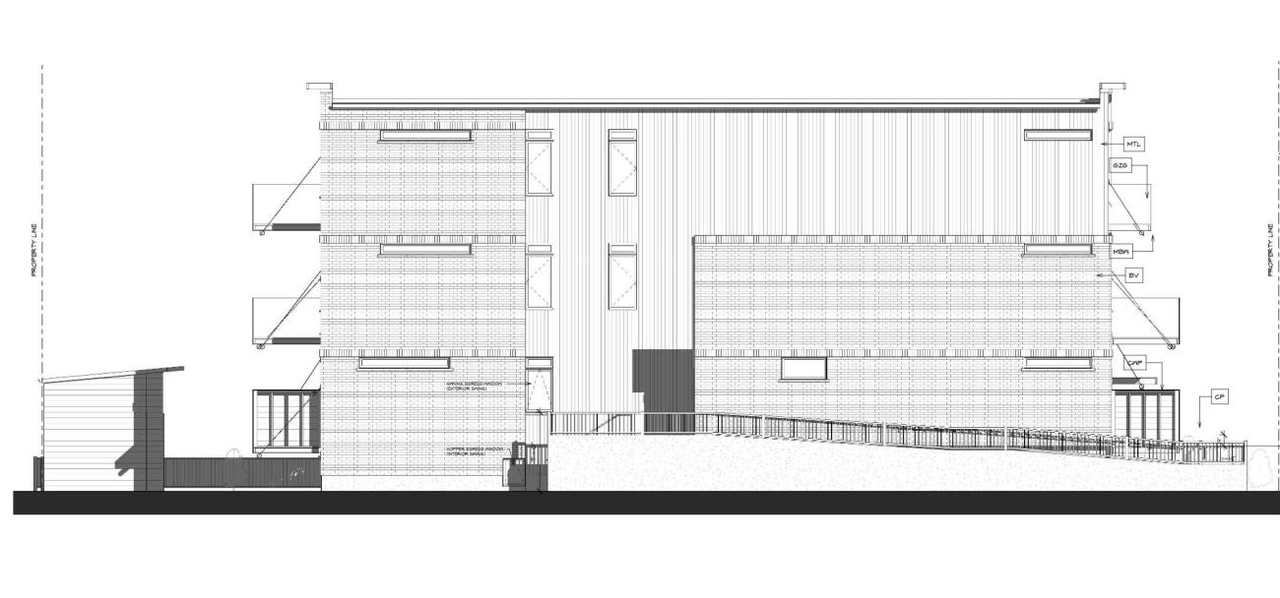
Low-rise · 3 storeys
· 11.02 m
Renders#

Location#
Select a marker to view the address.
Project Updates#
Status Updated
- Status: Inactive (Agreement Registered - Final Legal Clearance Given)
Status Updated
- Status: Inactive (Agreement Registered - Securities Held)
Status Updated
- Status: Post Approval (Agreement Signed)
Status Updated
- Status: Post Approval (Request for Agreement Received)
Status Updated
- Status: Inactive (Notice of Decision Sent)
Added 16 documents
- 2025-03-20 - Delegated Authority Report - D07-12-24-0114
- 2025-03-17 - Site Plan Approved - D07-12-24-0114
- 2025-03-10 - Elevations Approved - D07-12-24-0114
- 2025-02-03 - Storm drainage area Approved - D07-12-24-0114
- 2025-02-03 - Rooftop and Storm water Approved - D07-12-24-0114
- 2025-02-03 - RiskAssessment Approved - D07-12-24-0114
- 2025-02-03 - Phase 1 ESA Approved - D07-12-24-0114
- 2025-02-03 - Landscape Plan Approved - D07-12-24-0114
- 2025-02-03 - Grading and Servicing Plan Approved - D07-12-24-0114
- 2025-02-03 - Geotechnical investigation Approved - D07-12-24-0114
- 2025-02-03 - Erosion and Sediment Control Approved - D07-12-24-0114
- 2025-02-03 - Civil Report Approved - D07-12-24-0114
- 2024-10-01 - Strom Drainage Report Approved - D07-12-24-0114
- 2024-10-01 - Serviceability Report Approved - D07-12-24-0114
- 2024-10-01 - Roadway Traffic Noise Assessment Approved - D07-12-24-0114
- 2024-10-01 - Phase II ESA Approved - D07-12-24-0114
Status Updated
- Status: Inactive (Application Approved)
Added 1 document
Status Updated
- Status: Active (Draft Report Sent for Response)
Added 11 documents
- 2025-02-03 - Storm drainage area - D07-12-24-0114
- 2025-02-03 - Site plan - D07-12-24-0114
- 2025-02-03 - Rooftop and Storm water - D07-12-24-0114
- 2025-02-03 - RiskAssessment - D07-12-24-0114
- 2025-02-03 - Phase 1 ESA - D07-12-24-0114
- 2025-02-03 - Landscape Plan - D07-12-24-0114
- 2025-02-03 - Grading and Servicing Plan - D07-12-24-0114
- 2025-02-03 - Geotechnical investigation - D07-12-24-0114
- 2025-02-03 - Geotech Memorandum - D07-12-24-0114
- 2025-02-03 - Erosion and Sediment Control - D07-12-24-0114
- 2025-02-03 - Civil Report - D07-12-24-0114
Status Updated
- Status: Active (Initial Review Comments Sent)
Status Updated
- Status: Active (Circulation Package Prepared)
Added 1 document
- Status: Active (On Circulation; Initial Submission Review)
Added description, 13 images and 20 documents
- Status: Active (Community Heads Up - supporting documents to be posted later during circulation period)
- Low-rise residential apartment building (3 storeys).Source: City-provided description
- 3 renders
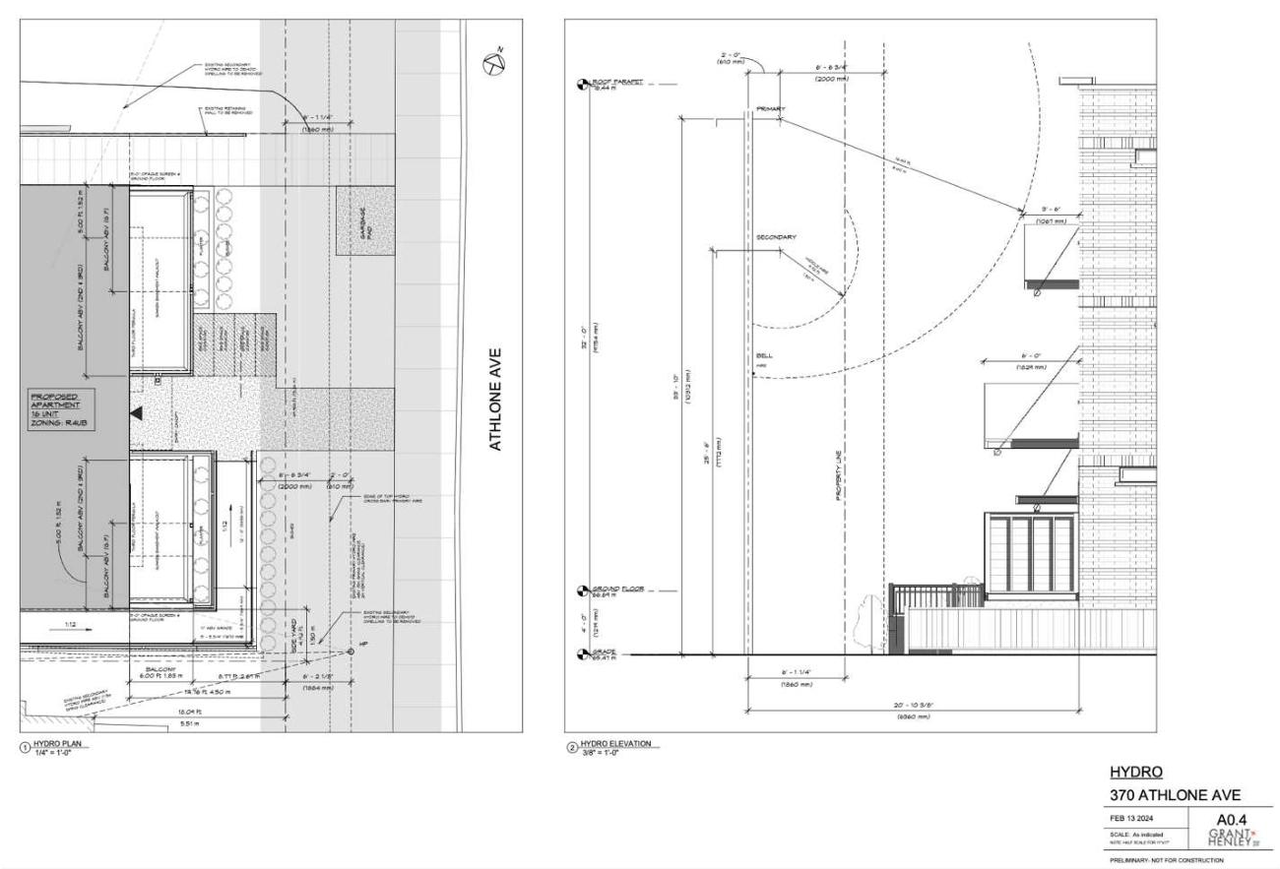
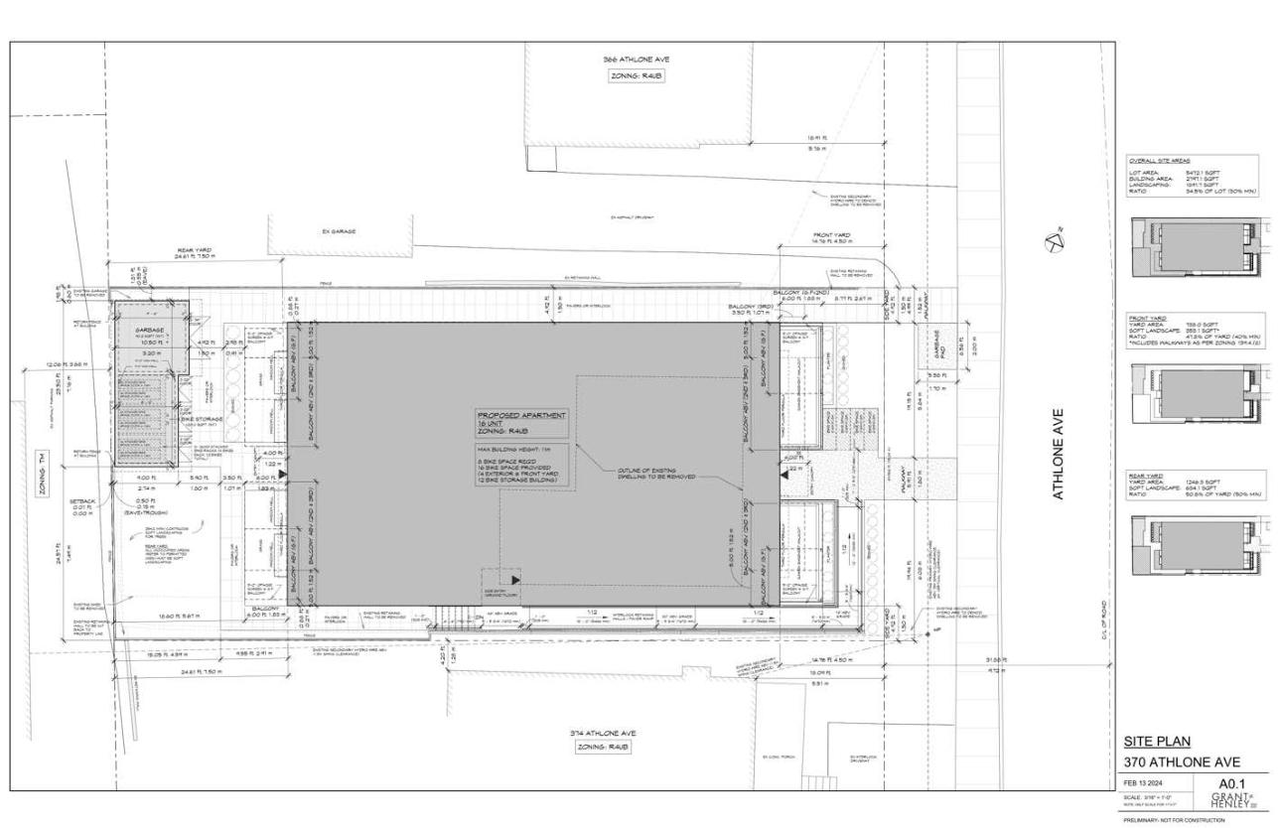
- 2 site plans
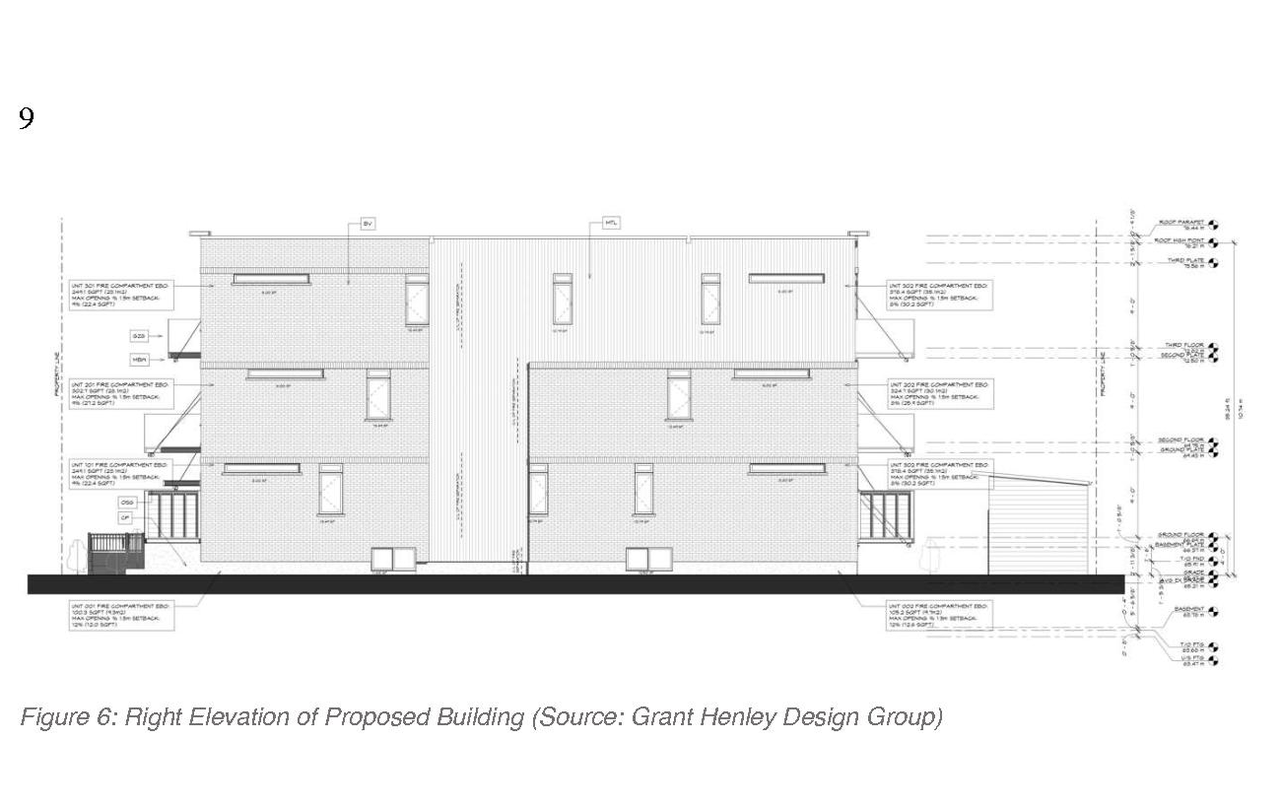
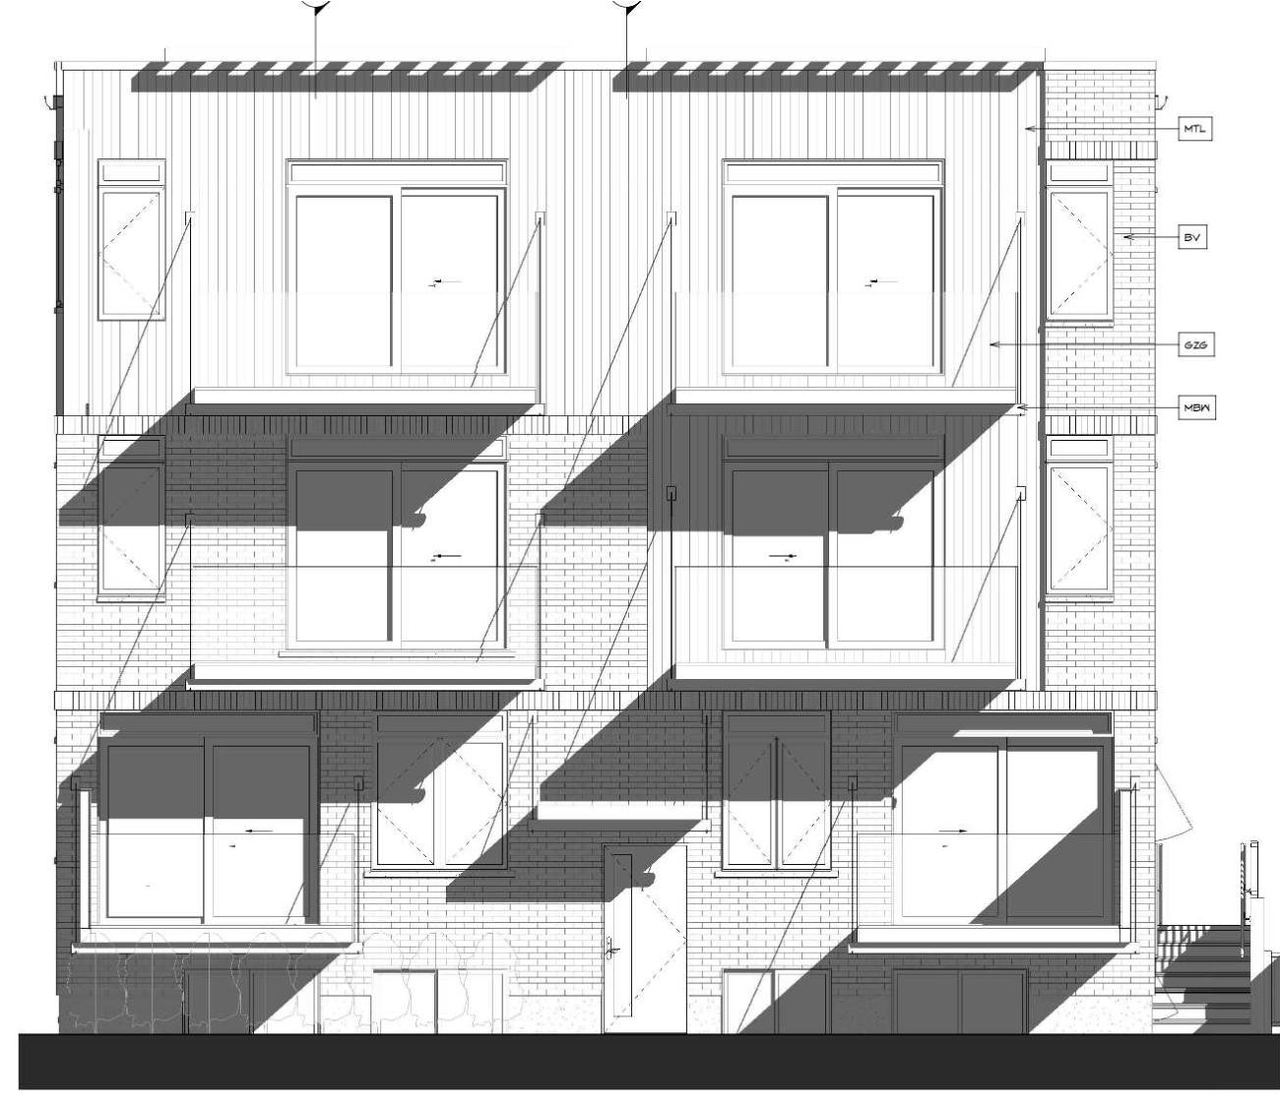
- 8 elevations
- 2024-11-15 - Site Plan- D07-12-24-0114
- 2024-11-05 - Site Plan - D07-12-24-0114
- 2024-11-05 - Lot Grading and Servicing Plan - D07-12-24-0114
- 2024-11-05 - Landscape Plan - D07-12-24-0114
- 2024-10-01 - Zoning Confirmation Report - D07-12-24-0114
- 2024-10-01 - Urban Design Brief - D07-12-24-0114
- 2024-10-01 - Strom Drainage Report - D07-12-24-0114
- 2024-10-01 - Storm Drainage Area Plan - D07-12-24-0114
- 2024-10-01 - Site Plan - D07-12-24-0114
- 2024-10-01 - Serviceability Report - D07-12-24-0114
- 2024-10-01 - Roadway Traffic Noise Assessment - D07-12-24-0114
- 2024-10-01 - Proposed Rooftop Stormwater Management Plan - D07-12-24-0114
- 2024-10-01 - Proposed Lot Grading and Servicing Plan - D07-12-24-0114
- 2024-10-01 - Proposed Erosion and Sediment Control Plan - D07-12-24-0114
- 2024-10-01 - Plan of Survey - D07-12-24-0114
- 2024-10-01 - Phase II ESA - D07-12-24-0114
- 2024-10-01 - Phase I ESA - D07-12-24-0114
- 2024-10-01 - Landscape Plan - D07-12-24-0114
- 2024-10-01 - Geotechnical Investigation - D07-12-24-0114
- 2024-10-01 - Elevations - D07-12-24-0114
Site Plans, Elevations and Floor Plans#

Additional Information#
| Date Initiated | 2024-10-01 |
| Ward | Ward 15 - Jeff Leiper |