415 West Hunt Club Rd.
Summary#
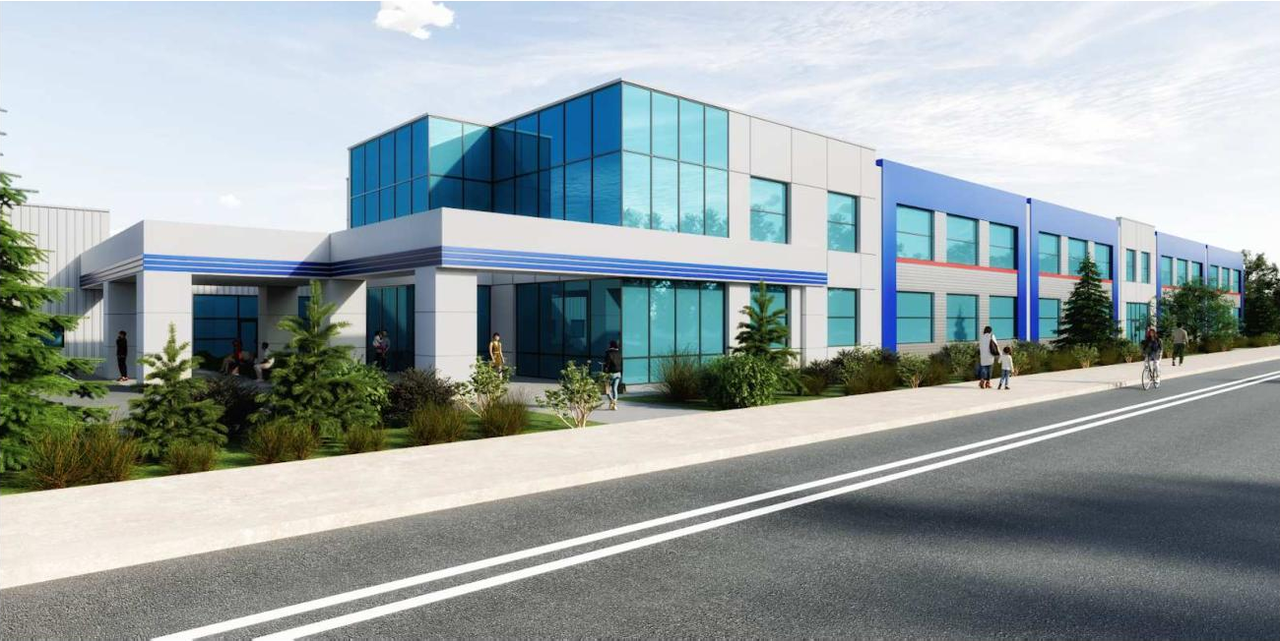
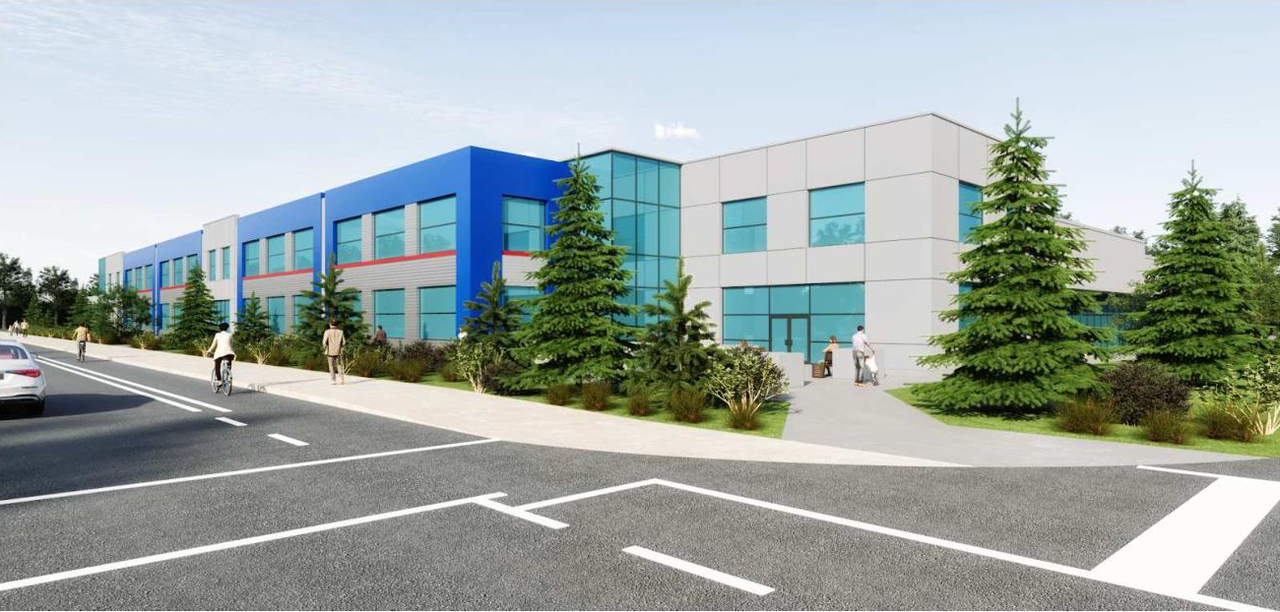
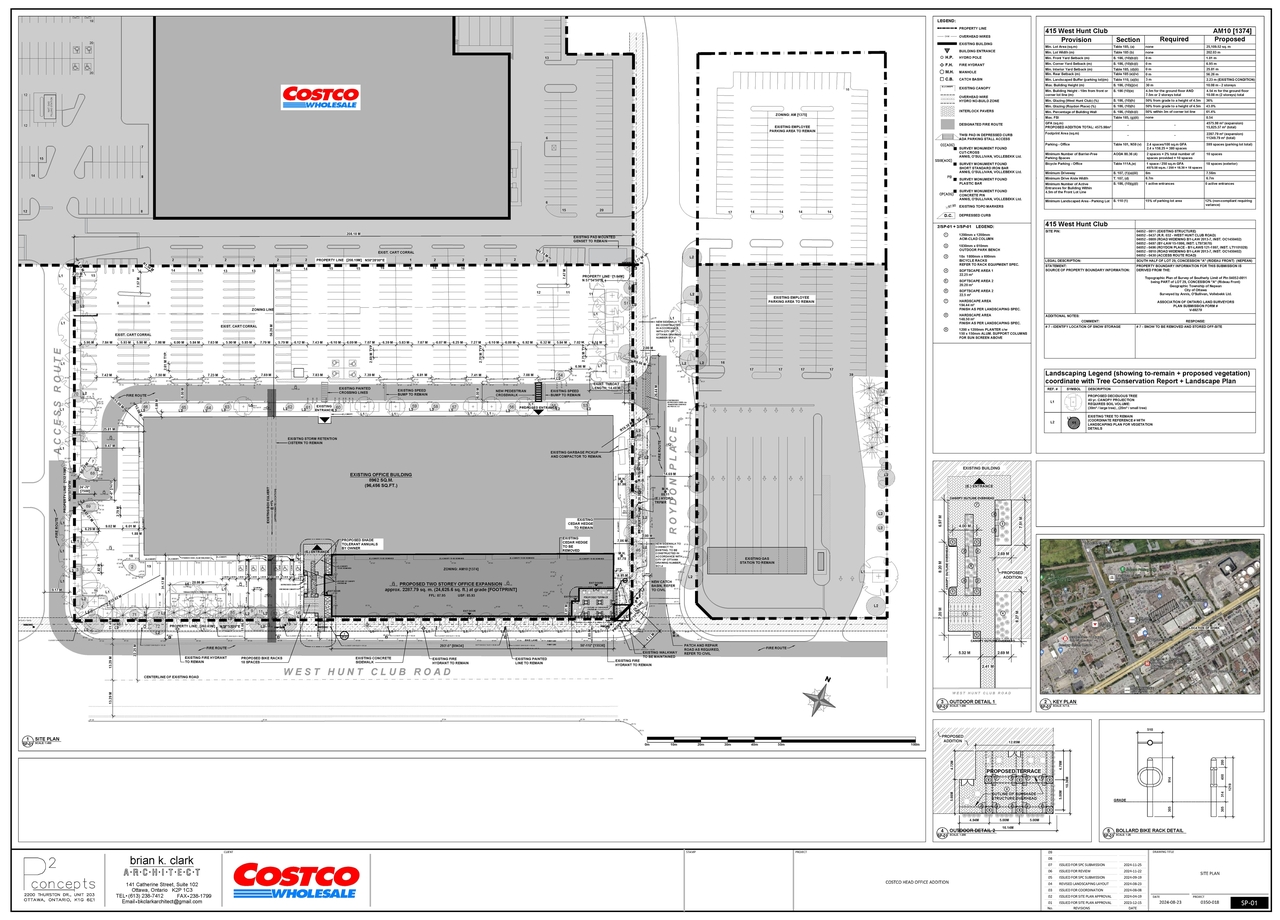
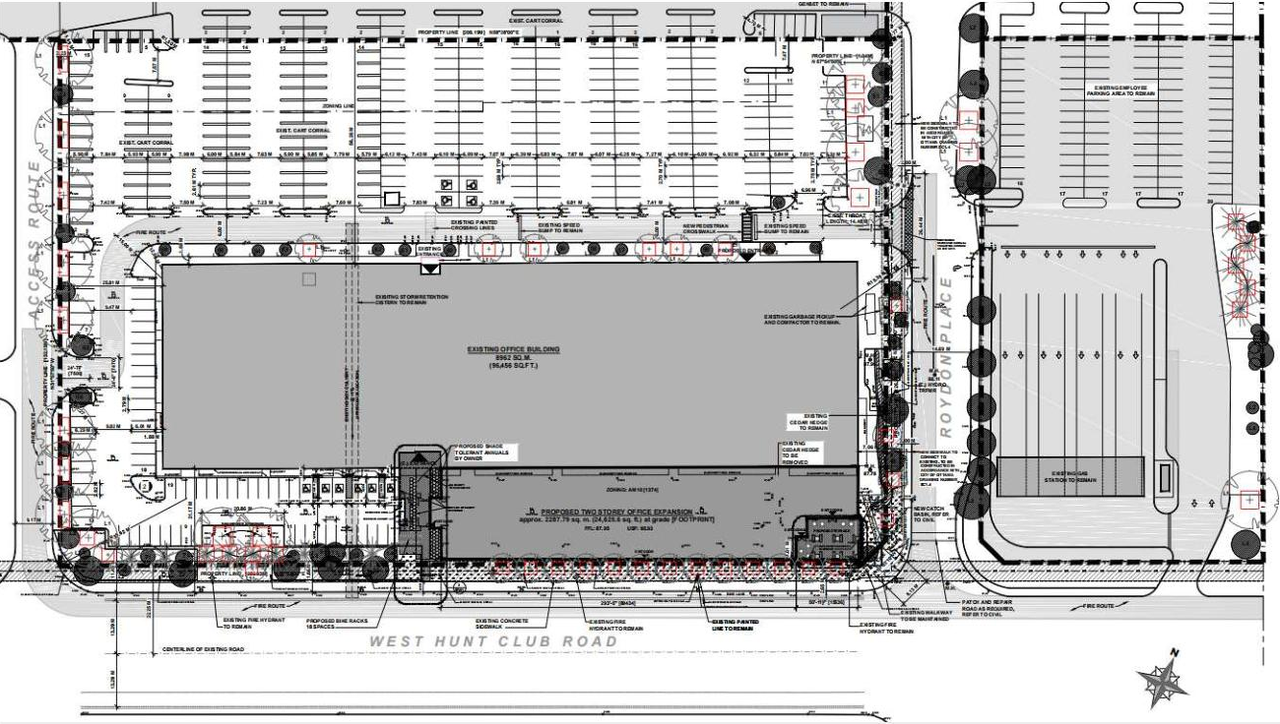
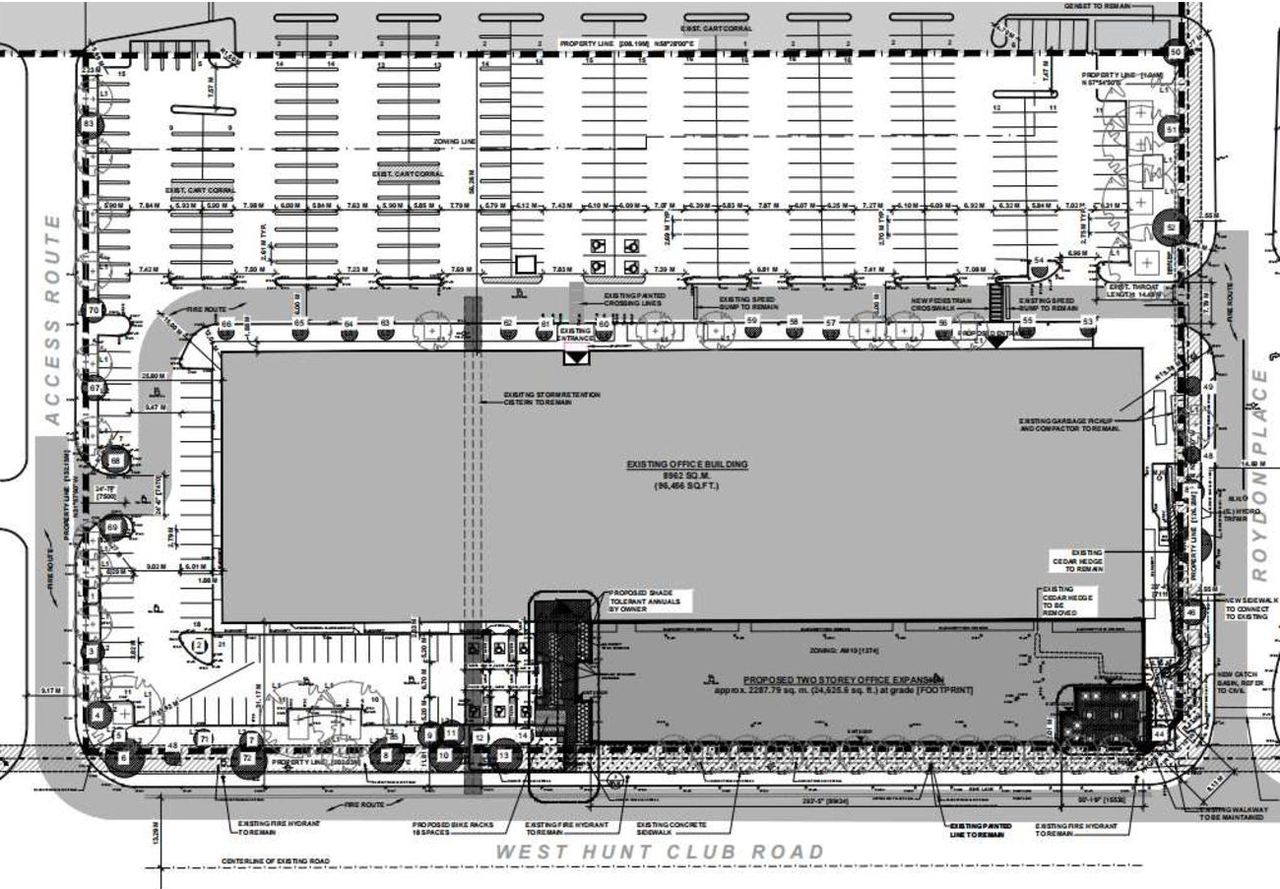
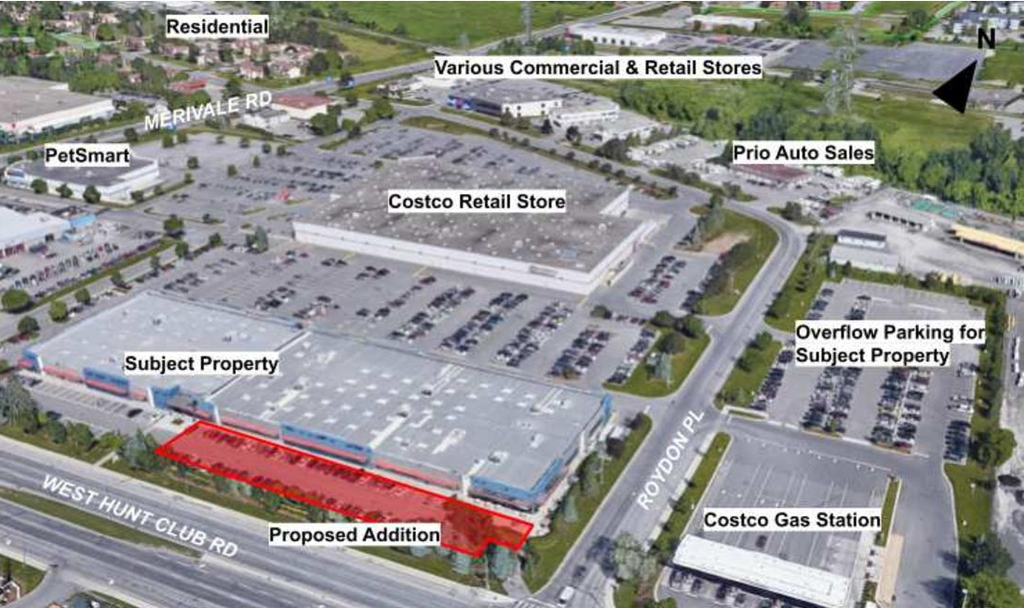
The proposal includes a two-storey commercial addition to the existing office use at 415 West Hunt Club, which measures approximately 108 m by 23 m. This development replaces 57 vehicular parking spaces and incorporates 18 new bike parking spaces. The scope also covers the redevelopment of the existing visitor’s entrance and the exterior employee amenity area.
Source:
City-provided description
and 2024-11-27 - Design Brief - D07-12-24-0113 (Page 1)
Status
Inactive (Signed Letter of Undertaking Received)
Inactive (Signed Letter of Undertaking Received)
Property Type
Commercial
Addition / Renovation
Commercial
Addition / Renovation
Building Scale (Max.)
Based on elevation drawings. Values may be approximate. See sources for exact figures.
Low-rise · 2 storeys
Renders#
Location#
Select a marker to view the address.
Project Updates#
Status Updated
- Status: Inactive (Signed Letter of Undertaking Received)
Status Updated
- Status: Post Approval (Signed Letter of Undertaking Received)
Status Updated
- Status: Active (Receipt of Letter of Undertaking from Owner Pending)
Status Updated
- Status: Inactive (Notice of Decision Sent)
Added 8 documents
- Status: Inactive (Application Approved)
- 2025-01-29 - APPROVED Tree Conservation Report and Landscape Plan - D07-12-24-0113
- 2025-01-29 - APPROVED Site Servicing Plan and Existing Conditions - D07-12-24-0113
- 2025-01-29 - APPROVED Site Plan - D07-12-24-0113
- 2025-01-29 - APPROVED Roof Plan and Grading Plan - D07-12-24-0113
- 2025-01-29 - APPROVED Post-Development Plan and Erosion and Sediment Control Plan - D07-12-24-011
- 2025-01-29 - APPROVED Notes and Schedule - D07-12-24-0113
- 2025-01-29 - APPROVED Delegated Authority Report - D07-12-24-0113
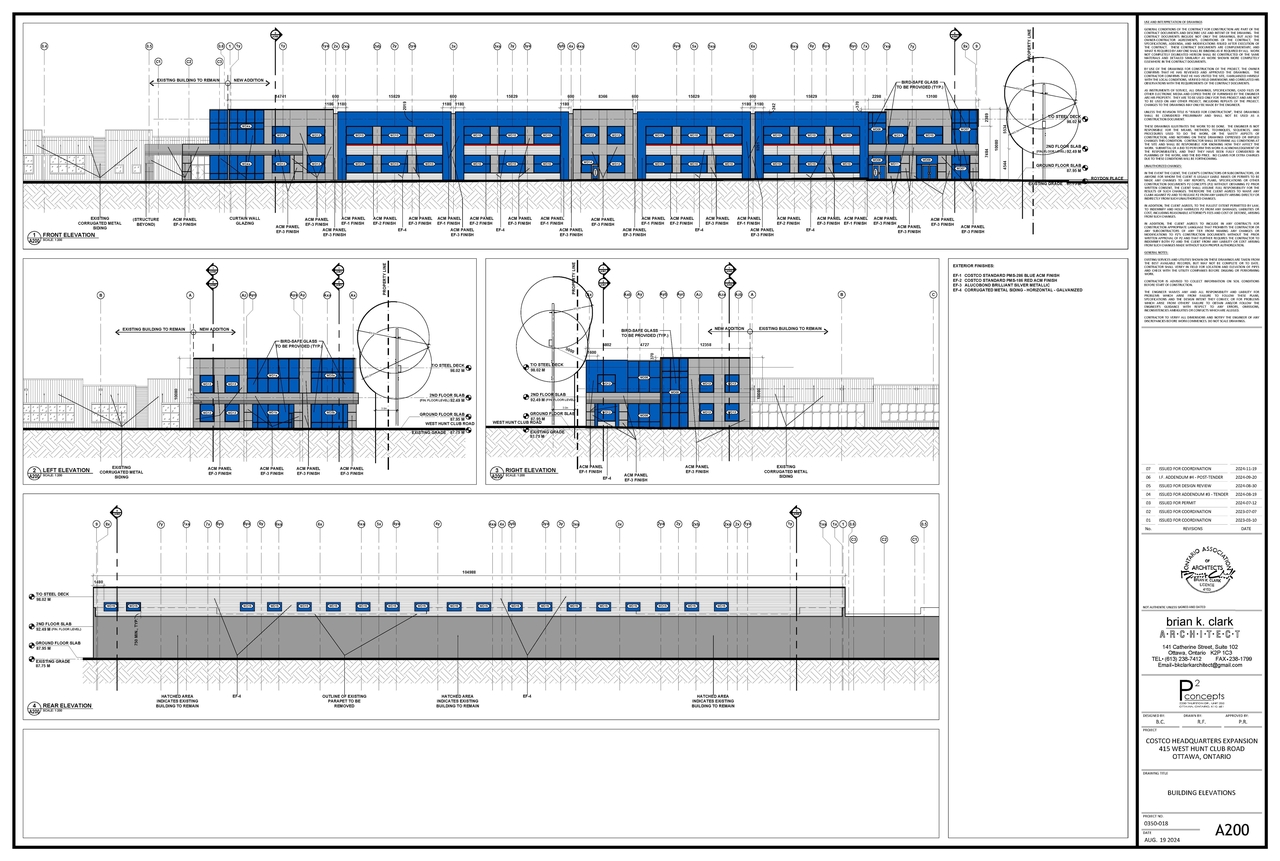
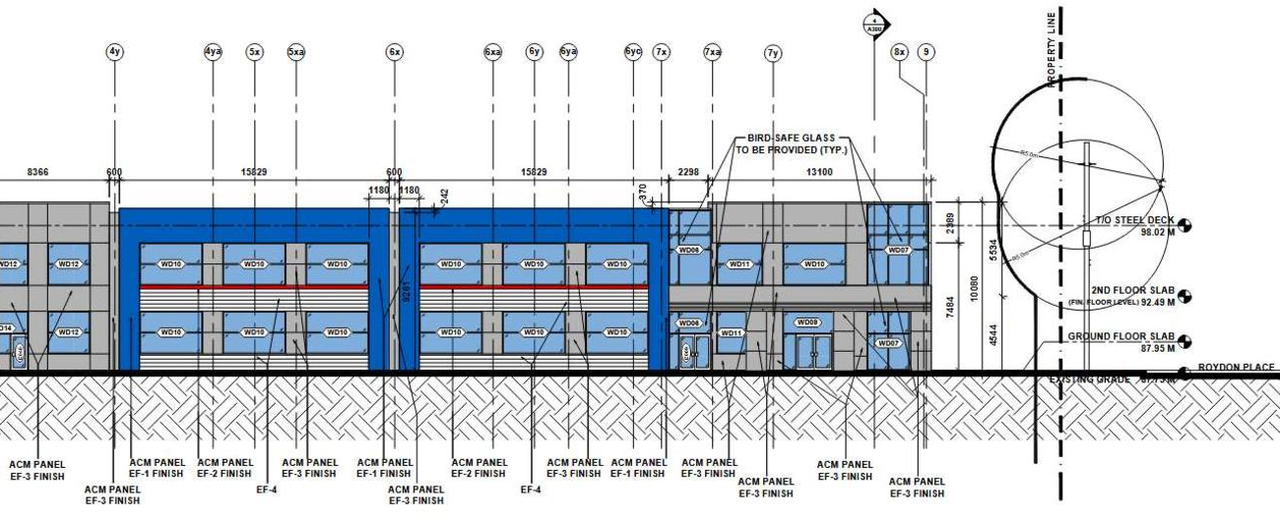
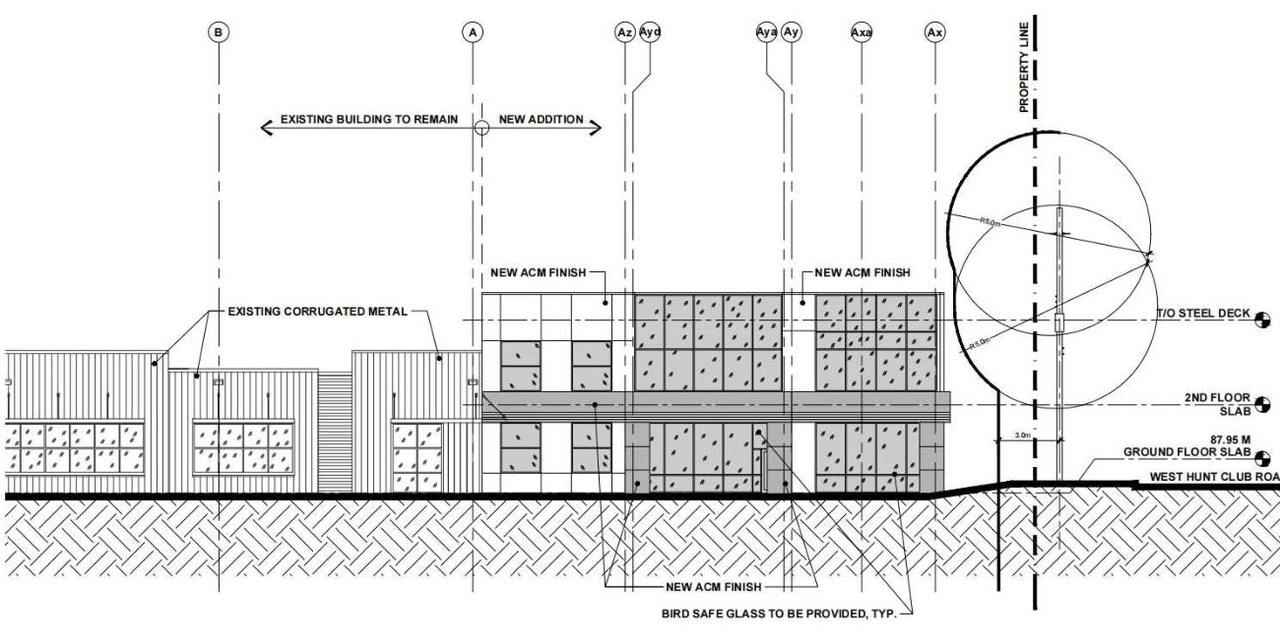
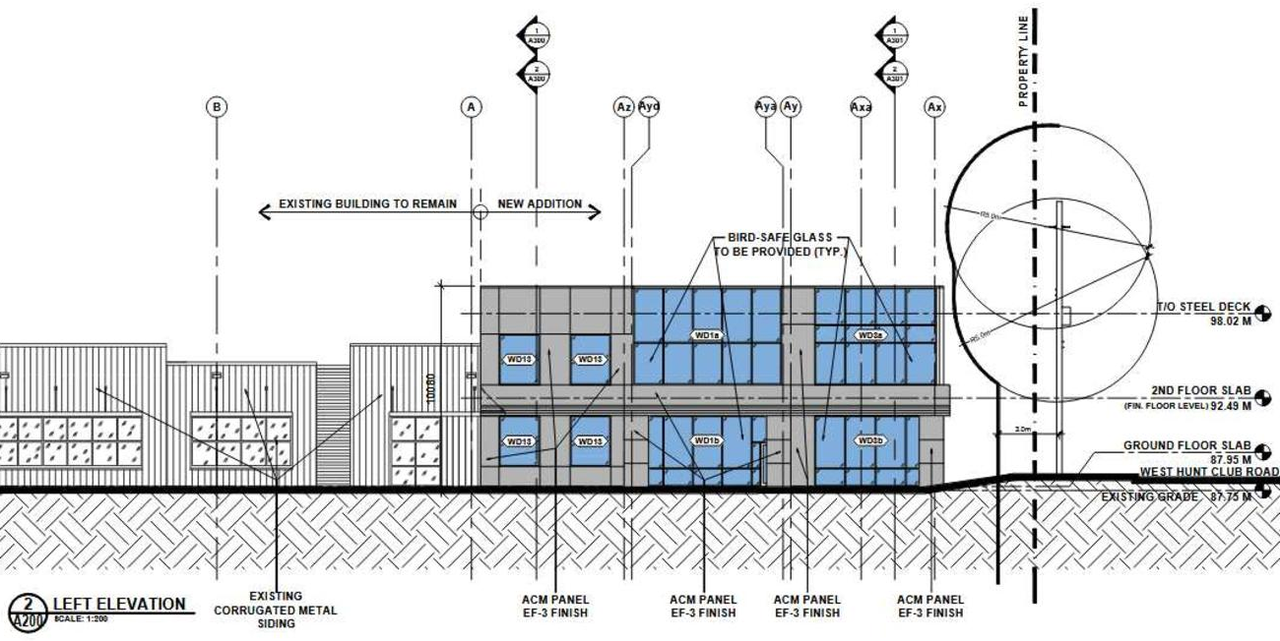
- 2025-01-29 - APPROVED Building Elevations - D07-12-24-0113
Status Updated
- Status: Active (Applicant Concurs)
Status Updated
- Status: Active (Initial Review Comments Sent)
Added 6 documents
- 2025-01-17 - Site Servicing and Existing Conditions Plan - D07-12-24-0113
- 2025-01-17 - Site Plan- D07-12-24-0113
- 2025-01-17 - Roof and Grading Plan - D07-12-24-0113
- 2025-01-17 - Post-development and Erosion and Sediment Control Plan - D07-12-24-0113
- 2025-01-17 - Notes and Schedule Plan - D07-12-24-0113
- 2025-01-17 - Landscape Plan - D07-12-24-0113
Status Updated
- Status: Active (Initial Circulation Period Completed)
Status Updated
- Status: Active (On Circulation; Initial Submission Review)
Added 7 documents
- 2024-12-09 - Site Servicing & Existing Conditions - D07-12-24-0113
- 2024-12-09 - Site Plan - D07-12-24-0113
- 2024-12-09 - Roof Plan & Grading Plan - D07-12-24-0113
- 2024-12-09 - Post-Development Plan & Erosion and Sediment Control Plan - D07-12-24-0113
- 2024-12-09 - Notes and Schedules - D07-12-24-0113
- 2024-12-09 - Landscape Plan & TCR - D07-12-24-0113
- 2024-12-09 - Elevations -D07-12-24-0113
Added description, 15 images and 34 documents
- Status: Active (Circulation Package Prepared)
- The proposed development includes a building addition for the existing office use. The addition will replace 57 vehicular parking spaces an…
- 2 renders
- 5 site plans
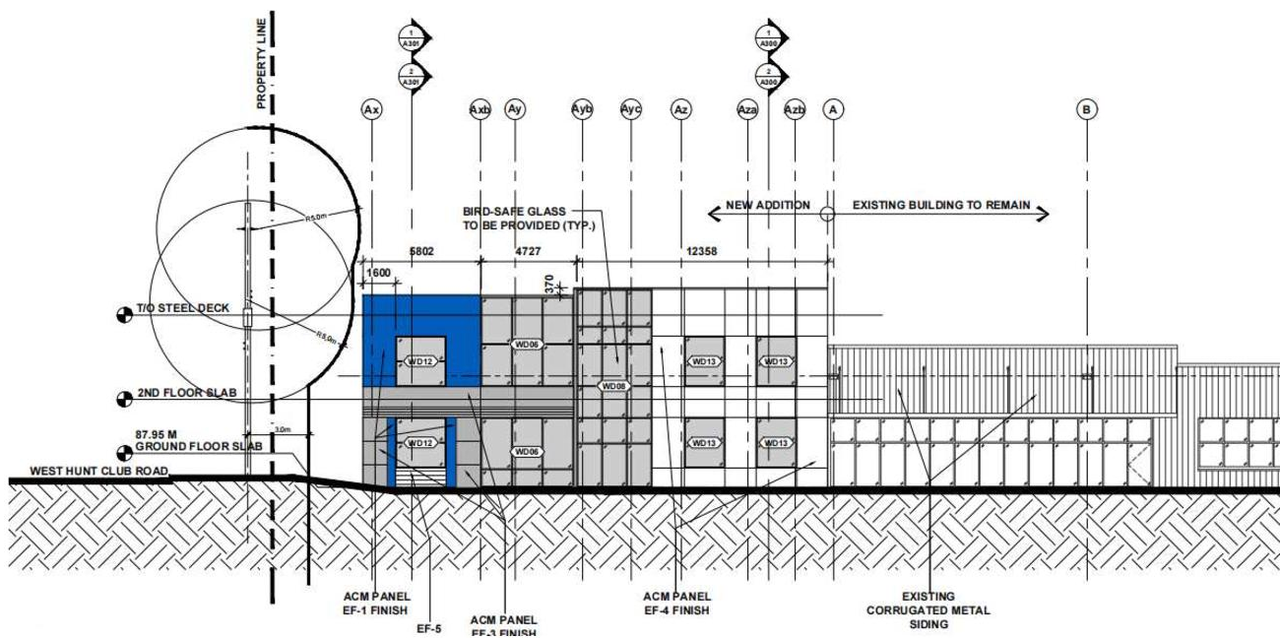
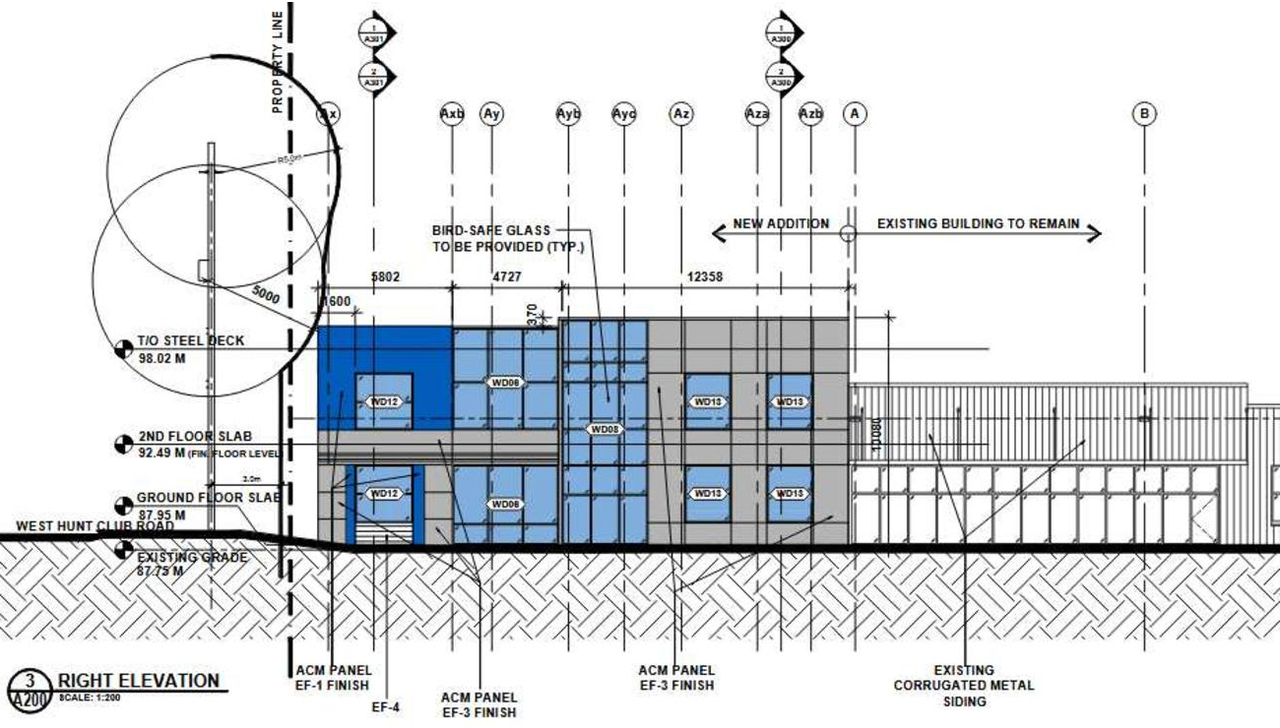
- 7 elevations
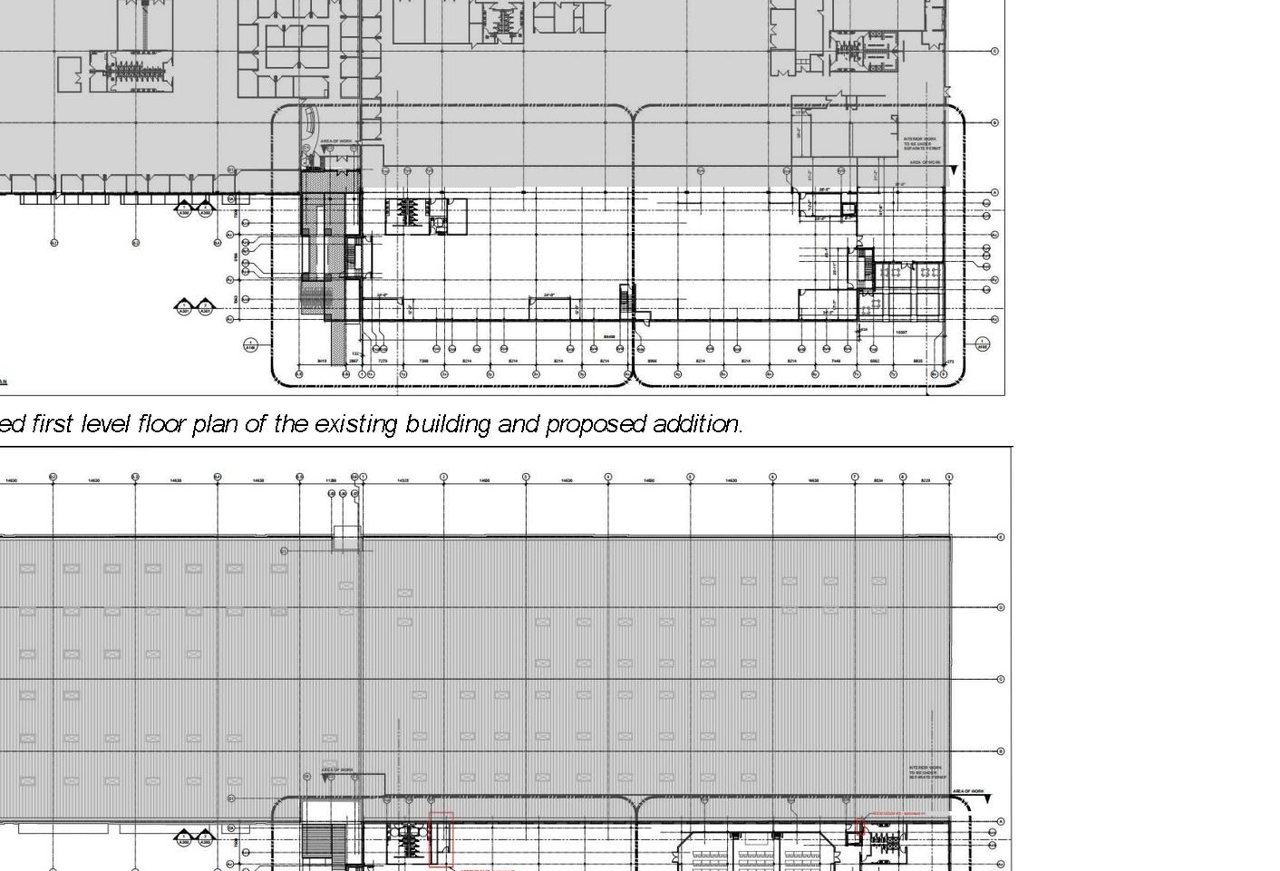
- 1 floor plan
- 2024-12-10 - Application Summary - D07-12-24-0113
- 2024-11-27 - Zoning Confirmation Report - D07-12-24-0113
- 2024-11-27 - TIA Report - D07-12-24-0113
- 2024-11-27 - TIA Addendum Package - D07-12-24-0113
- 2024-11-27 - TCR Updated Addendum - D07-12-24-0113
- 2024-11-27 - Site Servicing Study and SWM Report - D07-12-24-0113
- 2024-11-27 - Site Plan - D07-12-24-0113
- 2024-11-27 - Protected ROW Diagram - D07-12-24-0113
- 2024-11-27 - Phase II Environmental Site Assessment - D07-12-24-0113
- 2024-11-27 - Phase I Environmental Site Assessment - D07-12-24-0113
- 2024-11-27 - Landscape Plan & TCR - D07-12-24-0113
- 2024-11-27 - Geotechnical Report - D07-12-24-0113
- 2024-11-27 - Elevations - D07-12-24-0113
- 2024-11-27 - Design Brief - D07-12-24-0113
- 2024-11-27 - Civil Plans - D07-12-24-0113
- 2024-11-27 - Survey - D07-12-24-0113
- 2024-10-01 - Zoning Confirmation Report - D07-12-24-0113
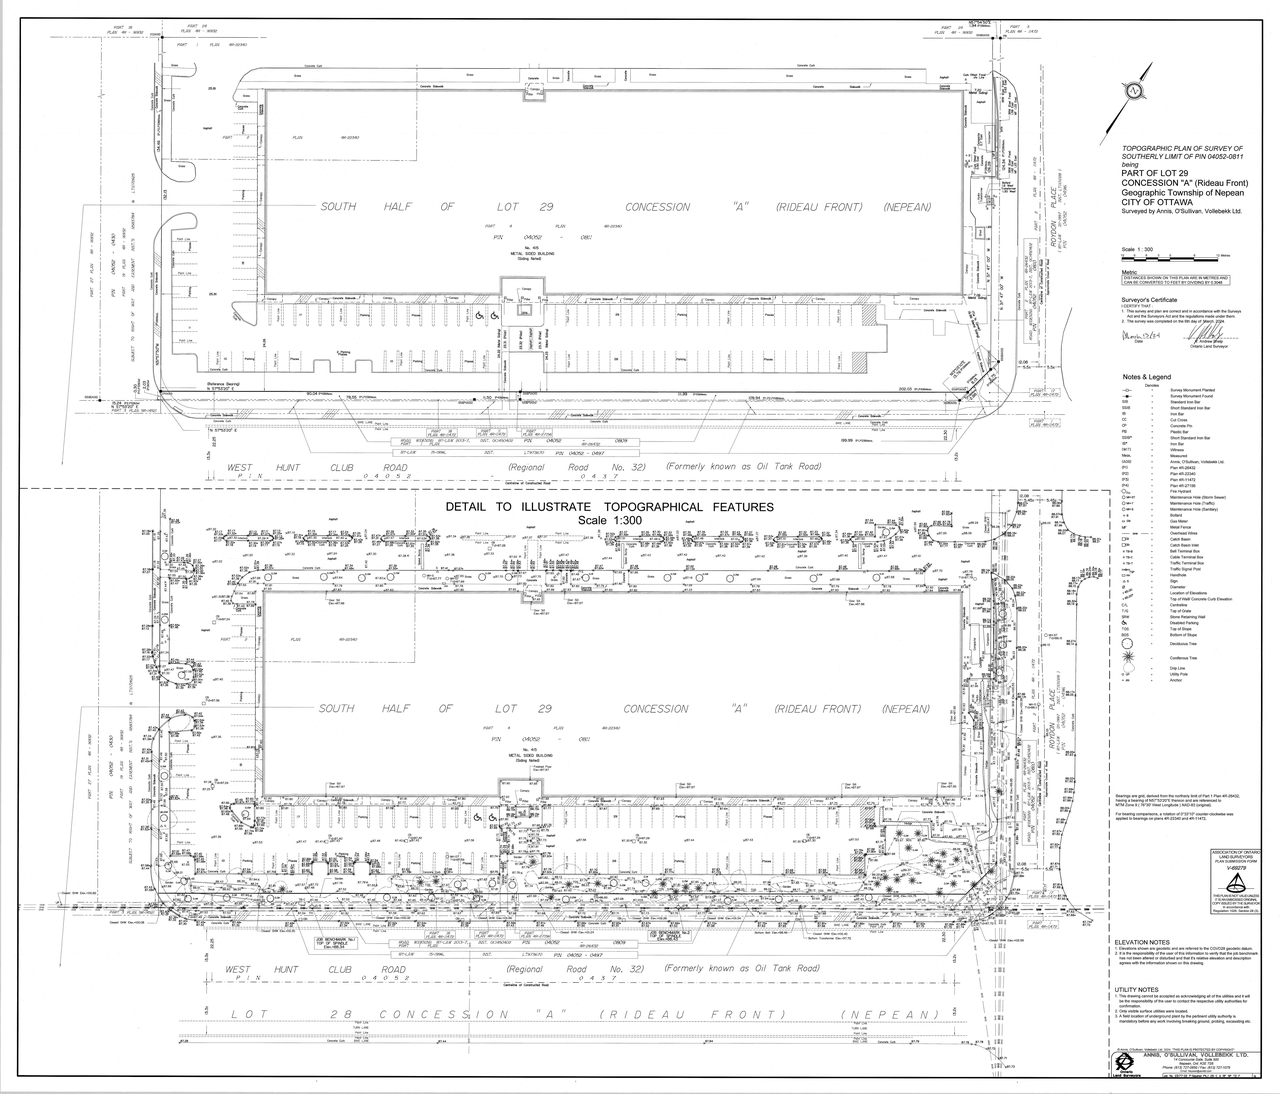
- 2024-10-01 - Topo Plan of Survey - D07-12-24-0113
- 2024-10-01 - TIA Report - D07-12-24-0113
- 2024-10-01 - TIA Addendum - D07-12-24-0113
- 2024-10-01 - TCR Addendum - D07-12-24-0113
- 2024-10-01 - Site Servicing & SWM Report - D07-12-24-0113
- 2024-10-01 - Site Servicing & Existing Conditions Plan - D07-12-24-0113
- 2024-10-01 - Site Plan - D07-12-24-0113
- 2024-10-01 - Post-Dev Plan & Roof Plan - D07-12-24-0113
- 2024-10-01 - Plan of Survey - D07-12-24-0113
- 2024-10-01 - Phase II ESA - D07-12-24-0113
- 2024-10-01 - Phase I ESA - D07-12-24-0113
- 2024-10-01 - Notes & Schedule - D07-12-24-0113
- 2024-10-01 - Landscape Plan & TCR - D07-12-24-0113
- 2024-10-01 - Grading and Erosion & Sediment Control Plan - D07-12-24-0113
- 2024-10-01 - Geotechnical Investigation - D07-12-24-0113
- 2024-10-01 - Elevations - D07-12-24-0113
- 2024-10-01 - Design Brief - D07-12-24-0113
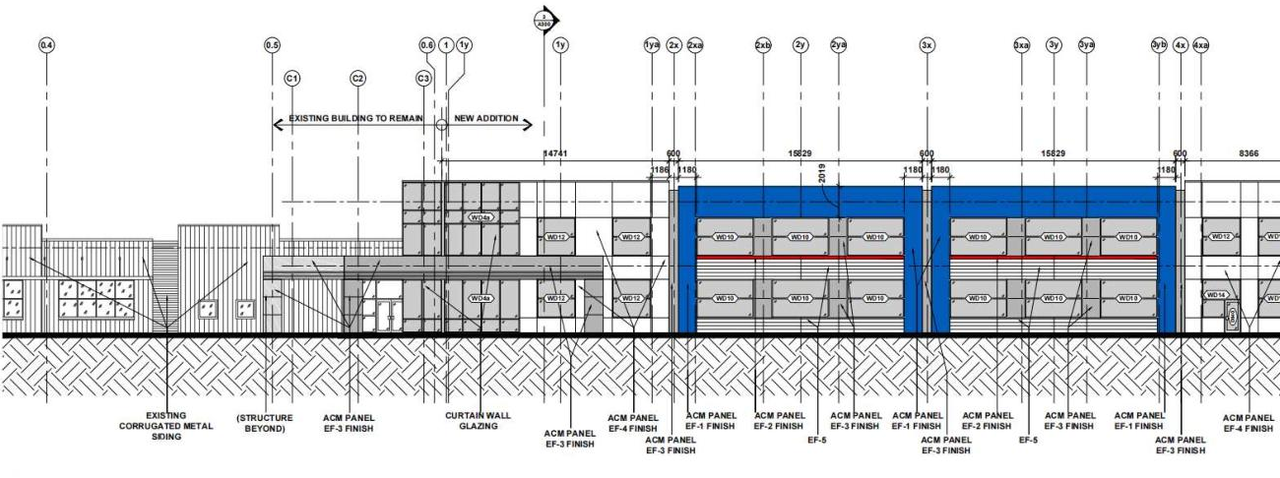
Site Plans, Elevations and Floor Plans#
Additional Information#
| Date Initiated | 2024-10-01 |
| Ward | Ward 9 - Sean Devine |