524 Lacolle Way#
Last updated: 2026-09-23 · ID: D07-12-24-0112
Summary#
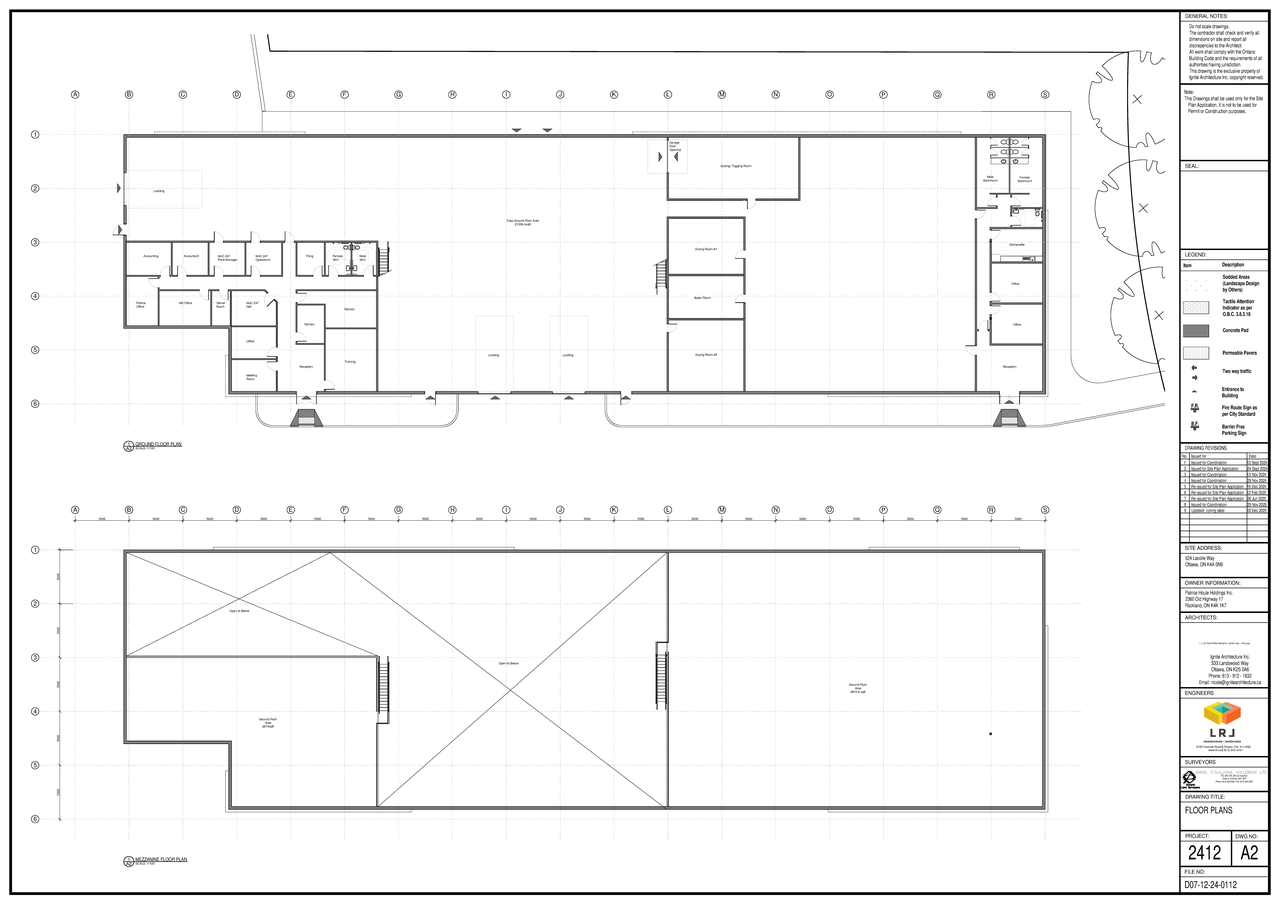
The proposal includes one one-storey light industrial building with a mezzanine, comprising two units.
Source:
City-provided description
Status
Inactive (Application Approved)
Inactive (Application Approved)
Project Type
Site Plan Control
Site Plan Control
Property Type
Industrial
Industrial
Building Scale (Max.)
Derived from project description and planning application details. Values may be approximate.
Low-rise · 1 storey
Location#
Select a marker to view the address.
Project Updates#
Status Updated
- Status: Inactive (Application Approved)
Added 22 documents
- 2026-09-20 - APPROVED Stormwater Management Plan - D07-12-24-0112
- 2026-09-20 - APPROVED Site Plan Approval Report - D07-12-24-0112
- 2026-09-20 - APPROVED Servicing Plan - D07-12-24-0112
- 2026-09-20 - APPROVED Retaining Wall Detail Plan - D07-12-24-0112
- 2026-09-20 - APPROVED Pre-development Watershed Plan - D07-12-24-0112
- 2026-09-20 - APPROVED Post-development Watershed Plan - D07-12-24-0112
- 2026-09-20 - APPROVED Phased Site Plan - D07-12-24-0112
- 2026-09-20 - APPROVED Letter from Ministry re Archaeological Report -D07-12-24-0112
- 2026-09-20 - APPROVED Landscape Plan - D07-12-24-0112
- 2026-09-20 - APPROVED Interim Servicing Plan - D07-12-24-0112
- 2026-09-20 - APPROVED Interim Grading and Drainage Plan - D07-12-24-0112
- 2026-09-20 - APPROVED Grading and Drainage Plan - D07-12-24-0112
- 2026-09-20 - APPROVED Geotechnical Investigation - D07-12-24-0112
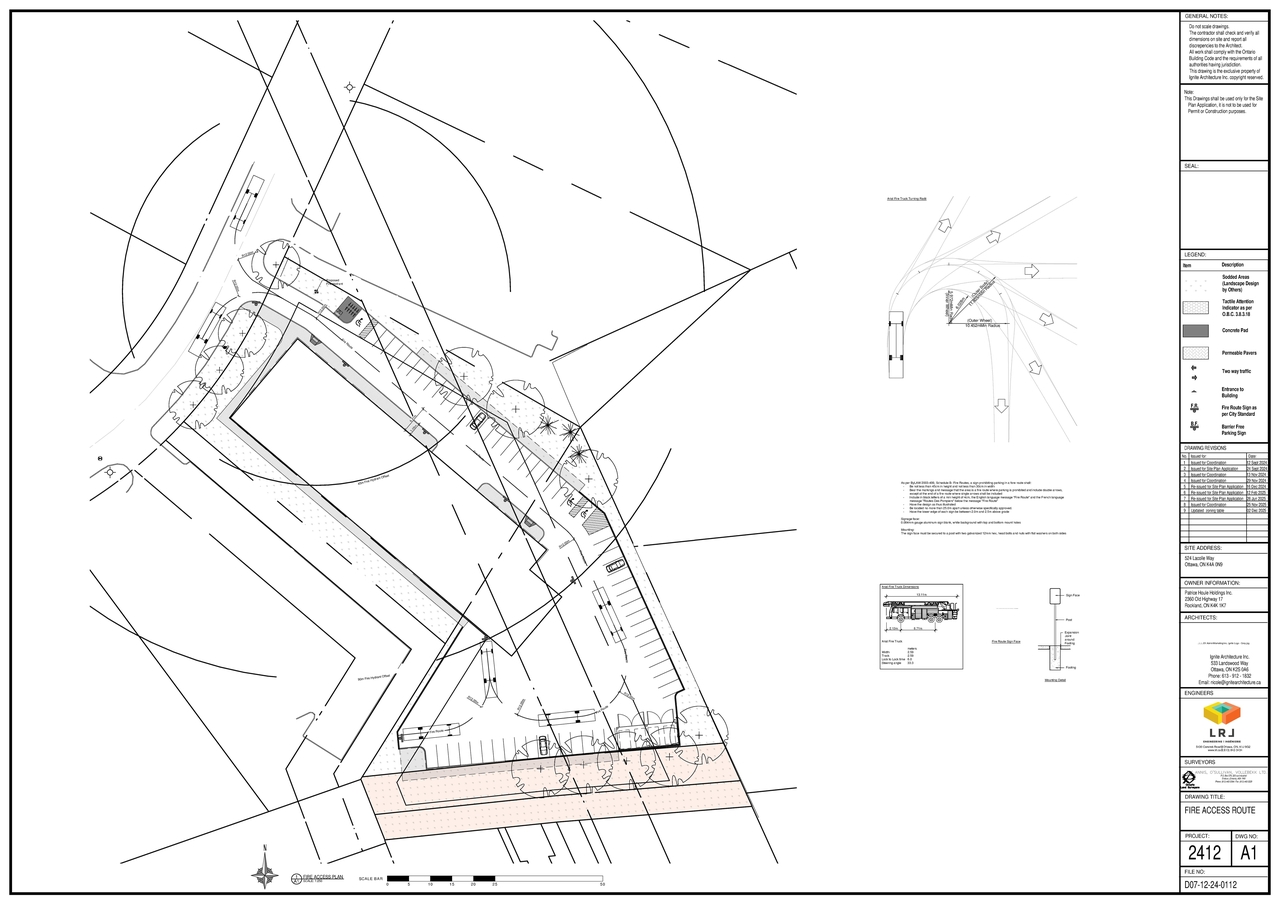
- 2026-09-20 - APPROVED Fire Route - D07-12-24-0112
- 2026-09-20 - APPROVED Erosion and Sediment Control Plan - D07-12-24-0112
- 2026-09-20 - APPROVED Construction Detail Plan C902 - D07-12-24-0112
- 2026-09-20 - APPROVED Construction Detail Plan C901 - D07-12-24-0112
- 2026-09-20 - APPROVED SWM and Site Servicing - D07-12-24-0112
- 2026-09-20 - APPROVED Stage 1 and 2 Archaeological Assessment - D07-12-24-0112
- 2026-09-20 - APPROVED Phase l ESA - D07-12-24-0112
- 2026-09-20 - APPROVED Geotechnical Memo - D07-12-24-0112
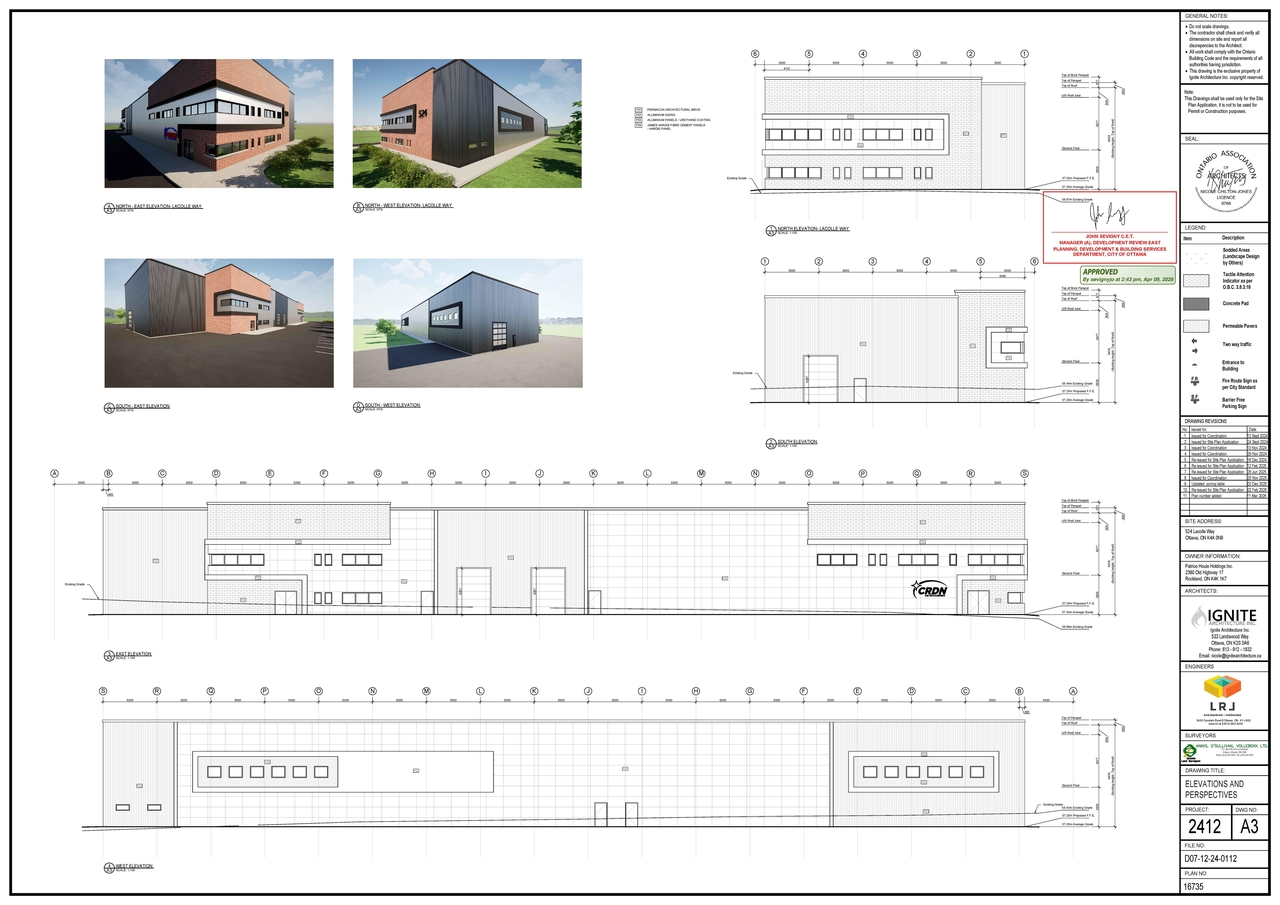
- 2026-09-20 - APPROVED Elevations and Perspectives - D07-12-24-0112
Status Updated
- Status: Active (Consensus Achieved on Additional Submission)
Status Updated
- Status: Active (Application Reactivated)
Added 1 image and 18 documents
- 2026-04-10 - APPROVED Stormwater Management Plan - D07-12-24-0112
- 2026-04-10 - APPROVED Stormwater Management & Site Servicing - D07-12-24-0112
- 2026-04-10 - APPROVED Site Plan Approval Report - D07-12-24-0112
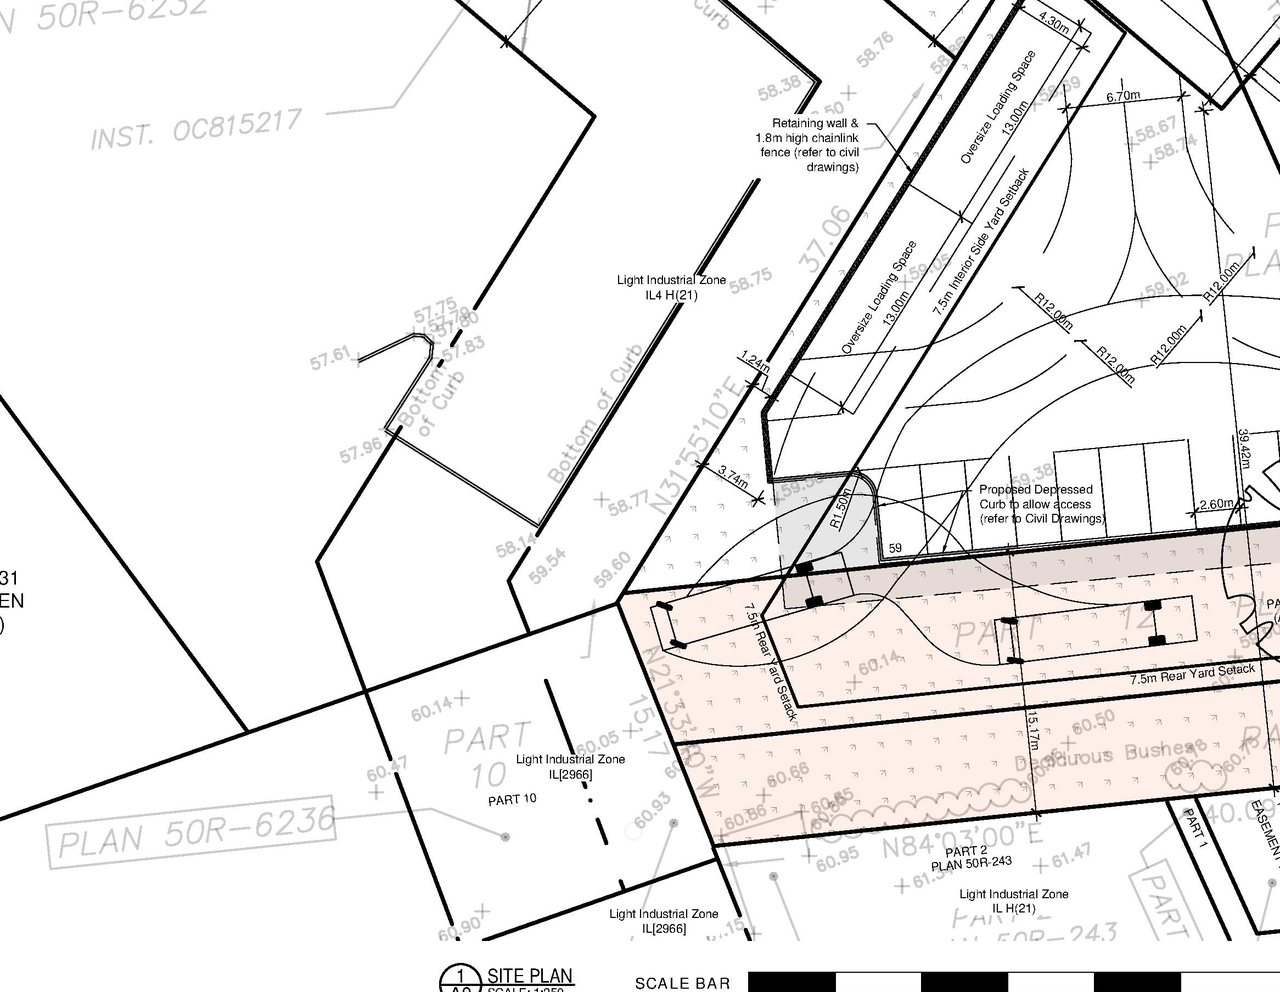
- 2026-04-10 - APPROVED Site Plan - D07-12-24-0112
- 2026-04-10 - APPROVED Servicing Plan - D07-12-24-0112
- 2026-04-10 - APPROVED Pre Dev Watershed Plan - D07-12-24-0112
- 2026-04-10 - APPROVED Post Dev Watershed Plan - D07-12-24-0112
- 2026-04-10 - APPROVED Phase I ESA - D07-12-24-0112
- 2026-04-10 - APPROVED Landscape Plan - D07-12-24-0112
- 2026-04-10 - APPROVED Grading & Drainage Plan - D07-12-24-0112
- 2026-04-10 - APPROVED Geotechnical Memo - D07-12-24-0112
- 2026-04-10 - APPROVED Geotechnical Investigation - D07-12-24-0112
- 2026-04-10 - APPROVED Fire Route - D07-12-24-0112
- 2026-04-10 - APPROVED Erosion Sediment Control Plan - D07-12-24-0112
- 2026-04-10 - APPROVED Elevations & Perspectives - D07-12-24-0112
- 2026-04-10 - APPROVED Construction Detail Plan C902 - D07-12-24-0112
- 2026-04-10 - APPROVED Construction Detail Plan C901 - D07-12-24-0112
- 2026-04-10 - APPROVED Archaological Assessment Stage 1 & 2 - D07-12-24-0112
Status Updated
- Status: Active (Applicant Concurs)
Status Updated
- Status: File Pending (Application File Pending)
Status Updated
- Status: Active (Additional Submission Deemed Adequate)
Added 3 images and 7 documents
- 2 site plans
- 1 floor plan
- 2025-12-03 - Zoning Confirmation Report - D07-12-24-0112
- 2025-12-03 - SWM Report w Appendices - D07-12-24-0112
- 2025-12-03 - Site Plan Fire Route Floor Plans and Elevations - D07-12-24-0112
- 2025-12-03 - Phase l ESA - D07-12-24-0112
- 2025-12-03 - Landscape Plan - D07-12-24-0112
- 2025-12-03 - Civil Plans LAP122628 - D07-12-24-0112
- 2025-12-03 - Civil Plans - D07-12-24-0112
Status Updated
- Status: File Pending (Application File Pending)
Status Updated
- Status: Active (Initial Review Comments Sent)
Status Updated
- Status: Active (Initial Circulation Period Completed)
Status Updated
- Status: Active (Additional Submission Received)
Added 1 document
- Status: Active (On Circulation; Initial Submission Review)
Added 1 document
Added description, height and 16 documents
- Status: Active (Circulation Package Prepared)
- The proposal includes one one-storey light industrial building with a mezzanine, comprising two units.Source: City-provided description
- Height: 1 storey
- 2025-01-09 - Zoning Confirmation Report - D07-12-24-0112
- 2025-01-09 - Survey - D07-12-24-0112
- 2025-01-09 - Stormwater Management Report and Site Servicing Study - D07-12-24-0112
- 2025-01-09 - Site Plan - D07-12-24-0112
- 2025-01-09 - PRELIMINARY CONSTRUCTION PLAN-D07-12-24-0112 (Not yet available)
- 2025-01-09 - Planning Rationale - D07-12-24-0112
- 2025-01-09 - Lighting SPEC 2 - D07-12-24-0112
- 2025-01-09 - Lighting SPEC 1- D07-12-24-0112
- 2025-01-09 - LIGHTING - D07-12-24-0112
- 2025-01-09 - Landscape Plan - D07-12-24-0112
- 2025-01-09 - Civil Plans - D07-12-24-0112
- 2024-10-01 - Stage 1 and 2 Archaeological Assessment - D07-12-24-0112
- 2024-10-01 - Phase I Environmental Site Assessment - D07-12-24-0112
- 2024-10-01 - Geotechnical Investigation - D07-12-24-0112
- 2024-10-01 - Architectural Drawings - D07-12-24-0112
- 2024-01-09 - Phase 1 Environmental Site Assessment - D07-12-24-0164
Site Plans, Elevations and Floor Plans#
Additional Information#
| Date Initiated | 2024-09-27 |
| Ward | Ward 1 - Matthew Luloff |