Ottawa Development Projects

Thumbnail

254 Argyle Ave.

Last updated: 2025-11-20 · ID: D07-12-24-0107

Summary#

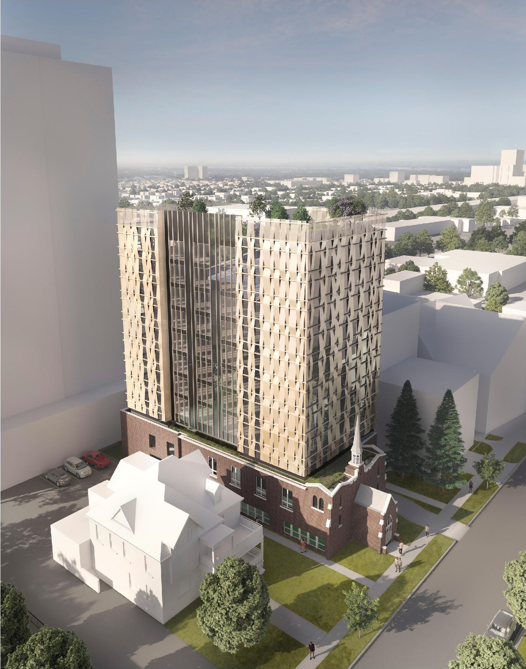
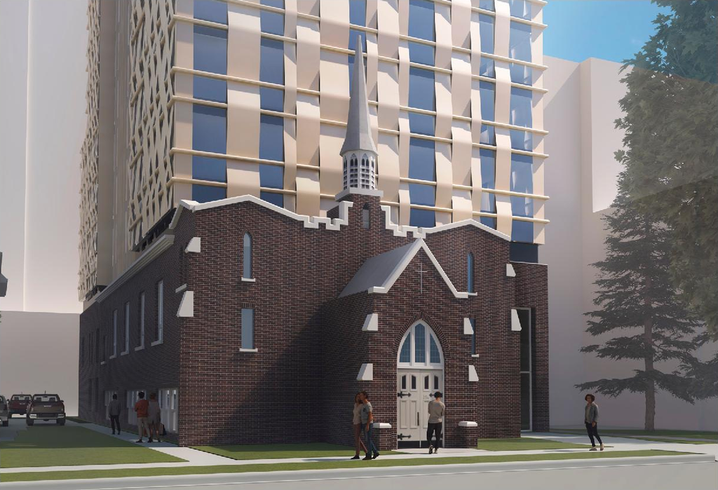
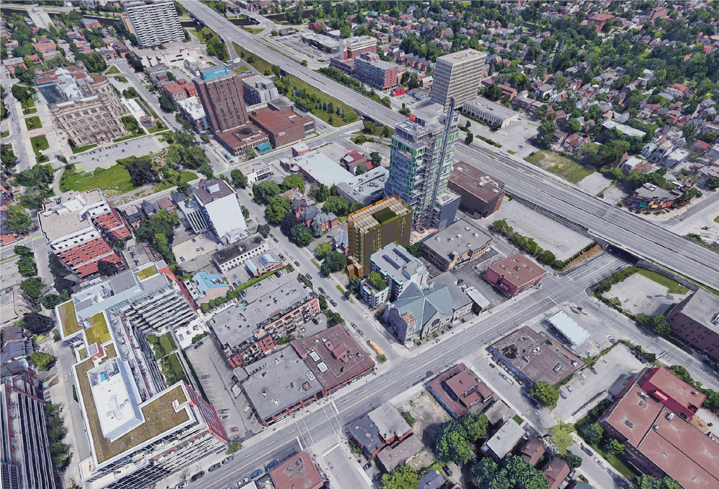
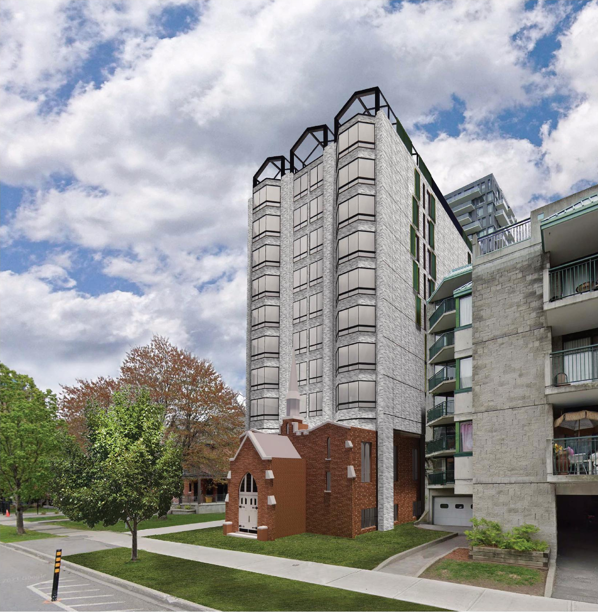
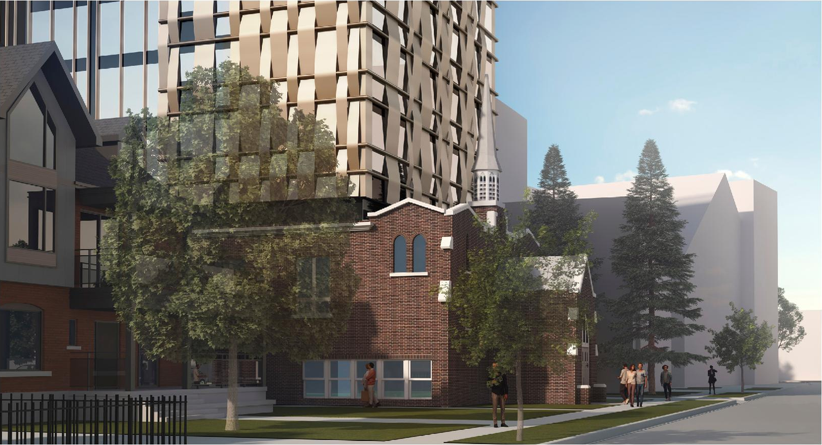
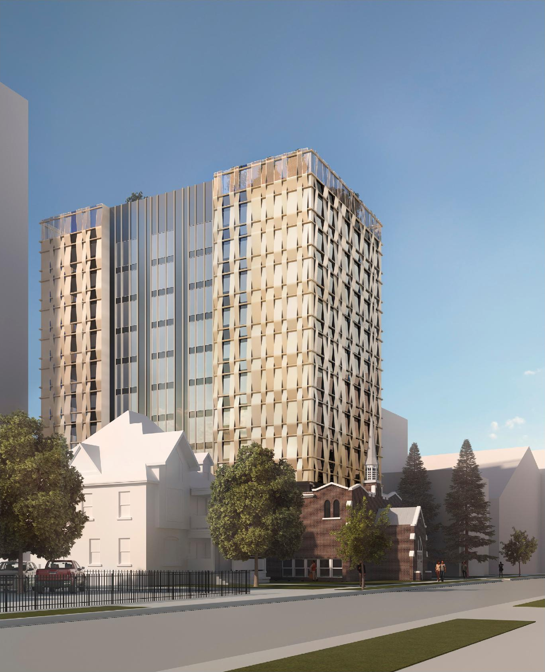
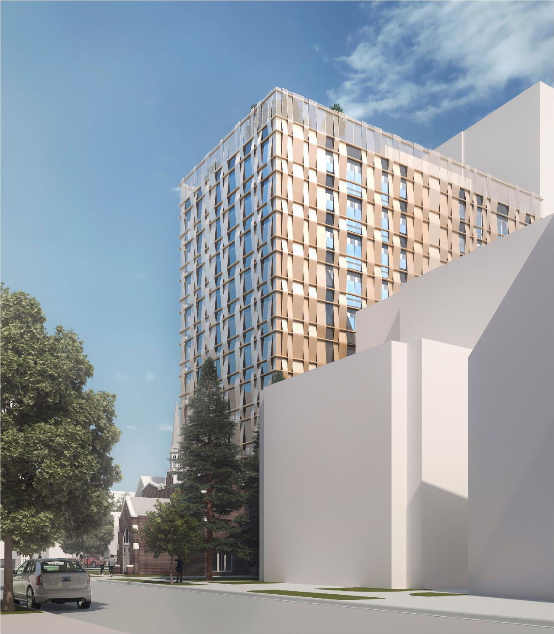
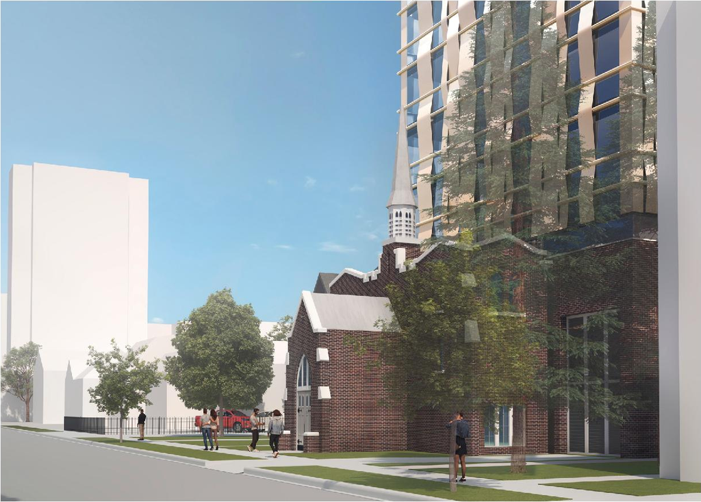
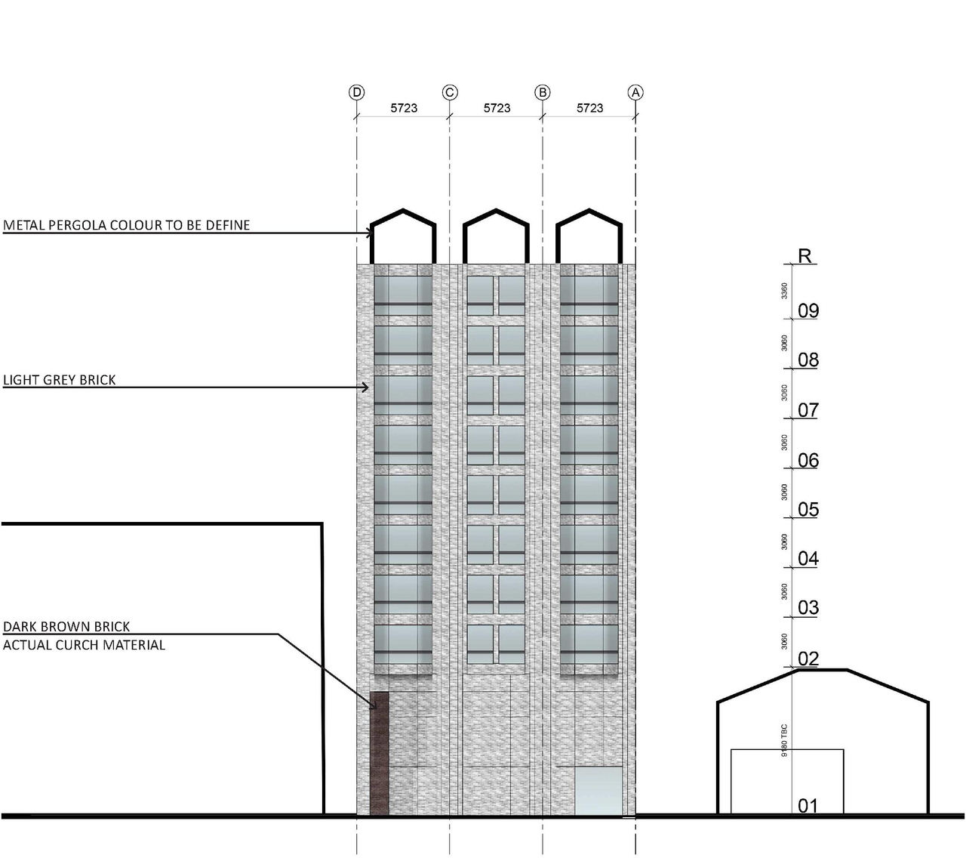
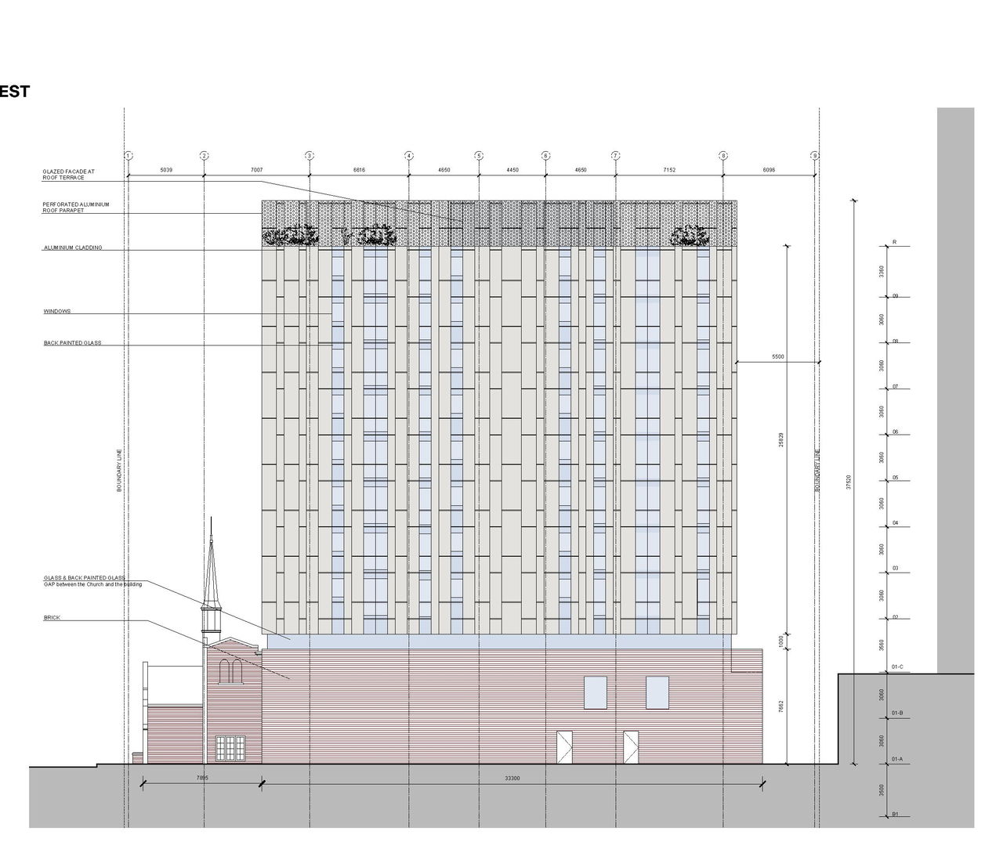
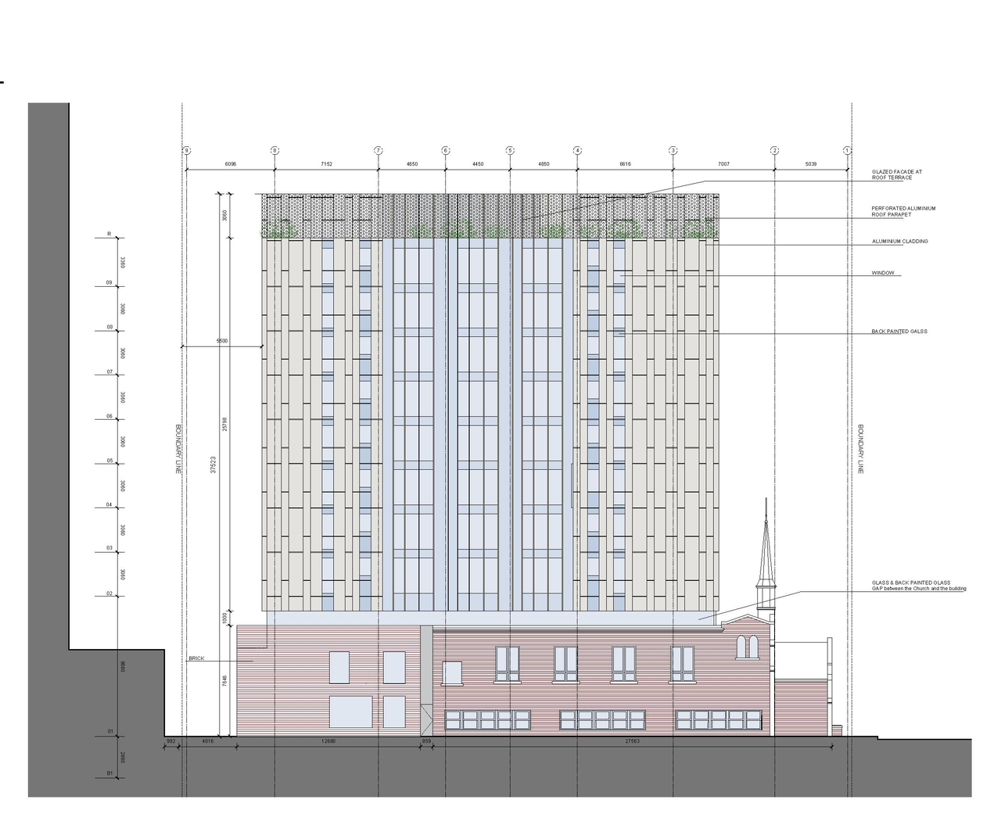
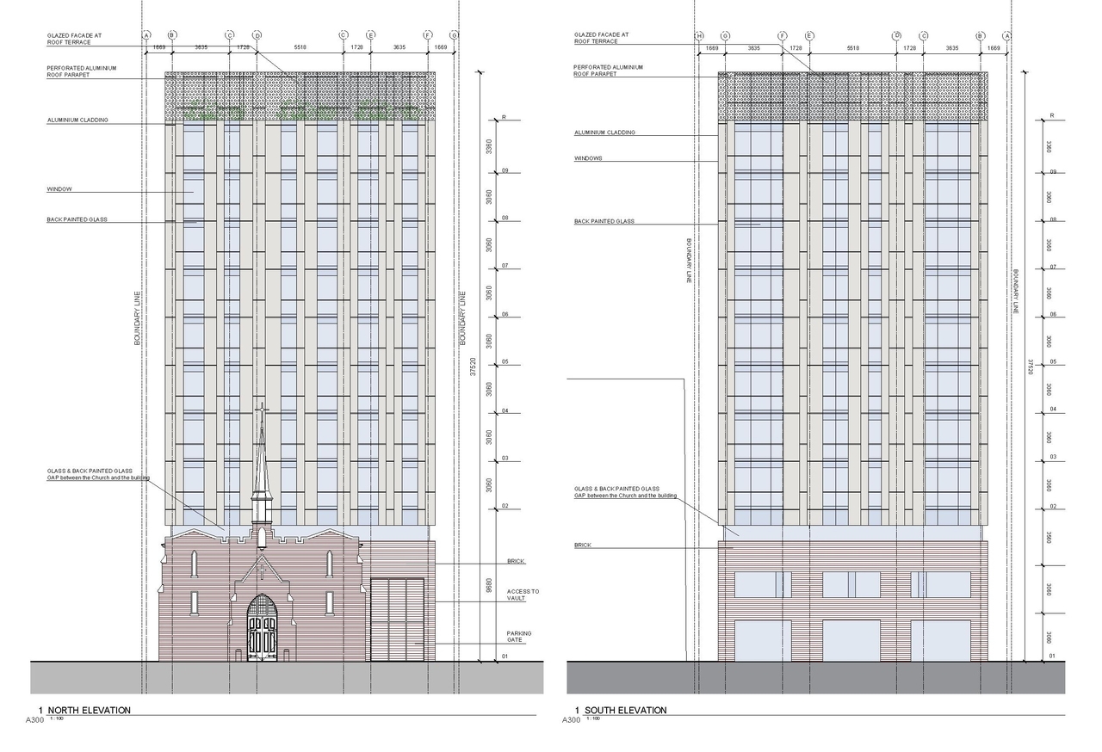
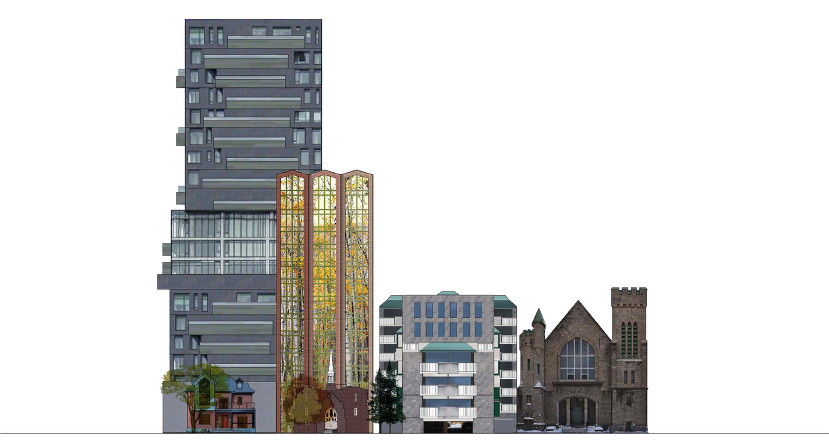
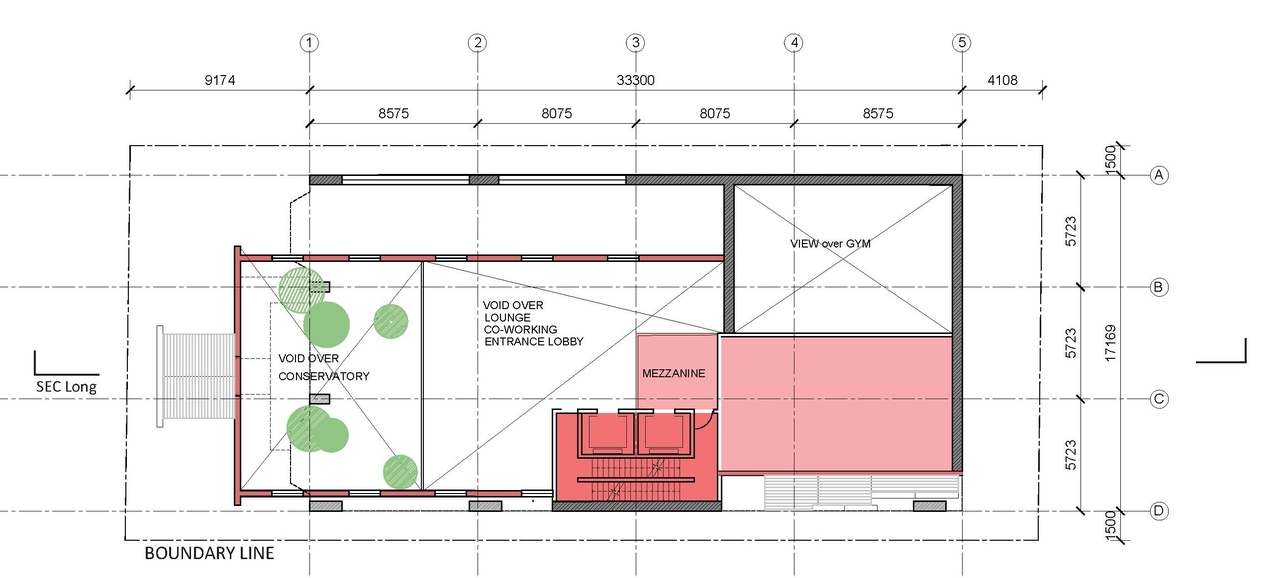
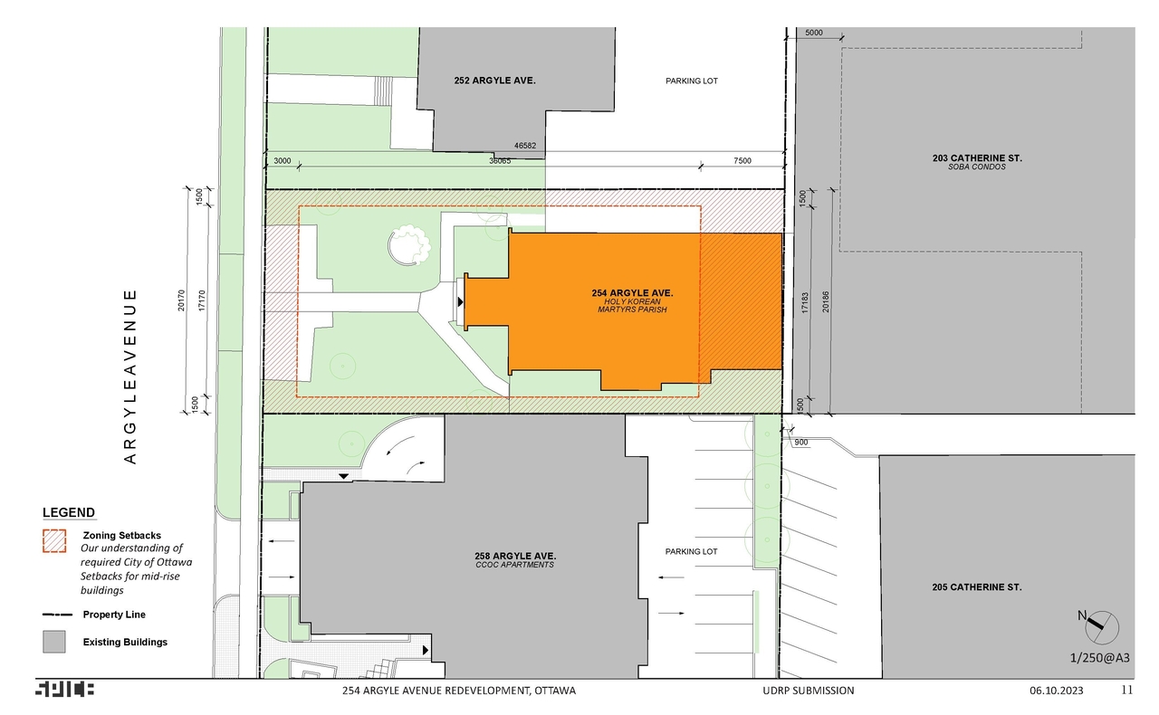
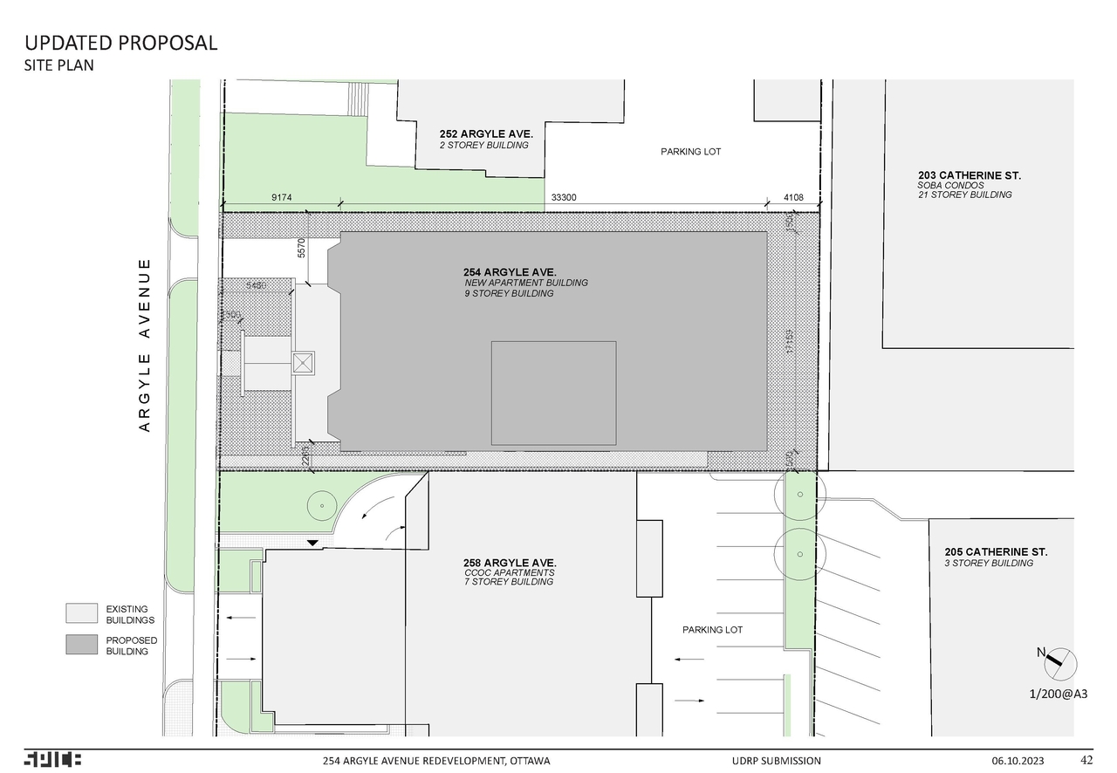
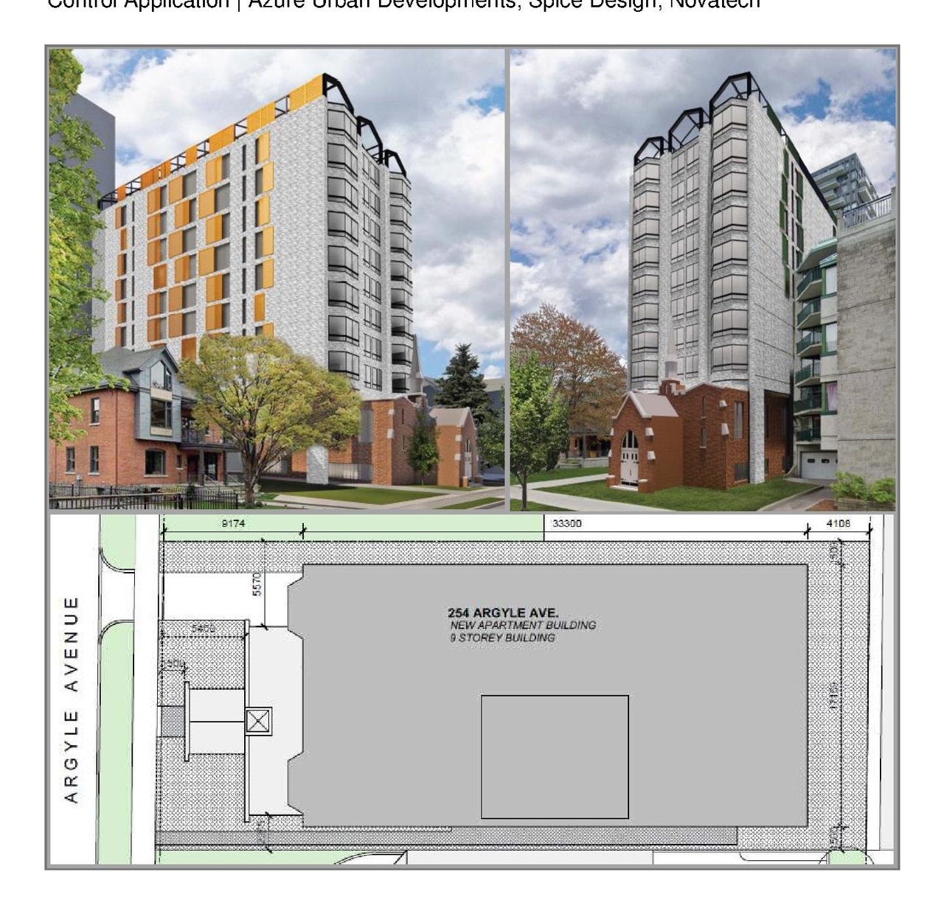
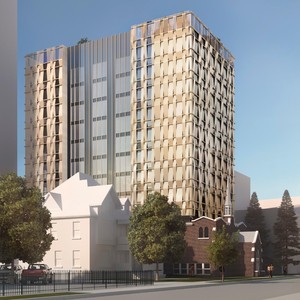
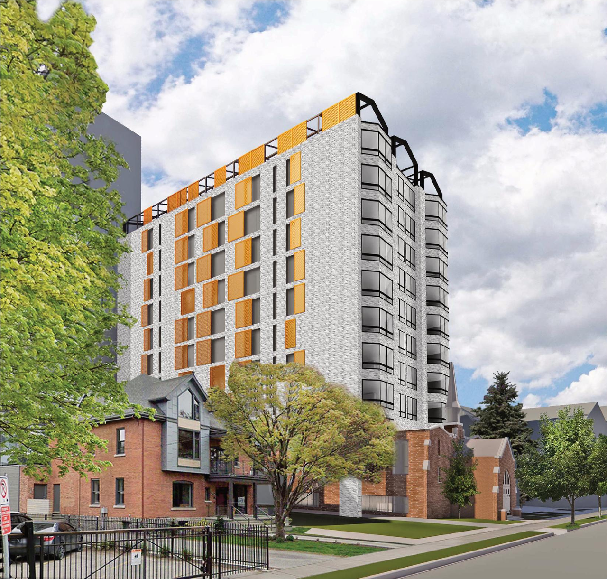
The proposal includes one 9-storey mid-rise apartment building that will contain 84 residential units.

Source: City-provided description and 2024-09-19 - Urban Design Brief - D07-12-24-0107 (Page 1)
Status
File Pending (Application File Pending)
Project Type
Site Plan Control
Property Type
Residential

Building Scale (Max.) Derived from project description and planning application details. Values may be approximate.
Mid-rise · 9 storeys

Renders#
Location#

Select a marker to view the address.

Project Updates#

2025-11-20 Documents
Added 1 document
2025-07-19 Status
Status Updated
  • Status: File Pending (Application File Pending)
2025-04-16 Status
Status Updated
  • Status: Active (On Circulation; Initial Submission Review)
2025-04-14 Initial Update
Added description, 43 images and 24 documents
  • Status: Active (Community Heads Up - supporting documents to be posted later during circulation period)
  • 9 storey mid-rise apartment building with 84 units. Planning Rationale for more details.
    Source: City-provided description and 2024-09-19 - Urban Design Brief - D07-12-24-0107 (Page 1)
  • 9 renders
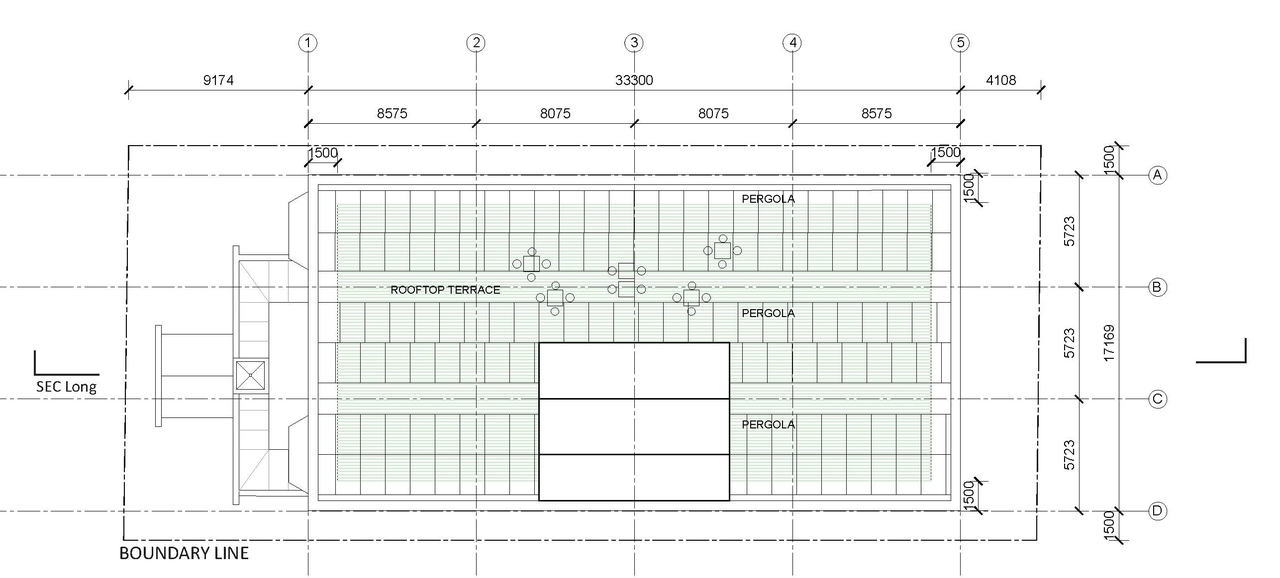
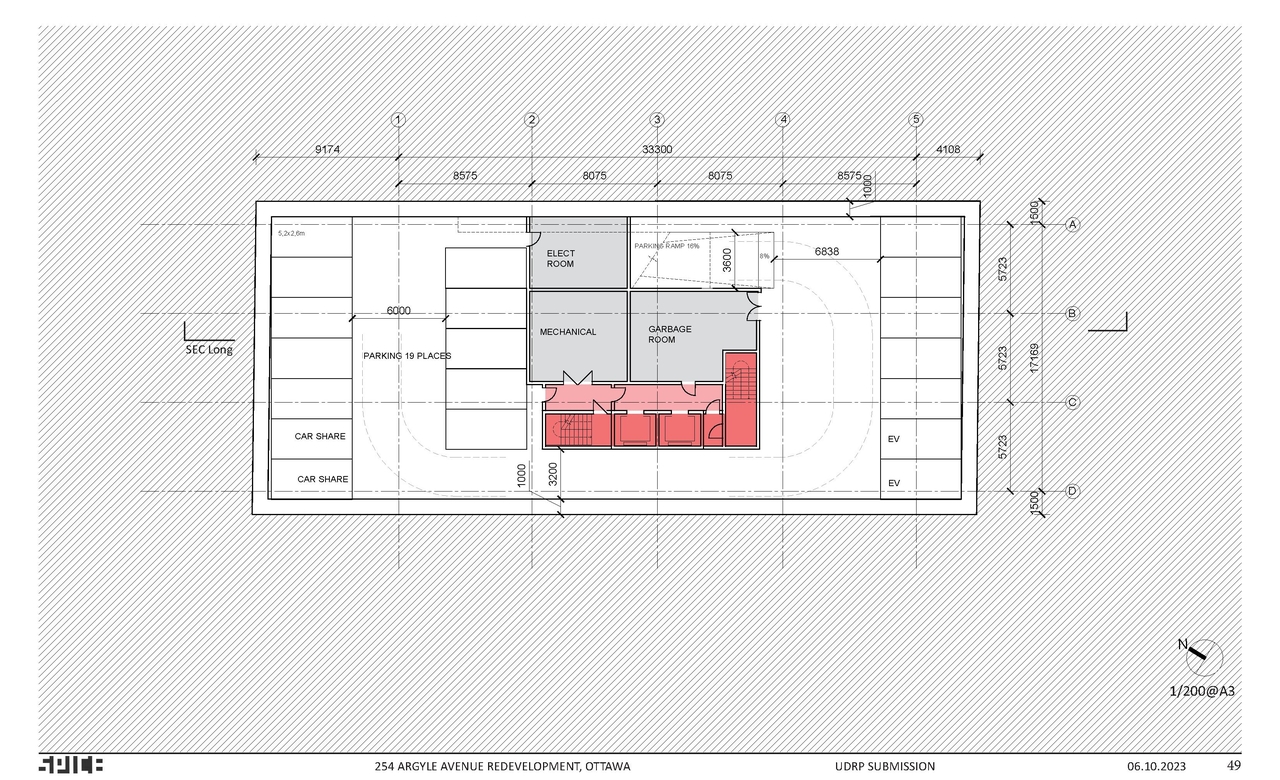
  • 7 site plans
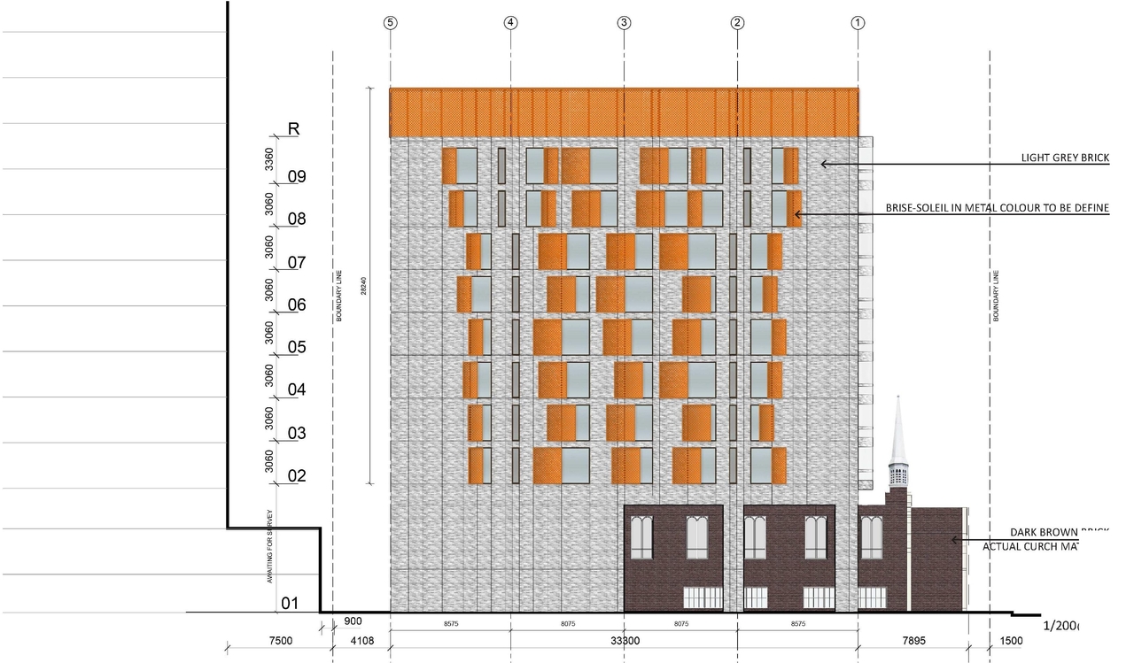
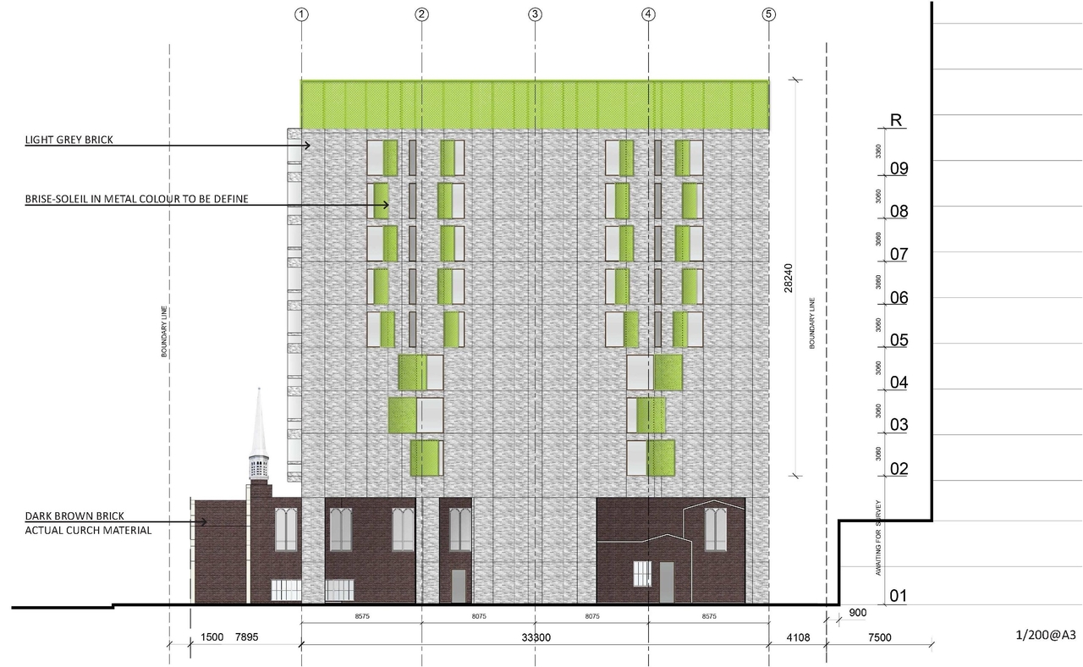
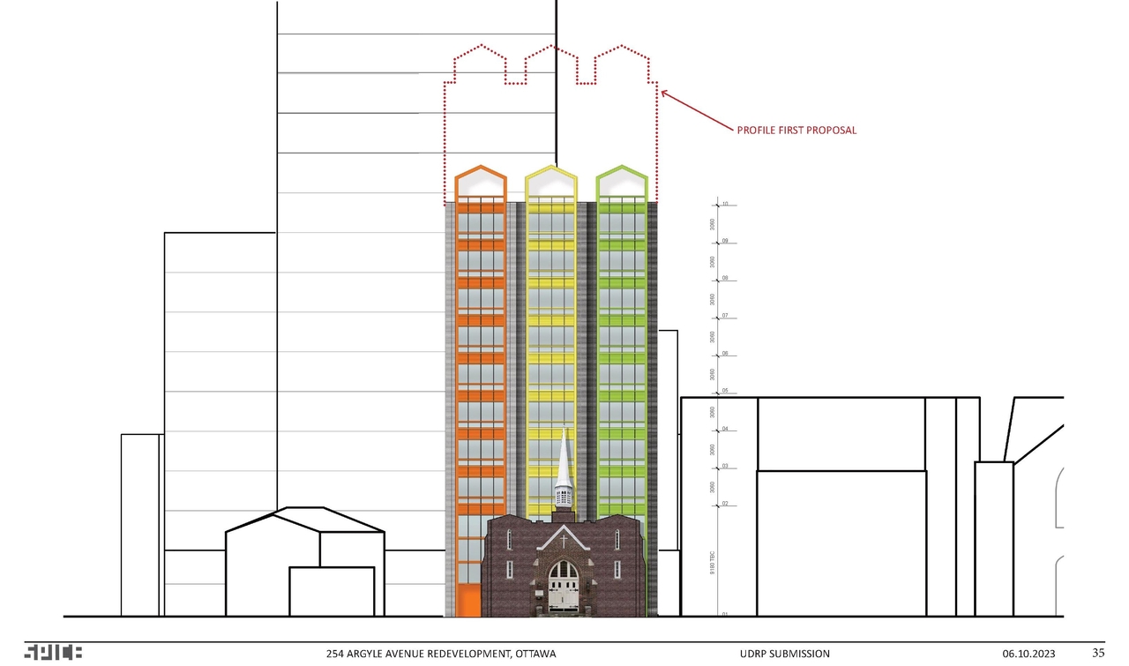
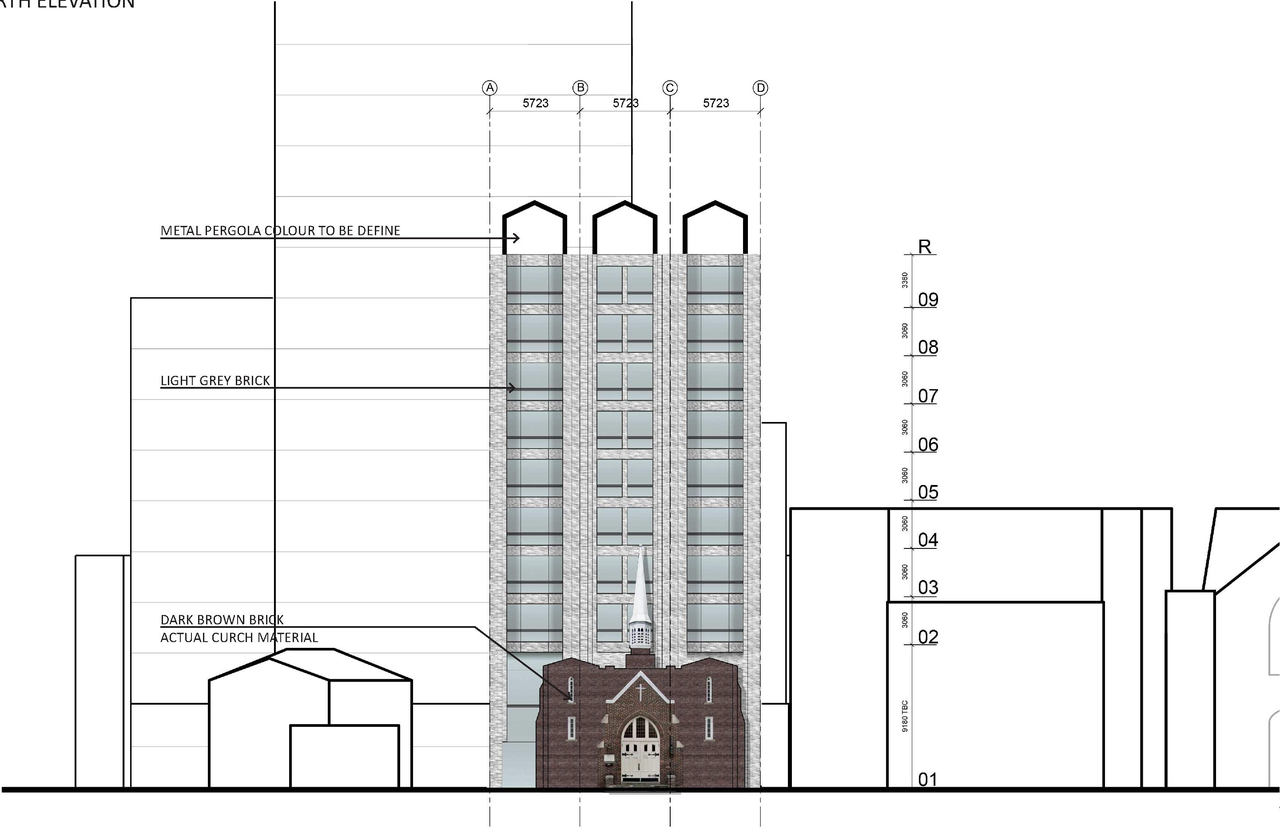
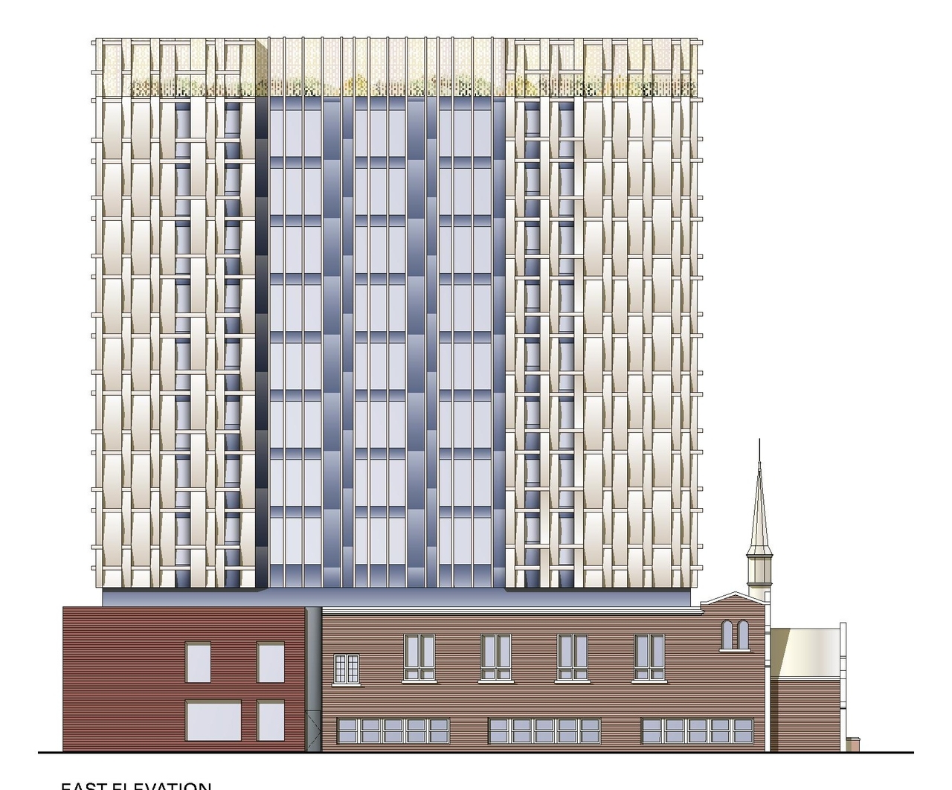
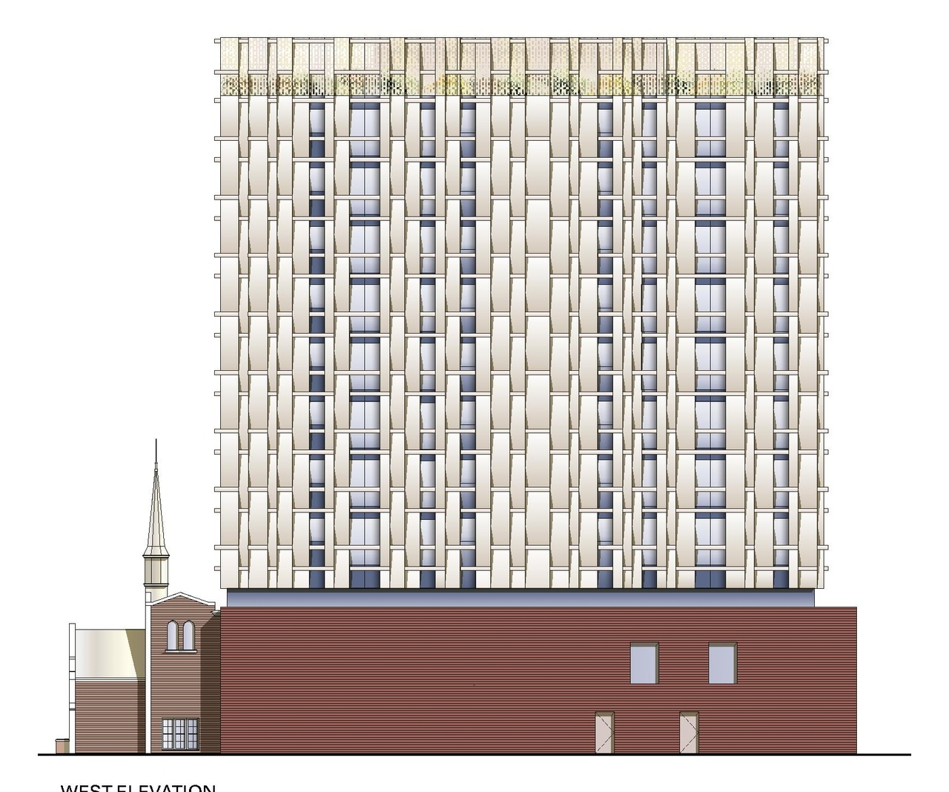
  • 27 elevations

Site Plans, Elevations and Floor Plans#

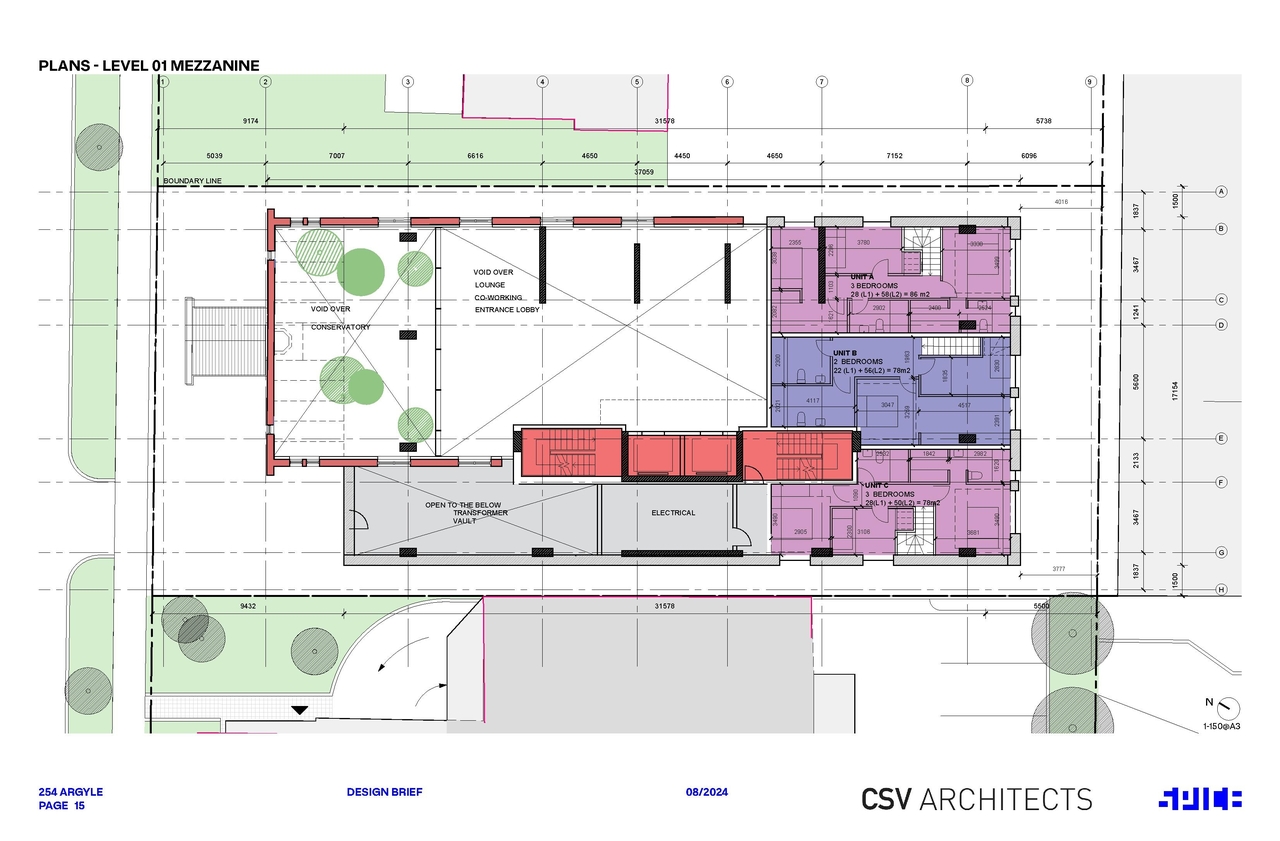
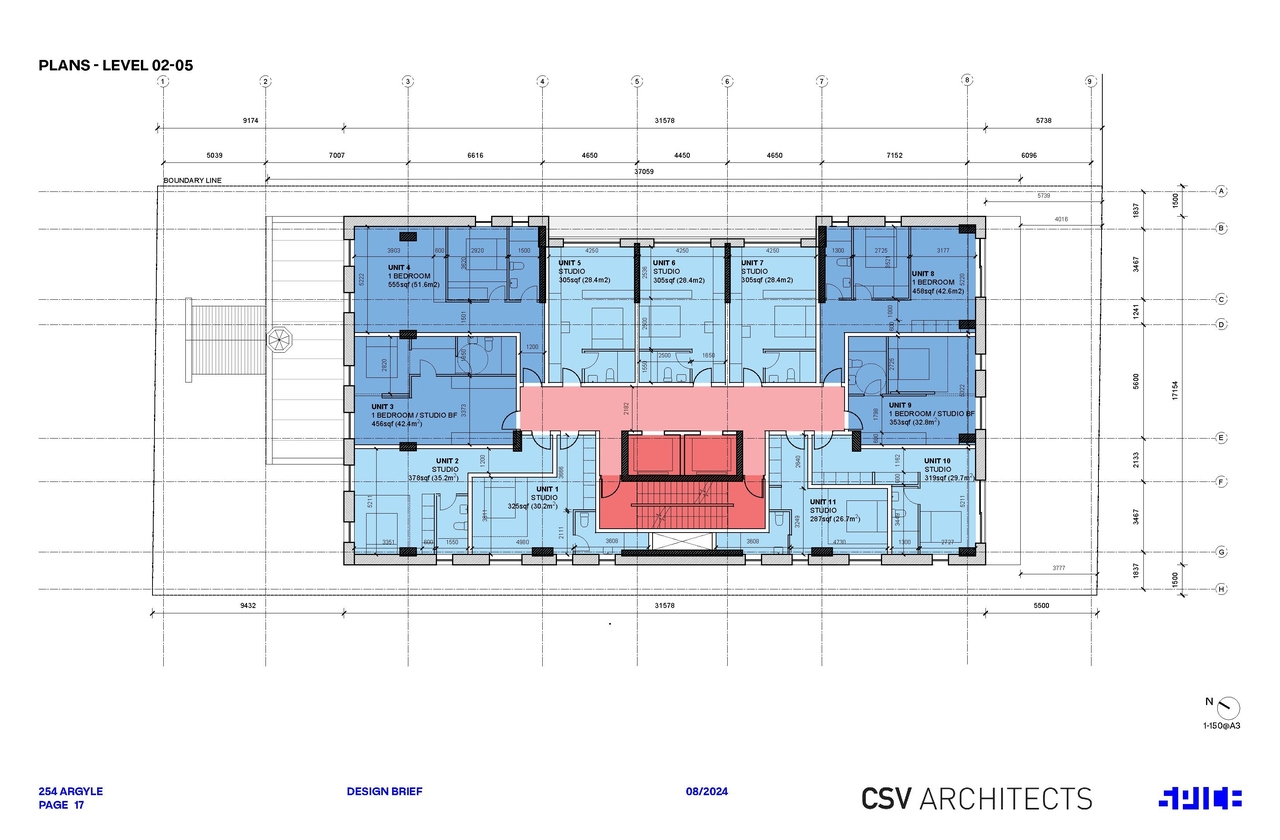
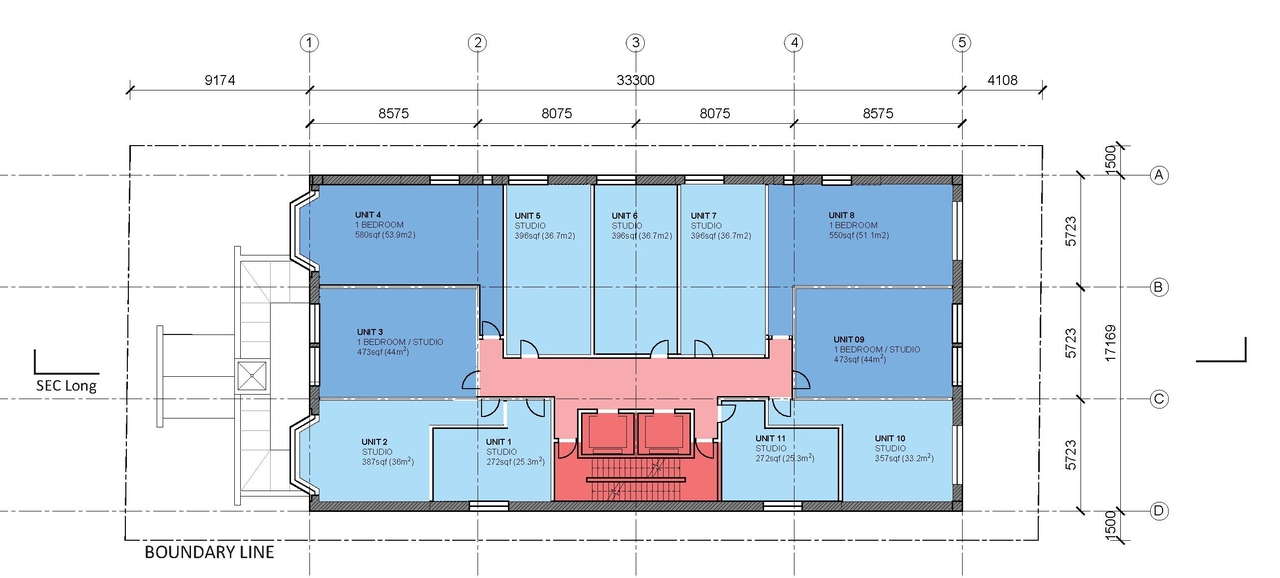
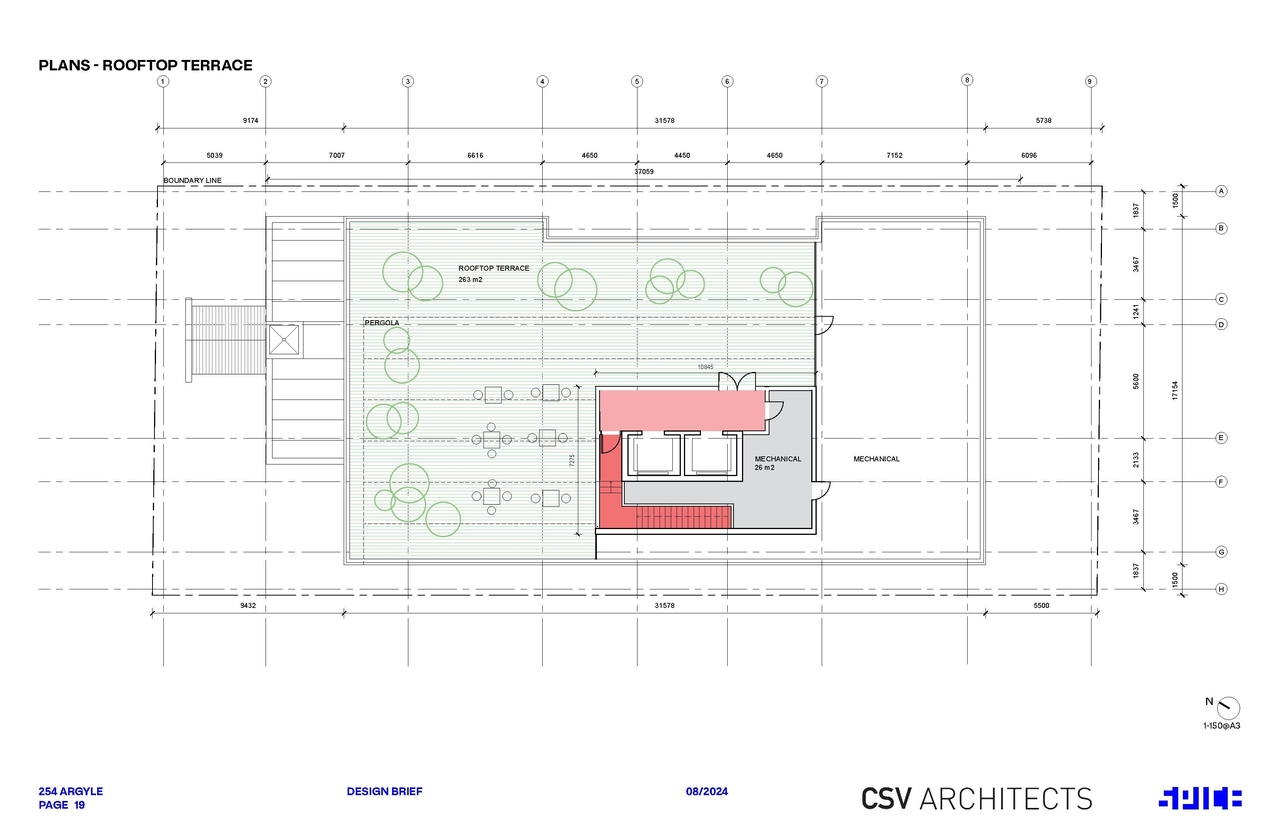
  • Image from page 74 of the file '2024-09-19 - Urban Design Review Panel Report - D07-12-24-0107'
  • Image from page 75 of the file '2024-09-19 - Urban Design Review Panel Report - D07-12-24-0107'
  • Image from page 61 of the file '2024-09-19 - Urban Design Review Panel Report - D07-12-24-0107'
  • Image from page 63 of the file '2024-09-19 - Urban Design Review Panel Report - D07-12-24-0107'
  • Image from page 61 of the file '2024-09-19 - Urban Design Review Panel Report - D07-12-24-0107'
  • Image from page 63 of the file '2024-09-19 - Urban Design Review Panel Report - D07-12-24-0107'
  • Image from page 63 of the file '2024-09-19 - Urban Design Review Panel Report - D07-12-24-0107'
  • Image from page 62 of the file '2024-09-19 - Urban Design Review Panel Report - D07-12-24-0107'
  • Image from page 65 of the file '2024-09-19 - Urban Design Review Panel Report - D07-12-24-0107'
  • Image from page 67 of the file '2024-09-19 - Urban Design Review Panel Report - D07-12-24-0107'
  • Image from page 60 of the file '2024-09-19 - Urban Design Review Panel Report - D07-12-24-0107'
  • Image from page 67 of the file '2024-09-19 - Urban Design Review Panel Report - D07-12-24-0107'
  • Image from page 67 of the file '2024-09-19 - Urban Design Review Panel Report - D07-12-24-0107'
  • Image from page 65 of the file '2024-09-19 - Urban Design Review Panel Report - D07-12-24-0107'
  • Image from page 44 of the file '2024-09-19 - Urban Design Review Panel Report - D07-12-24-0107'
  • Image from page 64 of the file '2024-09-19 - Urban Design Review Panel Report - D07-12-24-0107'
  • Image from page 66 of the file '2024-09-19 - Urban Design Review Panel Report - D07-12-24-0107'
  • Image from page 25 of the file '2024-09-19 - Urban Design Brief - D07-12-24-0107'
  • Image from page 65 of the file '2024-09-19 - Urban Design Review Panel Report - D07-12-24-0107'
  • Image from page 24 of the file '2024-09-19 - Urban Design Brief - D07-12-24-0107'
  • Image from page 23 of the file '2024-09-19 - Urban Design Brief - D07-12-24-0107'
  • Image from page 57 of the file '2024-09-19 - Urban Design Review Panel Report - D07-12-24-0107'
  • Image from page 74 of the file '2024-09-19 - Urban Design Review Panel Report - D07-12-24-0107'
  • Image from page 75 of the file '2024-09-19 - Urban Design Review Panel Report - D07-12-24-0107'
  • Image from page 58 of the file '2024-09-19 - Urban Design Review Panel Report - D07-12-24-0107'
  • Image from page 38 of the file '2024-09-19 - Urban Design Review Panel Report - D07-12-24-0107'
  • Image from page 53 of the file '2024-09-19 - Urban Design Review Panel Report - D07-12-24-0107'
  • Construction site plan for project from page 20 of the file '2024-09-19 - Urban Design Review Panel Report - D07-12-24-0107'
  • Construction site plan for project from page 51 of the file '2024-09-19 - Urban Design Review Panel Report - D07-12-24-0107'
  • Construction site plan for project from page 85 of the file '2024-09-19 - Urban Design Review Panel Report - D07-12-24-0107'
  • Construction site plan for project from page 87 of the file '2024-09-19 - Urban Design Review Panel Report - D07-12-24-0107'
  • Construction site plan for project from page 54 of the file '2024-09-19 - Urban Design Review Panel Report - D07-12-24-0107'
  • Construction site plan for project from page 89 of the file '2024-09-19 - Urban Design Review Panel Report - D07-12-24-0107'
  • Construction site plan for project from page 99 of the file '2024-09-19 - Urban Design Review Panel Report - D07-12-24-0107'
  • Image from page 74 of the file '2024-09-19 - Urban Design Review Panel Report - D07-12-24-0107'
  • Image from page 75 of the file '2024-09-19 - Urban Design Review Panel Report - D07-12-24-0107'
  • Image from page 61 of the file '2024-09-19 - Urban Design Review Panel Report - D07-12-24-0107'
  • Image from page 63 of the file '2024-09-19 - Urban Design Review Panel Report - D07-12-24-0107'
  • Image from page 61 of the file '2024-09-19 - Urban Design Review Panel Report - D07-12-24-0107'
  • Image from page 63 of the file '2024-09-19 - Urban Design Review Panel Report - D07-12-24-0107'
  • Image from page 63 of the file '2024-09-19 - Urban Design Review Panel Report - D07-12-24-0107'
  • Image from page 62 of the file '2024-09-19 - Urban Design Review Panel Report - D07-12-24-0107'
  • Image from page 65 of the file '2024-09-19 - Urban Design Review Panel Report - D07-12-24-0107'
  • Image from page 67 of the file '2024-09-19 - Urban Design Review Panel Report - D07-12-24-0107'
  • Image from page 60 of the file '2024-09-19 - Urban Design Review Panel Report - D07-12-24-0107'
  • Image from page 67 of the file '2024-09-19 - Urban Design Review Panel Report - D07-12-24-0107'
  • Image from page 67 of the file '2024-09-19 - Urban Design Review Panel Report - D07-12-24-0107'
  • Image from page 65 of the file '2024-09-19 - Urban Design Review Panel Report - D07-12-24-0107'
  • Image from page 44 of the file '2024-09-19 - Urban Design Review Panel Report - D07-12-24-0107'
  • Image from page 64 of the file '2024-09-19 - Urban Design Review Panel Report - D07-12-24-0107'
  • Image from page 66 of the file '2024-09-19 - Urban Design Review Panel Report - D07-12-24-0107'
  • Image from page 25 of the file '2024-09-19 - Urban Design Brief - D07-12-24-0107'
  • Image from page 65 of the file '2024-09-19 - Urban Design Review Panel Report - D07-12-24-0107'
  • Image from page 24 of the file '2024-09-19 - Urban Design Brief - D07-12-24-0107'
  • Image from page 23 of the file '2024-09-19 - Urban Design Brief - D07-12-24-0107'
  • Image from page 57 of the file '2024-09-19 - Urban Design Review Panel Report - D07-12-24-0107'
  • Image from page 74 of the file '2024-09-19 - Urban Design Review Panel Report - D07-12-24-0107'
  • Image from page 75 of the file '2024-09-19 - Urban Design Review Panel Report - D07-12-24-0107'
  • Image from page 58 of the file '2024-09-19 - Urban Design Review Panel Report - D07-12-24-0107'
  • Image from page 38 of the file '2024-09-19 - Urban Design Review Panel Report - D07-12-24-0107'
  • Image from page 53 of the file '2024-09-19 - Urban Design Review Panel Report - D07-12-24-0107'
  • Construction site plan for project from page 20 of the file '2024-09-19 - Urban Design Review Panel Report - D07-12-24-0107'
  • Construction site plan for project from page 51 of the file '2024-09-19 - Urban Design Review Panel Report - D07-12-24-0107'
  • Construction site plan for project from page 85 of the file '2024-09-19 - Urban Design Review Panel Report - D07-12-24-0107'
  • Construction site plan for project from page 87 of the file '2024-09-19 - Urban Design Review Panel Report - D07-12-24-0107'
  • Construction site plan for project from page 54 of the file '2024-09-19 - Urban Design Review Panel Report - D07-12-24-0107'
  • Construction site plan for project from page 89 of the file '2024-09-19 - Urban Design Review Panel Report - D07-12-24-0107'
  • Construction site plan for project from page 99 of the file '2024-09-19 - Urban Design Review Panel Report - D07-12-24-0107'

Additional Information#

Date Initiated2024-09-19
WardWard 14 - Ariel Troster

Documents#

TypeDocument
Application Summary2025-04-11 - Application Summary - D07-12-24-0107
Architectural Plans2025-03-26 - Revised Architectural Plans - D07-12-24-0107
Architectural Plans2024-09-19 - Preliminary Construction Management Plan - D07-12-24-0107
Architectural Plans2024-09-19 - Architectural Plans - D07-12-24-0107
Architectural Plans2025-07-03 - Architectural Plans - D07-12-24-0107
Architectural Plans2025-11-19 - Site Plan - D07-12-24-0107
Civil Engineering Report2024-09-19 - Civil Plans - D07-12-24-0107
Civil Engineering Report2025-07-03 - Civil Plans - D07-12-24-0107
Design Brief2024-09-19 - Urban Design Review Panel Report - D07-12-24-0107
Design Brief2024-09-19 - Urban Design Brief - D07-12-24-0107
Environmental2024-10-02 - Phase 1 Environmental Site Assessment - D07-12-24-0107
Geotechnical Report2025-03-26 - Geotechnical Investigation - D07-12-24-0107
Geotechnical Report2024-09-19 - Geotechnical Study - D07-12-24-0107
Geotechnical Report2025-07-03 - Geotechnical Report - D07-12-24-0107
Landscape Plan2025-03-26 - Landscape Plans - D07-12-24-0107
Landscape Plan2025-07-03 - Rooftop Landscape Plan - D07-12-24-0107
Noise Study2024-09-19 - Noise Impact Feasibility Report - D07-12-24-0107
Noise Study2025-07-03 - Noise Study - D07-12-24-0107
Planning2024-09-20 - Zoning Confirmation Report - D07-12-24-0107
Planning2024-09-19 - Zoning Confirmation Report Draft List - D07-12-24-0107
Planning2024-09-19 - Planning Rationale and Public Consultation Strategy - D07-12-24-0107
Shadow Study2024-09-19 - Shadow Study - D07-12-24-0107
Site Servicing2025-03-26 - Servicing and Stormwater Management Report - D07-12-24-0107
Site Servicing2024-09-19 - Servicing and Stormwater Management Report - D07-12-24-0107
Surveying2025-03-26 - Survey Plan - D07-12-24-0107
Surveying2024-09-19- Survey - D07-12-24-0107
Transportation Analysis2025-03-26 - Transportation Impact Assessment - D07-12-24-0107
Transportation Analysis2024-09-19 - Transportation Impact Assesment - D07-12-24-0107
Tree Information and Conservation2024-09-19 - Landscape Plan and Tree Conservation Report - D07-12-24-0107
2024-09-19 - Heritage Impact Assessment - D07-12-24-0107
2025-07-03 - Turning Movements - D07-12-24-0107