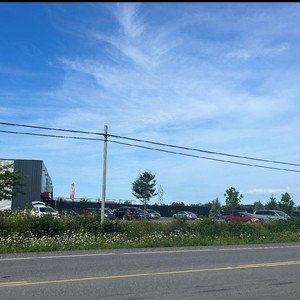
6622-6630 Bank St.
Summary#
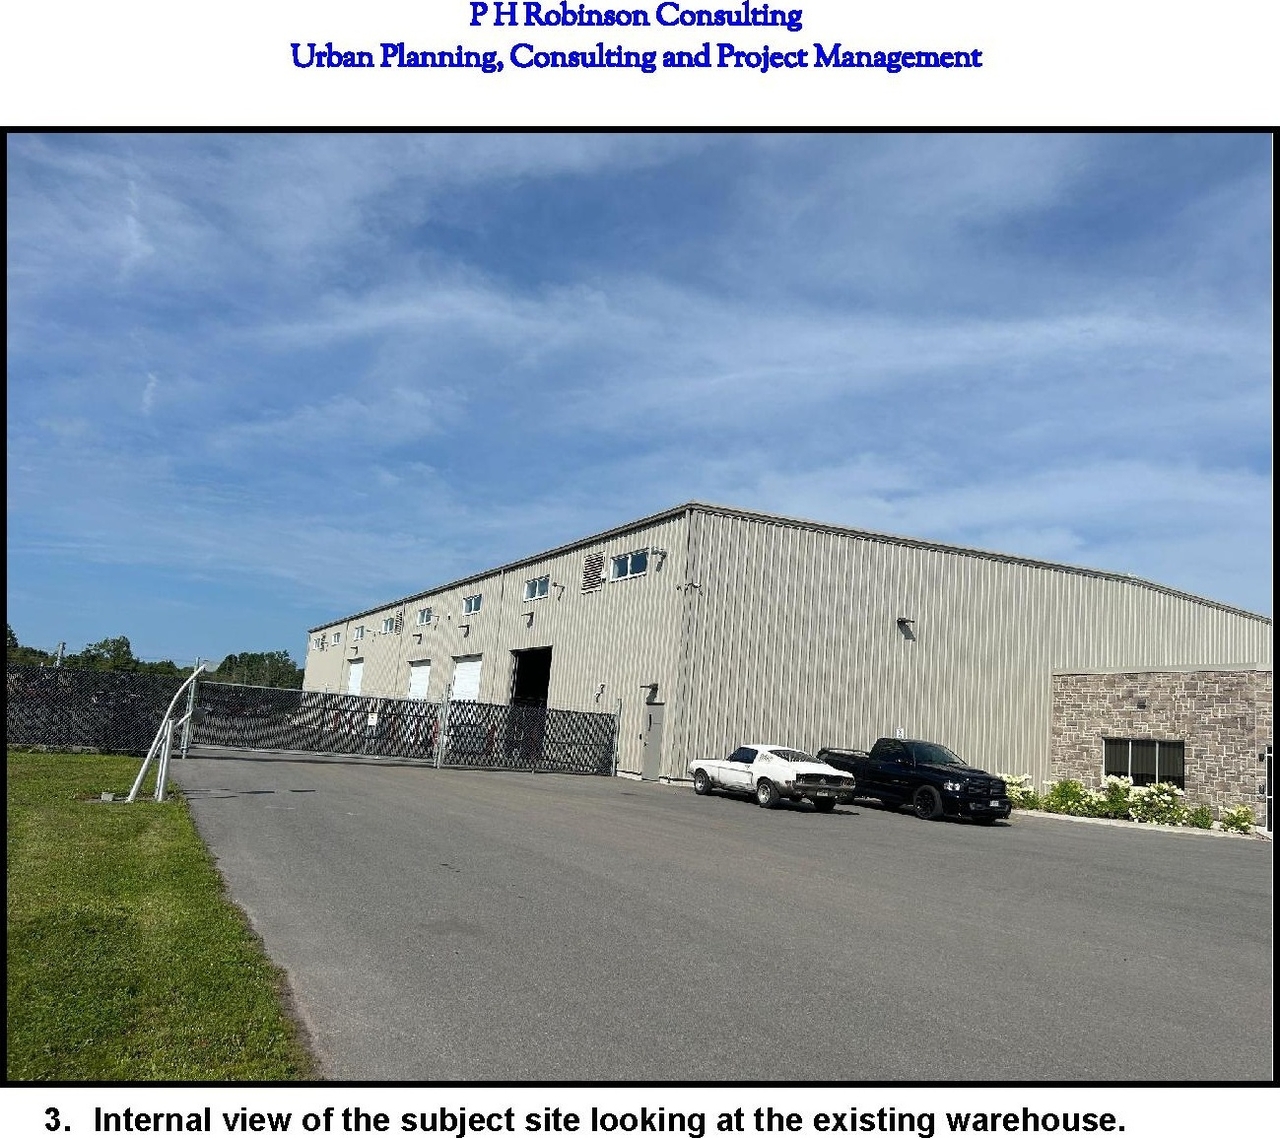
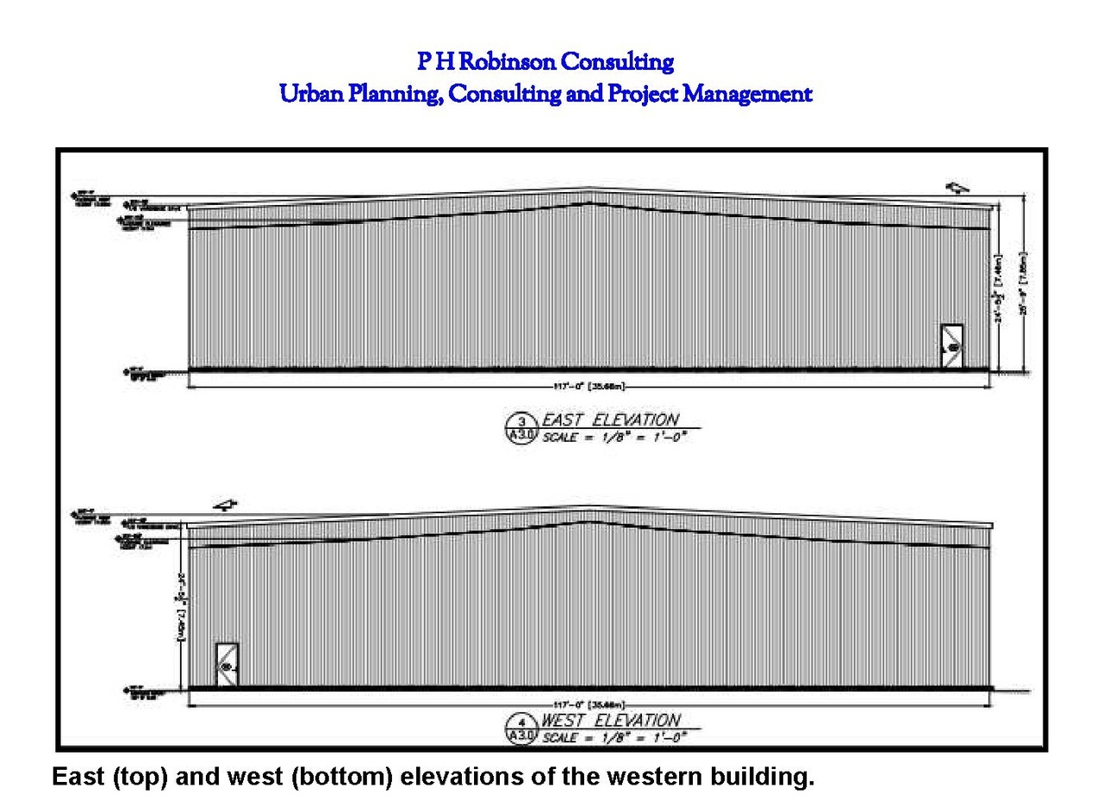
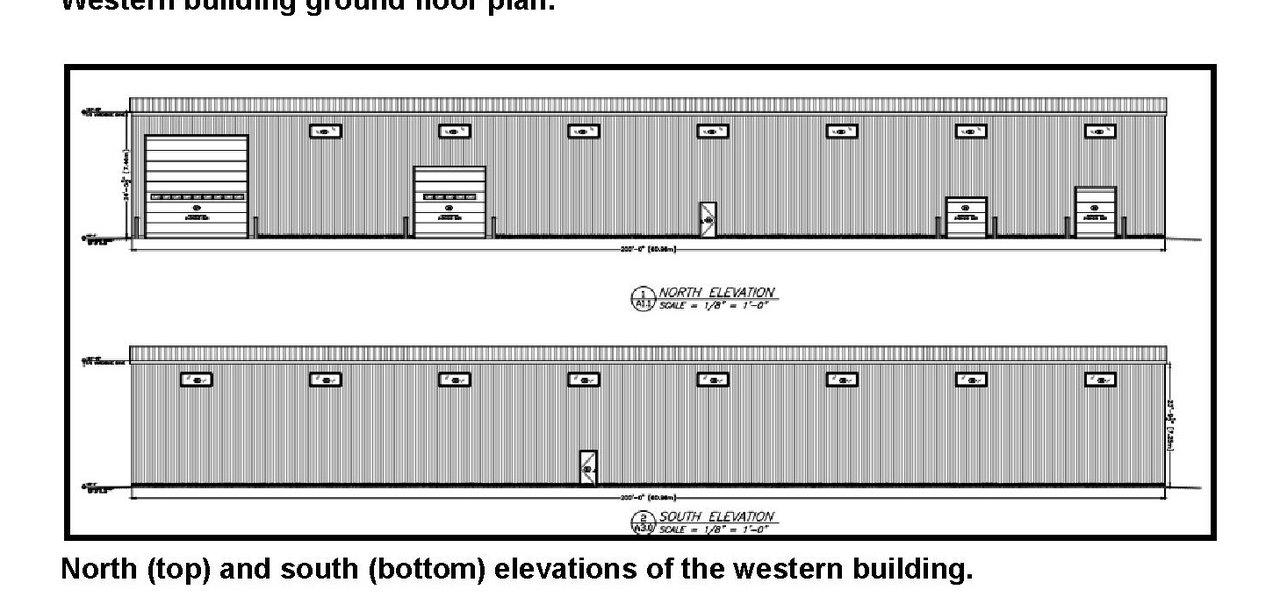
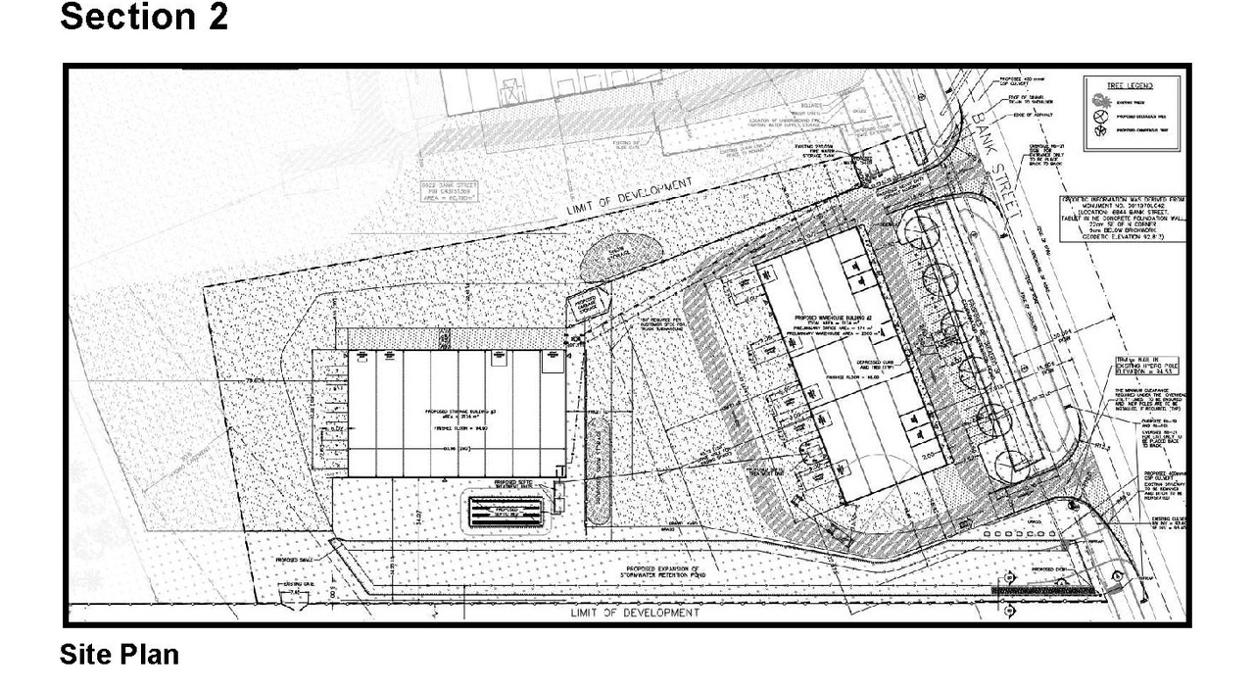
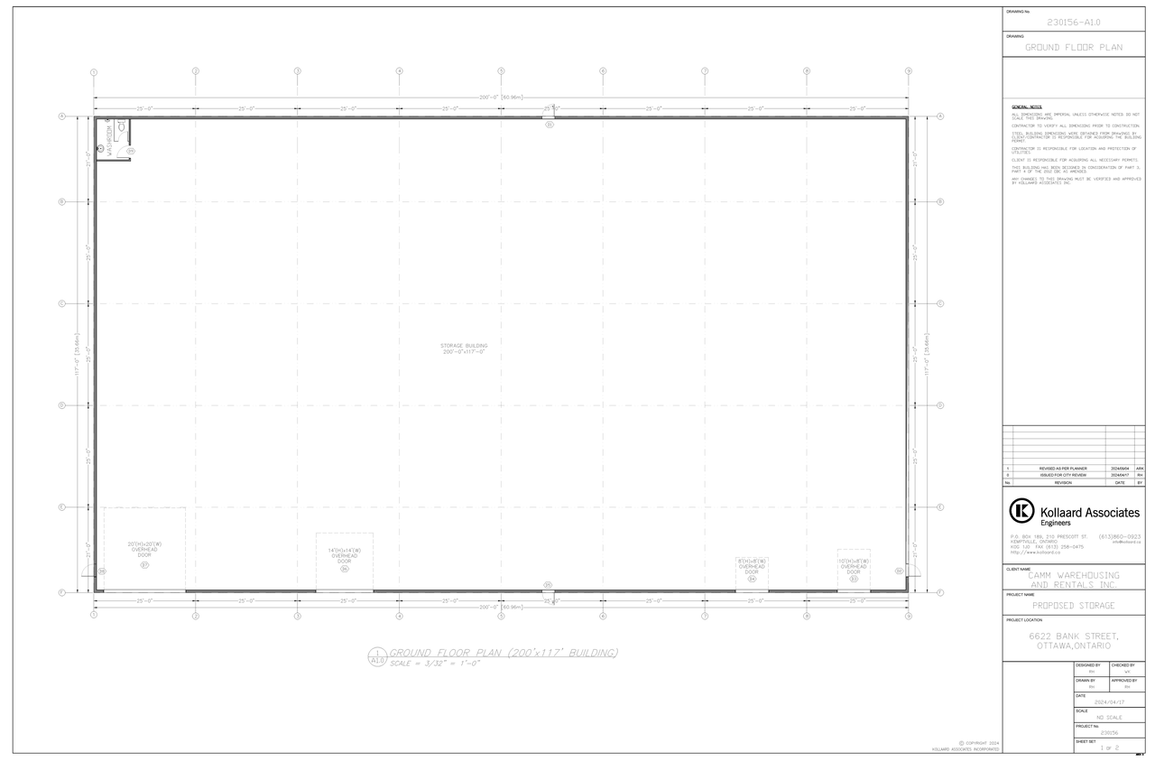
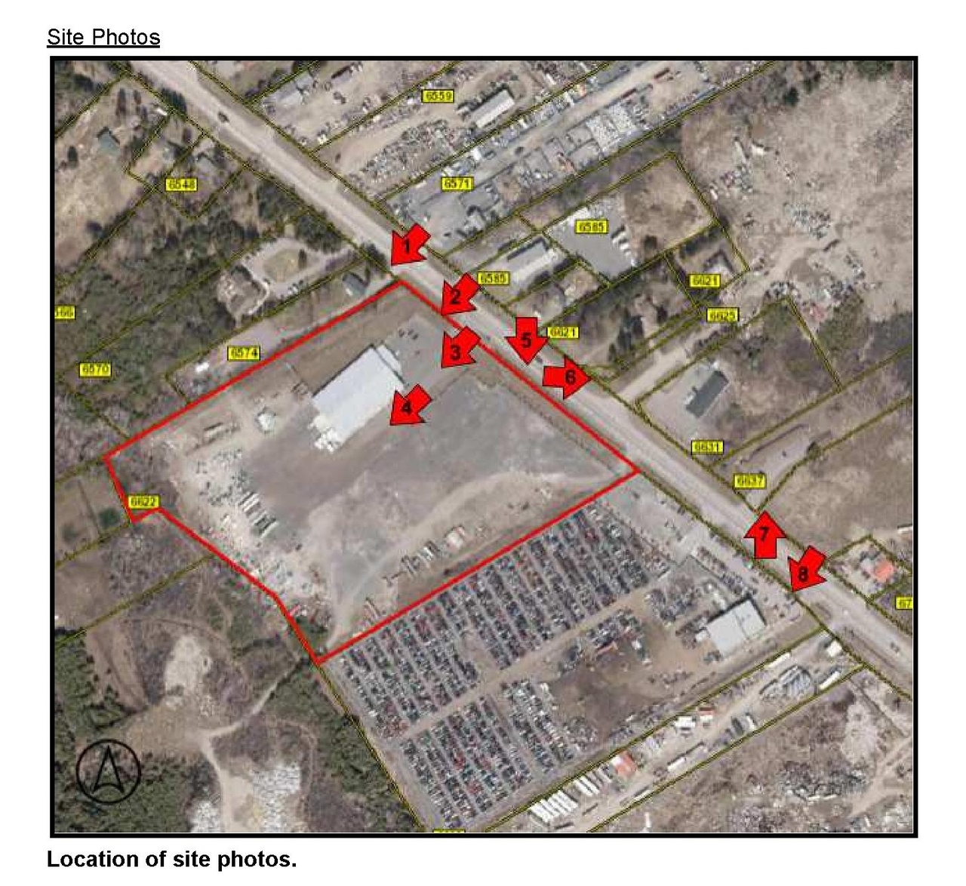
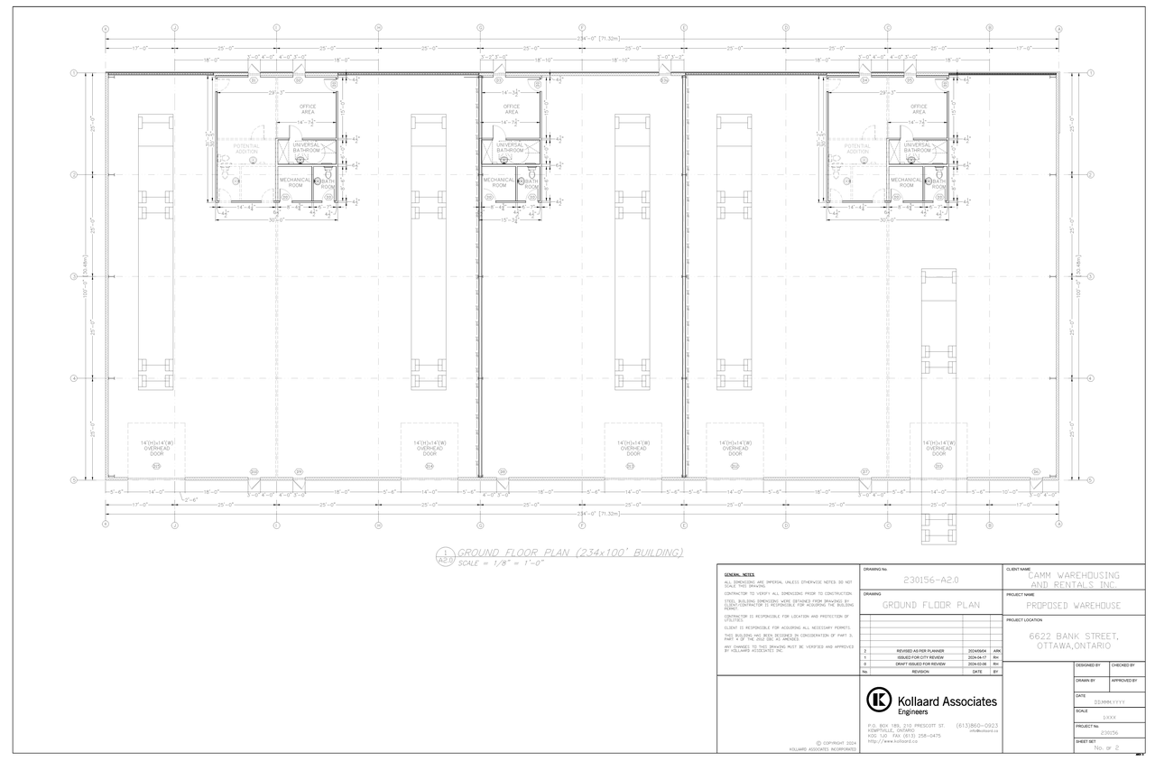
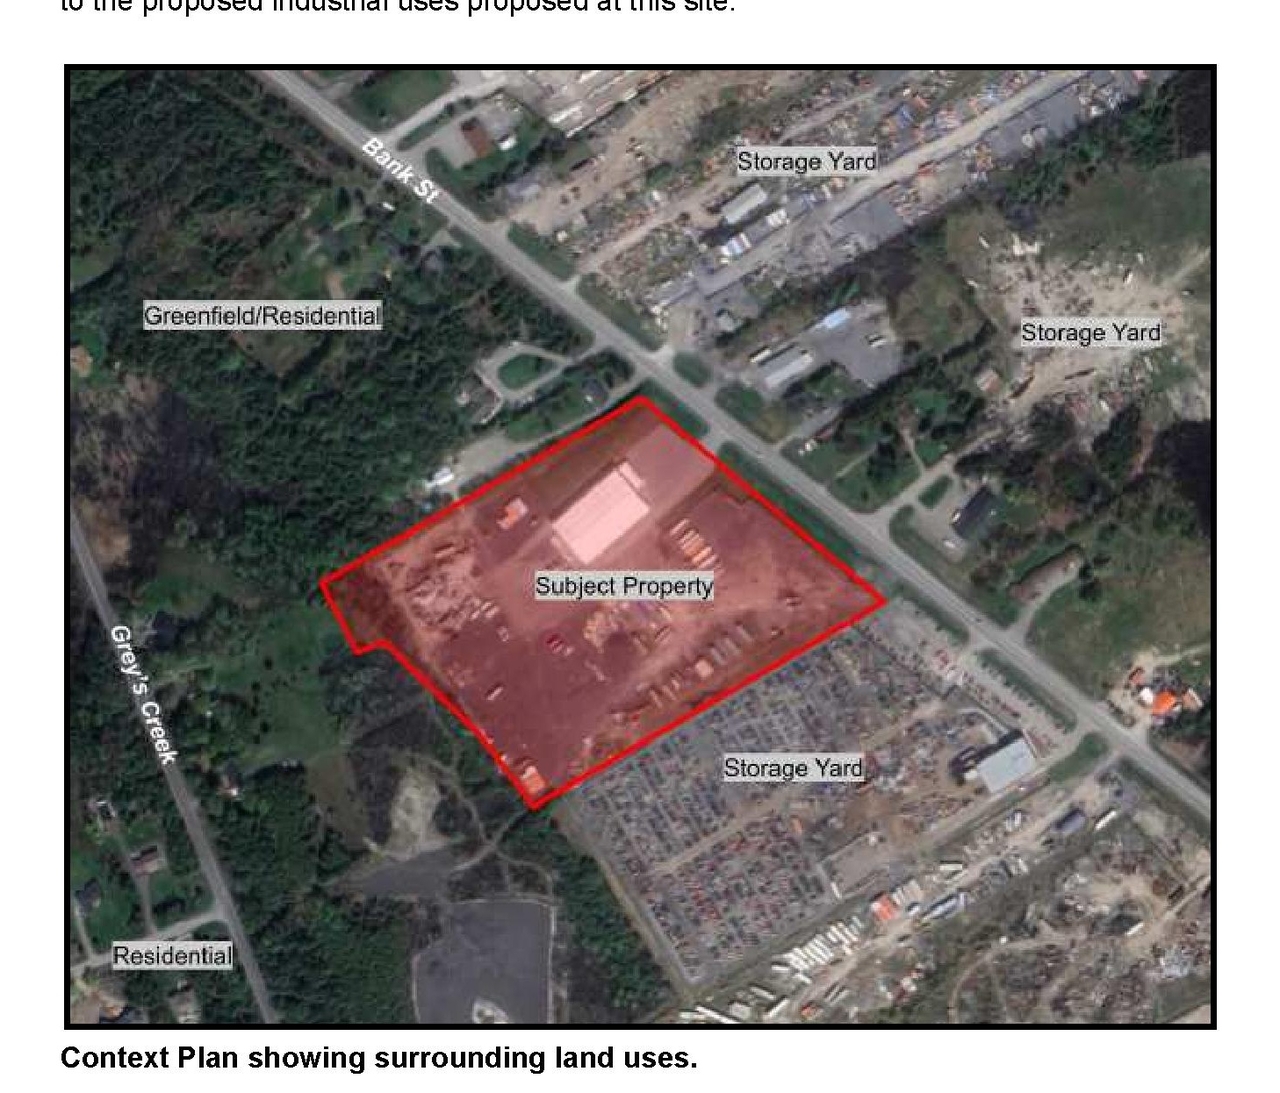
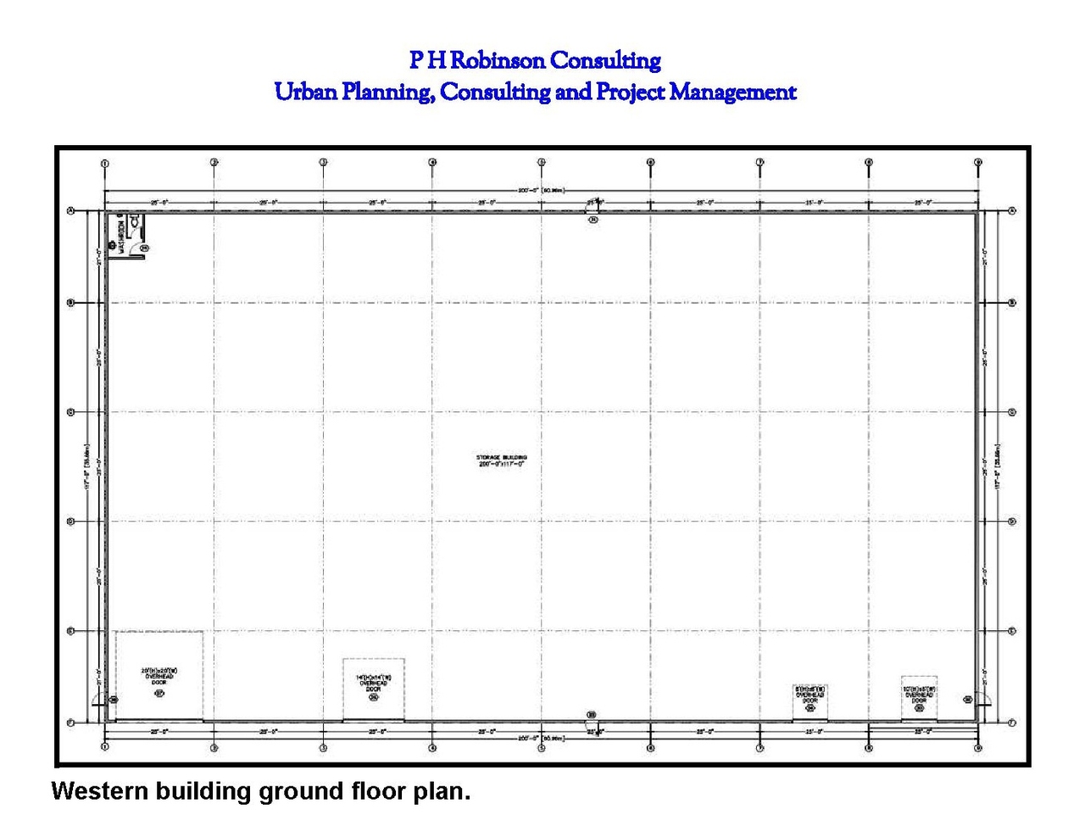
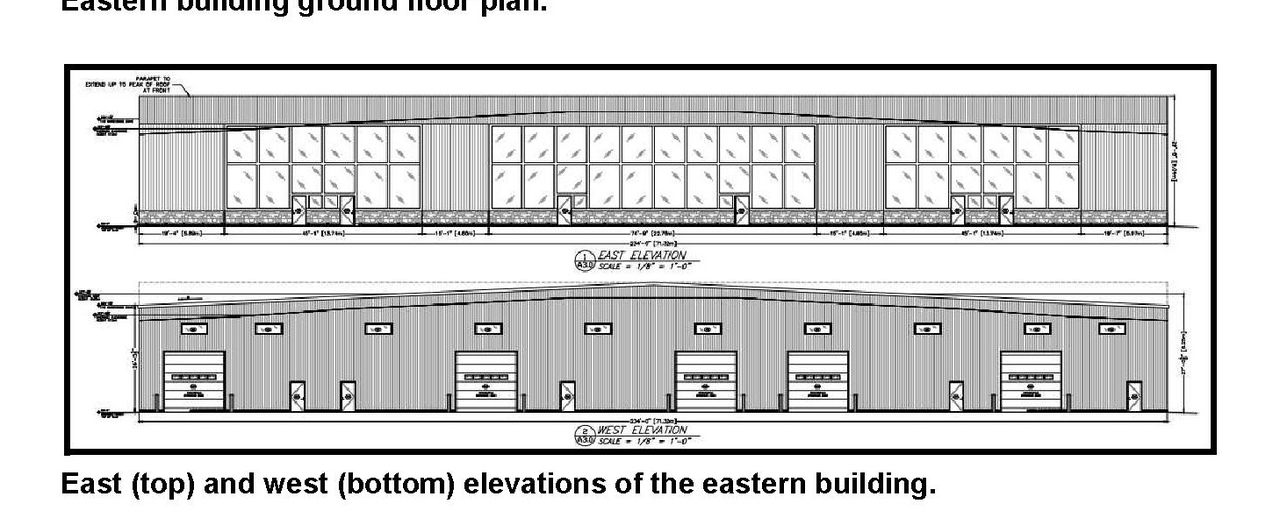
The proposal includes two industrial buildings for heavy equipment warehousing and accessory office uses at 6622 Bank Street. The building facing Bank Street will incorporate the accessory office uses and be accessible via the two existing site access points and parking lot, while the rear building will be accessible only through the existing north gate and will not include private vehicle parking. Stormwater retention ponds are proposed along the south and east property lines.
Source:
City-provided description
and 2024-09-17 - Transportation Impact Assessment Guidelines - D07-12-24-0106 (Page 1)
Status
Inactive (Agreement Registered - Final Legal Clearance Given)
Inactive (Agreement Registered - Final Legal Clearance Given)
Project Type
Site Plan Control
Site Plan Control
Property Type
Commercial
Industrial
Commercial
Industrial
Renders#
Location#
Select a marker to view the address.
Project Updates#
Status Updated
- Status: Inactive (Agreement Registered - Final Legal Clearance Given)
Status Updated
- Status: Post Approval (Receipt of Agreement from Owner Pending)
Status Updated
- Status: Post Approval (Request for Agreement Received)
Status Updated
- Status: Inactive (Notice of Decision Sent)
Added 10 documents
- 2025-05-08 - APPROVED Spetic Bed Design - D07-12-24-0106
- 2025-05-08 - APPROVED Site Servicing Plan - D07-12-24-0106
- 2025-05-08 - APPROVED Site Plan Approval Report - D07-12-24-0106
- 2025-05-08 - APPROVED Site Plan - D07-12-24-0106
- 2025-05-08 - APPROVED Predev Drainage Plan - D07-12-24-0106
- 2025-05-08 - APPROVED Landscape Plan - D07-12-24-0106
- 2025-05-08 - APPROVED Grading & Drainage - D07-12-24-0106
- 2025-05-08 - APPROVED Erosion & Sediment Control Plan - D07-12-24-0106
- 2025-05-08 - APPROVED Drainage Plan - D07-12-24-0106
- 2025-05-08 - APPROVED Details Plan - D07-12-24-0106
Status Updated
- Status: Active (Applicant Concurs)
Status Updated
- Status: Active (Additional Submission Review Required)
Status Updated
- Status: Active (Application Reactivated)
Added 9 documents
- 2025-03-12 - SWM Report - D07-12-24-0106
- 2025-03-12 - Site Plan - D07-12-24-0106
- 2025-03-12 - Site Lighting Calculations - D07-12-24-0106
- 2025-03-12 - Servicing Feasibility Report - D07-12-24-0106
- 2025-03-12 - Septic Bed Design - D07-12-24-0106
- 2025-03-12 - Land scape Plan - D07-12-24-0106
- 2025-03-12 - Hydrogeology Report - D07-12-24-0106
- 2025-03-12 - Electrical Site Plan - D07-12-24-0106
- 2025-03-12 - Civil Drawing Set 10 01 25
Status Updated
- Status: File Pending (Application File Pending)
Status Updated
- Status: Active (Initial Review Comments Sent)
Status Updated
- Status: Active (Initial Circulation Period Completed)
Added description, 10 images and 21 documents
- Status: Active (On Circulation; Initial Submission Review)
- This proposal is to construct two industrial buildings to expand the existing operation at 6622 Bank Street. The building will be used as h…
- 1 render
- 5 site plans
- 2 elevations
- 2 floor plans
- 2024-11-14 - Application Summary - D07-12-24-0106
- 2024-10-10 - SWM Report - D07-12-24-0106
- 2024-10-10 - Site Plan - D07-12-24-0106
- 2024-10-10 - Servicing Report - D07-12-24-0106
- 2024-10-10 - Civil Drawings - D07-12-24-0106
- 2024-09-23 - Landscape Plan - D07-12-24-0106 (Not yet available)
- 2024-09-17 - Transportation Impact Assessment Guidelines - D07-12-24-0106
- 2024-09-17 - Traffic Technical Memorandum - D07-12-24-0106
- 2024-09-17 - Stormwater Management Report - D07-12-24-0106
- 2024-09-17 - Site Plan - D07-12-24-0106
- 2024-09-17 - Servicing Feasibility Report - D07-12-24-0106
- 2024-09-17 - Phase I Environmental Site Assessment - D07-12-24-0106
- 2024-09-17 - Memo Rural Tech Bulletin - D07-12-24-0106
- 2024-09-17 - Hydrogeology Report and Terrain Analysis - D07-12-24-0106
- 2024-09-17 - Geotechnical Report - D07-12-24-0106
- 2024-09-17 - Design Brief - D07-12-24-0106
- 2024-09-17 - Civil Engineering Drawings - D07-12-24-0106
- 2024-09-17 - Architectural Elevation and Floor Plans - D07-12-24-0106
- 2024-09-17 - Archaeological - D07-12-24-0106
- 2024-09-17 - Aggregate Impact Assessment - D07-12-24-0106
- 2024-09-17 - 4R Plan - D07-12-24-0106
Site Plans, Elevations and Floor Plans#
Additional Information#
| Date Initiated | 2024-09-17 |
| Ward | Ward 20 - Isabelle Skalski |
| All Addresses | 6622 Bank St. 6630 Bank St. |