363 Entrepreneur Cres.#
Last updated: 2026-01-28 · ID: D07-12-24-0100
Summary#
The proposal includes one industrial warehouse, which will primarily function for storage with secondary use for construction and maintenance of props equipment. Vehicular access will be provided via an entrance branching off Entrepreneur Crescent, with a gravel driveway along the east face leading to a rear paved loading and vehicle maneuverability area. Parking will be situated within the gravel area in front of the south face, with the remaining site dedicated to grassed areas and landscaping.
Source:
City-provided description
and 2024-08-30 - Urban Design Brief - D07-12-24-0100 (Page 1)
Status
Inactive (Agreement Registered - Securities Held)
Inactive (Agreement Registered - Securities Held)
Property Type
Industrial
Industrial
Location#
Select a marker to view the address.
Project Updates#
Status Updated
- Status: Inactive (Agreement Registered - Securities Held)
Status Updated
- Status: Post Approval (Agreement Signed)
Status Updated
- Status: Post Approval (Receipt of Agreement from Owner Pending)
Status Updated
- Status: Inactive (Signed Letter of Undertaking Received)
Status Updated
- Status: Post Approval (Signed Letter of Undertaking Received)
Added 2 images and 20 documents
- 1 site plan
- 1 floor plan
- 2025-04-22 -Zoning Confirmation Report Rev2 - D07-12-24-0100
- 2025-04-22 - Urban Design Brief - D07-12-24-0100
- 2025-04-22 - TANK SPECS - D07-12-24-0100
- 2025-04-22 - Storm Water Management Report - D07-12-24-0100
- 2025-04-22 - SEPTIC SECTION - D07-12-24-0100
- 2025-04-22 - SEPTIC LAYOUT - D07-12-24-0100
- 2025-04-22 - Report Hydrogeological Assessment - D07-12-24-0100
- 2025-04-22 - PUMP SPECS - D07-12-24-0100
- 2025-04-22 - PUMP CHAMBER - D07-12-24-0100
- 2025-04-22 - Proposed Ground Floor Layout - D07-12-24-0100
- 2025-04-22 - PLAN OF SURVEY - D07-12-24-0100
- 2025-04-22 - Landscape Plan - D07-12-24-0100
- 2025-04-22 - Geotechnical Investigation Proposed Warehouse - D07-12-24-0100
- 2025-04-22 - FLOW CALCULATIONS - D07-12-24-0100
- 2025-04-22 - Environmental Site Assessment Phase 2 - D07-12-24-0100
- 2025-04-22 - Environmental Site Assessment Phase 1 - D07-12-24-0100
- 2025-04-22 - Environmental Impact Statement - D07-12-24-0100
- 2025-04-22 - DWILSON BLDG2 OLYMPIA - D07-12-24-0100
- 2025-04-22 - Design Brief - D07-12-24-0100
- 2025-04-22 - Civil Plans - D07-12-24-0100
Status Updated
- Status: Inactive (Notice of Decision Sent)
Added 1 document
- Status: Inactive (Application Approved)
Status Updated
- Status: Active (Applicant Concurs)
Status Updated
- Status: Active (Comment Period has Ended/Issue Resolution)
Status Updated
- Status: File Pending (Application File Pending)
Status Updated
- Status: Active (Initial Review Comments Sent)
Added description and 19 documents
- Status: Active (Circulation Package Prepared)
- The development proposed consists of an industrial warehouse. The warehouse will serve predominantly as storage but will also be used in th…
- 2024-10-09 - Application Summary - D07-12-24-0100
- 2024-08-30 - Zoning Confirmation Report - D07-12-24-0100
- 2024-08-30 - Urban Design Brief - D07-12-24-0100
- 2024-08-30 - Topo Survey - D07-12-24-0100
- 2024-08-30 - SWM and Servicing Report - D07-12-24-0100
- 2024-08-30 - Phase II Environmental Site Assessment - D07-12-24-0100
- 2024-08-30 - Phase I Environmental Site Assessment - D07-12-24-0100
- 2024-08-30 - Landscape Plan - D07-12-24-0100
- 2024-08-30 - Hydrogeological Assessment - D07-12-24-0100
- 2024-08-30 - Ground Floor layout - D07-12-24-0100
- 2024-08-30 - Geotechnical Investigation - D07-12-24-0100
- 2024-08-30 - Environmental Impact Statement - D07-12-24-0100
- 2024-08-30 - Drawings Figures - D07-12-24-0100
- 2024-08-30 - Civil Plans - D07-12-24-0100
- 2024-08-30 - Architectural Plans - D07-12-24-0100
- 2024-08-30 - Appendix E - Civil Engineering Drawings - D07-12-24-0100
- 2024-08-30 - Appendix D - Stormwater Management Calculations - D07-12-24-0100
- 2024-08-30 - Appendix C - Wastewater Collection Calculations - D07-12-24-0100
- 2024-08-30 - Appendix B - Water Supply Calculations - D07-12-24-0100
Site Plans, Elevations and Floor Plans#
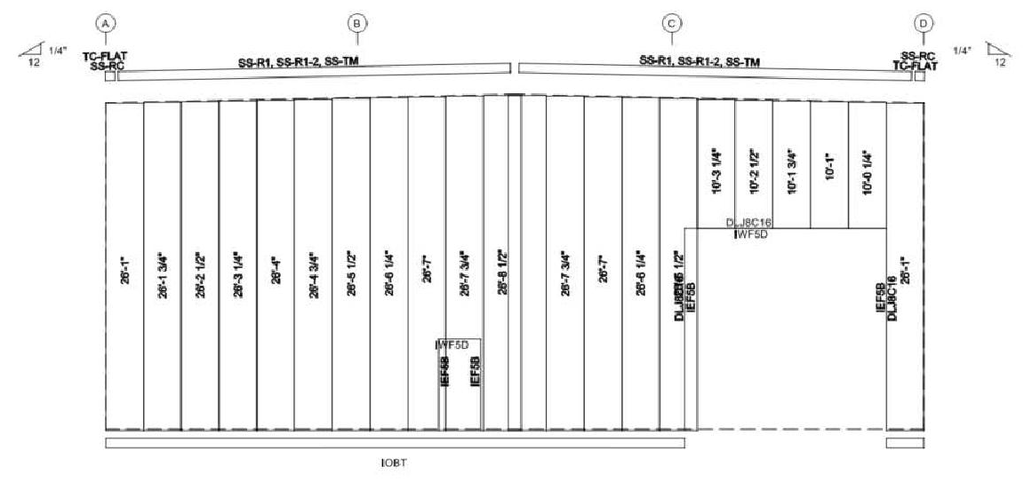
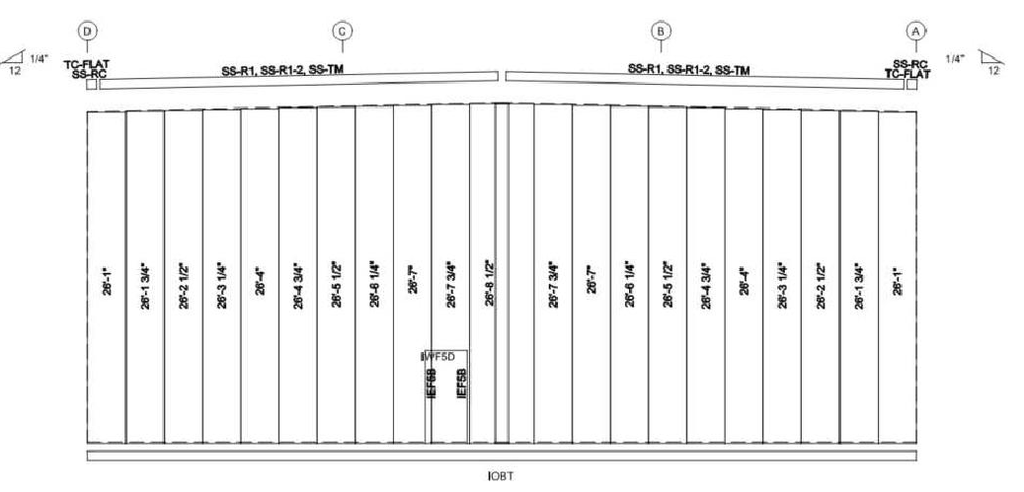
Additional Information#
| Date Initiated | 2024-08-29 |
| Ward | Ward 20 - Isabelle Skalski |