1319 Johnston Rd.
Summary#
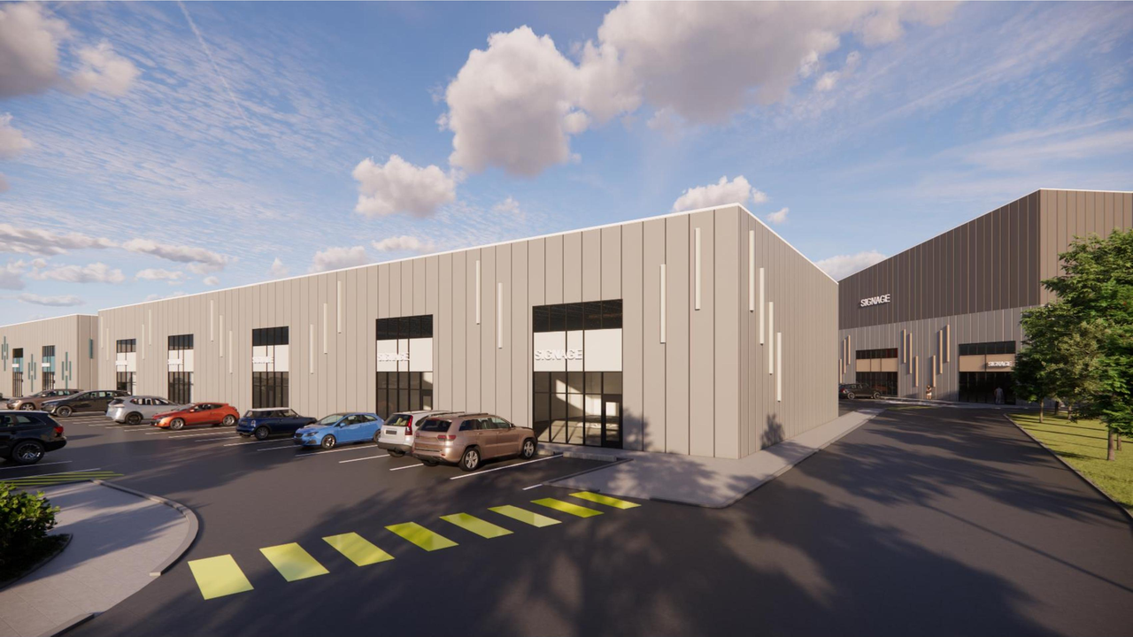
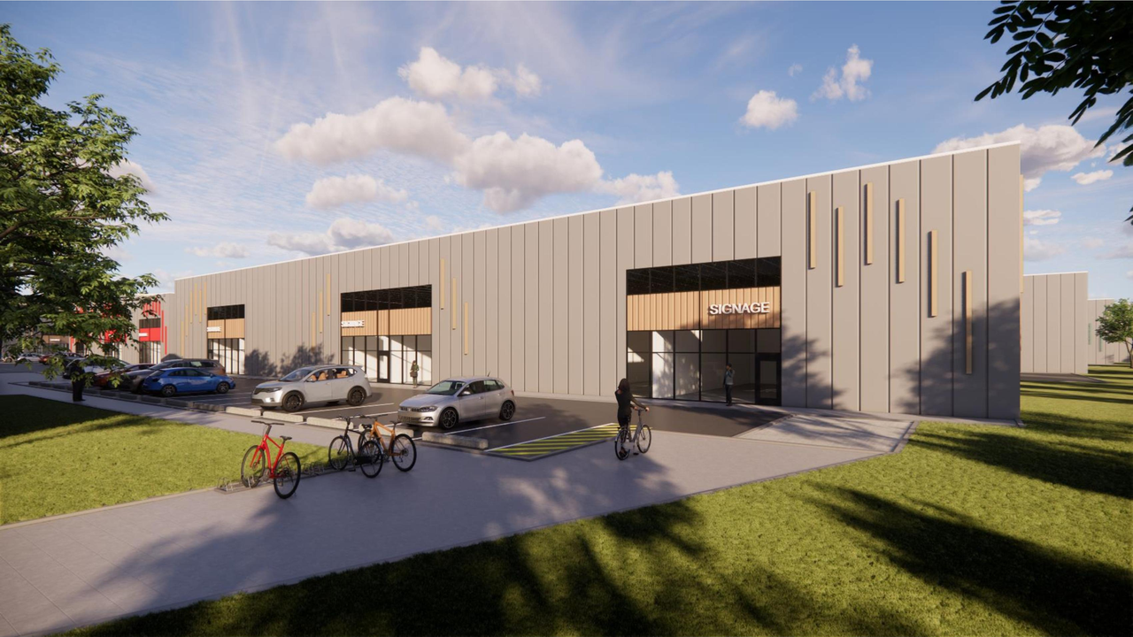
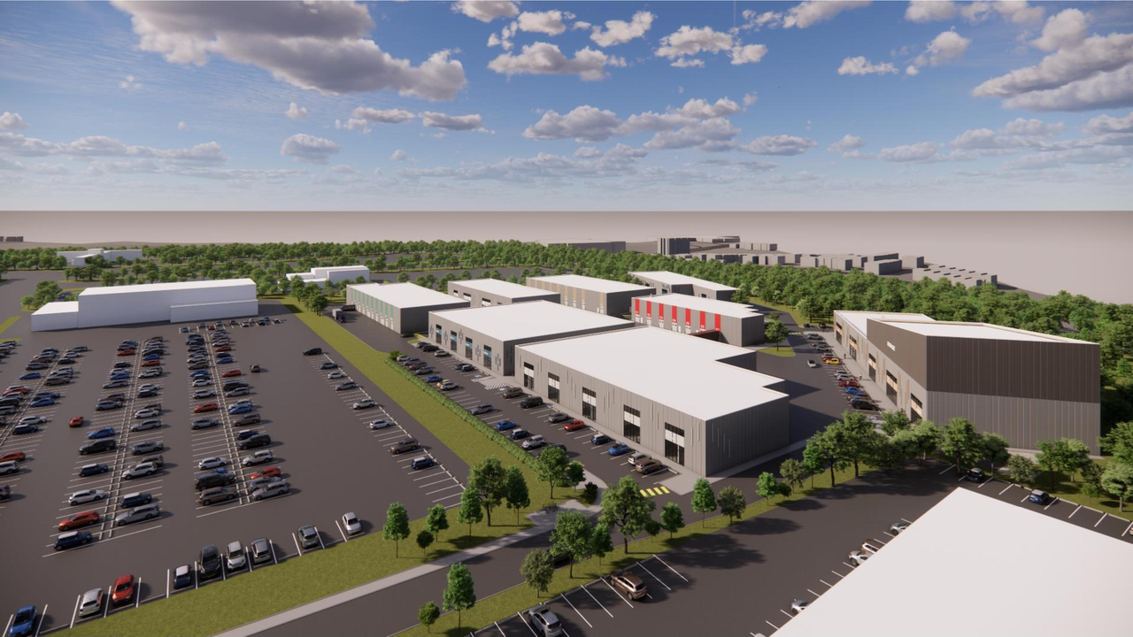
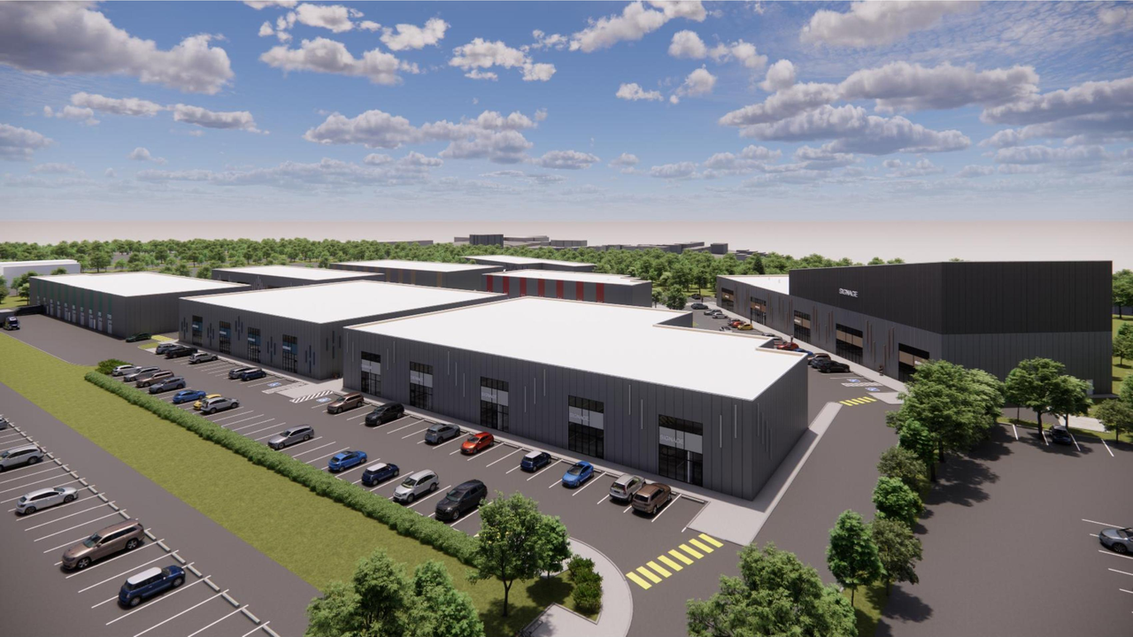
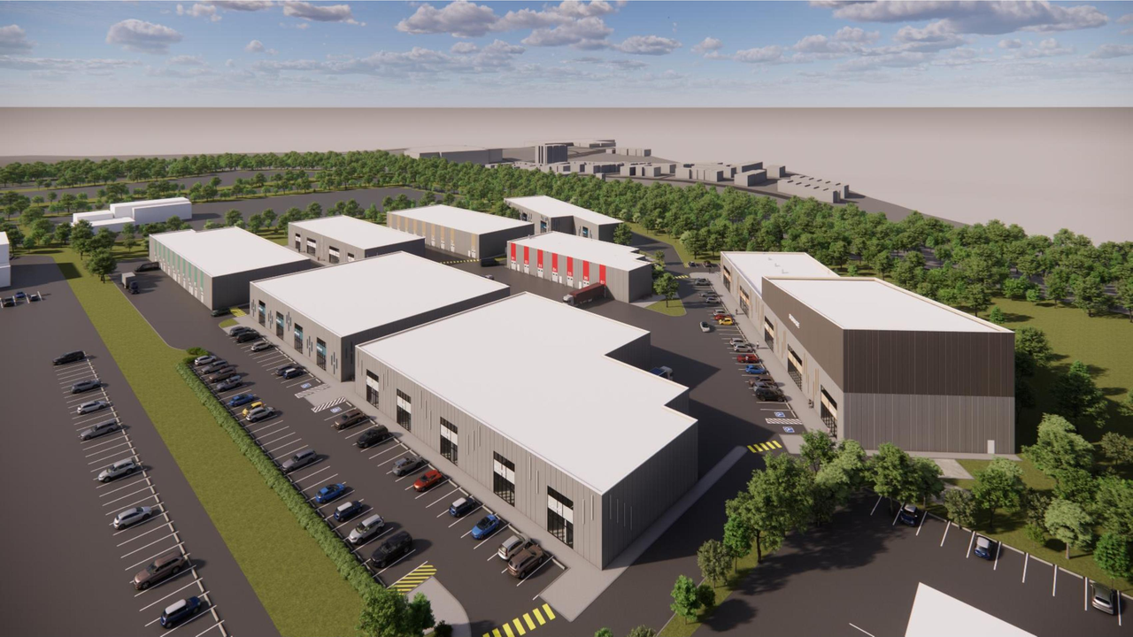
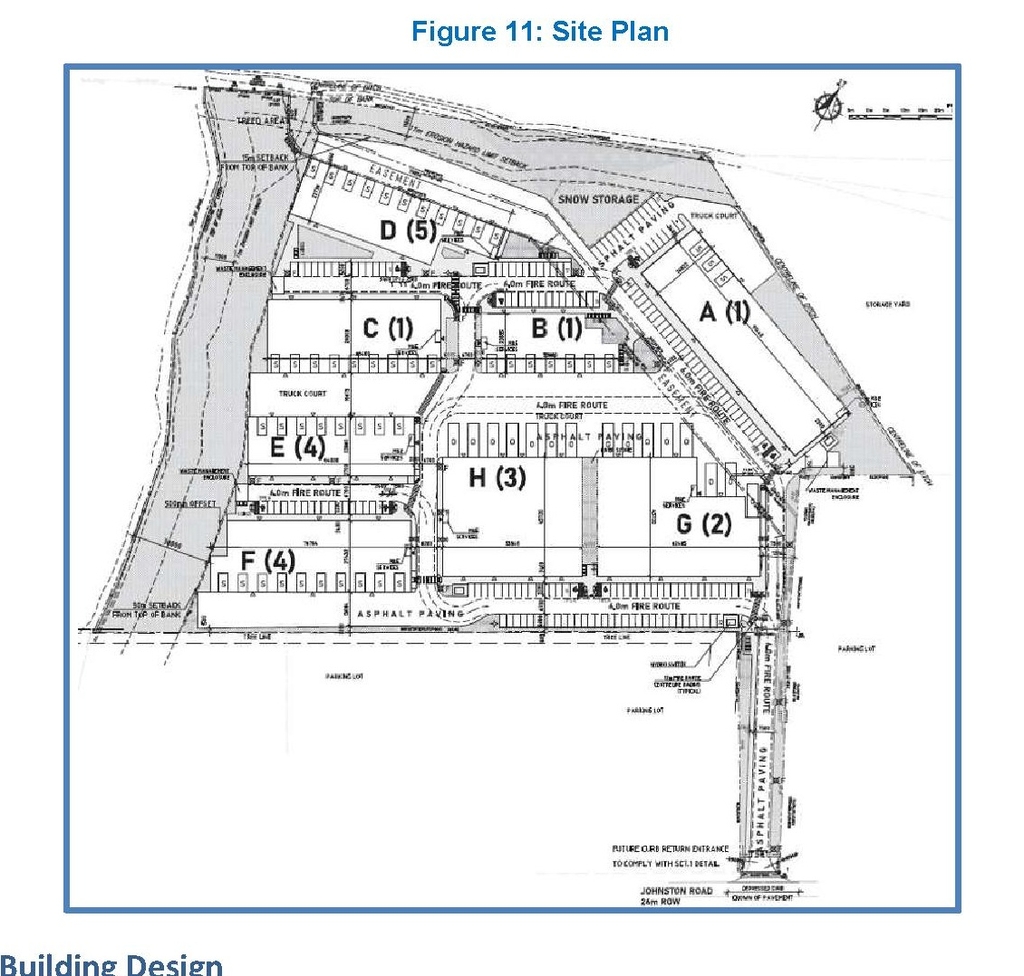
The proposal outlines a light industrial complex featuring eight three-storey buildings, each with a maximum height of 17.8 metres. This development will also incorporate a surface parking lot providing 188 parking spaces and 63 loading spaces.
Source:
City-provided description
Status
Post Approval (Request for Agreement Received)
Post Approval (Request for Agreement Received)
Property Type
Industrial
Industrial
Building Scale (Max.)
Based on elevation drawings. Values may be approximate. See sources for exact figures.
Low-rise · 2 storeys
Renders#
Location#
Select a marker to view the address.
Project Updates#
Added 1 document
Added 1 document
Added 1 document
Status Updated
- Status: Post Approval (Request for Agreement Received)
Added 6 documents
- 2024-11-07 - Tree Conservation Report - D07-12-24-0096
- 2024-11-07 - Approved Site Plan - D07-12-24-0096
- 2024-11-07 - Approved Retaining Walls Design - D07-12-24-0096
- 2024-11-07 - Approved Landscape Plan - D07-12-24-0096
- 2024-11-07 - Approved Civil Plans - D07-12-24-0096
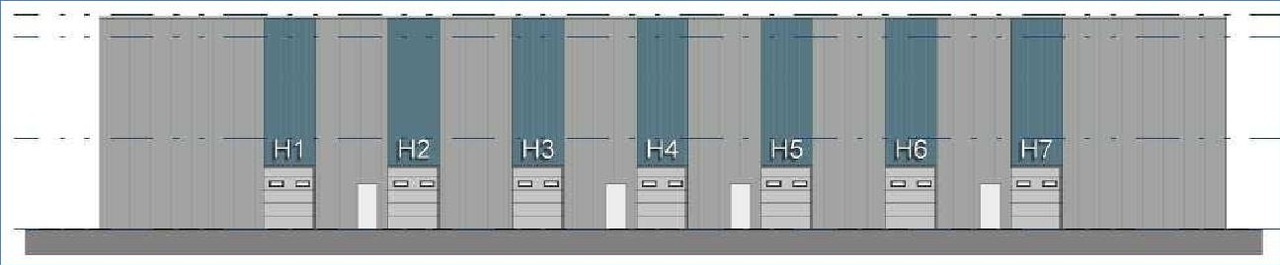
- 2024-11-07 - Approved Building Elevations - D07-12-24-0096
Status Updated
- Status: Inactive (Notice of Decision Sent)
Added 1 document
Status Updated
- Status: Inactive (Application Approved)
Status Updated
- Status: Active (Draft Report Sent for Response)
Status Updated
- Status: Active (Initial Circulation Period Completed)
Status Updated
- Status: Active (On Circulation; Initial Submission Review)
Added 1 document
Added description, 12 images and 20 documents
- Status: Active (Community Heads Up - supporting documents to be posted later during circulation period)
- A Site Plan Control application to construct a light industrial complex consisting of 8, 3-storey (17.8 metre) buildings with a cumulative …
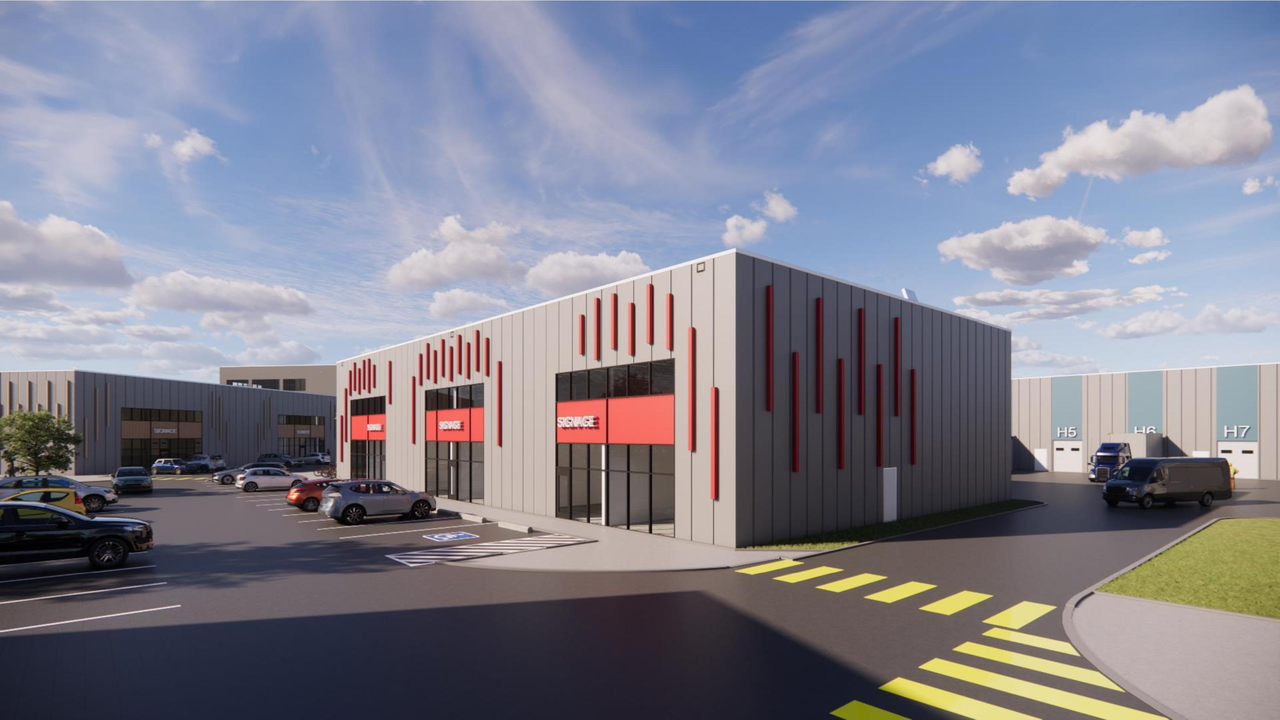
- 6 renders
- 4 site plans
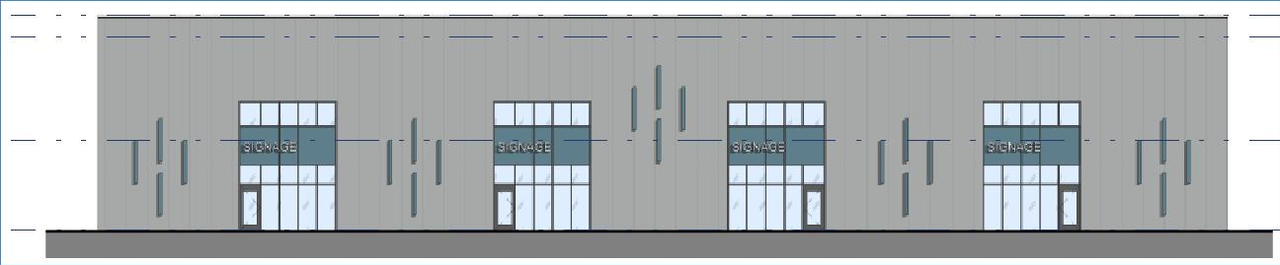
- 2 elevations
- 2024-08-27 - Tree Impact Assessment Report - D07-12-24-0096
- 2024-08-27 - Tree Conservation Report - D07-12-24-0096
- 2024-08-27 - Transportation Impact Assessment - D07-12-24-0096
- 2024-08-27 - Summary of Easements - D07-12-24-0096
- 2024-08-27 - Site Plan - D07-12-24-0096
- 2024-08-27 - Site Context and Street Level Visualization Renders - D07-12-24-0096
- 2024-08-27 - Servicing and Stormwater Management Report - D07-12-24-0096
- 2024-08-27 - Planning Rationale and Design Brief - D07-12-24-00964
- 2024-08-27 - Plan 4R-35581 - D07-12-24-0096
- 2024-08-27 - Photometric Plan - D07-12-24-0096
- 2024-08-27 - Phasing Site Plan - D07-12-24-0096
- 2024-08-27 - Phase 1 Environmental Site Assessment - D07-12-24-0096
- 2024-08-27 - Lighting Certification Letter - D07-12-24-0096
- 2024-08-27 - Landscaping Plan - D07-12-24-0096
- 2024-08-27 - Geotechnical Report - D07-12-24-0096
- 2024-08-27 - Environmental Impact Statement - D07-12-24-0096
- 2024-08-27 - Draft Plan of Condominium - D07-12-24-0096
- 2024-08-27 - Civil Design Plans - D07-12-24-0096
- 2024-08-27 - Building Elevations - D07-12-24-0096
- 2024-08-27 - Retaining Walls Design - D07-12-24-0096
Site Plans, Elevations and Floor Plans#
Additional Information#
| Date Initiated | 2024-08-27 |
| Ward | Ward 10 - Jessica Bradley |