1518-1526 Stittsville Main St.#
Summary#
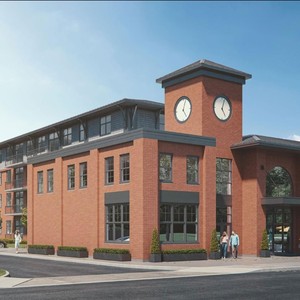
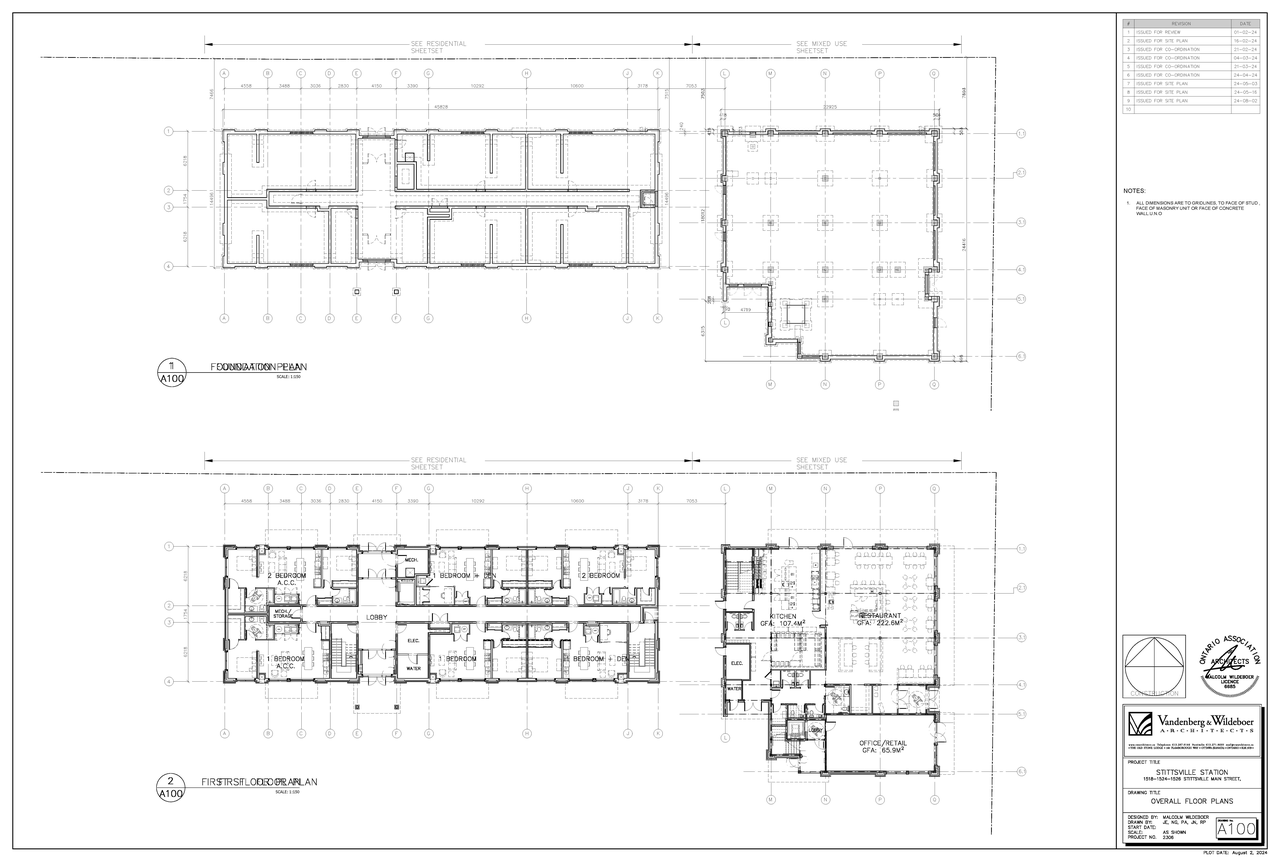
The proposal encompasses one 4-storey residential building and one 2-storey mixed-use commercial building, which includes a ground floor restaurant and patio and a second-floor office space. The development will provide 67 parking spaces, inclusive of two Type A and two Type B accessible spaces, along with 17 bicycle parking spaces.
Inactive (Agreement Registered - Securities Held)
Residential
Commercial
Building Scale (Max.)
Based on elevation drawings. Values may be approximate. See sources for exact figures.
Mid-rise · 4 storeys
Data Quality Note
Text was extracted using optical character recognition. This may introduce artifacts or misreads.
· 16.7 m
Data Quality Note
Height was partially estimated using visual scale. This may be approximate.
Data Quality Note
Text was extracted using optical character recognition. This may introduce artifacts or misreads.
Location#
Project Updates#
- Status: Inactive (Agreement Registered - Securities Held)
- Status: Post Approval (Agreement Signed)
- Status: Post Approval (Agreement Package Received from Owner)
- Status: Post Approval (Receipt of Agreement from Owner Pending)
- Status: Post Approval (Request for Agreement Received)
- Status: Inactive (Notice of Decision Sent)
- 2025-01-28 - APPROVED Site Servicing Sediment & Erosion Control Plan - D07-12-24-0093
- 2025-01-28 - APPROVED Site Plan - D07-12-24-0093
- 2025-01-28 - APPROVED Landscape Plan Soil Volume Data - D07-12-24-0093
- 2025-01-28 - APPROVED Landscape Plan - D07-12-24-0093
- 2025-01-28 - APPROVED Landscape Details - D07-12-24-0093
- 2025-01-28 - APPROVED Grading and Drainage Plan - D07-12-24-0093
- 2025-01-28 - APPROVED Elevations - D07-12-24-0093
- Status: Active (Additional Submission Deemed Adequate)
- Status: Inactive (Application Approved)
- 2024-12-19 - APPROVED Tree Conservation Plan - D07-12-24-0093
- 2024-12-19 - APPROVED TIA Memo - D07-12-24-0093
- 2024-12-19 - APPROVED Phase II ESA - D07-12-24-0093
- 2024-12-19 - APPROVED Phase I ESA - D07-12-24-0093
- 2024-12-19 - APPROVED Noise Impact Study - D07-12-24-0093
- 2024-12-19 - APPROVED Landscape Plan Soil Volume Data Layer - D07-12-24-0093
- 2024-12-19 - APPROVED Landscape Details - D07-21-24-0093
- 2024-12-19 - APPROVED Heritage Impact Assessment - D07-12-24-0093
- 2024-12-19 - APPROVED Garbage Gate and Fence Details - D07-12-24-0093
- 2024-12-19 - APPROVED Environmental Impact Study - D07-12-24-0093
- 2024-12-19 - APPROVED Delegated Authority Report - D07-12-24-0093
- 2024-12-11 - Site Servicing, Sediment & Erosion Control Plan - D07-12-24-0093
- 2024-12-11 - Servicing and SWM Report - D07-12-24-0093
- 2024-12-11 - Noise Impact Study Update - D07-12-24-0093
- 2024-12-11 - Lighting Plan - D07-12-24-0093
- 2024-12-11 - Landscape Plans - D07-12-24-0093
- 2024-12-11 - Health Ecological Risk Assessment - D07-12-24-0093
- 2024-12-11 - Grading and Drainage Plan - D07-12-24-0093
- 2024-12-11 - Geotechnical Investigation - D07-12-24-0093
- 2024-12-11 - Architectural Plans - D07-12-24-0093
- Status: Active (Application Reactivated)
- Status: File Pending (Application File Pending)
- Status: Active (On Circulation; Initial Submission Review)
- A 4-storey, 27 unit residential building is proposed along with a 2-storey mixed use commercial building. The commercial building contains …
- 2024-09-13 - Zoning Confirmation Report - D07-12-24-0093
- 2024-08-26 - Turning Templates - D07-12-24-0093
- 2024-08-26 - Tree Conservation Report - D07-12-24-0093
- 2024-08-26 - Topo Survey - D07-12-24-0093
- 2024-08-26 - Site Plan - D07-12-24-0093
- 2024-08-26 - Site Lighting Plan - D07-12-24-0093
- 2024-08-26 - Servicing Report - D07-12-24-0093
- 2024-08-26 - Phase II ESA - D07-12-24-0093
- 2024-08-26 - Phase I ESA - D07-12-24-0093
- 2024-08-26 - Noise Addendum Letter - D07-12-24-0093
- 2024-08-26 - Landscape Plan - D07-12-24-0093
- 2024-08-26 - Heritage Impact Assessment - D07-12-24-0093
- 2024-08-26 - Geotechnical Investigation - D07-12-24-0093
- 2024-08-26 - Garbage and Fence Details - D07-12-24-0093
- 2024-08-26 - Floor Plans - D07-12-24-0093
- 2024-08-26 - Draft R-Plan - D07-12-24-0093
- 2024-08-26 - Construction Management Plan - D07-12-24-0093
- 2024-08-26 - Civil Drawings - D07-12-24-0093
- 2024-08-26 - CILP Calculation - D07-12-24-0093
- 2024-08-26 - Building Elevations - D07-12-24-0093
- 2024-08-26 - Architectural Design Brief - D07-12-24-0093
Site Plans, Elevations and Floor Plans#
Additional Information#
| Date Initiated | 2024-08-26 |
| Ward | Ward 6 - Glen Gower |
| All Addresses | 1518 Stittsville Main St. 1524 Stittsville Main St. 1526 Stittsville Main St. |