119 Ryan Reynolds Way/2900 Brian Coburn Blvd.#
Last updated: 2025-04-03 · ID: D07-12-24-0087
Summary#
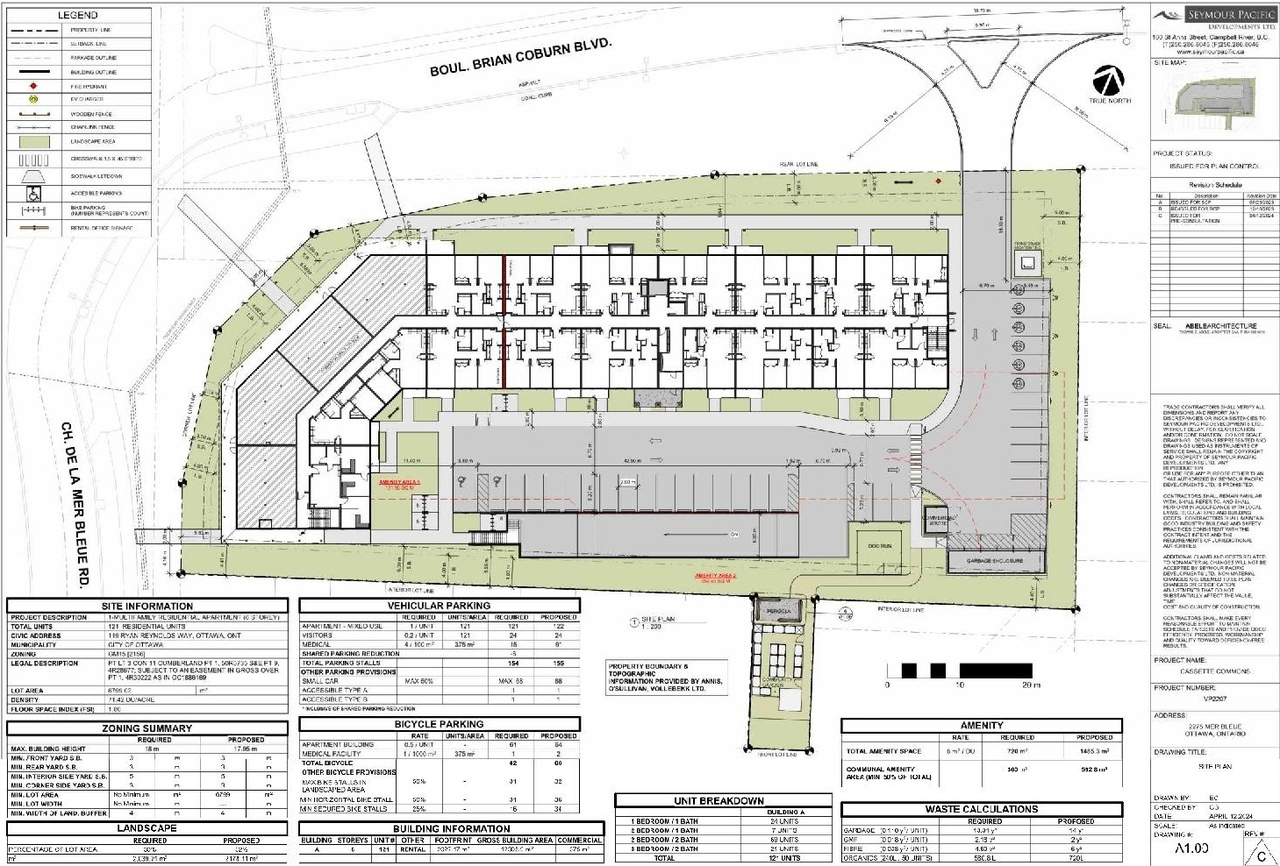
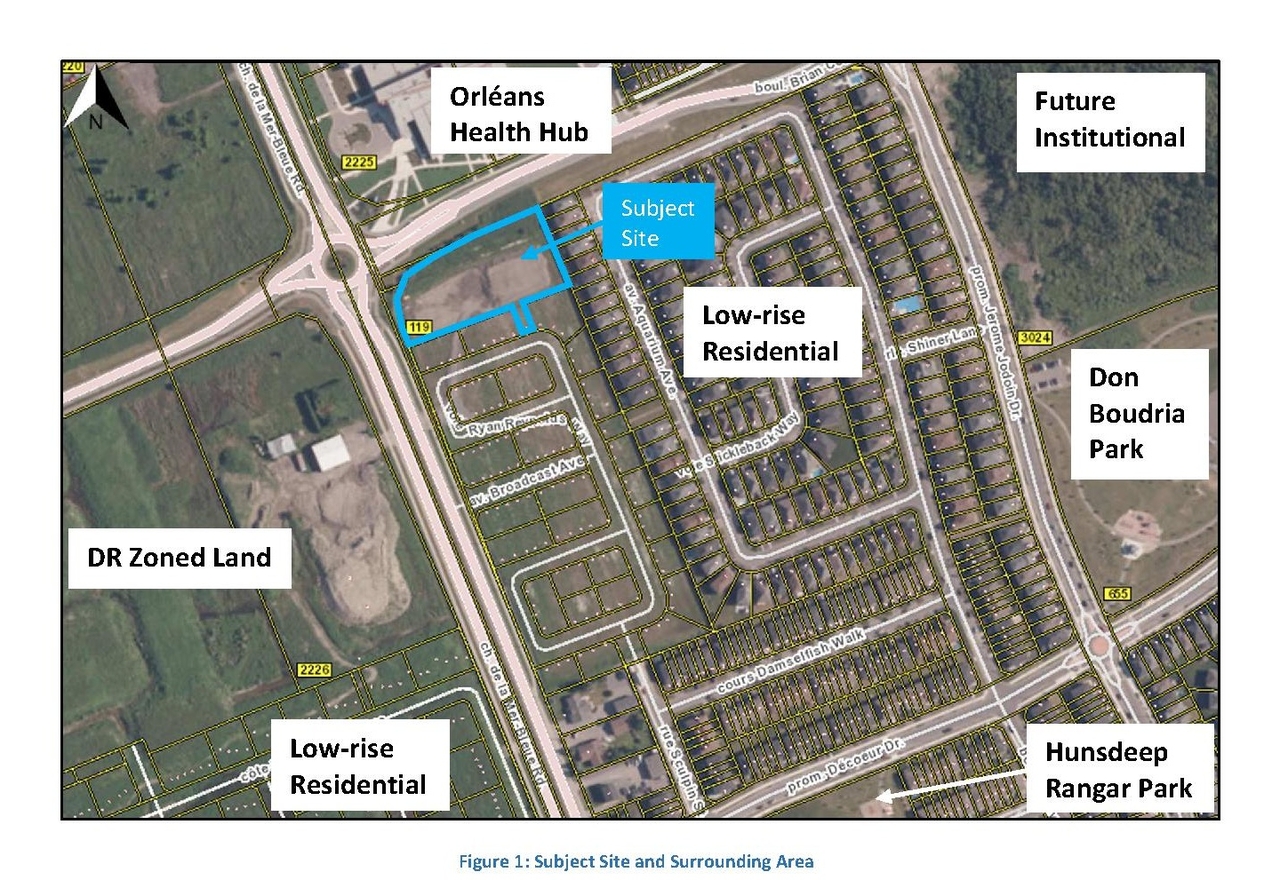
The proposal encompasses one six-storey mixed-use building, which will feature 121 residential units and 375 square meters of main floor commercial space, in addition to underground parking.
Source:
City-provided description
Status
Post Approval (Request for Agreement Received)
Post Approval (Request for Agreement Received)
Project Type
Site Plan Control
Site Plan Control
Property Type
Residential
Commercial
Residential
Commercial
Building Scale (Max.)
Derived from project description and planning application details. Values may be approximate.
Mid-rise · 6 storeys
Location#
Select a marker to view the address.
Project Updates#
Status Updated
- Status: Post Approval (Request for Agreement Received)
Status Updated
- Status: Active (Application Reactivated)
Added 9 documents
- 2025-02-21 - Signed Delegated Authority Report - D07-12-24-0087
- 2025-02-21 - Approved Site Plan - D07-12-24-0087
- 2025-02-21 - Approved Notes and Details - D07-12-24-0087
- 2025-02-21 - Approved Landscape Plans - D07-12-24-0087
- 2025-02-21 - Approved General Service Plan - D07-12-24-0087
- 2025-02-21 - Approved General Grading Plan - D07-12-24-0087
- 2025-02-21 - Approved Erosion and Sediment Control Plan - D07-12-24-0087
- 2025-02-21 - Approved Elevations Coloured - D07-12-24-0087
- 2025-02-21 - Approved Elevations B & W - D07-12-24-0087
Status Updated
- Status: Active (Draft Report Sent for Response)
Status Updated
- Status: Active (Consensus Achieved on Additional Submission)
Added 6 documents
Added 7 documents
- 2024-10-30 - TDM Design Infras FINAL - D07-12-24-0087
- 2024-10-30 - TDM checklist FINAL - D07-12-24-0087
- 2024-10-30 - SPC APPLICATION COMMENT RESPONSE - D07-12-24-0087
- 2024-10-30 - SITEPLAN - D07-12-24-0087
- 2024-10-30 - Landscape Plan - D07-12-24-0087
- 2024-10-30 - GR-20241029 - D07-12-24-0087
- 2024-10-30 - GP-20241029 - D07-12-24-0087
Status Updated
- Status: Active (Initial Review Comments Sent)
Status Updated
- Status: Active (On Circulation; Initial Submission Review)
Added 1 document
Added description, 4 images and 13 documents
- Status: Active (Application Deemed Adequate)
- The proposal consists of one 6 storey mixed-use building, containing 121 residential units and 375 m.sq main floor commercial, with undergr…
- 4 site plans
- 2024-08-14 - Zoning Confirmation Report - D07-12-24-0087
- 2024-08-14 - Transportation Impact Assessment - D07-12-24-0087
- 2024-08-14 - Servicing and SWM Report - D07-12-24-0087
- 2024-08-14 - Planning Rationale and Design Brief - D07-12-24-0087
- 2024-08-14 - Phase I ESA - D07-12-24-0087
- 2024-08-14 - Notes and Details - D07-12-24-0087
- 2024-08-14 - M-PLAN - D07-12-24-0087
- 2024-08-14 - Landscape, TCR and 40 Year Canopy Projection Plans - D07-12-24-0087
- 2024-08-14 - Geotechnical Investigation - D07-12-24-0087
- 2024-08-14 - General Servicing Plan - D07-12-24-0087
- 2024-08-14 - General Grading Plan - D07-12-24-0087
- 2024-08-14 - Erosion and Sediment Control Plan - D07-12-24-0087
- 2024-08-14 - Architectural Plans - D07-12-24-0087
Site Plans, Elevations and Floor Plans#

Additional Information#
| Date Initiated | 2024-08-14 |
| Ward | Ward 19 - Catherine Kitts |