945-1015 Bank St.
Summary#
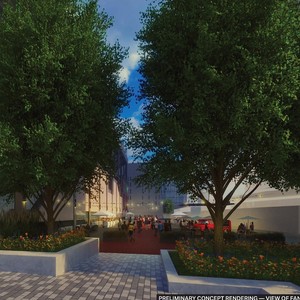
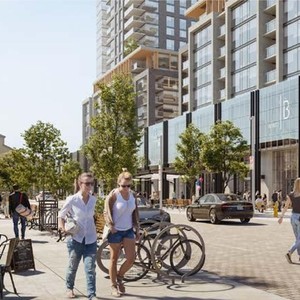

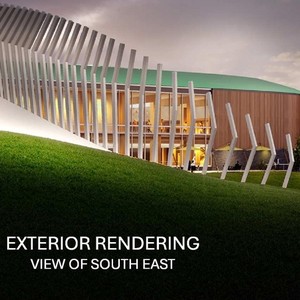
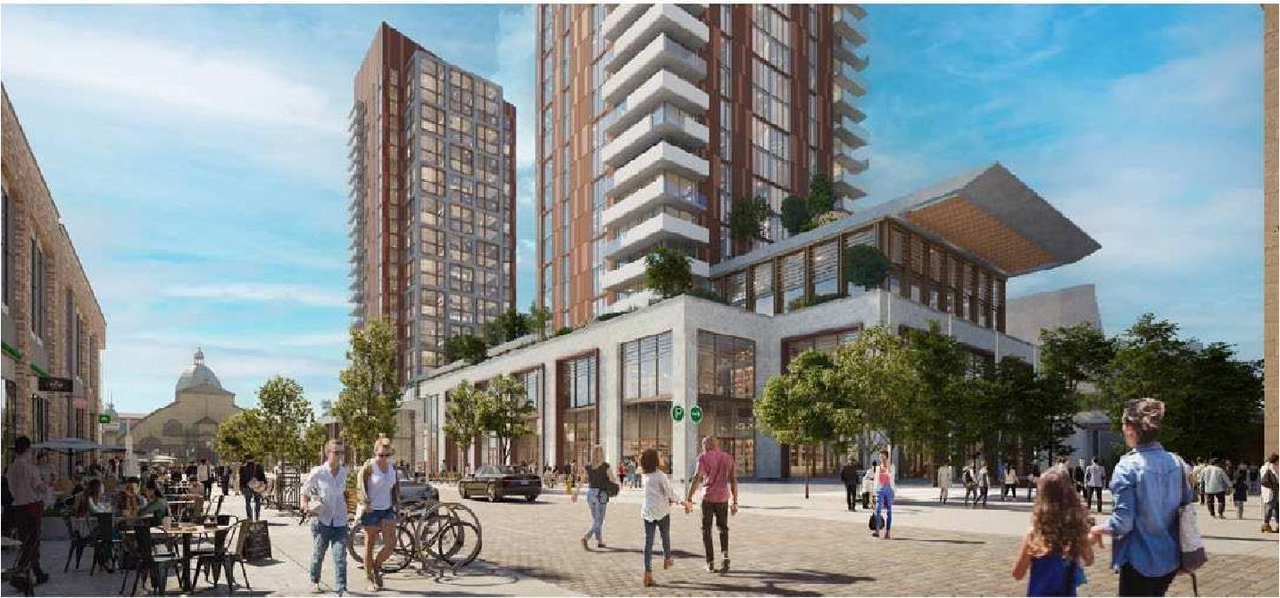
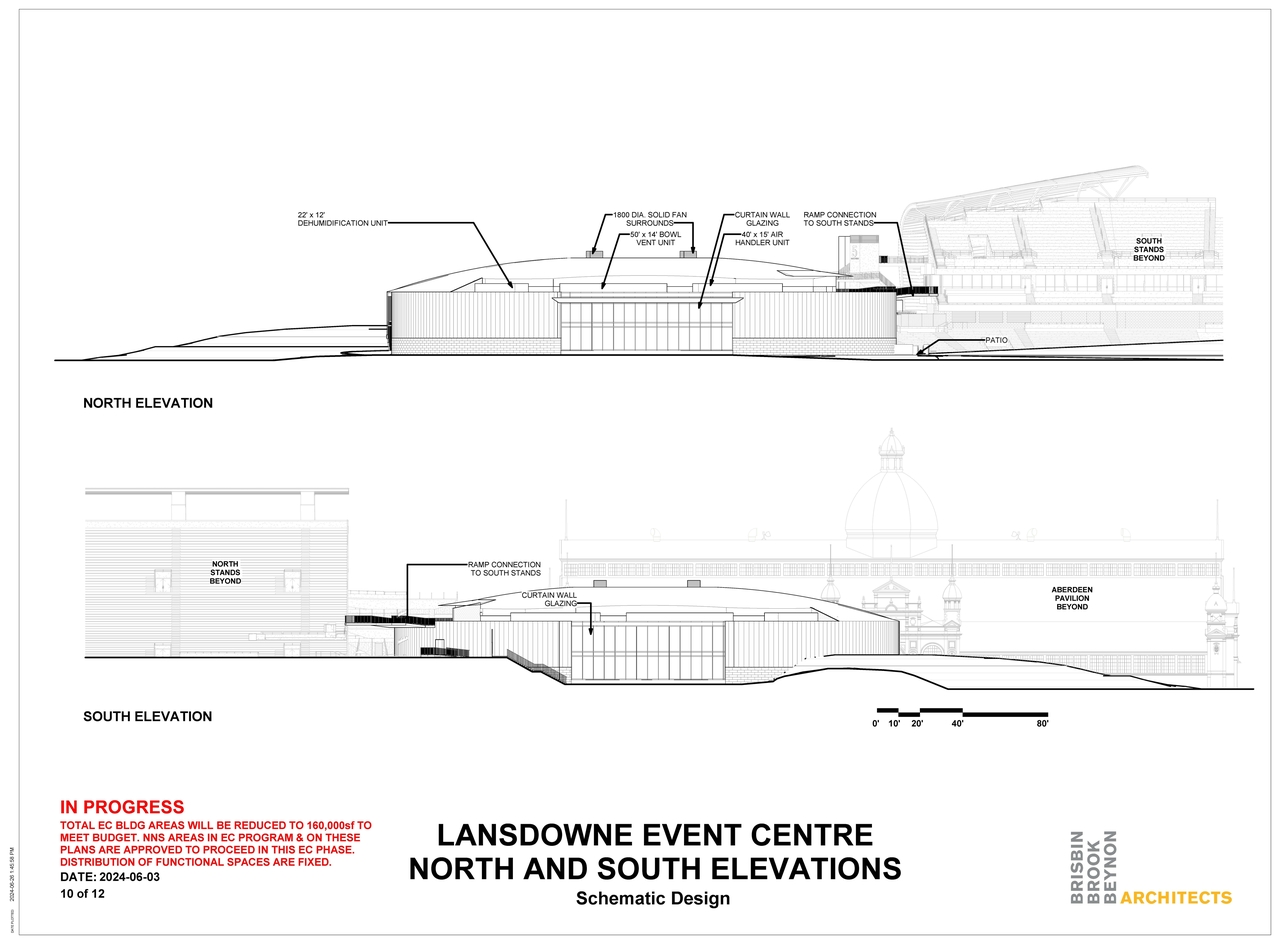
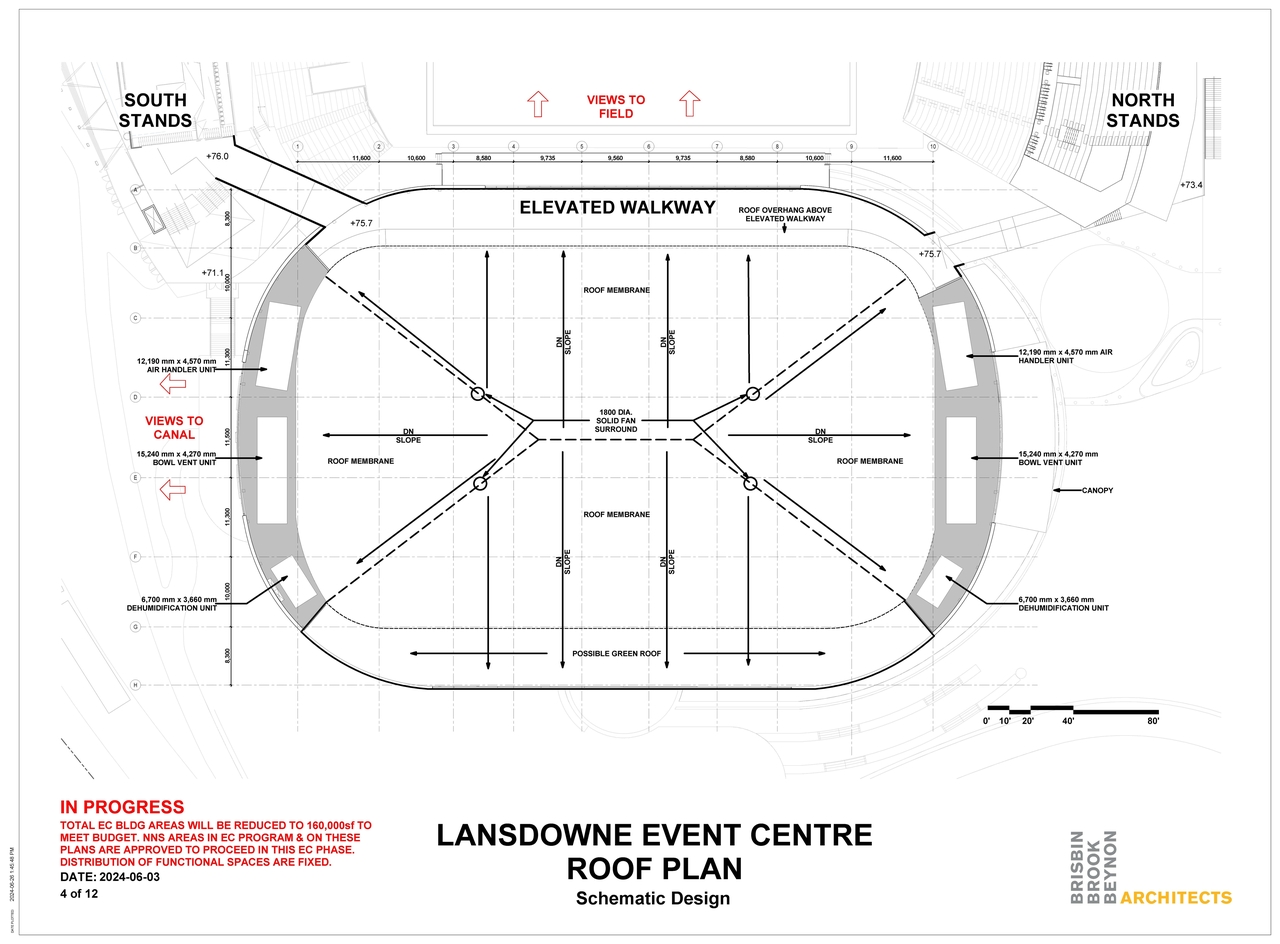
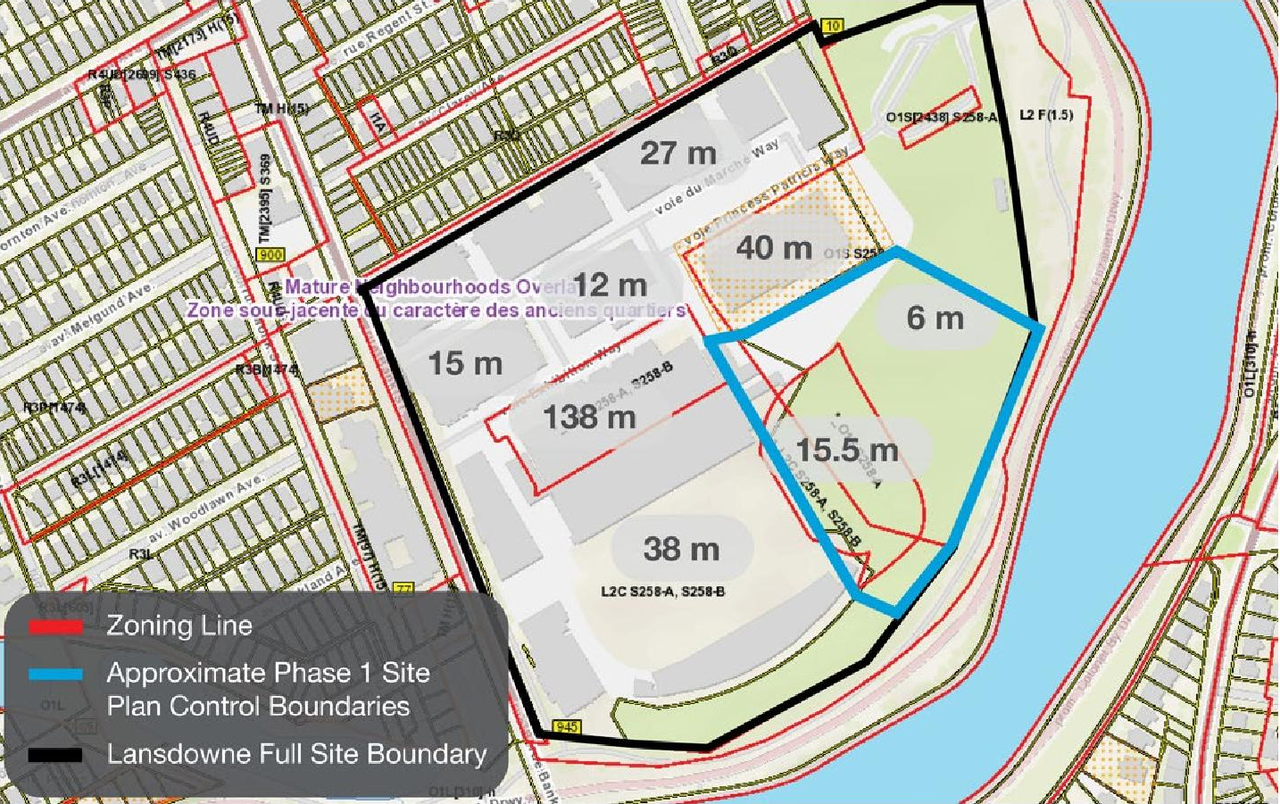
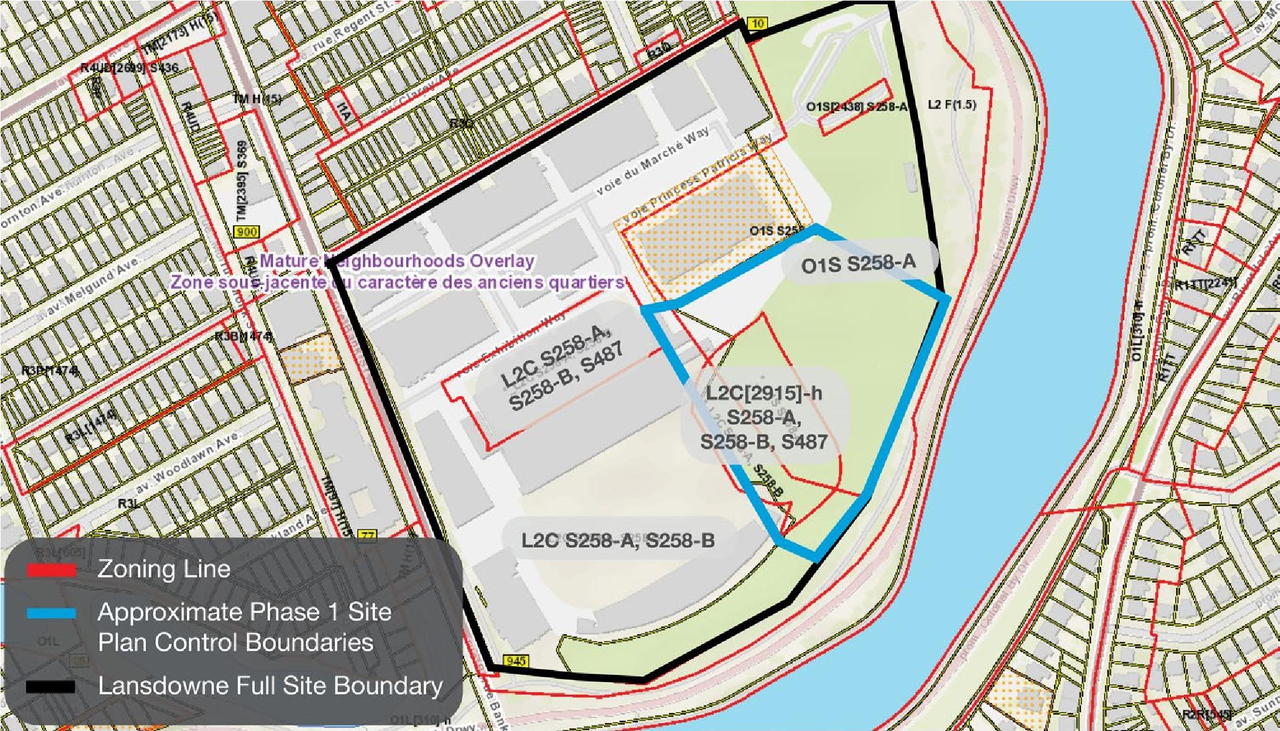
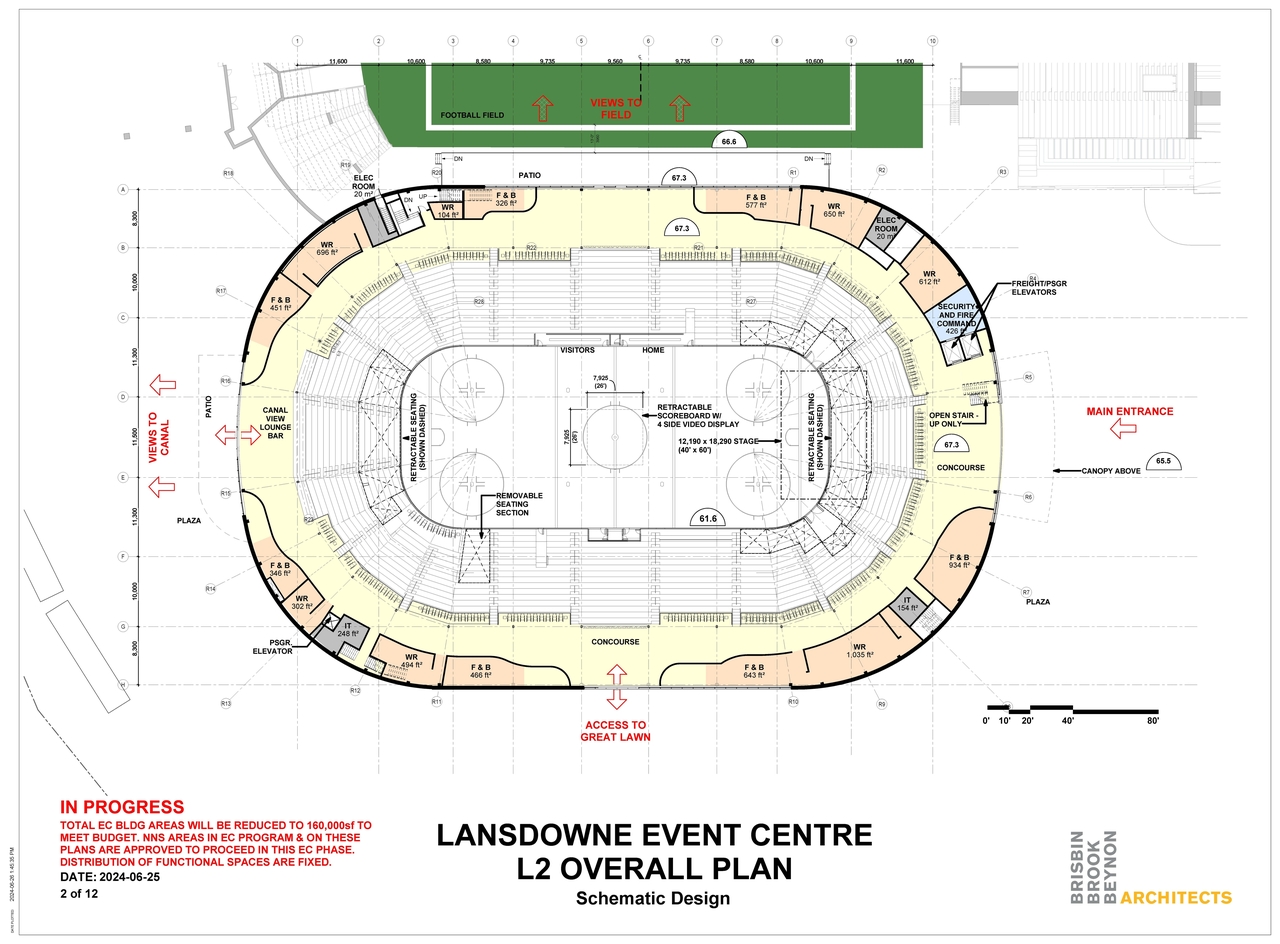
The Lansdowne 2.0 Phase 1 proposal includes a new event centre designed for approximately 6,200 people and a new north side stadium stand intended for 12,000 spectators.
Source:
City-provided description
and 2024-09-10 - Planning Rationale Addendum - D07-12-24-0082 (Page 1)
Status
Post Approval (Request for Agreement Received)
Post Approval (Request for Agreement Received)
Project Type
Site Plan Control
Site Plan Control
Property Type
Commercial
Commercial
Building Scale (Max.)
Based on elevation drawings. Values may be approximate. See sources for exact figures.
Low-rise · 3 storeys
Renders#
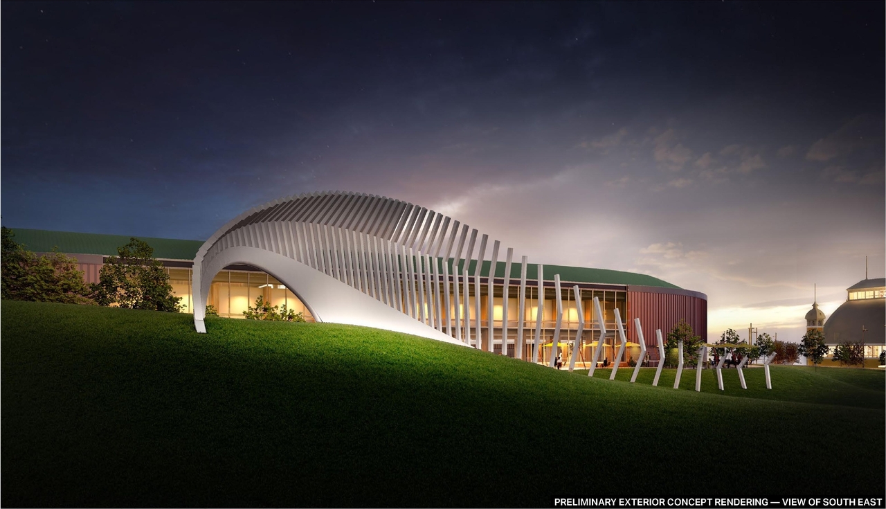
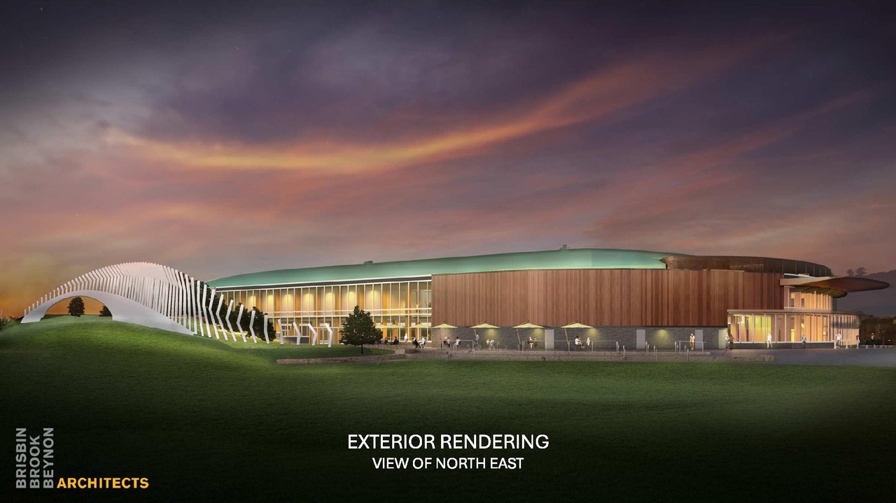
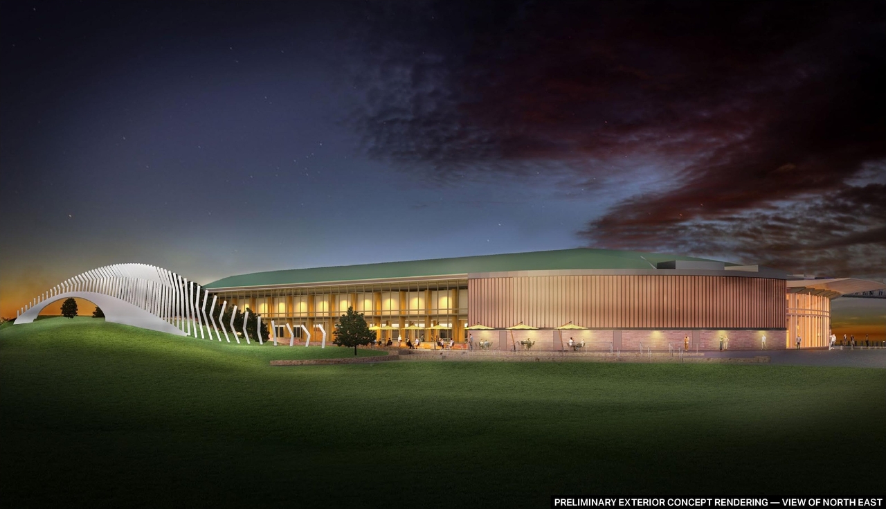
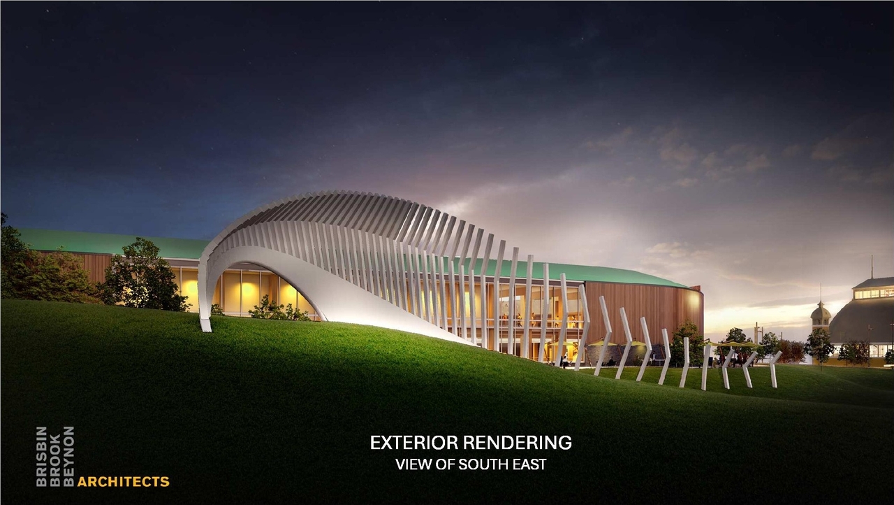
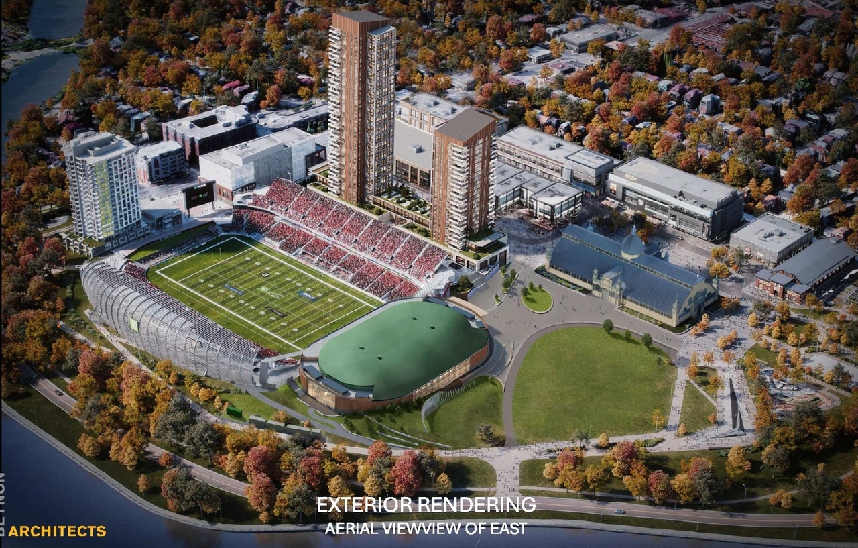
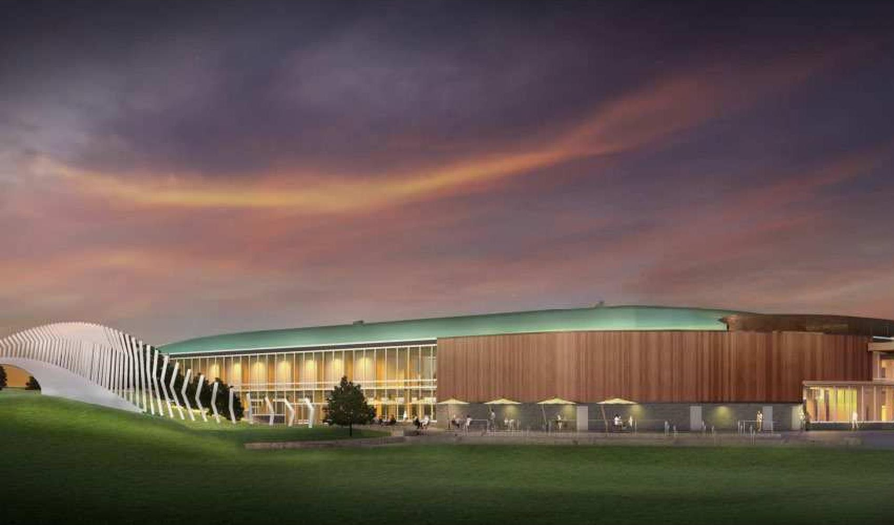
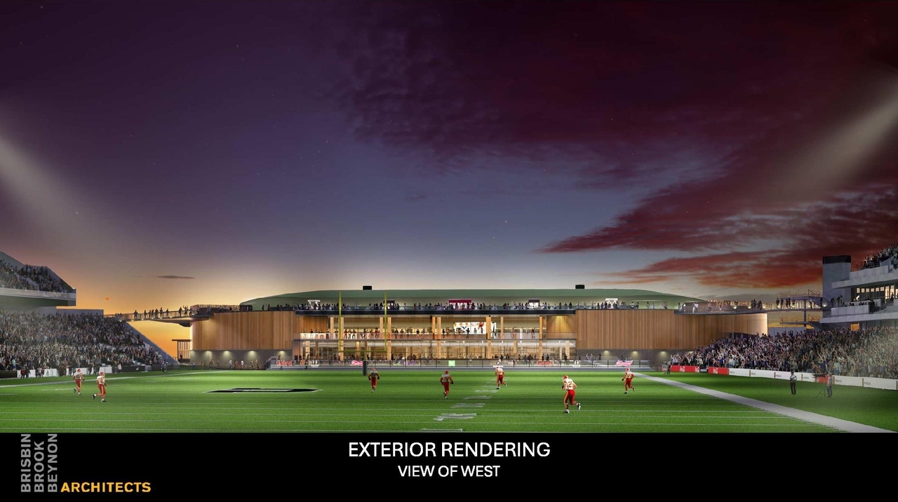
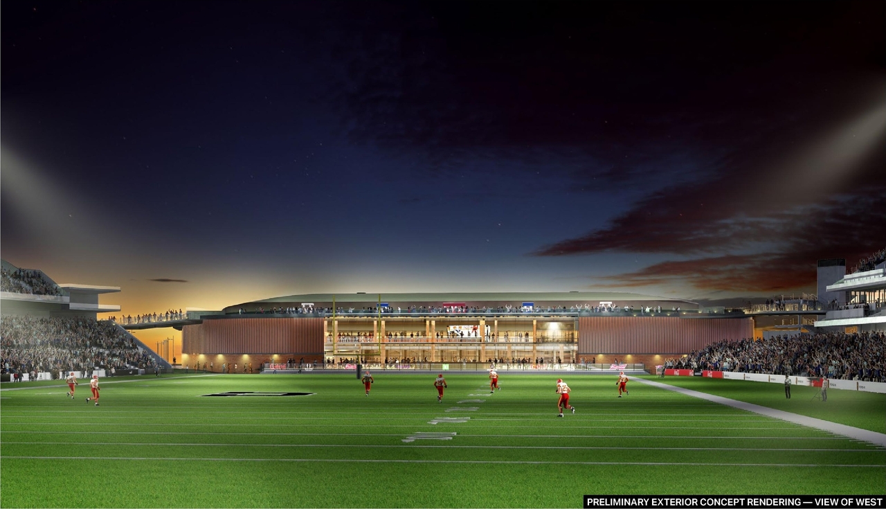
Location#
Select a marker to view the address.
Project Updates#
Added 15 documents
- 2025-11-24 - REVISED Signed Site Plan Approval Report - D07-12-24-0082 & D07-12-24-0178
- 2025-11-24 - APPROVED Tree Conservation Reports EC - D07-12-24-0082 & D07-12-24-0178
- 2025-11-24 - APPROVED Transportation Impact Assessment - D07-12-24-0082 & D07-12-24-0178
- 2025-11-24 - APPROVED SWM Report - EC - D07-12-24-0082 & D07-12-24-0178
- 2025-11-24 - APPROVED Servicing Report - NS - D07-12-24-0082 & D07-12-24-0178
- 2025-11-24 - APPROVED Servicing Report - EC - D07-12-24-0082 & D07-12-24-0178
- 2025-11-24 - APPROVED Risk Management Plans - D07-12-24-0082 & D07-12-24-0178
- 2025-11-24 - APPROVED Planting Plan - D07-12-24-0082 & D07-12-24-0178
- 2025-11-24 - APPROVED Phase Two ESA - NS- D07-12-24-0082 & D07-12-24-0178
- 2025-11-24 - APPROVED Phase One ESA - EC - D07-12-24-0082 & D07-12-24-0178
- 2025-11-24 - APPROVED Landscape Plans, Details and TCR - NS - D07-12-24-0082 & D07-12-24-0178
- 2025-11-24 - APPROVED Landscape Layout Plan and Details - EC - D07-12-24-0082 & D07-12-24-0178
- 2025-11-24 - APPROVED Geotechnical Investigation - NS - D07-12-24-0082 & D07-12-24-0178
- 2025-11-24 - APPROVED Geotechnical Investigation - EC - D07-12-24-0082 & D07-12-24-0178
- 2025-11-24 - APPROVED Civil Plans - D07-12-24-0082 & D07-12-24-0178
Status Updated
- Status: Post Approval (Request for Agreement Received)
Added 6 documents
- Status: Inactive (Notice of Decision Sent)
- 2025-05-29 - Approved StormTech Chamber System Drawings - D07-12-24-0082
- 2025-05-29 - Approved Site Plan - Upon Completion of EC & NNS - D07-12-24-0082
- 2025-05-29 - Approved Overall Site Plan - D07-12-24-0082
- 2025-05-29 - Approved Elevations - D07-12-24-0082
- 2025-05-29 - Approved Civil Package - D07-12-24-0082
- 2025-05-29 - Servicing Report - D07-12-24-0082
Status Updated
- Status: Inactive (Application Approved)
Added 1 document
Added 1 document
Added 12 documents
- 2025-01-23 - Tree Conservation Report - D07-12-24-0082
- 2025-01-23 - Transportation Impact Assessment - D07-12-24-0082
- 2025-01-23 - Stormwater Management Report - D07-12-24-0082
- 2025-01-23 - Site Plan - D07-12-24-0082
- 2025-01-23 - Servicing Report - D07-12-24-0082
- 2025-01-23 - Phase One Environmental Site Assessment - D07-12-24-0082
- 2025-01-23 - Landscape Plans - D07-12-24-0082
- 2025-01-23 - Landscape Plan - D07-12-24-0082
- 2025-01-23 - Heritage Impact Assessment - D07-12-24-0082
- 2025-01-23 - Geotechnical Investigation - D07-12-24-0082
- 2025-01-23 - Construction Management Plans - D07-12-24-0082
- 2025-01-23 - Civil Drawings - D07-12-24-0082
Status Updated
- Status: File Pending (Application File Pending)
Status Updated
- Status: Active (On Circulation; Initial Submission Review)
Added description, 18 images and 45 documents
- Status: Active (Community Heads Up - supporting documents to be posted later during circulation period)
- The Lansdowne 2.0 Phase 1 proposal includes a new event centre designed for approximately 6,200 people and a new north side stadium stand i…
- 9 renders
- 4 site plans
- 5 elevations
- 2024-10-01 - Application Summary - D07-12-24-0082
- 2024-09-16 - SWM Report - D07-12-24-0082
- 2024-09-16 - Servicing Report - D07-12-24-0082
- 2024-09-16 - Landscape Plans - D07-12-24-0082
- 2024-09-16 - Civil Plans - D07-12-24-0082
- 2024-09-11 - Transportation Impact Assessment Report - D07-12-24-0082
- 2024-09-11 - Phase One Environmental Site Assessment Update - D07-12-24-0082
- 2024-09-10 - Zoning Confirmation Report - D07-12-24-0082
- 2024-09-10 - Urban Design Review Panel Report - Rev 1 - D07-12-24-0082
- 2024-09-10 - Urban Design Brief Rev 2 - D07-12-24-0082
- 2024-09-10 - Tree Conservation Report - D07-12-24-0082
- 2024-09-10 - Site Plan - D07-12-24-0082
- 2024-09-10 - Shadow Study - D07-12-24-0082
- 2024-09-10 - Public Consultation Strategy - Rev 1 - D07-12-24-0082
- 2024-09-10 - Planning Rationale Addendum - D07-12-24-0082
- 2024-09-10 - Long-Term Groundwater Monitoring Program - D07-12-24-0082
- 2024-09-10 - Landscape Plans and Details - D07-12-24-0082
- 2024-09-10 - Hydrogeological Report - D07-12-24-0082
- 2024-09-10 - EC Site Plan - Lighting Options - D07-12-24-0082
- 2024-09-10 - Building Elevations - D07-12-24-0082
- 2024-08-12 - SWM Report - D07-12-24-0082
- 2024-08-12 - Servicing Report - D07-12-24-0082
- 2024-08-12 - Overall Site Plan Extents - D07-12-24-0082
- 2024-08-12 - Civil Plans - D07-12-24-0082
- 2024-08-08 - Urban Design Review Panel Report - D07-12-24-0082
- 2024-08-08 - Urban Design Brief - D07-12-24-0082
- 2024-08-08 - Tree Conservation Report - D07-12-24-0082
- 2024-08-08 - Transportation Impact Assessment Report - D07-12-24-0082
- 2024-08-08 - TOPO Survey Plan - D07-12-24-0082
- 2024-08-08 - Site Plans & Phases - D07-12-24-0082
- 2024-08-08 - Site Plan Tier 1 Metrics Index - D07-12-24-0082
- 2024-08-08 - Shadow Study Total - D07-12-24-0082
- 2024-08-08 - Servicing Report - D07-12-24-0082
- 2024-08-08 - Renderings - D07-12-24-0082
- 2024-08-08 - Planning Rationale Addendum - D07-12-24-0082
- 2024-08-08 - Phase One ESA Update - D07-12-24-0082
- 2024-08-08 - Pedestrian Level Wind Study - D07-12-24-0082
- 2024-08-08 - Landscape Plans - D07-12-24-0082
- 2024-08-08 - Landscape Comparison Plan - D07-12-24-0082
- 2024-08-08 - Heritage Impact Assessment - D07-12-24-0082
- 2024-08-08 - Geotechnical Investigation - D07-12-24-0082
- 2024-08-08 - Elevations & Building Sections - D07-12-24-0082
- 2024-08-08 - Construction Programming - D07-12-24-0082
- 2024-08-08 - Civil Drawings - D07-12-24-0082
- 2024-08-08 - 4R Plans - D07-12-24-0082
Site Plans, Elevations and Floor Plans#


Additional Information#
| Date Initiated | 2024-08-08 |
| Ward | Ward 17 - Shawn Menard |
| All Addresses | 945 Bank St. 1015 Bank St. |