1330 Avenue K/25 Pickering Pl.#
Last updated: 2026-08-27 · ID: D07-12-24-0077
Summary#
The proposal includes two mixed-use high-rise apartment dwellings, one 28 storeys and one 14 storeys, which will house 483 units and incorporate associated underground parking.
Source:
City-provided description
Status
Inactive (Agreement Registered - Final Legal Clearance Given)
Inactive (Agreement Registered - Final Legal Clearance Given)
Project Type
Site Plan Control
Site Plan Control
Property Type
Residential
Residential
Building Scale (Max.)
Based on elevation drawings. Values may be approximate. See sources for exact figures.
High-rise · 28 storeys
· 93.8 m
Location#
Select a marker to view the address.
Project Updates#
Status Updated
- Status: Inactive (Agreement Registered - Final Legal Clearance Given)
Status Updated
- Status: Post Approval (Receipt of Agreement from Owner Pending)
Status Updated
- Status: Post Approval (Request for Agreement Received)
Added 1 document
Status Updated
- Status: Inactive (Notice of Decision Sent)
Added 5 documents
- Status: Inactive (Application Approved)
Status Updated
- Status: Active (Applicant Concurs)
Added 2 images and 8 documents
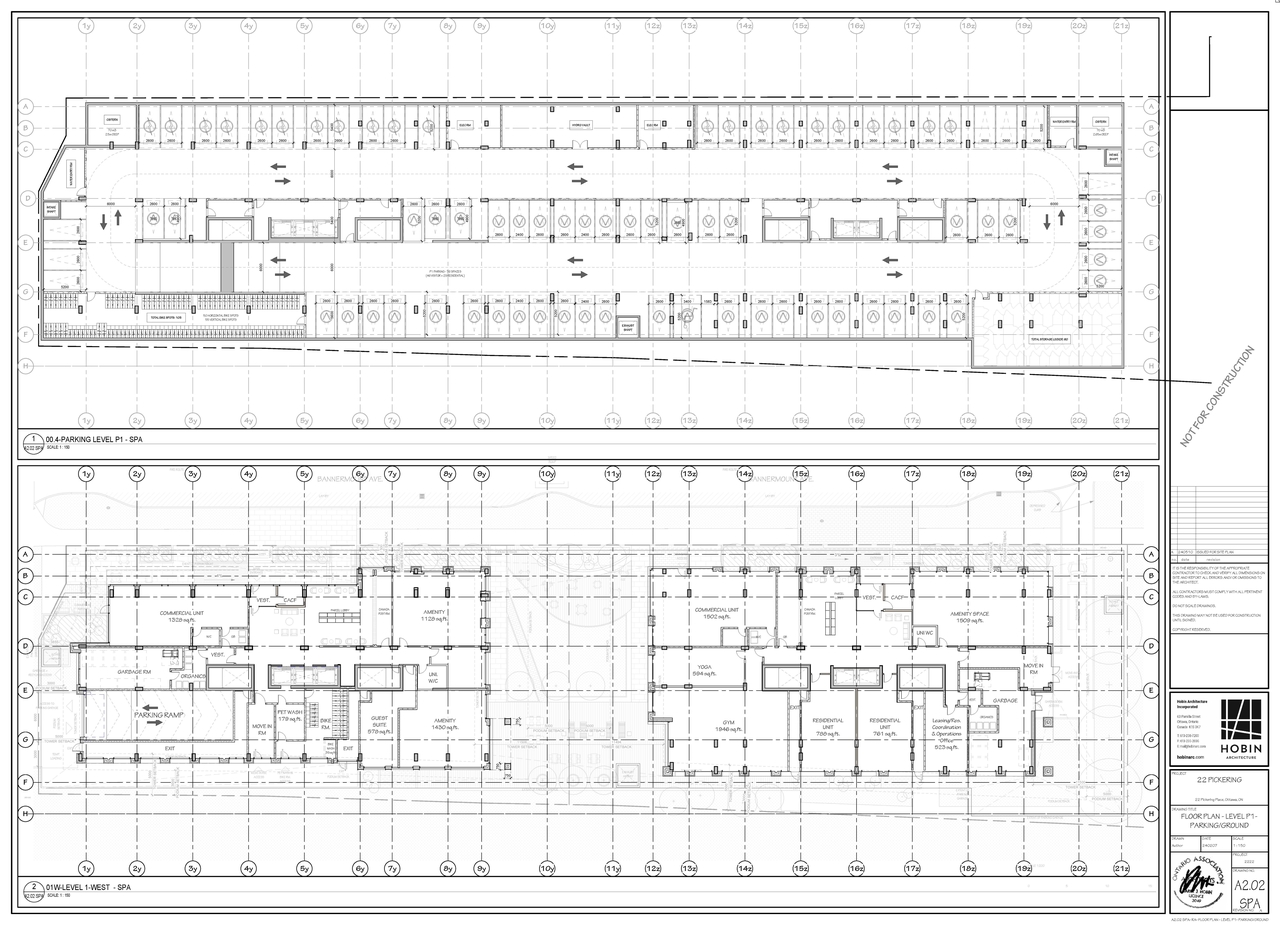
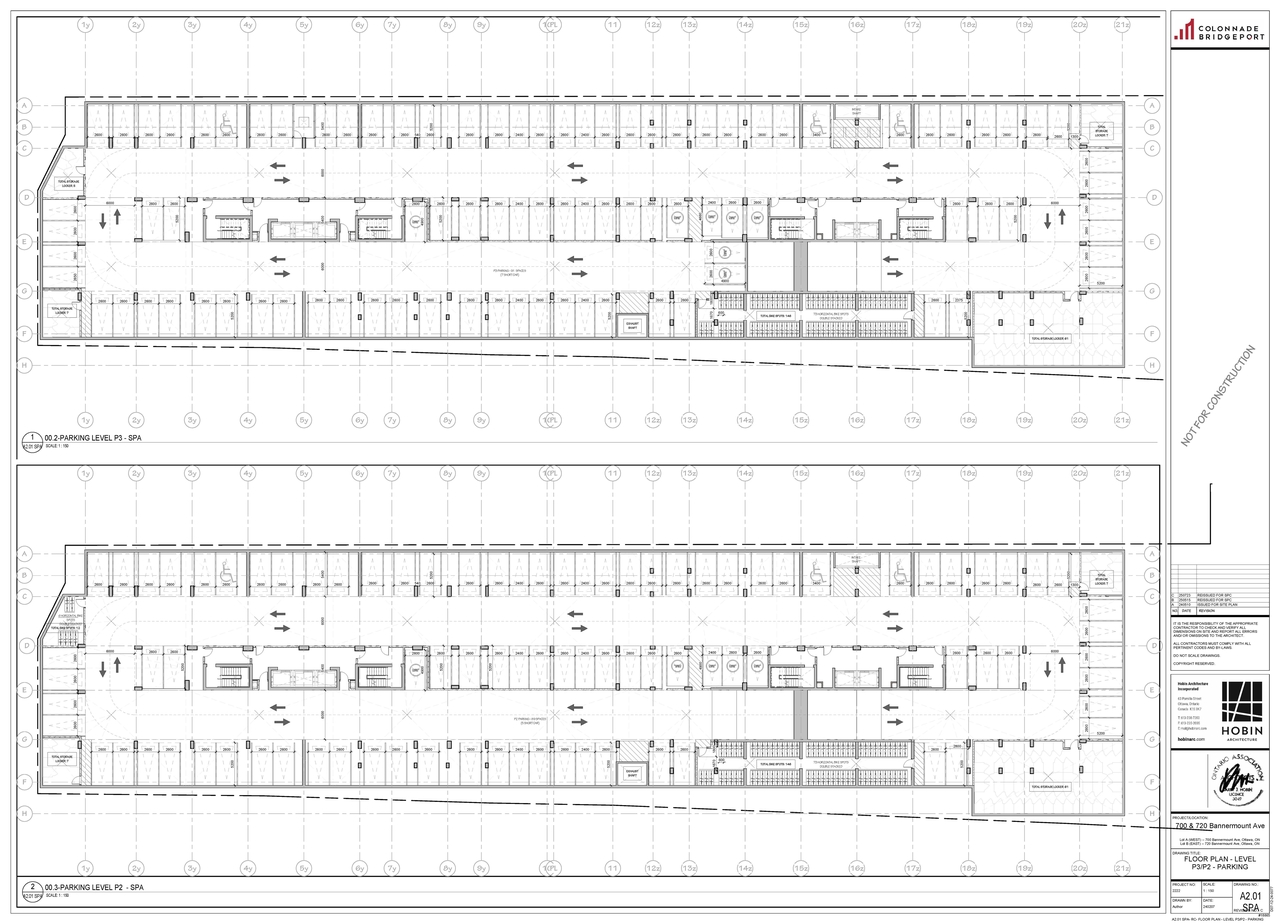
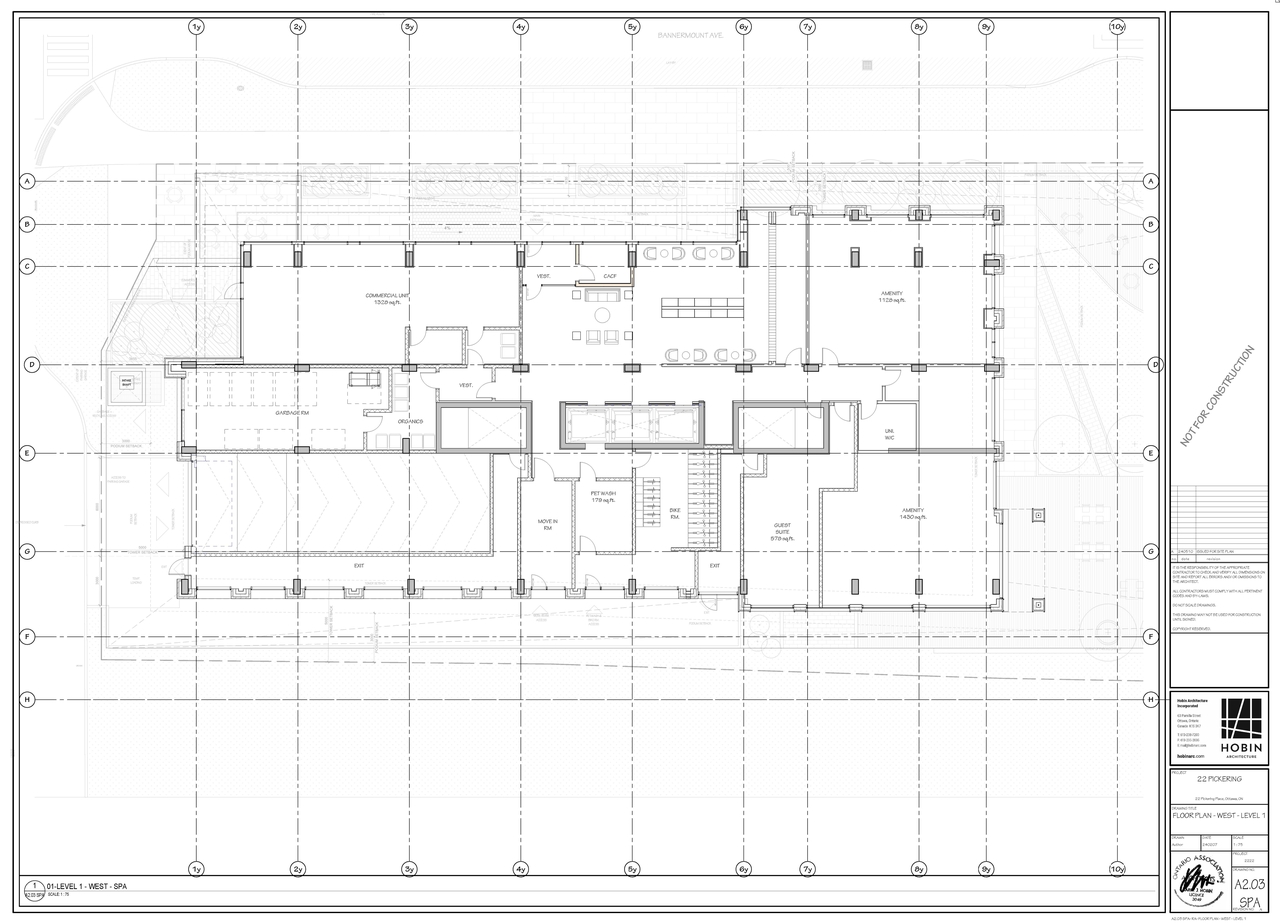
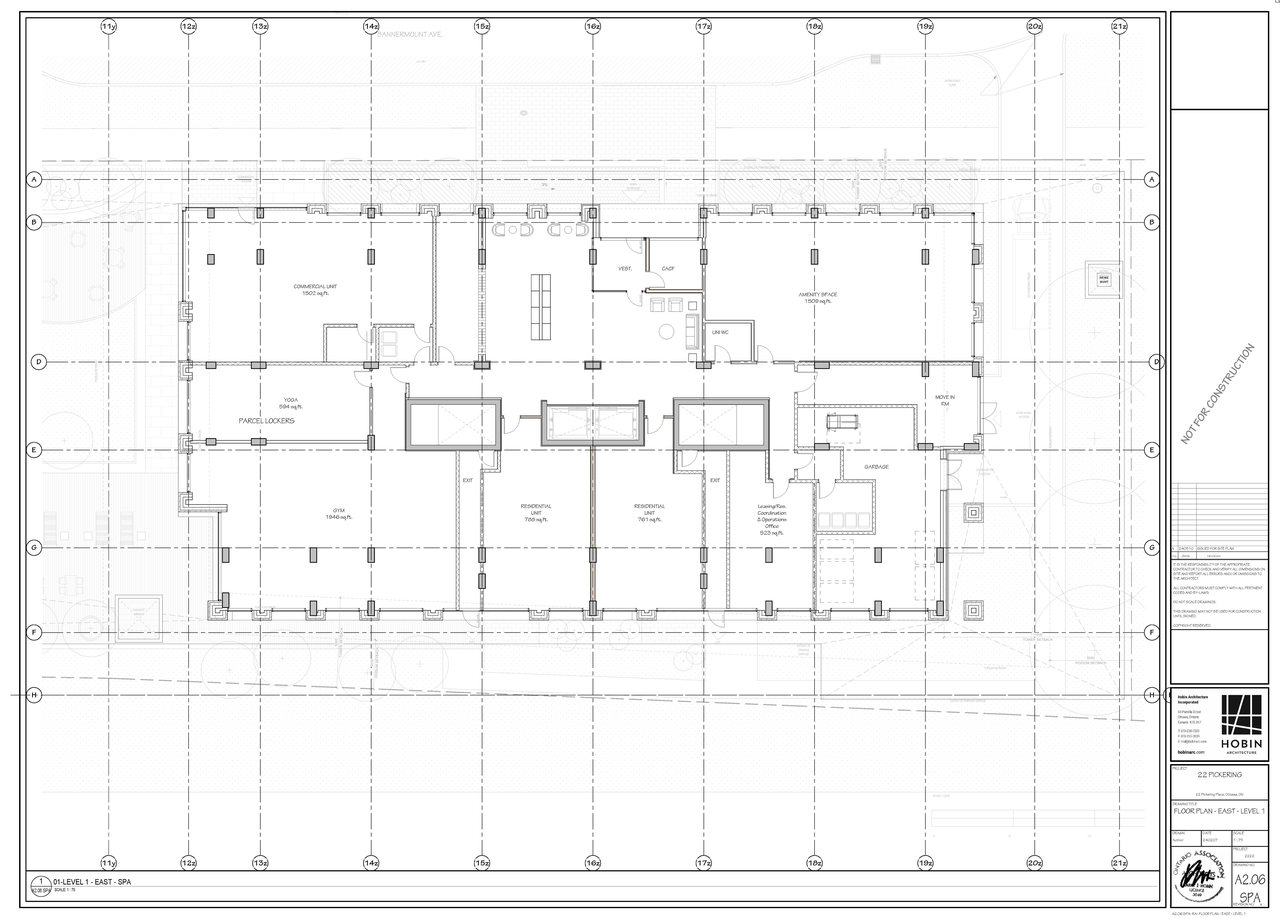
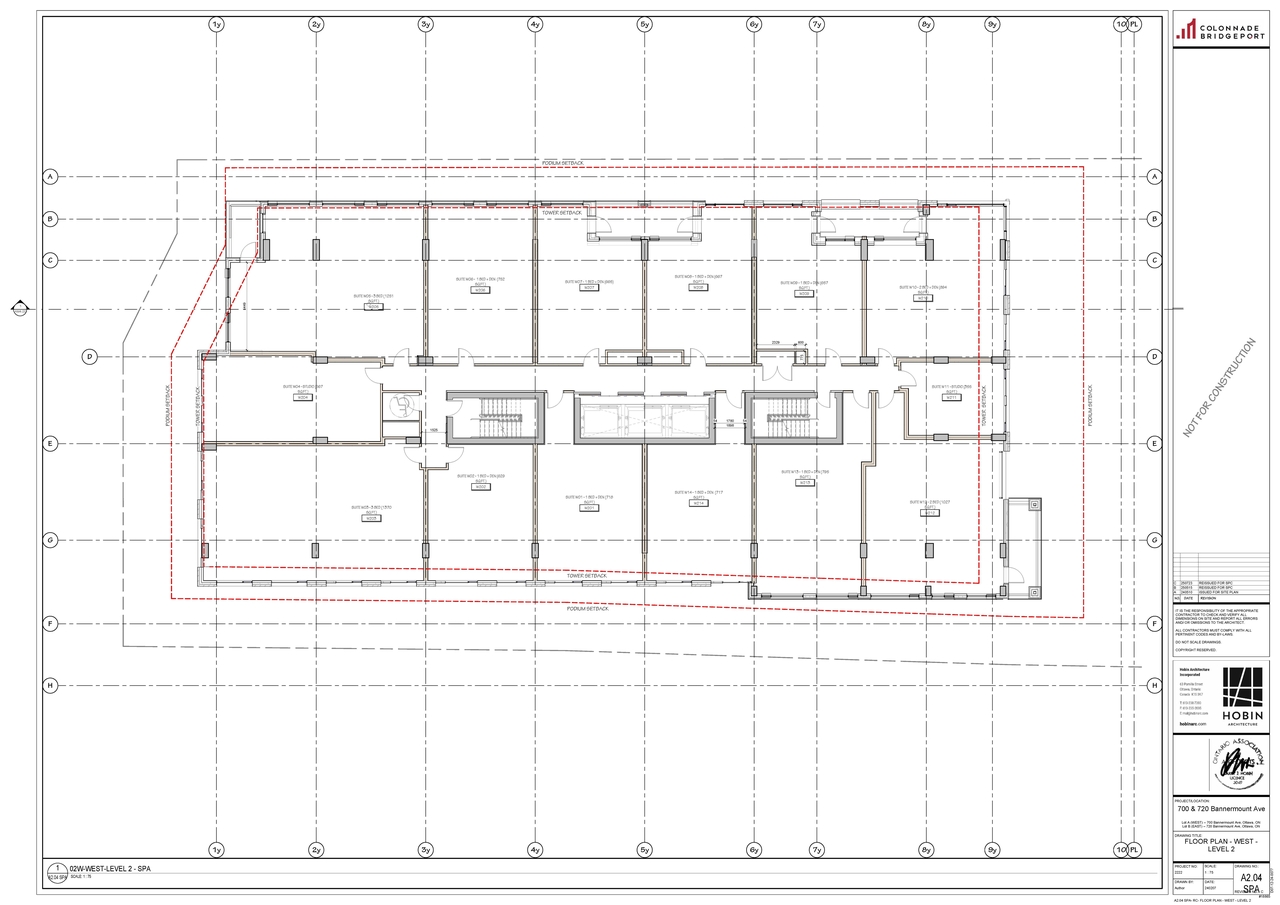
- 2 floor plans
- 2025-08-01 - Zoning Confirmation Report - D07-12-24-0077
- 2025-08-01 - Site Plan - D07-12-24-0077
- 2025-08-01 - Phase Two ESA - D07-12-24-0077
- 2025-08-01 - Notes & Details - D07-12-24-0077
- 2025-08-01 - North Elevation - D07-12-24-0077
- 2025-08-01 - Landscape Plan - D07-12-24-0077
- 2025-08-01 - Floor Plan - D07-12-24-0077
- 2025-08-01 - Environmental Noise & Vibration Assessment - D07-12-24-0077
Added 8 documents
- 2025-05-22 - TIA - D07-12-24-0077
- 2025-05-22 - Site Plan - D07-12-24-0077
- 2025-05-22 - Servicing & SWM Report - D07-12-24-0077
- 2025-05-22 - Phase One ESA Update - D07-12-24-0077
- 2025-05-22 - Parking & Building Plans - D07-12-24-0077
- 2025-05-22 - Landscape Package - D07-12-24-0077
- 2025-05-22 - Elevations - D07-12-24-0077
- 2025-05-22 - Civil Plans - D07-12-24-0077
Status Updated
- Status: File Pending (Application File Pending)
Status Updated
- Status: Active (Initial Circulation Period Completed)
Status Updated
- Status: Active (On Circulation; Initial Submission Review)
Added description, 3 images and 24 documents
- Status: Active (Community Heads Up - supporting documents to be posted later during circulation period)
- The City of Ottawa has received a Site Plan Control application to construct two mixed-use high-rise apartment dwellings of 28 and 14 store…
- 3 floor plans
- 2024-09-20 - Application Summary - D07-12-24-0077
- 2024-08-09 - Sun Shadow Study - D07-12-24-0077
- 2024-08-09 - Schematic Landscape Plan & Tree Inventory Report - D07-12-24-0077
- 2024-08-09 - Pickering Avenue Closed - WM Connection - D07-12-24-0077
- 2024-08-09 - Pickering Avenue Closed - Major Works - D07-12-24-0077
- 2024-08-09 - Pickering - Belfast Works - D07-12-24-0077
- 2024-08-09 - Pickering - Avenue L Works - D07-12-24-0077
- 2024-08-09 - Pickering - Avenue K to Tremblay TCP - D07-12-24-0077
- 2024-08-09 - Phase I ESA - D07-12-24-0077
- 2024-08-09 - Pedestrian Level Wind Study - D07-12-24-0077
- 2024-08-09 - Noise Study - D07-12-24-0077
- 2024-08-07 - Zoning Confirmation Report - D07-12-24-0077
- 2024-08-07 - Transportation Impact Assessment - D07-12-24-0077
- 2024-08-07 - Site Plan - D07-12-24-0077
- 2024-08-07 - Servicing and Stormwater Management Report - D07-12-24-0077
- 2024-08-07 - Notes and Details - D07-12-24-0077
- 2024-08-07 - Lot Survey Plan - D07-12-24-0077
- 2024-08-07 - Landscape Plan - D07-12-24-0077
- 2024-08-07 - Grading Plans - D07-12-24-0077
- 2024-08-07 - Geotechnical Investigation - D07-12-24-0077
- 2024-08-07 - General Plans of Services - D07-12-24-0077
- 2024-08-07 - Floor Plans - D07-12-24-0077
- 2024-08-07 - Erosion and Sediment Control Plan - D07-12-24-0077
- 2024-08-07 - Elevations - D07-12-24-0077
Site Plans, Elevations and Floor Plans#
Additional Information#
| Date Initiated | 2024-08-07 |
| Ward | Ward 18 - Marty Carr |