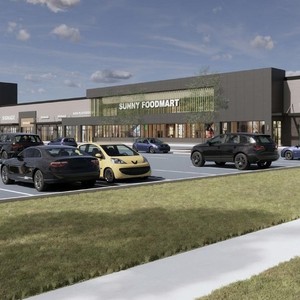
3075 Palladium Dr.
Summary#
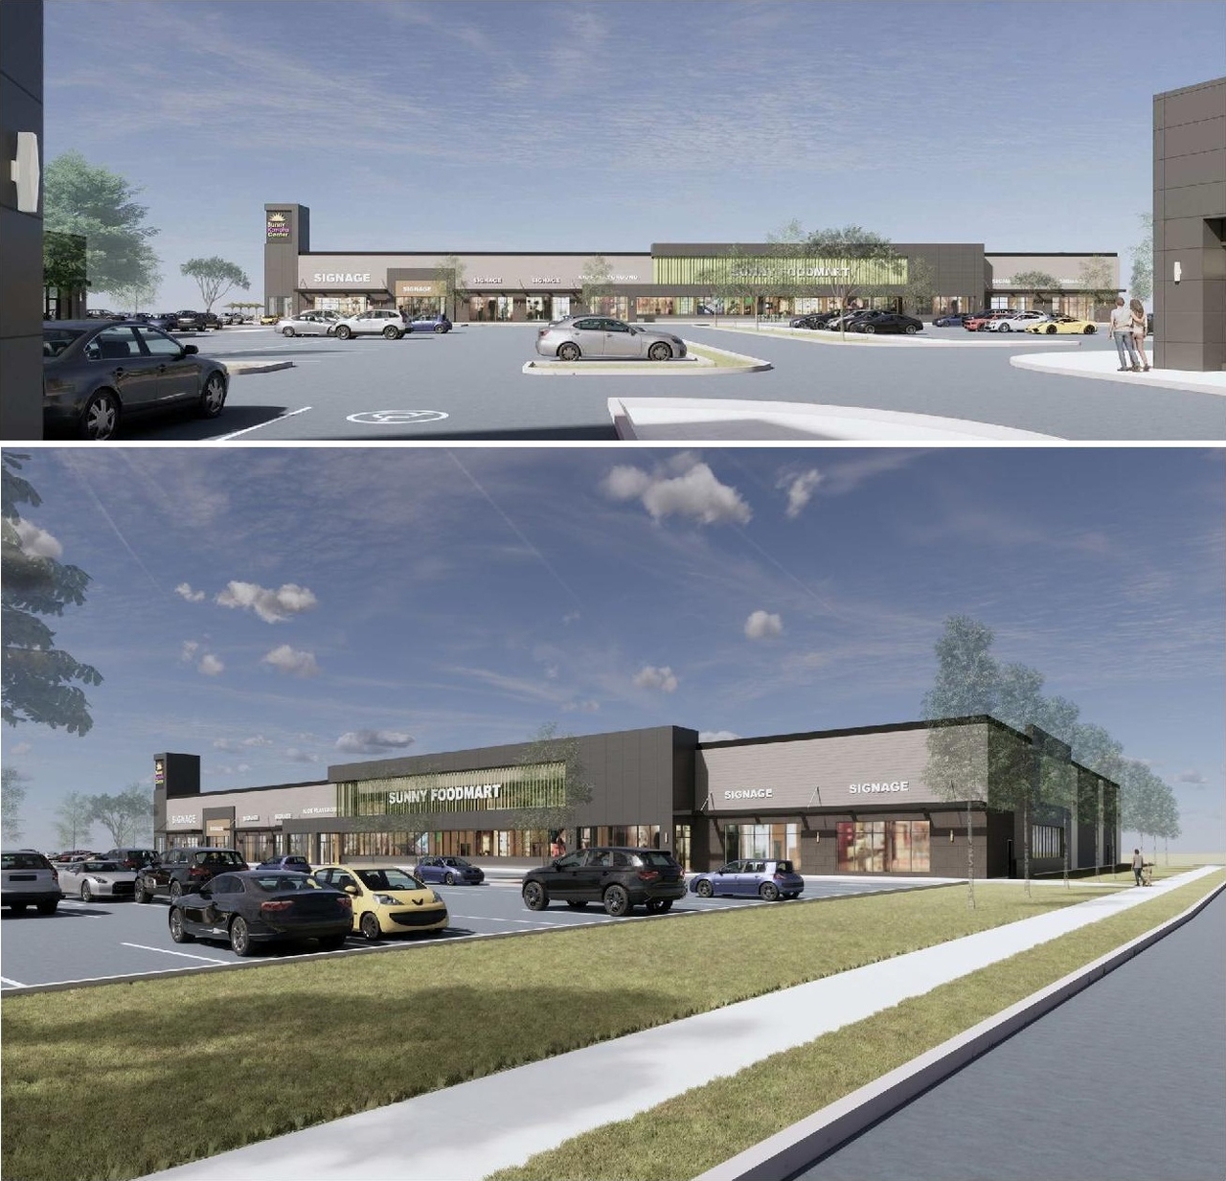
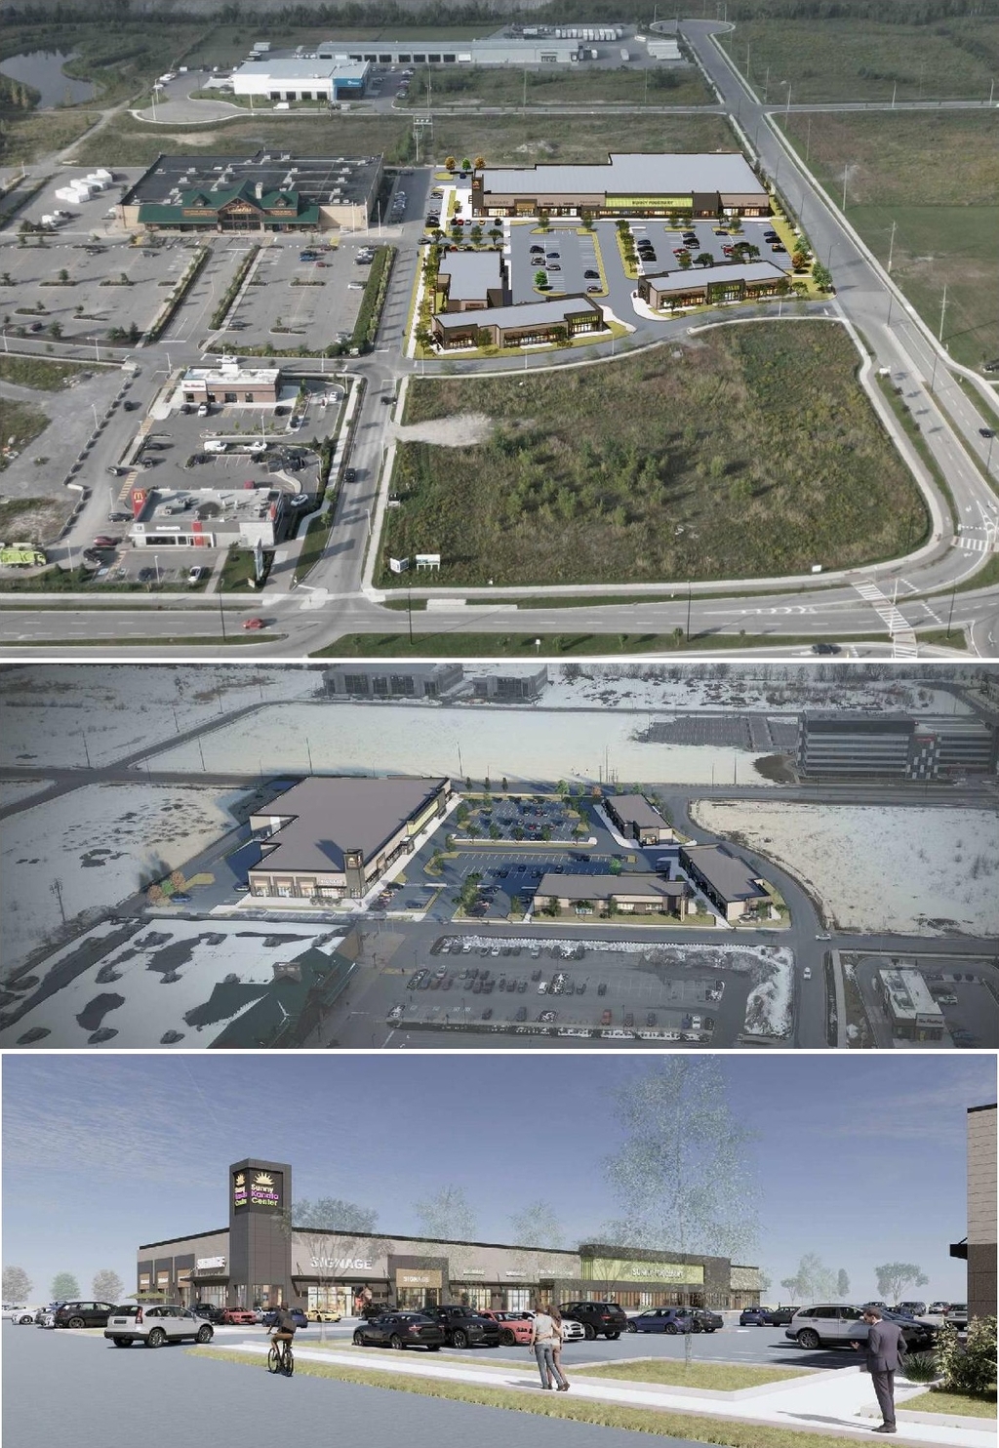
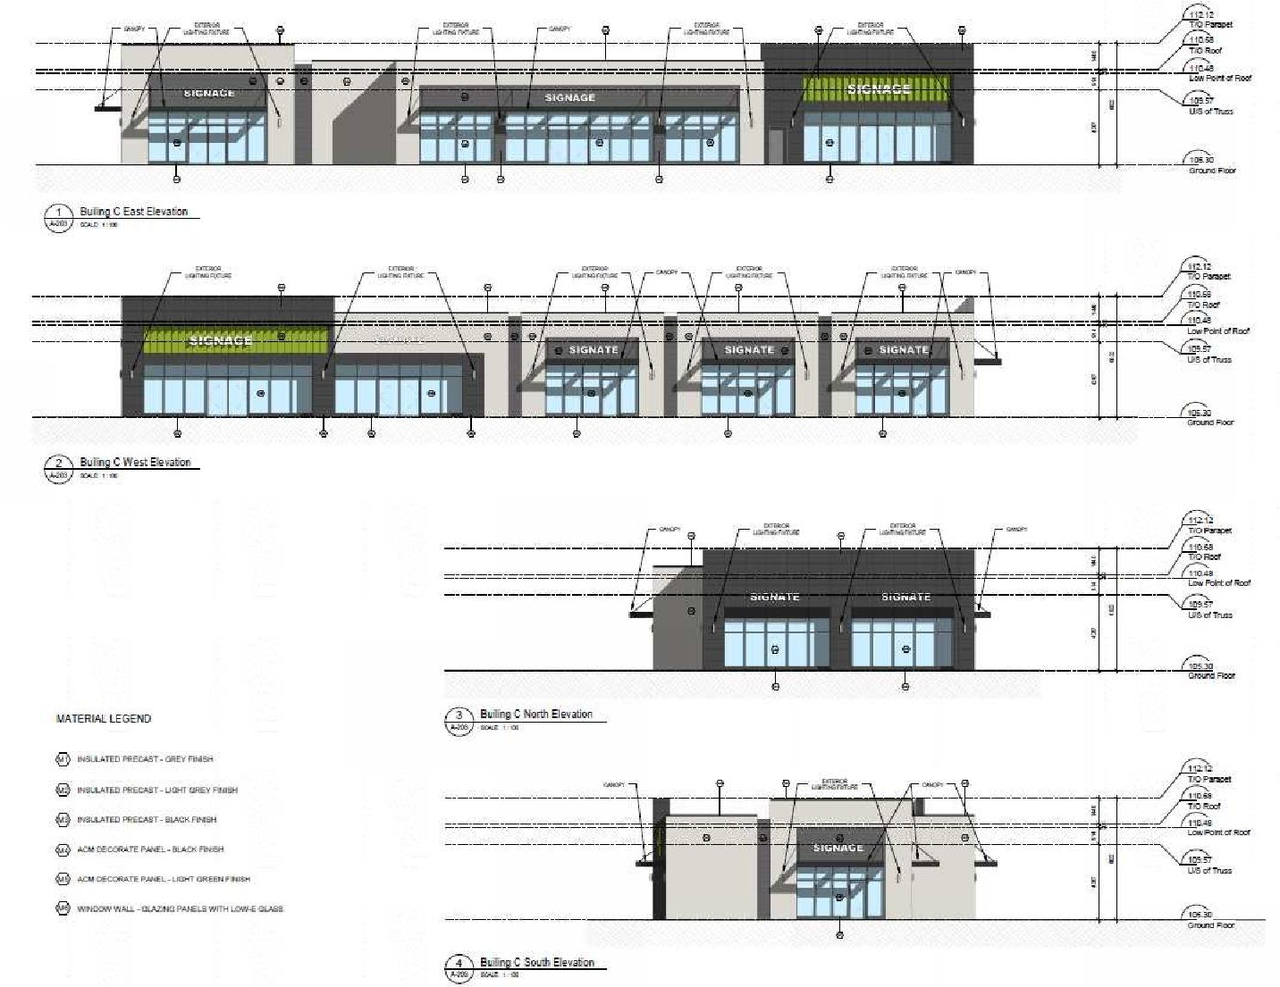
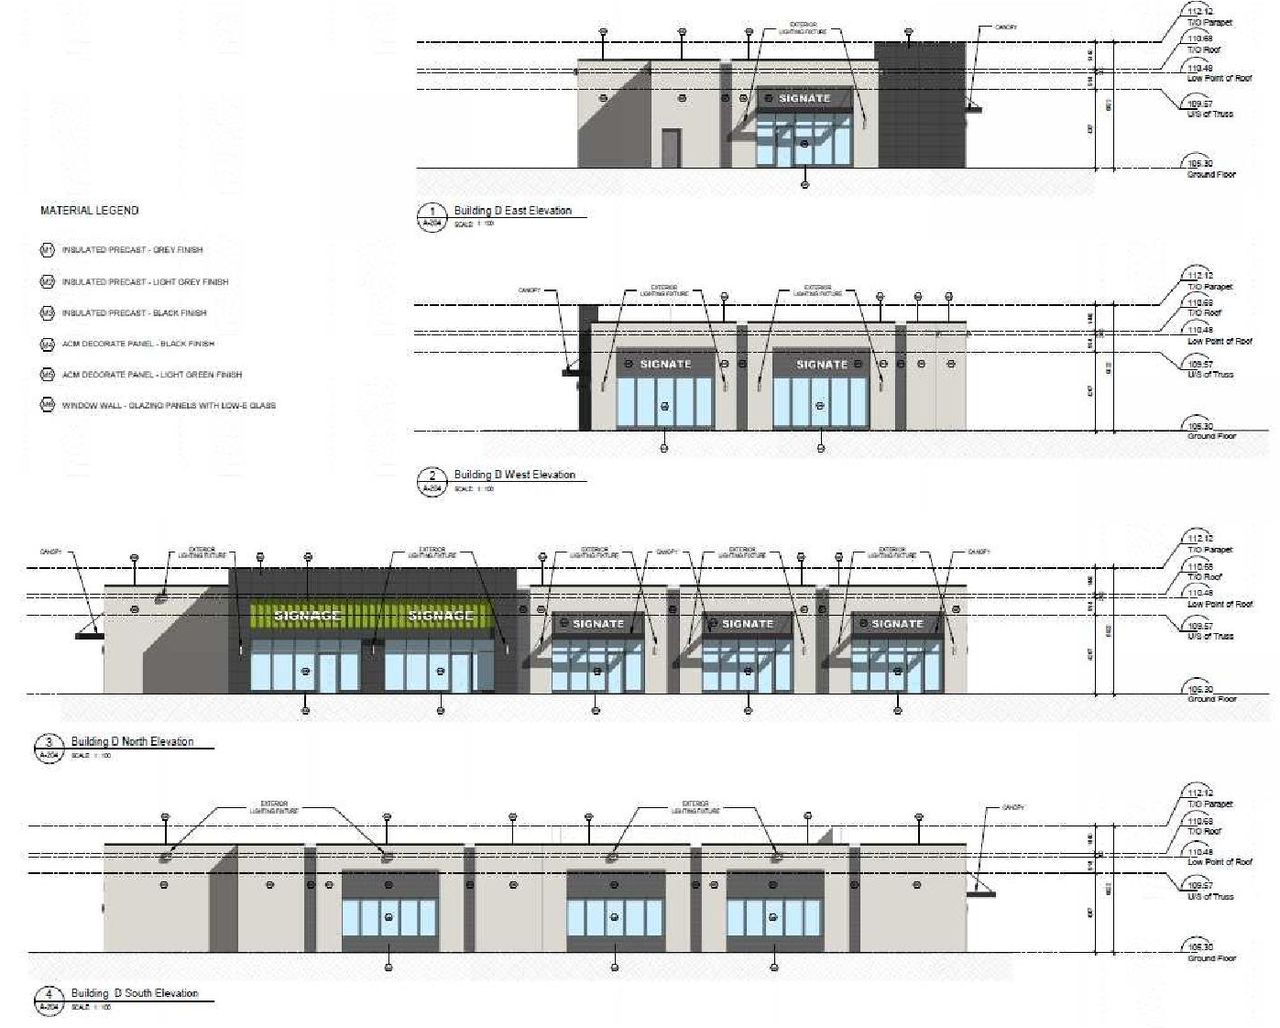
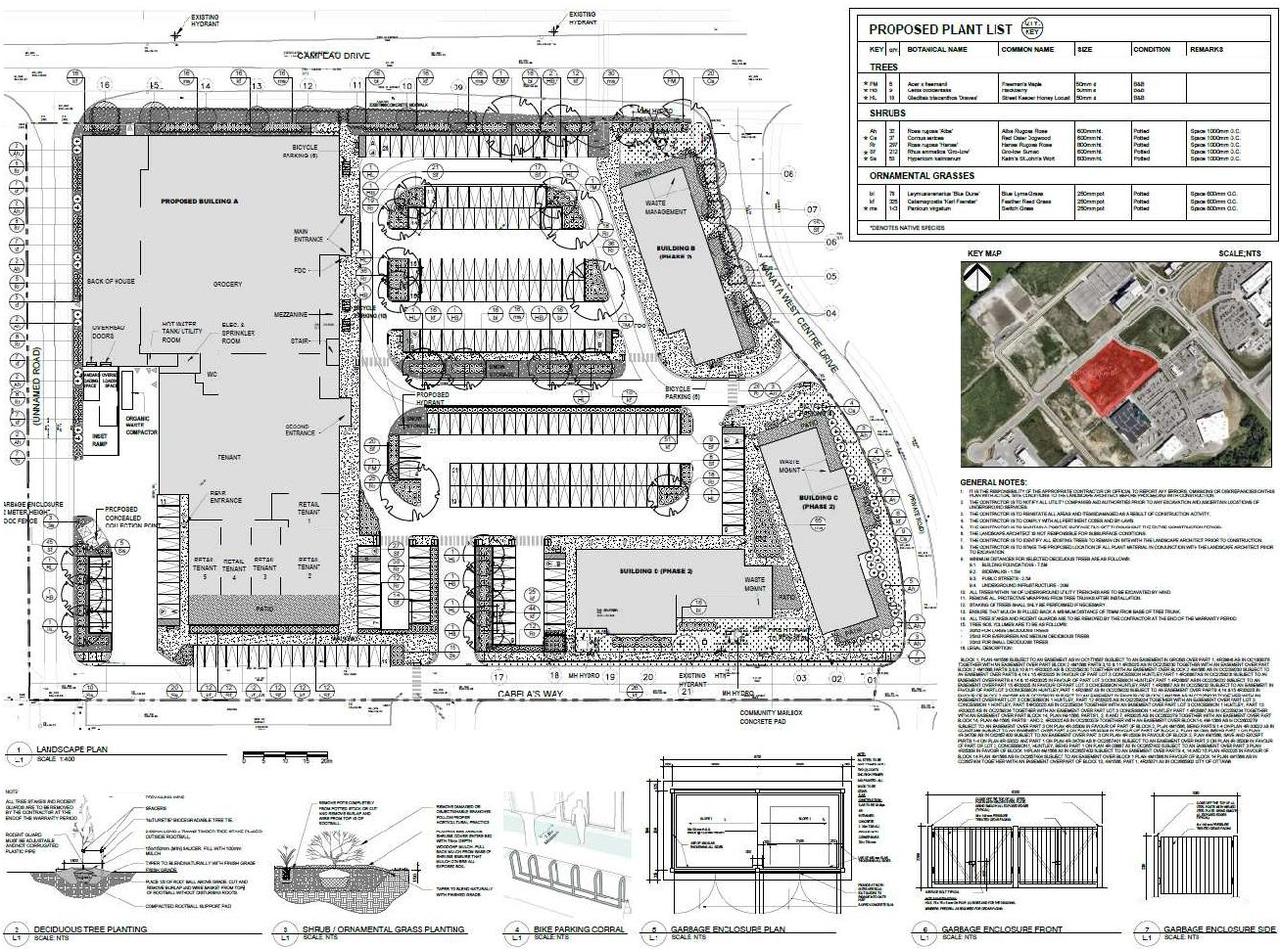
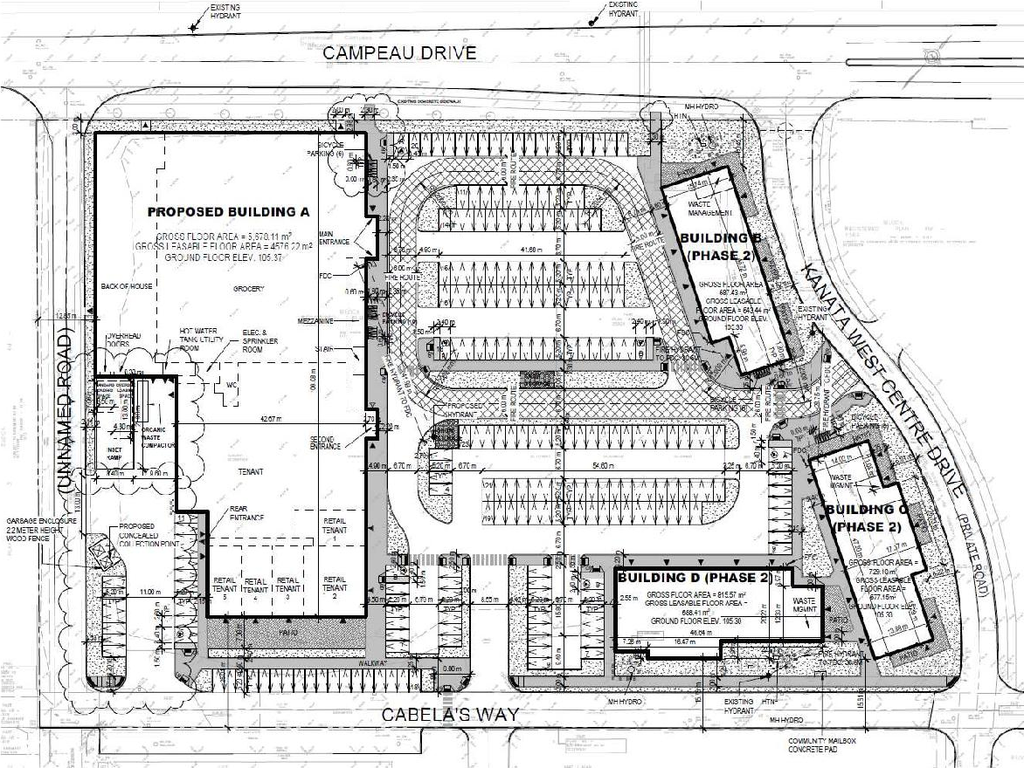
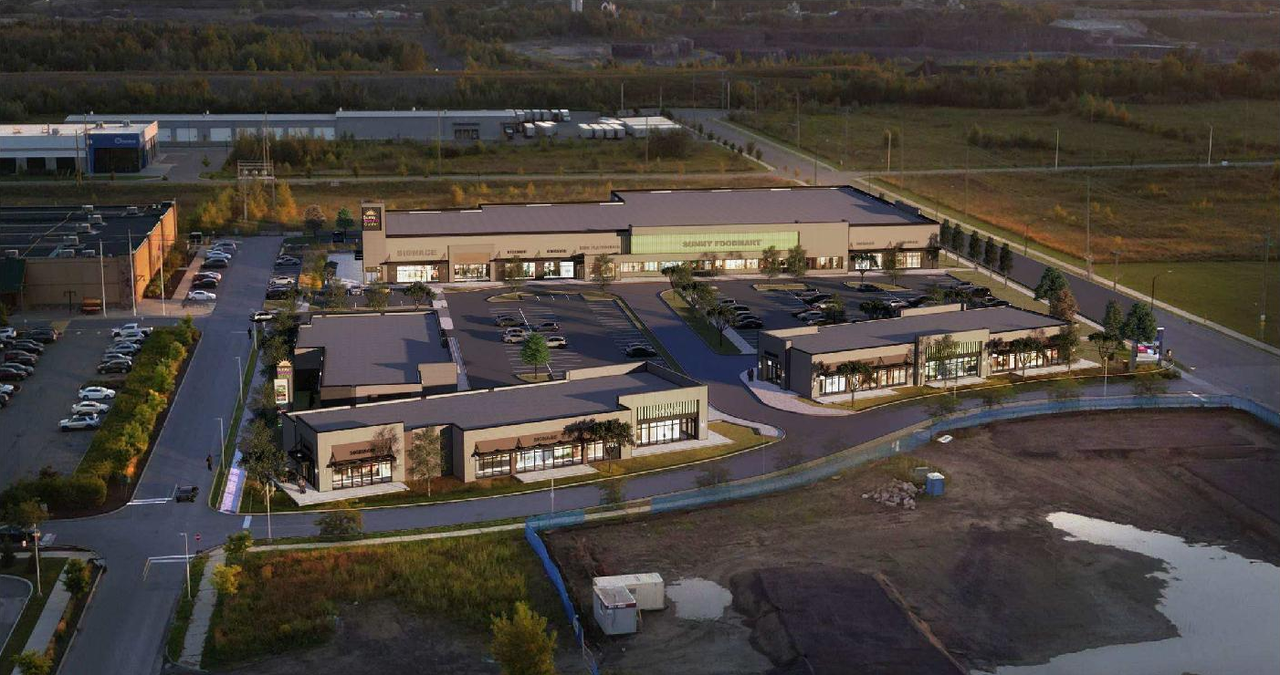
The proposal encompasses a commercial plaza featuring a grocery store, an indoor playground, and tenant spaces, along with three retail buildings located to the east of the site. This development has a total gross floor area of 7,910 square metres and will provide for 237 parking spaces and 28 bicycle parking spaces.
Source:
City-provided description
and 2025-03-27 - Design Brief_TAES-r2 - D07-12-24-0076 (Page 9)
Status
Inactive (Signed Letter of Undertaking Received)
Inactive (Signed Letter of Undertaking Received)
Project Type
Site Plan Control
Site Plan Control
Property Type
Commercial
Commercial
Building Scale (Max.)
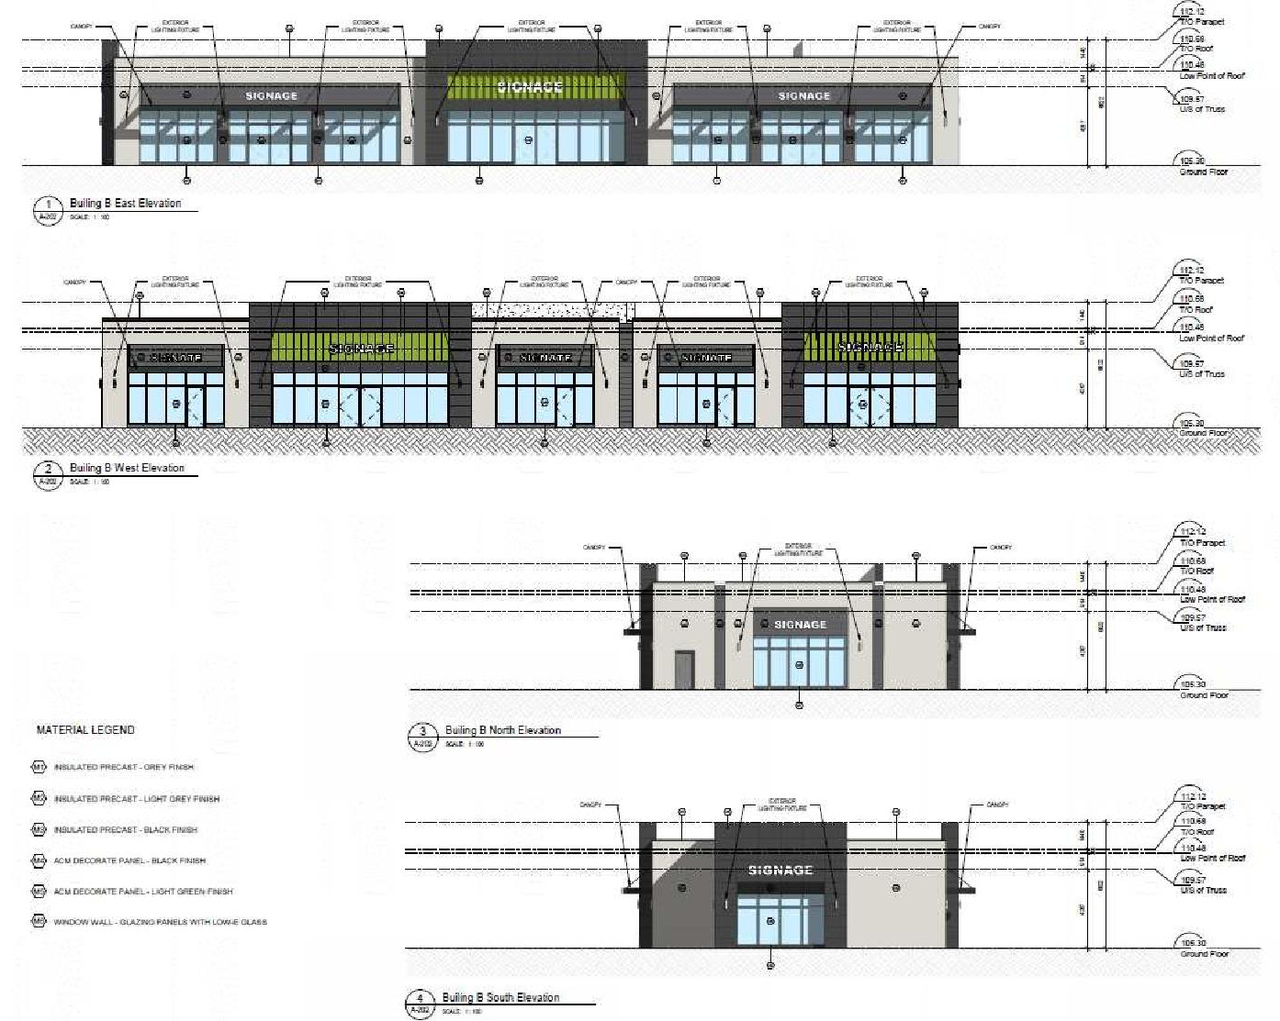
Based on elevation drawings. Values may be approximate. See sources for exact figures.
Low-rise · 1 storey
· 9.97 m
Renders#
Location#
Select a marker to view the address.
Project Updates#
Status Updated
- Status: Inactive (Signed Letter of Undertaking Received)
Added 2 documents
- Status: Inactive (Notice of Decision Sent)
Added 11 documents
- Status: Inactive (Application Approved)
- 2025-07-18 - APPROVED Tree Conservation Report - D07-12-24-0076
- 2025-07-18 - APPROVED Site Servicing Plan - D07-12-24-0076
- 2025-07-18 - APPROVED Site Plan - D07-12-24-0076
- 2025-07-18 - APPROVED Site Grading Plan - D07-12-24-0076
- 2025-07-18 - APPROVED Notes and Details - D07-12-24-0076
- 2025-07-18 - APPROVED Landscape Plan - D07-12-24-0076
- 2025-07-18 - APPROVED Interim Grading Plan - D07-12-24-0076
- 2025-07-18 - APPROVED Erosion and Sediment Control Plan - D07-12-24-0076
- 2025-07-18 - APPROVED Details - D07-12-24-0076
- 2025-03-27 - Transportation Study-r3 - D07-12-24-0076sup
- 2025-07-18 - SIGNED Site Plan Approval Report - D07-12-24-0076
Status Updated
- Status: Active (Initial Review Comments Sent)
Status Updated
- Status: Active (Initial Circulation Period Completed)
Added 1 document
Added 9 images and 13 documents
- 2 renders
- 4 site plans
- 3 elevations
- 2025-03-28 - Updated Application Summary - D07-12-24-0076
- 2025-03-27 - Tree Conservation Report - D07-12-24-0076
- 2025-03-27 - Transportation Study-r3 - D07-12-24-0076sup
- 2025-03-27 - TOPO (2024 12 09) - D07-12-24-0076
- 2025-03-27 - Site Plan-r3 - D07-12-24-0076
- 2025-03-27 - Phase I ESA Update - D07-12-24-0076
- 2025-03-27 - Landscape-r3 - D07-12-24-0076
- 2025-03-27 - Land Survey - D07-12-24-0076
- 2025-03-27 - Geotechnical Report-r2 - D07-12-24-0076
- 2025-03-27 - FSR-r3 - D07-12-24-0076
- 2025-03-27 - Design Brief_TAES-r2 - D07-12-24-0076
- 2025-03-27 - Civil Dwgs-r3 - D07-12-24-0076
- 2025-03-27 - Architectural Elevations-r2 - D07-12-24-0076
Status Updated
- Status: Active (On Circulation; Initial Submission Review)
Added description and 10 documents
- Status: Active (Community Heads Up - supporting documents to be posted later during circulation period)
- A shopping centre is proposed for the property consisting of four commercial buildings totaling approximately 7,900m2 of gross floor area. …
- 2025-03-19 - Application Summary - D07-12-24-0076
- 2024-08-07 - Tree Conservation Report - D07-12-24-0076
- 2024-08-07 - Transportation Study - D07-12-24-0076
- 2024-08-07 - Servicing & SWM Report - D07-12-24-0076
- 2024-08-07 - Lighting Plan - D07-12-24-0076
- 2024-08-07 - Landscape Plan - D07-12-24-0076
- 2024-08-07 - Geotechnical Report - D07-12-24-0076
- 2024-08-07 - Civil Drawings - D07-12-24-0076
- 2024-08-07 - Building Elevations - D07-12-24-0076
- 2024-08-07 - Architectural Site Plans - D07-12-24-0076
Site Plans, Elevations and Floor Plans#

Additional Information#
| Date Initiated | 2024-08-07 |
| Ward | Ward 4 - Cathy Curry |