2865 Riverside Dr.#
Last updated: 2025-08-20 · ID: D07-12-24-0064
Summary#
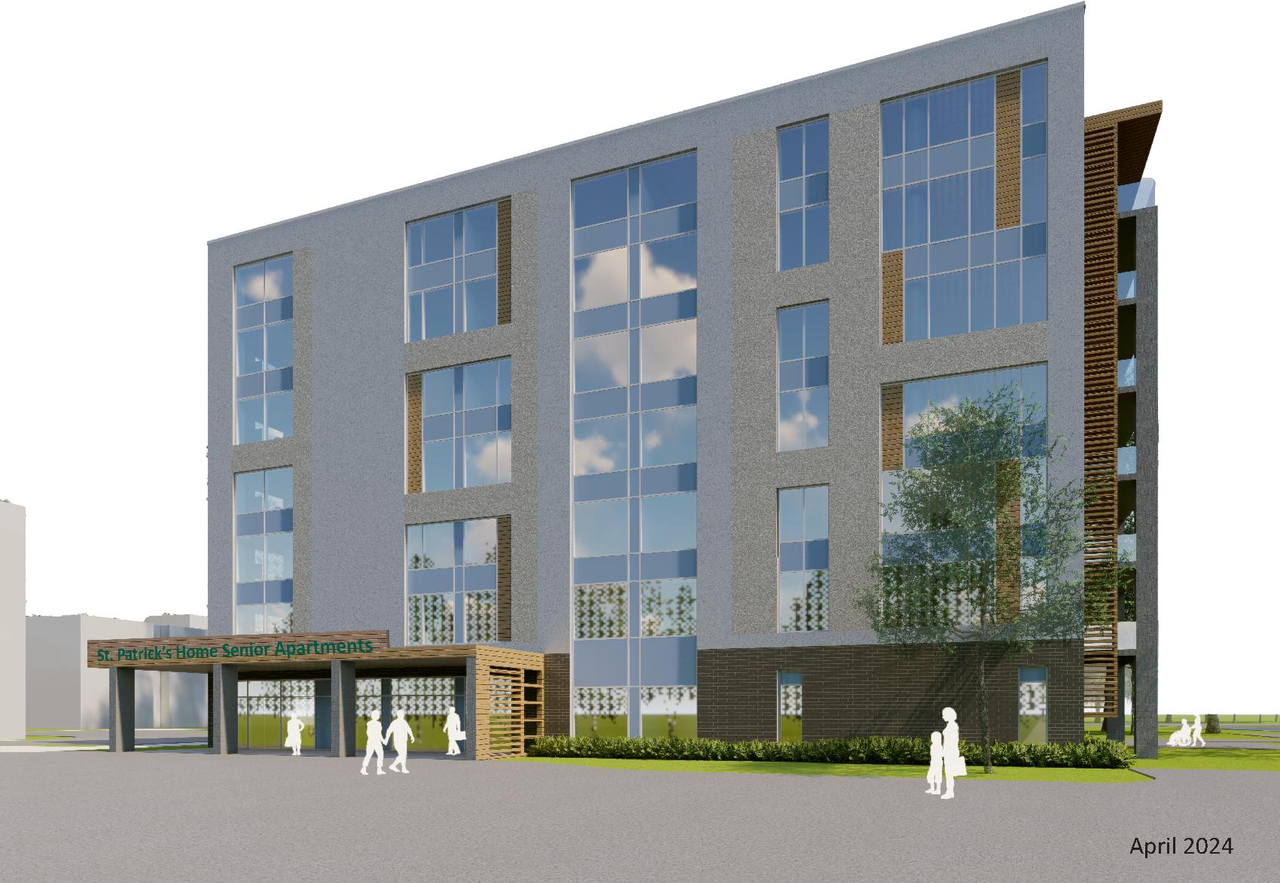
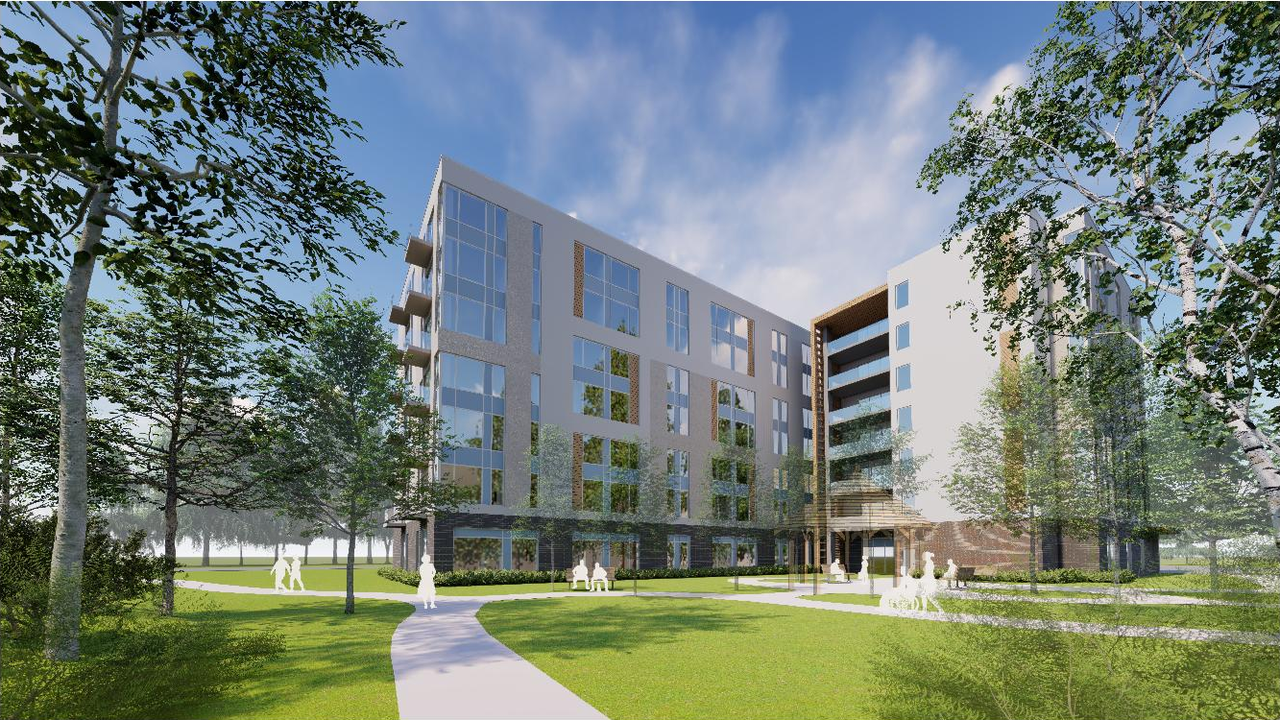
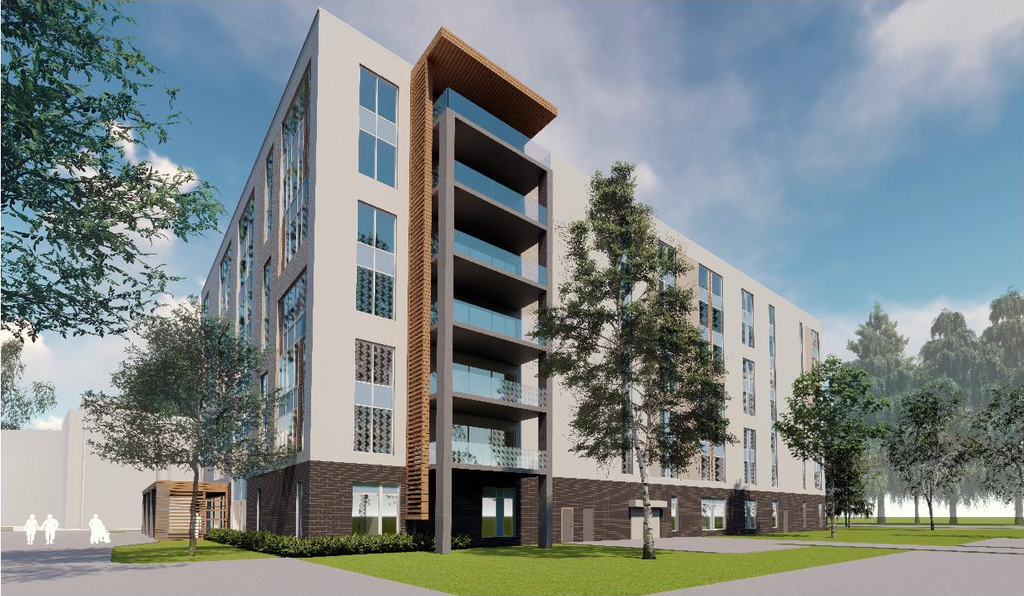
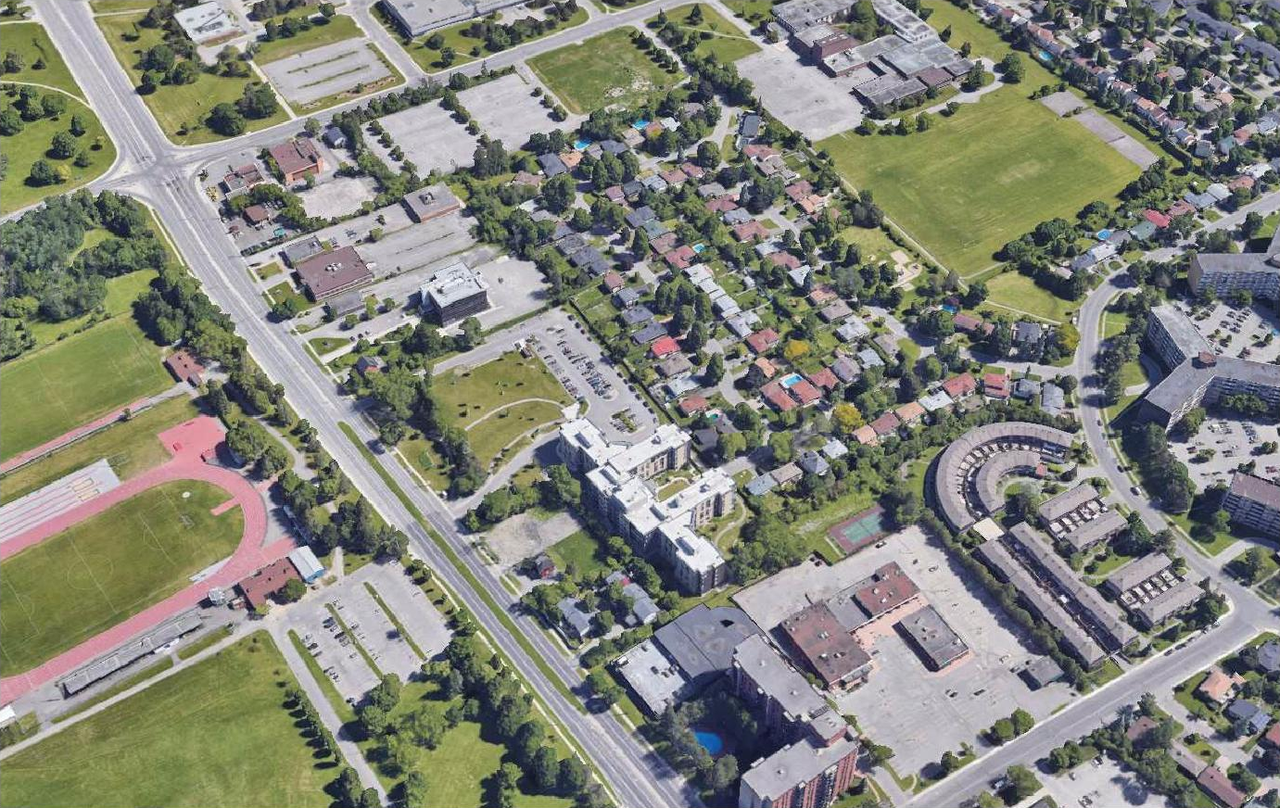
7-storey new senior’s apartments next to existing long-term care facility building and associated expansion and revision to existing parking lot and landscape area.
Status
Post Approval (Receipt of Agreement from Owner Pending)
Building Scale (Max.)
Based on elevation drawings. Values may be approximate. See sources for exact figures.
Mid-rise · 7 storeys
· 23.8 m
Renders#
Location#
Select a marker to view the address.
Project Updates#
Status Updated
- Status: Post Approval (Receipt of Agreement from Owner Pending)
Status Updated
- Status: Post Approval (Request for Agreement Received)
Status Updated
- Status: Inactive (Application Approved)
Status Updated
- Status: Inactive (Notice of Decision Sent)
Added 7 documents
- 2024-09-17 - Tree Conservation Report - D07-12-24-0064
- 2024-09-17 - Site Plan Details - D07-12-24-0064
- 2024-09-17 - Site Plan - D07-12-24-0064
- 2024-09-17 - Landscape Plan - D07-12-24-0064
- 2024-09-17 - Elevations - D07-12-24-0064
- 2024-09-17 - Delegated Authority Report - D07-12-24-0064
- 2024-09-17 - Civil Drawings - D07-12-24-0064
Status Updated
- Status: Active (Applicant Concurs)
Status Updated
- Status: Active (Application Reactivated)
Added 9 documents
- 2024-08-23 - Tree Conservation Report - D07-12-24-0064
- 2024-08-23 - Site Plan Details - D07-12-24-0064
- 2024-08-23 - Site Plan - D07-12-24-0064
- 2024-08-23 - Site Lighting Plan - D07-12-24-0064
- 2024-08-23 - Landscape Plan - D07-12-24-0064
- 2024-08-23 - Elevations - D07-12-24-0064
- 2024-08-23 - Demolition Site Plan - D07-12-24-0064
- 2024-08-23 - Civil Drawings - D07-12-24-0064
- 2024-08-23 - Site Plan - D07-12-24-0064
Added 1 document
Added height and 11 documents
- Height: 23.8 m
- Storeys: 7 storeys
- 2024-07-30 - Stormwater Management Report - D07-12-24-0064
- 2024-07-30 - Site Plan Details - D07-12-24-0064
- 2024-07-30 - Site Plan - D07-12-24-0064
- 2024-07-30 - Site Lighting Plan - D07-12-24-0064
- 2024-07-30 - Servicing Report - D07-12-24-0064
- 2024-07-30 - Landscape Plan - D07-12-24-0064
- 2024-07-30 - Elevations - D07-12-24-0064
- 2024-07-30 - Demolition Site Plan - D07-12-24-0064
- 2024-07-30 - Civil Drawings - D07-12-24-0064
- 2024-07-29 - Community and Councillor Engagement - D07-12-24-0064
- 2024-07-30 - Tree Conservation Report - D07-12-24-0064
Added 8 images and 21 documents
- Status: Active (Circulation Package Prepared)
- 4 renders
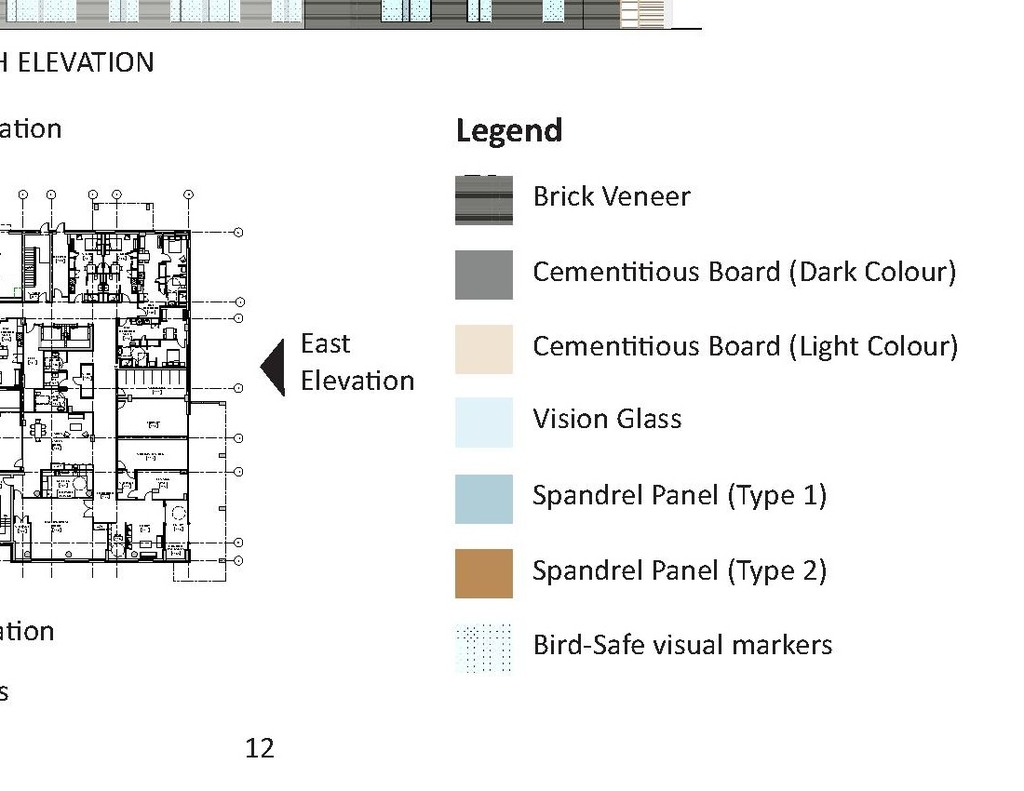
- 1 elevation
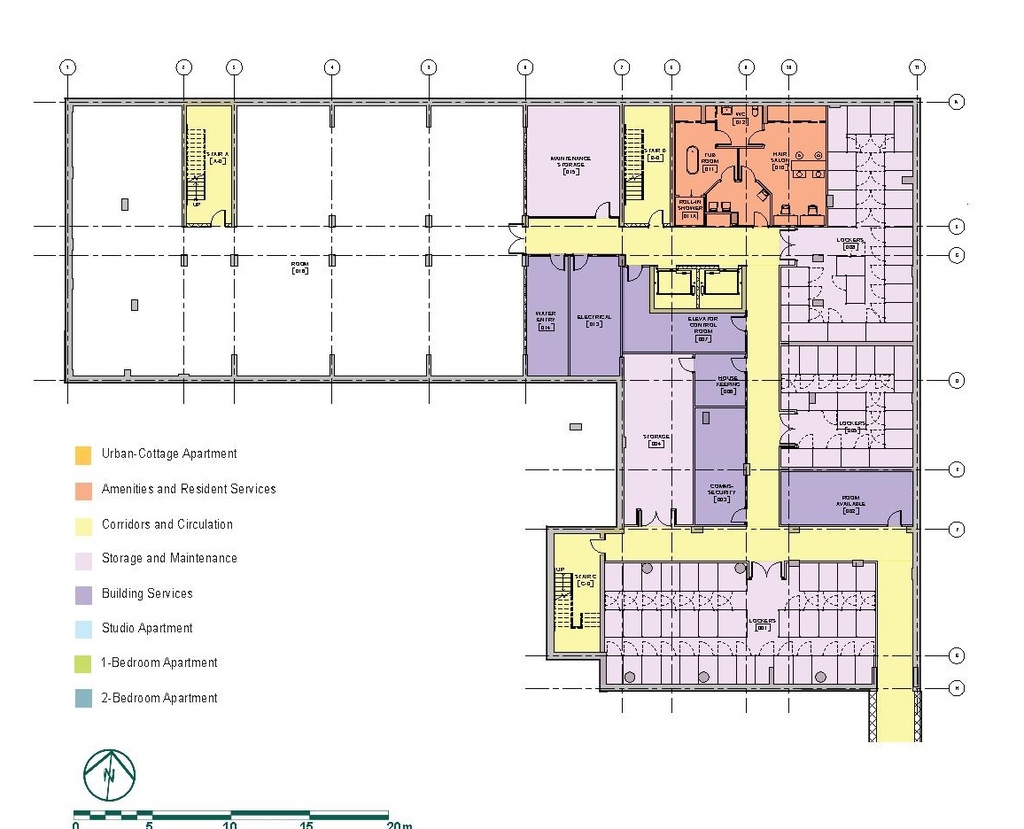
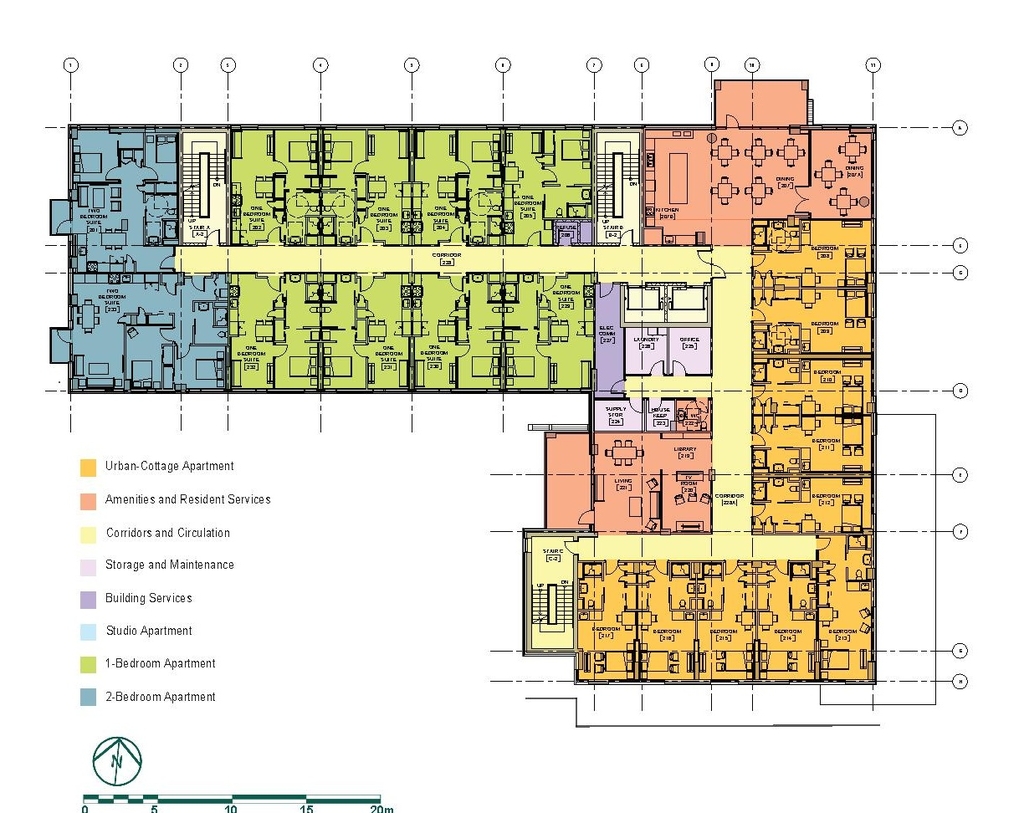
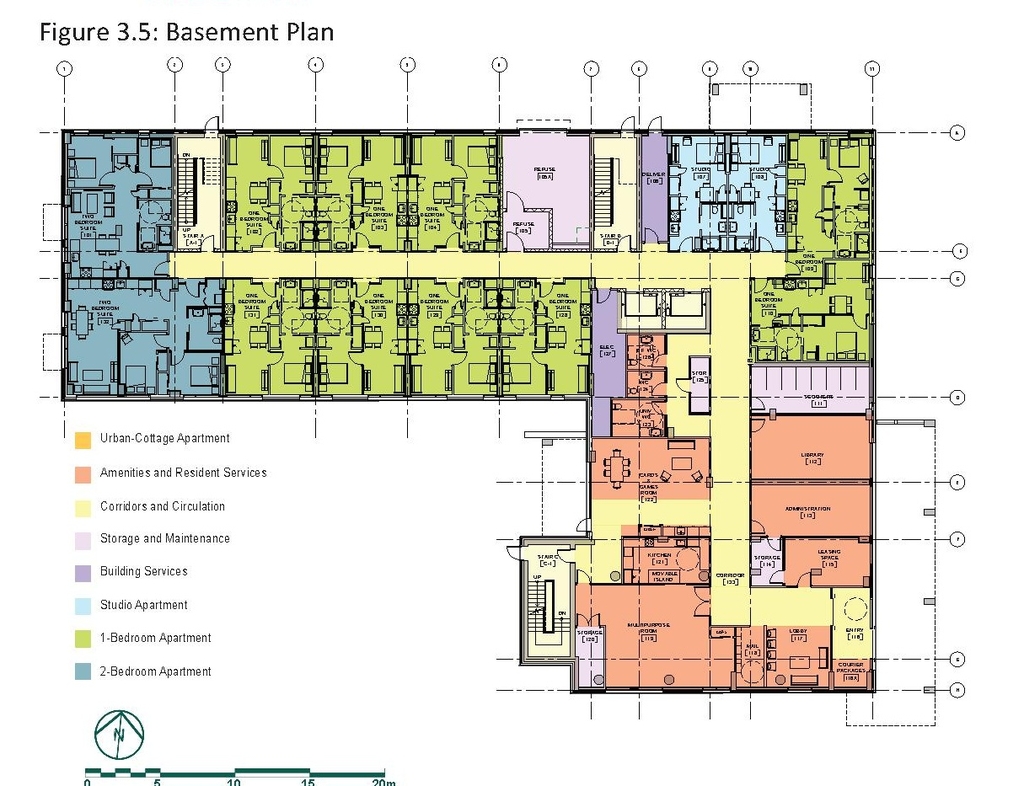
- 3 floor plans
- 2024-07-29 - Zoning Confirmation Report - D07-12-24-0064
- 2024-07-29 - Urban Design Brief - D07-12-24-0064
- 2024-07-29 - Tree Conservation Report - D07-12-24-0064
- 2024-07-29 - Technical Literature-Generator - D07-12-24-0064
- 2024-07-29 - Study and Plan Identification - D07-12-24-0064
- 2024-07-29 - Soil Characterization Report - D07-12-24-0064
- 2024-07-29 - Site Survey - D07-12-24-0064
- 2024-07-29 - Site Plan Details - D07-12-24-0064
- 2024-07-29 - Site Plan - D07-12-24-0064
- 2024-07-29 - Site Lighting Plan - D07-12-24-0064
- 2024-07-29 - Phase One-Environmental Site Assessment - D07-12-24-0064
- 2024-07-29 - Noise Impact Assessment - D07-12-24-0064
- 2024-07-29 - Landscape Plan - D07-12-24-0064
- 2024-07-29 - Geotechnical Review Memo - D07-12-24-0064
- 2024-07-29 - Geotechnical Investigation Report - D07-12-24-0064
- 2024-07-29 - Environmental Site Assessment - D07-12-24-0064
- 2024-07-29 - Elevations - D07-12-24-0064
- 2024-07-29 - Demolition Sit Plan - D07-12-24-0064
- 2024-07-29 - Community and Councillor Engagement - D07-12-24-0064
- 2024-07-29 - Civil Drawings - D07-12-24-0064
- 2024-07-0-29 - Servicing Report - D07-12-24-0064
Added description
- Status: Active (Community Heads Up - supporting documents to be posted later during circulation period)
- 7-storey new senior's apartments next to existing long-term care facility building and associated expansion and revision to existing parkin…
Site Plans, Elevations and Floor Plans#
Additional Information#
| Date Initiated | 2024-07-19 |
| Ward | Ward 16 - Riley Brockington |