283-285 McLeod St.#
Last updated: 2025-07-30 · ID: D07-12-24-0049
Summary#
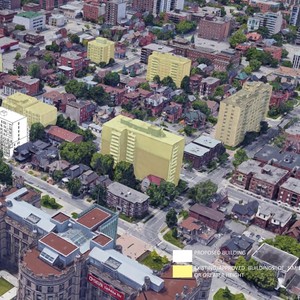
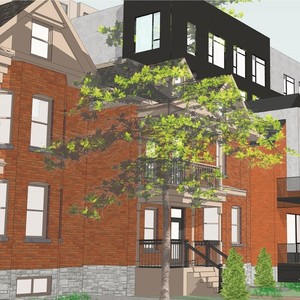
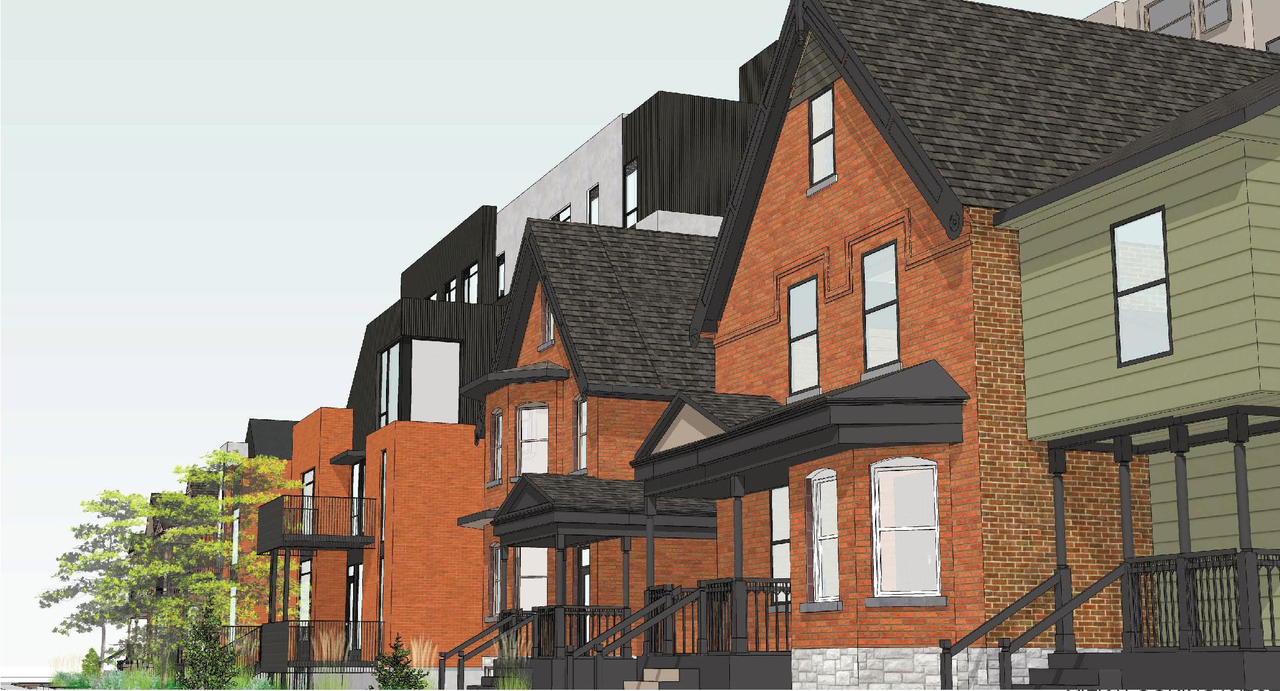
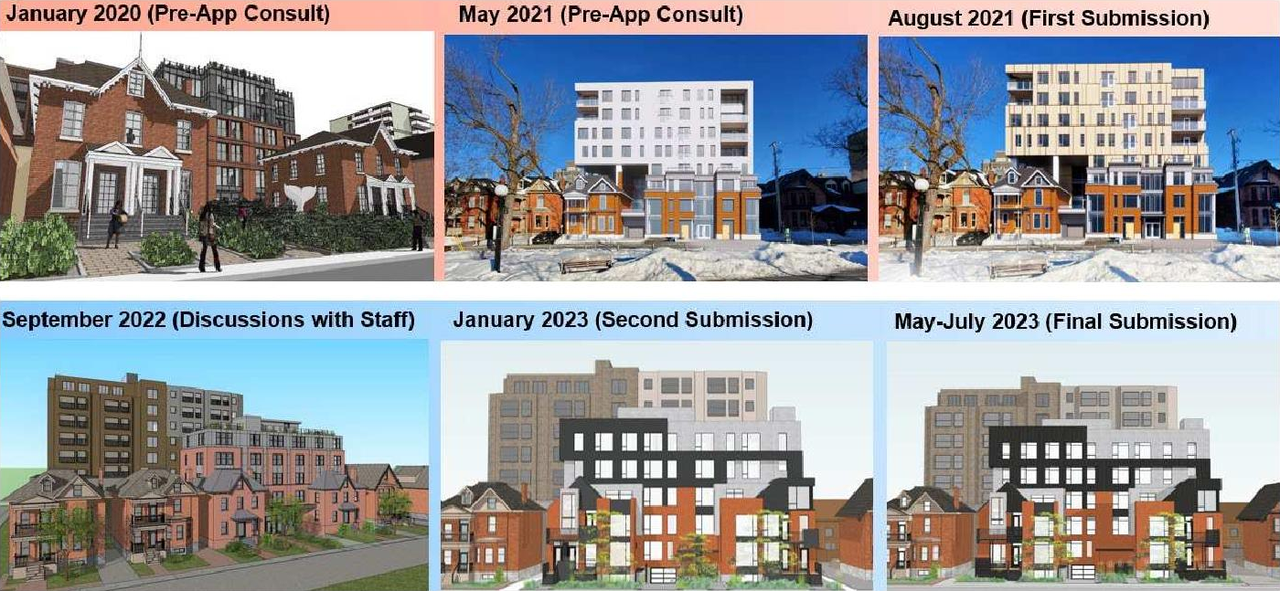
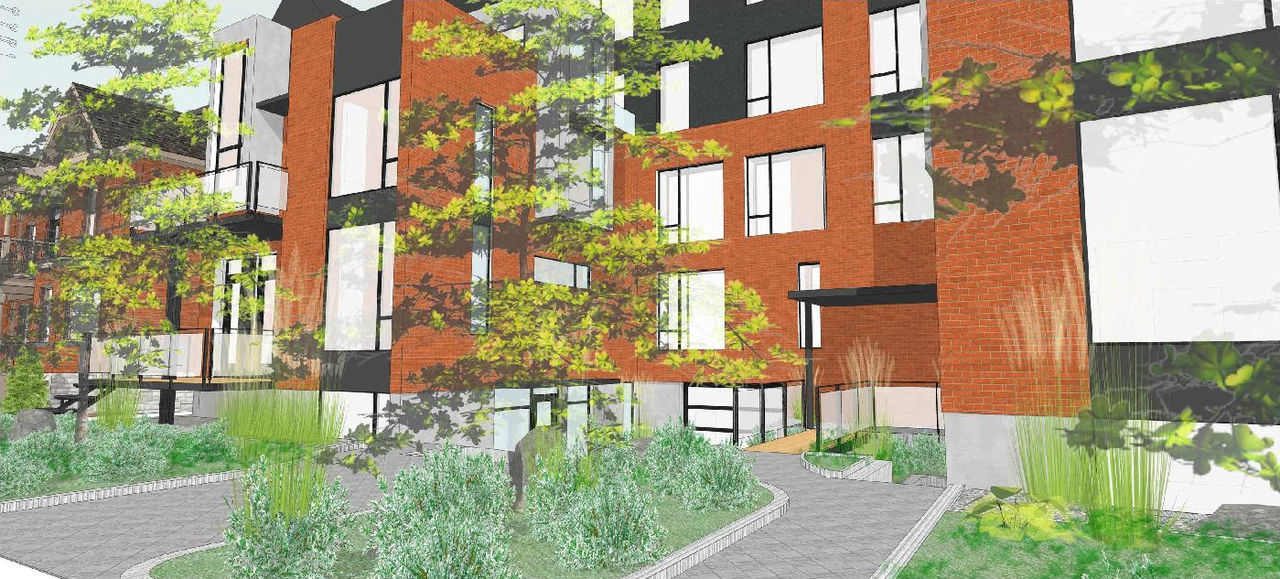
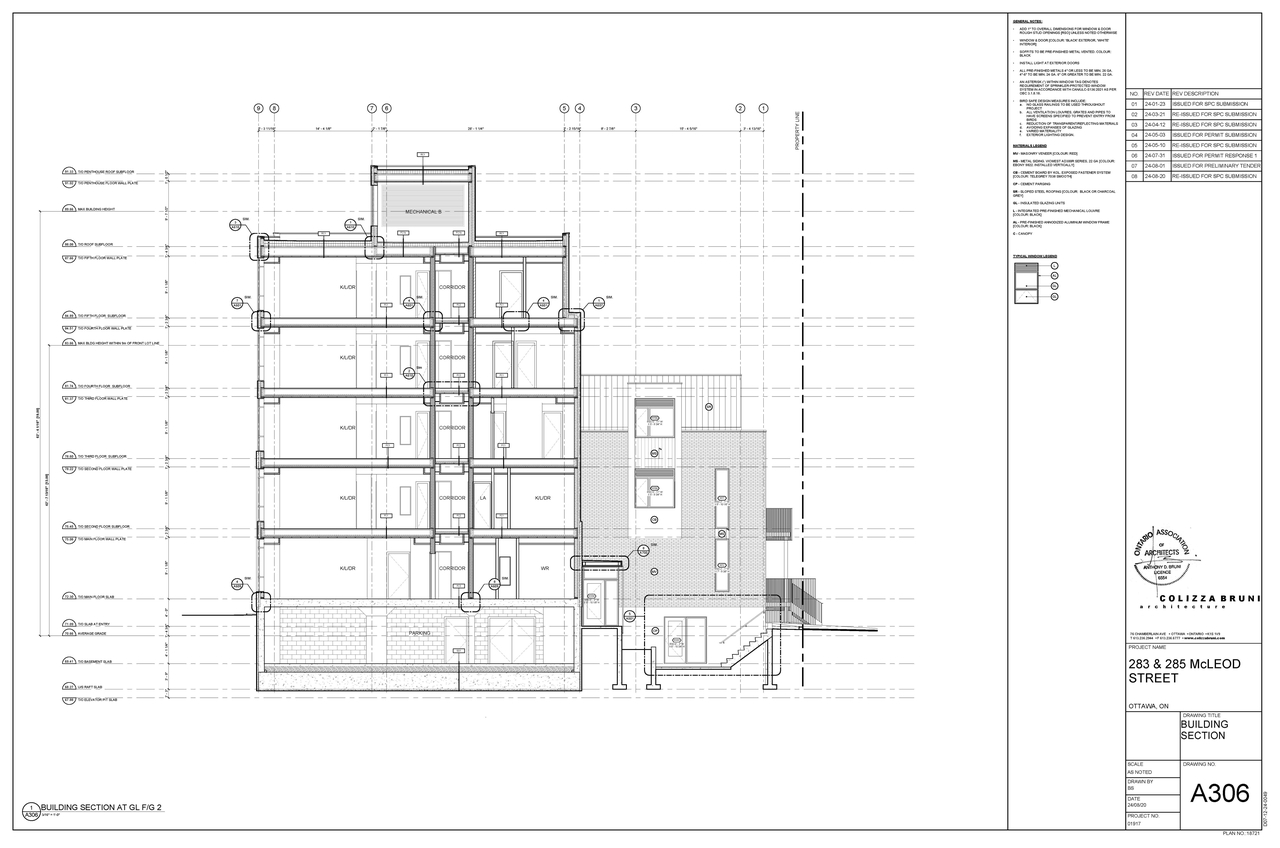
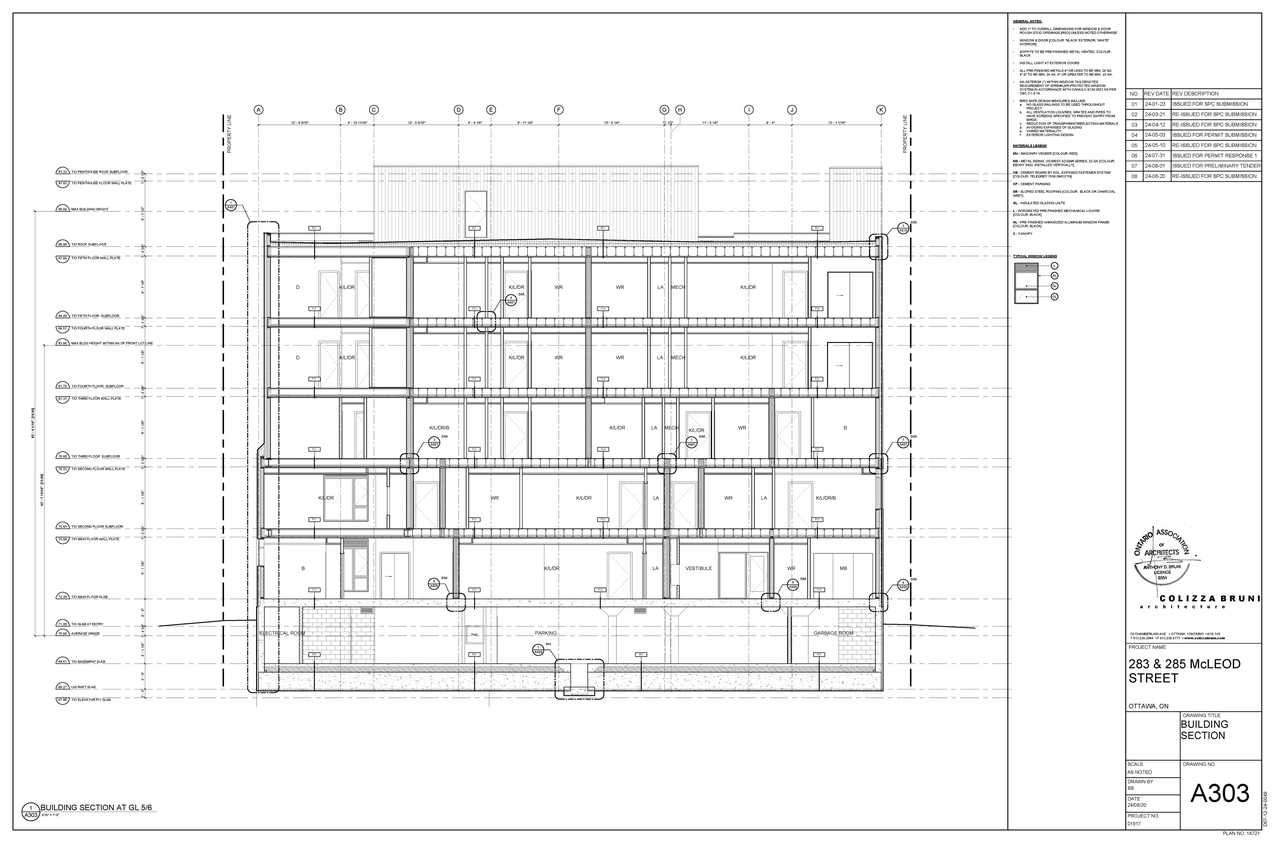
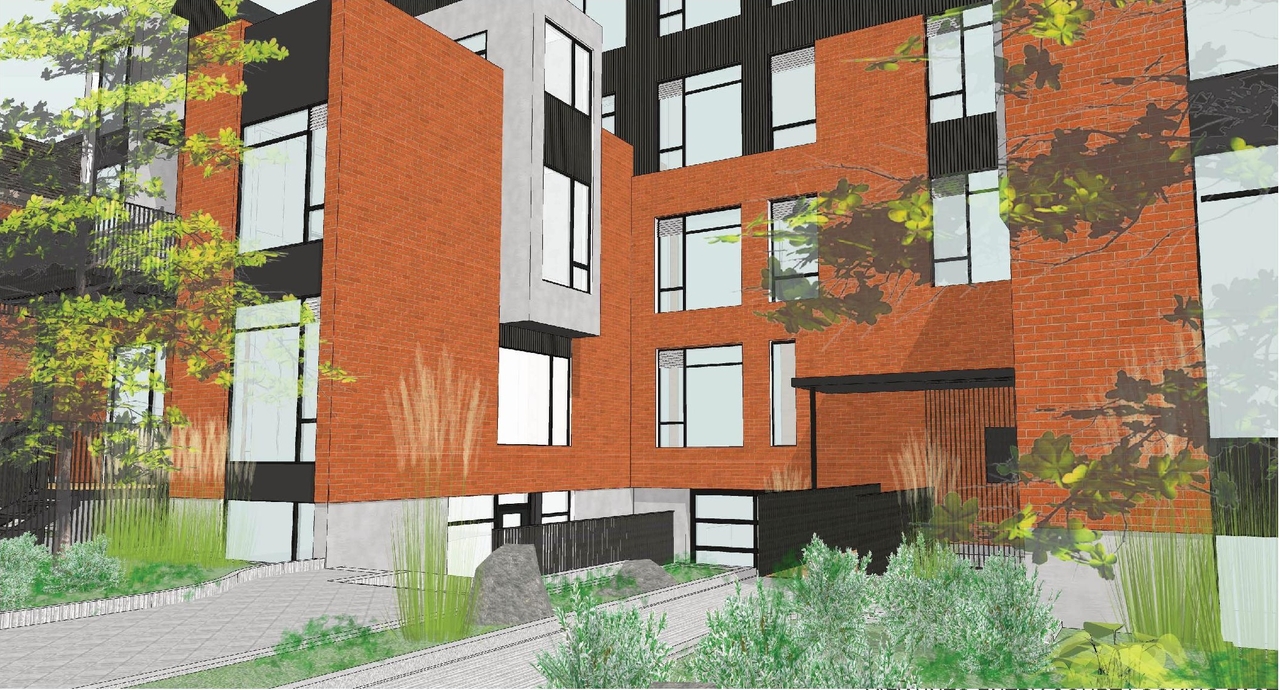
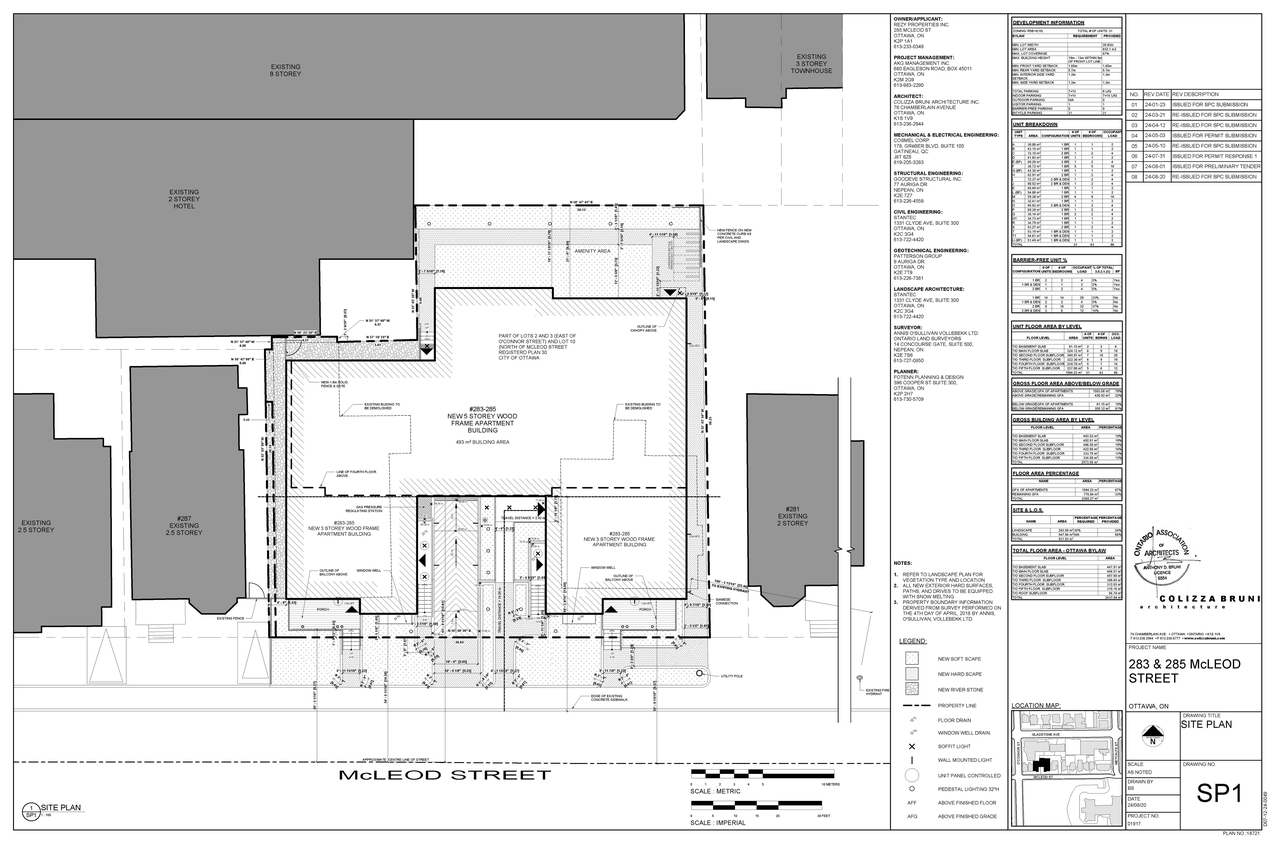
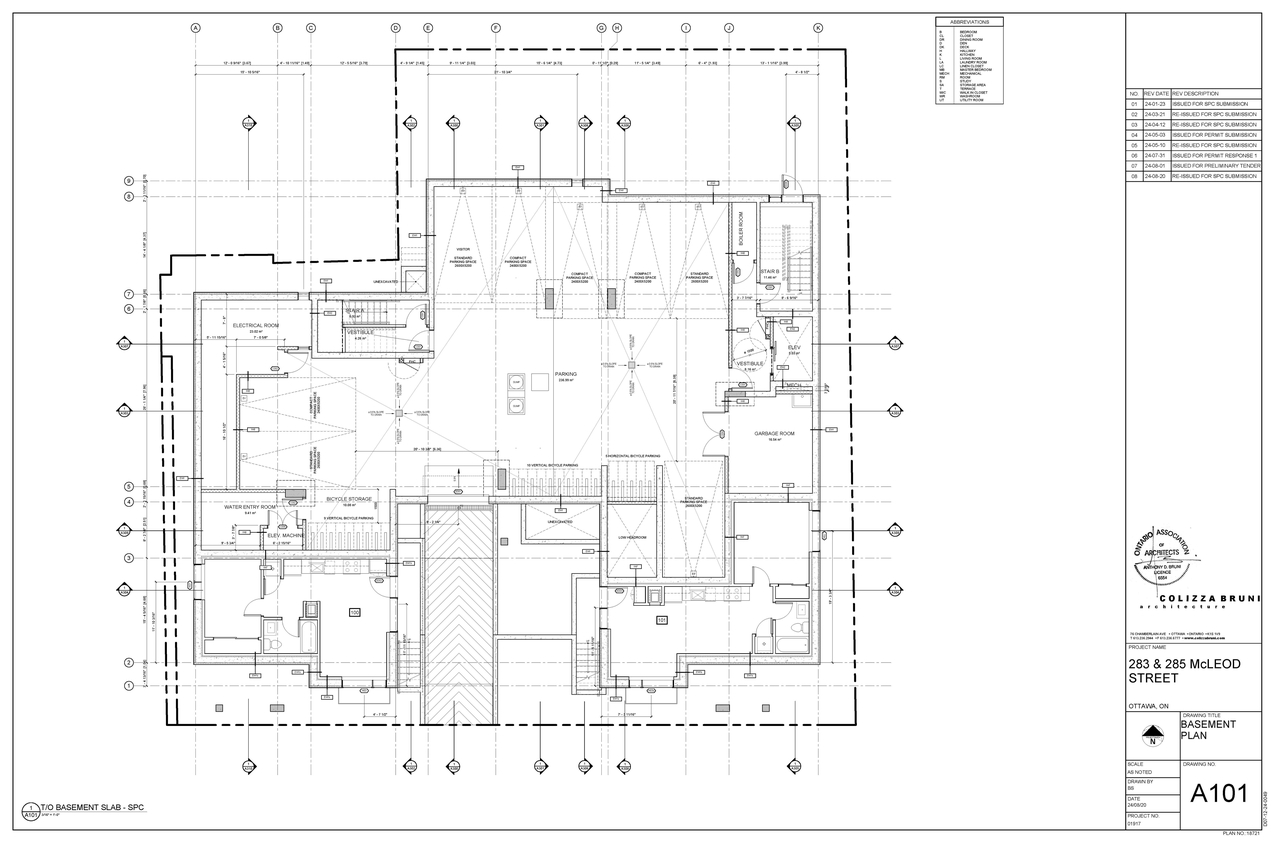
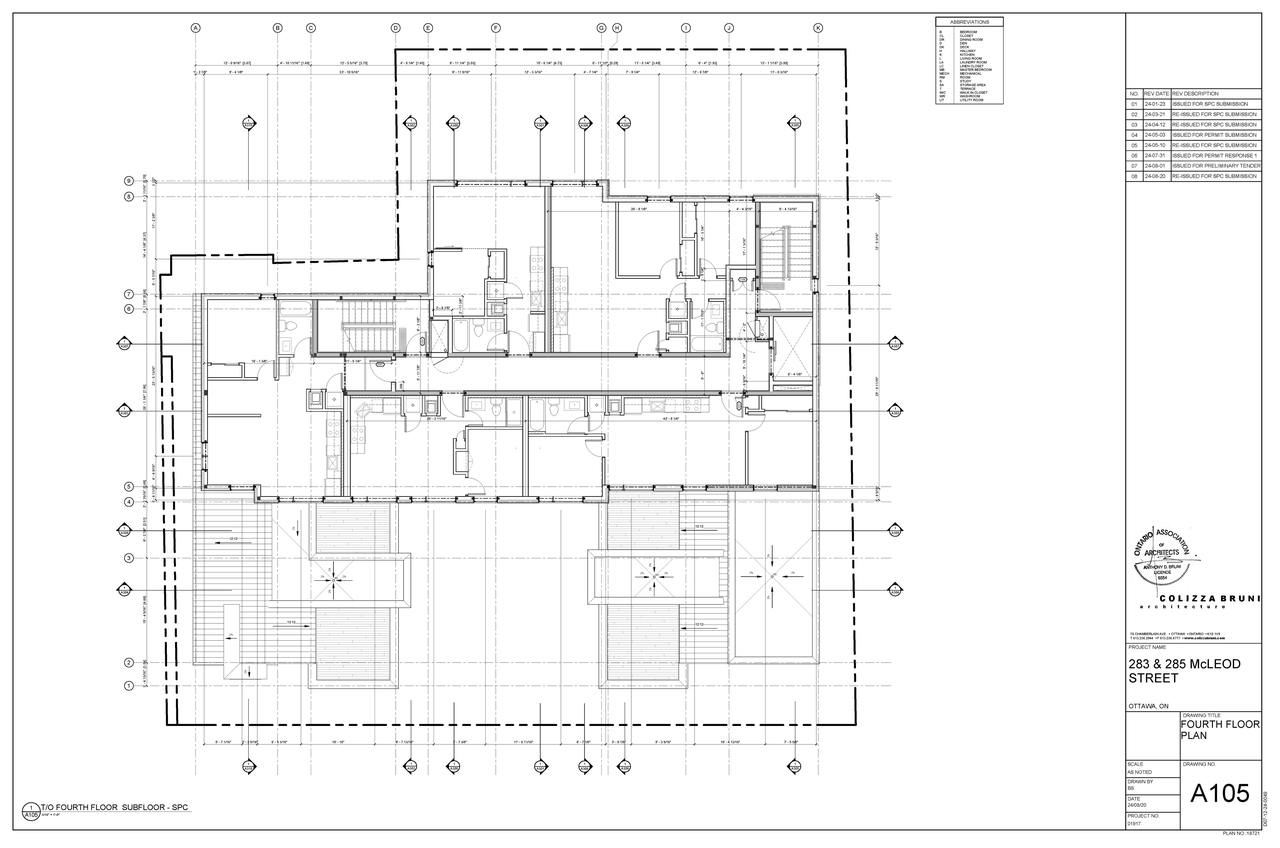
Demolition of building at 283 & 285 McLeod St, construction of 5 storey mid-rise residential apt building, transition to 3 storey low rise, contains 31 dwelling units. underground parking from McLeod, 8 parking spaces, 31 bicycle parking spaces, 259 sq meters amenity space
Status
Inactive (Agreement Registered - Securities Held)
Building Scale (Max.)
Based on elevation drawings. Values may be approximate. See sources for exact figures.
Mid-rise · 5 storeys
Renders#
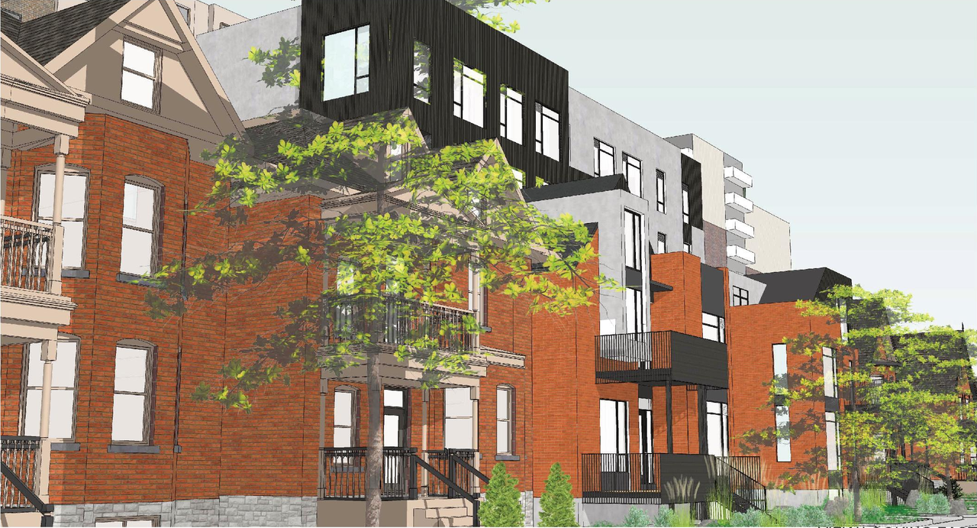
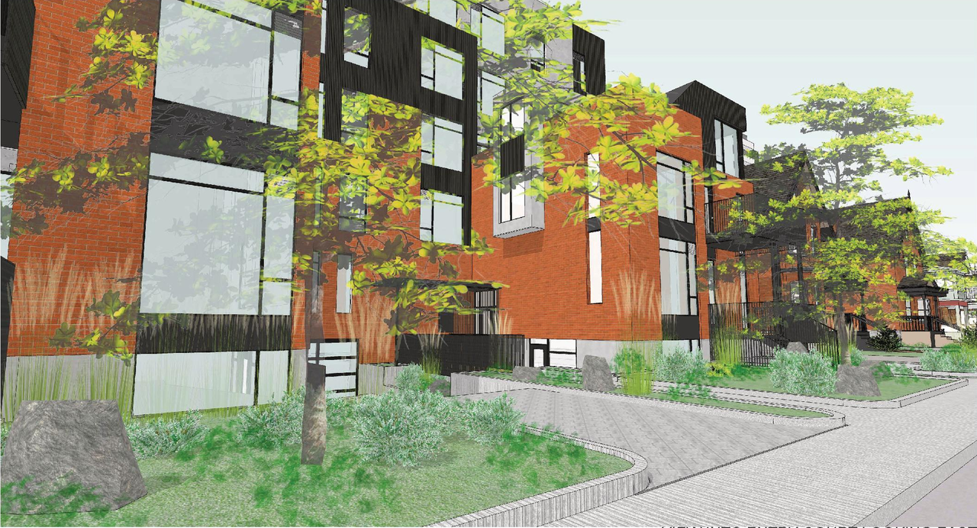
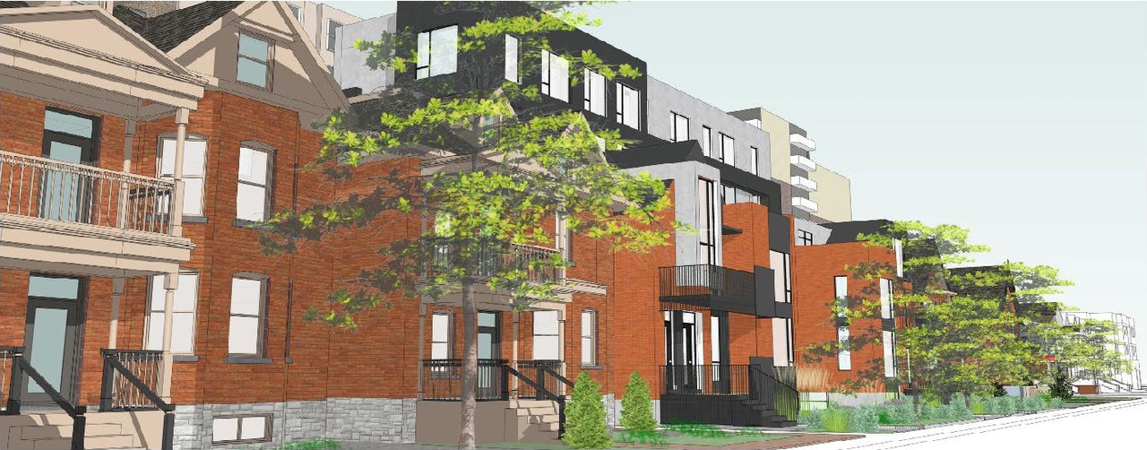
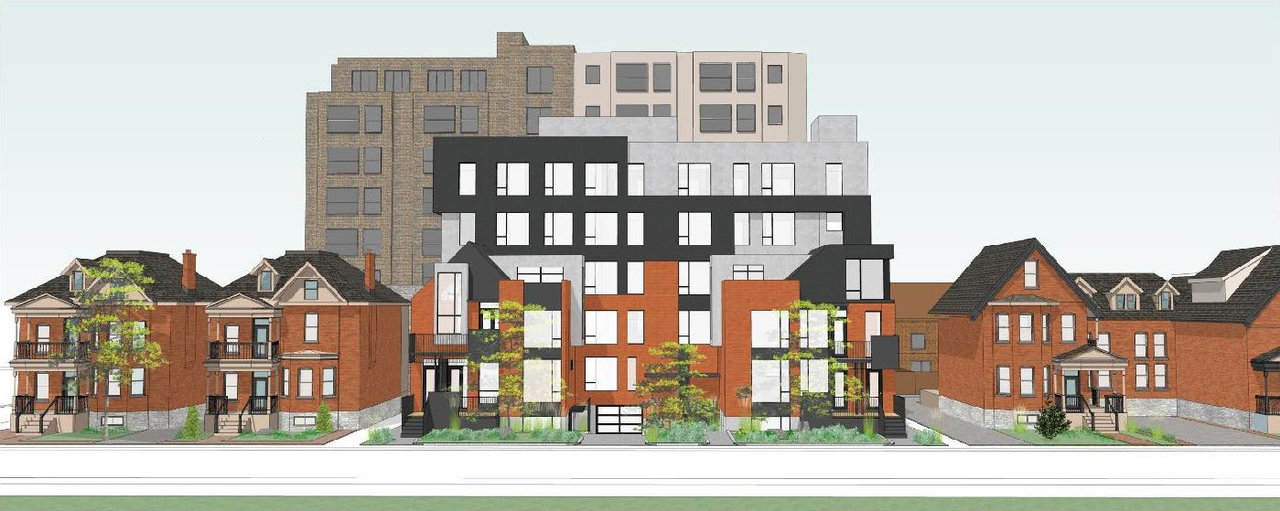
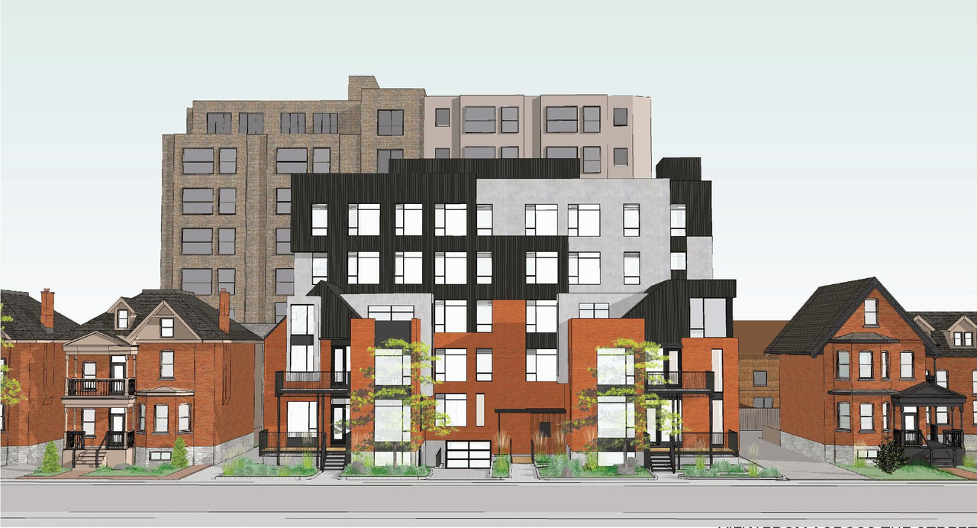
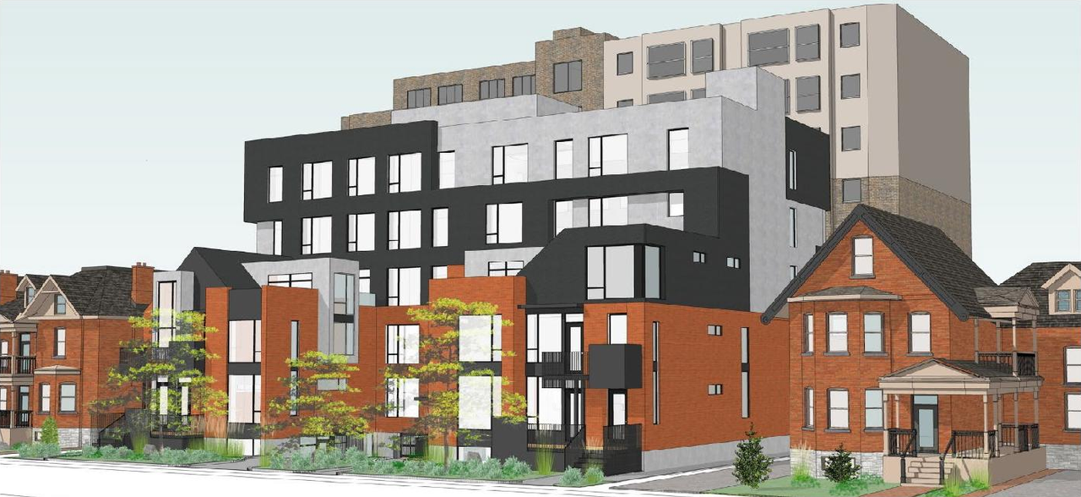
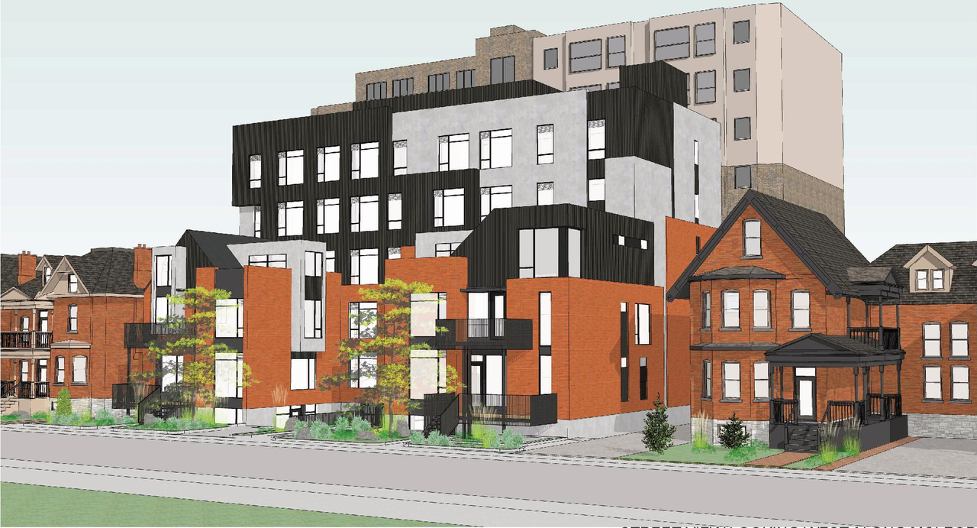
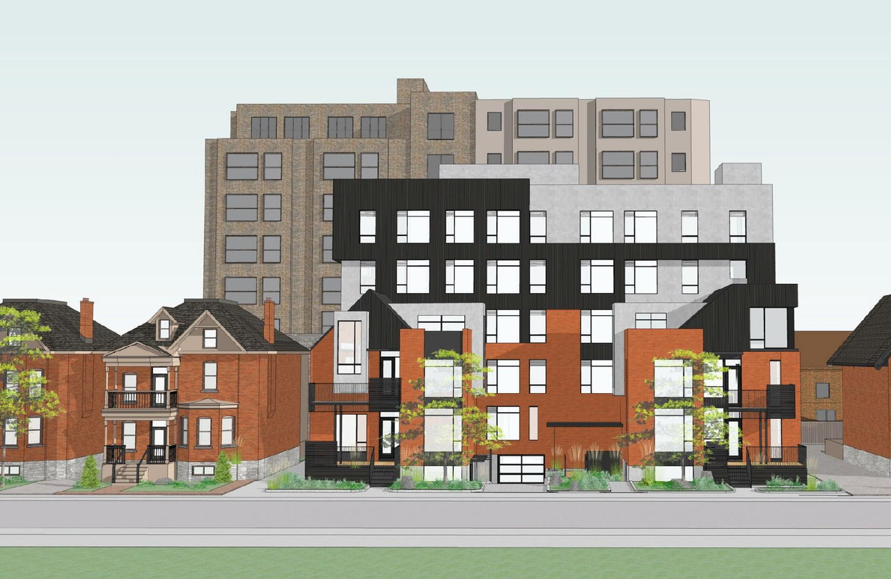
Location#
Select a marker to view the address.
Project Updates#
Status Updated
- Status: Inactive (Agreement Registered - Securities Held)
Added description
- Status: Post Approval (Receipt of Agreement from Owner Pending)
- Updated description:Demolition of building at 283 & 285 McLeod St, construction of 5 storey mid-rise residential apt building, transition to 3 storey low rise,…
Status Updated
- Status: Post Approval (Request for Agreement Received)
Added 18 documents
- Status: Inactive (Notice of Decision Sent)
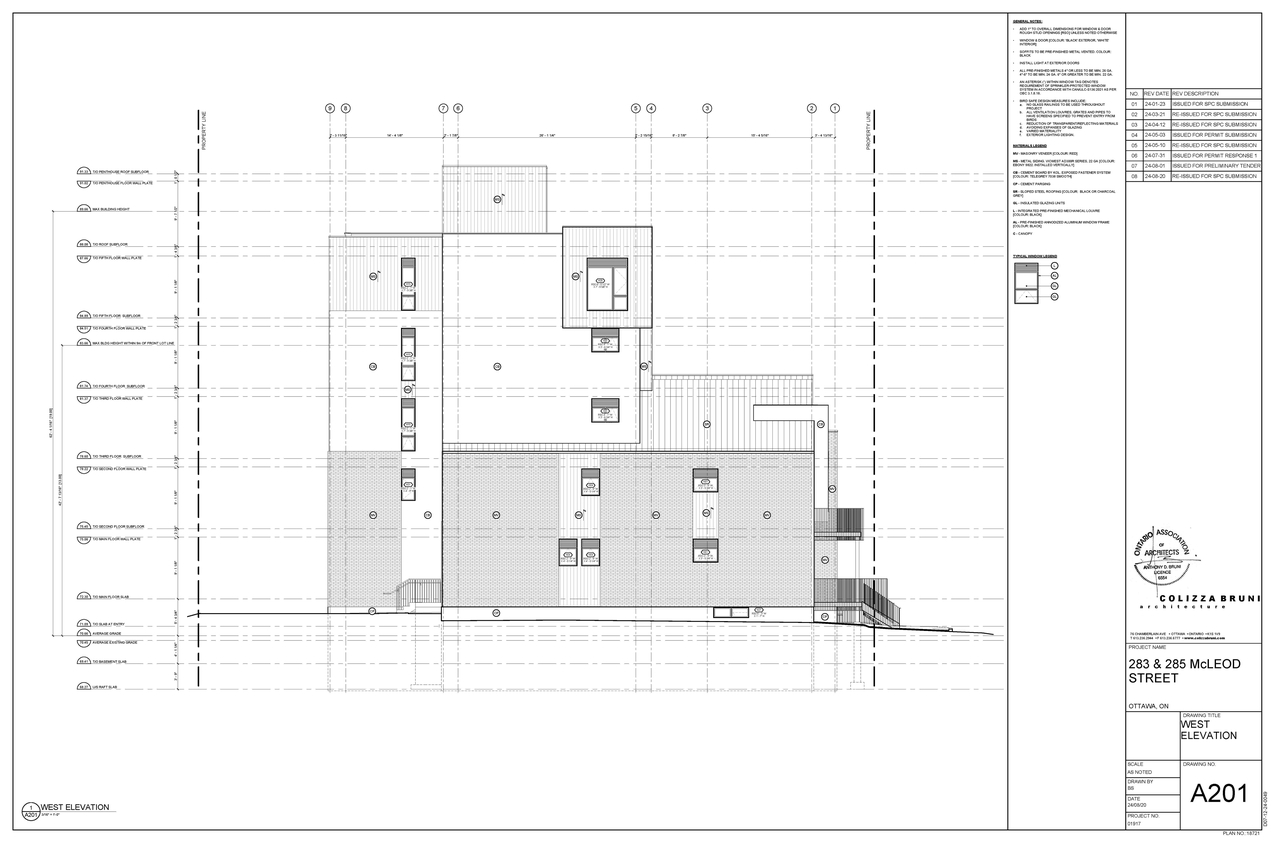
- 2024-09-19 - West Elevation - D07-12-24-0049
- 2024-09-19 - Tree Conservation Plan - D07-12-24-0049
- 2024-09-19 - Storm Drainage Plan - D07-12-24-0049
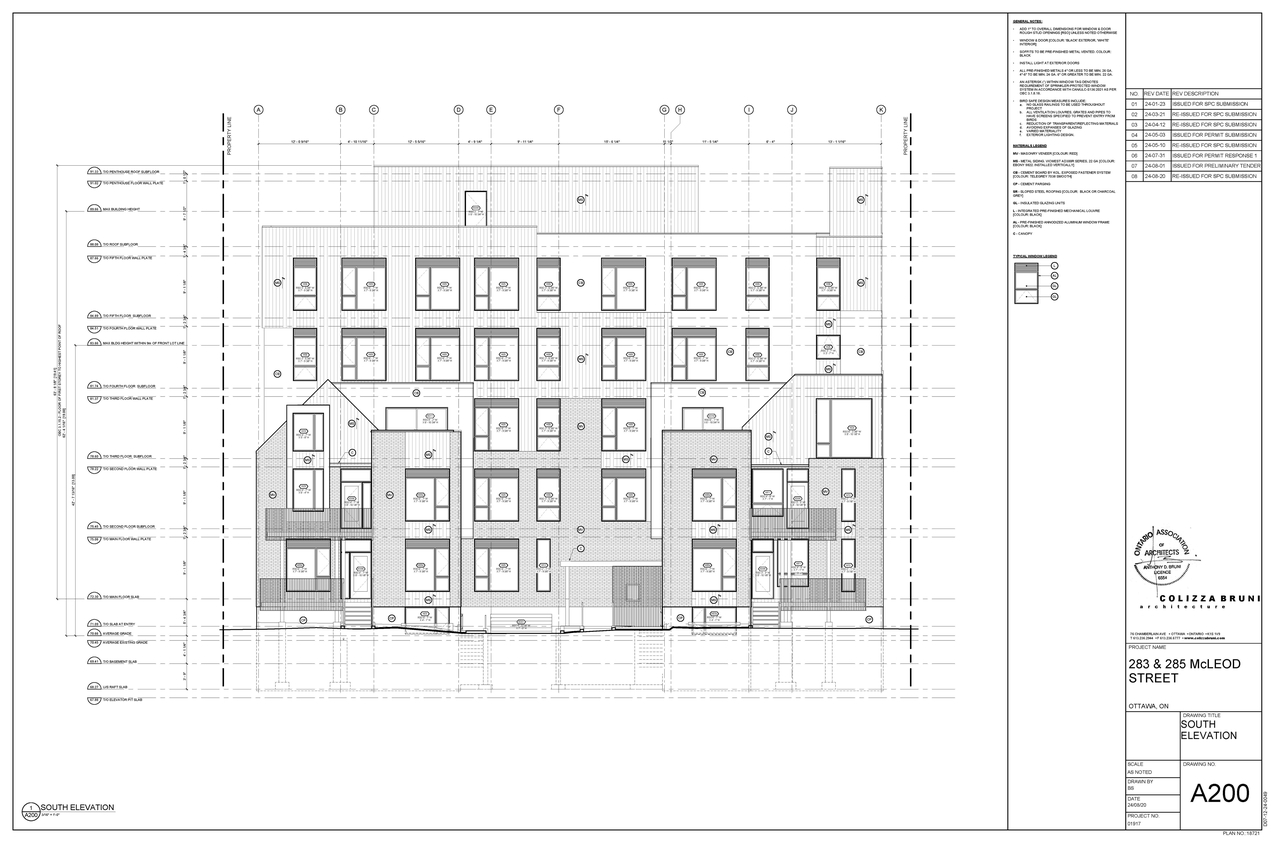
- 2024-09-19 - South Elevation - D07-12-24-0049
- 2024-09-19 - Site Plan - D07-12-24-0049
- 2024-09-19 - Phase 1 Environmental Site Assessment - D07-12-24-0049
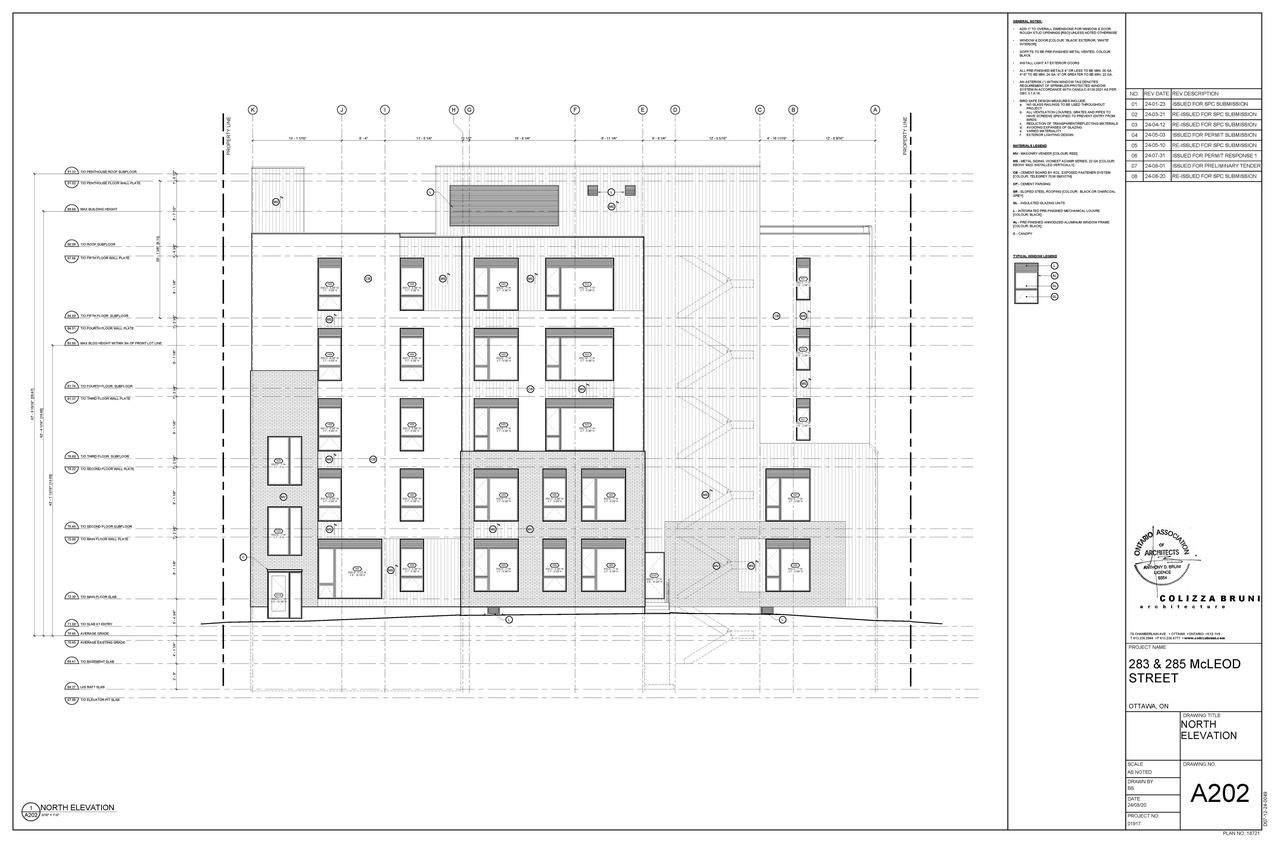
- 2024-09-19 - North Elevation - D07-12-24-0049
- 2024-09-19 - Noise Attenuation Study - D07-12-24-0049
- 2024-09-19 - Landscape Plan - D07-12-24-0049
- 2024-09-19 - Landscape Details and Notes - D07-12-24-0049
- 2024-09-19 - Grading Plan - D07-12-24-0049
- 2024-09-19 - Geotechnical Investigation - D07-12-24-0049
- 2024-09-19 - Existing Storm Drainage Plan - D07-12-24-0049
- 2024-09-19 - Existing Conditions and Removals Plan - D07-12-24-0049
- 2024-09-19 - Erosion Control Plan - D07-12-24-0049
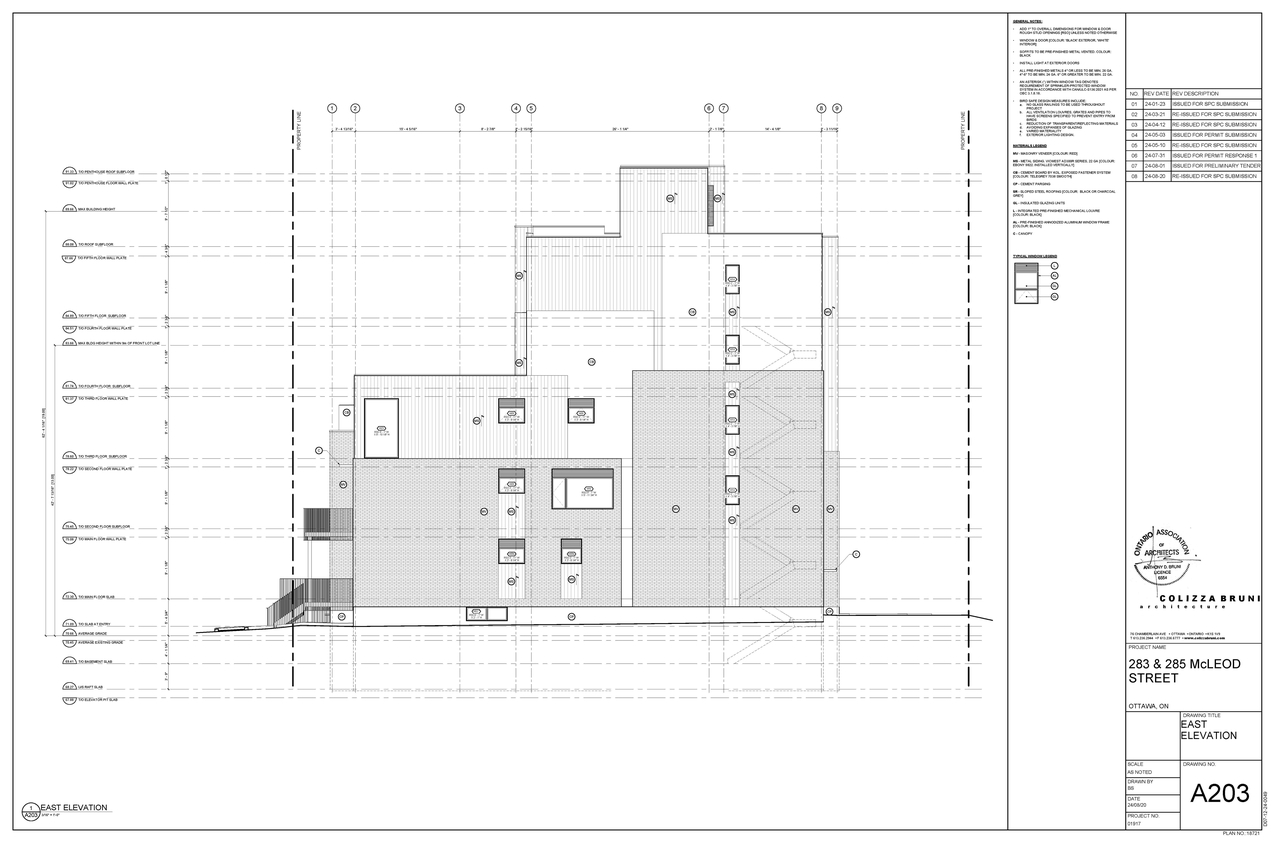
- 2024-09-19 - East Elevation - D07-12-24-0049
- 2024-09-19 - Detail Sheet - D07-12-24-0049
- 2024-09-19 - Delegated Authority Report SIGNED - D07-12-24-0049
Status Updated
- Status: Inactive (Application Approved)
Added 1 document
Added 15 images and 2 documents
- 2 site plans
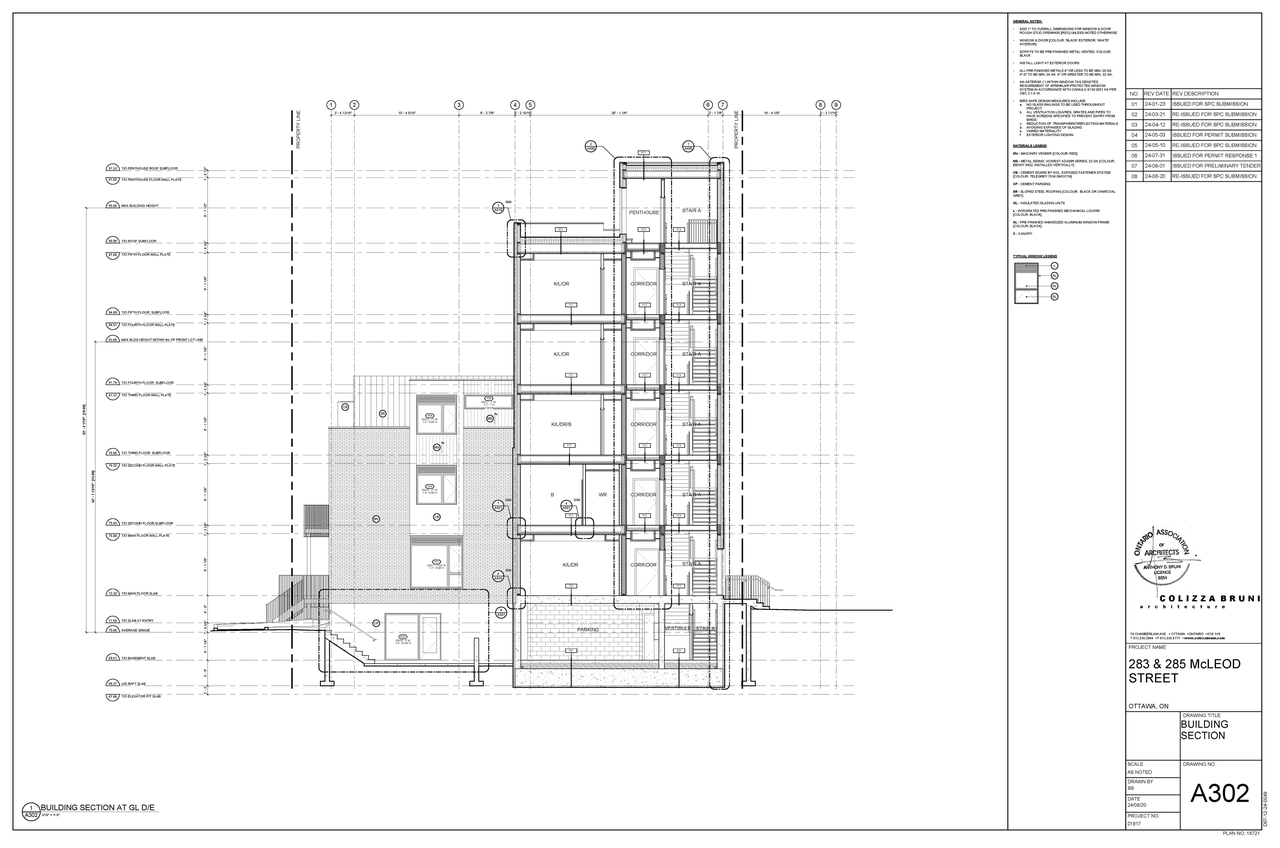
- 7 elevations
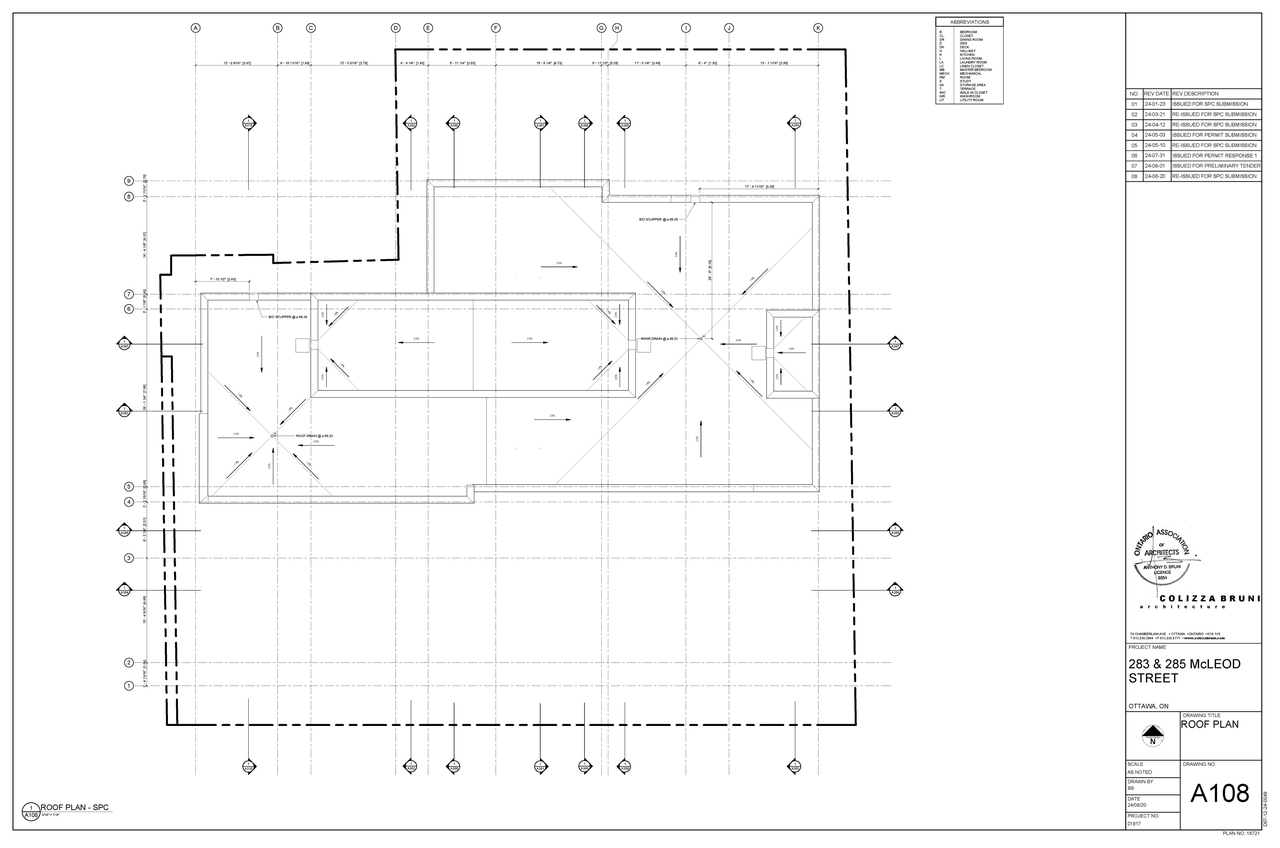
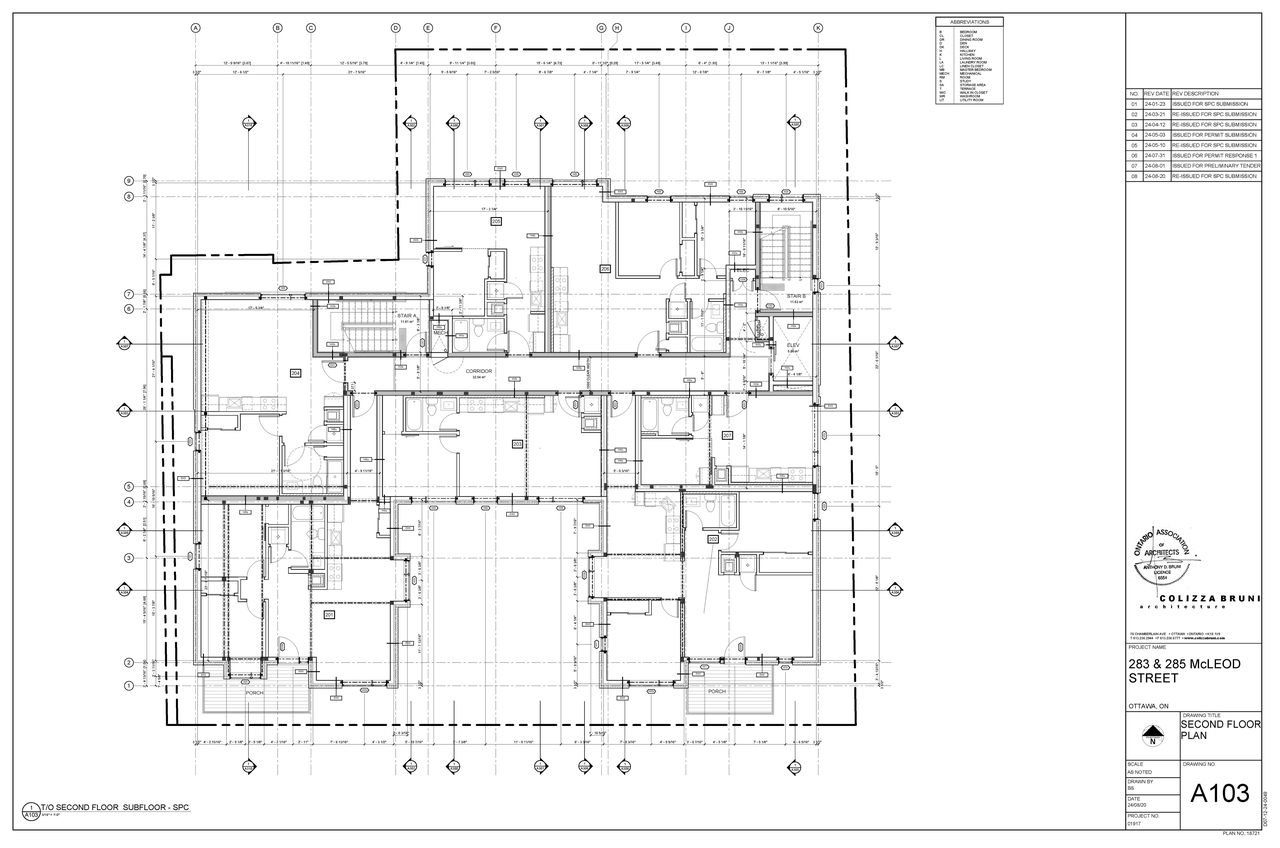
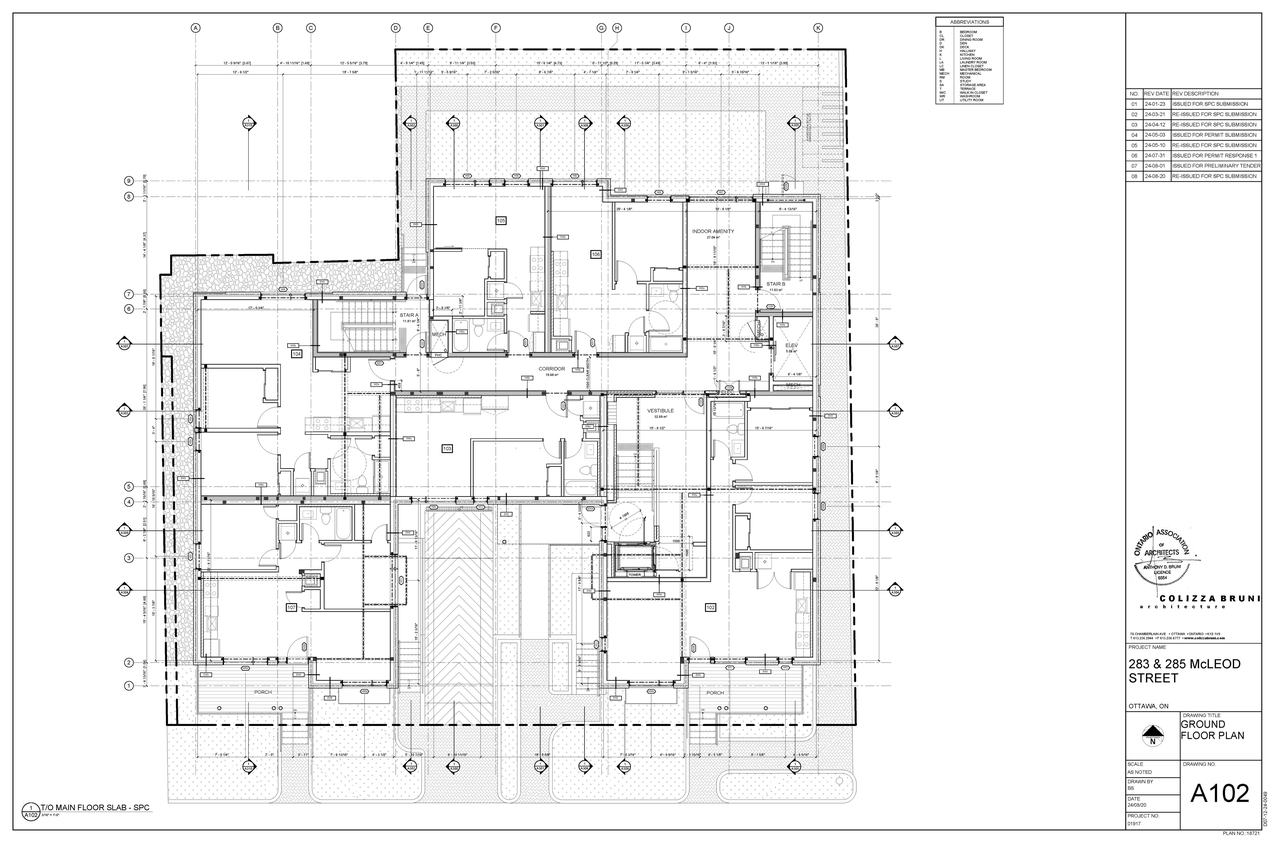
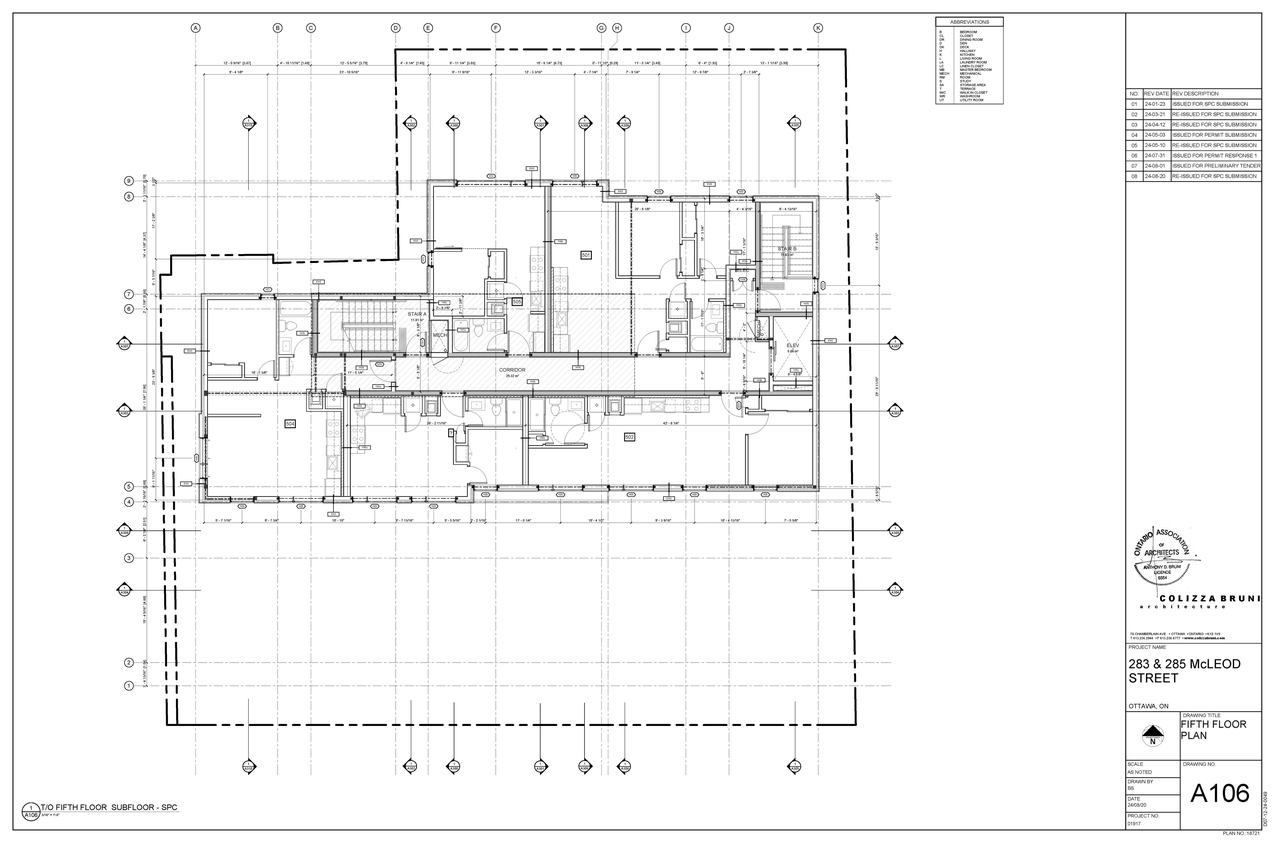
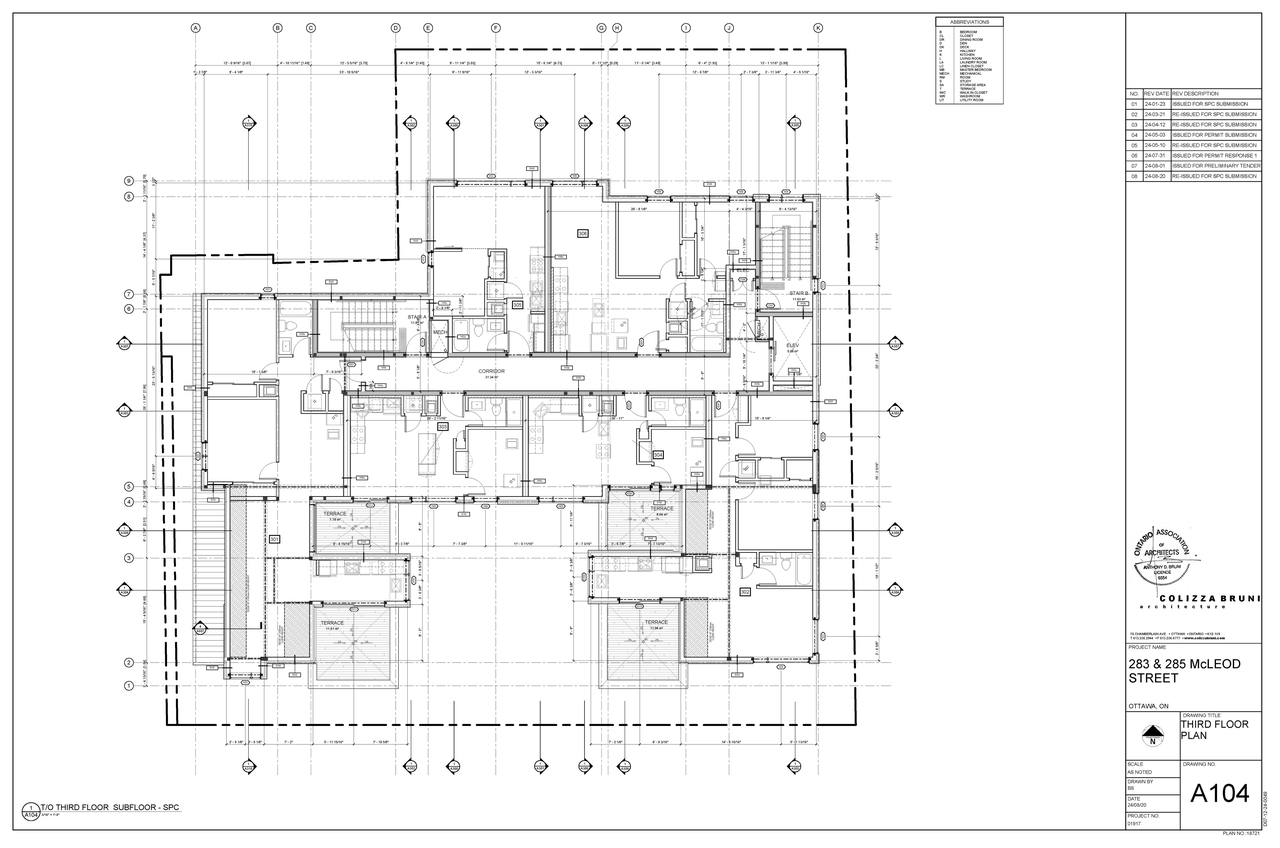
- 6 floor plans
Added 1 document
- Status: Active (On Circulation; Initial Submission Review)
Added description, height, 14 images and 2 documents
- Status: Active (Community Heads Up - supporting documents to be posted later during circulation period)
- Demolition of building at 283 & 285 McLeod St, construction of 5 storey mid-rise residential apt building, transition to 3 storey low rise,…
- Height: 6.3 m
- Storeys: 5 storeys
- 11 renders
- 2 site plans
Site Plans, Elevations and Floor Plans#
Additional Information#
| Date Initiated | 2024-07-04 |
| Ward | Ward 14 - Ariel Troster |
| All Addresses | 283 McLeod St. 285 McLeod St. |