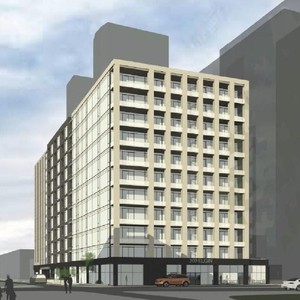
Architectural Plans (6 of 7)
PDF
2024-08-19 - Approved Elevations - D07-12-24-0044 •
200 Elgin St.
•
Ottawa
Open PDF
Project Page