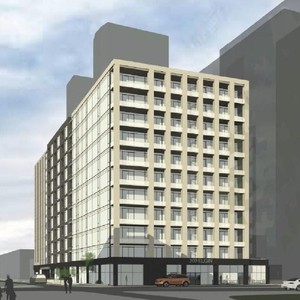
200 Elgin St.
Summary#
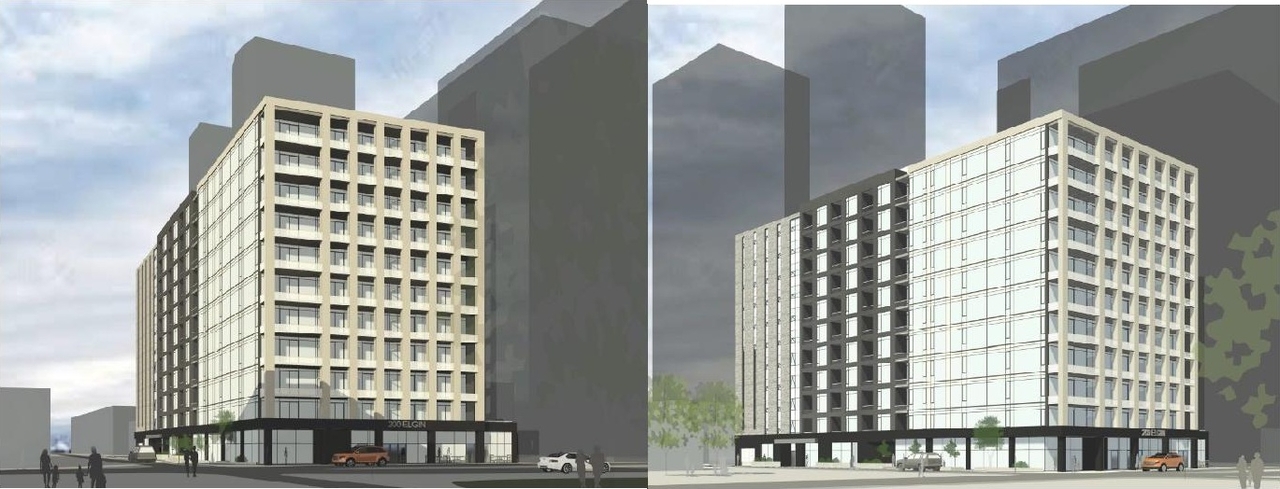
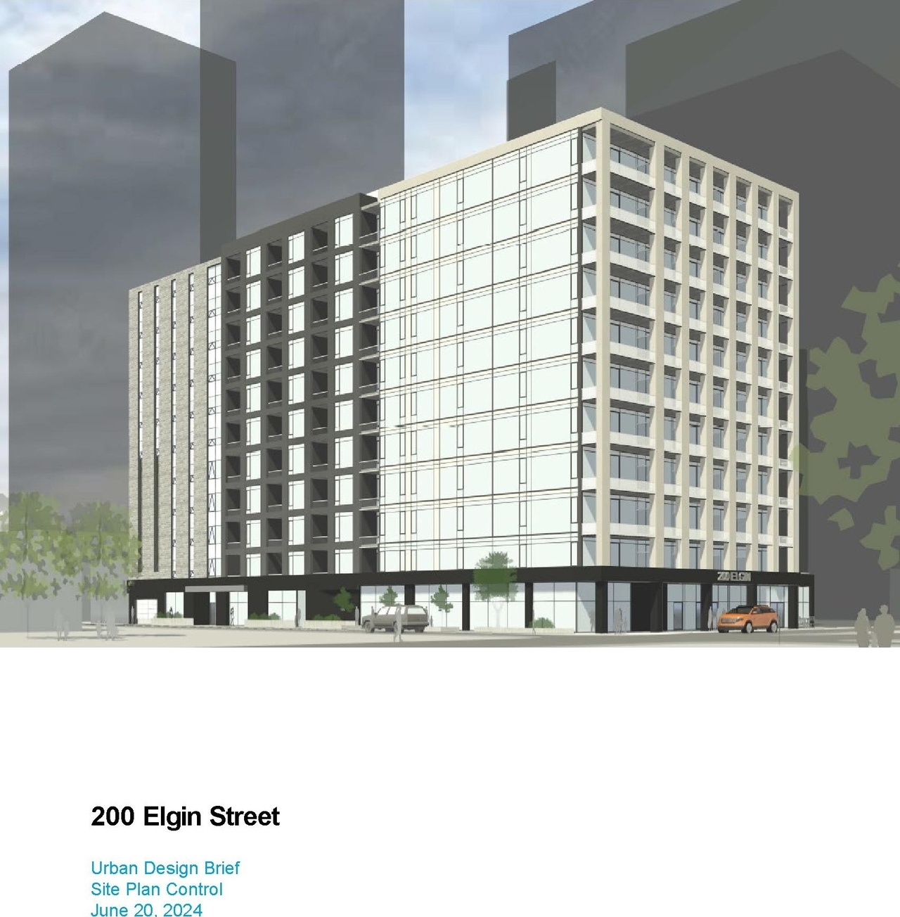
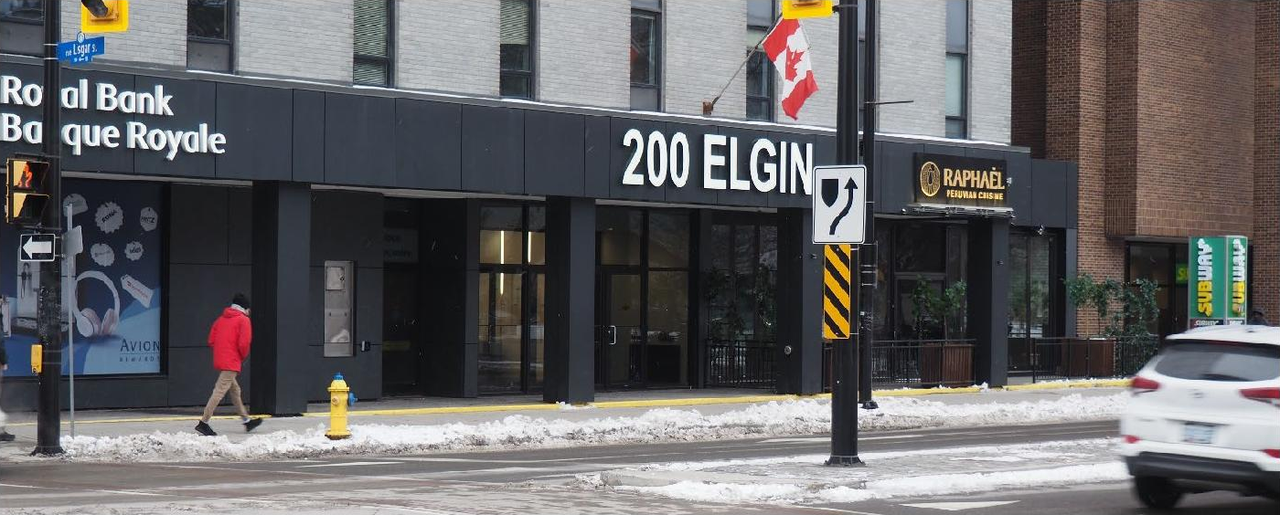
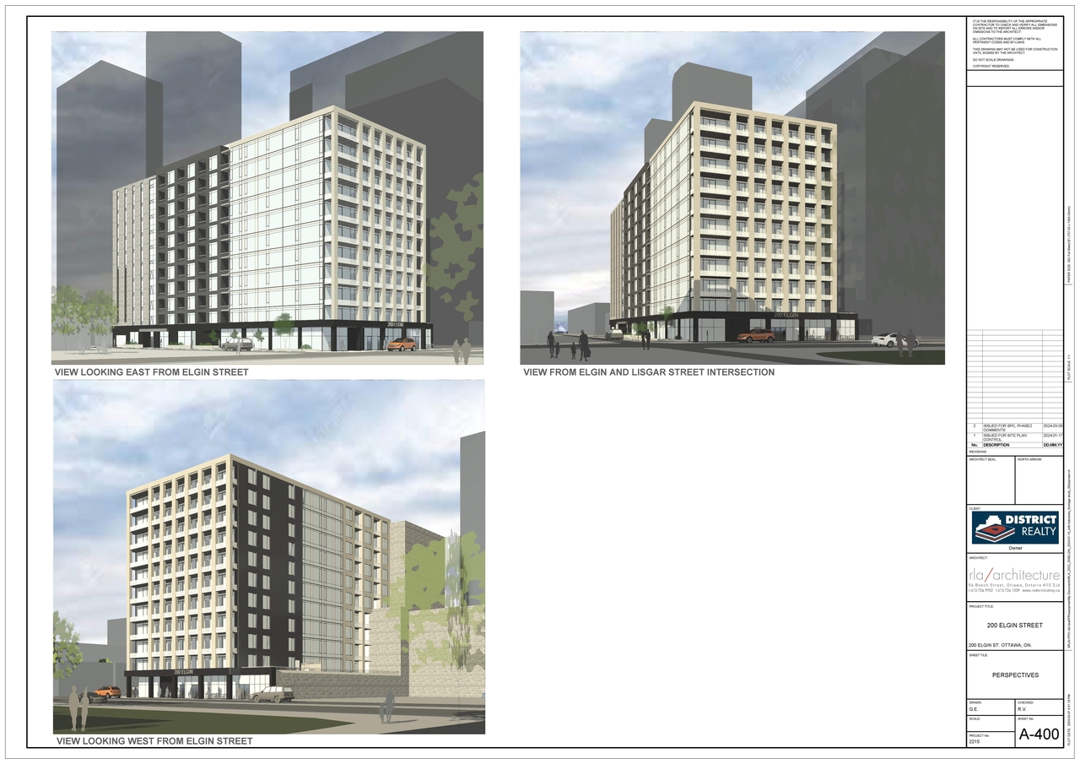
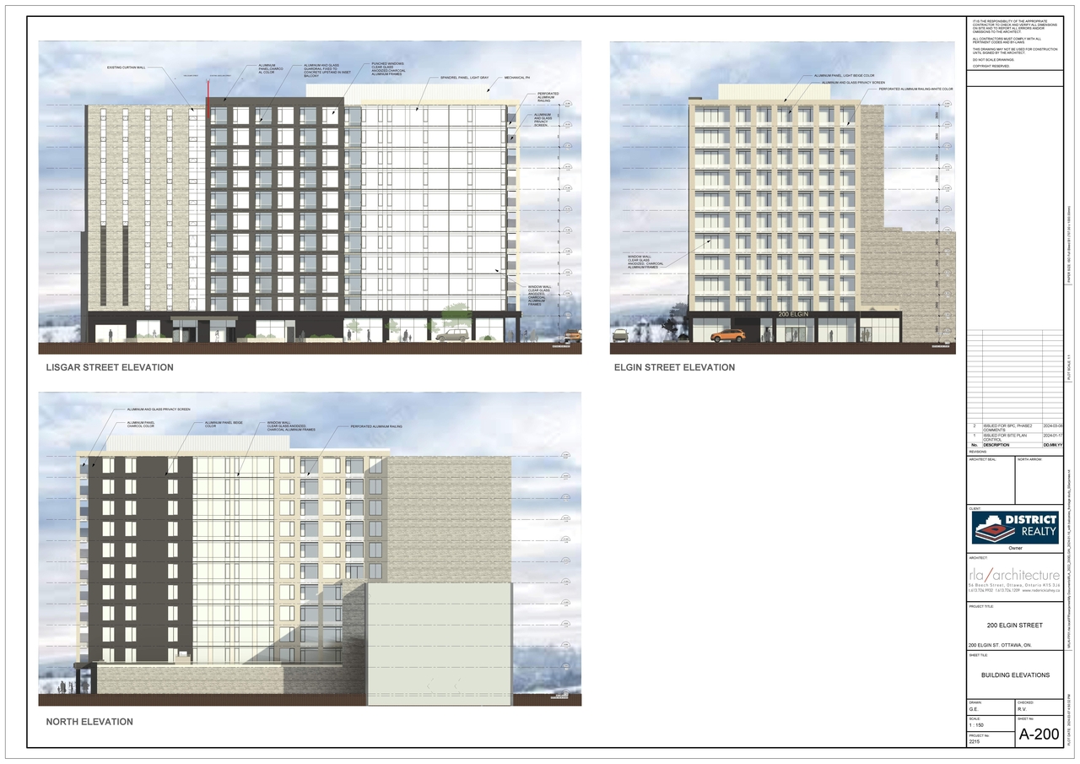
The proposal converts the existing office building at 200 Elgin Street into a mixed-use building featuring two ground-floor commercial units and 126 residential units, with no additional floor area proposed.
Source:
City-provided description
and 2024-06-24 - Design Brief - D07-12-24-0044 (Page 11)
Status
Inactive (Agreement Registered - Securities Held)
Inactive (Agreement Registered - Securities Held)
Property Type
Residential
Commercial
Residential
Commercial
Building Scale (Max.)
Based on elevation drawings. Values may be approximate. See sources for exact figures.
Low-rise · 1 storey
· 15.5 m
Data Quality Note
Height was partially estimated using visual scale. This may be approximate.
Renders#
Location#
Select a marker to view the address.
Project Updates#
Status Updated
- Status: Inactive (Agreement Registered - Securities Held)
Status Updated
- Status: Post Approval (Agreement Signed)
Status Updated
- Status: Post Approval (Agreement Package Received from Owner)
Status Updated
- Status: Post Approval (Receipt of Agreement from Owner Pending)
Status Updated
- Status: Post Approval (Request for Agreement Received)
Added 6 documents
- Status: Inactive (Application Approved)
- 2024-08-19 -Approved General Plan of Services - D07-12-24-0044
- 2024-08-19 - Delegated Authority Report - D07-12-24-0044
- 2024-08-19 - Approved Site Plan - D07-12-24-0044
- 2024-08-19 - Approved Landscape Plan - D07-12-24-0044
- 2024-08-19 - Approved Elevations - D07-12-24-0044
- 2024-08-16 -Approved REMOVALS AND REINSTATEMENT PLAN - D07-12-24-0044
Added 8 documents
- 2024-08-13 - Stationary Noise - D07-12-24-0044
- 2024-08-13 - Site Plan - D07-12-24-0044
- 2024-08-13 - REMOVALS AND REINSTATEMENT PLAN - D07-12-24-0044
- 2024-08-13 - PHASE TWO ENVIRONMENTAL SITE ASSESSMENT - D07-12-24-0044
- 2024-08-13 - PHASE ONE ENVIRONMENTAL SITE ASSESSMENT - D07-12-24-0044
- 2024-08-13 - Landscape Plan - D07-12-24-0044
- 2024-08-13 - General Plan of Services - D07-12-24-0044
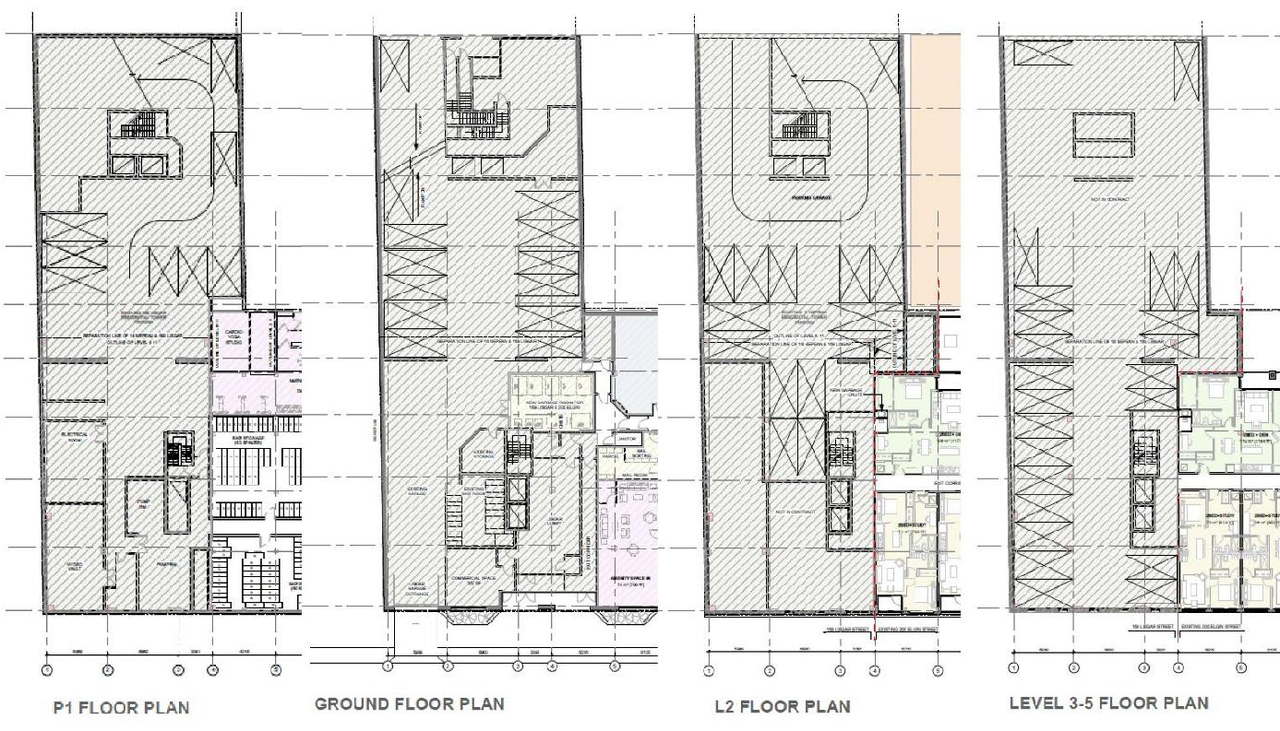
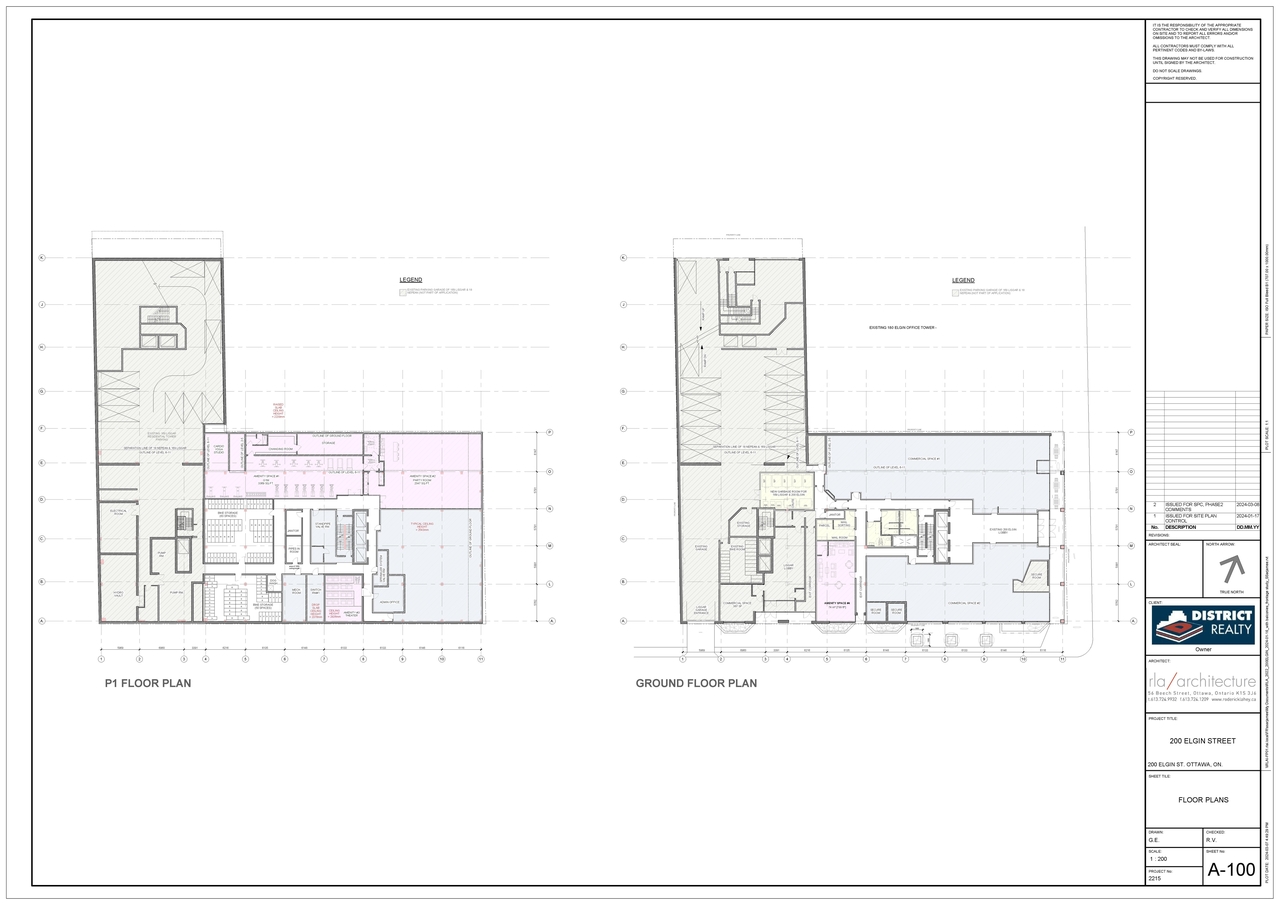
- 2024-08-13 - Floor Plans and Elevations - D07-12-24-0044
Status Updated
- Status: Active (Applicant Does Not Concur)
Status Updated
- Status: Active (Draft Report Sent for Response)
Added description, 10 images and 17 documents
- Status: Active (Initial Review Comments Sent)
- A Site Plan Control application to convert and existing office building to a mixed-use building with 2 ground-floor commercial units and 12…
- 3 renders
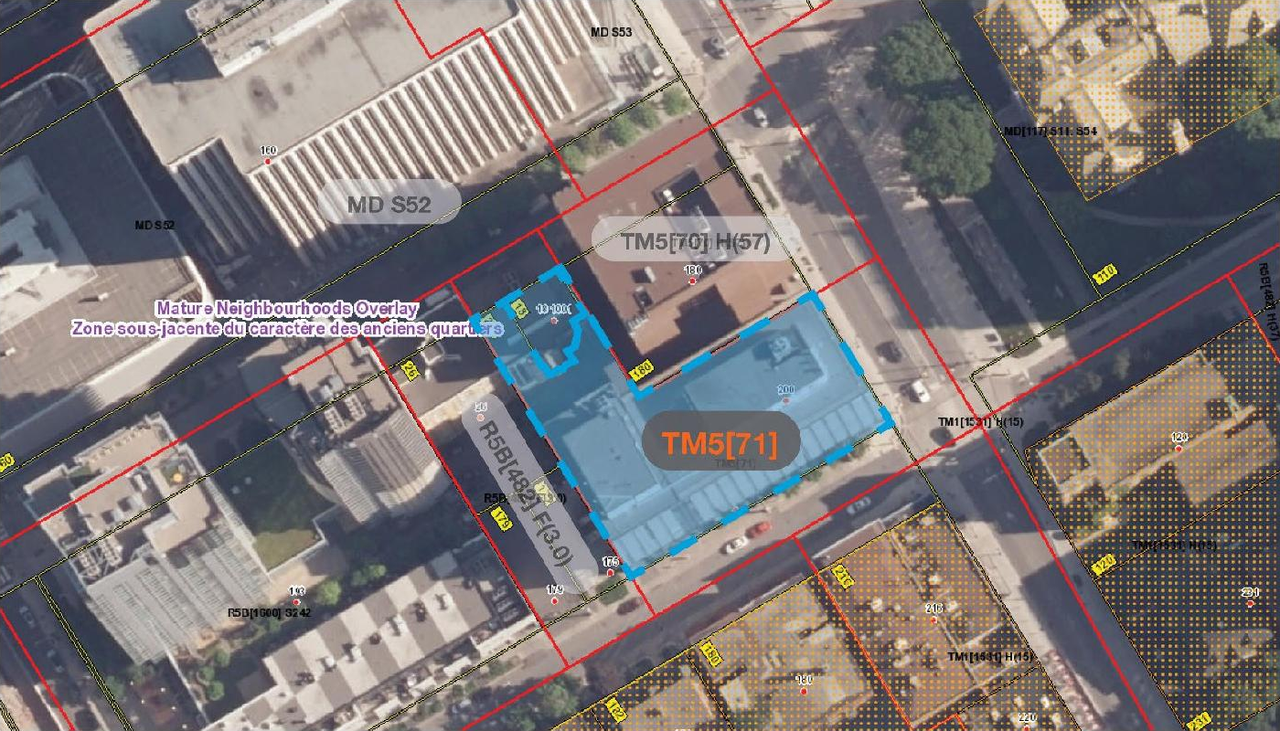
- 1 site plan
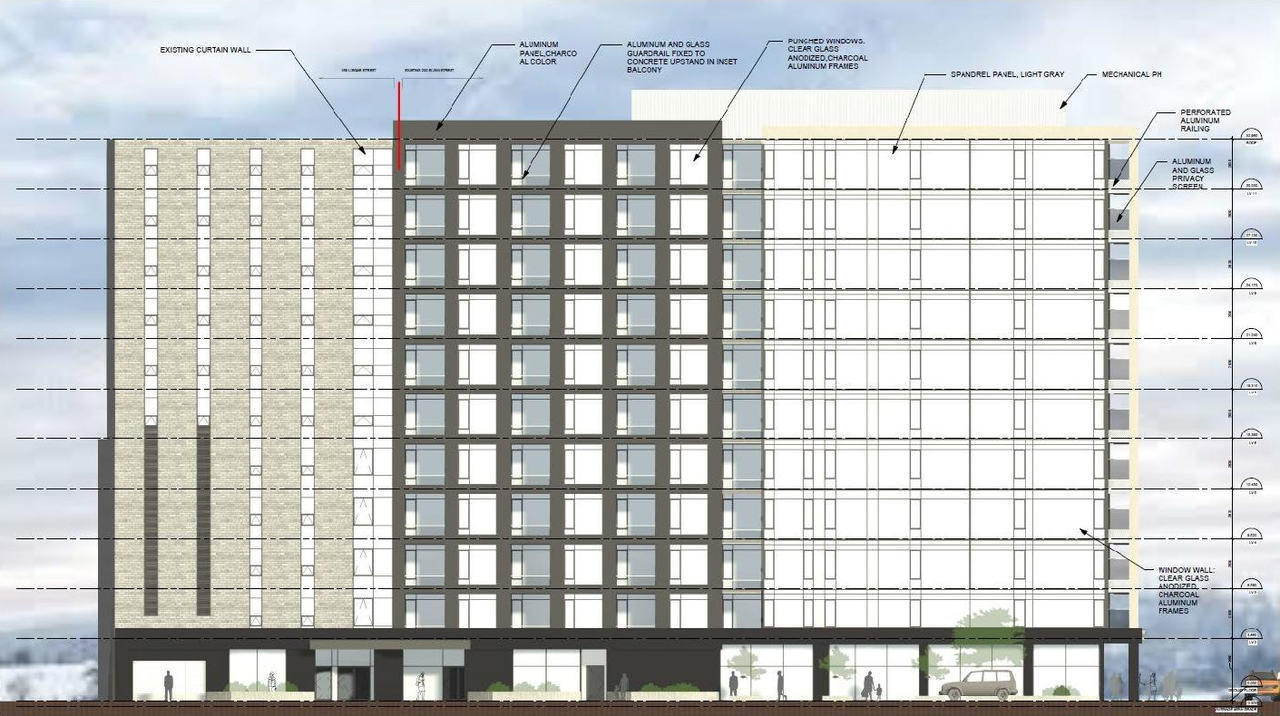
- 4 elevations
- 2 floor plans
- 2024-06-28 - Application Summary - D07-12-24-0044
- 2024-06-26 - TOPOGRAPHIC SURVEY - D07-12-24-0044
- 2024-06-26 - Phase Two Environmental Site Assessment - D07-12-24-0044
- 2024-06-26 - Phase One Environmental Site Assessment - D07-12-24-0044
- 2024-06-24 - Zoning Confirmation Report - D07-12-24-0044
- 2024-06-24 - Tree Conservation Report - D07-12-24-0044
- 2024-06-24 - Stationary Noise Assessment - D07-12-24-0044t
- 2024-06-24 - Site Plan - D07-12-24-0044
- 2024-06-24 - Servicing Report - D07-12-24-0044
- 2024-06-24 - REMOVALS AND REINSTATEMENT PLAN - D07-12-24-0044
- 2024-06-24 - Noise Report - D07-12-24-0044
- 2024-06-24 - General Plan of Servicing - D07-12-24-0044
- 2024-06-24 - Floor Plans - D07-12-24-0044
- 2024-06-24 - Fire Flow Calculations - D07-12-24-0044
- 2024-06-24 - Design Brief - D07-12-24-0044
- 2024-06-24 - Construction Phasing - D07-12-24-0044
- 2024-06-24 - Landscape Plan - D07-12-24-0044
Site Plans, Elevations and Floor Plans#

Additional Information#
| Date Initiated | 2024-06-21 |
| Ward | Ward 14 - Ariel Troster |