280 Laurier Ave. E.#
Last updated: 2025-04-02 · ID: D07-12-24-0042
Summary#
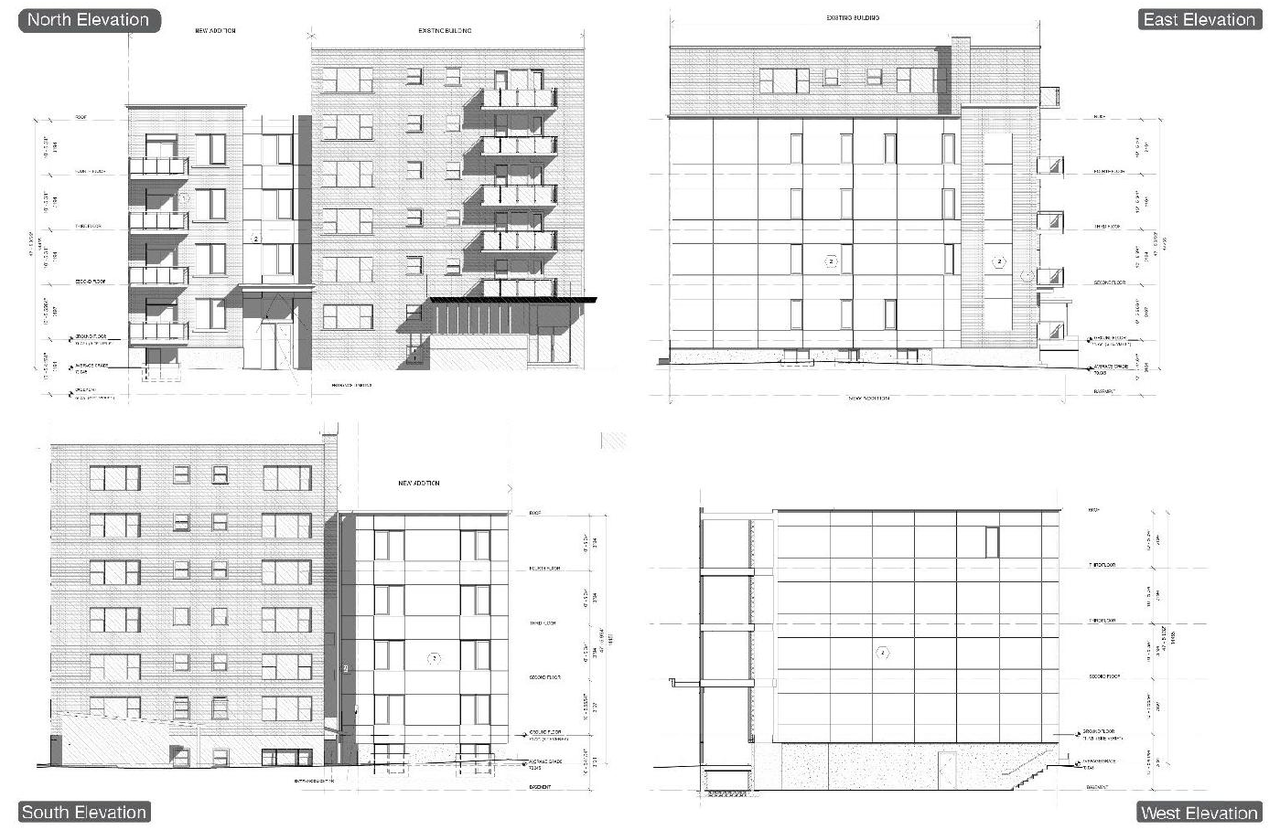
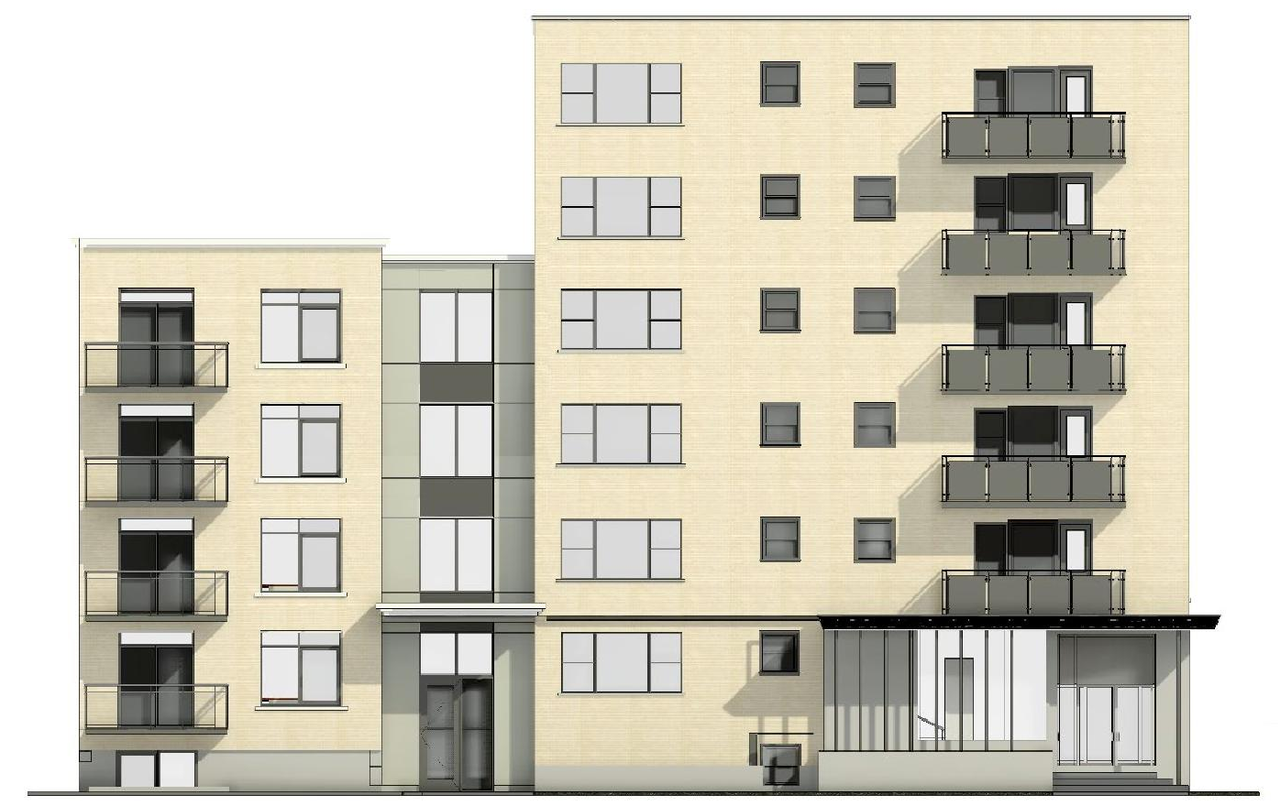
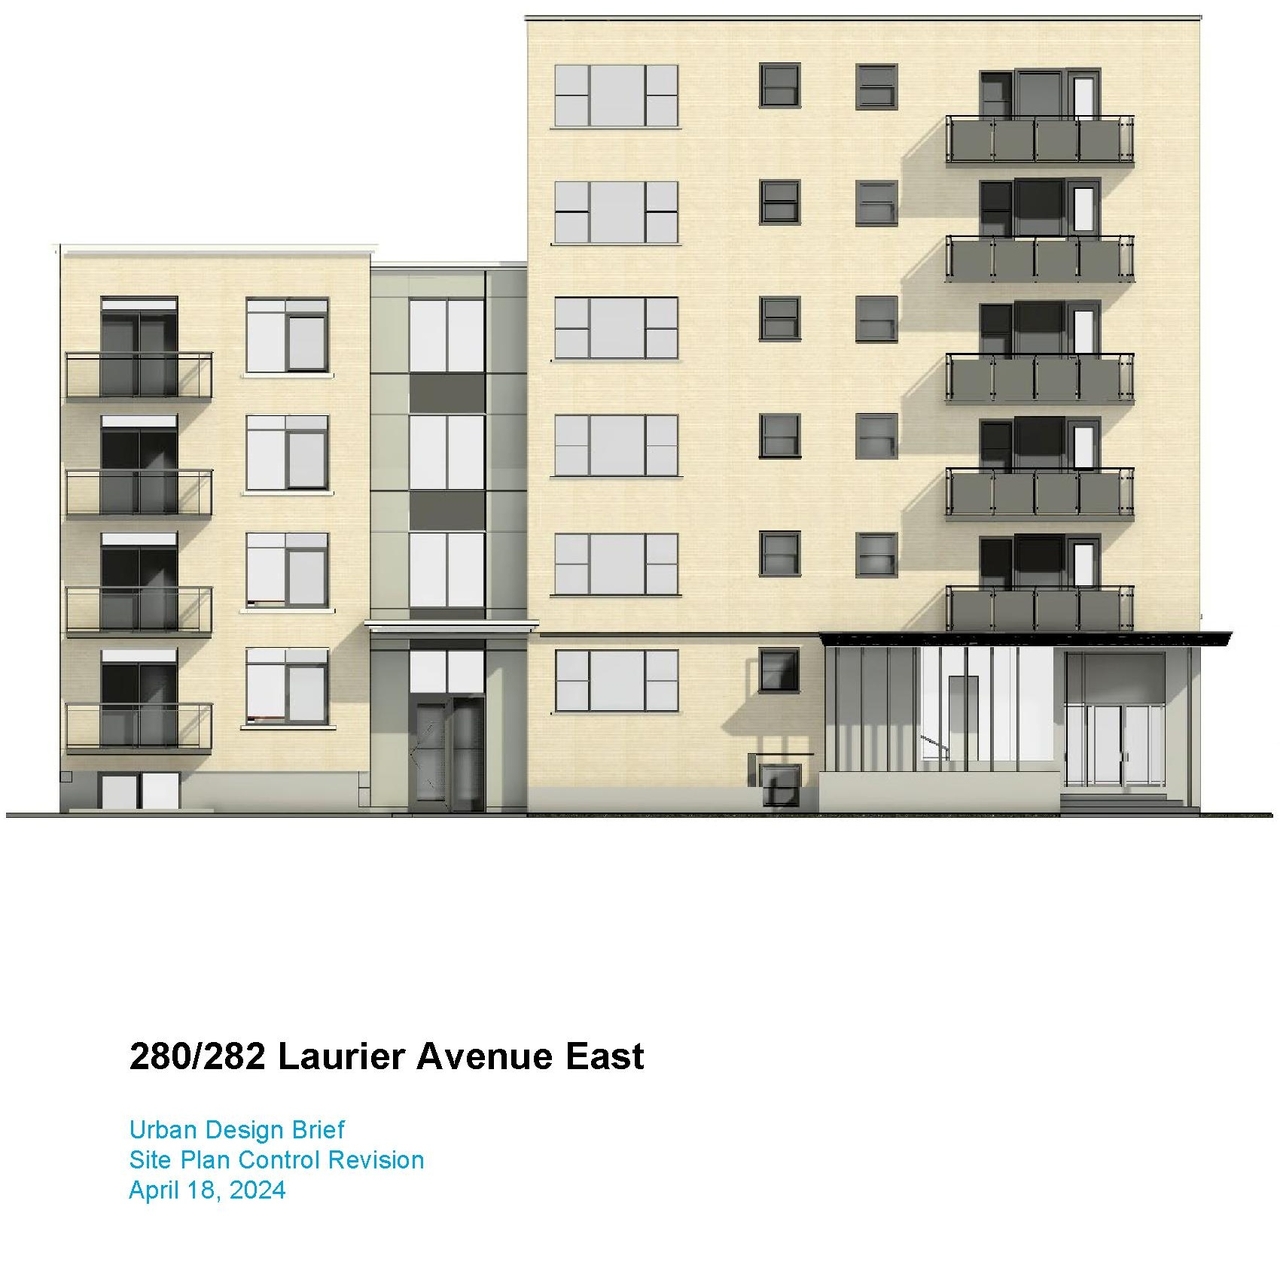
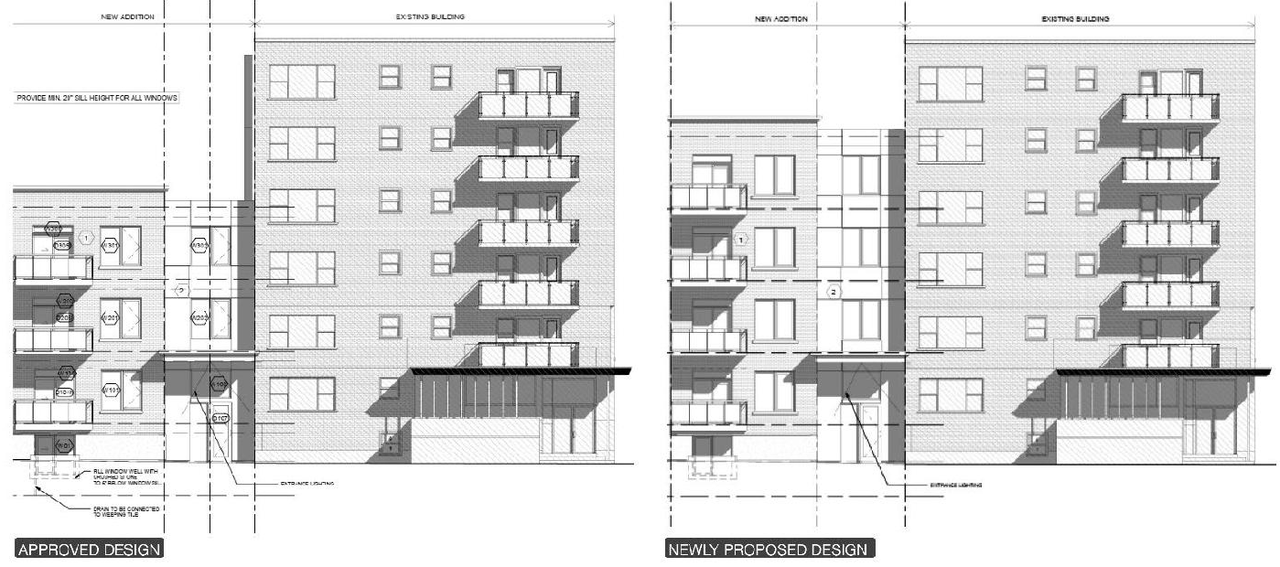
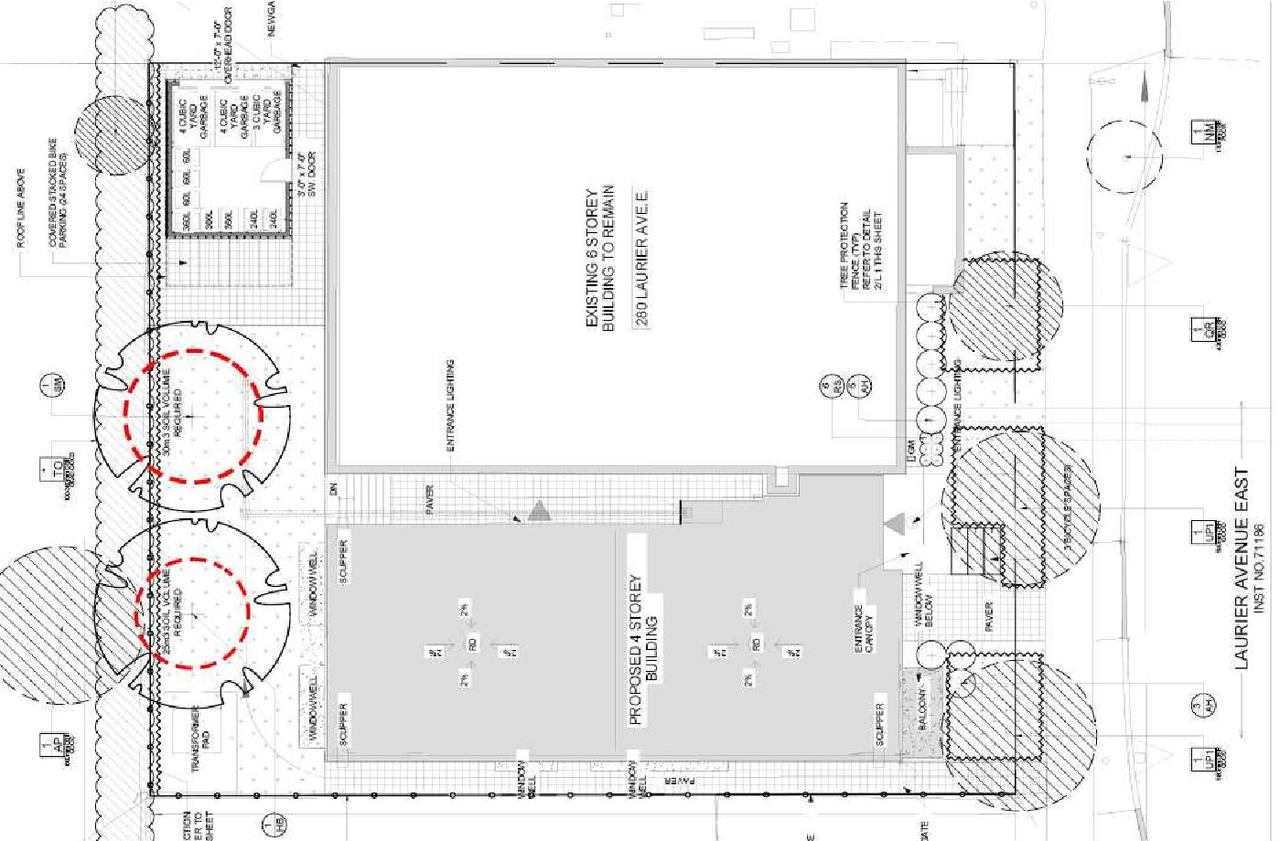
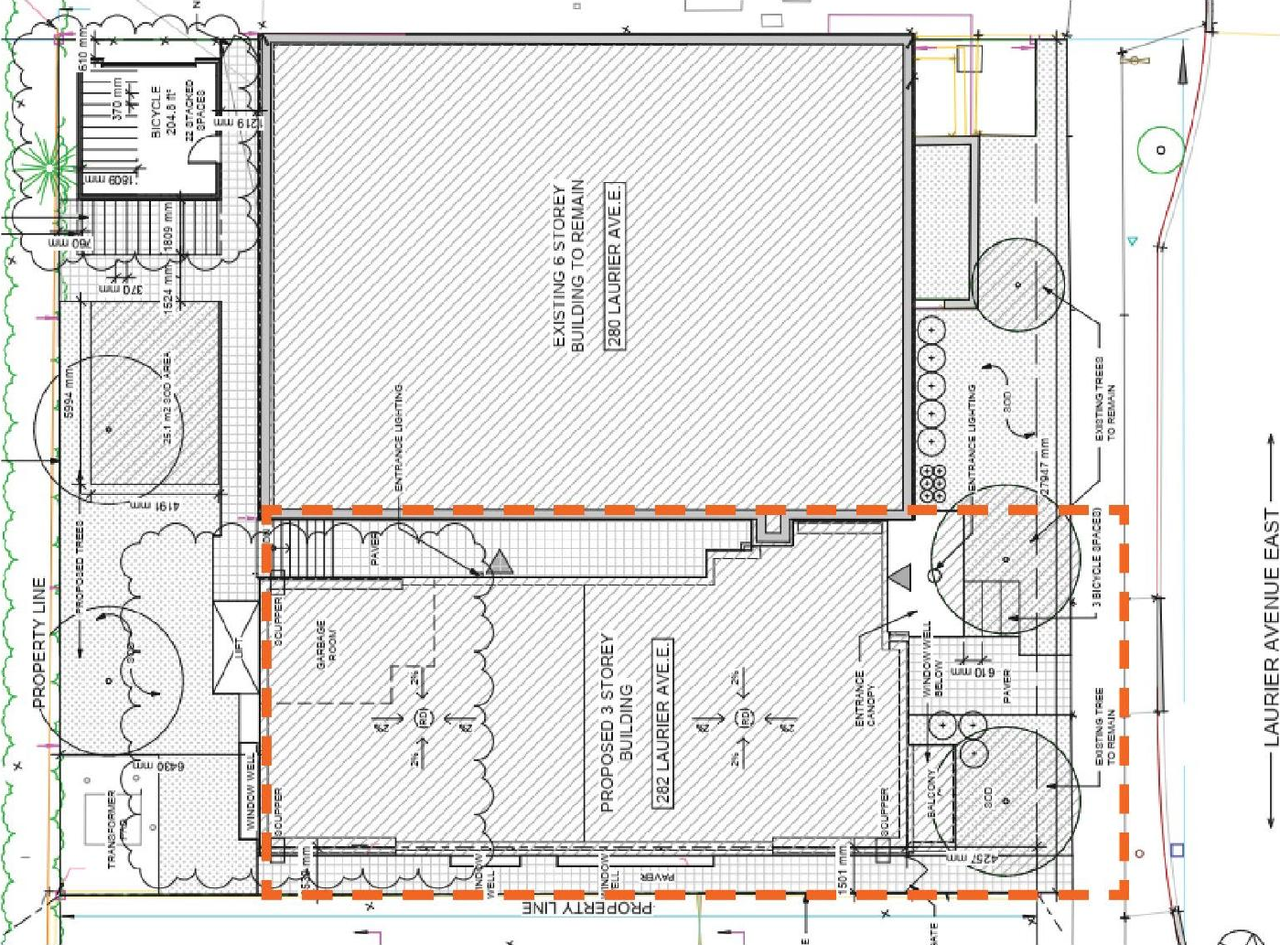
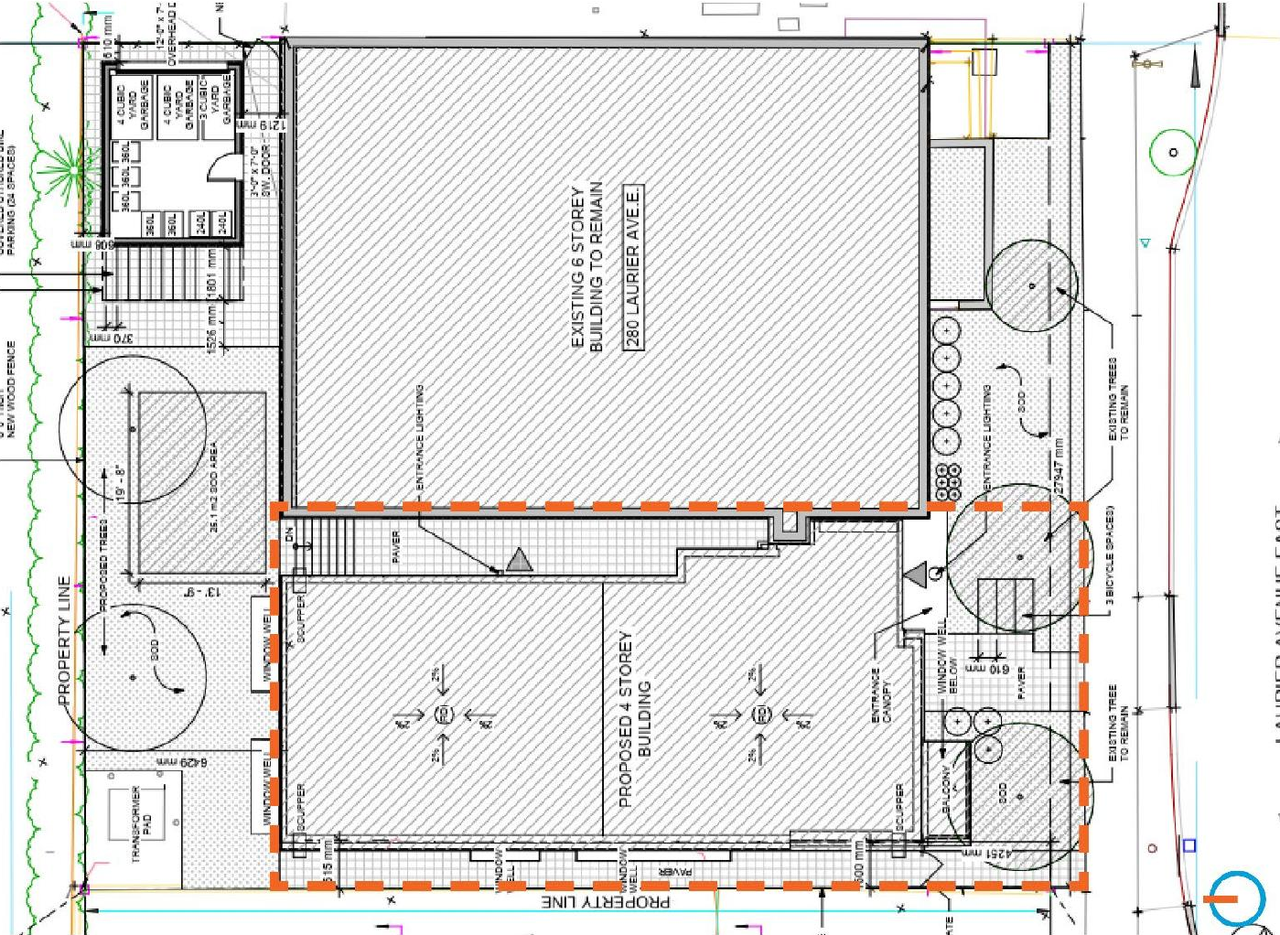
The proposed development, which will have the address of 282 Laurier Avenue East, contemplates a four-storey addition along the east face of the existing six-storey, residential building located on the subject property. A total of 18 dwelling units are proposed with a separate main entrance along the north face accessed from Laurier Avenue.
Status
Post Approval (Receipt of Agreement from Owner Pending)
Post Approval (Receipt of Agreement from Owner Pending)
Type
Site Plan Control
Site Plan Control
Building Scale (Max.)
Based on elevation drawings. Values may be approximate. See sources for exact figures.
Mid-rise · 4 storeys
· 22 m
Data Quality Note
Height was partially estimated using visual scale. This may be approximate.
Location#
Select a marker to view the address.
Project Updates#
Status Updated
- Status: Post Approval (Receipt of Agreement from Owner Pending)
Status Updated
- Status: Post Approval (Request for Agreement Received)
Status Updated
- Status: Inactive (Notice of Decision Sent)
Added 13 documents
- 2024-09-19 - Tree Conservation Report and Landscape Plan - D07-12-24-0042
- 2024-09-19 - South Elevation - D07-12-24-0042
- 2024-09-19 - Site Servicing, Grading, Erosion & Sediment Control Plan - D07-12-24-0042
- 2024-09-19 - Site Servicing Report - D07-12-24-0042
- 2024-09-19 - Site Plan - D07-12-24-0042
- 2024-09-19 - Phase One Environmental Site Assessment - D07-12-24-0042
- 2024-09-19 - North Elevation - D07-12-24-0042
- 2024-09-19 - Noise Control Detailed Study - D07-12-24-0042
- 2024-09-19 - Geotechnical Investigation - D07-12-24-0042
- 2024-09-19 - Geotech Investigation Memo - D07-12-24-0042
- 2024-09-19 - East Elevation - D07-12-24-0042
- 2024-09-19 - Delegated Authority Report SIGNED - D07-12-24-0042
- 2024-09-19 - West Elevation - D07-12-24-0042
Status Updated
- Status: Inactive (Application Approved)
Added 1 document
Added description, height, 7 images and 1 document
- Status: Active (On Circulation; Initial Submission Review)
- The proposed development, which will have the address of 282 Laurier Avenue East, contemplates a four-storey addition along the east face o…
- Height: 22.0 m
- Storeys: 4 storeys
- 3 site plans
- 4 elevations
Site Plans, Elevations and Floor Plans#
Additional Information#
| Date Initiated | 2024-06-17 |
| Ward | Ward 12 - Stéphanie Plante |
Documents#
Related Projects#
| Project | Last Updated | Date Initiated |
|---|---|---|
280 Laurier Ave. E.
D02-02-21-0087 | 2023-08-18 | 2021-08-25 |
280 Laurier Ave. E.
D07-12-21-0133 | 2023-06-05 | 2021-08-25 |
