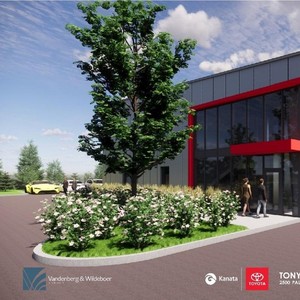
2500 Palladium Dr.#
Last updated: 2025-03-18 · ID: D07-12-24-0029
Summary#
The proposal includes a single-storey addition to the existing building, which will incorporate additional vehicle service bays, a new vehicle delivery area, a private car wash, and a parts delivery area, adding 1081m2 of floor area.
Source:
City-provided description
Status
Post Approval (Signed Letter of Undertaking Received)
Post Approval (Signed Letter of Undertaking Received)
Property Type
Addition / Renovation
Addition / Renovation
Building Scale (Max.)
Derived from project description and planning application details. Values may be approximate.
Low-rise · 1 storey
Location#
Select a marker to view the address.
Project Updates#
Status Updated
- Status: Post Approval (Signed Letter of Undertaking Received)
Status Updated
- Status: Inactive (Application Approved)
Status Updated
- Status: Post Approval (Signed Letter of Undertaking Received)
Status Updated
- Status: Post Approval (Receipt of Letter of Undertaking from Owner Pending)
Status Updated
- Status: Active (Receipt of Letter of Undertaking from Owner Pending)
Added 8 documents
- Status: Inactive (Notice of Decision Sent)
- 2024-08-06 - APPROVED Site Servicing Plan - D07-12-24-0029
- 2024-08-06 - APPROVED Proposed Site Plan - D07-12-24-0029
- 2024-08-06 - APPROVED Notes and Details - D07-12-24-0029
- 2024-08-06 - APPROVED Lot Grading Plan - D07-12-24-0029
- 2024-08-06 - APPROVED Landscape Plan - D07-12-24-0029
- 2024-08-06 - APPROVED Erosion and Sediment Control Plan - D07-12-24-0029
- 2024-08-06 - APPROVED Elevations A-4 & 5 - D07-12-24-0029
- 2024-08-06 - APPROVED Delegated Authority Report - D07-12-24-0029
Added description and 12 documents
- Status: Inactive (Application Approved)
- The proposed addition to the building will be a single (1) storey and contain additional vehicle service bays, new vehicle delivery area, p…
- 2024-05-27 - Application Summary - D07-12-24-0029
- 2024-05-13 - Topographical Survey - D07-12-24-0029
- 2024-05-13 - SWM & Servicing Report - D07-12-24-0029
- 2024-05-13 - Plan of Survey - D07-12-24-0029
- 2024-05-13 - Phase II ESA - D07-12-24-0029
- 2024-05-13 - Phase I ESA - D07-12-24-0029
- 2024-05-13 - Landscape Plan - D07-12-24-0029
- 2024-05-13 - Geotechnical Investigation - D07-12-24-0029
- 2024-05-13 - Floor & Roof Plan - D07-12-24-0029
- 2024-05-13 - Existing Conditons, Site, Lot Grading, Site Servicing, Erosion & Sediment Control Pl
- 2024-05-13 - Elevations - D07-12-24-0029
- 2024-05-13 - Architectural Existing Plans- D07-12-24-0029
Additional Information#
| Date Initiated | 2024-05-13 |
| Ward | Ward 6 - Glen Gower |