170 Slater St.
Summary#
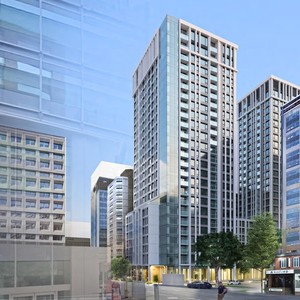
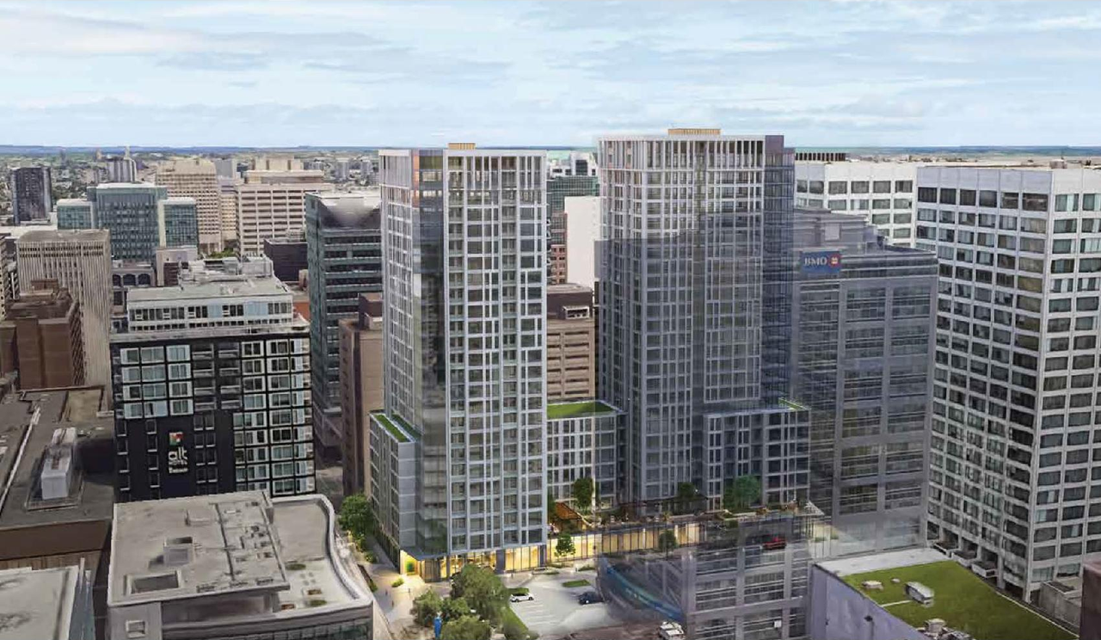
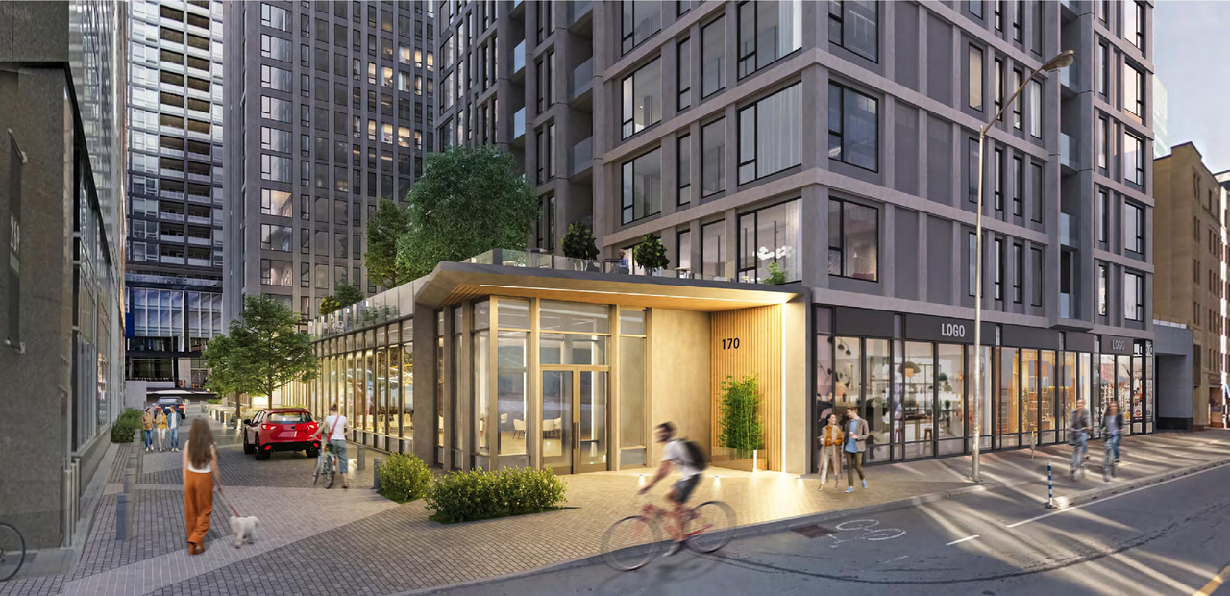
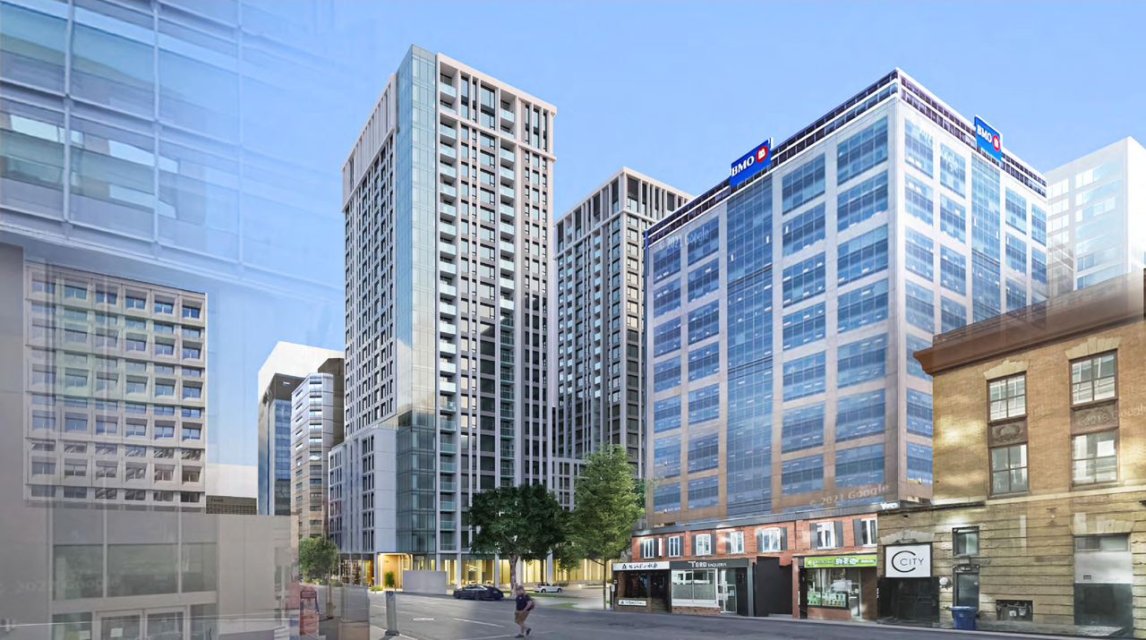
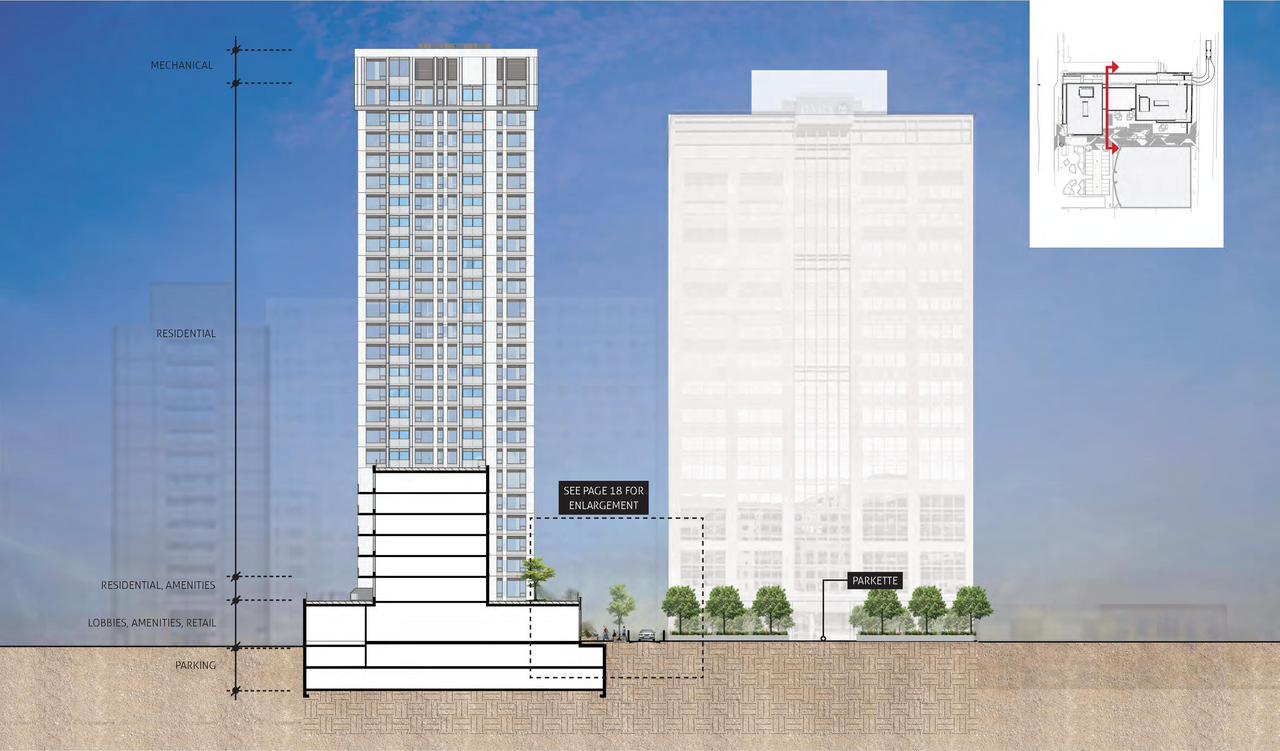
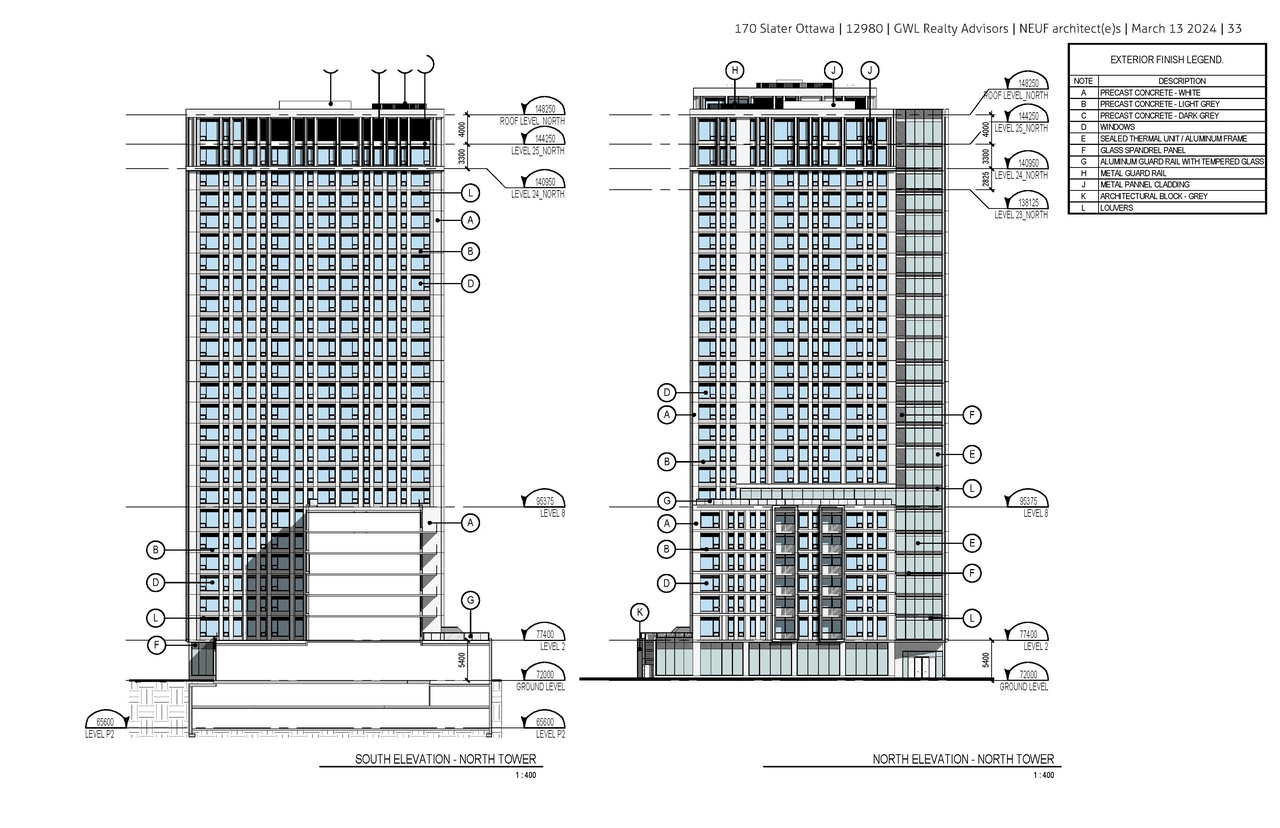
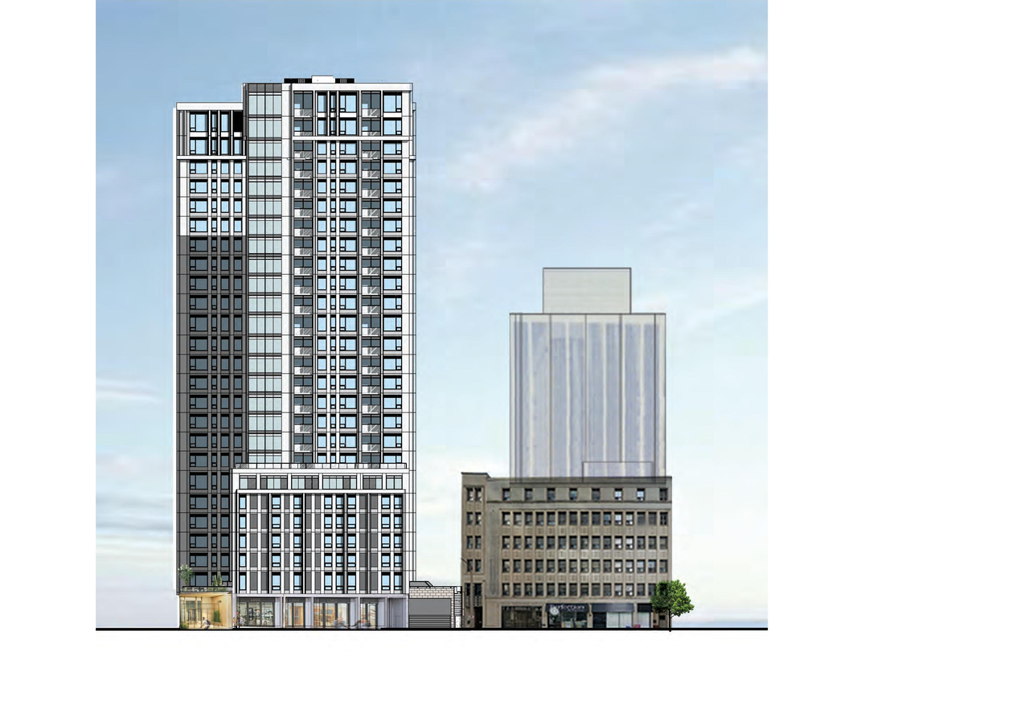
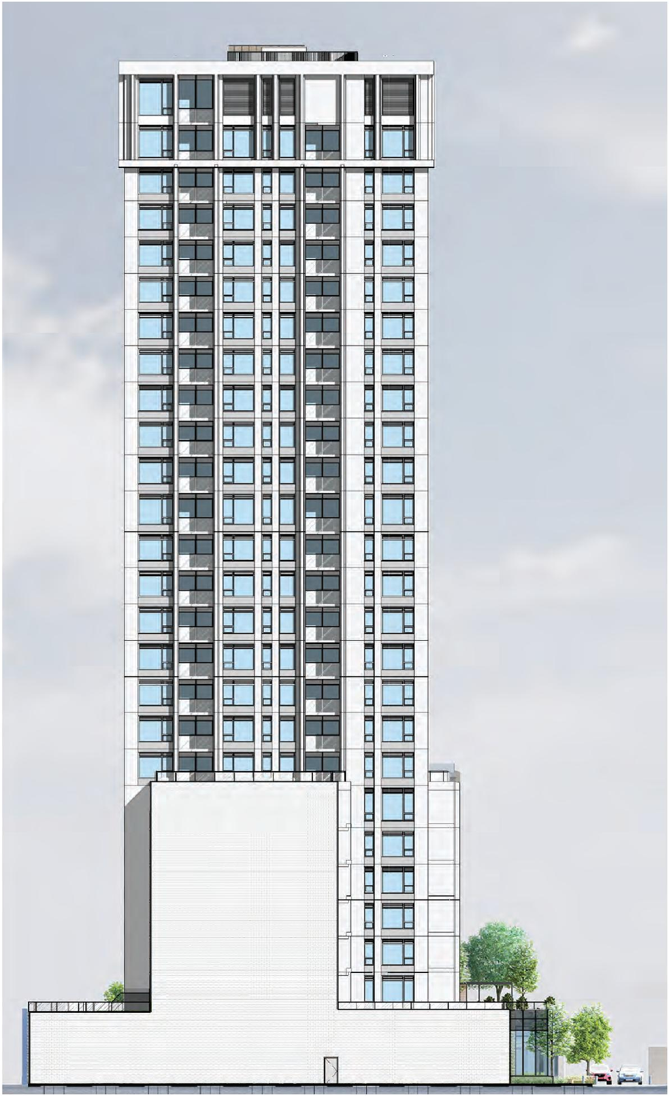
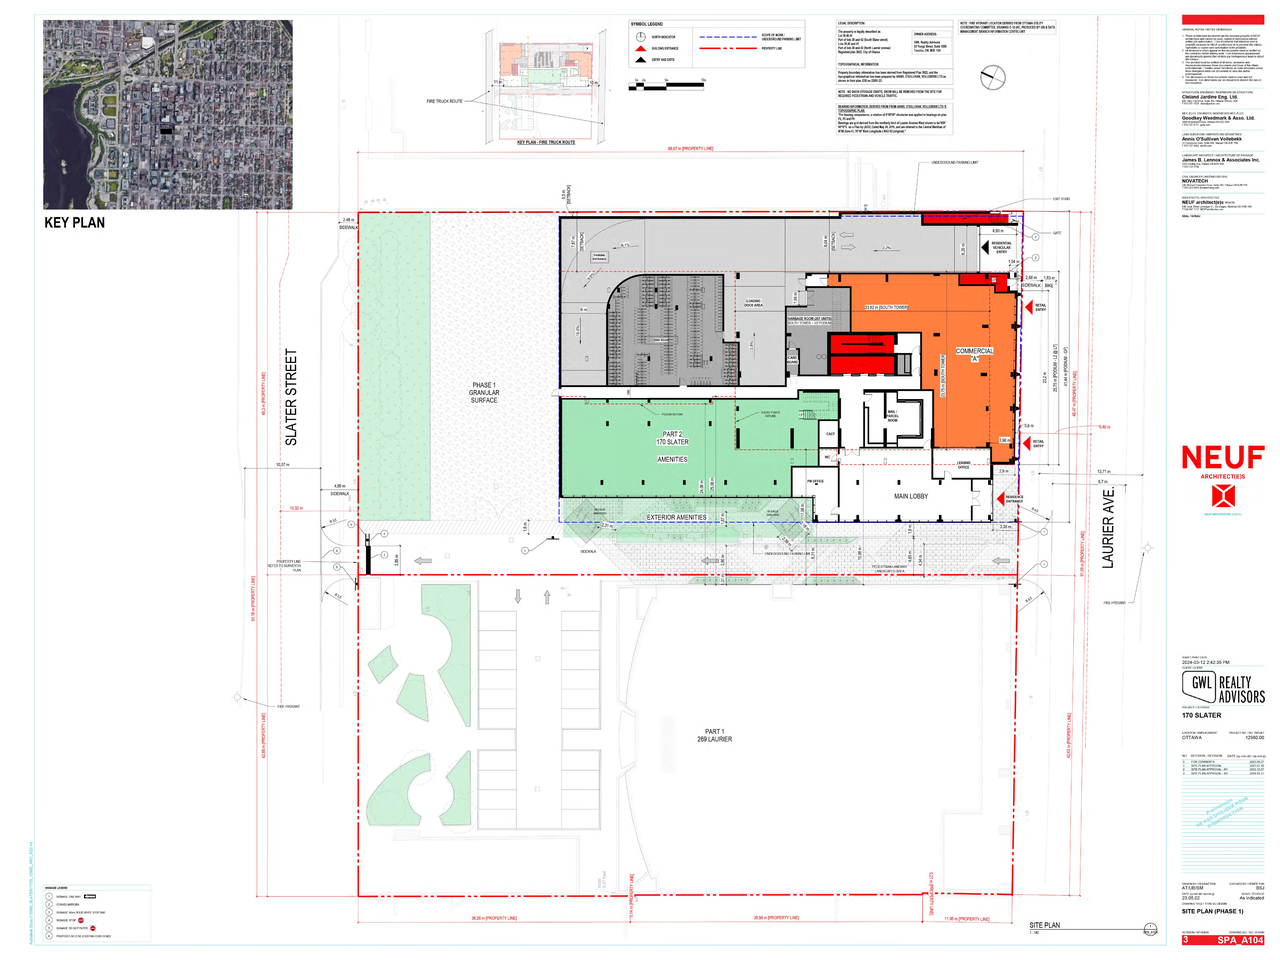
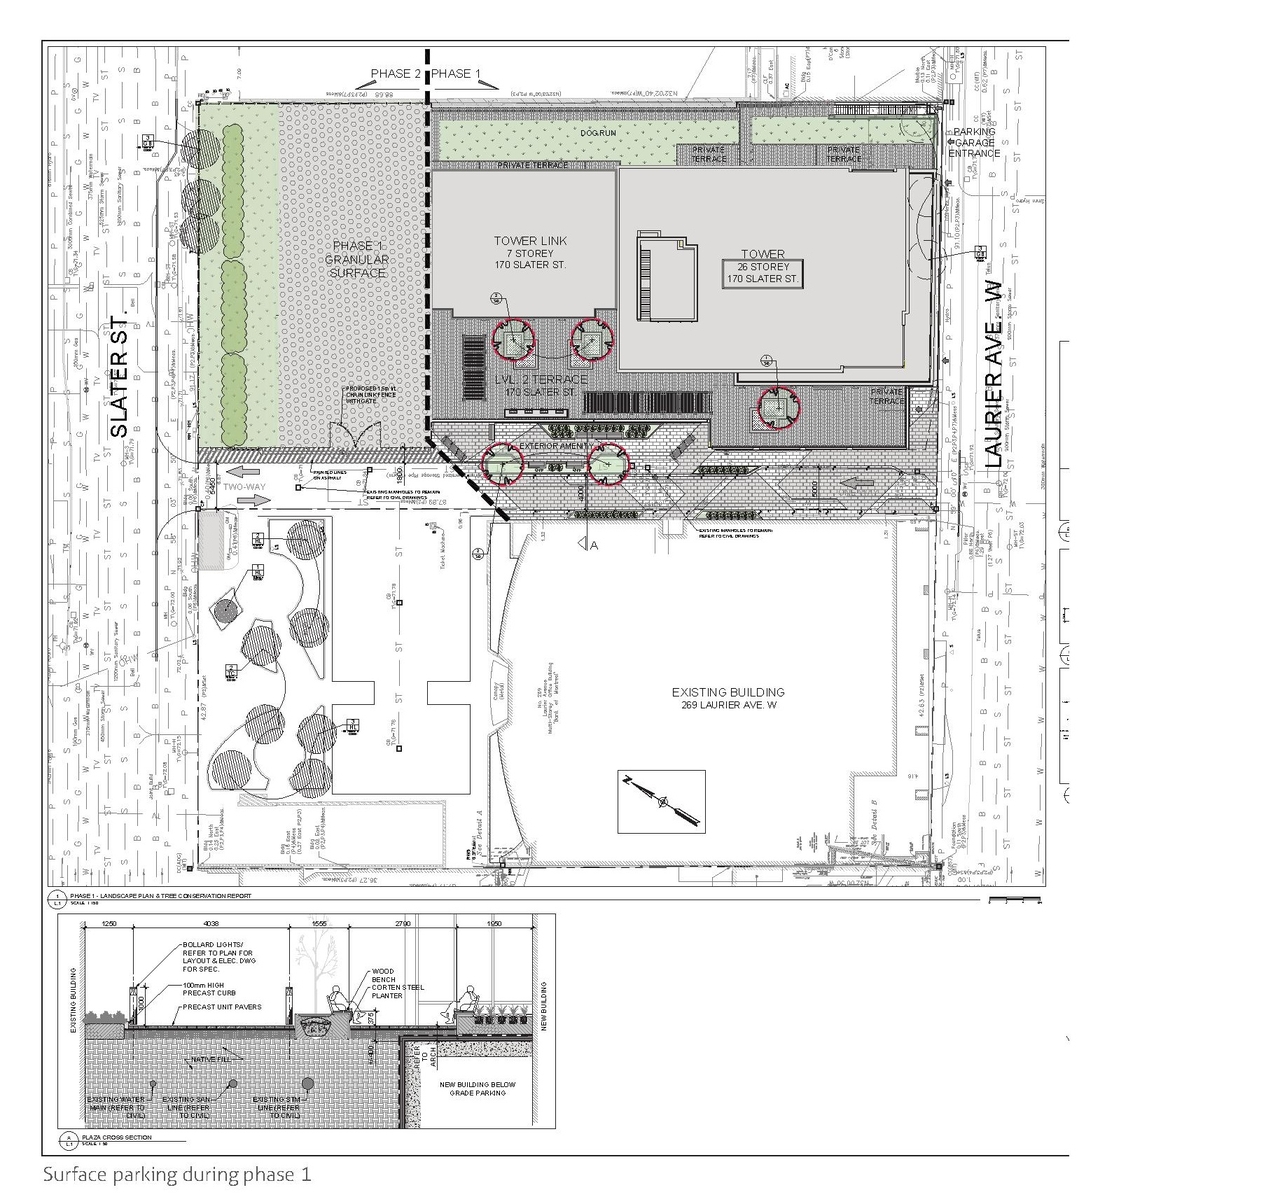
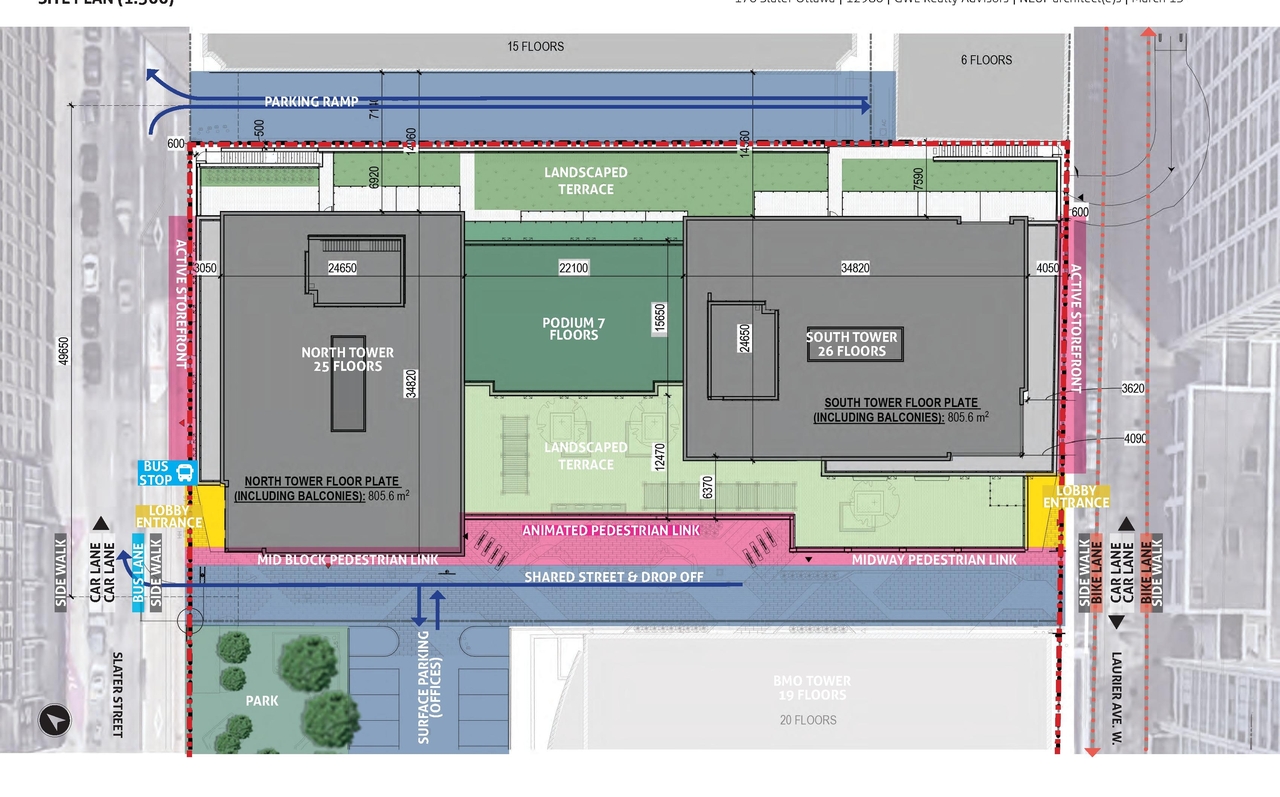
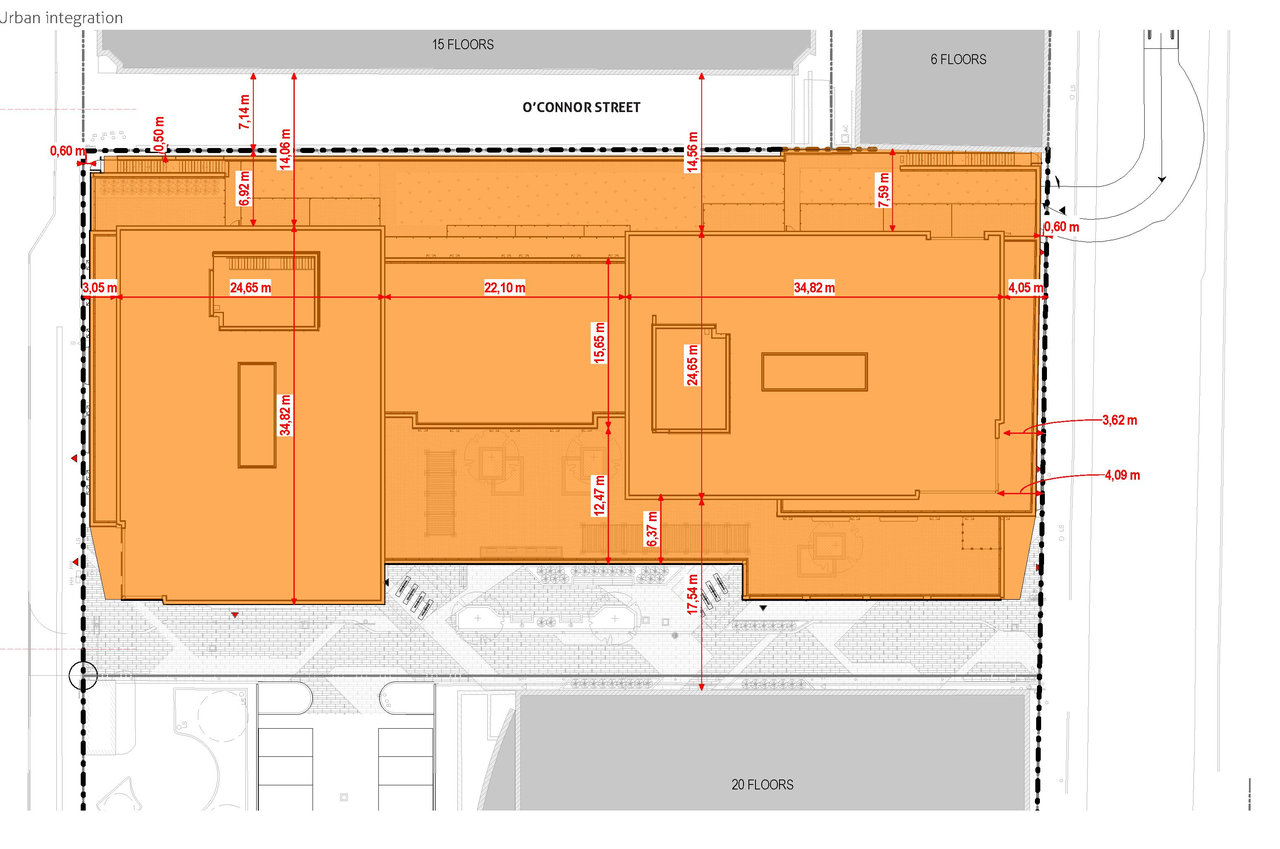
The proposal encompasses two towers: one 25-storey tower fronting Slater Street and a second 26-storey tower fronting Laurier Avenue West. This development is planned to accommodate approximately 586 Dwelling Units.
Source:
City-provided description
Status
Post Approval (Notice of Decision Sent)
Post Approval (Notice of Decision Sent)
Project Type
Site Plan Control
Site Plan Control
Property Type
Residential
Residential
Building Scale (Max.)
Based on elevation drawings. Values may be approximate. See sources for exact figures.
High-rise · 26 storeys
· 79.08 m
Renders#
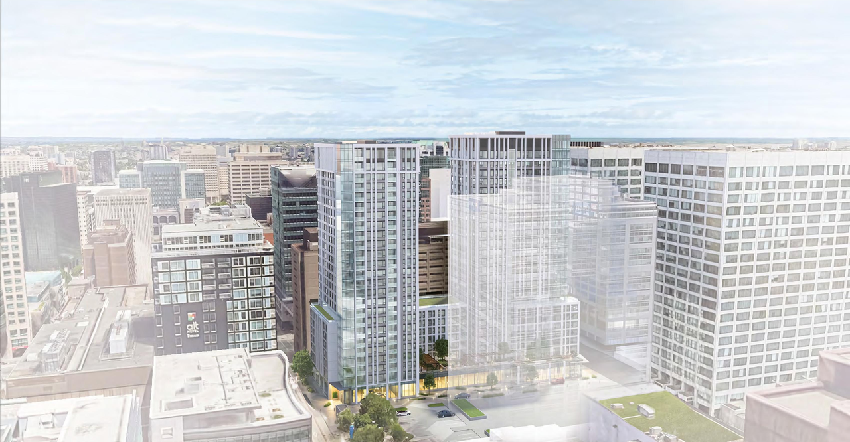
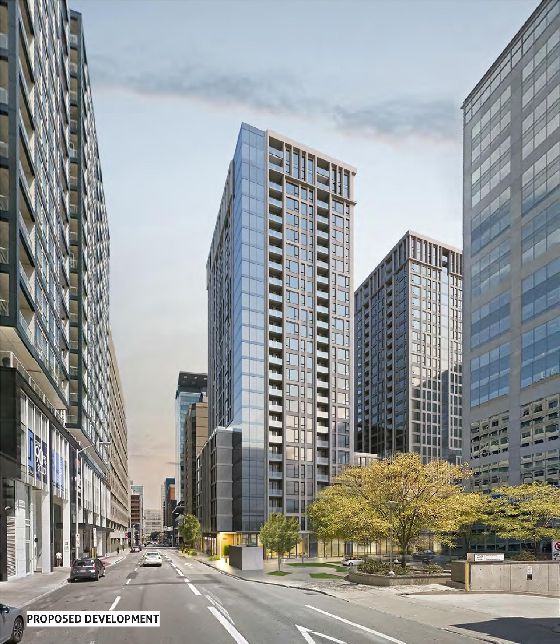
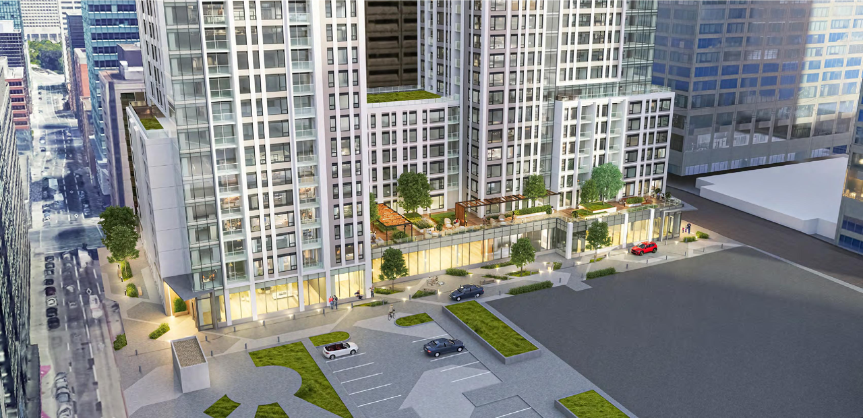
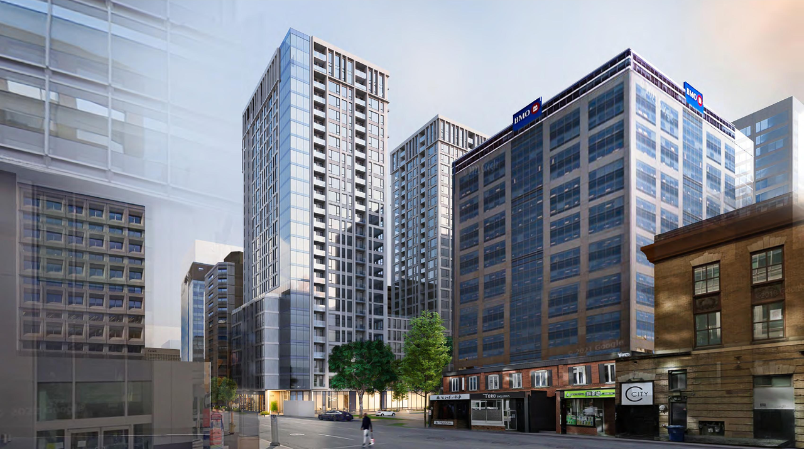
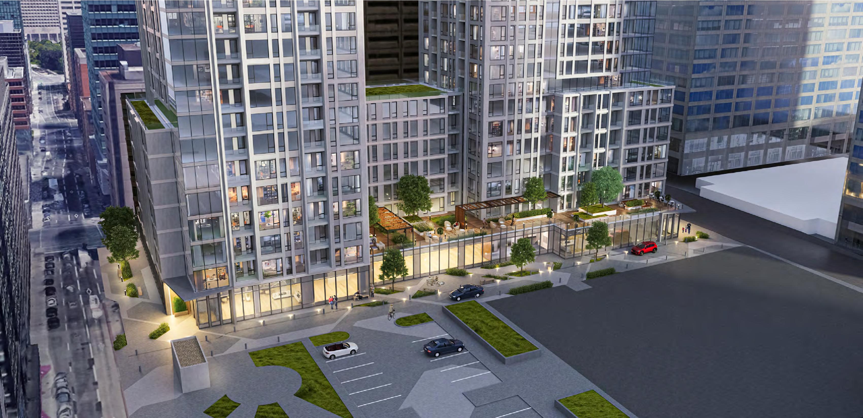
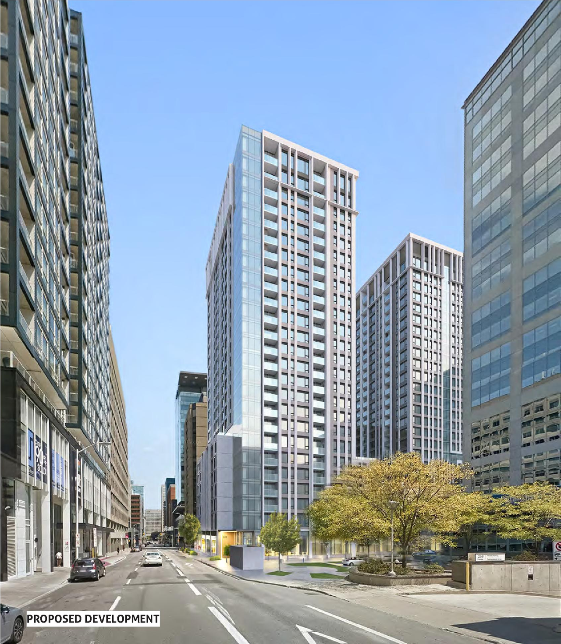
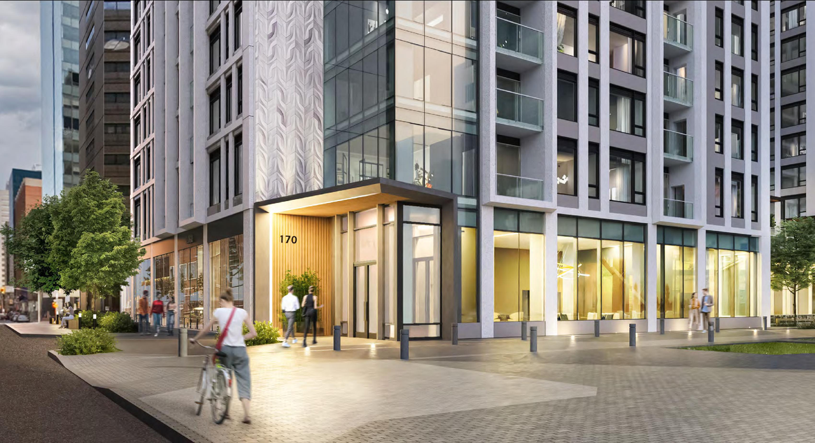
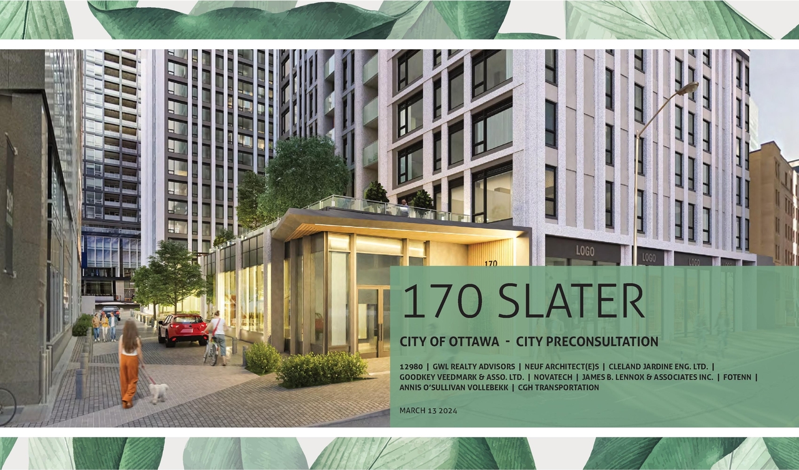
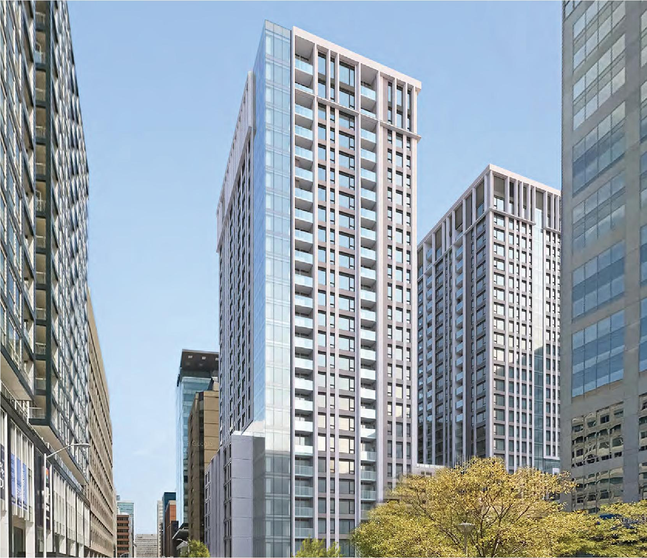
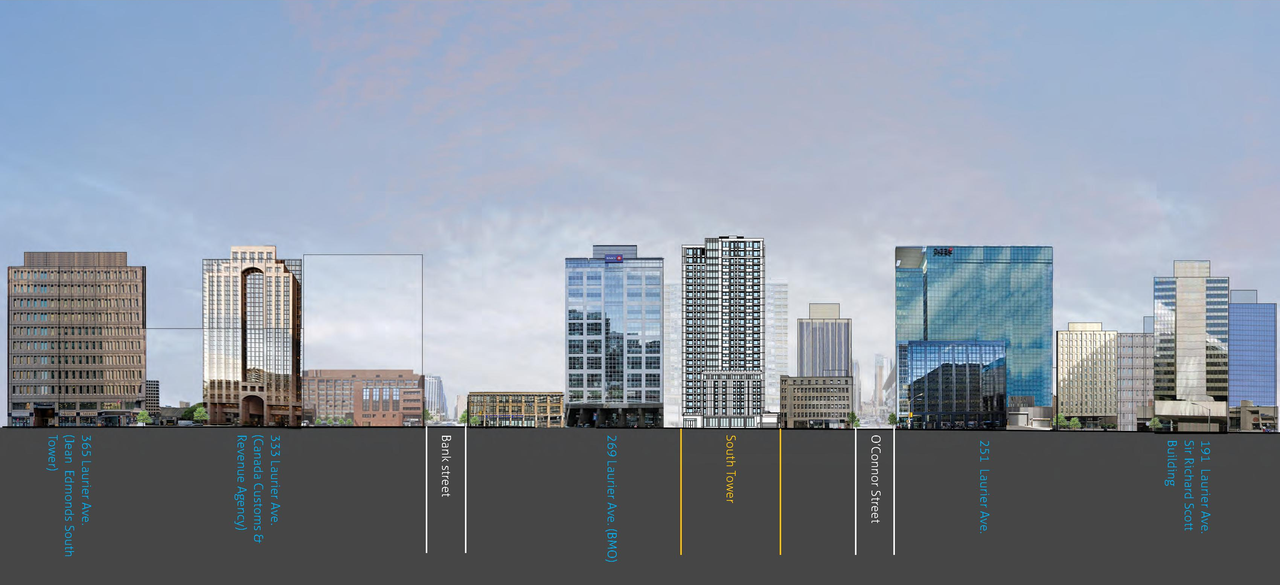
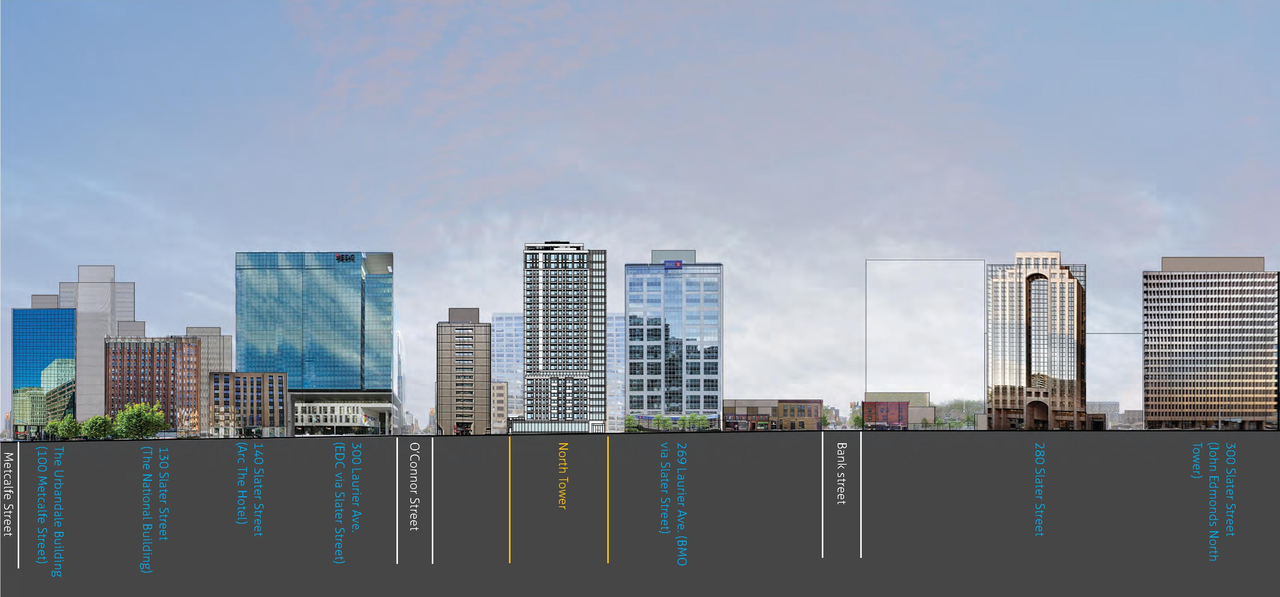
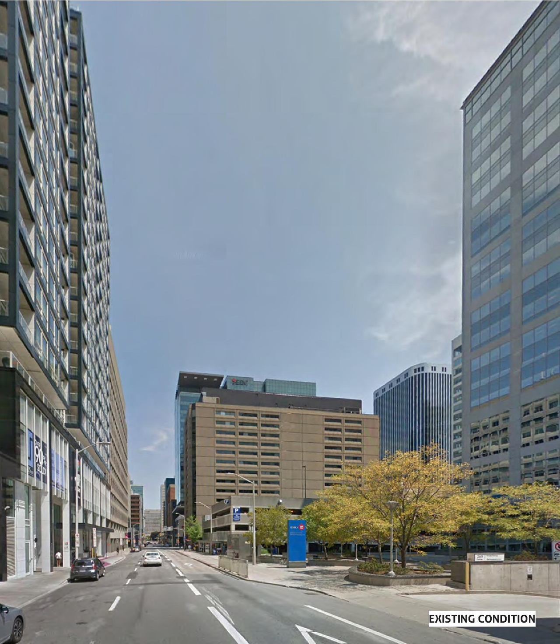
Location#
Select a marker to view the address.
Project Updates#
Status Updated
- Status: Post Approval (Notice of Decision Sent)
Added 7 documents
- 2025-03-13 - Parks and Open Space Plan - D07-12-24-0026
- 2025-03-13 - Draft Plan of Subdivision Ph2 - D07-12-24-0026
- 2025-03-13 - Draft Plan of Subdivision Ph1 - D07-12-24-0026
- 2025-03-13 - Conceptual Site Servicing and Stormwater Management Report - D07-12-24-0026
- 2025-03-13 - Conceptual Grading, Erosion and Sediment Control Plan 2 - D07-12-24-0026
- 2025-03-13 - Conceptual Grading, Erosion and Sediment Control Plan 1 - D07-12-24-0026
- 2025-03-13 - Conceptual General Plan of Services 1 - D07-12-24-0026
Added description, 32 images and 35 documents
- Status: Inactive (Notice of Decision Sent)
- Two towers, one fronting Slater Street (25-storeys) and one fronting laurier Avenue West (26-storeys).Source: City-provided description and 2024-06-17 - Signed Delegated Authority Report - D07-12-24-0026 (Page 1)
- 15 renders
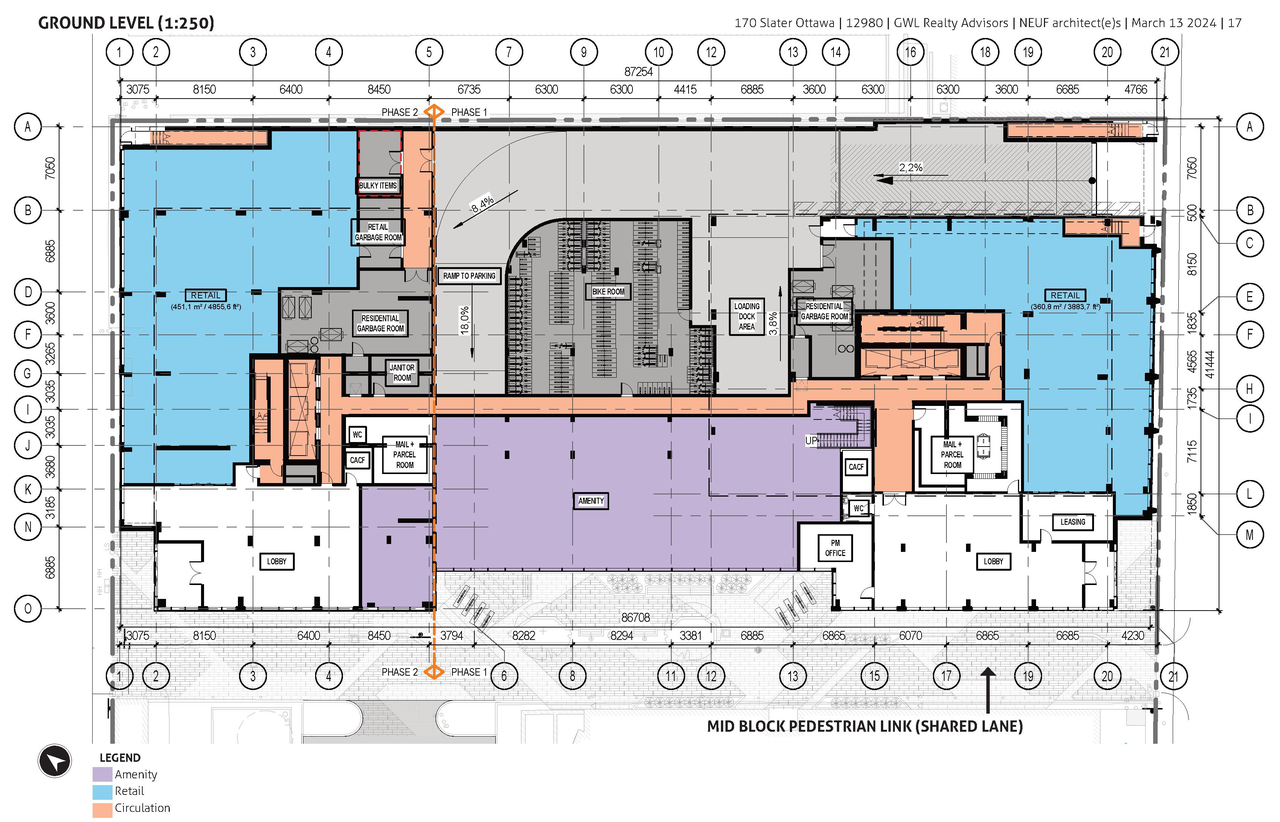
- 4 site plans
- 6 elevations
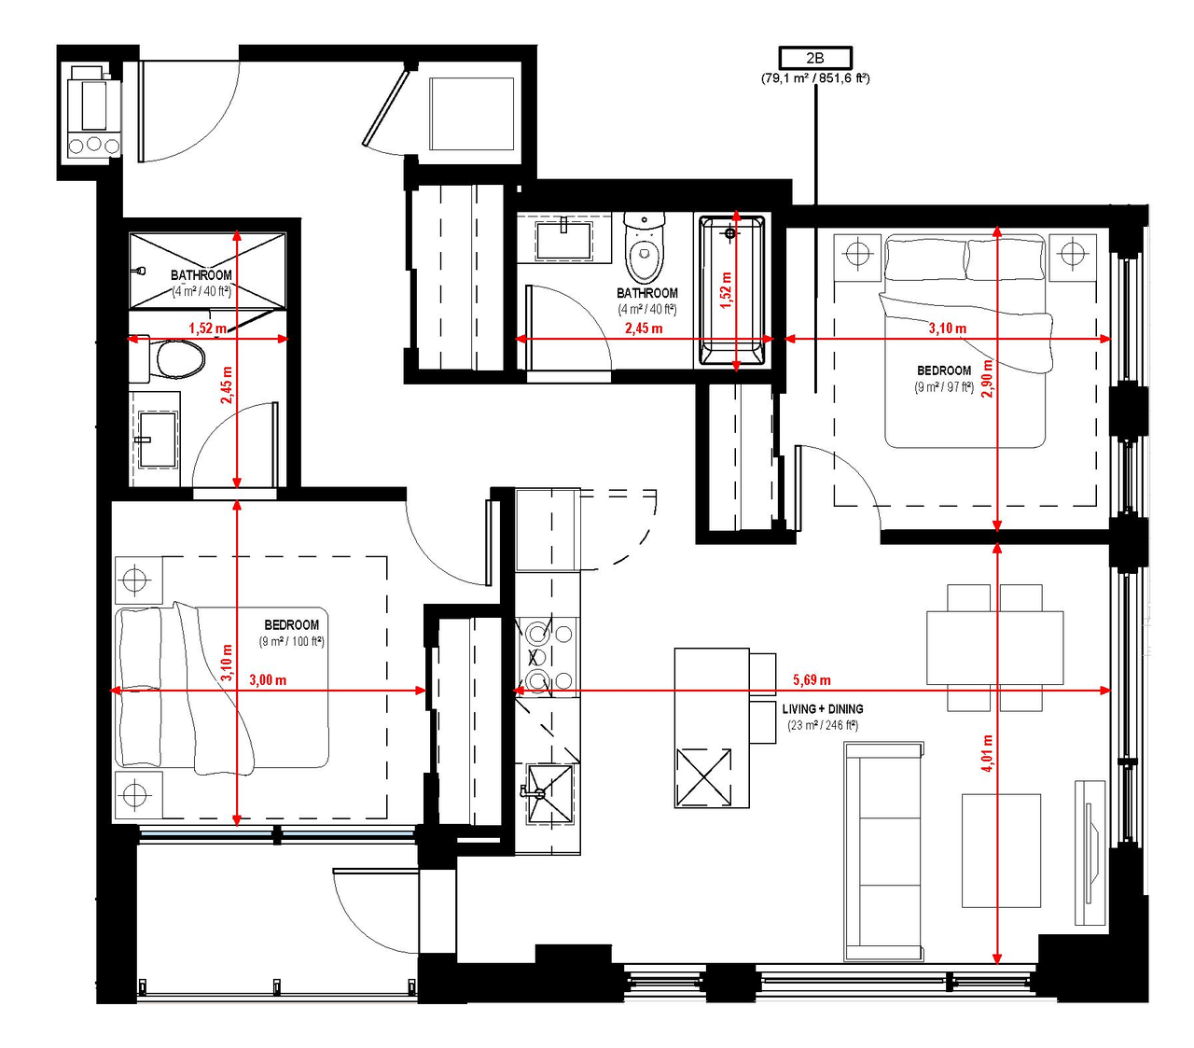
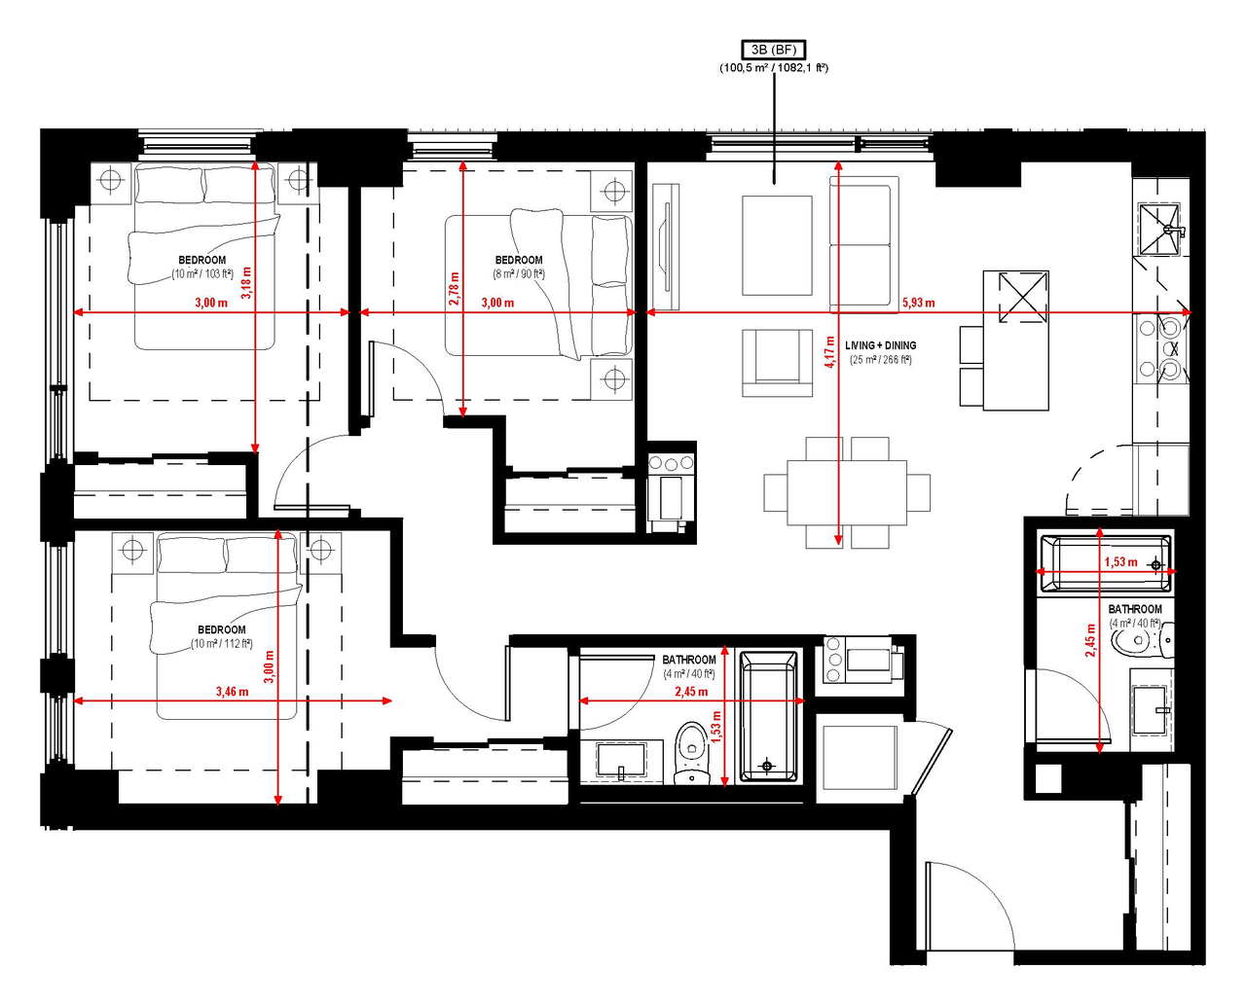
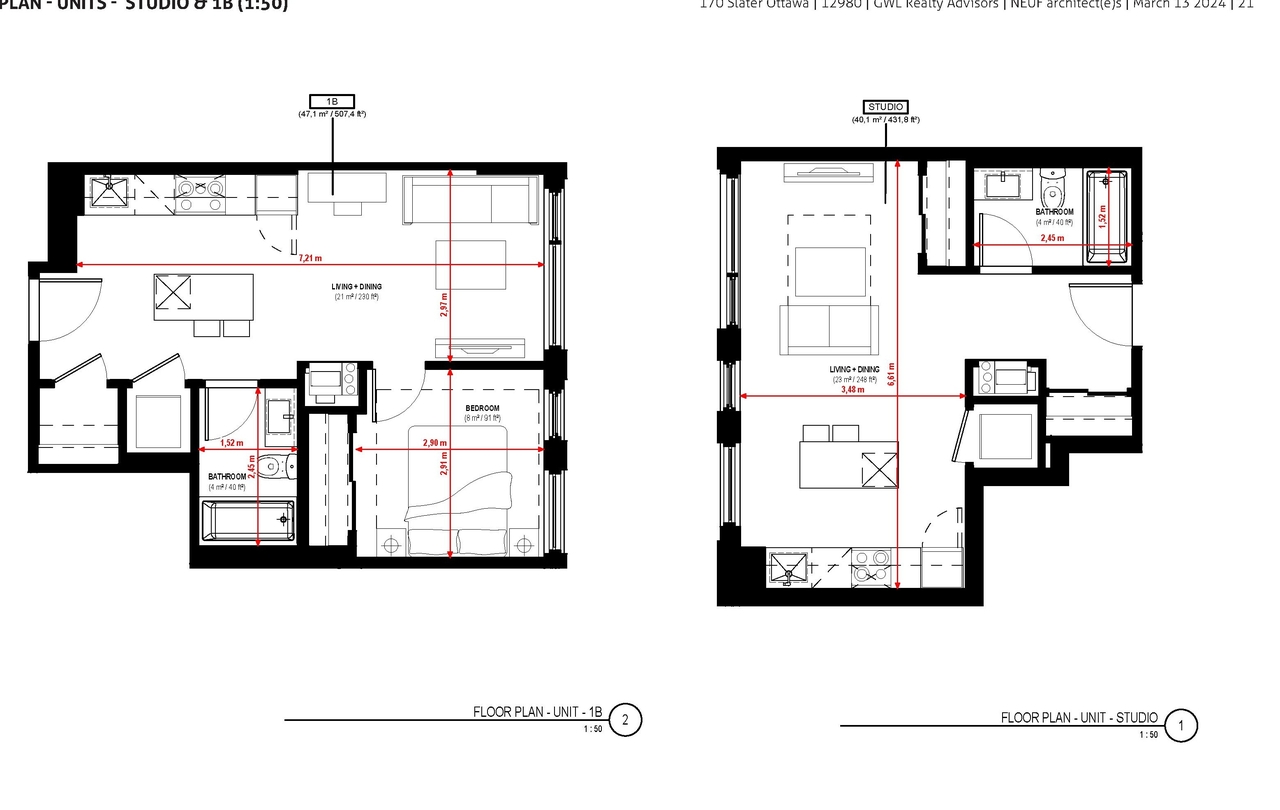
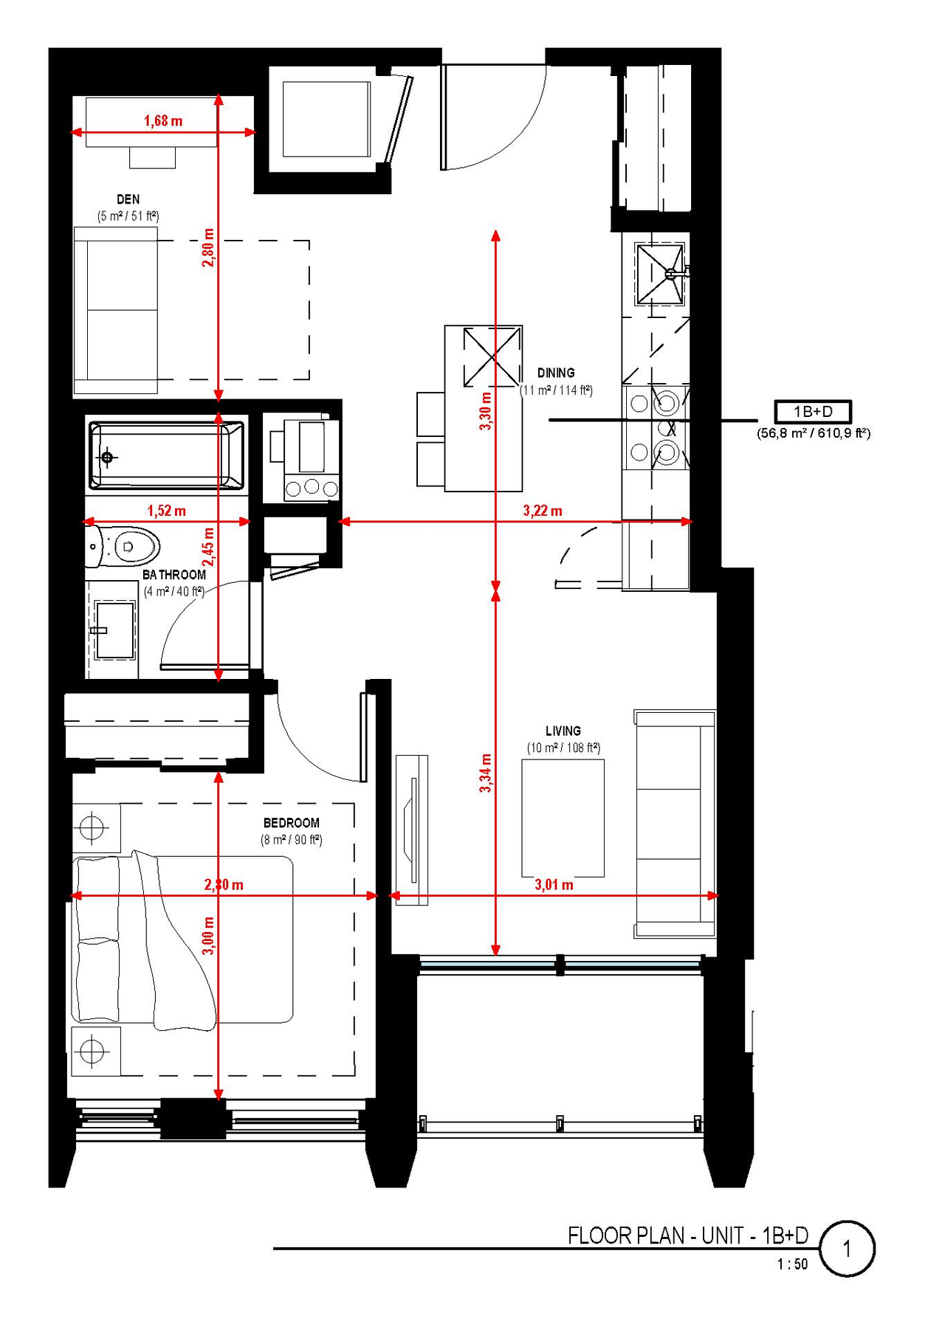
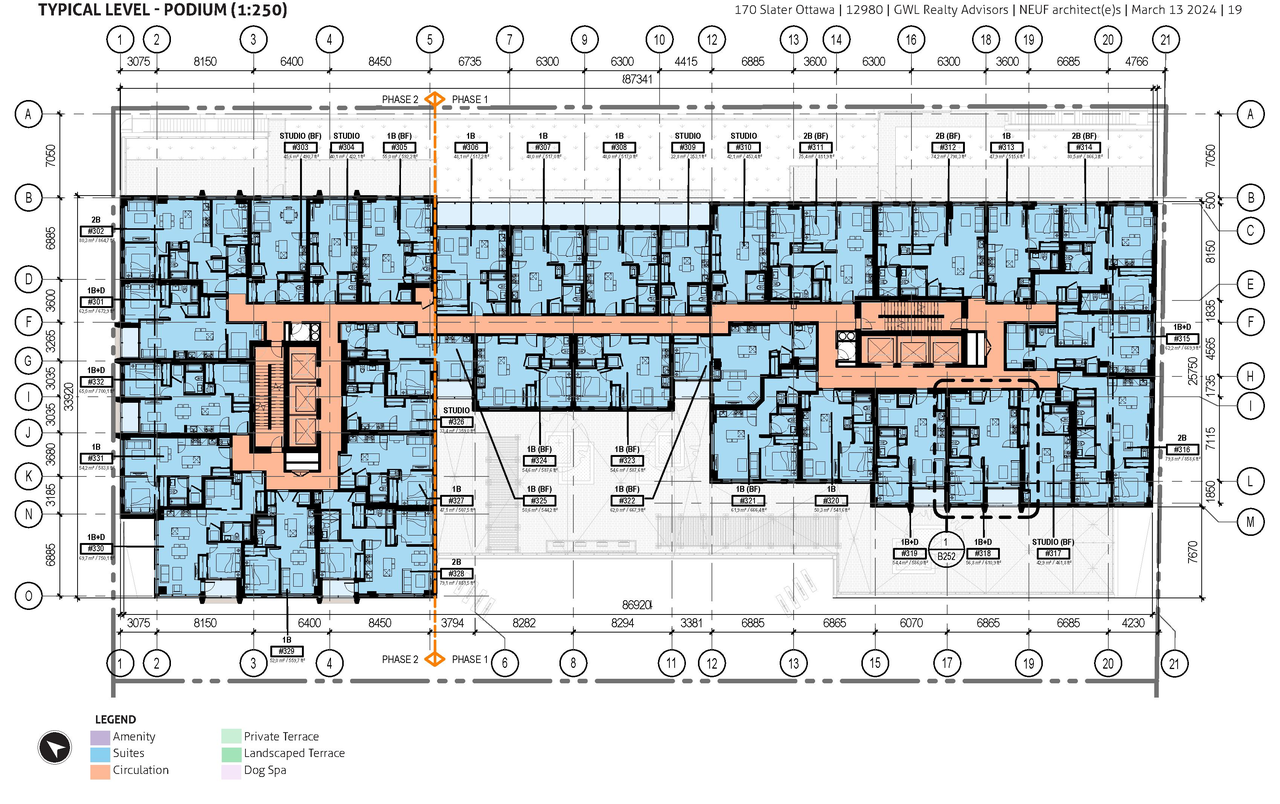
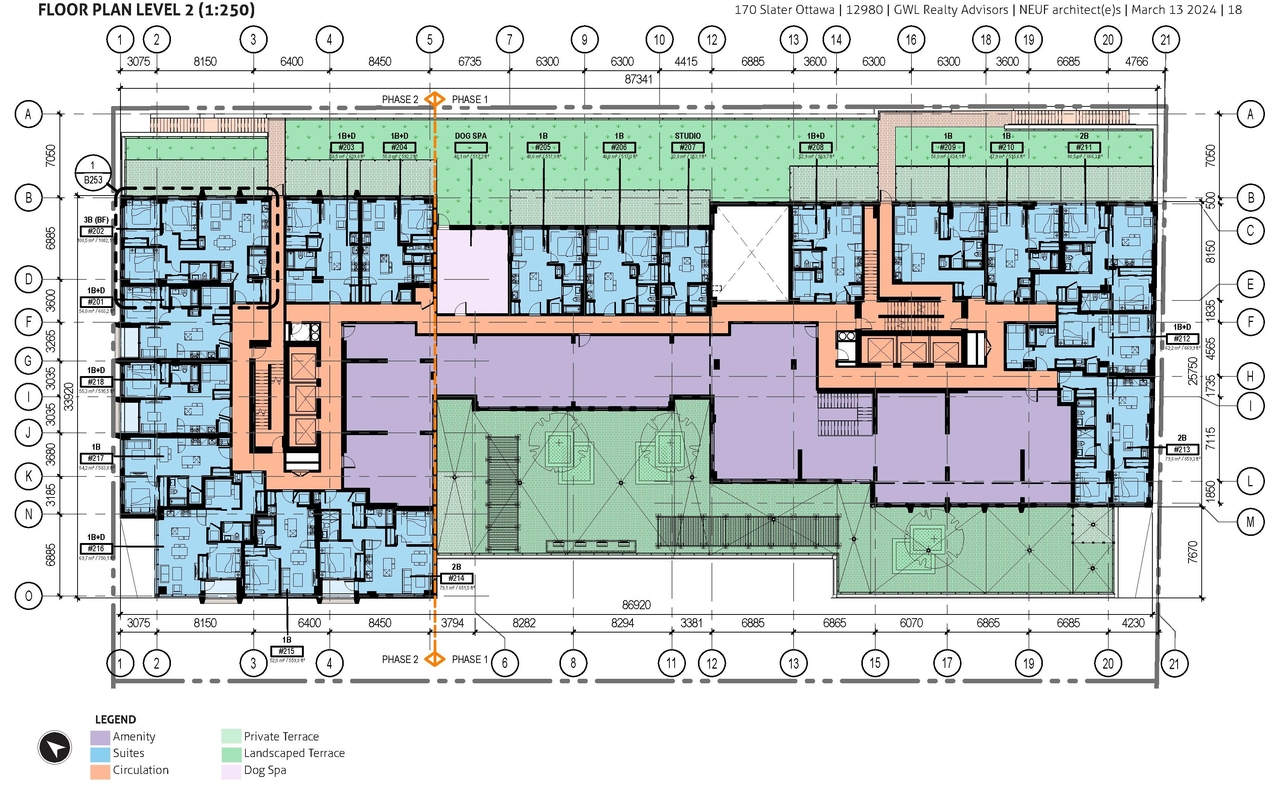
- 7 floor plans
- 2024-06-17 - Signed Delegated Authority Report - D07-12-24-0026
- 2024-06-17 - Approved Phase II Grading, Erosion & Sediment Control Plan - D07-12-24-0026
- 2024-06-17 - Approved Phase II General Plan of Services - D07-12-24-0036
- 2024-06-17 - Approved Phase I Site Plan - D07-12-24-0026
- 2024-06-17 - Approved Phase I Landscape Plan - D07-12-24-0026
- 2024-06-17 - Approved Phase I Grading, Erosion & Sediment Control Plan - D07-12-24-0026
- 2024-06-17 - Approved Phase I General Plan of Services - D07-12-24-0026
- 2024-06-17 - Approved Phase I & II Site Plan - D07-12-24-0026
- 2024-06-17 - Approved Landscape & TCR Report Phase I & II Complete - D07-12-24-0026
- 2024-06-17 - Approved Existing Conditions, Removals & Reinstatement Plan - D07-12-24-0026
- 2024-06-17 - Approved Elevations - D07-12-24-0026
- 2024-05-09 - UDRP report - D07-12-24-0026
- 2024-05-07 - UDRP Responses - D07-12-24-0026
- 2024-05-06 - Application Summary - D07-12-24-0026
- 2024-05-01 - Zoning Confirmation Report - D07-12-24-0026
- 2024-05-01 - Transportation Impact Assessment - D07-12-24-0026
- 2024-05-01 - Technical Notes -D07-12-24-0026
- 2024-05-01 - Servicing and Stormwater Management Report -D07-12-24-0026
- 2024-05-01 - Rymar Turf Drawing for Dog Run - D07-12-24-0026
- 2024-05-01 - Roadway Traffic Noise Assessment - D07-12-24-0026
- 2024-05-01 - Preconsultation Package - D07-12-24-0026
- 2024-05-01 - Phase Two Environmental Site Assessment - D07-12-24-0026
- 2024-05-01 - Phase One Environmental Site Assessment - D07-12-24-0026
- 2024-05-01 - Pedestrian Level Wind Study - D07-12-24-0026
- 2024-05-01 - Landscape (PHASE 1 ONLY ) - D07-12-24-0026
- 2024-05-01 - Landscape (PHASE 1 and 2) - D07-12-24-0026
- 2024-05-01 - GRADING, EROSION AND SEDIMENT CONTROL PLAN - PHASE 2 NORTH TOWER - D07-12-24-0026
- 2024-05-01 - Grading Erosion and Sediment Control Plan - D07-12-24-0026
- 2024-05-01 - Geotechnical Investigation - D07-12-24-0026
- 2024-05-01 - General Plan of Services Phase 2 - D07-12-24-0026
- 2024-05-01 - General Plan of Services - D07-12-24-0026
- 2024-05-01 - EXISTING CONDITIONS, REMOVALS AND REINSTATEMENT PLAN - D07-12-24-0026
- 2024-05-01 - Electrical - D07-12-24-0026
- 2024-05-01 - Architectural Drawings - D07-12-24-0026
- 2024-05-01 - Application Invoice and Receipt - D07-12-24-0026
Site Plans, Elevations and Floor Plans#


Additional Information#
| Date Initiated | 2024-04-30 |
| Ward | Ward 14 - Ariel Troster |