145 Thad Johnson#
Last updated: 2025-03-29 · ID: D07-12-24-0023
Summary#
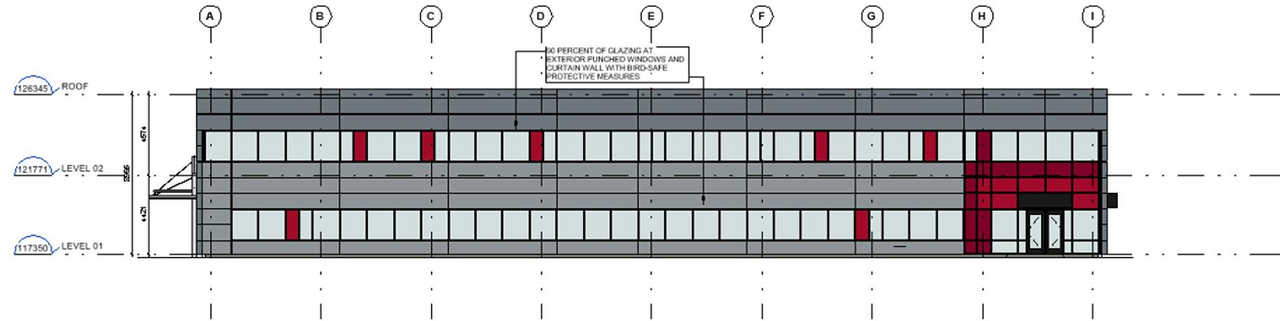
The site measures approximately 17,335 square metres in area and is part of a larger parcel municipally known as 1000 Airport Parkway within the Ottawa MacDonald-Cartier International Airport.The site plan control application will facilitate the development of a 2-storey, 4063 square metre warehouse and office for Canadian Norths headquarters. The warehouse will feature six dock level doors and will provide cargo storage needed to supply remote communities in northern Canada.
Status
Post Approval (Signed Letter of Undertaking Received)
Building Scale (Max.)
Based on elevation drawings. Values may be approximate. See sources for exact figures.
Low-rise · 2 storeys
· 8.99 m
Renders#
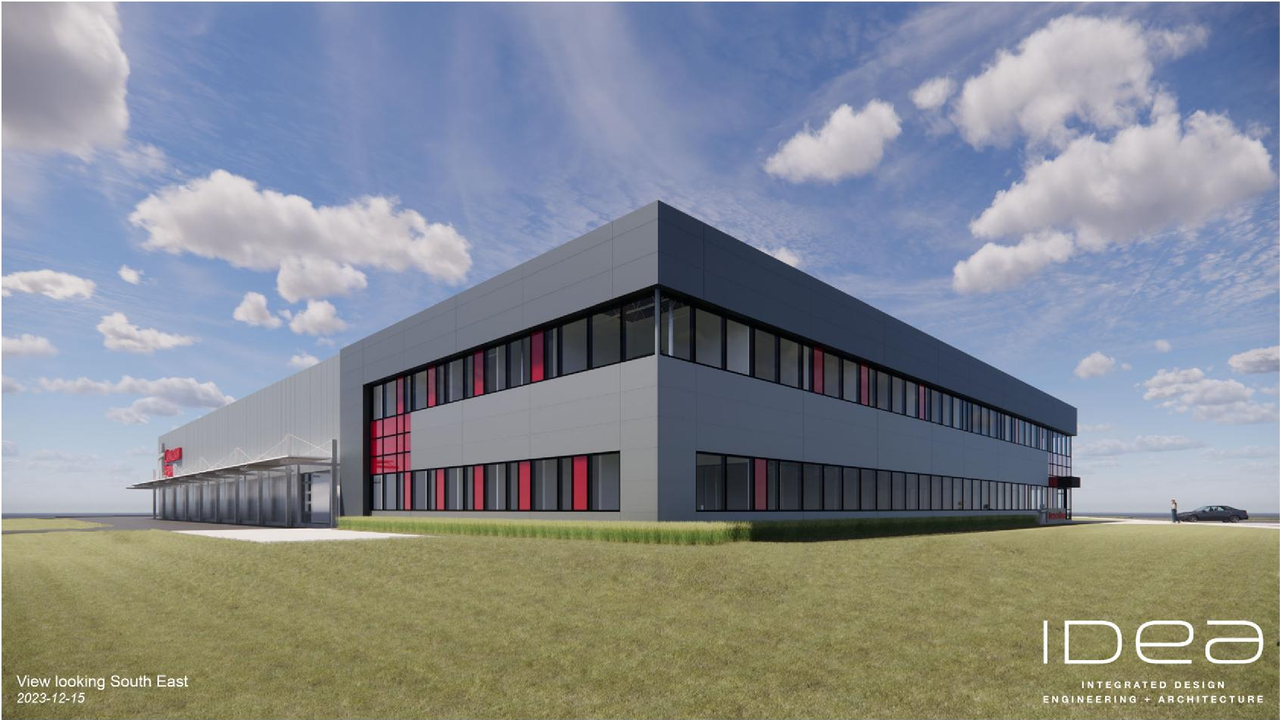
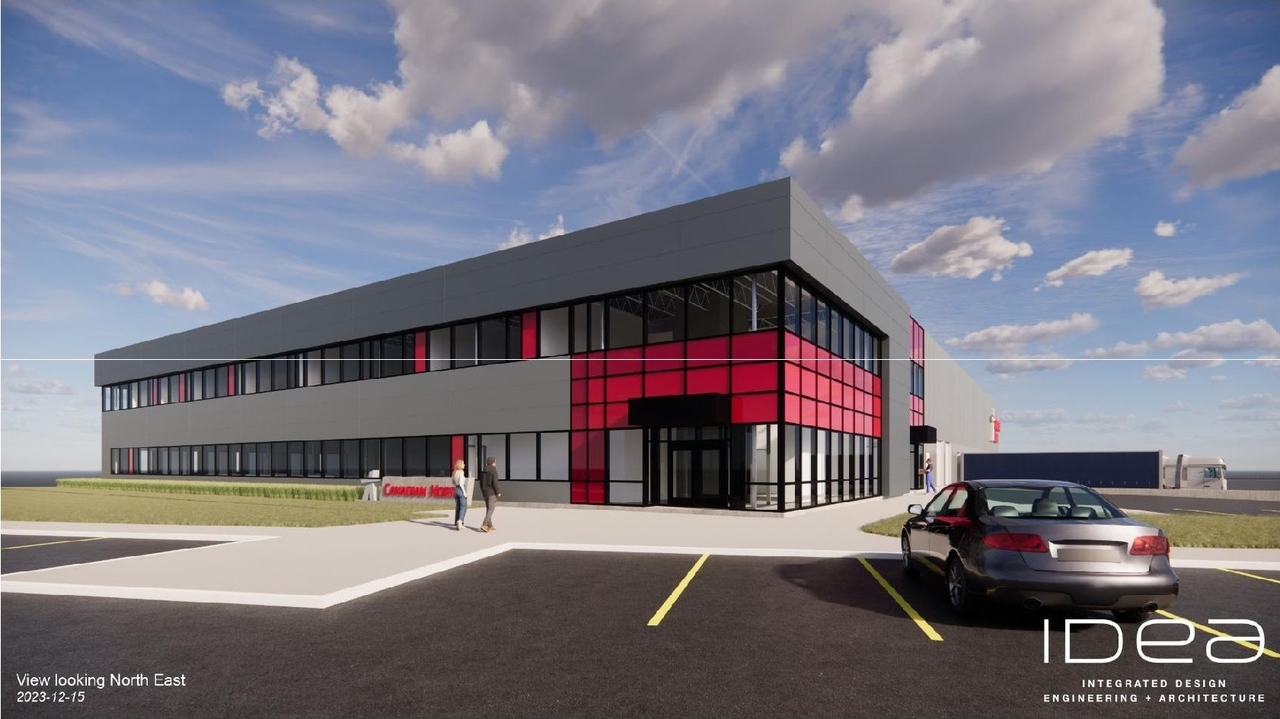
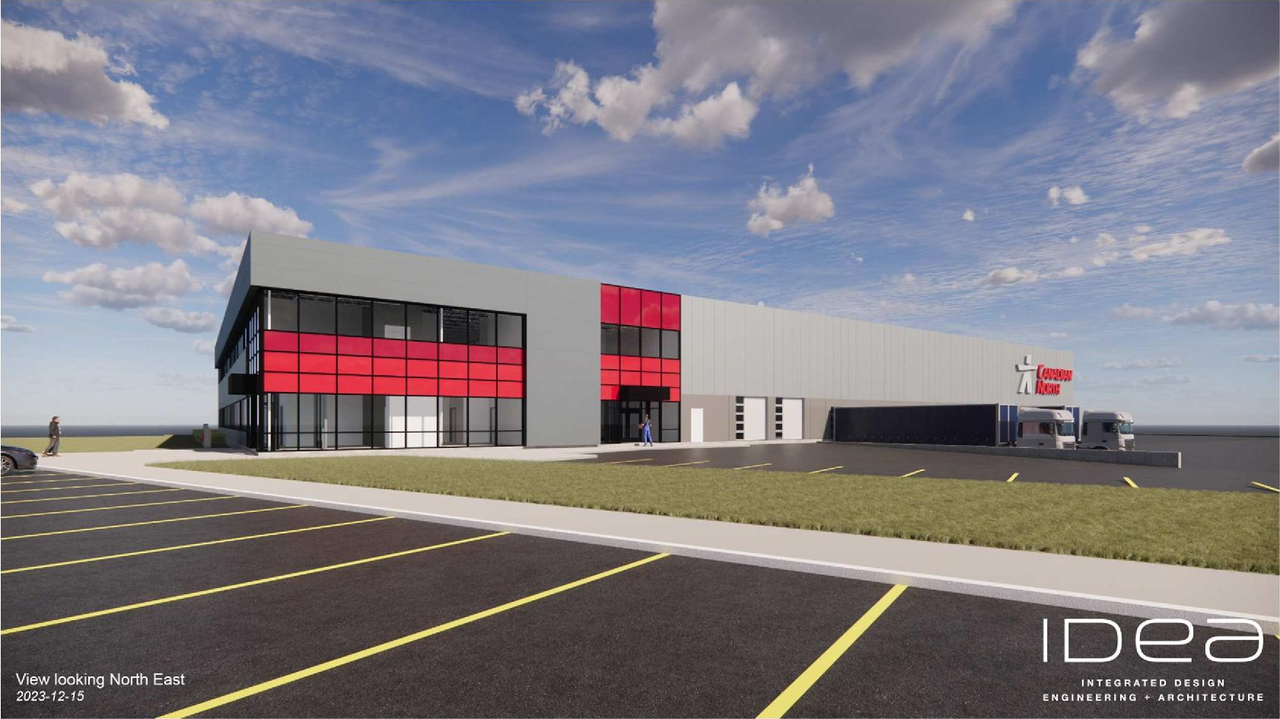
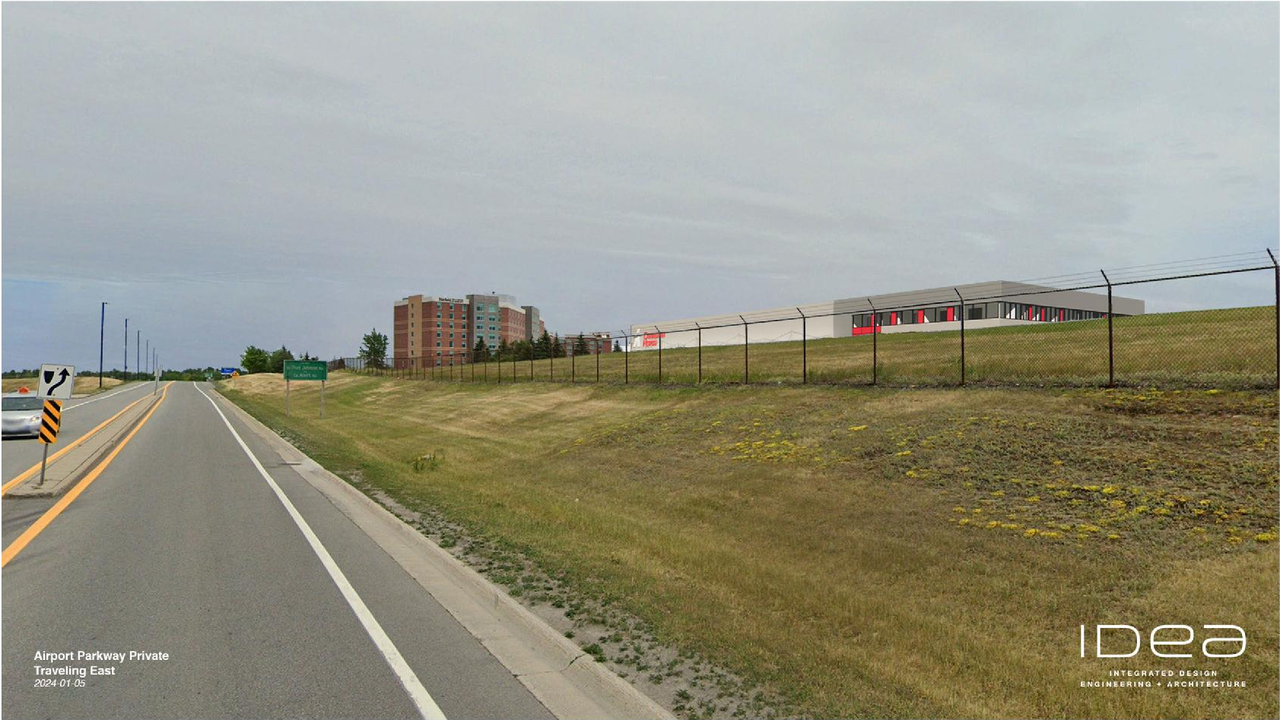
Project Updates#
Added 1 document
Status Updated
- Status: Post Approval (Signed Letter of Undertaking Received)
Added description, height, 7 images and 1 document
- Status: Post Approval (Receipt of Letter of Undertaking from Owner Pending)
- The site measures approximately 17,335 square metres in area and is part of a larger parcel municipally known as 1000 Airport Parkway withi…
- Height: 8.995 m
- Storeys: 2 storeys
- 4 renders
- 3 elevations
Site Plans, Elevations and Floor Plans#


Additional Information#
| Date Initiated | 2024-04-25 |
| Ward | Ward 10 - Jessica Bradley |