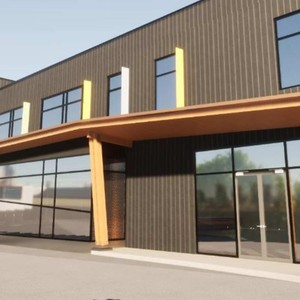
205 Greenbank Rd.
Summary#
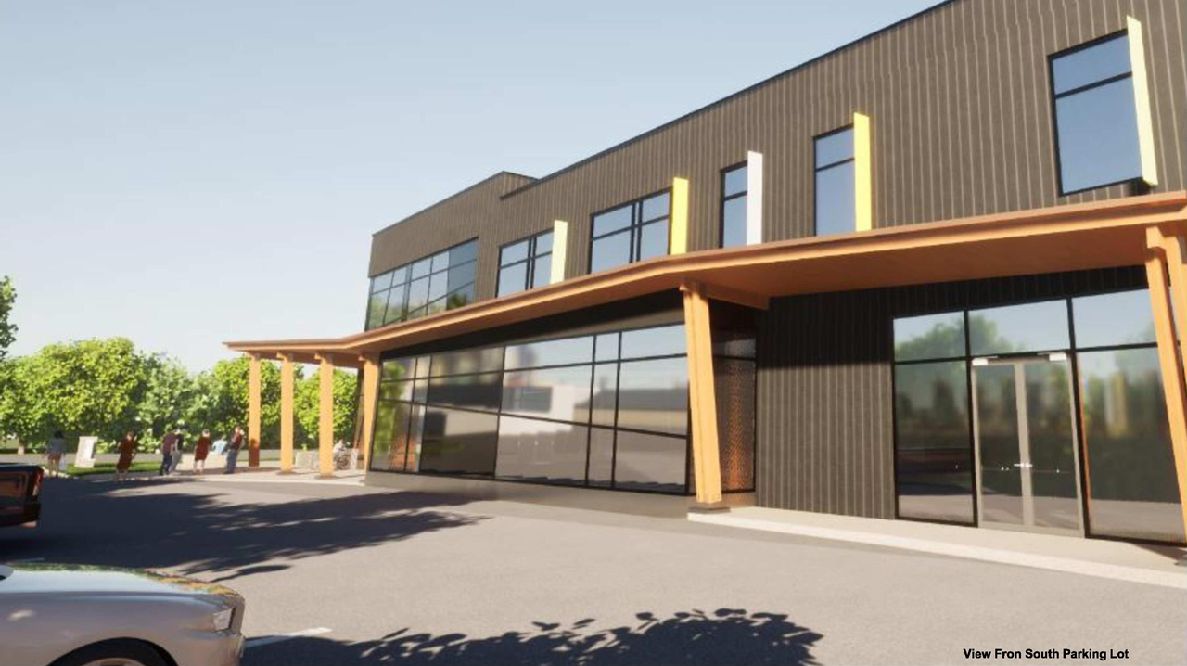
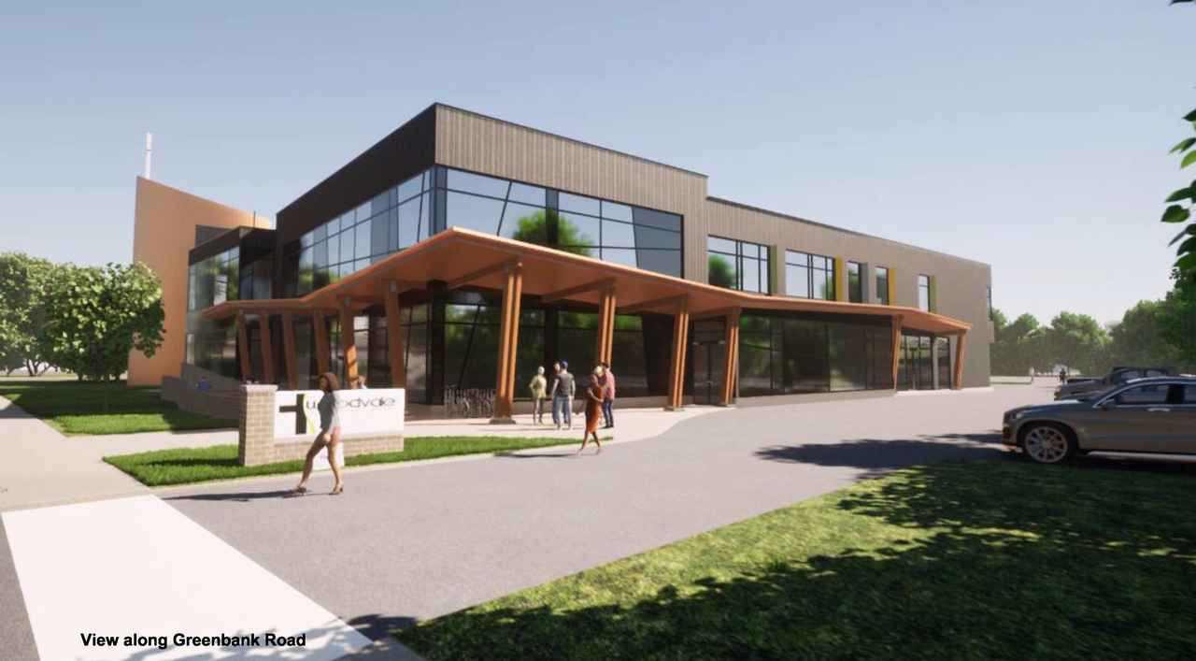
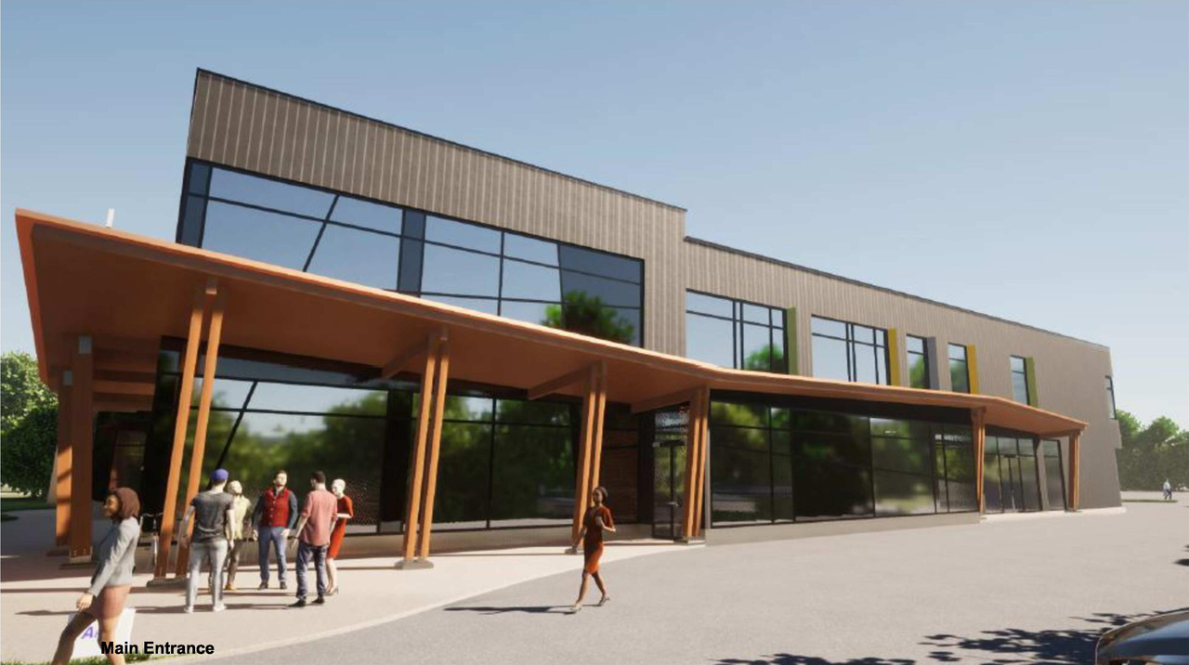
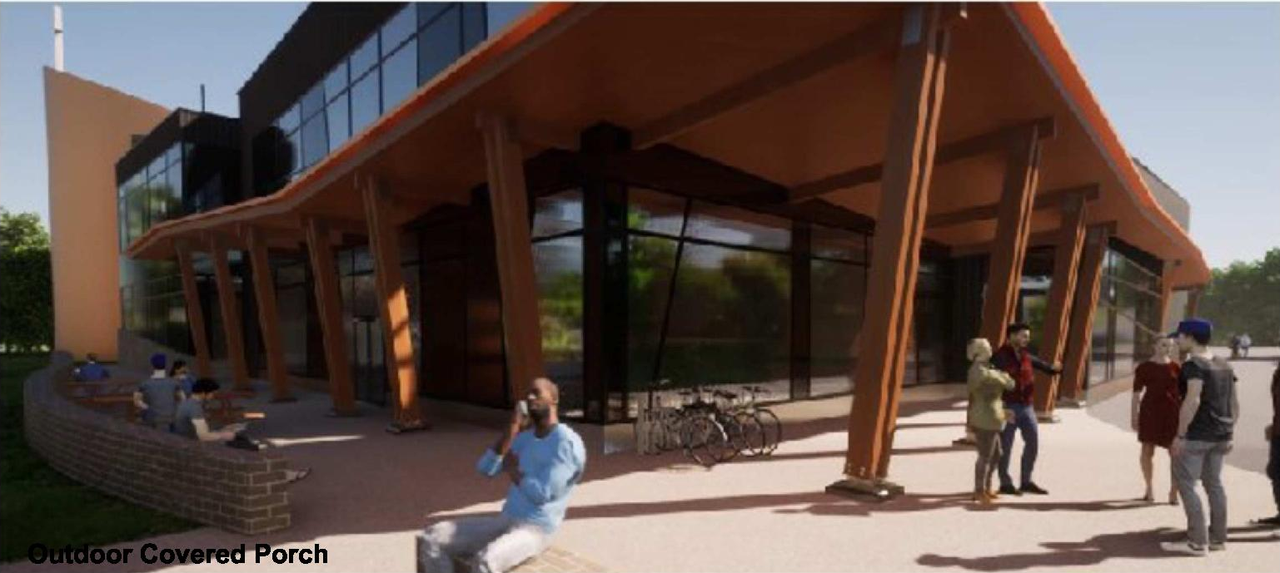
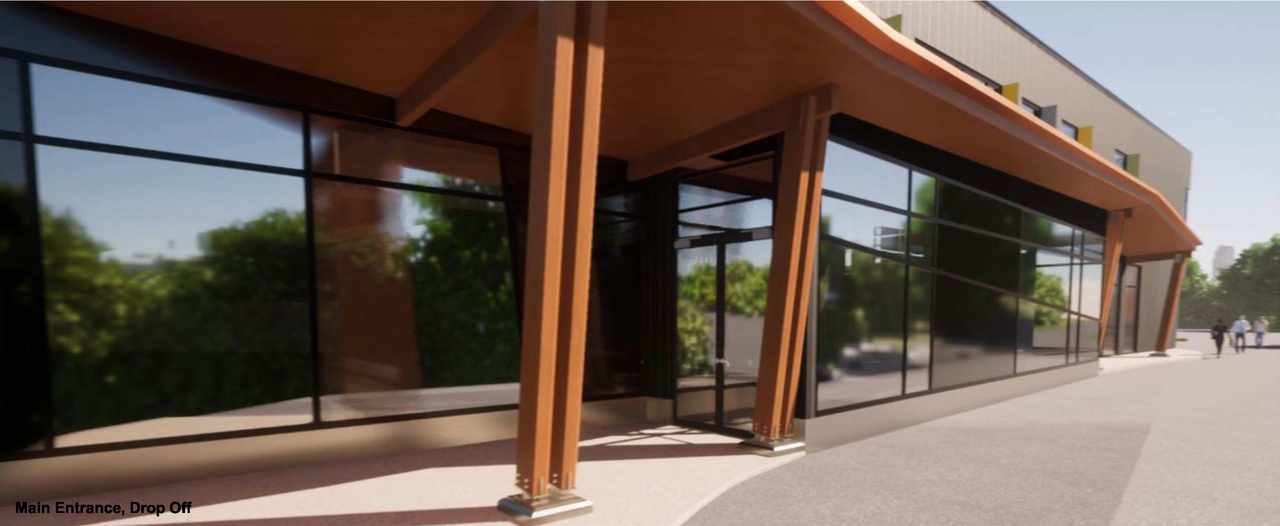
The proposal includes constructing a two-storey addition attached to the southwest side of the existing two-storey Woodvale Pentecostal Church. Parkland dedication requirements are being satisfied through a cash-in-lieu payment as per By-law 2022-280.
Source:
City-provided description
and 2024-06-13 - Signed Delegated Authority Report - D07-12-24-0020 (Page 10)
Status
Inactive (Agreement Registered - Final Legal Clearance Given)
Inactive (Agreement Registered - Final Legal Clearance Given)
Property Type
Addition / Renovation
Addition / Renovation
Building Scale (Max.)
Based on elevation drawings. Values may be approximate. See sources for exact figures.
Low-rise · 2 storeys
Data Quality Note
Text was extracted using optical character recognition. This may introduce artifacts or misreads.
· 10.2 m
Data Quality Note
Text was extracted using optical character recognition. This may introduce artifacts or misreads.
Renders#

Location#
Select a marker to view the address.
Project Updates#
Status Updated
- Status: Inactive (Agreement Registered - Final Legal Clearance Given)
Status Updated
- Status: Post Approval (Receipt of Agreement from Owner Pending)
Added description, 8 images and 35 documents
- Status: Post Approval (Request for Agreement Received)
- The City of Ottawa has received a Site Plan Control application to construct a two-storey addition connected on the southwest side of the e…
- 6 renders
- 1 site plan
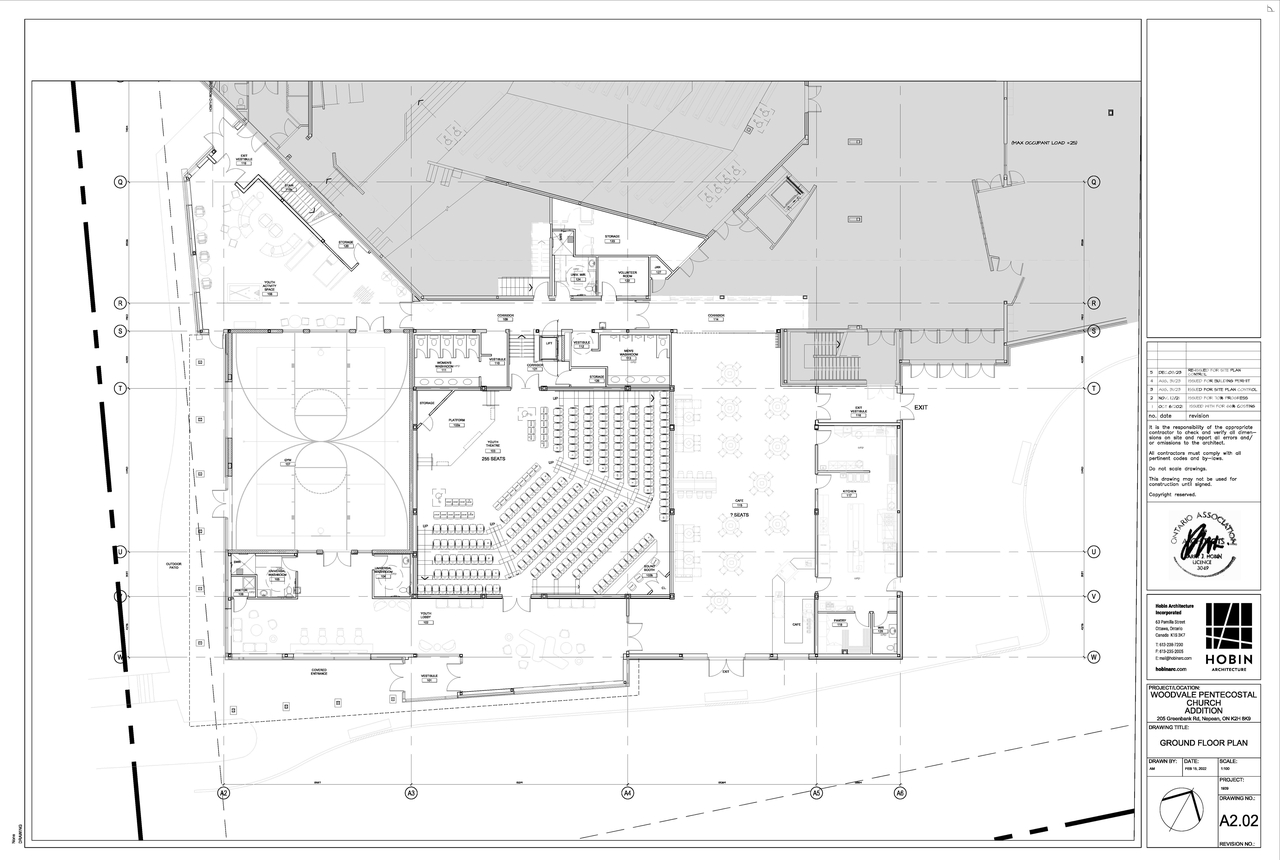
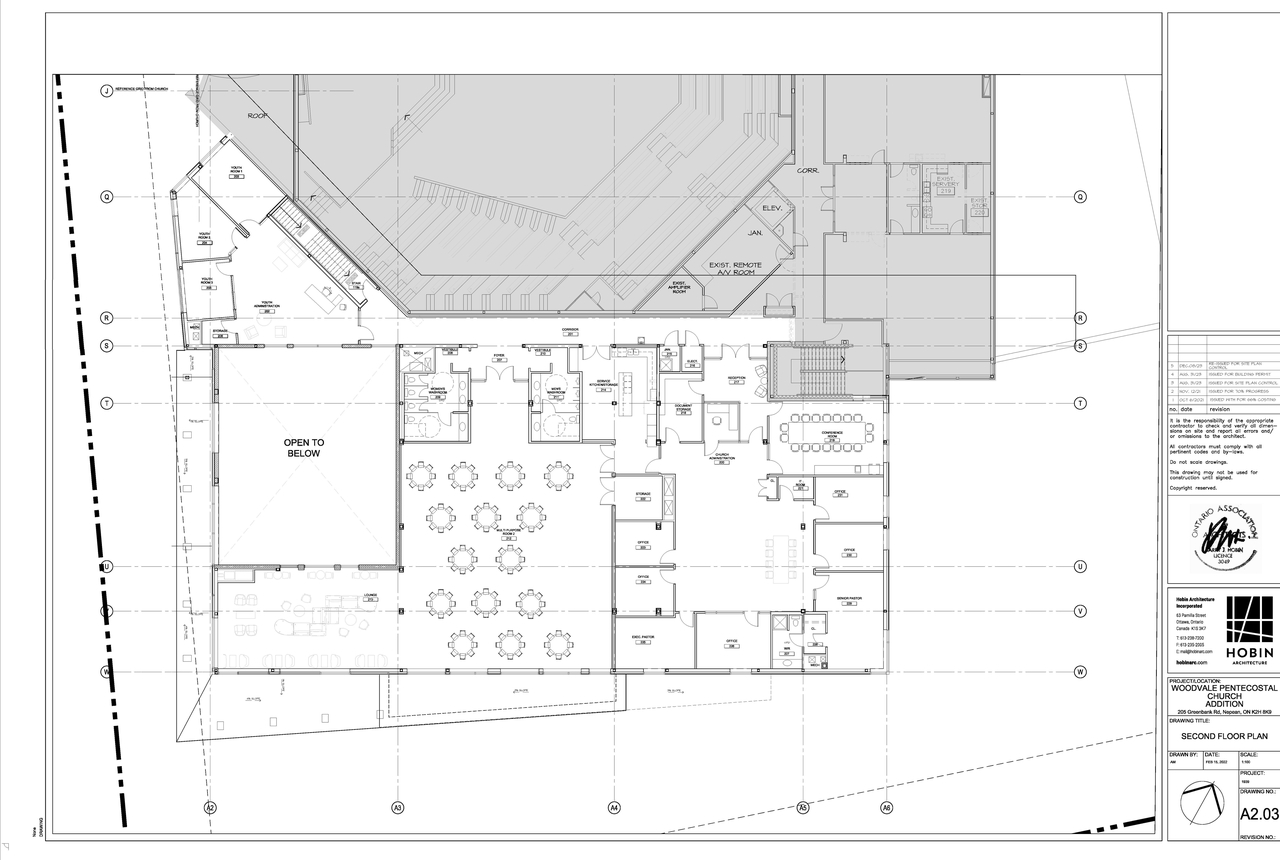
- 1 floor plan
- 2024-06-13 - Signed Delegated Authority Report - D07-12-24-0020
- 2024-06-13 - Approved Site Servicing Plan - D07-12-24-0020
- 2024-06-13 - Approved Site Plan - D07-12-24-0020
- 2024-06-13 - Approved Roof Drainage Plan - D07-12-24-0020
- 2024-06-13 - Approved Notes & Details - D07-12-24-0020
- 2024-06-13 - Approved Landscape Plan - D07-12-24-0020
- 2024-06-13 - Approved Landscape Details Plan - D07-12-24-0020
- 2024-06-13 - Approved Grading Plan & Erosion & Sediment Control Plan - D07-12-24-0020
- 2024-06-13 - Approved Elevations - D07-12-24-0020
- 2024-06-13 - Approved Drainage Plan - D07-12-24-0020
- 2024-06-13 - Approved Details & Schedules - D07-12-24-0020
- 2024-05-21 - Landscape Plan - D07-12-24-0020
- 2024-05-21 - Landscape Details Plan - D07-12-24-0020
- 2024-04-29 - Application Summary - D07-12-24-0020
- 2024-04-10 - Transportation Impact Assessment Screening - D07-12-24-0020
- 2024-04-10 - Traffic Noise Impact Assessment - D07-12-24-0020
- 2024-04-10 - Topographical Plan of Survey - D07-12-24-0020
- 2024-04-10 - Sun Shadow Analysis - D07-12-24-0020
- 2024-04-10 - Site Servicing Study and Stormwater Management Report - D07-12-24-0020
- 2024-04-10 - Site Servicing Plan - D07-12-24-0020
- 2024-04-10 - Site Plan - D07-12-24-0020
- 2024-04-10 - Roof Drainage Plan - D07-12-24-0020
- 2024-04-10 - Plan Survey - D07-12-24-0020
- 2024-04-10 - Perspective Renderings - D07-12-24-0020
- 2024-04-10 - Notes and Details - D07-12-24-0020
- 2024-04-10 - Level 2 Floor Plan - D07-12-24-0020
- 2024-04-10 - Ground Floor Plan - D07-12-24-0020
- 2024-04-10 - Geotechnical Investigation - D07-12-24-0020
- 2024-04-10 - Existing Conditions Removals - D07-12-24-0020
- 2024-04-10 - Elevations - D07-12-24-0020
- 2024-04-10 - Eletrical Site Lighting Work Plan - D07-12-24-0020
- 2024-04-10 - Drainage Plan and Erosion and Sediment Control Plan - D07-12-24-0020
- 2024-04-10 - Drainage Plan - D07-12-24-0020
- 2024-04-10 - Details and Schedules - D07-12-24-0020
- 2024-04-10 - Design Brief - D07-12-24-0020
Site Plans, Elevations and Floor Plans#
Additional Information#
| Date Initiated | 2024-04-10 |
| Ward | Ward 9 - Sean Devine |