1540-1560 Star Top Rd.#
Last updated: 2026-01-09 · ID: D07-12-23-0107
Summary#
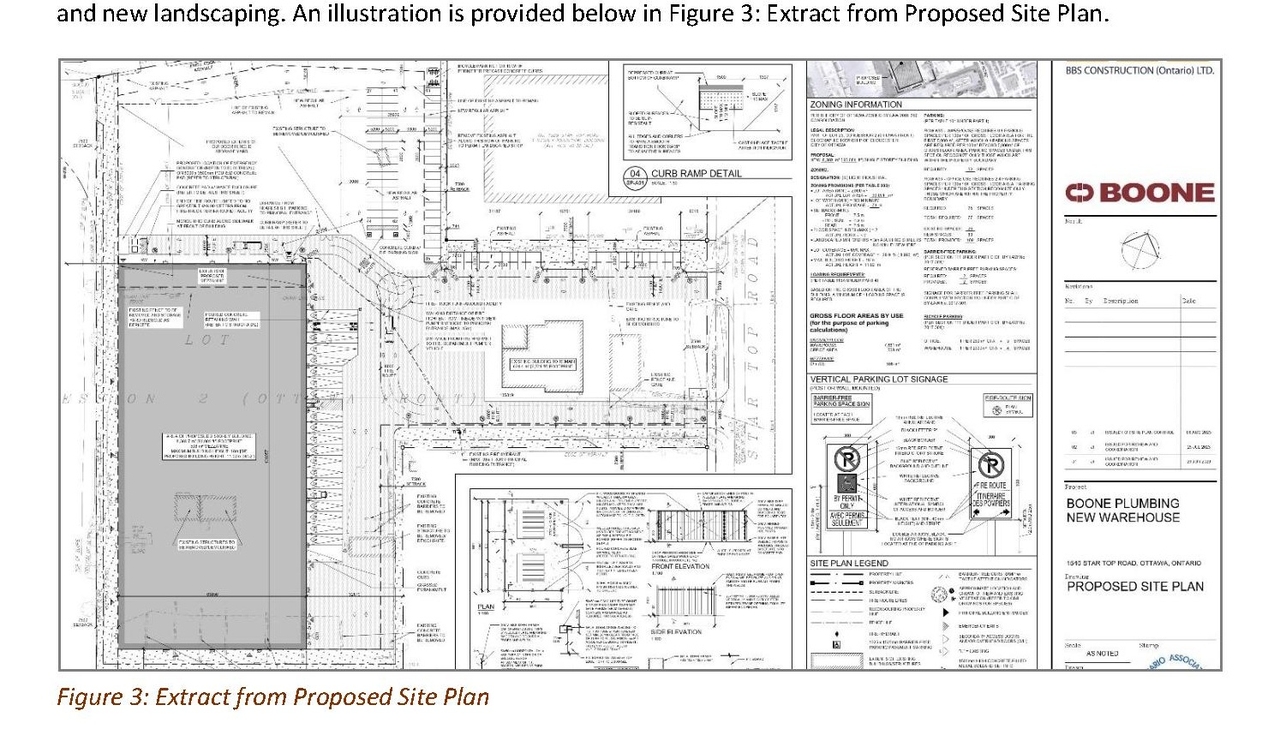
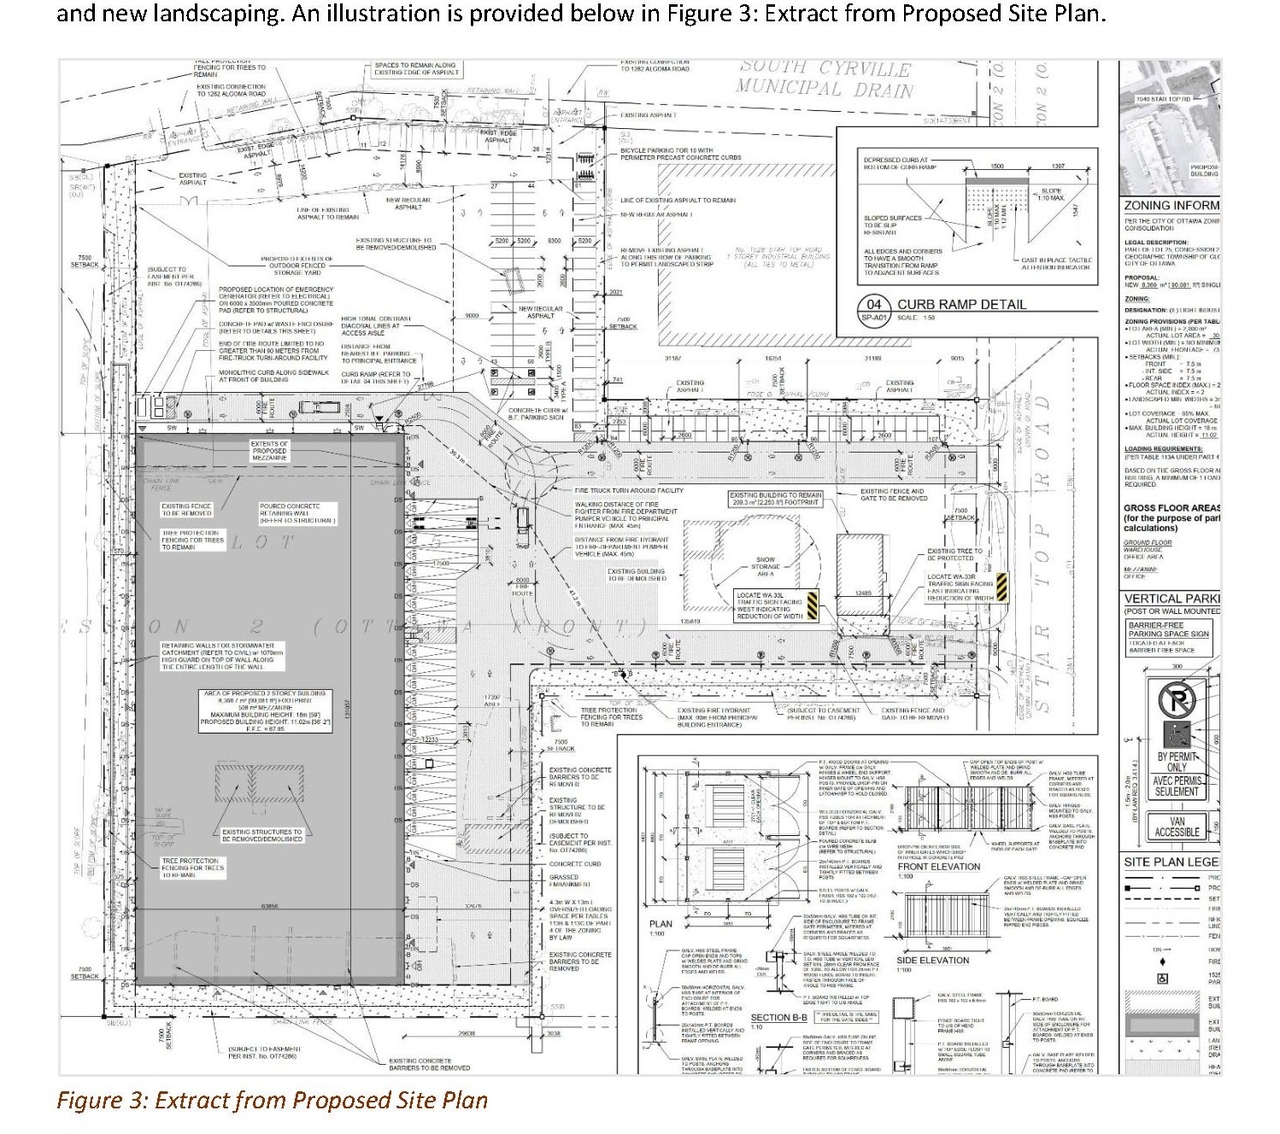
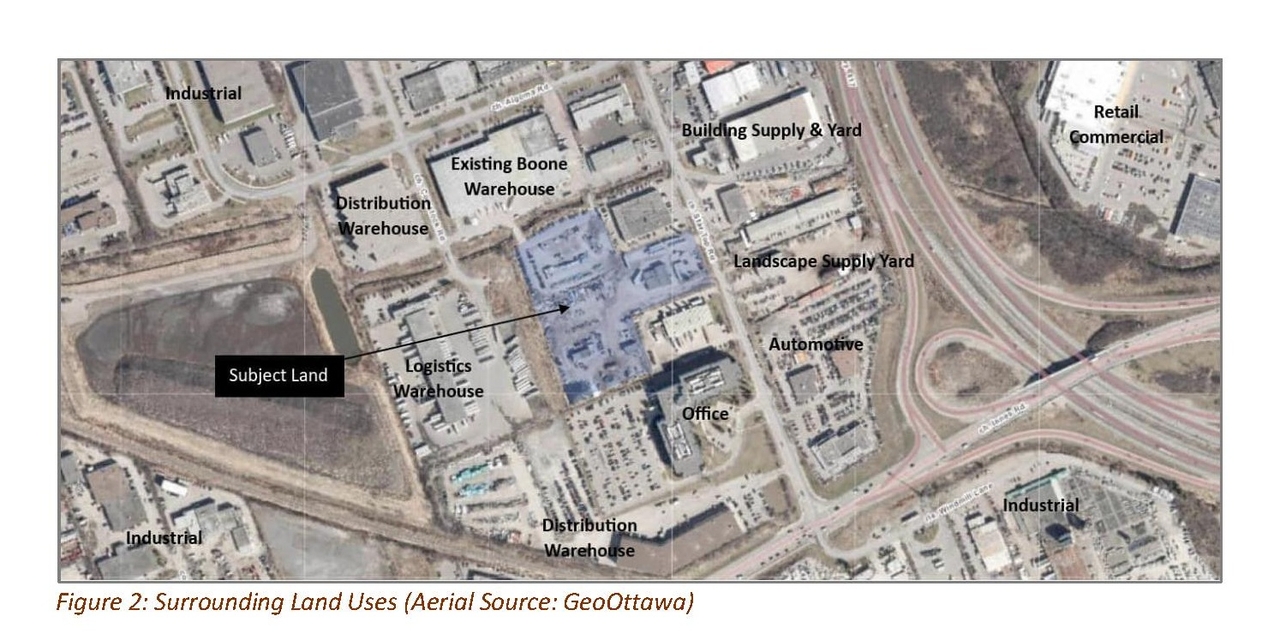
A Site Plan Control application to construct a single-storey warehouse building with a gross floor area of 8,369 square metres, and to redevelop the exterior of the site with a new asphalt parking lot, outdoor fenced storage yard and soft landscaping.
Status
Post Approval (Receipt of Agreement from Owner Pending)
Post Approval (Receipt of Agreement from Owner Pending)
Type
Site Plan Control
Site Plan Control
Building Scale (Max.)
Based on elevation drawings. Values may be approximate. See sources for exact figures.
Low-rise · 2 storeys
· 10.35 m
Location#
Select a marker to view the address.
Project Updates#
Status Updated
- Status: Post Approval (Receipt of Agreement from Owner Pending)
Added 1 document
- Status: Inactive (Notice of Decision Sent)
Status Updated
- Status: Inactive (Application Approved)
Status Updated
- Status: Active (Consensus Achieved on Additional Submission)
Added 10 documents
- 2024-10-18 - Structural Drawings - D07-12-23-0107
- 2024-10-18 - SP-A01 Proposed Site Plan - D07-12-23-0107
- 2024-10-18 - Site Servicing Plan - D07-12-23-0107
- 2024-10-18 - Servicing & Stormwater Management Report - D07-12-23-0107
- 2024-10-18 - L1 Landscape Plan - D07-12-23-0107
- 2024-10-18 - Impacted Areas for Cash-in-Lieu of Parkland - D07-12-23-0107
- 2024-10-18 - Grading Plan - D07-12-23-0107
- 2024-10-18 - Erosion & Sediment Control Plan - D07-12-23-0107
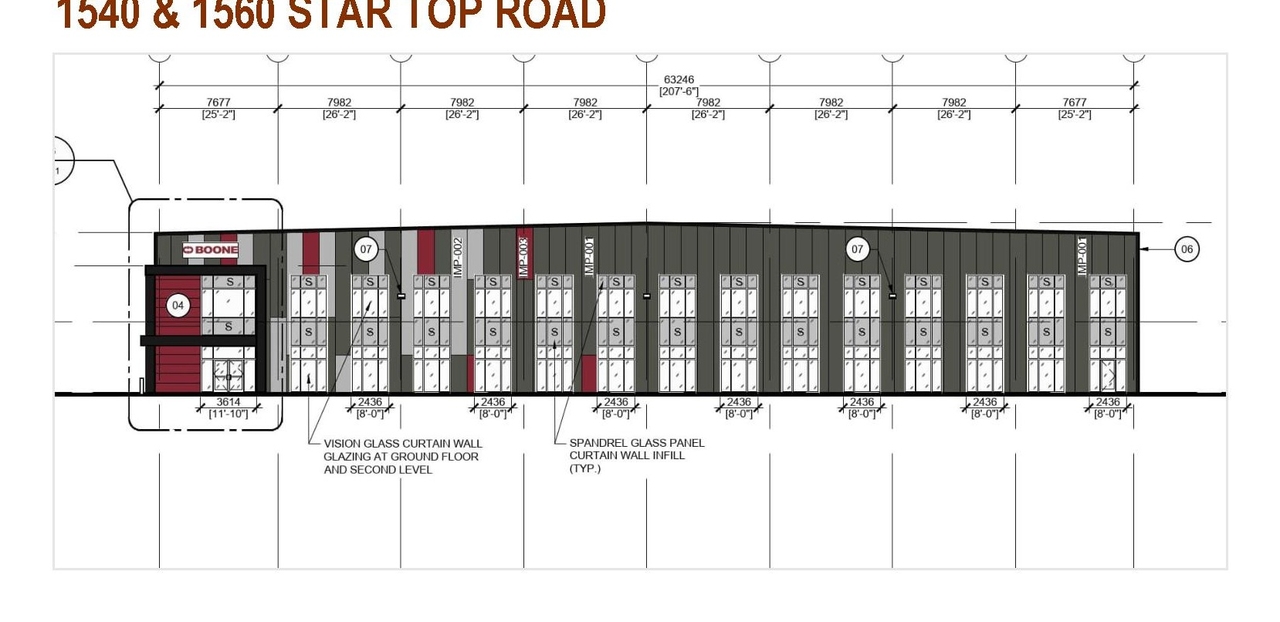
- 2024-10-18 - A201 Proposed Elevations - D07-12-23-0107
- 2024-10-18 - A200 Proposed Elevations - D07-12-23-0107
Status Updated
- Status: Active (Additional Submission Review Required)
Added 9 documents
- 2024-08-30 - Revised Site Servicing Plan - D07-12-23-0107
- 2024-08-30 - Revised Servicing & SWM Report - D07-12-23-0107
- 2024-08-30 - Revised Road Safety Review - D07-12-23-0107
- 2024-08-30 - Revised Proposed Site Plan - D07-12-23-0107
- 2024-08-30 - Revised Landscape Plan - D07-12-23-0107
- 2024-08-30 - Revised Grading Plan - D07-12-23-0107
- 2024-08-30 - Revised Erosion & Sediment Control Plan - D07-12-23-0107
- 2024-08-30 - Revised Environmental Impact Study - D07-12-23-0107
- 2024-08-30 - Proposed Elevations - D07-12-23-0107
Added description, height, 5 images and 2 documents
- Status: Active (Initial Circulation Period Completed)
- A Site Plan Control application to construct a single-storey warehouse building with a gross floor area of 8,369 square metres, and to rede…
- Height: 10.352 m
- Storeys: 2 storeys
- 5 site plans
- 2023-08-09 - Planning and Design Brief - D07-12-23-0107
- 2024-05-08 - Planning and Design Brief - D07-12-23-0107
Site Plans, Elevations and Floor Plans#
Additional Information#
| Date Initiated | 2023-08-09 |
| Ward | Ward 11 - Tim Tierney |
| All Addresses | 1540 Star Top Rd. 1560 Star Top Rd. |