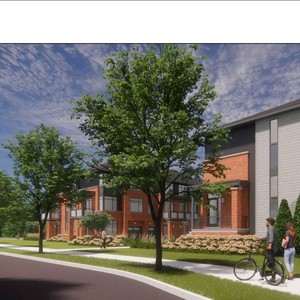
151 Cope Dr.
Summary#
The proposal involves the construction of 20 back-to-back and 20 standard three-storey town homes, totaling 40 units, with a combined Gross Floor Area of 6,882 m2. Each unit will include its own driveway and garage.
Source:
City-provided description
Status
File Pending (Application File Pending)
File Pending (Application File Pending)
Project Type
Site Plan Control
Site Plan Control
Property Type
Residential
Residential
Building Scale (Max.)
Derived from project description and planning application details. Values may be approximate.
Low-rise · 3 storeys
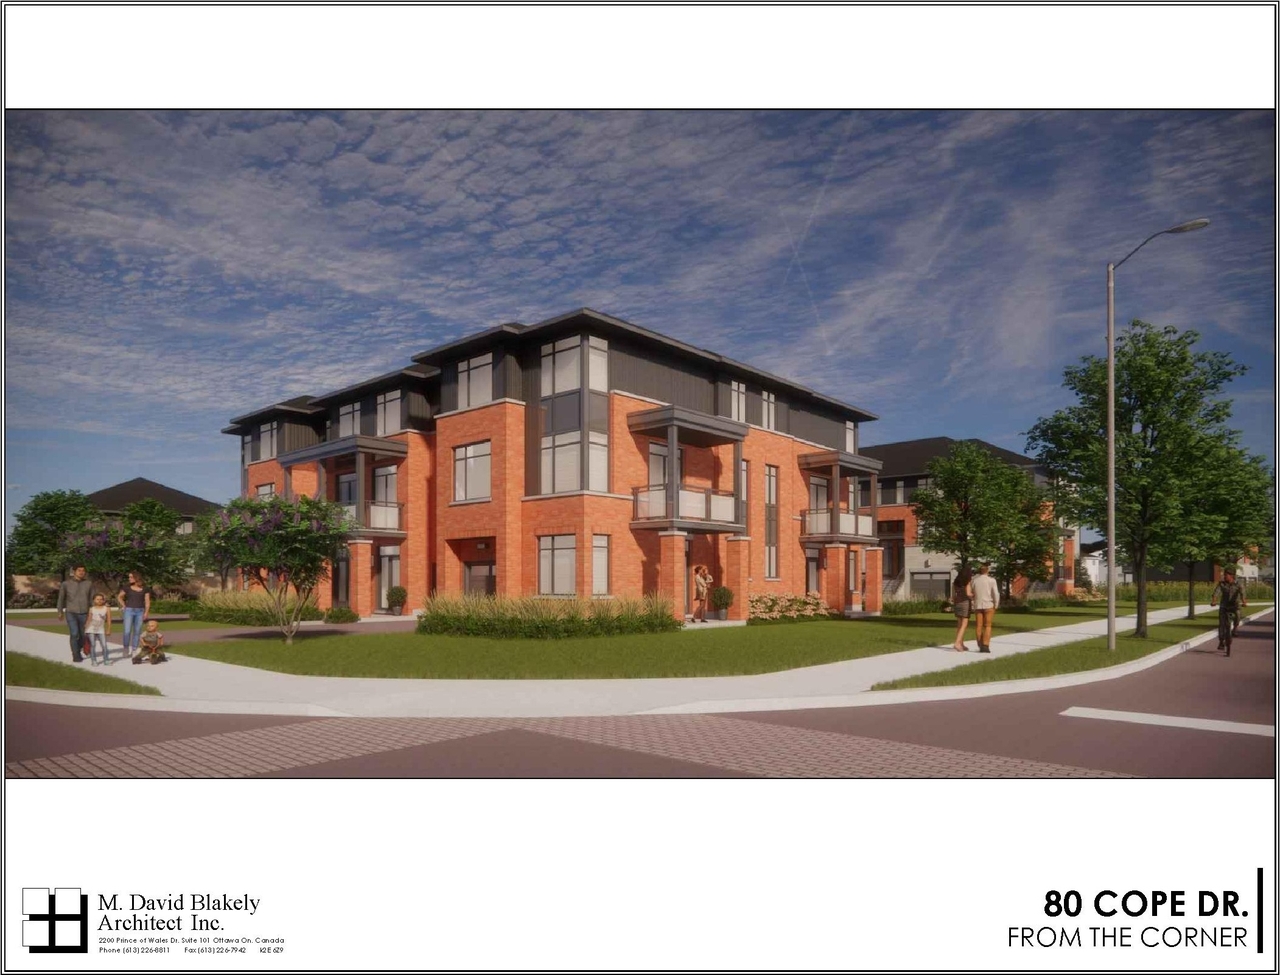
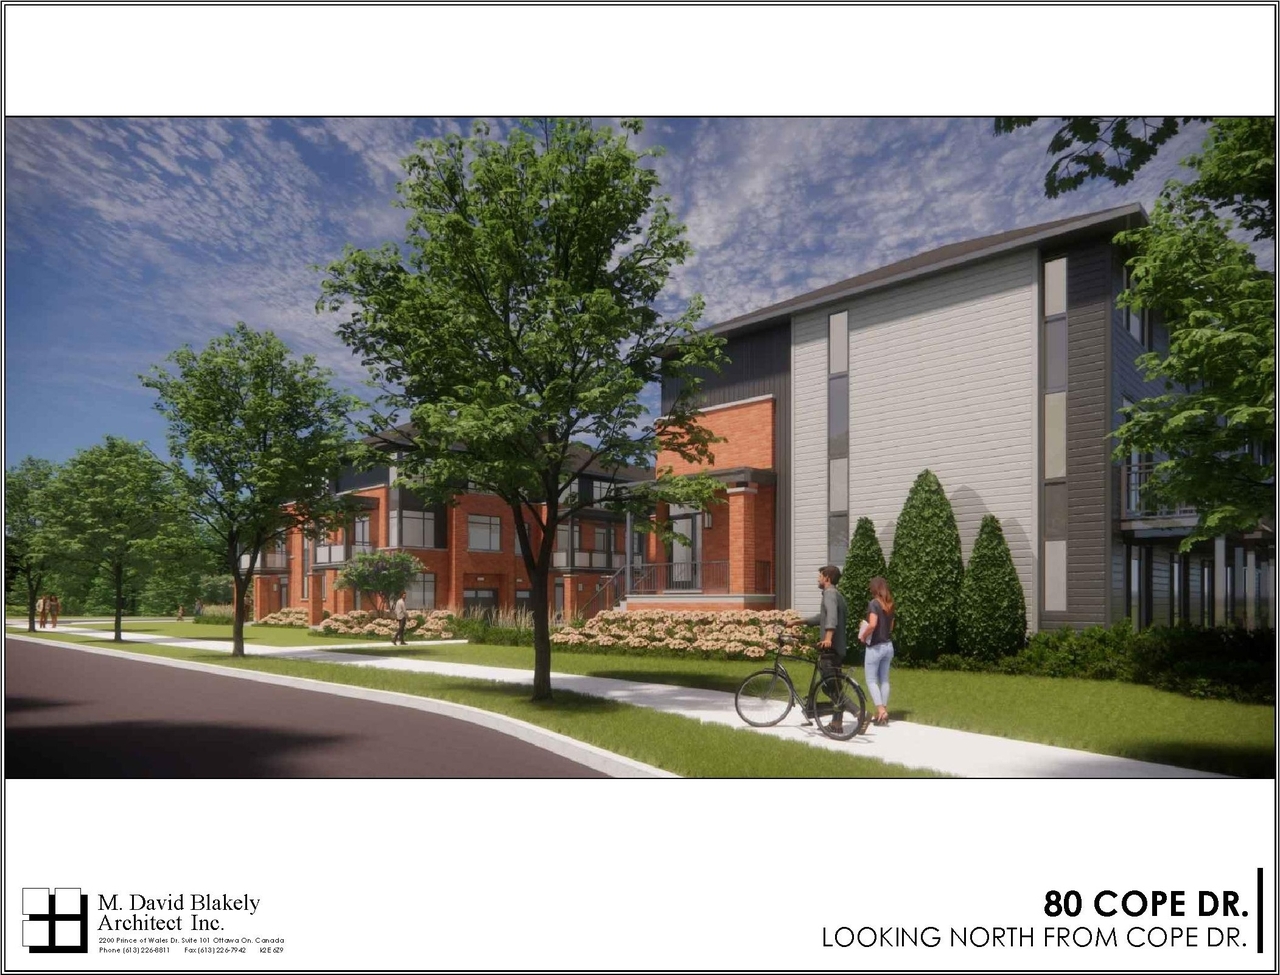
Renders#
Location#
Select a marker to view the address.
Project Updates#
Added description, 13 images and 15 documents
- Status: File Pending (Application File Pending)
- A Site Plan Control application to construct 20 back-to-back and 20 standard 3 storey town homes for a total of 40 units. All units will ha…
- 2 renders
- 1 site plan
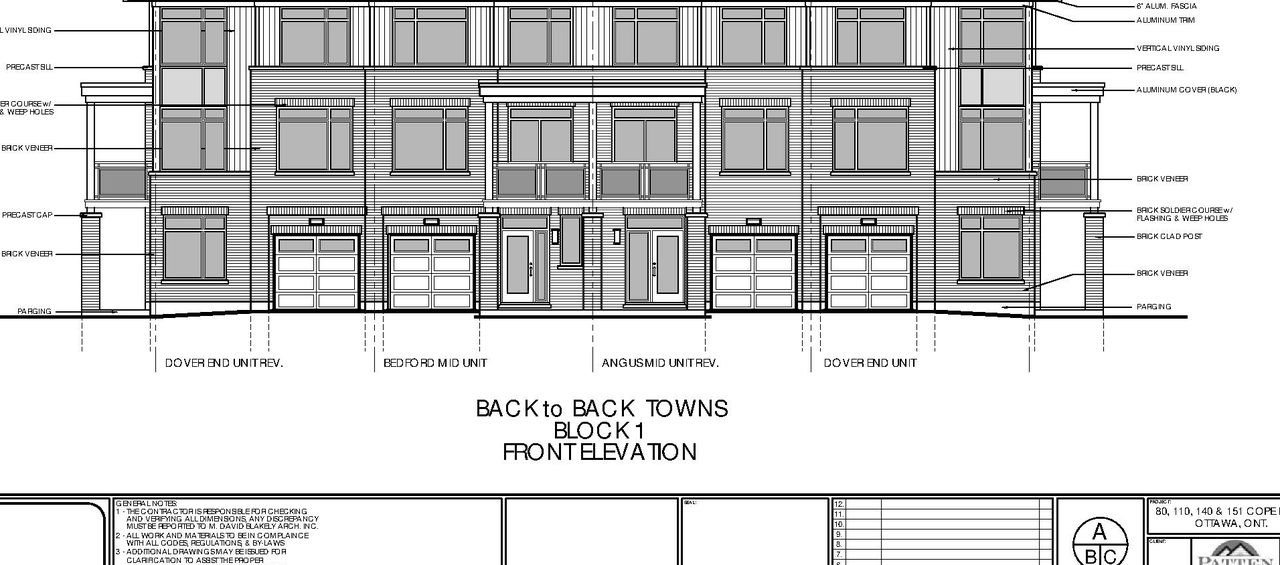
- 7 elevations
- 3 floor plans
- 2023-08-02 - Application Summary - D07-12-23-0099
- 2023-07-14 - Storm Drainage Plan - D07-12-23-0099
- 2023-07-14 - Site Servicing Plan - D07-12-23-0099
- 2023-07-14 - Site Plan - D07-12-23-0099
- 2023-07-14 - Servicing and Stormwater Management Report - D07-12-23-0099
- 2023-07-14 - Sanitary Drainage Plan - D07-12-23-0099
- 2023-07-14 - Roadway Traffic Noise Assessment - D07-12-23-0099
- 2023-07-14 - Planning Rationale - D07-12-23-0099
- 2023-07-14 - Phase I ESA - D07-12-23-0099
- 2023-07-14 - Landscape Plan - D07-12-23-0099
- 2023-07-14 - Grading Plan - D07-12-23-0099
- 2023-07-14 - Erosion Control Plan - D07-12-23-0099
- 2023-07-14 - Details Sheet - D07-12-23-0099
- 2023-07-14 - Design Brief - D07-12-23-0099
- 2023-07-14 - 4M-1383 - D07-12-23-0099
Site Plans, Elevations and Floor Plans#
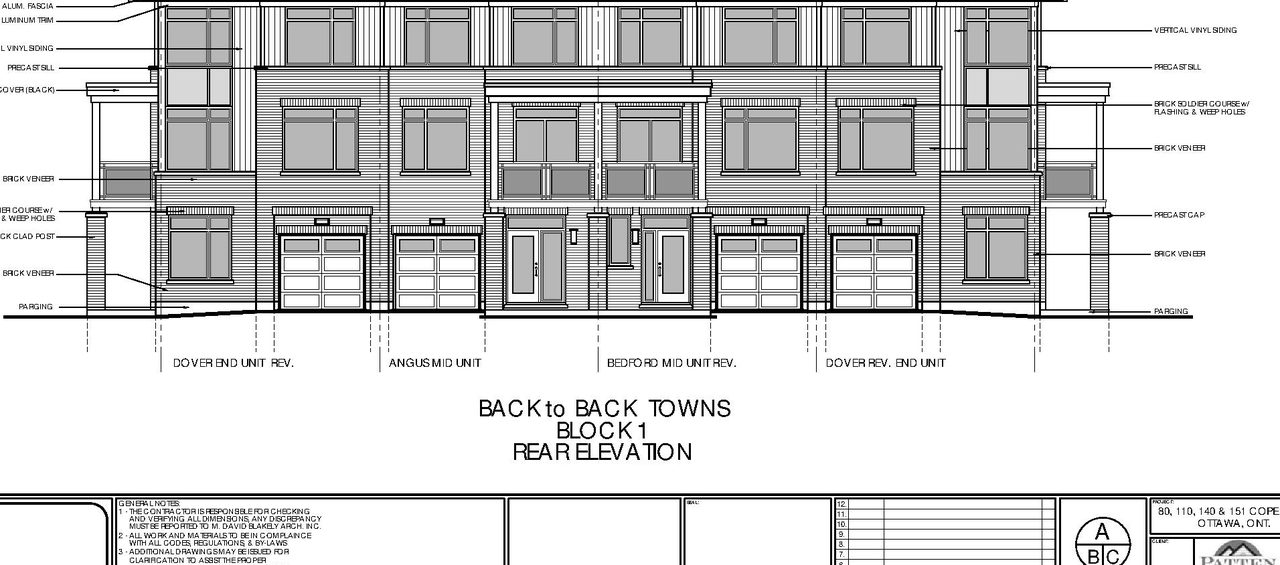
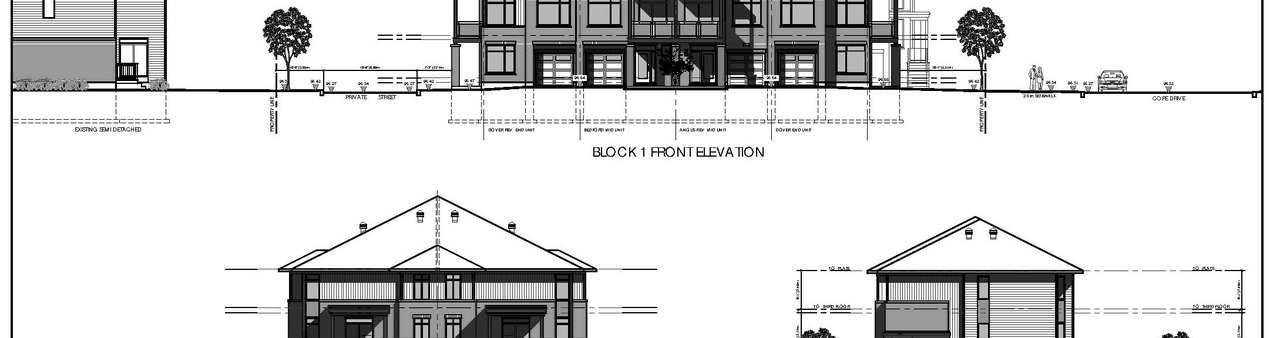
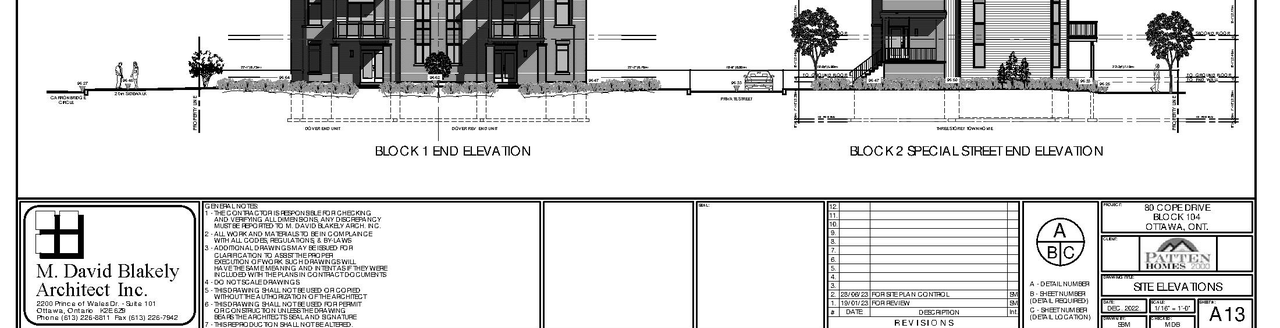
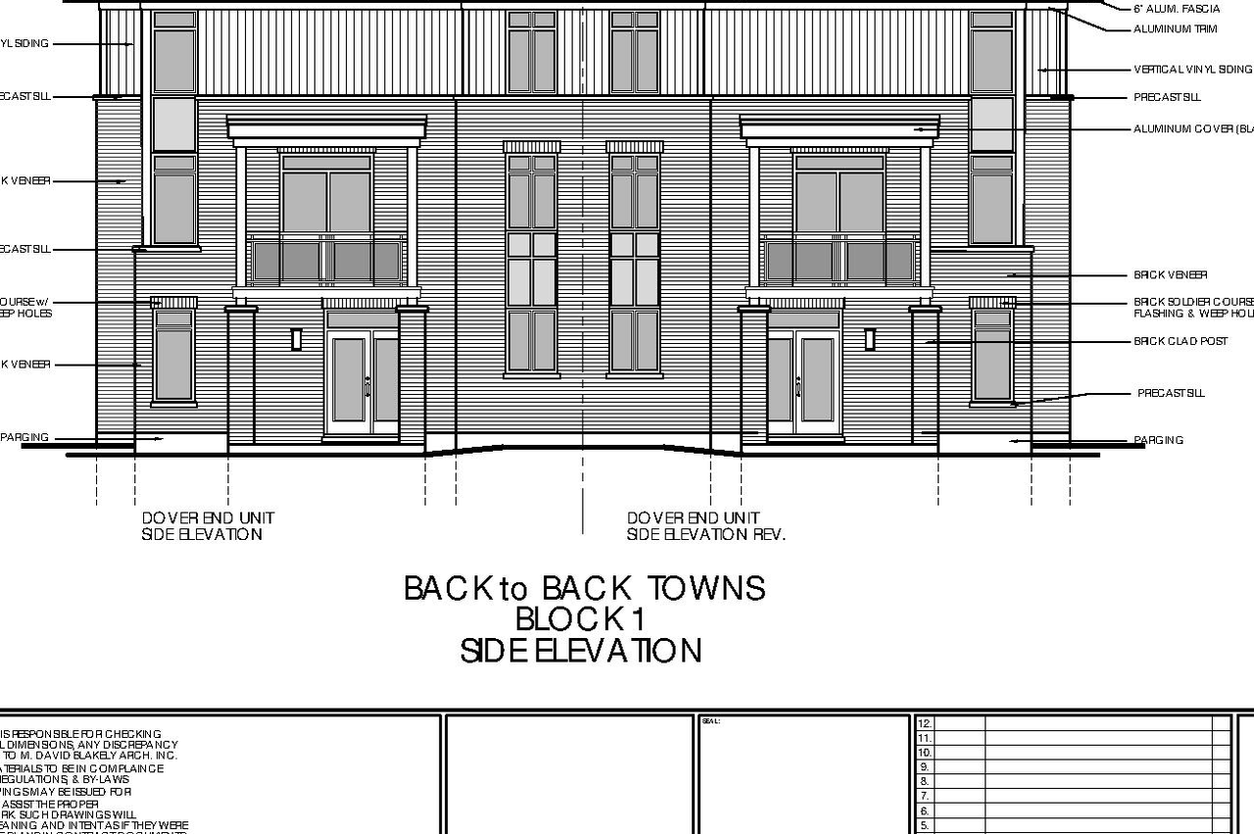
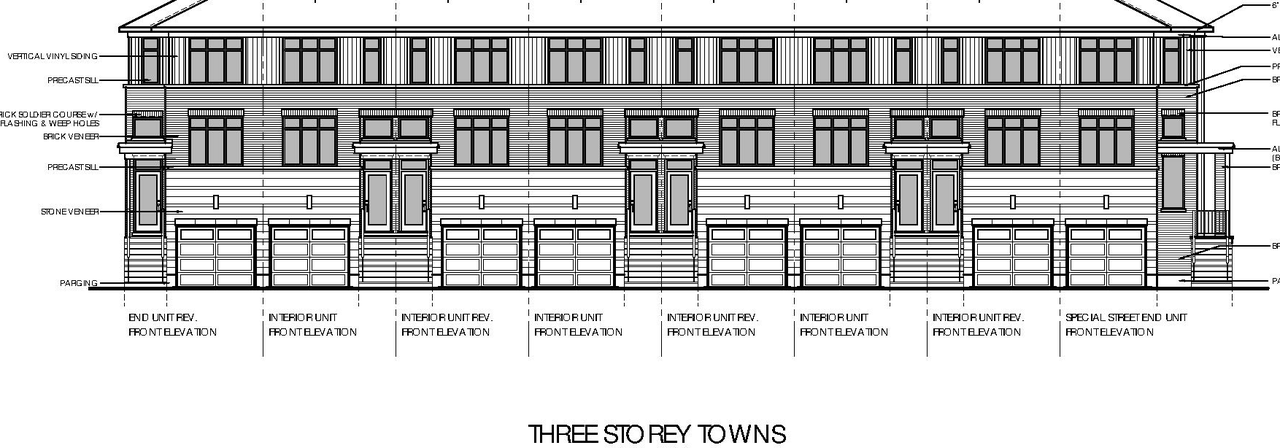
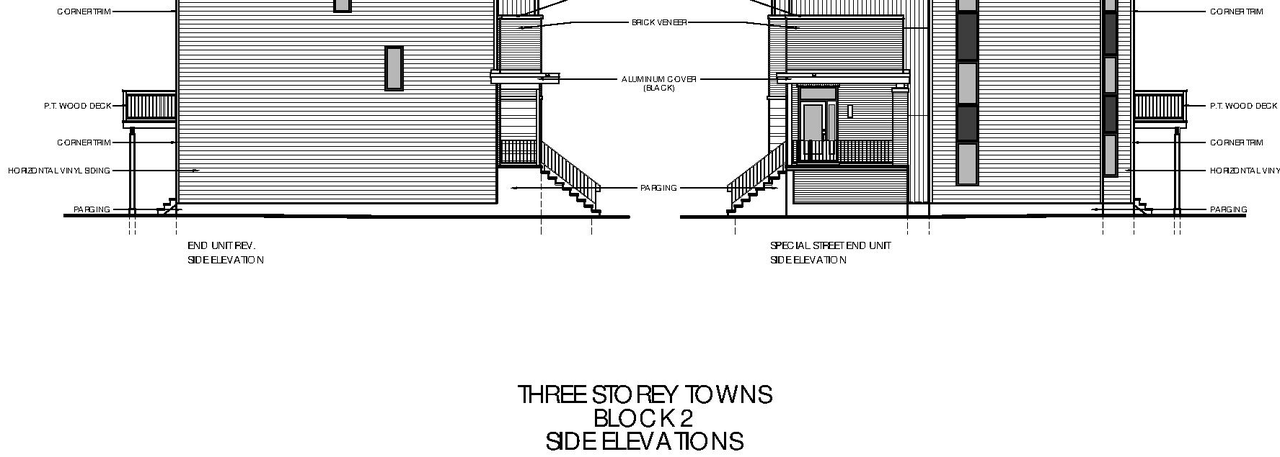
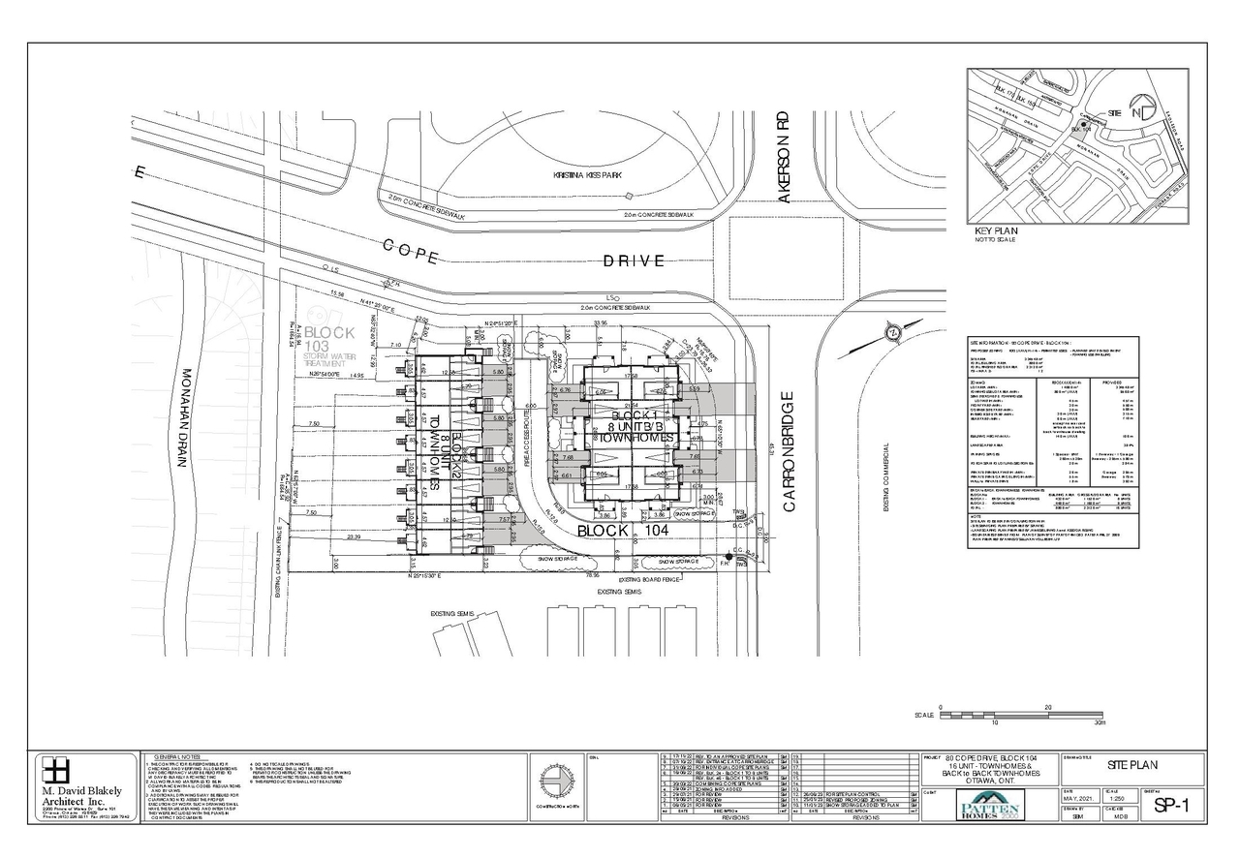
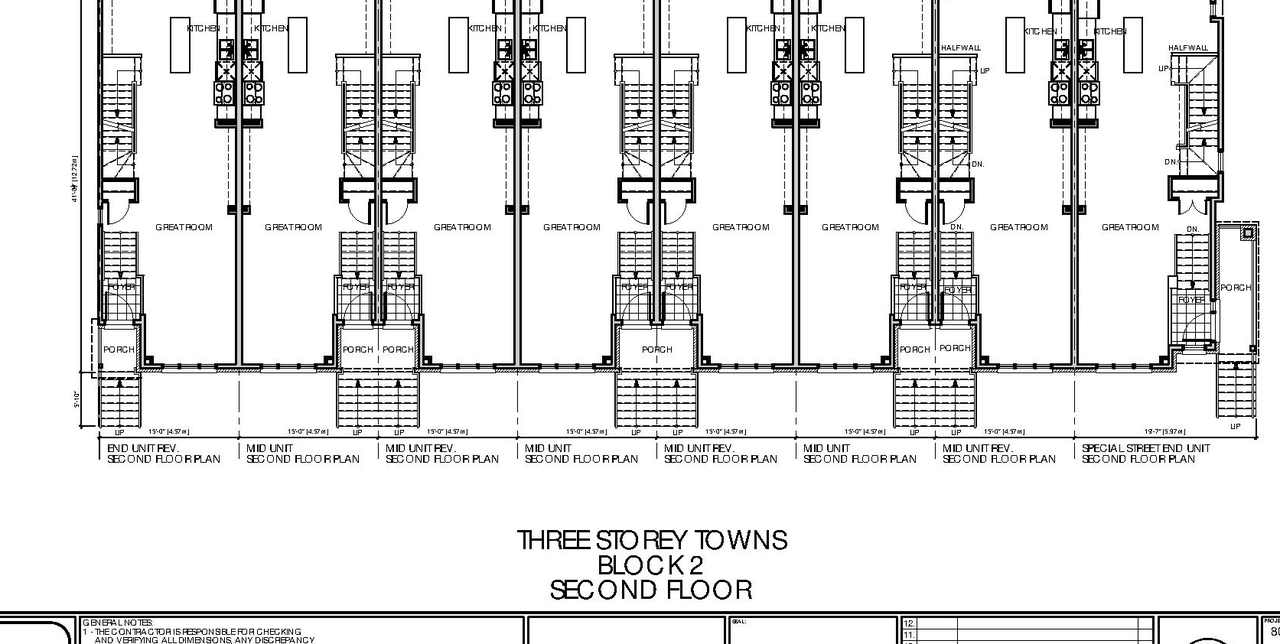
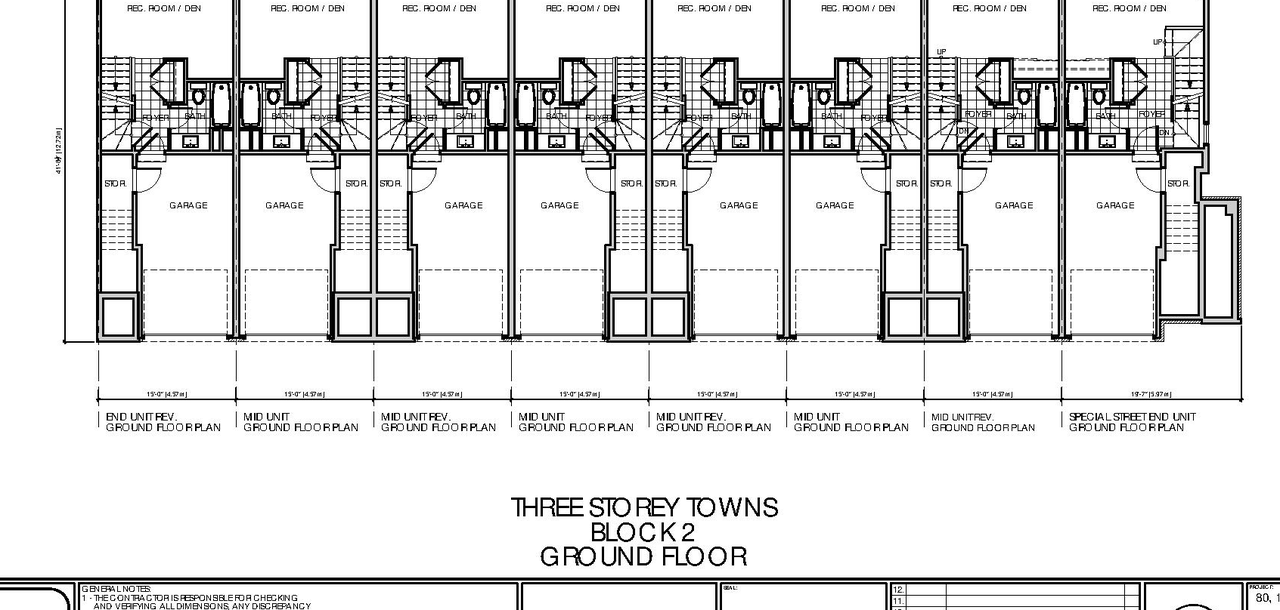
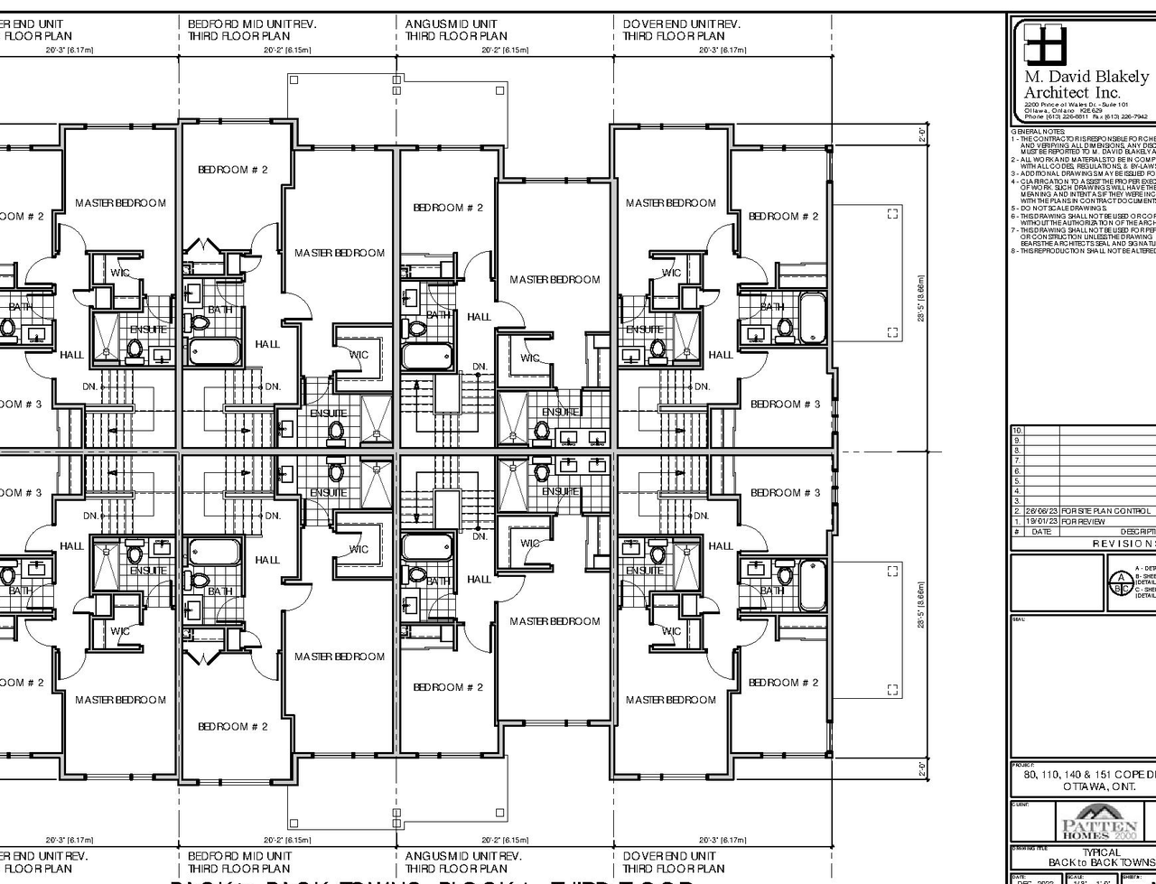
Additional Information#
| Date Initiated | 2023-06-27 |
| Ward | Ward 23 - Allan Hubley |
Documents#
| Type | Document |
|---|---|
| Application Summary | 2023-08-02 - Application Summary - D07-12-23-0099 |
| Architectural Plans | 2023-07-14 - Site Plan - D07-12-23-0099 |
| Architectural Plans | 2023-07-14 - Sanitary Drainage Plan - D07-12-23-0099 |
| Design Brief | 2023-07-14 - Design Brief - D07-12-23-0099 |
| Environmental | 2023-07-14 - Phase I ESA - D07-12-23-0099 |
| Erosion And Sediment Control Plan | 2023-07-14 - Erosion Control Plan - D07-12-23-0099 |
| Geotechnical Report | 2023-07-14 - Grading Plan - D07-12-23-0099 |
| Landscape Plan | 2023-07-14 - Landscape Plan - D07-12-23-0099 |
| Noise Study | 2023-07-14 - Roadway Traffic Noise Assessment - D07-12-23-0099 |
| Planning | 2023-07-14 - Planning Rationale - D07-12-23-0099 |
| Site Servicing | 2023-07-14 - Site Servicing Plan - D07-12-23-0099 |
| Site Servicing | 2023-07-14 - Servicing and Stormwater Management Report - D07-12-23-0099 |
| Stormwater Management | 2023-07-14 - Storm Drainage Plan - D07-12-23-0099 |
| 2023-07-14 - Details Sheet - D07-12-23-0099 | |
| 2023-07-14 - 4M-1383 - D07-12-23-0099 |
Related Projects#
| Project | Last Updated | Date Initiated |
|---|---|---|
80-151 Cope Dr.150-170 Akerson Rd.
D02-02-22-0080 | 2024-10-08 | 2022-08-15 |
