80 Cope Dr.#
Last updated: 2023-10-16 · ID: D07-12-23-0096
Summary#
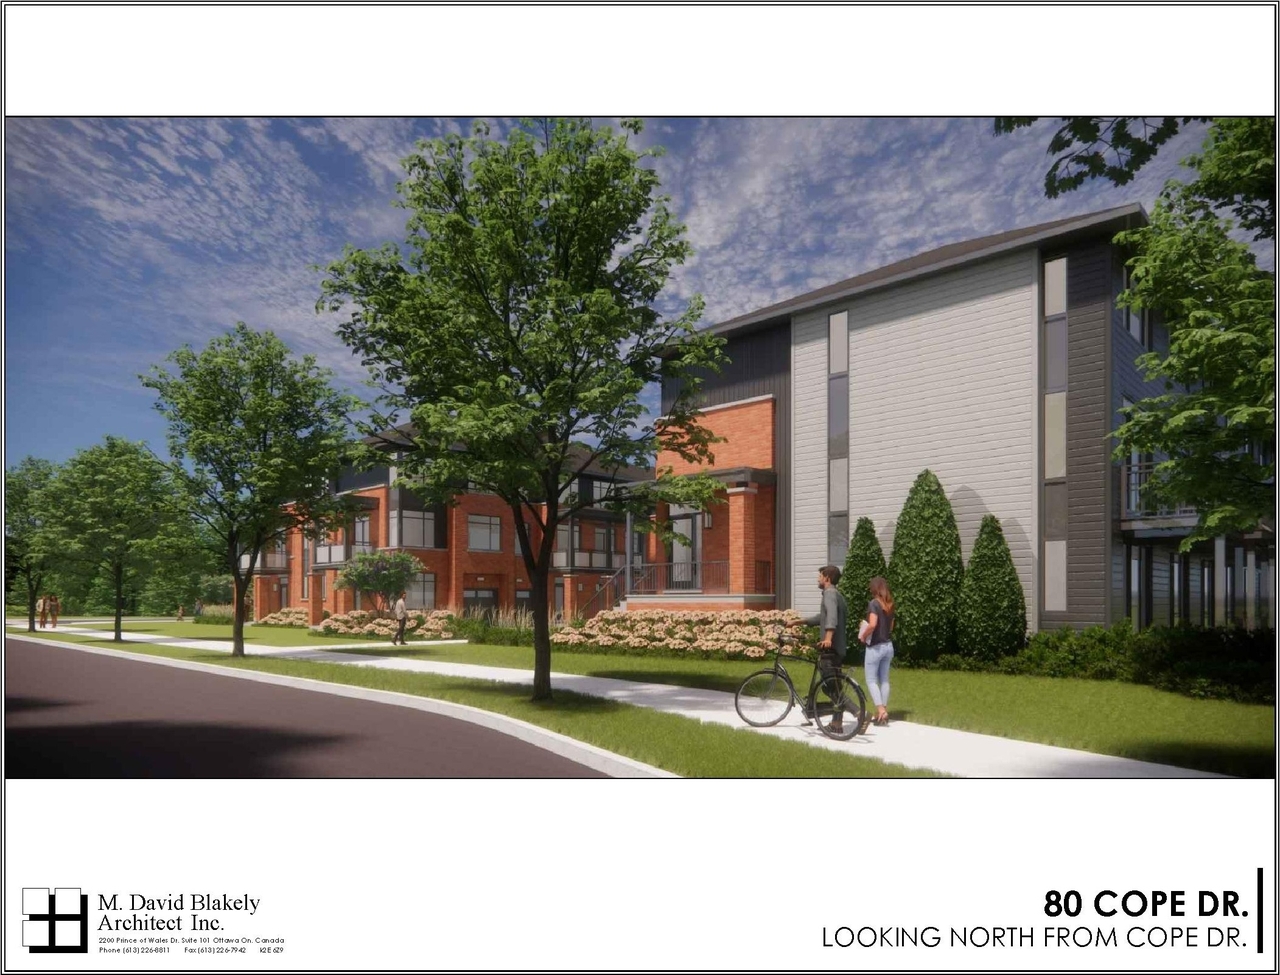
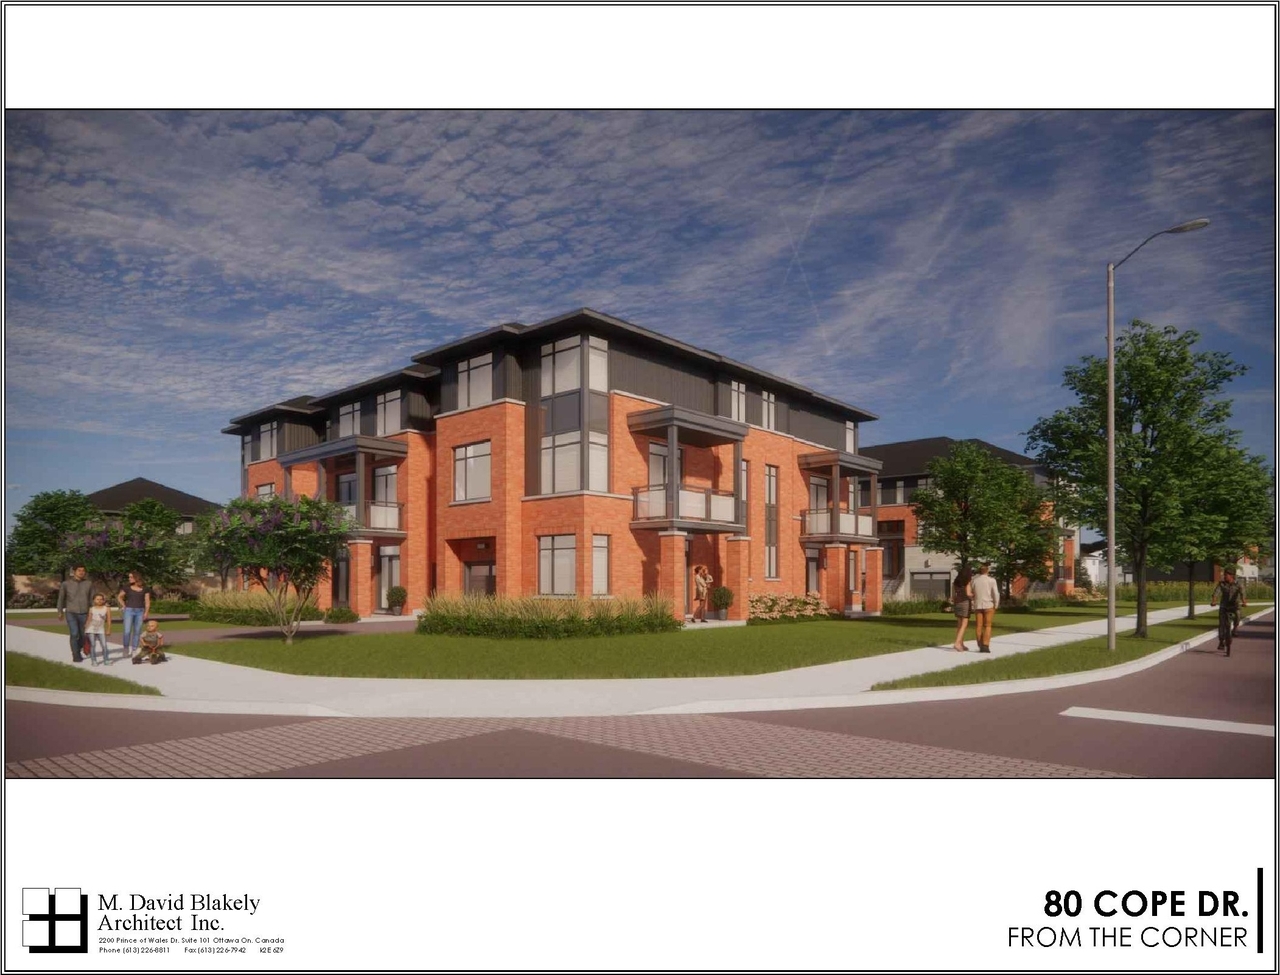
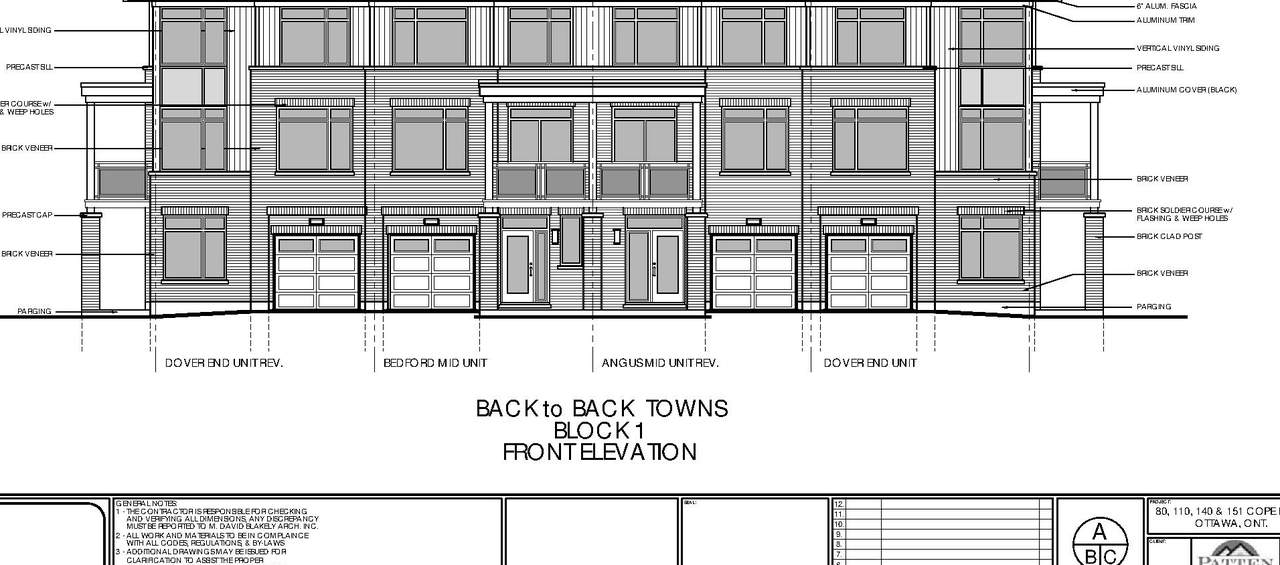
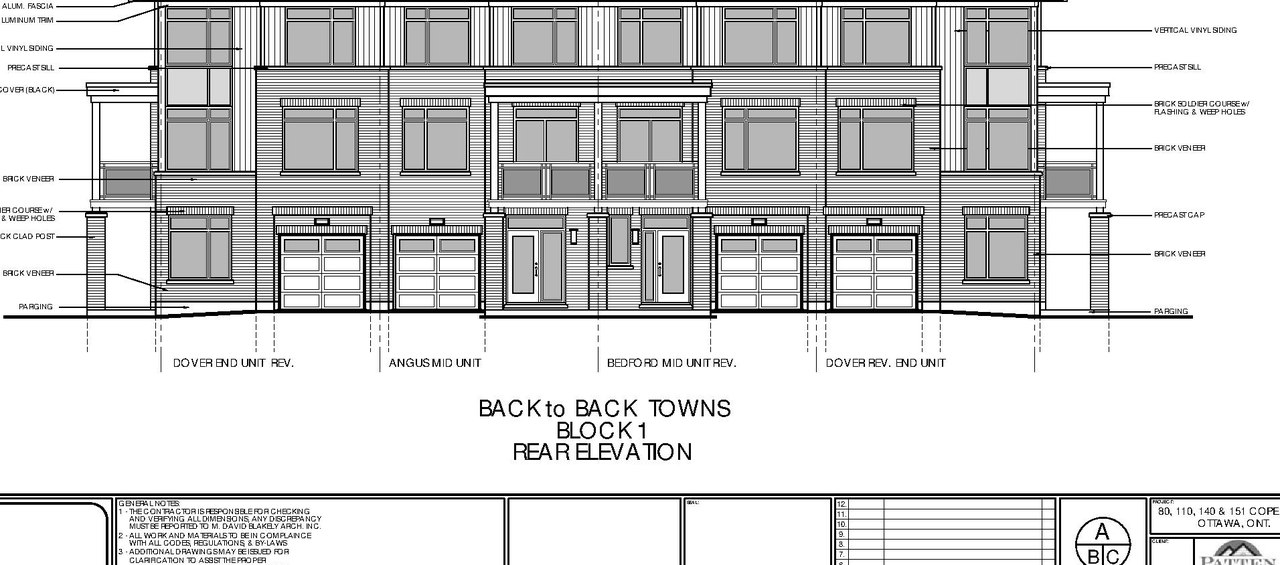
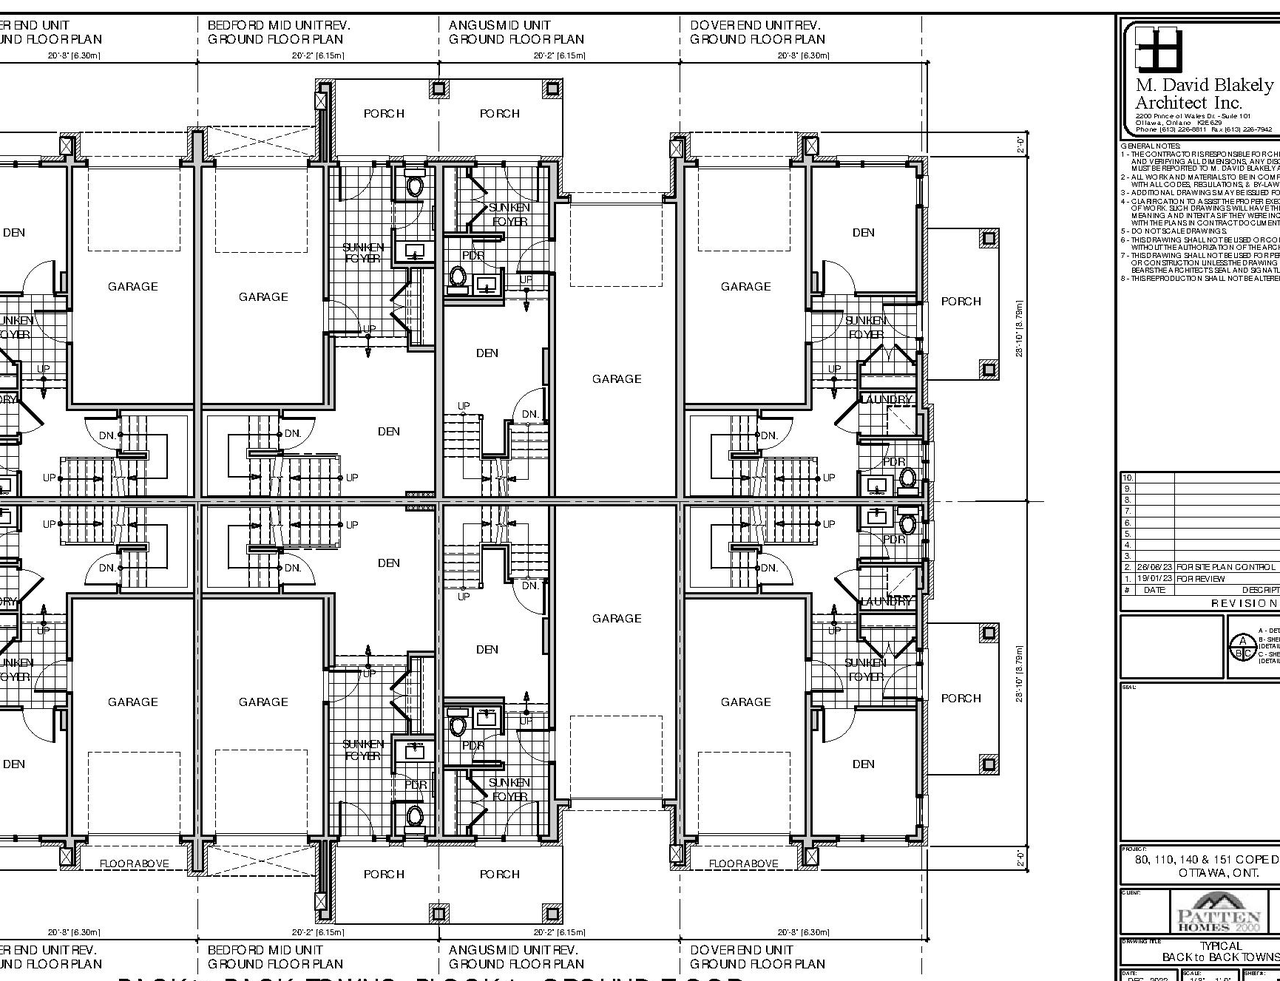
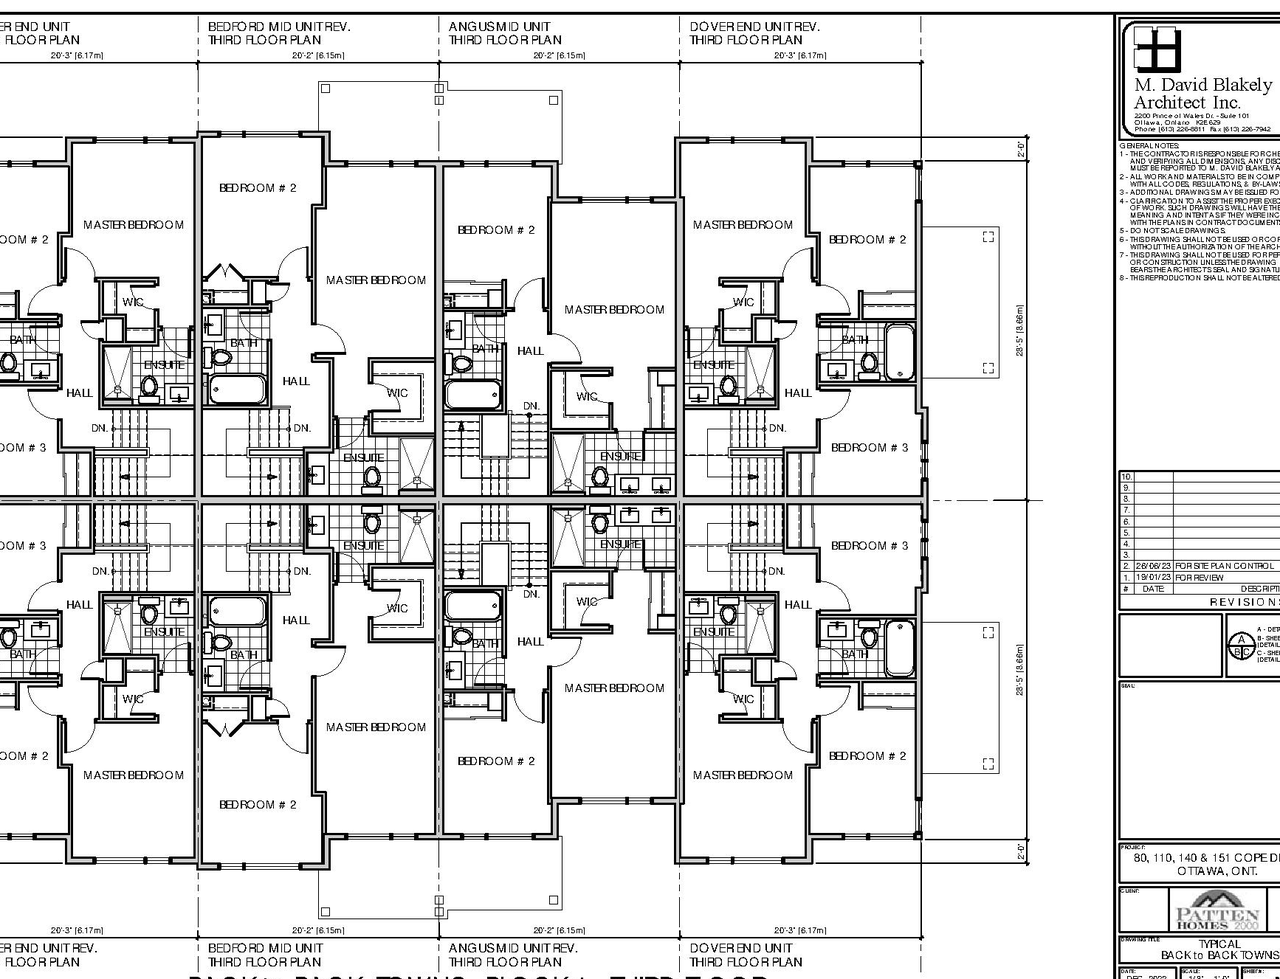
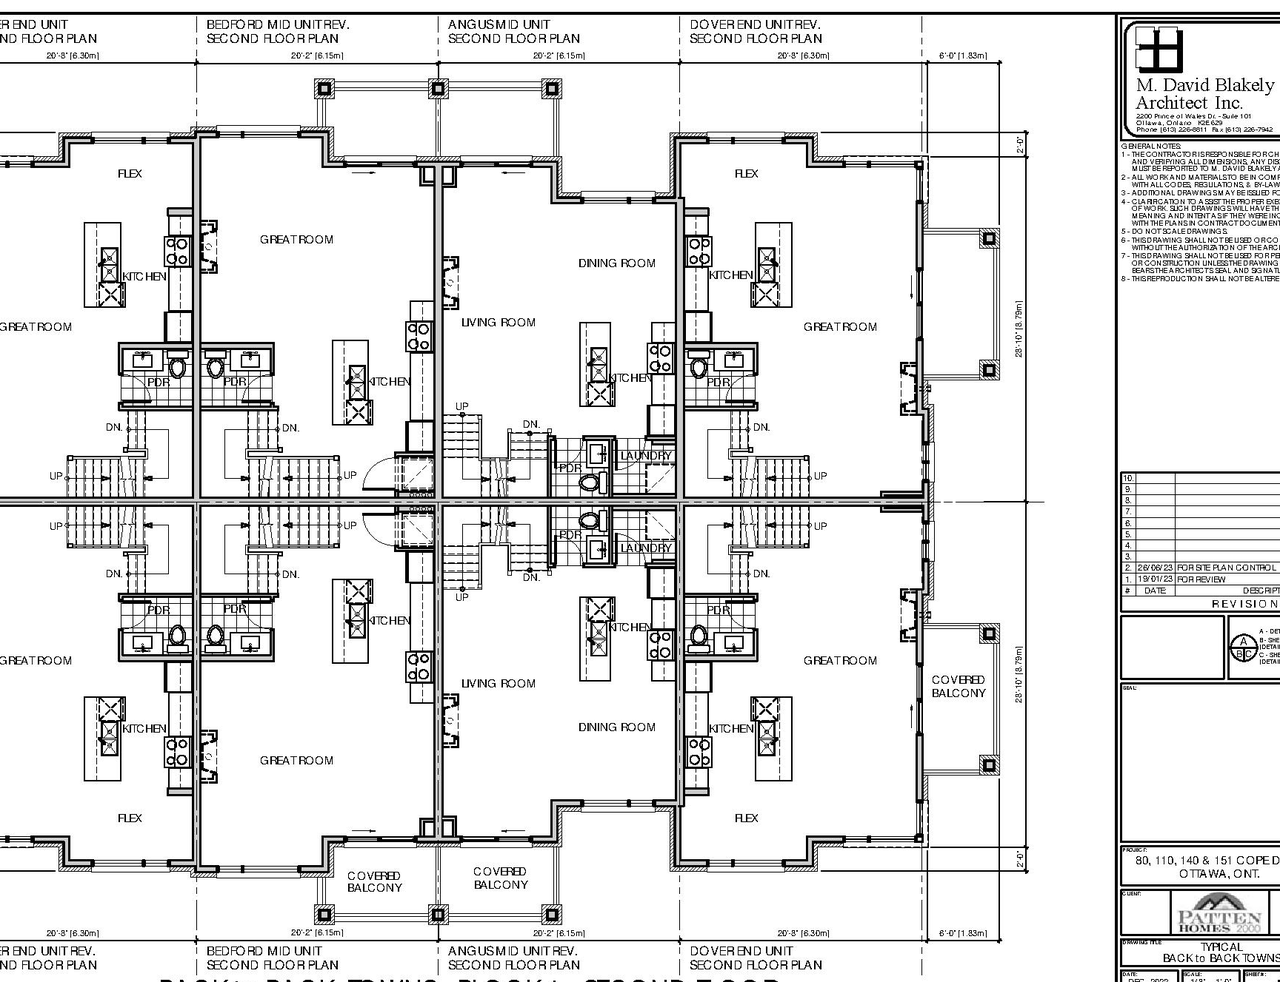
A Site Plan Control application to construct 8 back-to-back and 8 standard 3 storey townhouses for a total of 16 units. All units will have their own driveway and garage and will have a combined total GFA of 2,312 m2.
Status
File Pending (Application File Pending)
File Pending (Application File Pending)
Type
Site Plan Control
Site Plan Control
Building Scale (Max.)
Based on elevation drawings. Values may be approximate. See sources for exact figures.
Low-rise · 3 storeys
Renders#
Location#
Select a marker to view the address.
Project Updates#
Added description, height, 19 images and 1 document
- Status: File Pending (Application File Pending)
- A Site Plan Control application to construct 8 back-to-back and 8 standard 3 storey townhouses for a total of 16 units. All units will have…
- Height: 5.2 m
- Storeys: 3 storeys
- 2 renders
- 4 site plans
Site Plans, Elevations and Floor Plans#
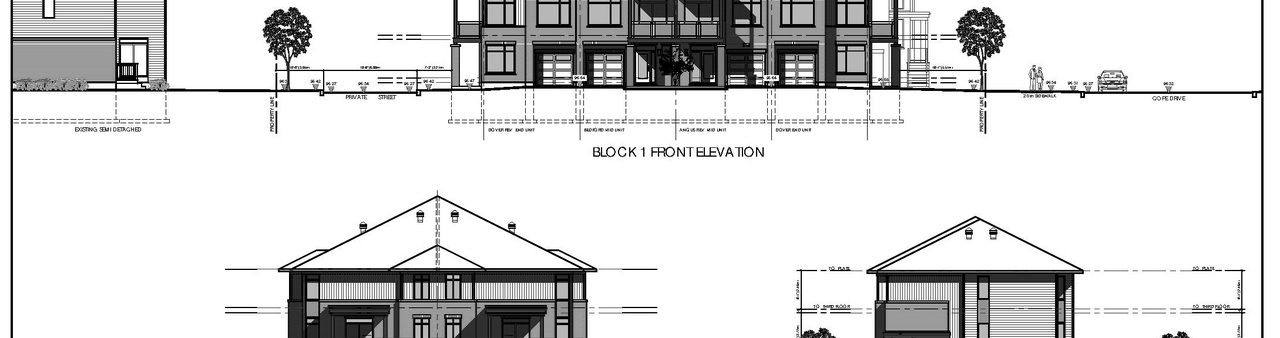
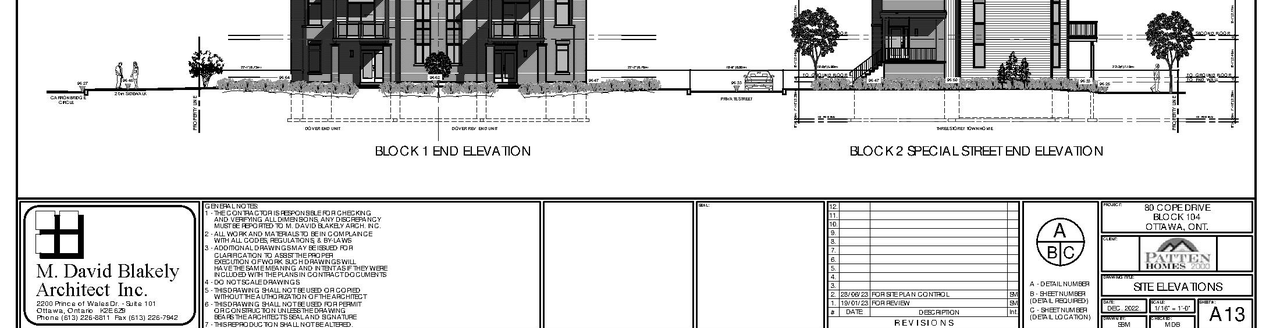
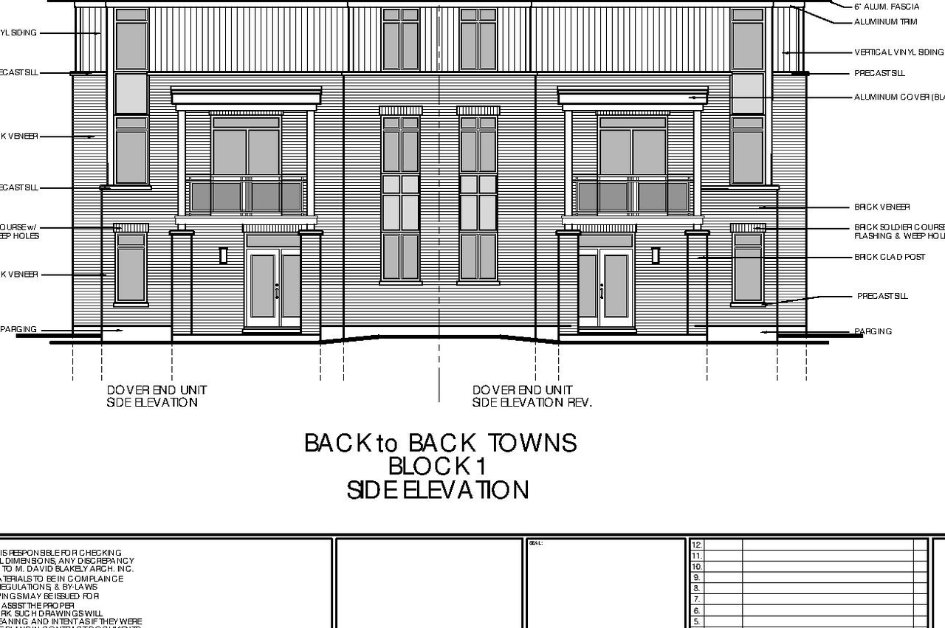
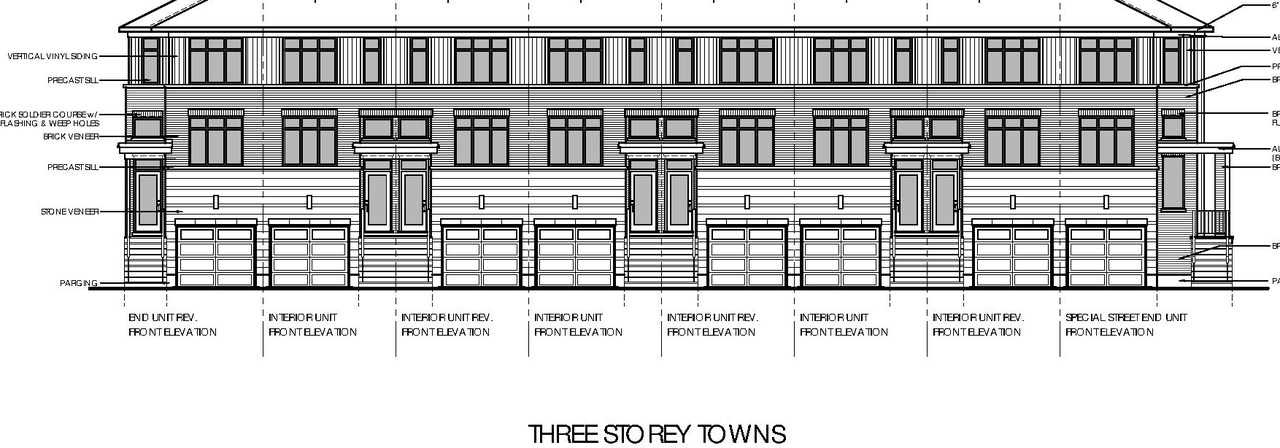
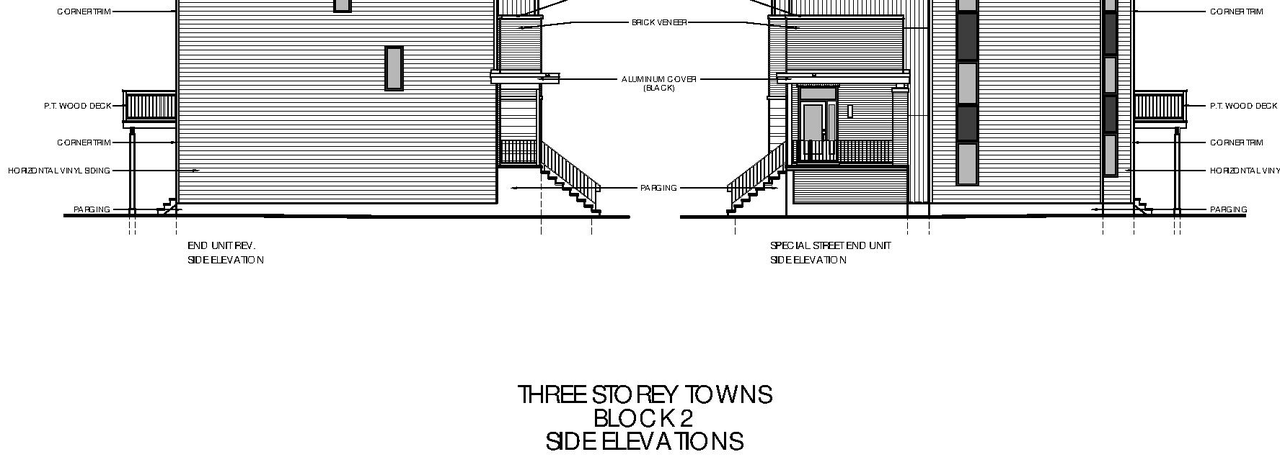
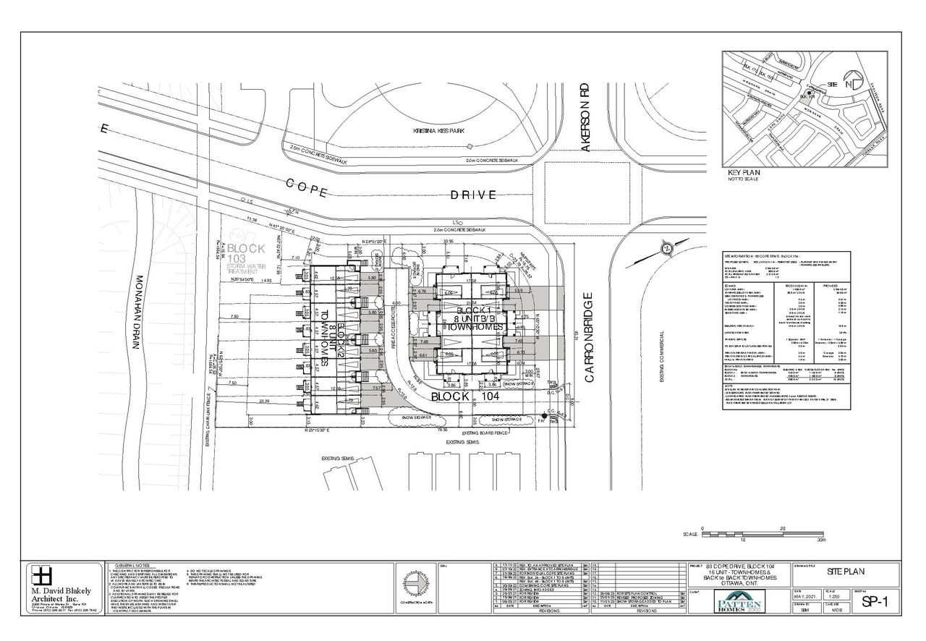
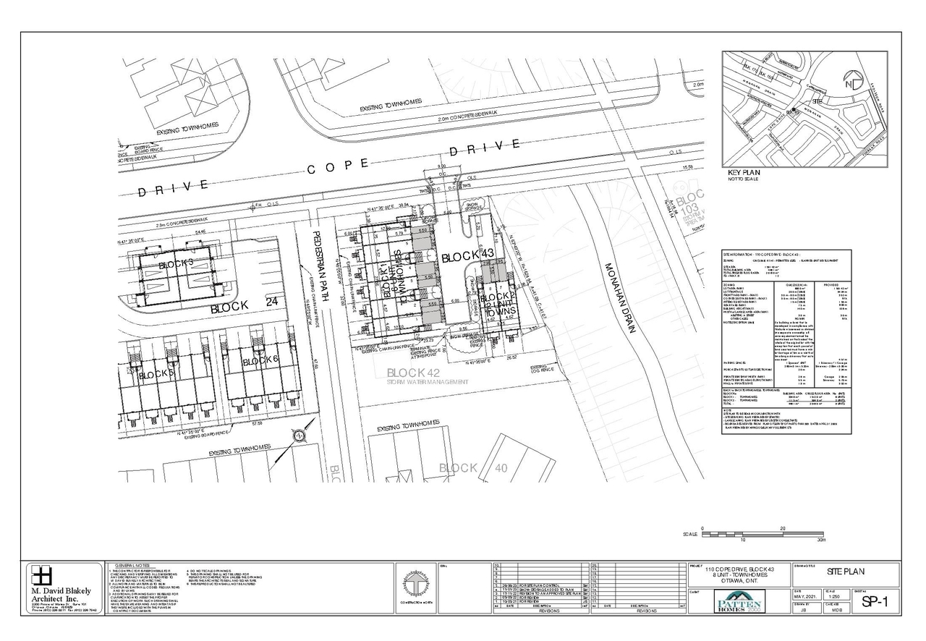
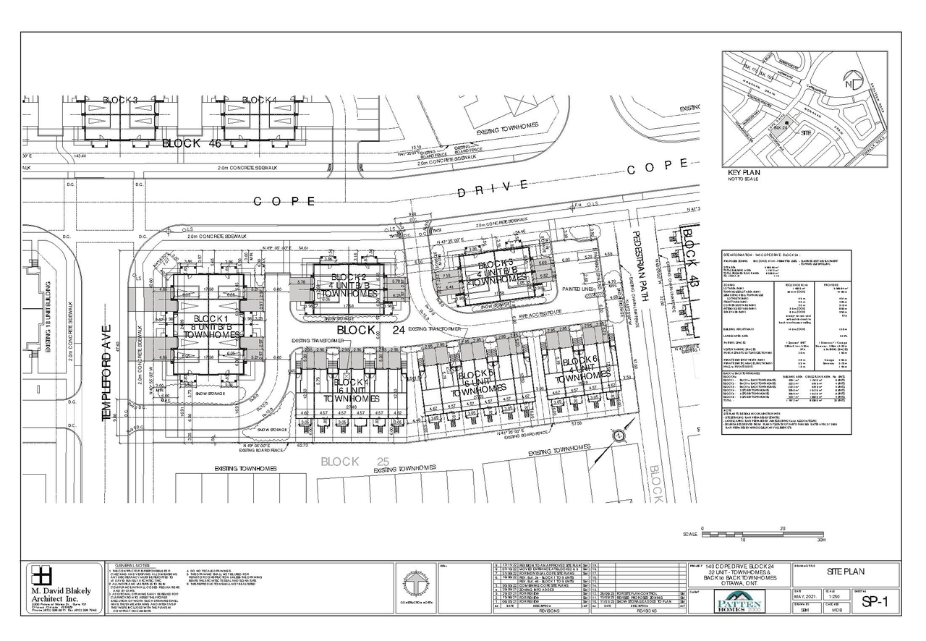
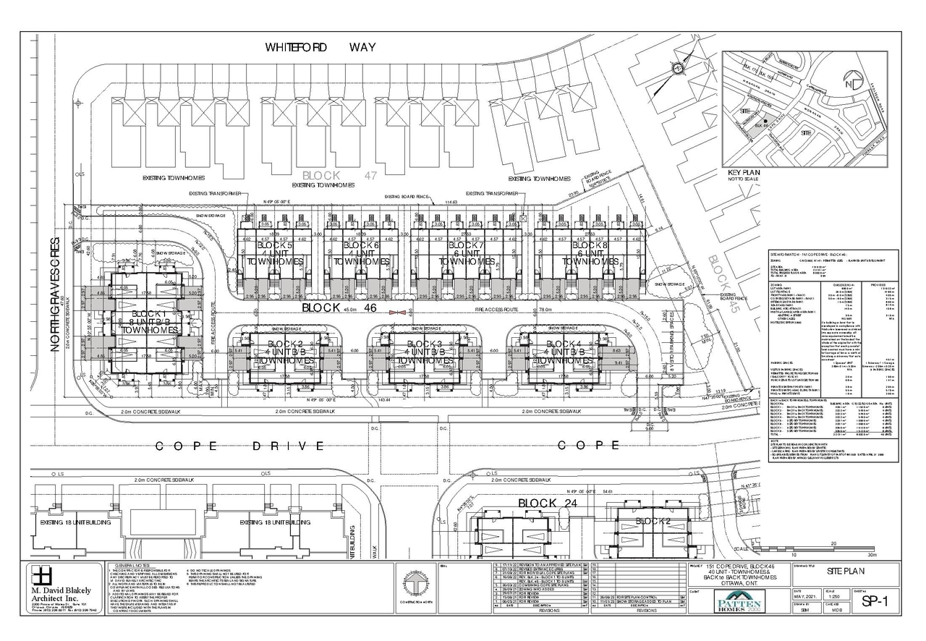
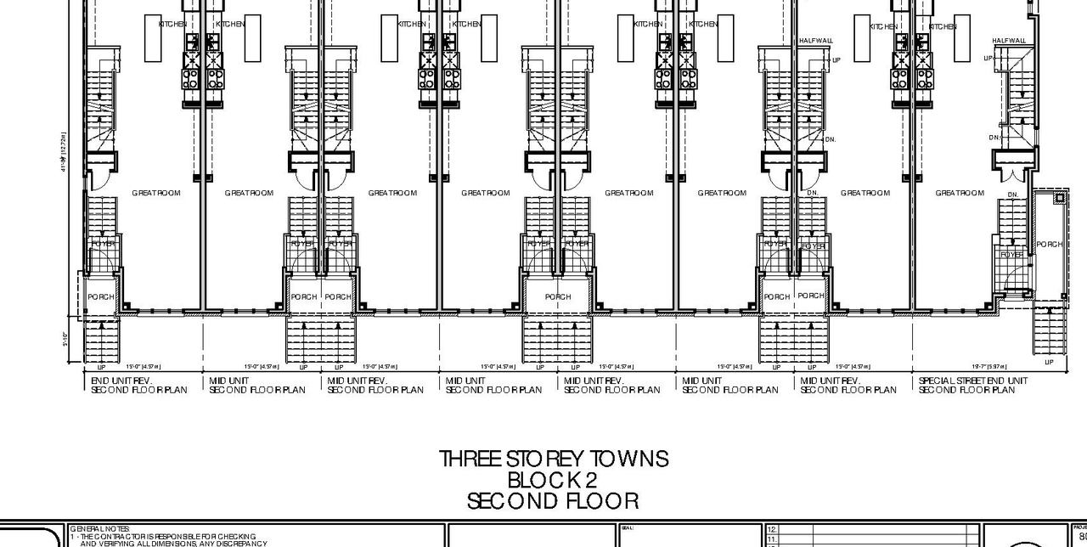
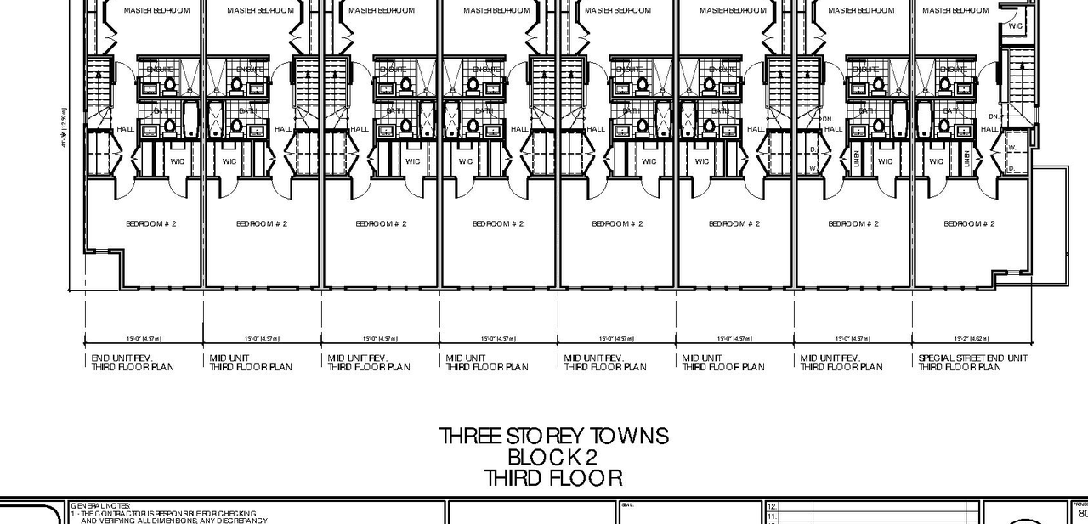
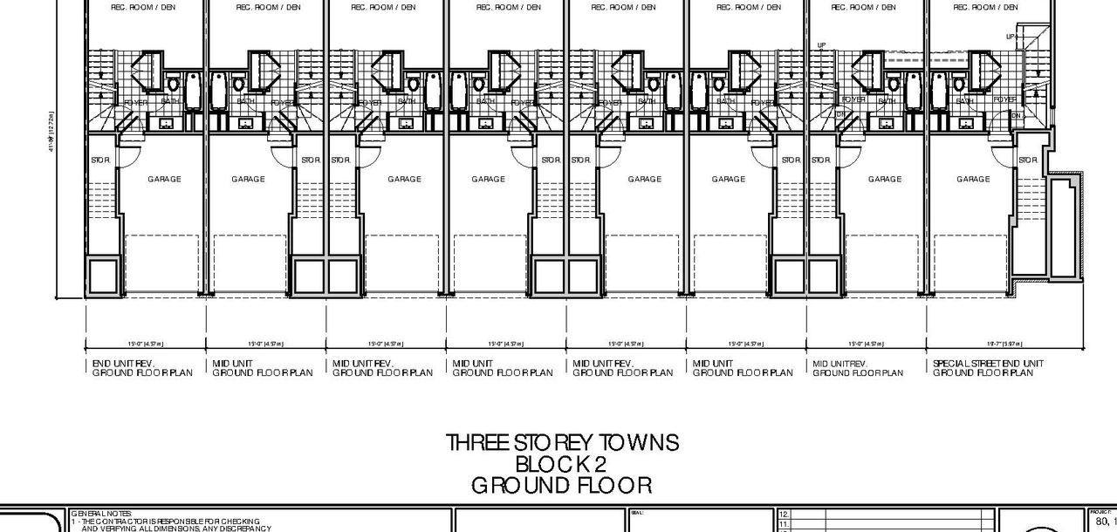
Additional Information#
| Date Initiated | 2023-06-27 |
| Ward | Ward 23 - Allan Hubley |
Documents#
Related Projects#
| Project | Last Updated | Date Initiated |
|---|---|---|
80-151 Cope Dr.150-170 Akerson Rd.
D02-02-22-0080 | 2024-10-08 | 2022-08-15 |
