2666 Tenth Line Rd.
Summary#
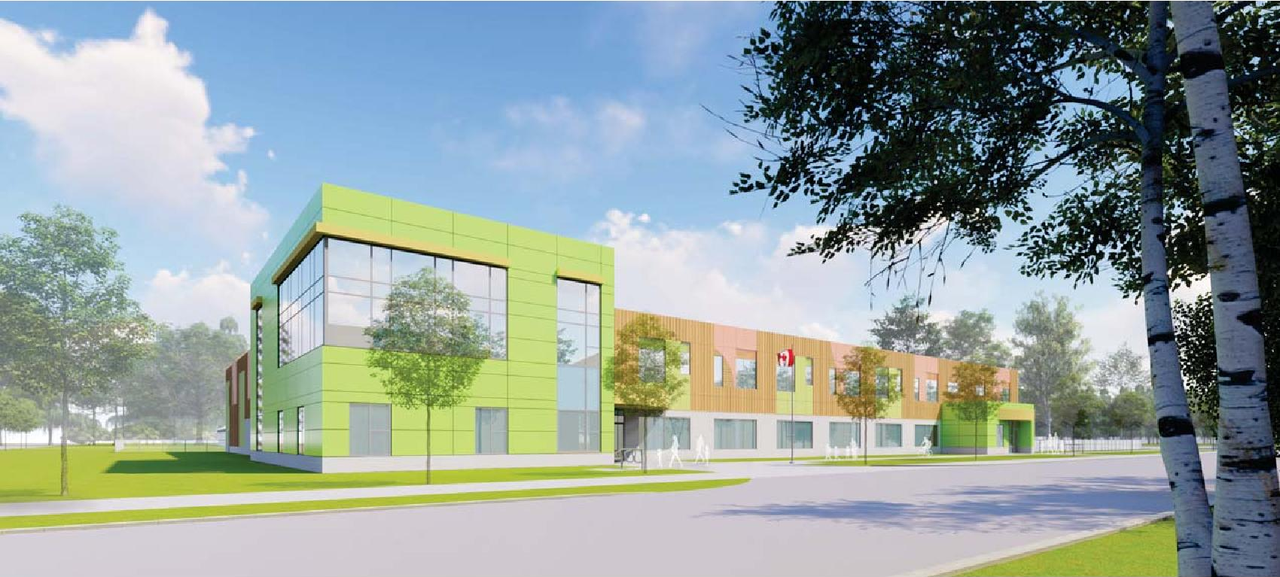
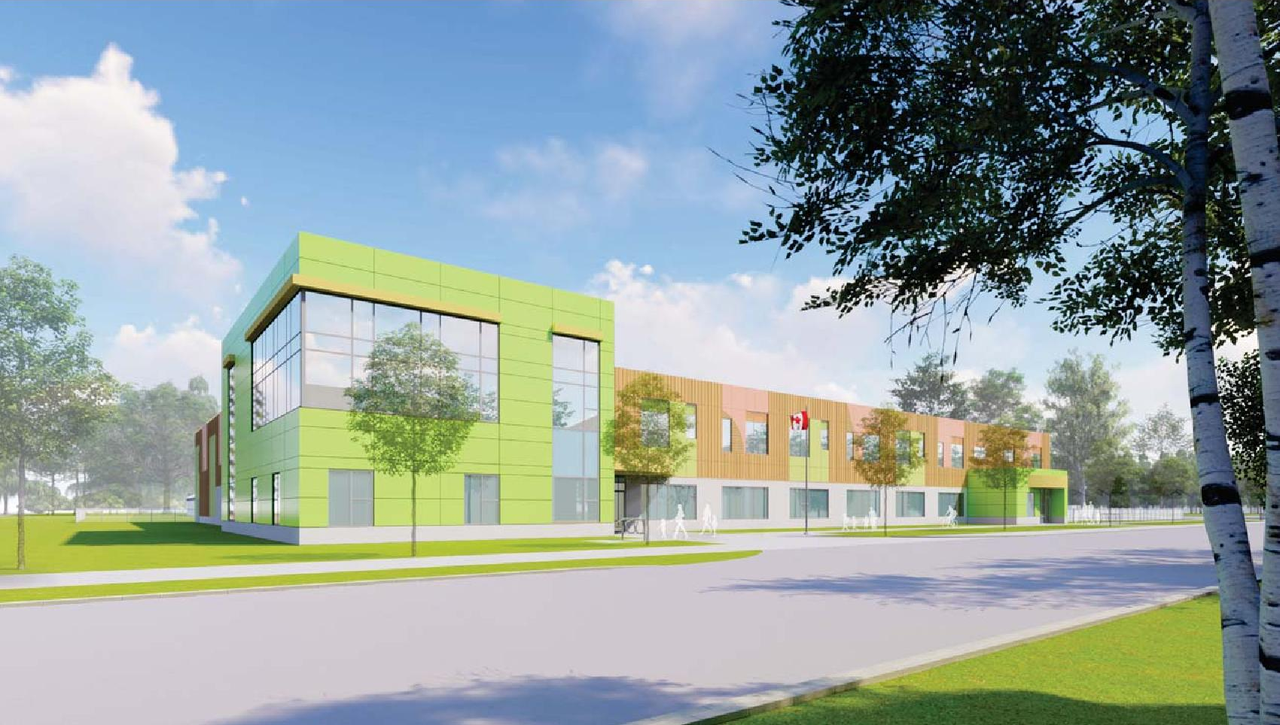
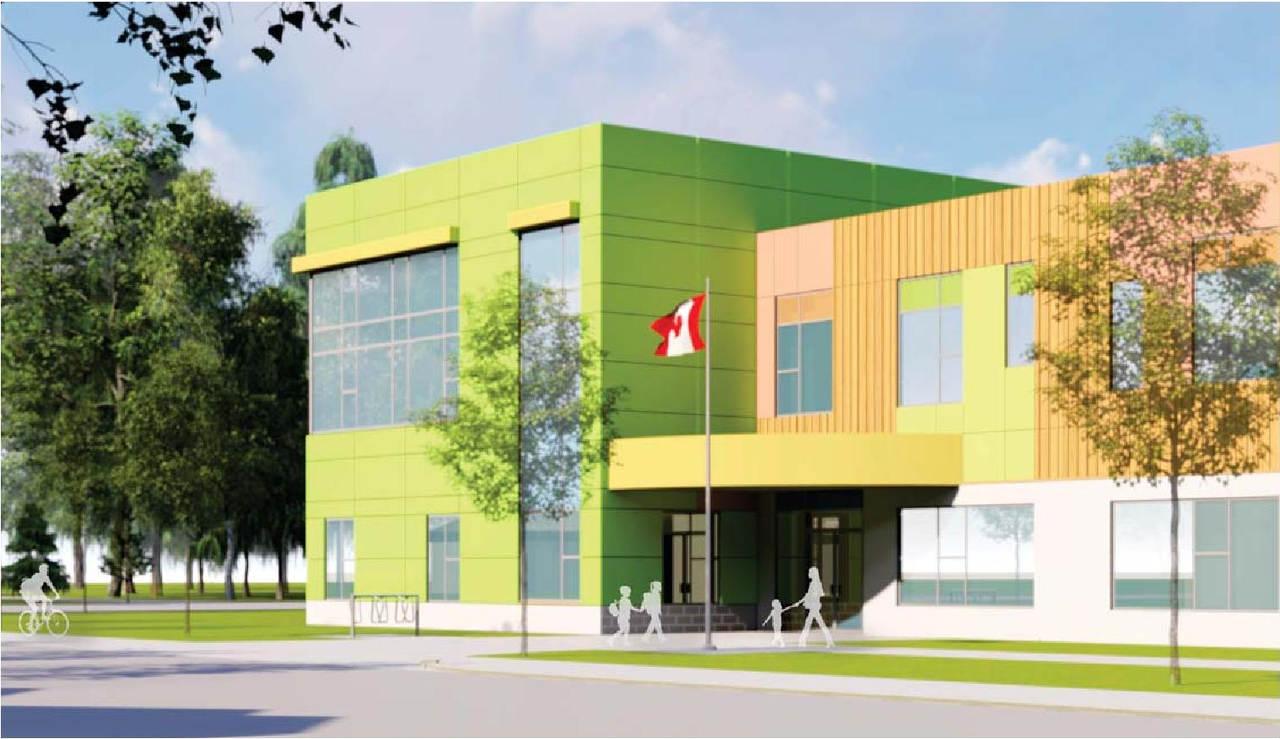
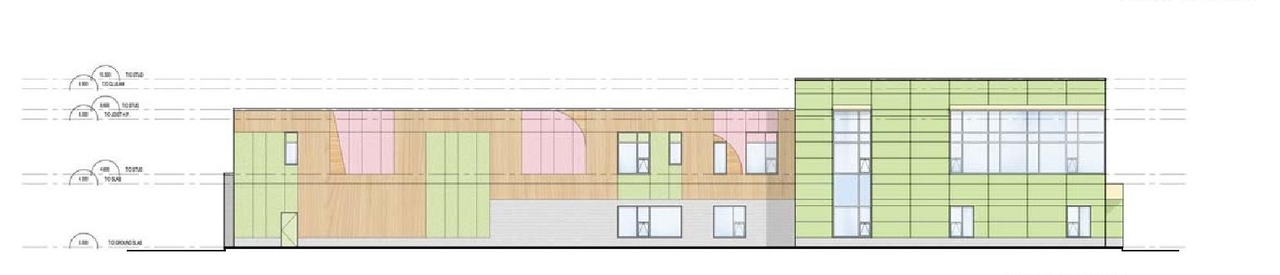
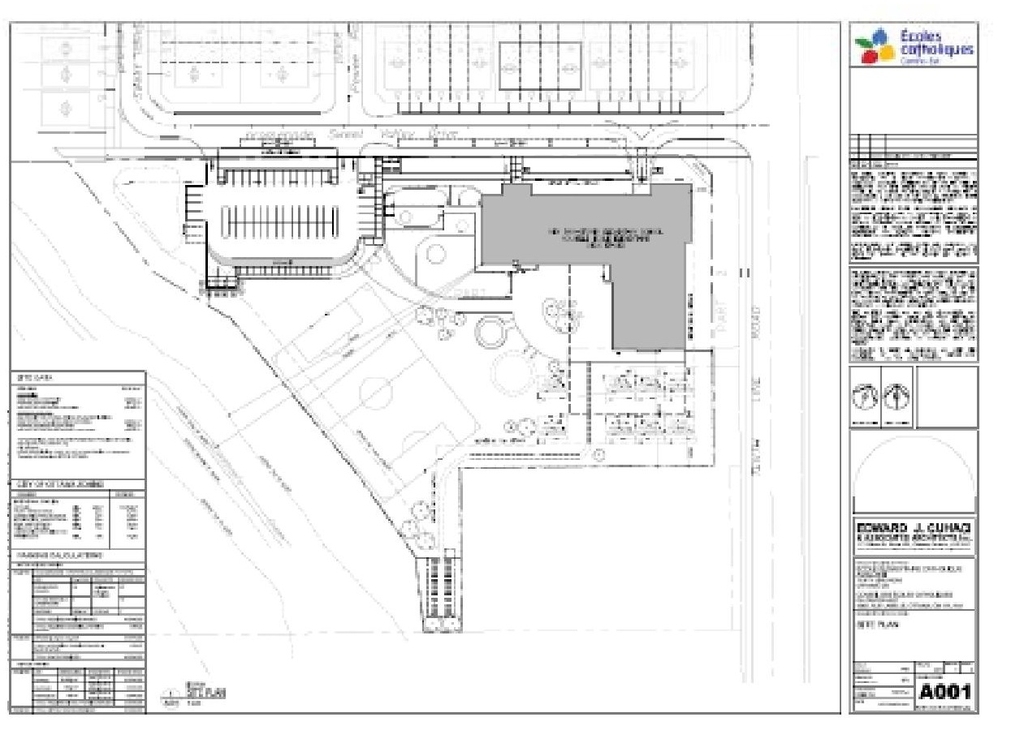
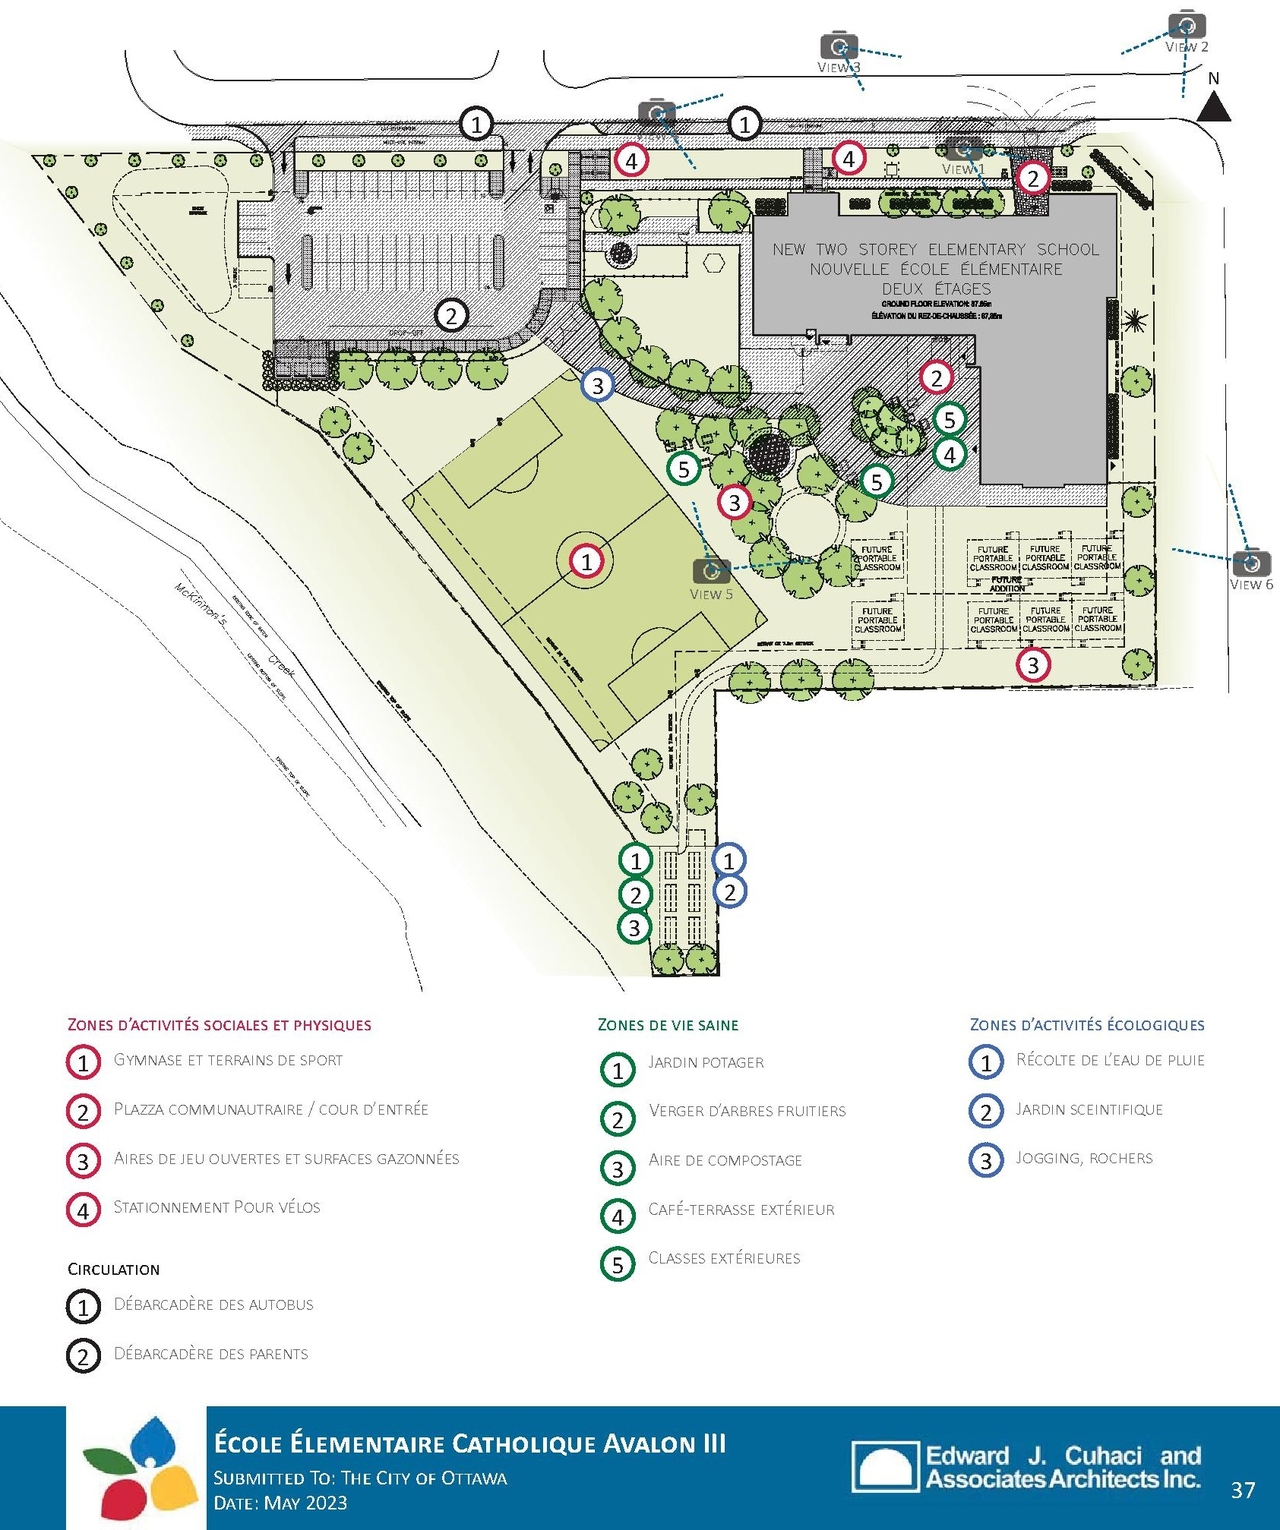
The proposal includes a two-storey elementary school building and eight portable classrooms, with surface parking for 49 vehicles located at the rear of the site.
Source:
City-provided description
Status
Post Approval (Receipt of Agreement from Owner Pending)
Post Approval (Receipt of Agreement from Owner Pending)
Project Type
Site Plan Control
Site Plan Control
Property Type
Education
Education
Building Scale (Max.)
Based on elevation drawings. Values may be approximate. See sources for exact figures.
Low-rise · 1 storey
· 10.5 m
Renders#
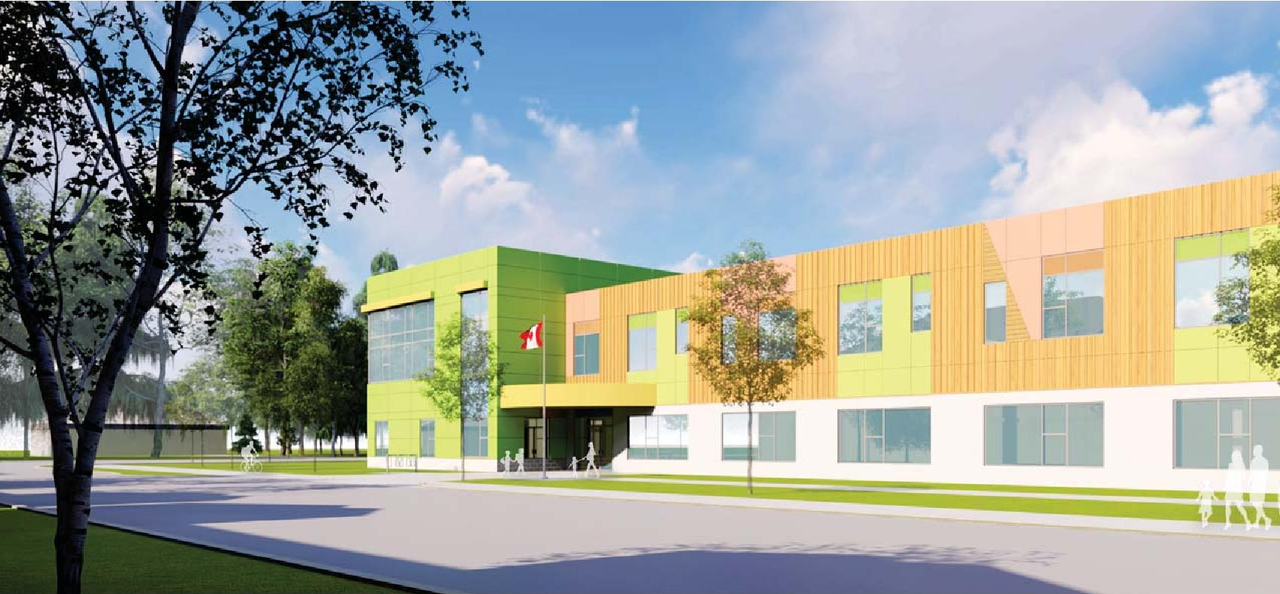
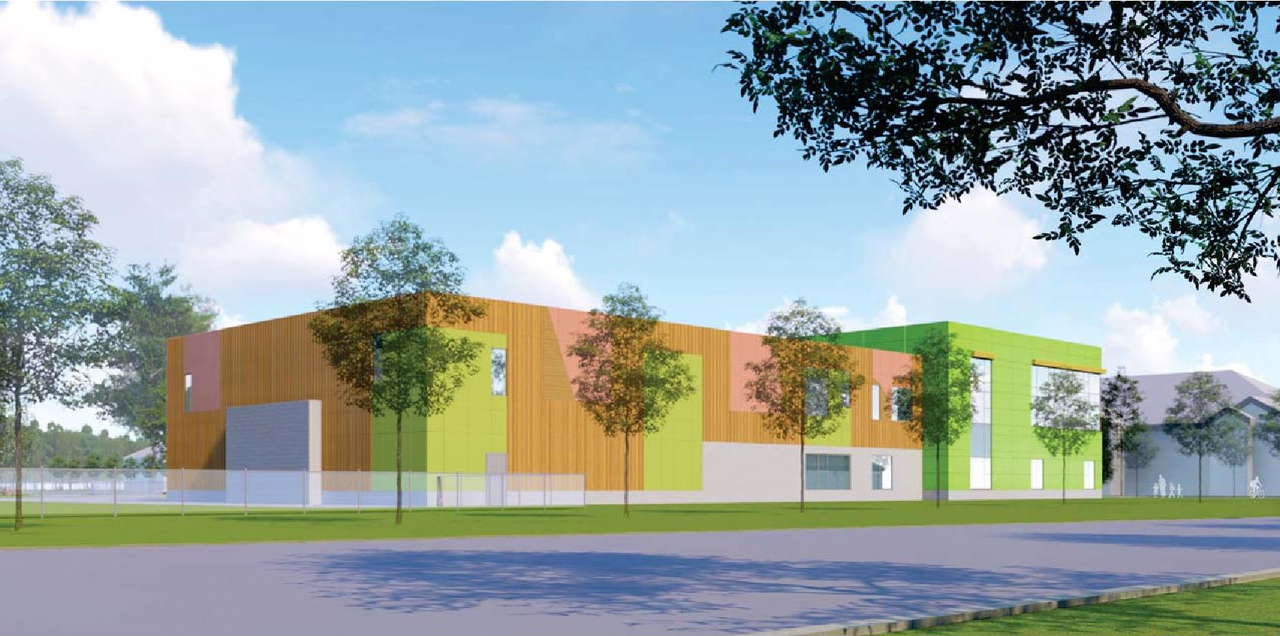
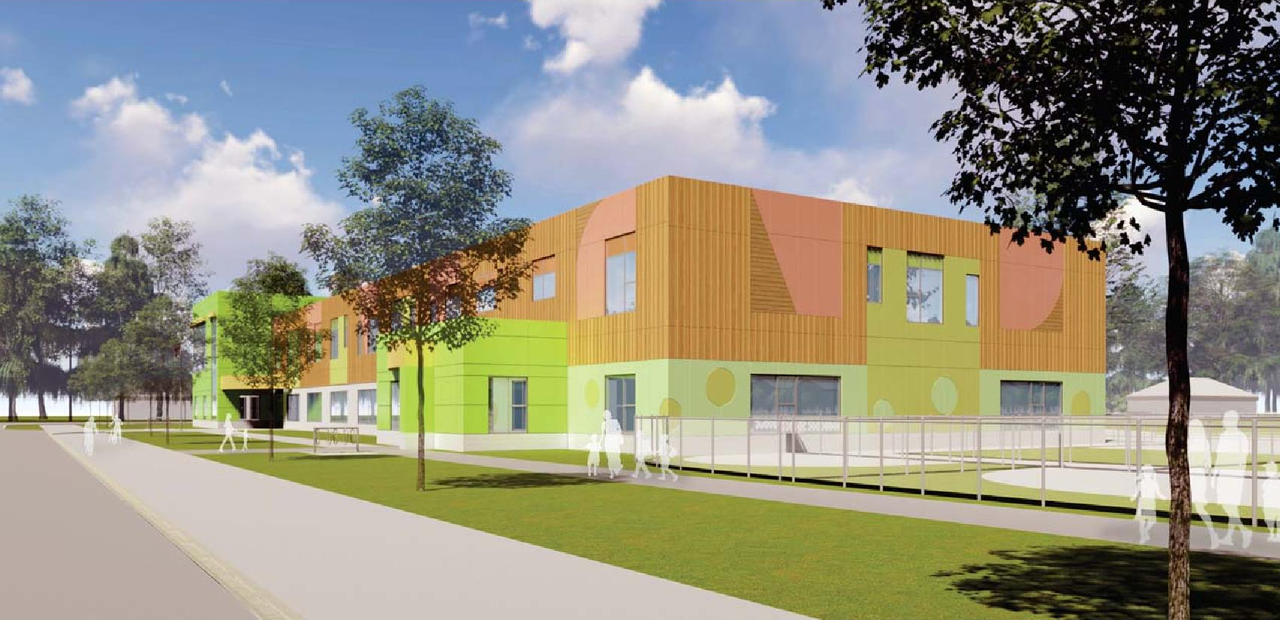
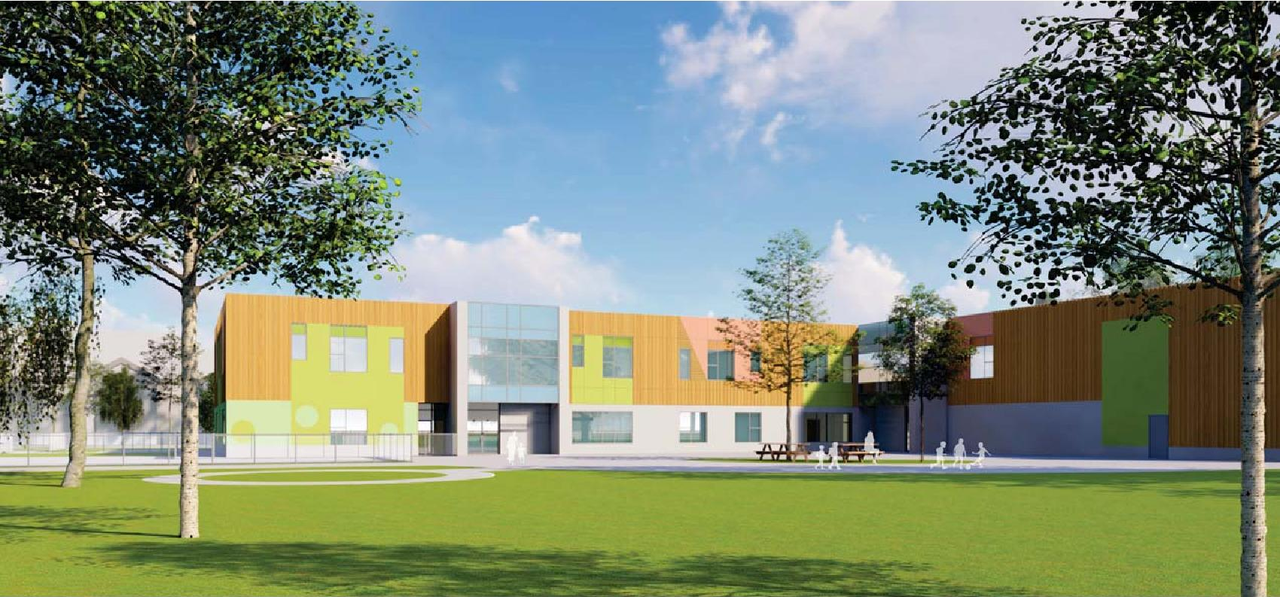
Location#
Select a marker to view the address.
Project Updates#
Status Updated
- Status: Post Approval (Receipt of Agreement from Owner Pending)
Status Updated
- Status: Inactive (Notice of Decision Sent)
Added 6 documents
- Status: Active (Applicant Concurs)
- 2024-08-01 -Approved Landscape Plan - D07-12-23-0094
- 2024-08-01 -Approved Civil Drawings - D07-12-23-0094
- 2024-08-01 - Delegated Authority Report - D07-12-23-0094
- 2024-08-01 - Approved Site Plan - D07-12-23-0094
- 2024-08-01 - Approved Site Details - D07-12-23-0094
- 2024-08-01 - Approved Elevations - D07-12-23-0094
Added description, 15 images and 54 documents
- Status: Active (On Circulation; Initial Submission Review)
- A Site Plan Control application to construct a two-storey elementary school with a total floor area of 2,900 square metres. The school will…
- 7 renders
- 4 site plans
- 3 elevations
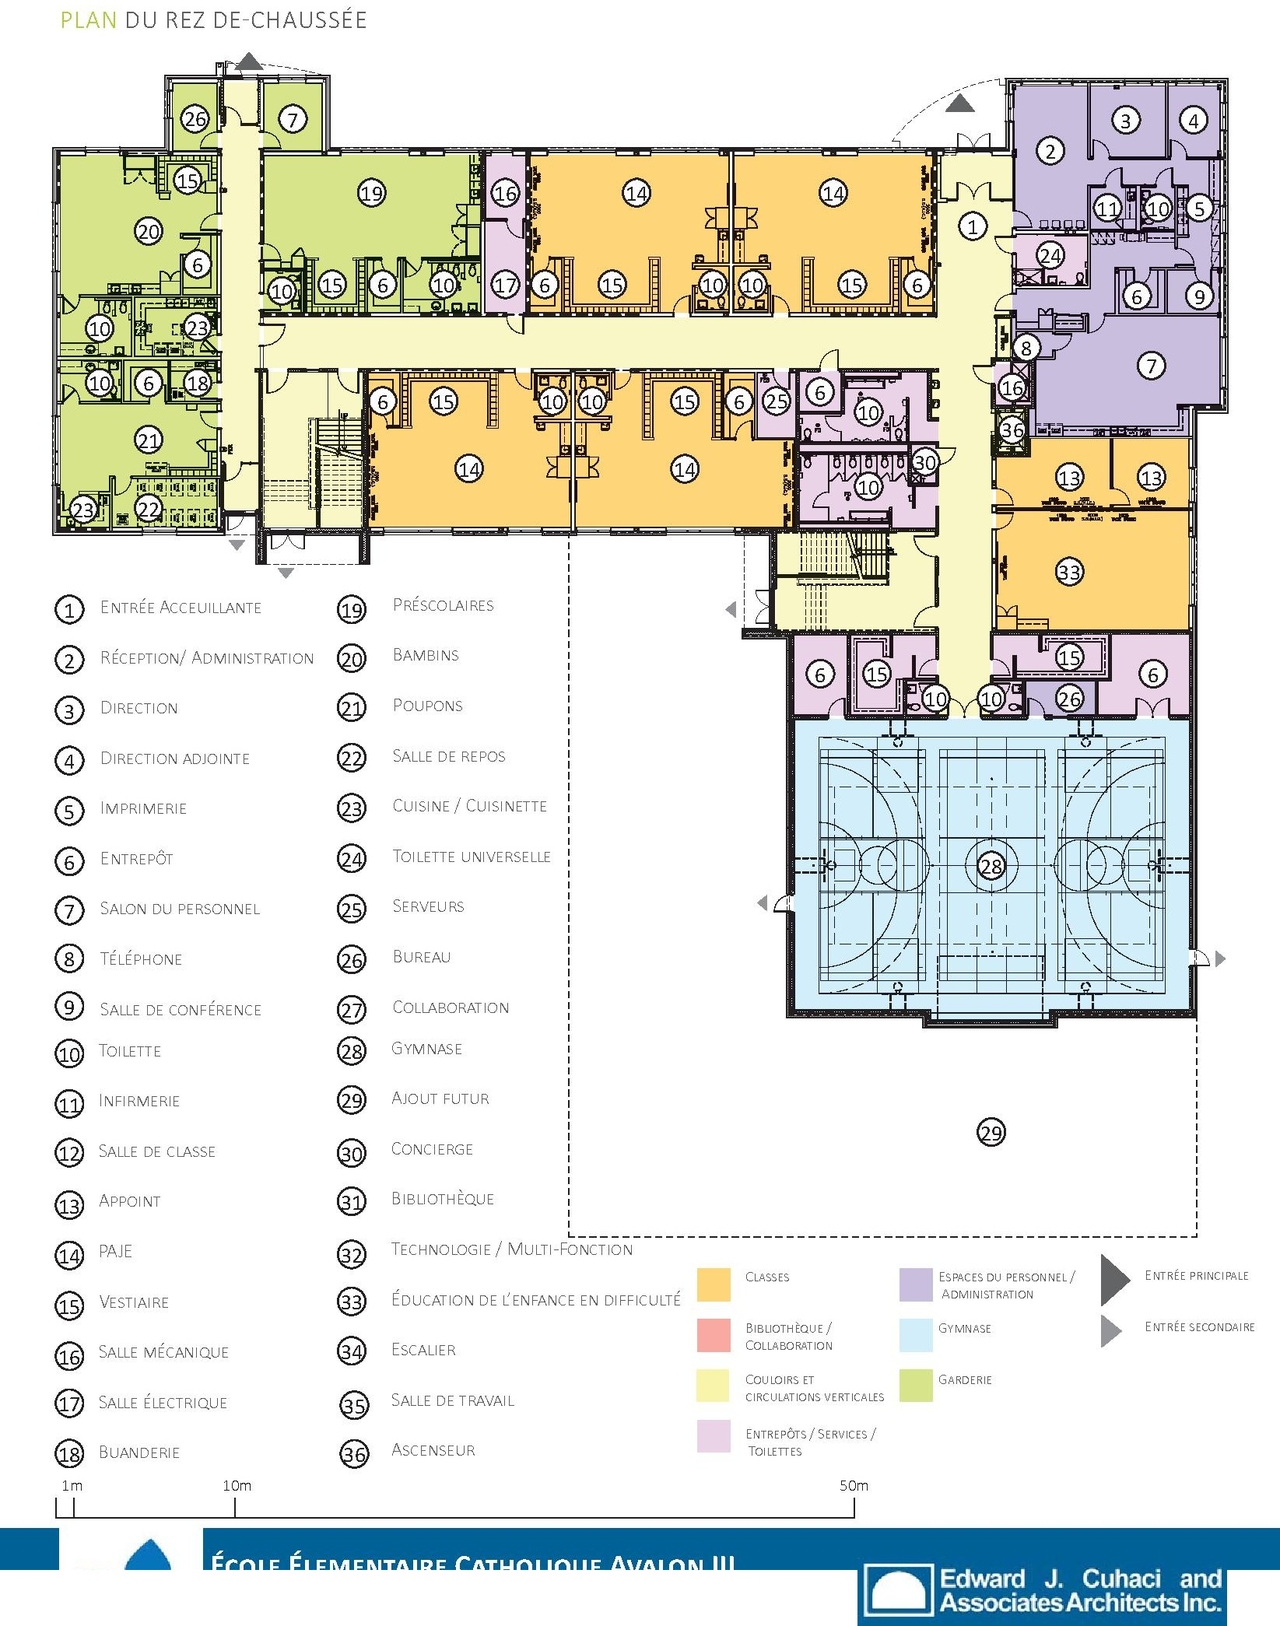
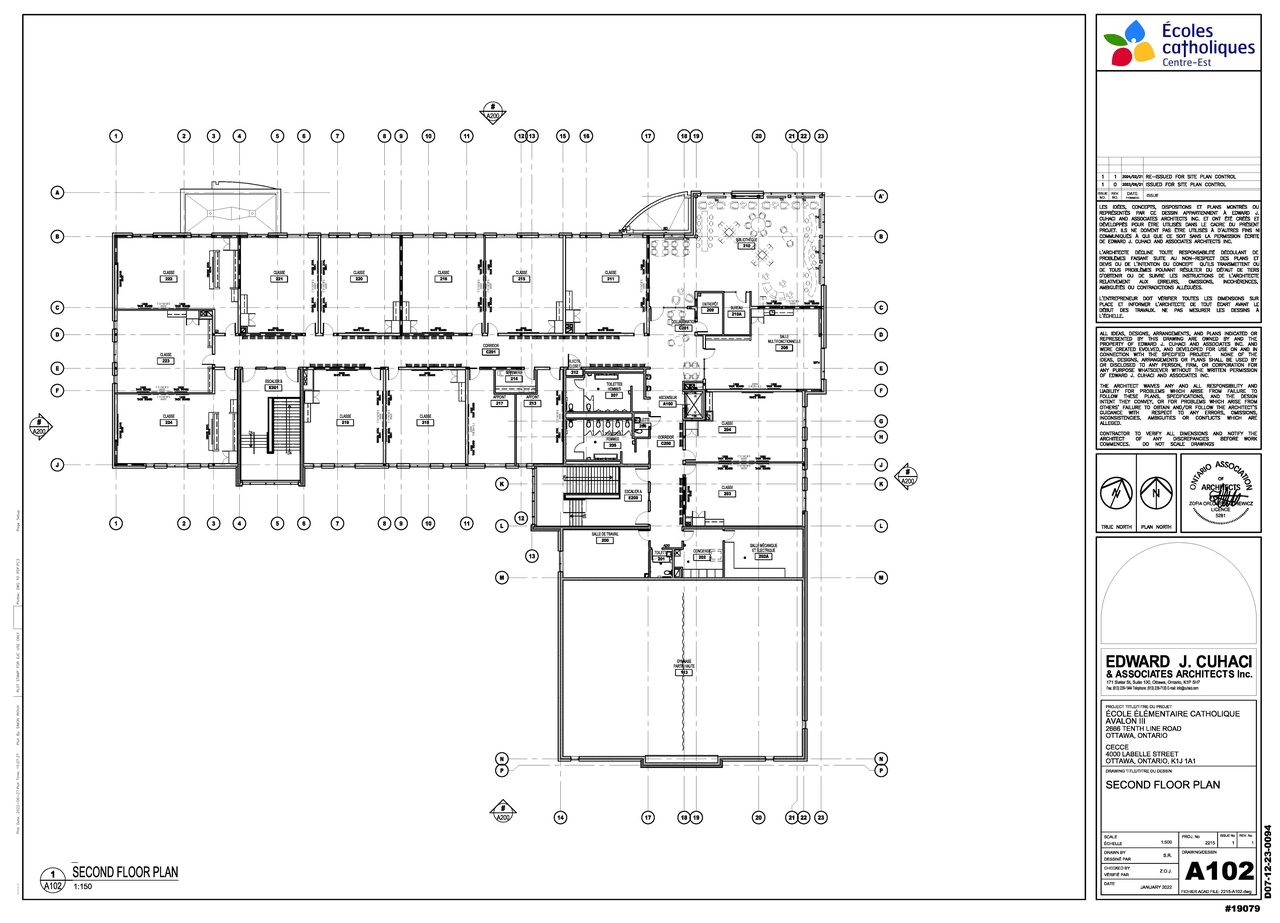
- 1 floor plan
- 2024-06-17 - Site Plan - D07-12-23-0094
- 2024-06-17 - Landscape Plan - D07-12-23-0094
- 2024-06-17 - Civil Drawings - D07-12-23-0094
- 2024-04-25 - TCR & Landscape Plan - D07-12-23-0094
- 2024-04-25 - Civil Drawings - D07-12-23-0094
- 2024-03-01 - Tree Conservation Report and Landscape Plan - D07-12-23-0094
- 2024-03-01 - Transportation Impact Assessment - D07-12-23-0094
- 2024-03-01 - Site Plan - D07-12-23-0094
- 2024-03-01 - Site Details - D07-12-23-0094 (2)
- 2024-03-01 - Site Details - D07-12-23-0094
- 2024-03-01 - Servicing and Stormwater Management Report - D07-12-23-0094
- 2024-03-01 - Second Floor Plan - D07-12-23-0094
- 2024-03-01 - Ground Floor Plan - D07-12-23-0094
- 2024-03-01 - Glazing -D07-12-23-0094
- 2024-03-01 - Environmental Impact Study - D07-12-23-0094
- 2024-03-01 - Elevations - D07-12-23-0094
- 2023-12-08 - Application Summary - D07-12-23-0094
- 2023-12-01 - Building Elevations - D07-12-23-0094
- 2023-11-14 - Tree Conservation Report and Landscape Plan -D07-12-23-0094
- 2023-11-14 - Transportation Impact Assessment - D07-12-23-0094 (2)
- 2023-11-14 - Transportation Impact Assessment - D07-12-23-0094
- 2023-11-14 - Topographic Plan of Survey - D07-12-23-0094
- 2023-11-14 - Topographic Plan of Survey - D07-12-23-0094
- 2023-11-14 - Stationary Noise Assessment - D07-12-23-0094
- 2023-11-14 - Site Plan Control - D07-12-23-0094
- 2023-11-14 - Site Plan - D07-12-23-0094
- 2023-11-14 - Servicing and Stormwater Management Report - D07-12-23-0094
- 2023-11-14 - Roadway Traffic Noise Assessment - D07-12-23-0094
- 2023-11-14 - Planning Rationale - D07-12-23-0094
- 2023-11-14 - Phase Two Environmental Site Assessment - D07-12-23-0094
- 2023-11-14 - Phase One Environmental Site Assessment - D07-12-23-0094
- 2023-11-14 - Key Plan - D07-12-23-0094
- 2023-11-14 - Geotechnical Investigation - D07-12-23-0094 (3)
- 2023-11-14 - Geotechnical Investigation - D07-12-23-0094 (2)
- 2023-11-14 - Geotechnical Investigation - D07-12-23-0094
- 2023-11-14 - Environmental Impact Study - D07-12-23-0094 (3)
- 2023-11-14 - Environmental Impact Study - D07-12-23-0094 (2)
- 2023-11-14 - Environmental Impact Study - D07-12-23-0094
- 2023-11-14 - Design Brief and Planning Rationale - D07-12-23-0094
- 2023-11-14 - Civil Plans - D07-12-23-0094
- 2023-06-23 - Tree Conservation Report and Landscape Plan - D07-12-23-0094
- 2023-06-23 - Transportation Impact Assessment - D07-12-23-0094
- 2023-06-23 - Topographic Plan - D07-12-23-0094
- 2023-06-23 - Site Plan and Site Details - D07-12-23-0094
- 2023-06-23 - Servicing and Stormwater Management Report - D07-12-23-0094
- 2023-06-23 - Roadway Traffic Noise - D07-12-23-0094
- 2023-06-23 - Planning Rationale Report - D07-12-23-0094
- 2023-06-23 - Phase Two Environmental Site Assessment - D07-12-23-0094
- 2023-06-23 - Phase One Environmental Site Assessment - D07-12-23-0094
- 2023-06-23 - Geotechnical Investigation Report - D07-12-23-0094
- 2023-06-23 - Environmental Impact Study - D07-12-23-0094 (2)
- 2023-06-23 - Environmental Impact Study - D07-12-23-0094
- 2023-06-23 - Design Brief and Planning Rationale -D07-12-23-0094
- 2023-06-23 - Civil Plans - D07-12-23-0094
Site Plans, Elevations and Floor Plans#


Additional Information#
| Date Initiated | 2023-06-23 |
| Ward | Ward 19 - Catherine Kitts |
Documents#
Related Projects#
| Project | Last Updated | Date Initiated |
|---|---|---|
2503 Mer-Bleue Rd.2666 Tenth Line Rd.
D02-02-22-0060 | 2026-09-16 | 2022-06-29 |
2503 Mer-Bleue Rd.2666 Tenth Line Rd.
D07-16-22-0011 | 2026-09-16 | 2022-06-29 |
2666 Tenth Line Rd.
D02-02-23-0027 | 2024-02-20 | 2023-04-06 |
