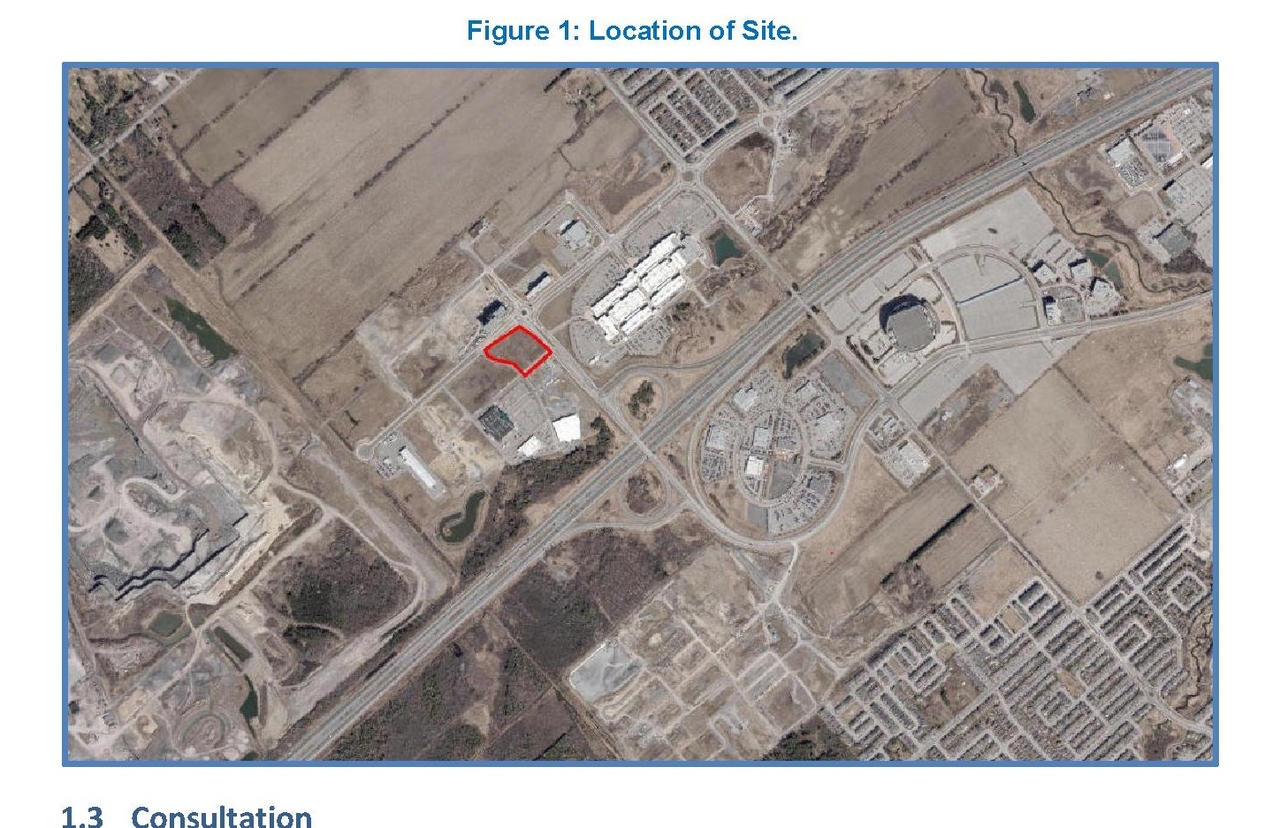
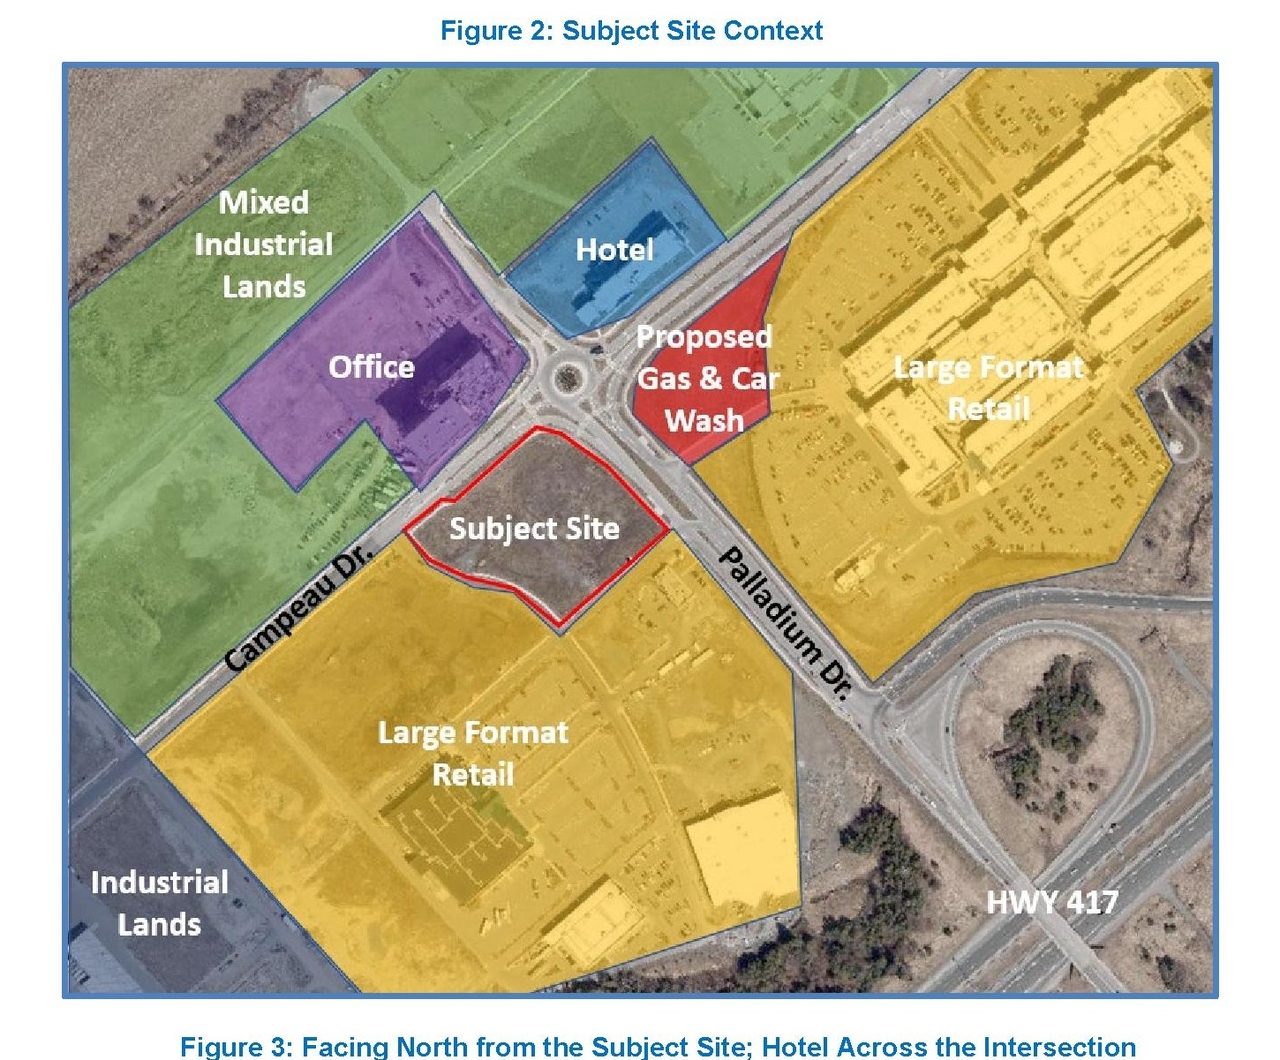
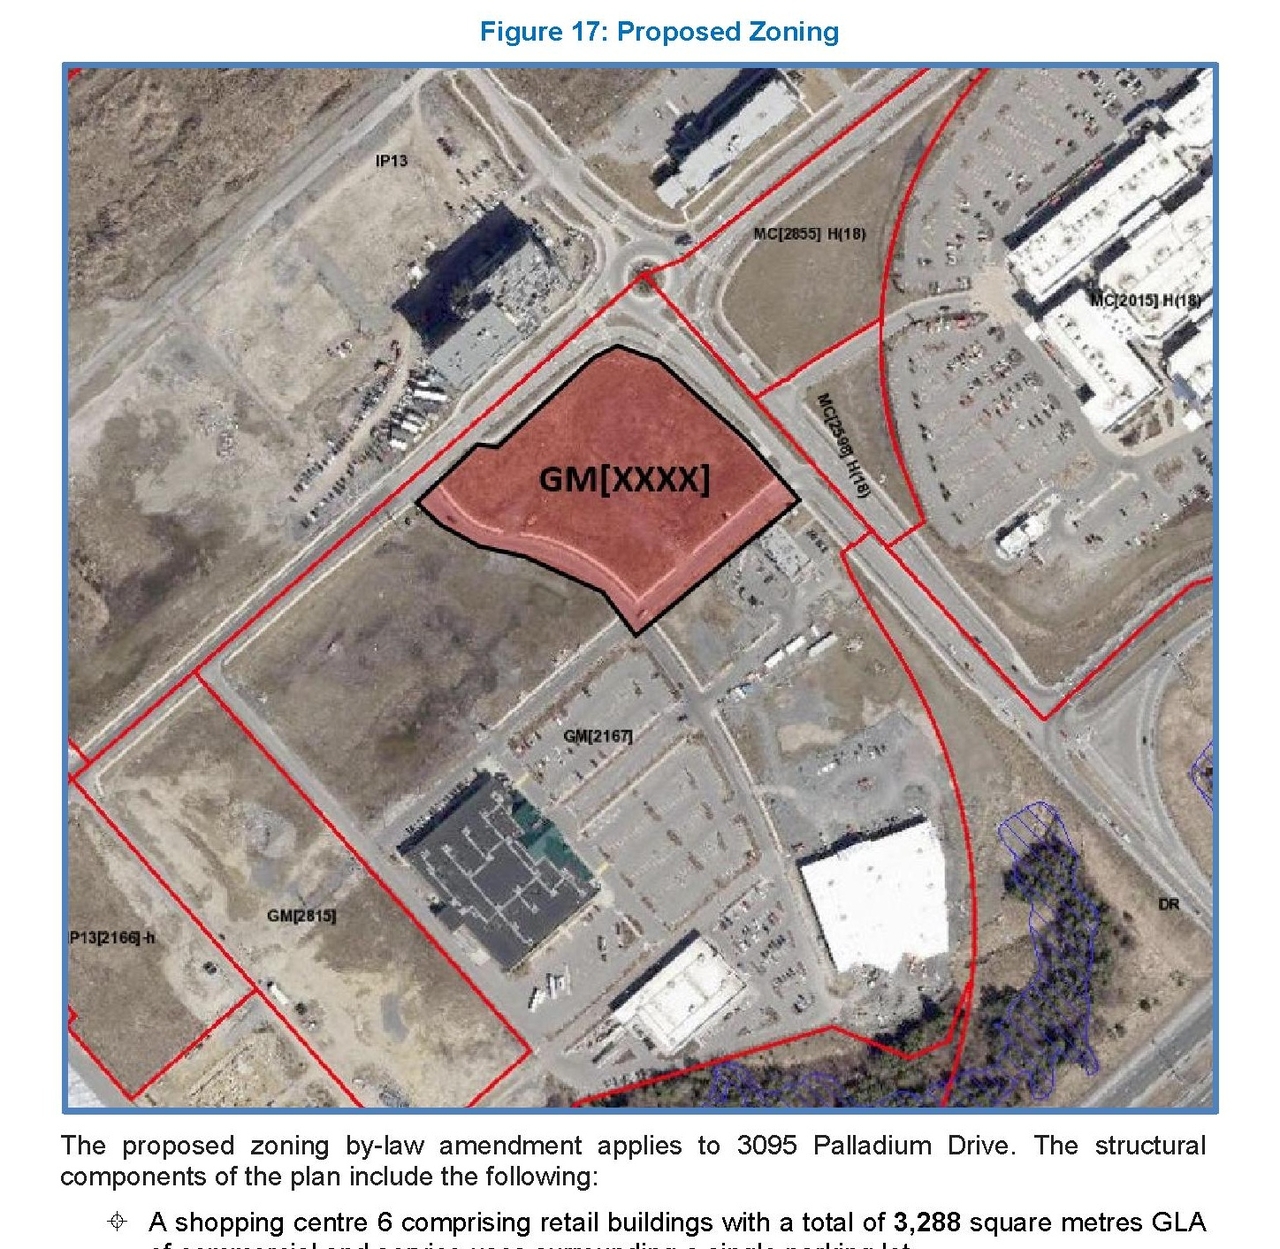
3095-3155 Palladium Dr.
Summary#
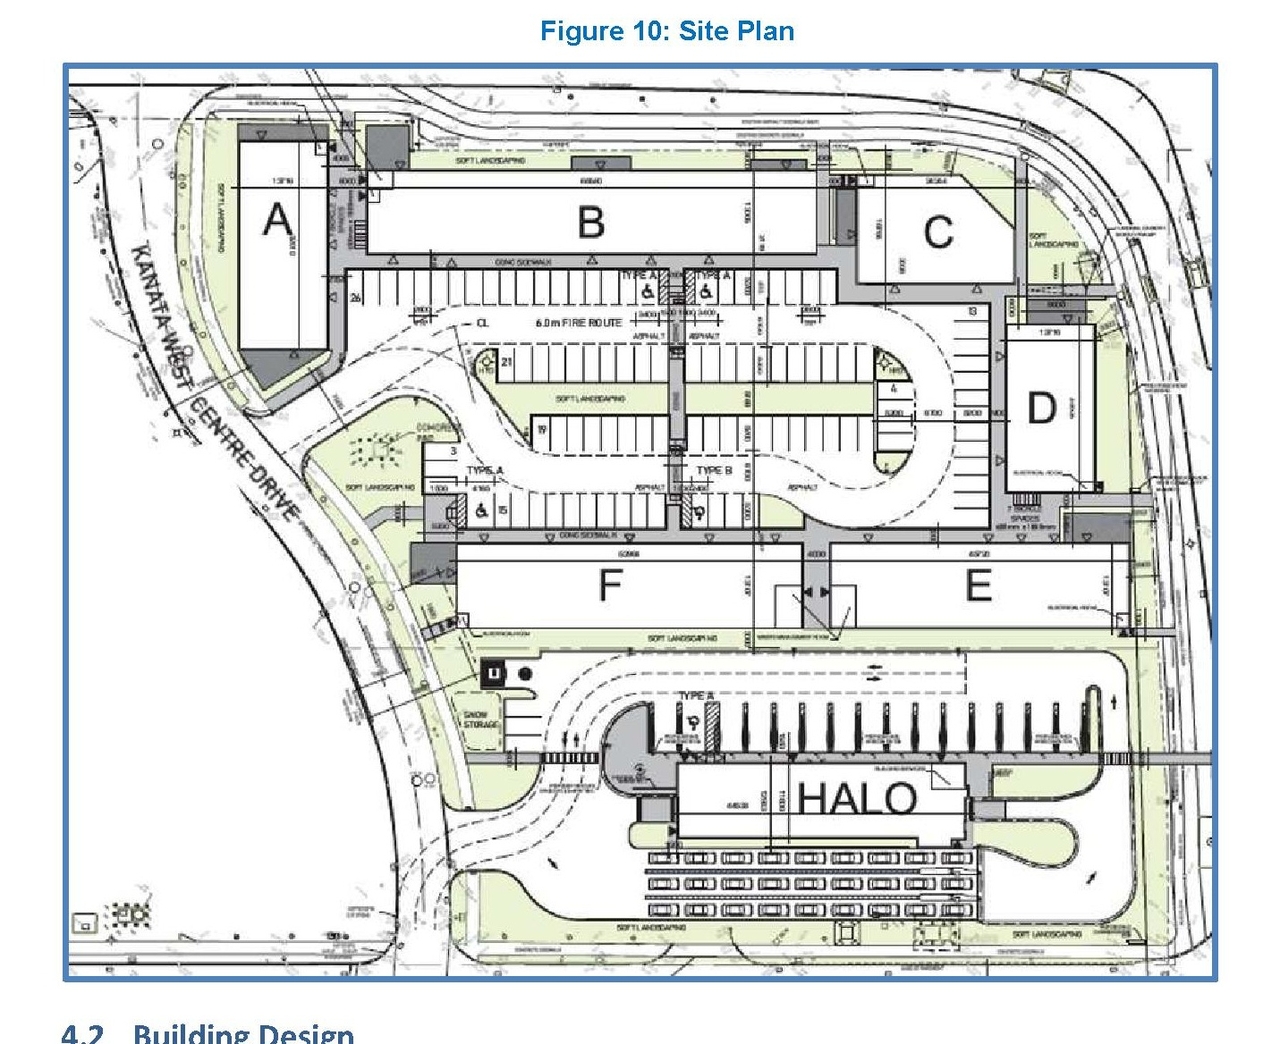
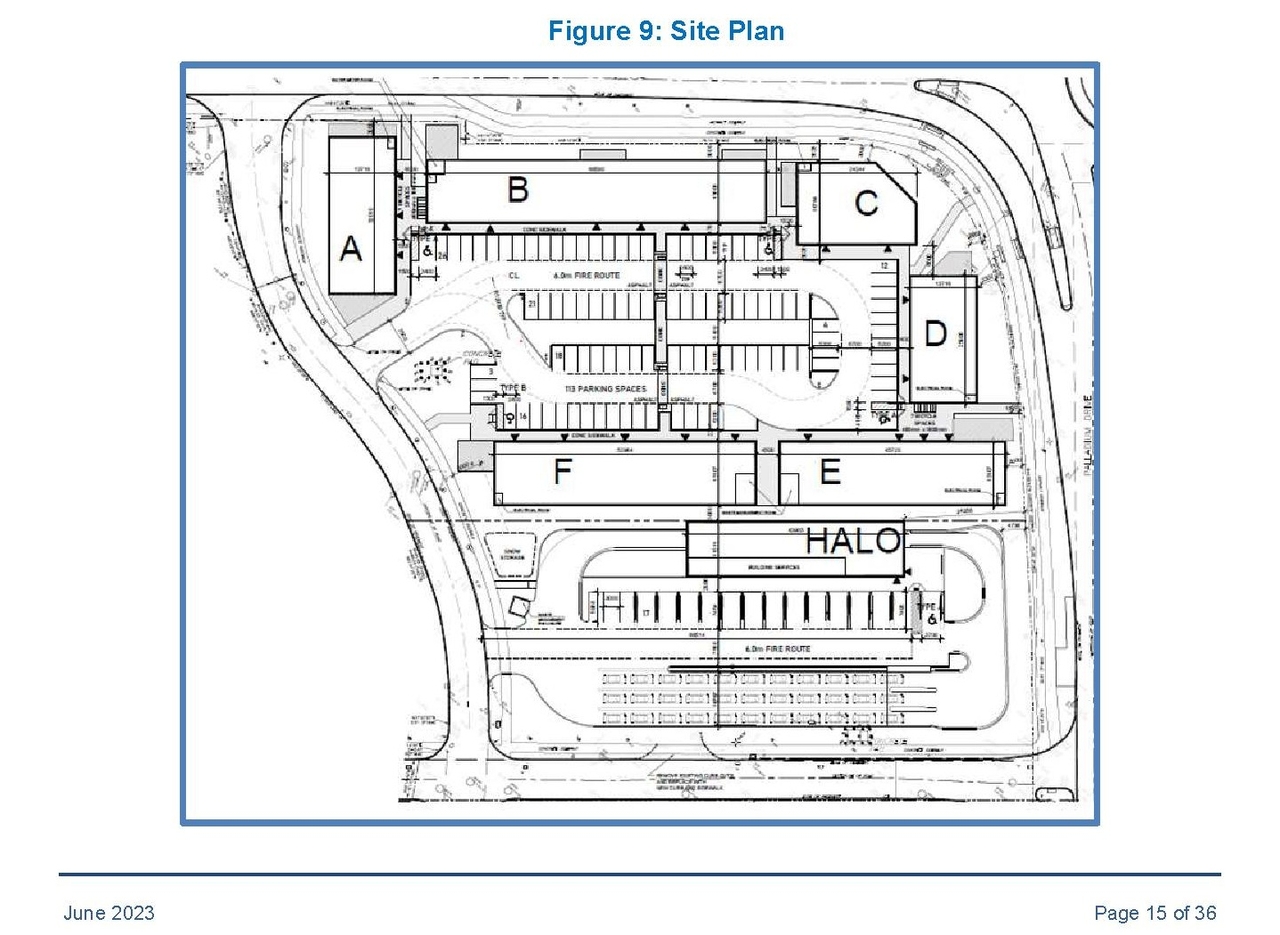
The proposal includes the construction of six multi-tenant commercial use buildings and an automatic tunnel carwash featuring three waiting lanes. This development will utilize a shared parking lot providing 118 parking spaces, with Quaestus Management Corporation as the applicant.
Source:
City-provided description
and 2024-03-12 - Planning Rationale and Design Brief - D07-12-23-0092 (Pages 1, 3)
Status
Post Approval (Agreement Package Received from Owner)
Post Approval (Agreement Package Received from Owner)
Property Type
Commercial
Commercial
Building Scale (Max.)
Based on elevation drawings. Values may be approximate. See sources for exact figures.
Low-rise · 1 storey
· 14.7 m
Data Quality Note
Height was partially estimated using visual scale. This may be approximate.
Renders#
Location#
Select a marker to view the address.
Project Updates#
Status Updated
- Status: Post Approval (Agreement Package Received from Owner)
Status Updated
- Status: Post Approval (Receipt of Agreement from Owner Pending)
Added 1 document
Added 1 document
Status Updated
- Status: Post Approval (Request for Agreement Received)
Status Updated
- Status: Inactive (Notice of Decision Sent)
Added 24 documents
- 2024-08-12 - Tree Conservation Report - D07-12-23-0092
- 2024-08-12 - Signed Delegated Authority Report - D07-12-23-0092
- 2024-08-12 - Environmental Impact Statement and TCR - D07-12-23-0092
- 2024-08-12 - Approved Stormwater Management Plan - HALO - D07-12-23-0092
- 2024-08-12 - Approved Storm Drainage Area Plan Drawing 23021-STM1 - D07-12-23-0092
- 2024-08-12 - Approved Site Plan - D07-12-23-0092
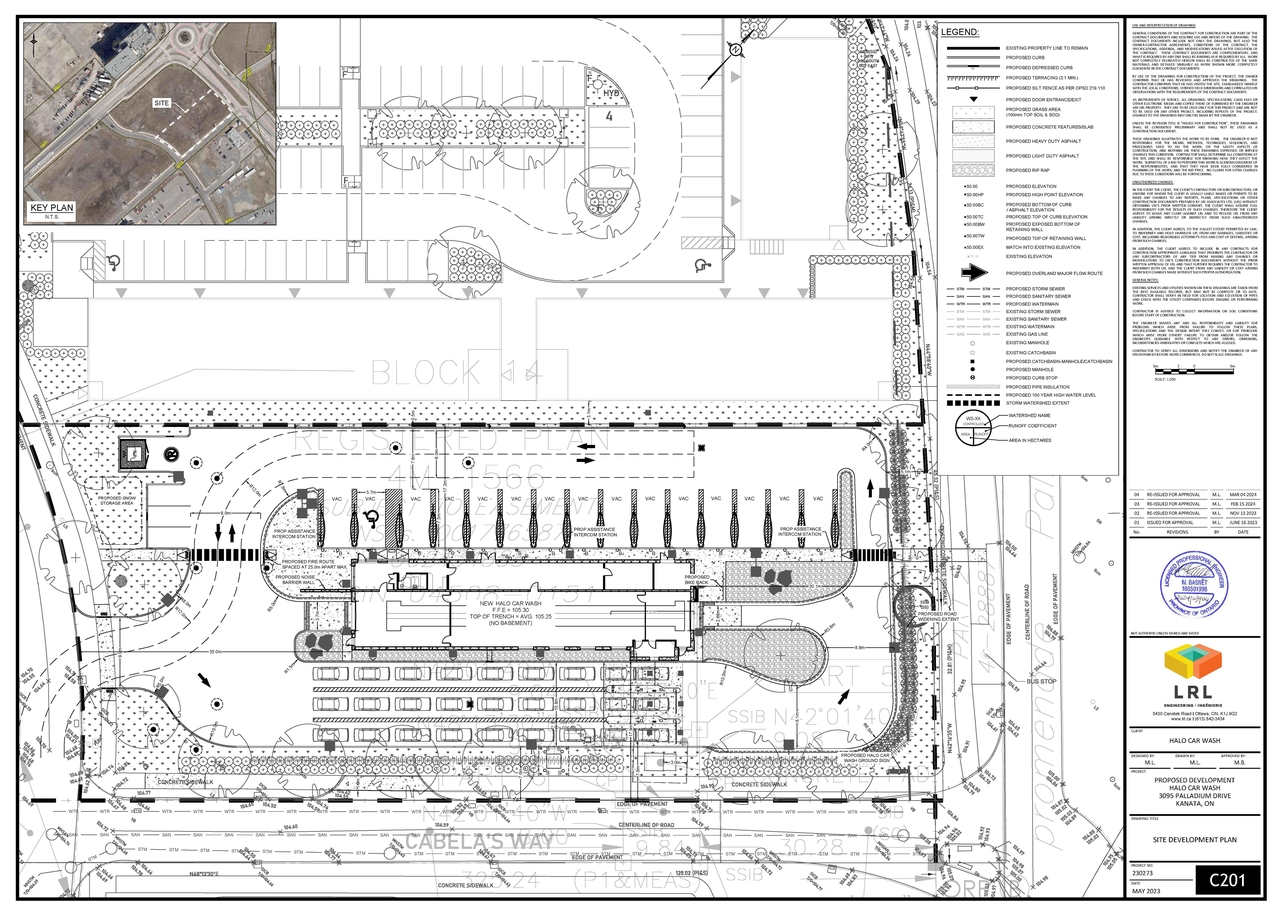
- 2024-08-12 - Approved Site Development Plan - HALO - D07-12-23-0092
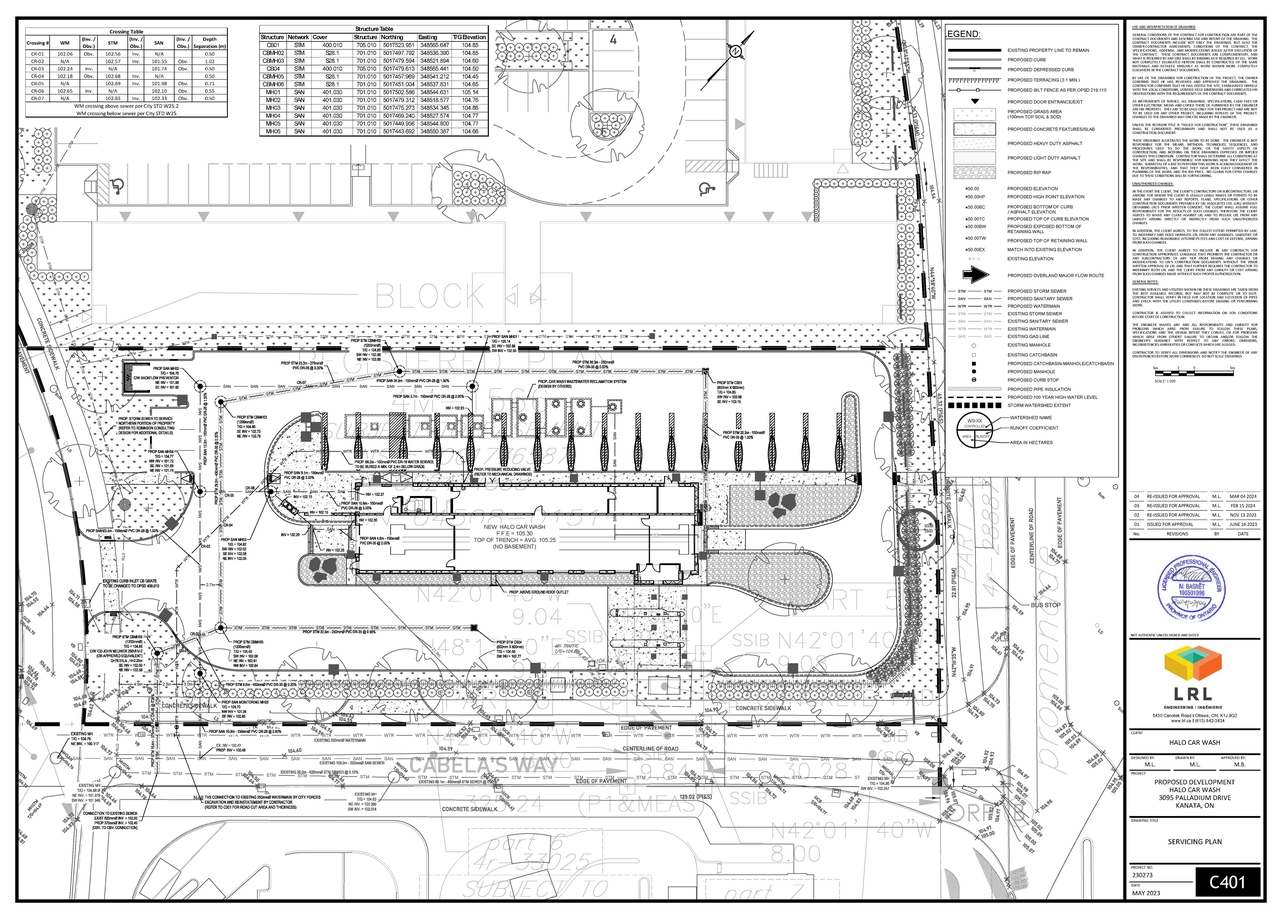
- 2024-08-12 - Approved Servicing Plan Page 2 - HALO - D07-12-23-0092
- 2024-08-12 - Approved Servicing Plan Page 1 - HALO - D07-12-23-0092
- 2024-08-12 - Approved Servicing Plan Drawing 23021-S1 - D07-12-23-0092
- 2024-08-12 - Approved Sanitary Drainage Area Plan Drawing 23021-SAN1 - D07-12-23-0092
- 2024-08-12 - Approved Pre-Development Watershed Plan - HALO - D07-12-23-0092
- 2024-08-12 - Approved Post-Development Watershed Plan - D07-12-23-0092
- 2024-08-12 - Approved Phasing Plan - D07-12-23-0092
- 2024-08-12 - Approved Notes and Details Drawing 23021-N1 - D07-12-23-0092
- 2024-08-12 - Approved Landscape Plan - D07-12-23-0092
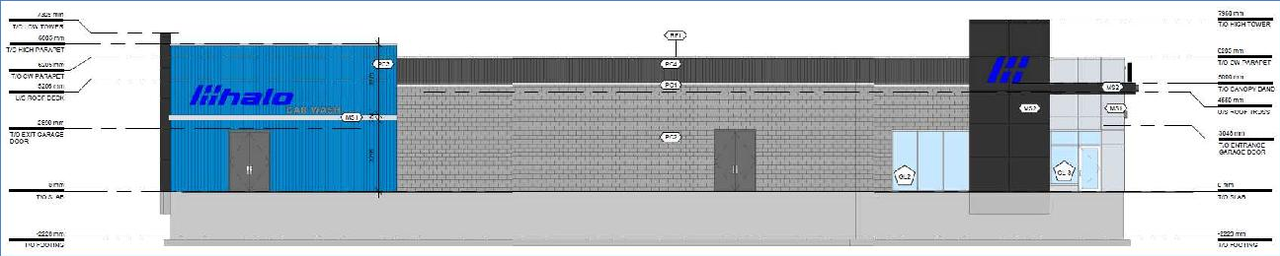
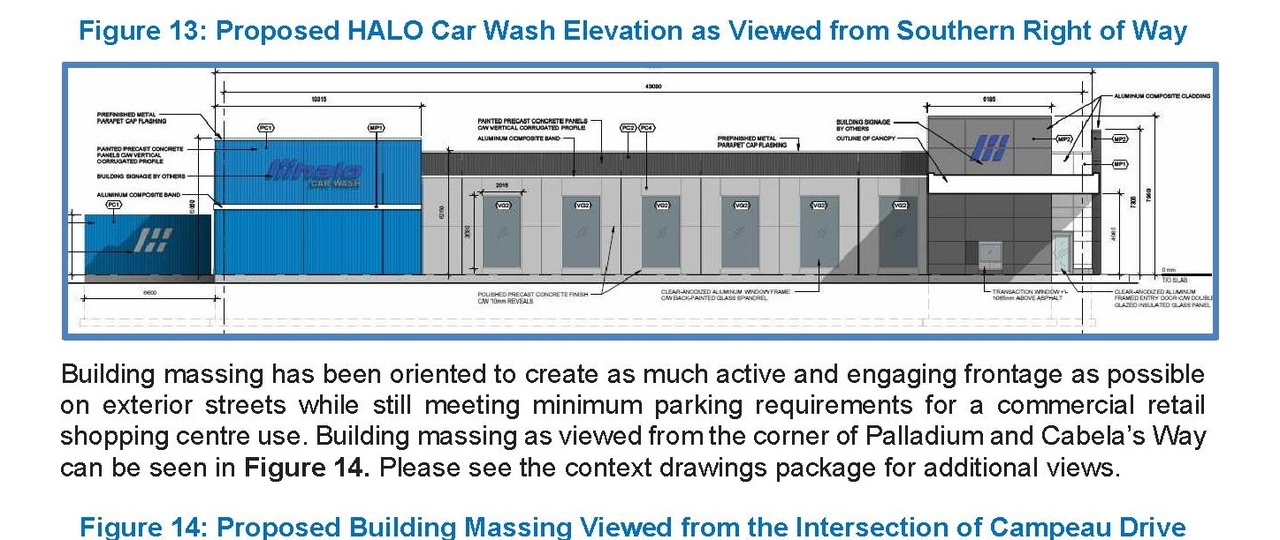
- 2024-08-12 - Approved HALO Car Wash Elevations - D07-12-23-0092
- 2024-08-12 - Approved Grading Plan Drawing 23021-GR1 - D07-12-23-0092
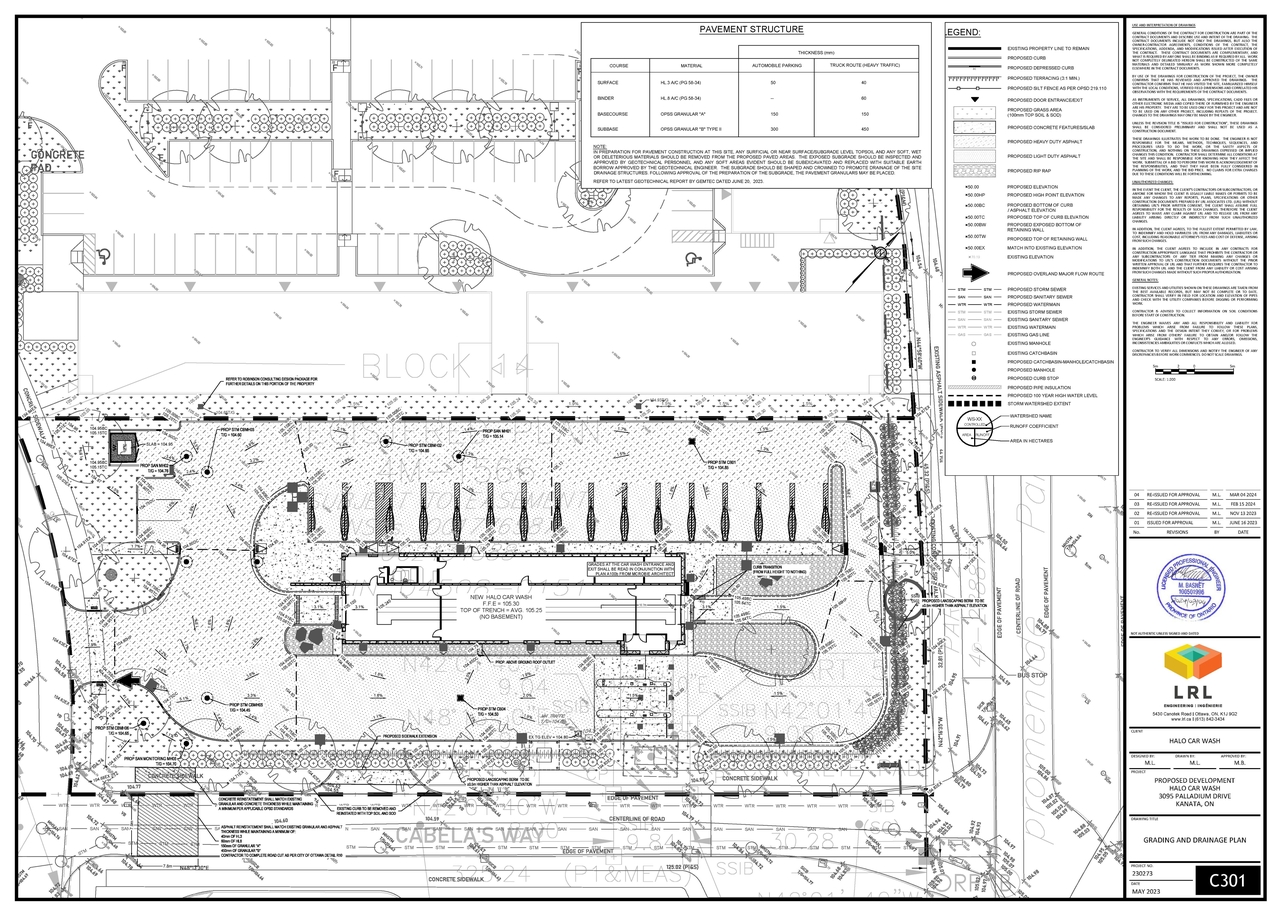
- 2024-08-12 - Approved Grading and Drainage Plan - HALO - D07-12-23-0092
- 2024-08-12 - Approved General Notes - D07-12-23-0092
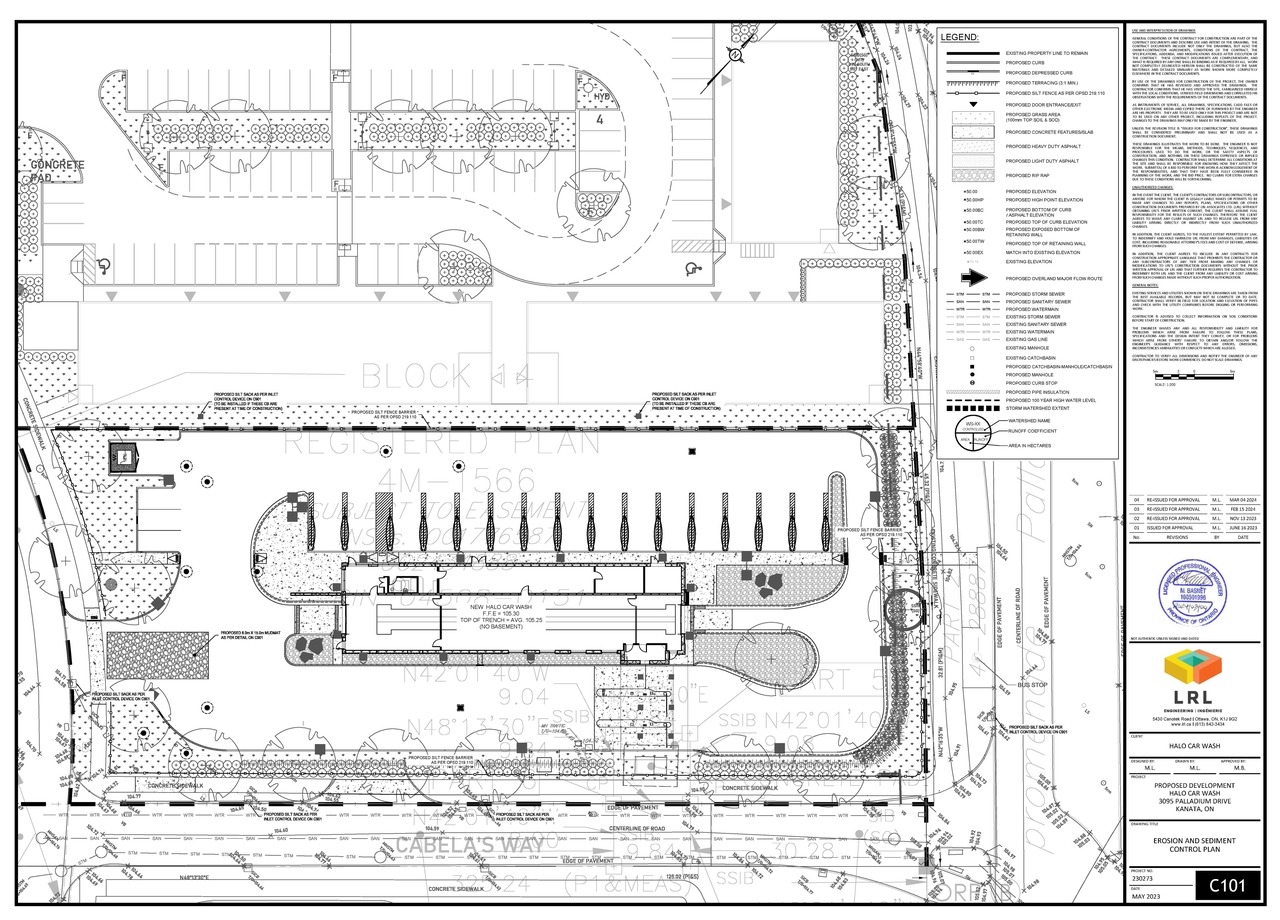
- 2024-08-12 - Approved Erosion and Sediment Control Plan - HALO - D07-12-23-0092
- 2024-08-12 - Approved Erosion & Sediment Control Plan Drawing 23021-ESC1 - D07-12-23-0092
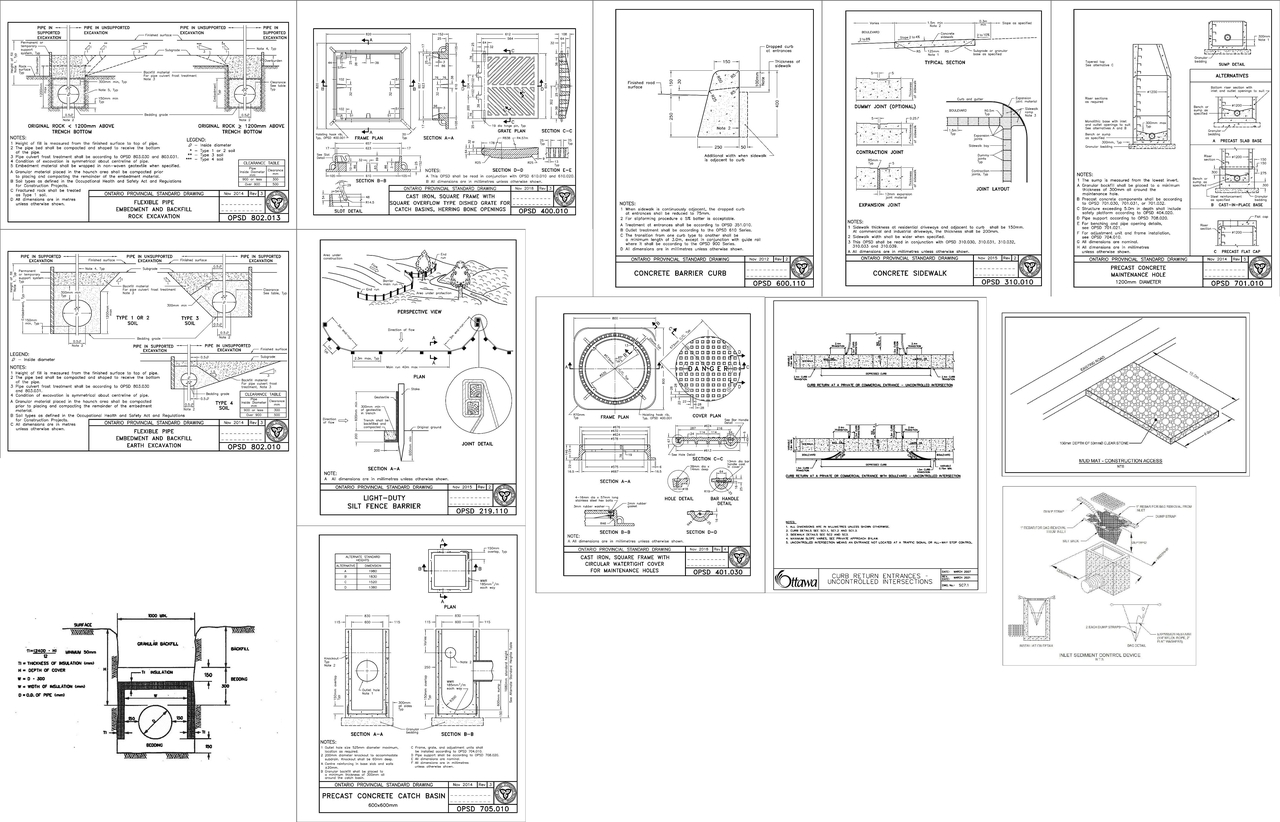
- 2024-08-12 - Approved Construction Detail Plan - HALO - D07-12-23-0092
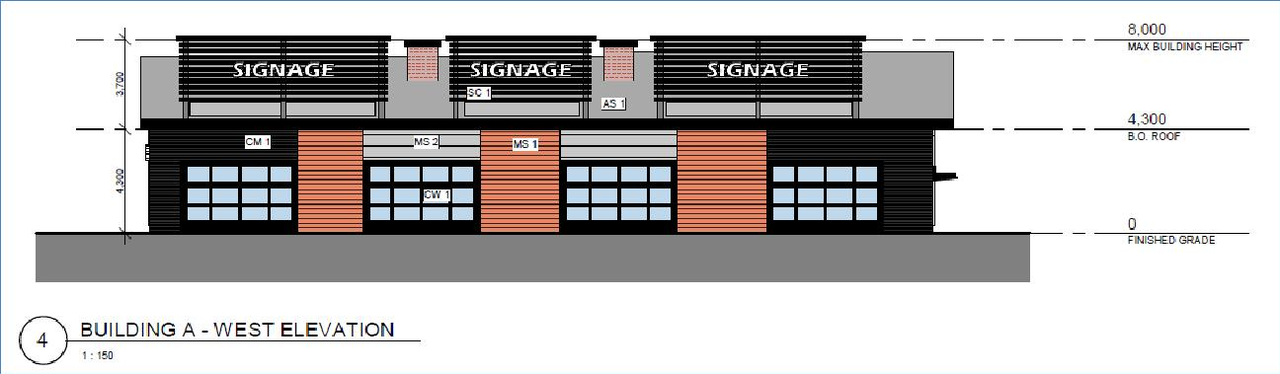
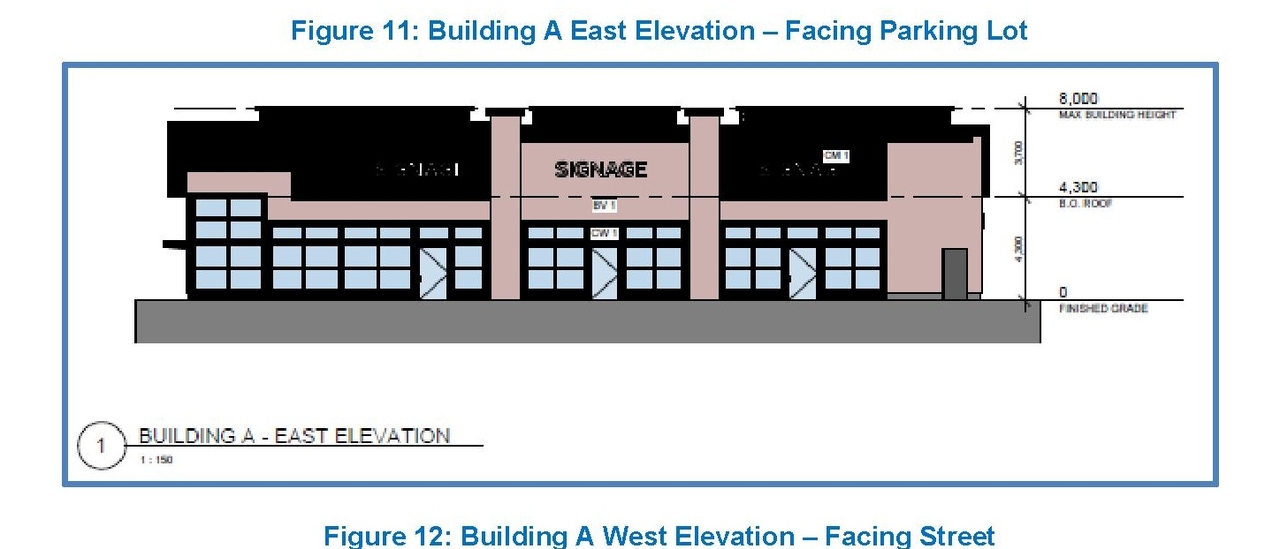
- 2024-08-12 - Approved Buildings A - F Elevations - D07-12-23-0092
Added description, 20 images and 33 documents
- Status: Active (Initial Circulation Period Completed)
- The City of Ottawa has received a Zoning By-law Amendment and Site Plan Control application to construct six (6) multi-tenant commercial us…
- 1 render
- 14 site plans
- 5 elevations
- 2024-03-12 - Transportation Impact Assessment- D07-12-23-0092
- 2024-03-12 - Site Plan -D07-12-23-0092
- 2024-03-12 - Servicing Memo - D07-12-23-0092
- 2024-03-12 - Servicing and Stormwater Management Report - D07-12-23-0092
- 2024-03-12 - Planning Rationale and Design Brief - D07-12-23-0092
- 2024-03-12 - Photometric Plan - D07-12-23-0092
- 2024-03-12 - Landscape Plan - D07-12-23-0092
- 2024-03-12 - Geotechnical Investigation - D07-12-23-0092
- 2024-03-12 - Elevations - D07-12-23-0092
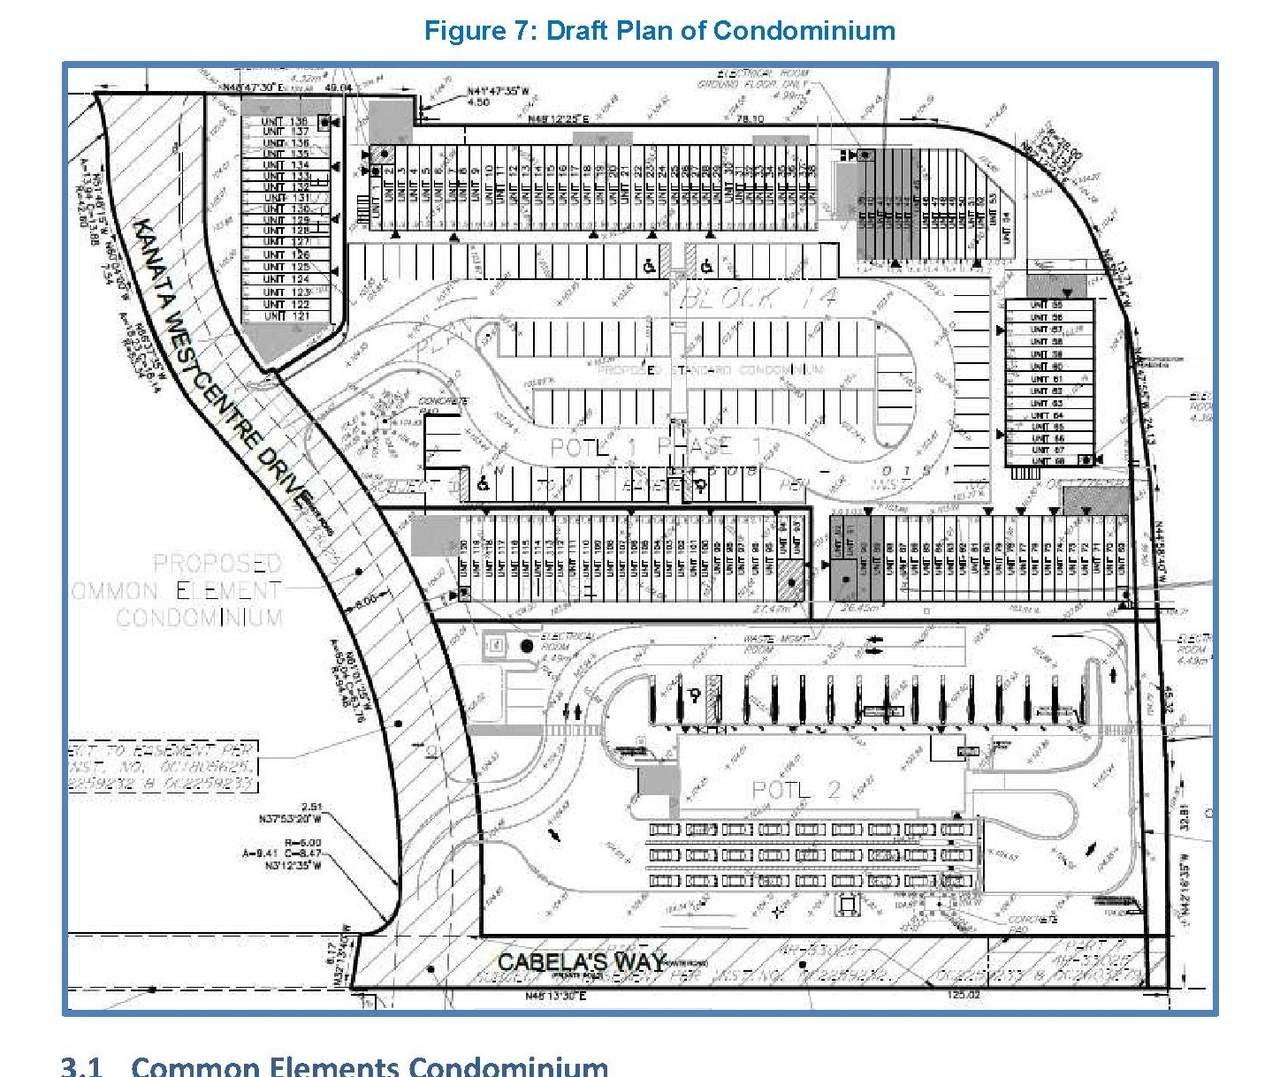
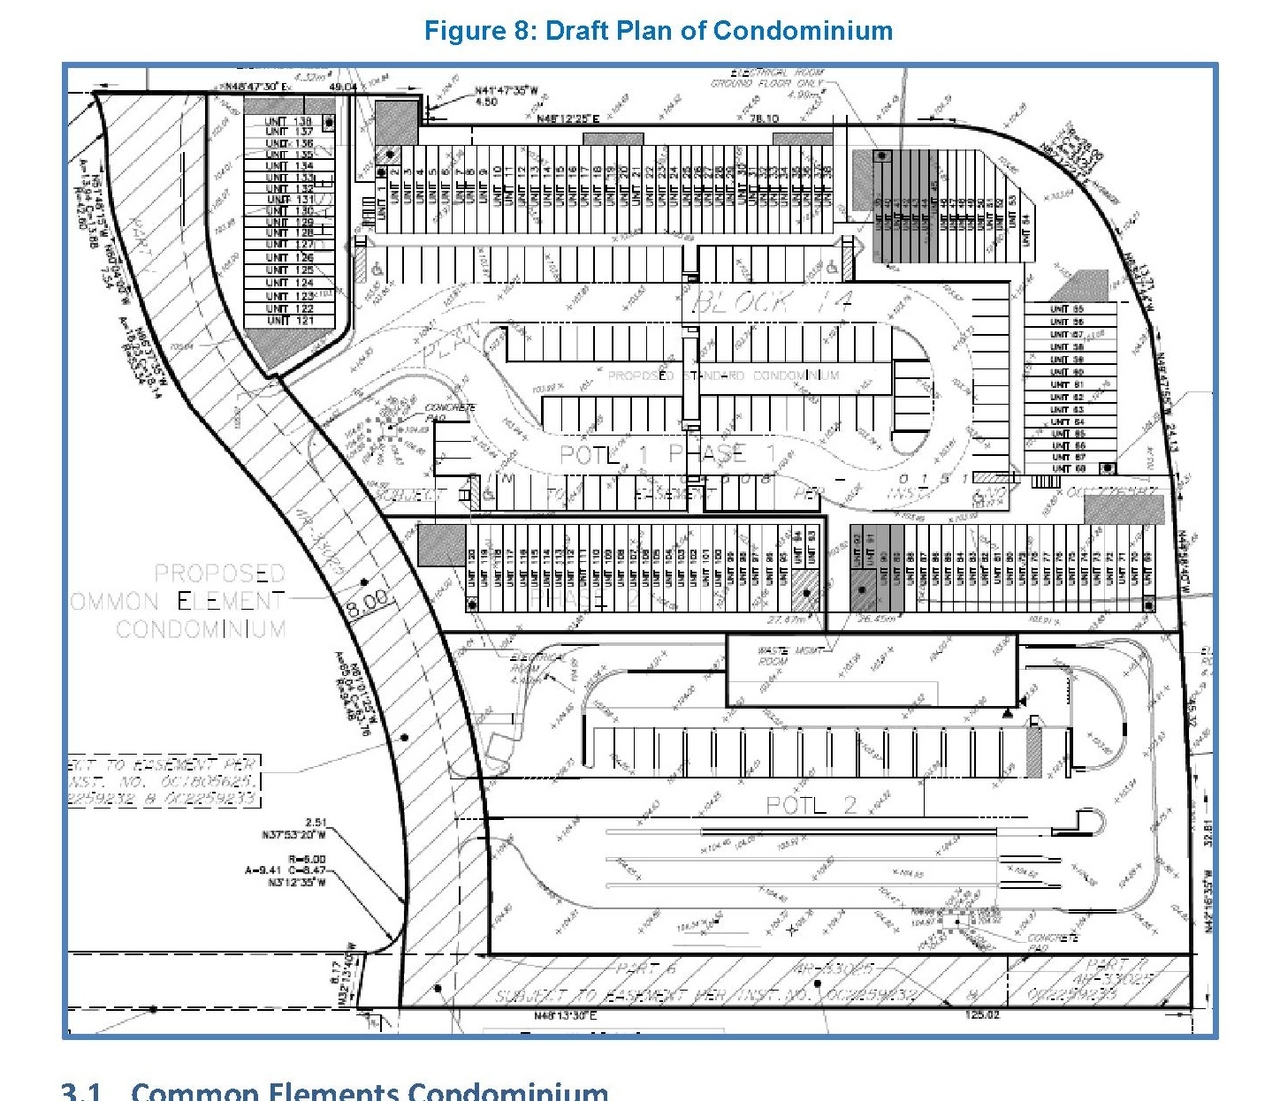
- 2024-03-12 - Draft Plan of Condominium - D07-12-23-0092
- 2024-03-12 - Design Drawing Package -D07-12-23-0092
- 2024-03-12 - Context Drawing Package - D07-12-23-0092
- 2024-03-12 - Civil Design Drawing Package - D07-12-23-0092
- 2023-07-14 - Application Summary - D07-12-23-0092
- 2023-06-21 - Tree Conservation Report - D07-12-23-0092
- 2023-06-21 - Transportation Impact Assessment Stages 1-4 - D07-12-23-0092
- 2023-06-21 - Summary of Easements - D07-12-23-0092
- 2023-06-21 - Site Plan and Site Details - D07-12-23-0092
- 2023-06-21 - Site Plan - D07-12-23-0092
- 2023-06-21 - Site Lighting Certification Letter - D07-12-23-0092
- 2023-06-21 - Servicing & Stormwater Management Report - D07-12-23-0092
- 2023-06-21 - Planning Rationale and Design Brief - D07-12-23-0092
- 2023-06-21 - Plan of Survey 4M-1566 - D07-12-23-0092
- 2023-06-21 - Phase I Environmental Site Assessment Letter - D07-12-23-0092
- 2023-06-21 - Phase 1 Environmental Site Assessment - D07-12-23-0092
- 2023-06-21 - Light Fixture Cut Sheets - D07-12-23-0092
- 2023-06-21 - Landscape Plan - D07-12-23-0092
- 2023-06-21 - HALO Car Wash Elevations - D07-12-23-0092
- 2023-06-21 - Geotechnical Investigation - D07-12-23-0092
- 2023-06-21 - Environmental Impact Statement - D07-12-23-0092
- 2023-06-21 - Draft Plan of Condominium - D07-12-23-0092
- 2023-06-21 - Commercial Retail Elevations and Massing - D07-12-23-0092
- 2023-06-21 - Civil Design Drawing Package - D07-12-23-0092
Site Plans, Elevations and Floor Plans#
Additional Information#
| Date Initiated | 2023-06-21 |
| Ward | Ward 4 - Cathy Curry |
| All Addresses | 3095 Palladium Dr. 3155 Palladium Dr. |