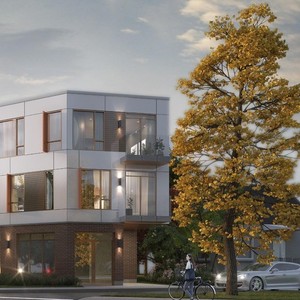
1240 Carling Ave.
Summary#
The proposal includes one 3-storey low-rise apartment building, which will comprise 18 units and provide one visitor parking or pick-up/drop-off space.
Source:
City-provided description
Status
Post Approval (Agreement Registered - Securities Held)
Post Approval (Agreement Registered - Securities Held)
Project Type
Site Plan Control
Site Plan Control
Property Type
Residential
Residential
Building Scale (Max.)
Derived from project description and planning application details. Values may be approximate.
Low-rise · 3 storeys
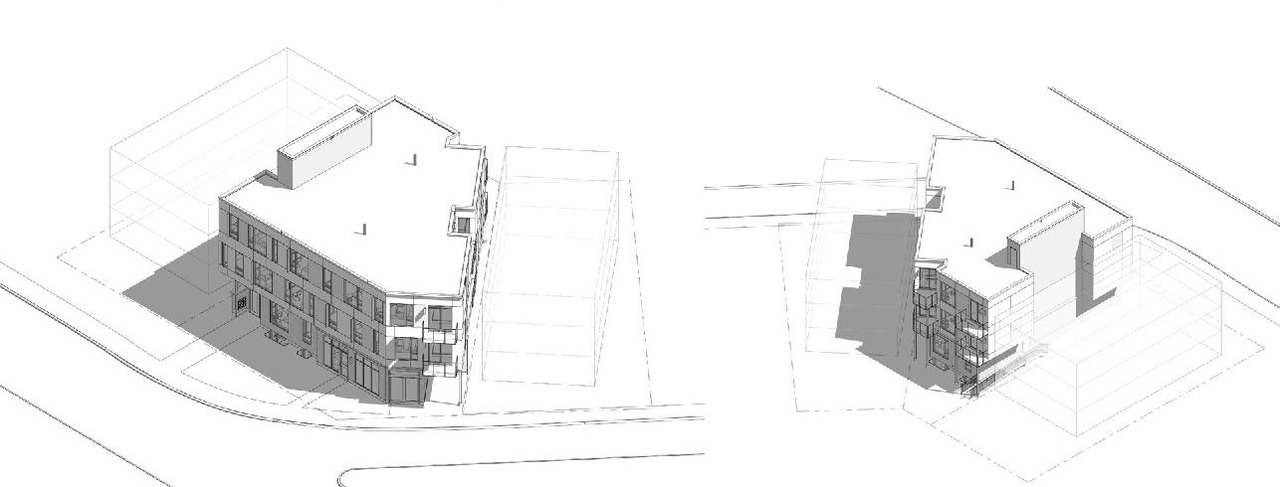
Massing Diagrams#
Location#
Select a marker to view the address.
Project Updates#
Status Updated
- Status: Post Approval (Agreement Registered - Securities Held)
Status Updated
- Status: Post Approval (Agreement Signed)
Status Updated
- Status: Post Approval (Receipt of Agreement from Owner Pending)
Status Updated
- Status: Post Approval (Request for Agreement Received)
Status Updated
- Status: Inactive (Notice of Decision Sent)
Added 11 documents
- Status: Inactive (Application Approved)
- 2024-08-29 - Signed Delegated Authority Report - D07-12-23-0089
- 2024-08-29 - Geotechnical Review of Site Grading and Servicing Plan - D07-12-23-0089
- 2024-08-29 - Approved Tree Conservation Report, Landscape Plan & Details - D07-12-23-0089
- 2024-08-29 - Approved Tree Conservation Report - Critical Root Zone Figure - D07-12-23-0089
- 2024-08-29 - Approved Storm Drainage Area Plan - D07-12-23-0089
- 2024-08-29 - Approved Site Plan - D07-12-23-0089
- 2024-08-29 - Approved Site Grading and Servicing Plan - D07-12-23-0089
- 2024-08-29 - Approved Proposed Rooftop SWM Plan - D07-12-23-0089
- 2024-08-29 - Approved Proposed Erosion and Sediment Control Plan - D07-12-23-0089
- 2024-08-29 - Approved Elevations (A4-1) - D07-12-23-0089
- 2024-08-29 - Approved Elevations (A4-0) - D07-12-23-0089
Added description, 2 images and 20 documents
- Status: Active (Draft Report Sent for Response)
- A Site Plan Control application has been submitted to construct a 3-storey low-rise apartment building with 18 units and 1 visitor parking …
- 1 massing diagram
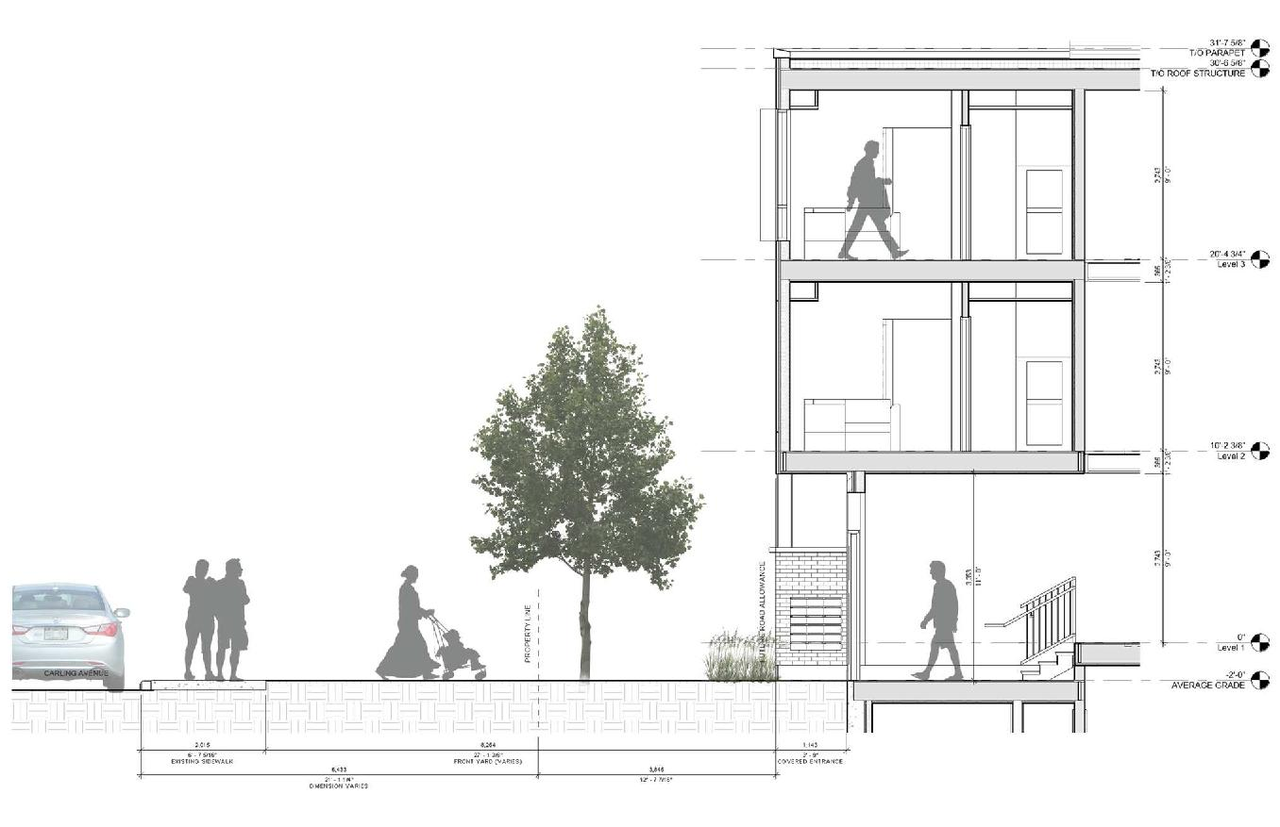
- 1 elevation
- 2024-01-22 - TCR Critical Root Zone Figure - D07-12-23-0089
- 2024-01-22 - Site Plan - D07-12-23-0089
- 2024-01-22 - Proposed Site Grading and Servicing Plan - D07-12-23-0089
- 2024-01-22 - Phase 1 Environmental Site Assessment - D07-12-23-0089
- 2024-01-22 - Landscape Plan & Details - D07-12-23-0089
- 2023-08-01 - Planning Rationale - D07-12-23-0089
- 2023-08-01 - Application Summary - D07-12-23-0089
- 2023-06-15 - Tree Conservation Report - D07-12-23-0089
- 2023-06-15 - Topographic Plan of Survey - D07-12-23-0089
- 2023-06-15 - Storm Drainage Report - D07-12-23-0089
- 2023-06-15 - Site Grading and Servicing Plan - D07-12-23-0089
- 2023-06-15 - Serviceability Report - D07-12-23-0089
- 2023-06-15 - Rooftop Stormwater Management Plan - D07-12-23-0089
- 2023-06-15 - Roadway Traffic Noise Assessment - D07-12-23-0089
- 2023-06-15 - Pre-Development Storm Drainage Area Map - D07-12-23-0089
- 2023-06-15 - Phase One Environmental Site Assessment - D07-12-23-0089
- 2023-06-15 - Geotechnical Investigation - D07-12-23-0089
- 2023-06-15 - Erosion and Sediment Control Plan - D07-12-23-0089
- 2023-06-15 - Design Brief - D07-12-23-0089
- 2023-06-15 - Architectural Package - D07-12-23-0089
Site Plans, Elevations and Floor Plans#
Additional Information#
| Date Initiated | 2023-06-15 |
| Ward | Ward 16 - Riley Brockington |