3317 Navan Rd.
Summary#
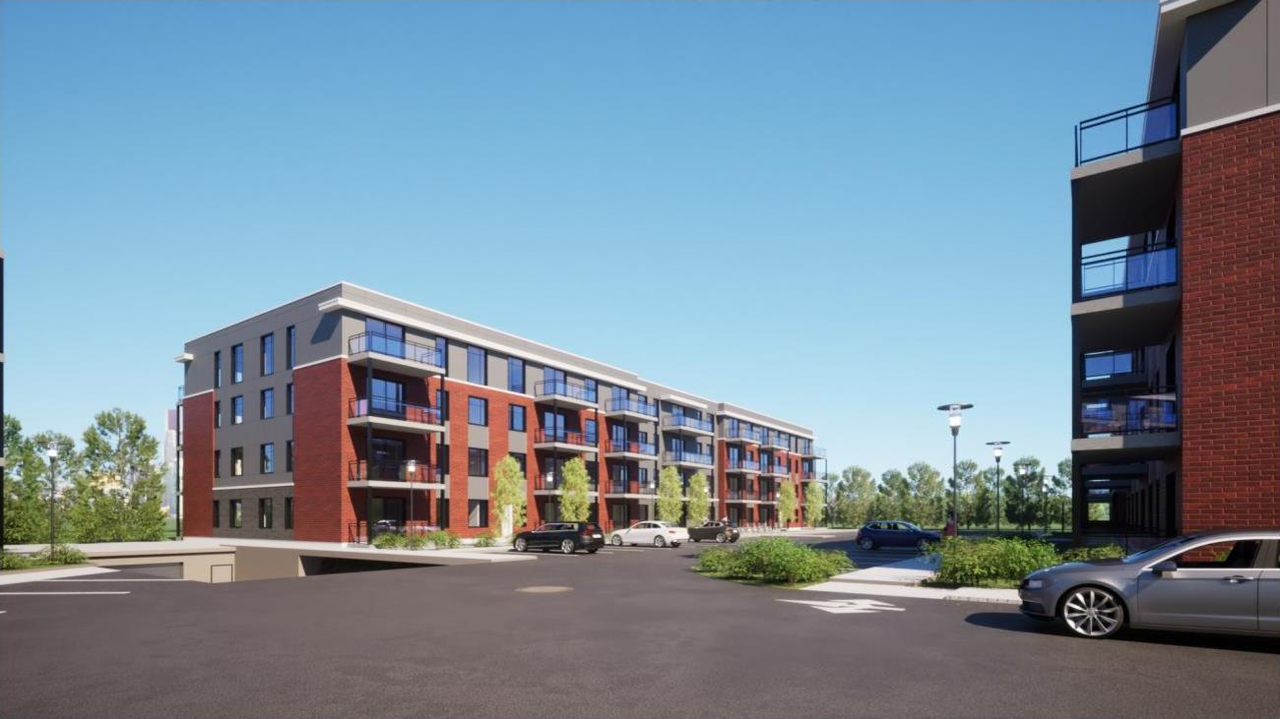
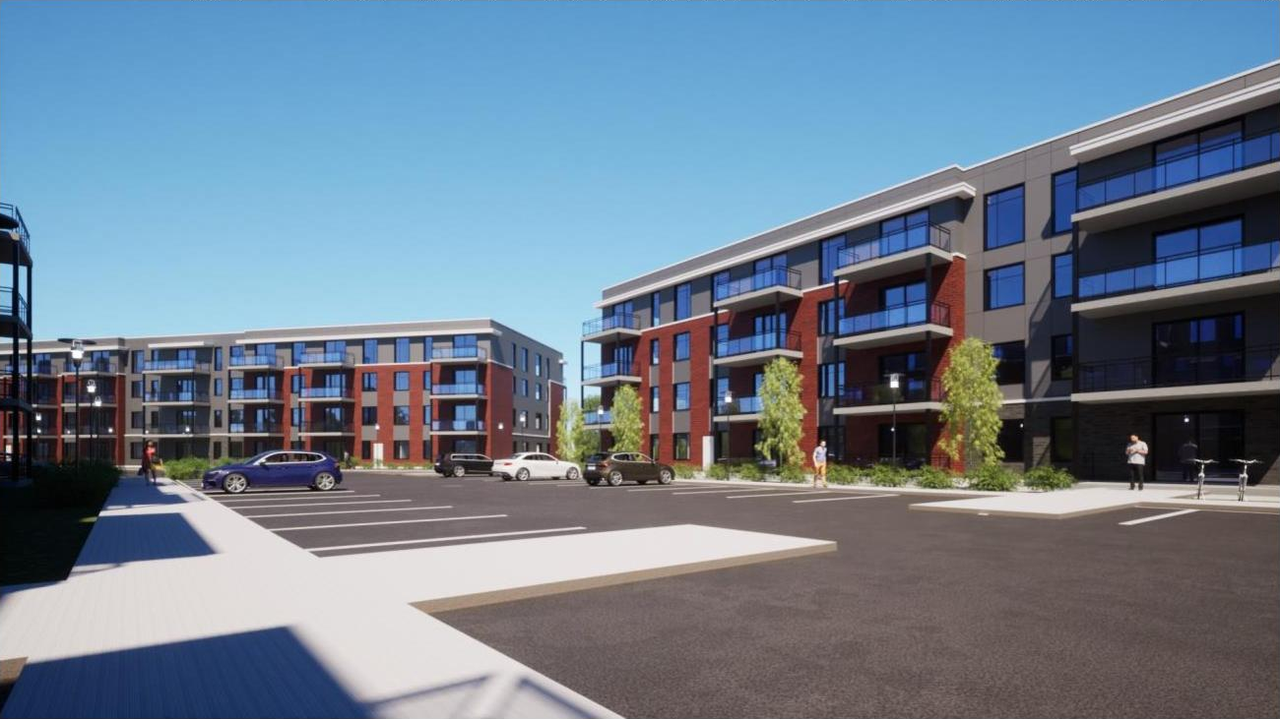
The proposal seeks a Zoning By-law Amendment and Site Plan Control to develop three four-storey apartment buildings for 2628576 Ontario Inc.
Source:
City-provided description
and 2023-06-14 - Planning Rationale and Design Brief - D07-12-23-0085 (Page 2)
Status
Post Approval (Receipt of Agreement from Owner Pending)
Post Approval (Receipt of Agreement from Owner Pending)
Project Type
Site Plan Control
Site Plan Control
Property Type
Residential
Residential
Building Scale (Max.)
Based on elevation drawings. Values may be approximate. See sources for exact figures.
Mid-rise · 4 storeys
· 13.4 m
Data Quality Note
Height was partially estimated using visual scale. This may be approximate.
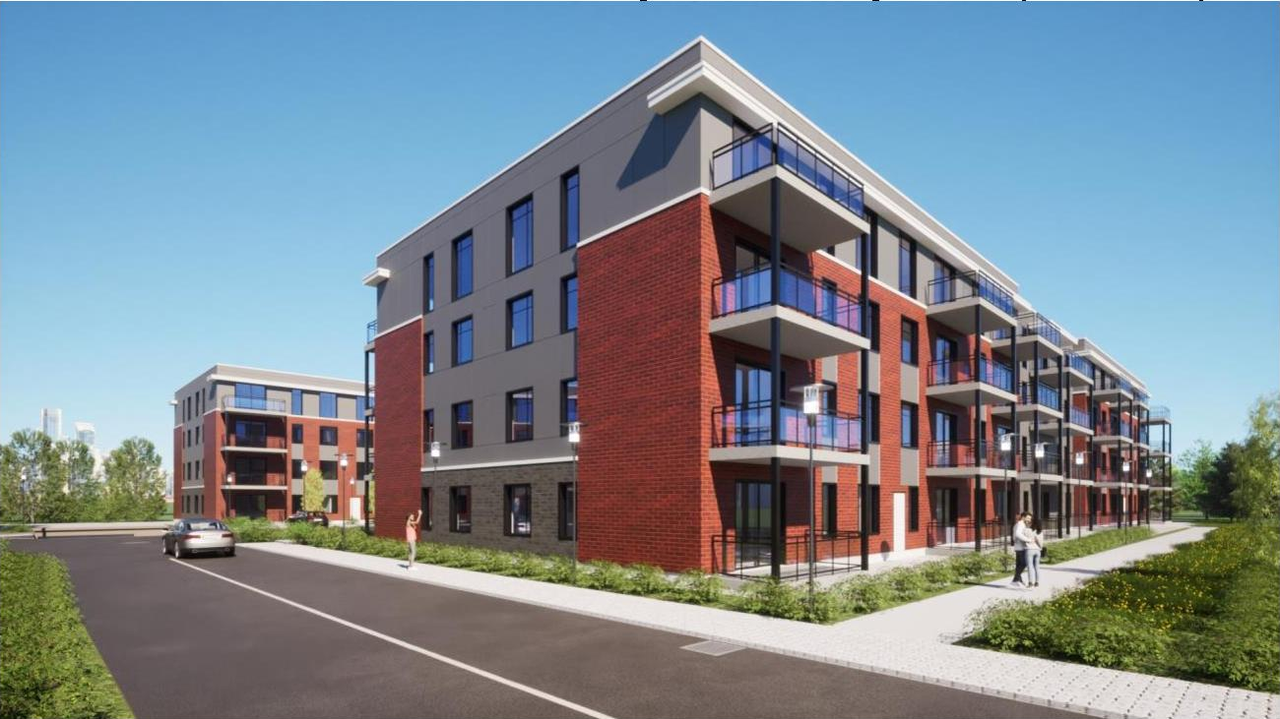
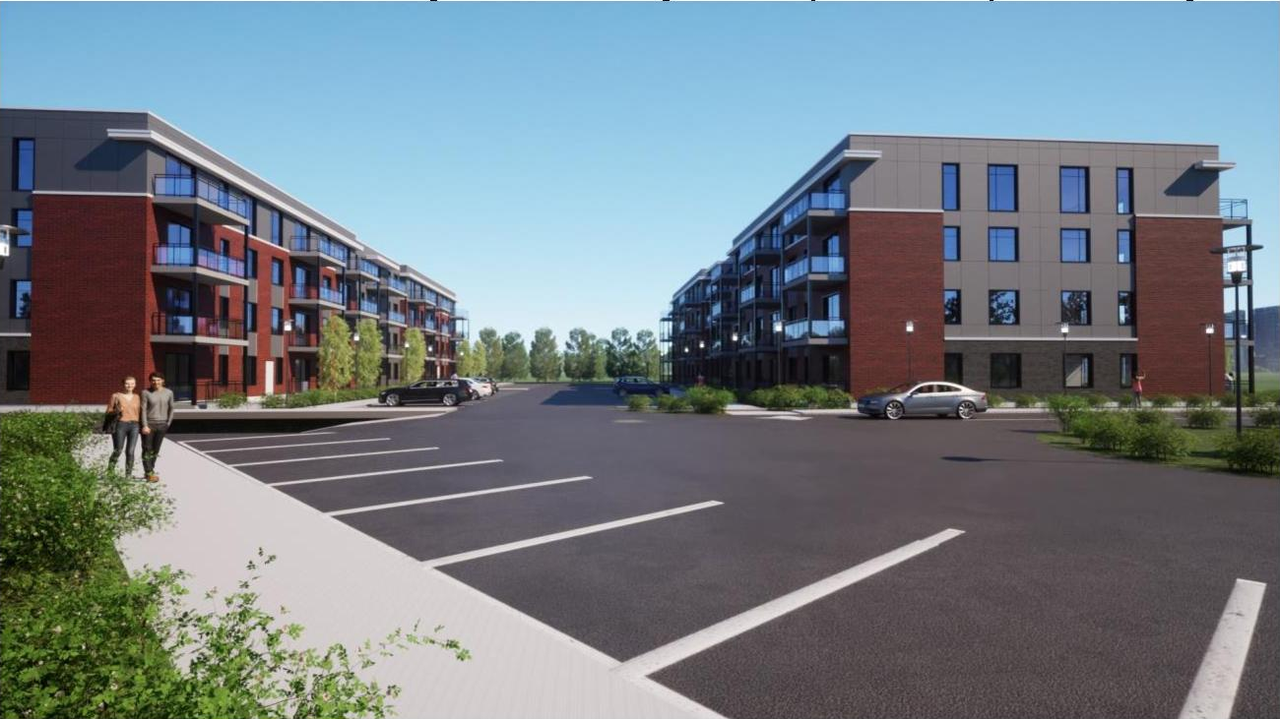
Renders#
Location#
Select a marker to view the address.
Project Updates#
Status Updated
- Status: Post Approval (Receipt of Agreement from Owner Pending)
Status Updated
- Status: Post Approval (Request for Agreement Received)
Status Updated
- Status: Inactive (Notice of Decision Sent)
Added 13 documents
- 2025-02-20 - TIA - D07-12-23-0085
- 2025-02-20 - Revised TCR - D07-12-23-0085
- 2025-02-20 - Revised Landscape Plan and TCR Approved - D07-12-23-0085
- 2025-02-20 - Pre-development storm Drainage Area Plan Approved - D07-12-23-0085
- 2025-02-20 - Post-Development Storm Drainage Approved - D07-12-23-0085
- 2025-02-20 - Grading and Erosion and Sediment Control Plan Approved - D07-12-23-0085
- 2025-02-20 - General Plan of Services - D07-12-23-0085
- 2025-02-20 - Elevations Approved - D07-12-23-0085
- 2025-02-20 - Elevations 2 Approved - D07-12-23-0085
- 2025-02-20 - Delegated Authority Report for approval - D07-12-23-0085
- 2025-02-20 - Complex Site Sections Approved - D07-12-23-0085
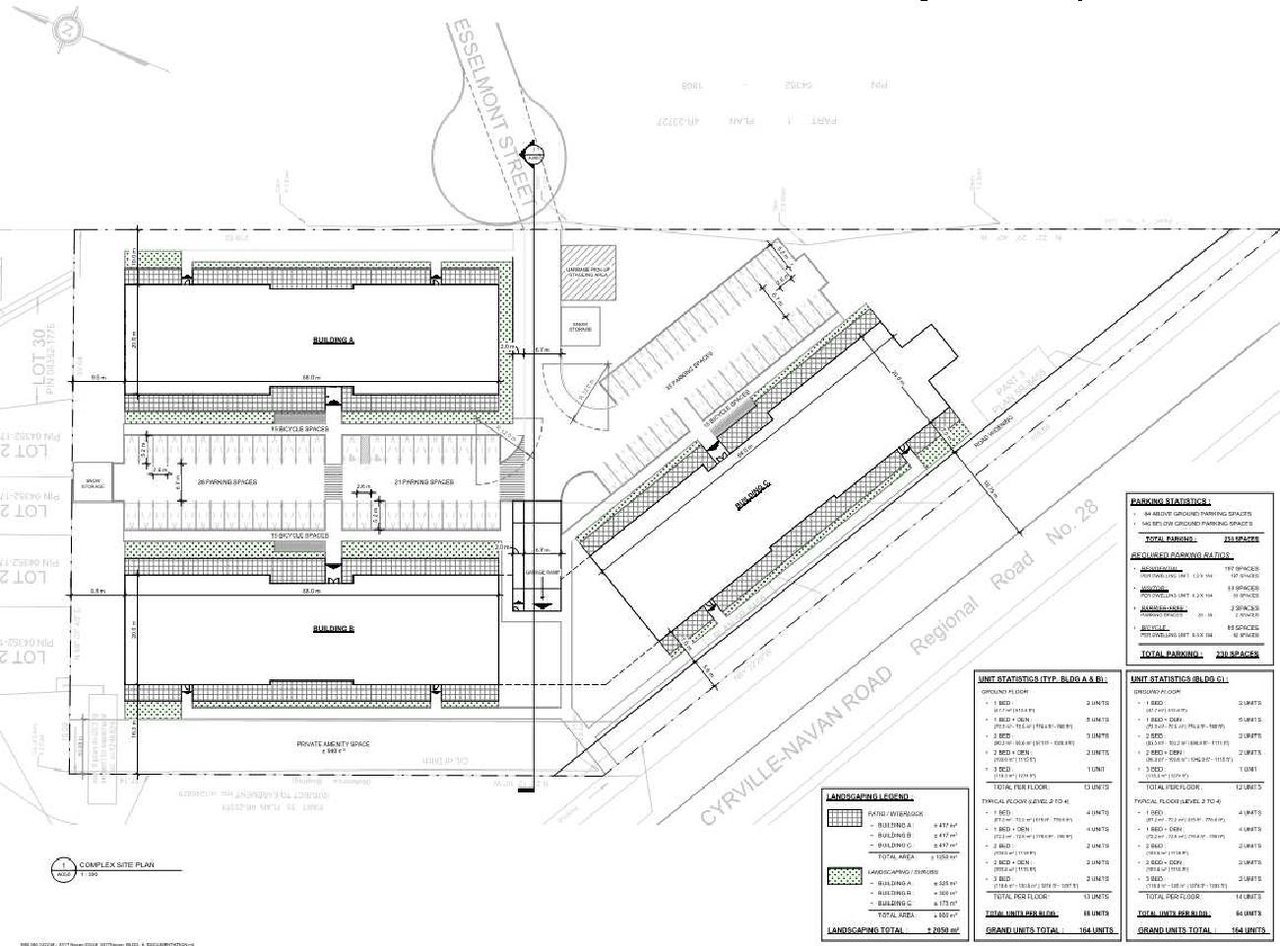
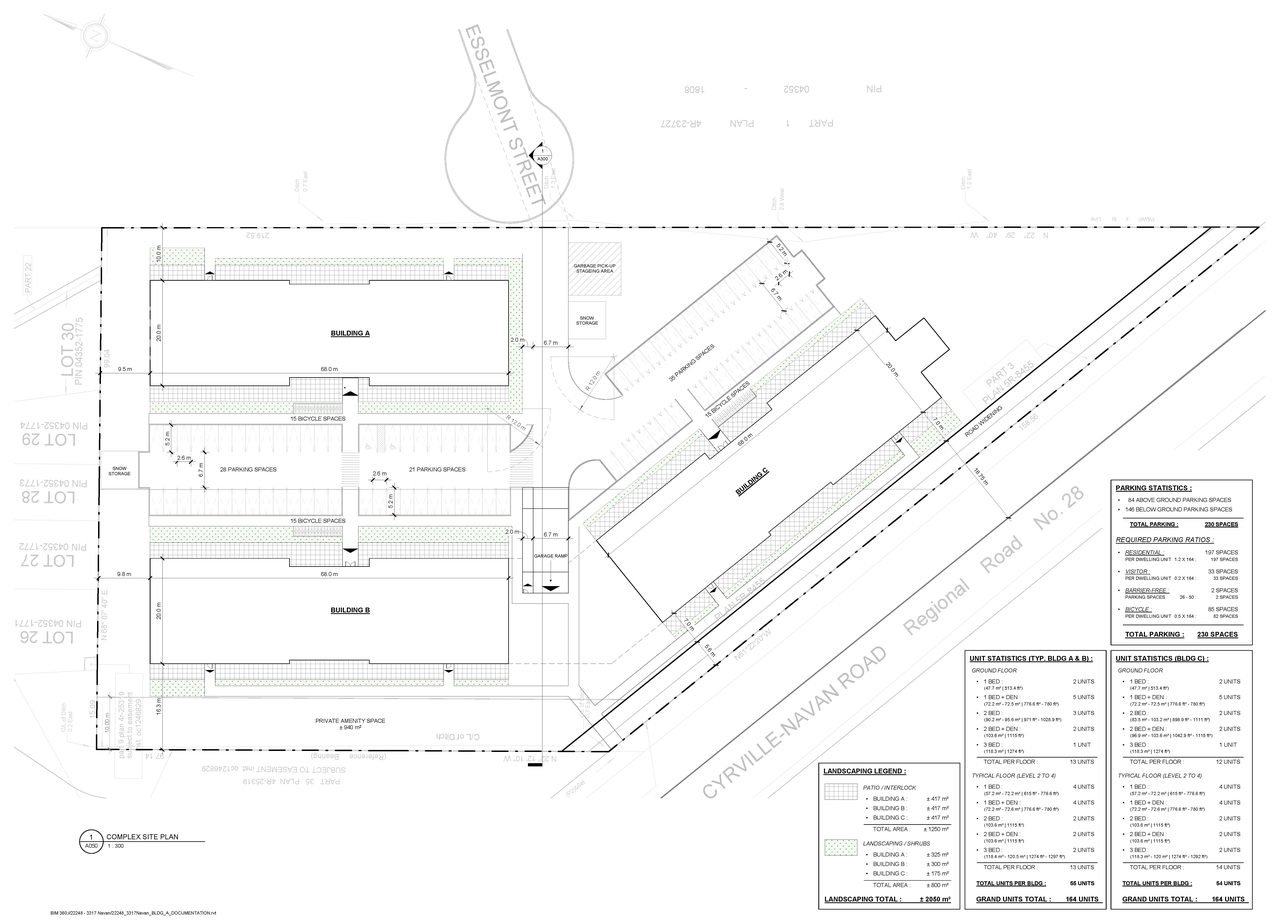
- 2025-02-20 - COMPLEX SITE PLAN - D07-12-23-0085
- 2025-02-20 - COMPLEX ROOF PLAN - D07-12-23-0085
Status Updated
- Status: Inactive (Application Approved)
Status Updated
- Status: Active (Draft Report Sent for Response)
Status Updated
- Status: Active (Application Reactivated)
Added 1 document
Added description, height, 9 images and 39 documents
- Status: File Pending (Application File Pending)
- The proposal seeks a Zoning By-law Amendment and Site Plan Control to develop three four-storey apartment buildings for 2628576 Ontario Inc.Source: City-provided description and 2023-06-14 - Planning Rationale and Design Brief - D07-12-23-0085 (Page 2)
- Height: 4 storeys, 13.4 m
- 4 renders
- 3 site plans
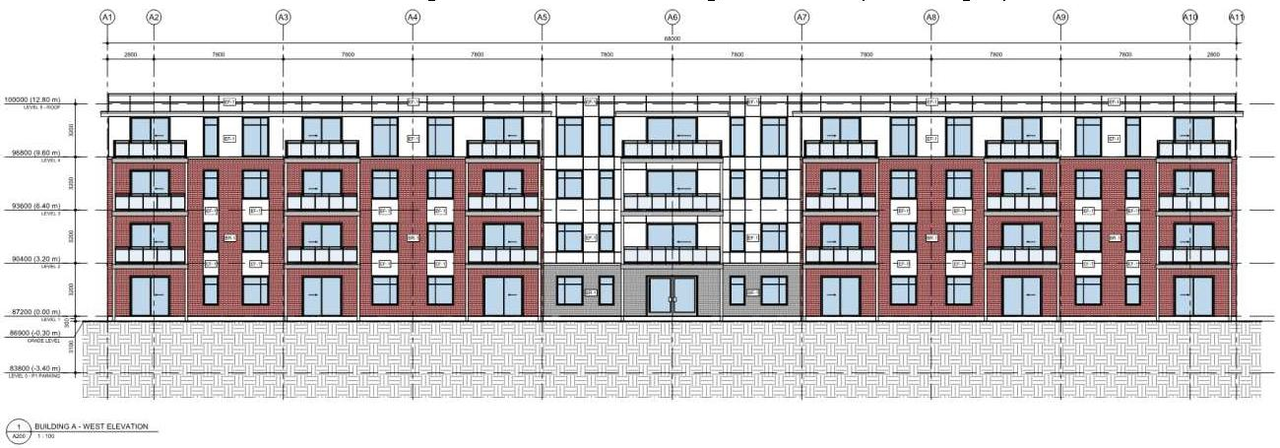
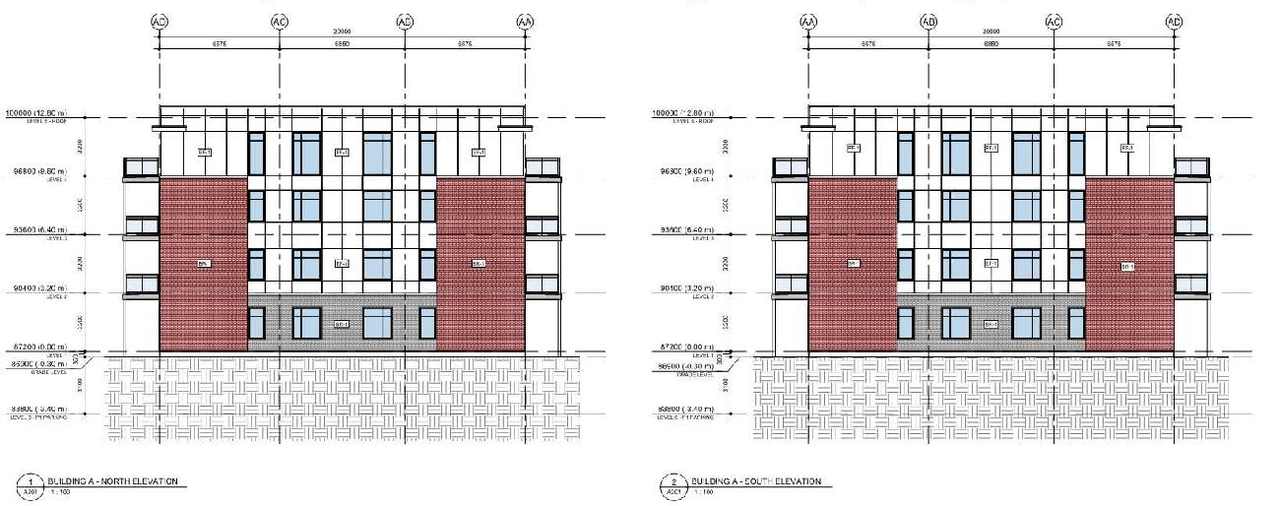
- 2 elevations
- 2024-03-22 - Site Plan and Elevations - D07-12-23-0085
- 2024-03-22 - Pre-Development Storm Drainage - D07-12-23-0085
- 2024-03-22 - Post-Development Storm Drainage - D07-12-23-0085
- 2024-03-22 - Noise Study - D07-12-23-0085
- 2024-03-22 - Landscape Plan and Tree Conservation Report - D07-12-23-0085
- 2024-03-22 - Grading and Erosion and Sediment Control Plan - D07-12-23-0085
- 2024-03-22 - Geotechnical Review of Grading Plan Memo - D07-12-23-0085
- 2024-03-22 - General Plan of Services - D07-12-23-0085
- 2024-03-22 - Development Servicing Study and Stormwater Management Report - D07-12-23-0085
- 2024-03-22 - Geotechnical Study - D07-12-23-0085
- 2023-11-21 - Transportation Impact Assessment - D07-12-23-0085
- 2023-11-21 - Stationary Noise Study - D07-12-23-0085
- 2023-11-21 - Site Plan and Elevations - D07-12-23-0085
- 2023-11-21 - Servicing Study and Stormwater Management Report - D07-12-23-0085
- 2023-11-21 - Pre-Development Storm Drainage - D07-12-23-0085
- 2023-11-21 - Post-Development Storm Drainage - D07-12-23-0085
- 2023-11-21 - Noise Study - D07-12-23-0085
- 2023-11-21 - Landscape Plan - D07-12-23-0085
- 2023-11-21 - Landfill Impact Assessment - D07-12-23-0085
- 2023-11-21 - Grading and Erosion & Sediment Control Plan - D07-12-23-0085
- 2023-11-21 - Geotechnical Memo - D07-12-23-0085
- 2023-11-21 - General Plan of Services - D07-12-23-0085
- 2023-07-14 - Application Summary - D07-12-23-0085
- 2023-06-14 - Transportation Impact Assessment - D07-12-23-0085
- 2023-06-14 - Topographic Plan of Survey - D07-12-23-0085
- 2023-06-14 - Stationary Noise Report - D07-12-23-0085
- 2023-06-14 - Proposed Residential Development - D07-12-23-0085
- 2023-06-14 - Pre-development storm Drainage Area Plan -D07-12-23-0085
- 2023-06-14 - Landscape Plan & Tree Conservation Report - D07-12-23-0085
- 2023-06-14 - Geotechnical Study - D07-12-23-0085
- 2023-06-14 - General Plan of Services - D07-12-23-0085
- 2023-06-14 - Environmental Noise Control Study - D07-12-23-0085
- 2023-06-14 - Site Plan and Elevations - D07-12-23-0085
- 2023-06-14 - Post-Development Storm Drainage - D07-12-23-0085
- 2023-06-14 - Planning Rationale and Design Brief - D07-12-23-0085
- 2023-06-14 - Phase I Environmental Site Assessment Letter - D07-12-23-0085
- 2023-06-14 - Phase I Environmental Site Assessment - D07-12-23-0085
- 2023-06-14 - Landfill Impact Assessment Report - D07-12-23-0085
- 2023-06-14 - Grading and Erosion & Sediment Control Plan - D07-12-23-0085
Site Plans, Elevations and Floor Plans#

Additional Information#
| Date Initiated | 2023-06-14 |
| Ward | Ward 19 - Catherine Kitts |