Ottawa Development Projects

Thumbnail

400 Coventry Rd.

Last updated: 2025-03-22 · ID: D07-12-23-0079

Summary#

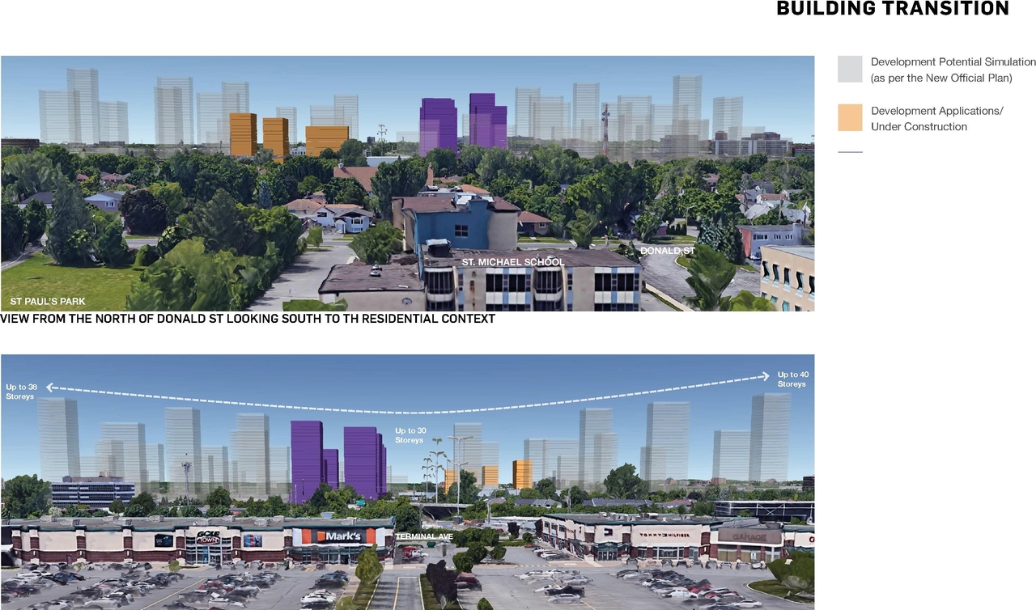
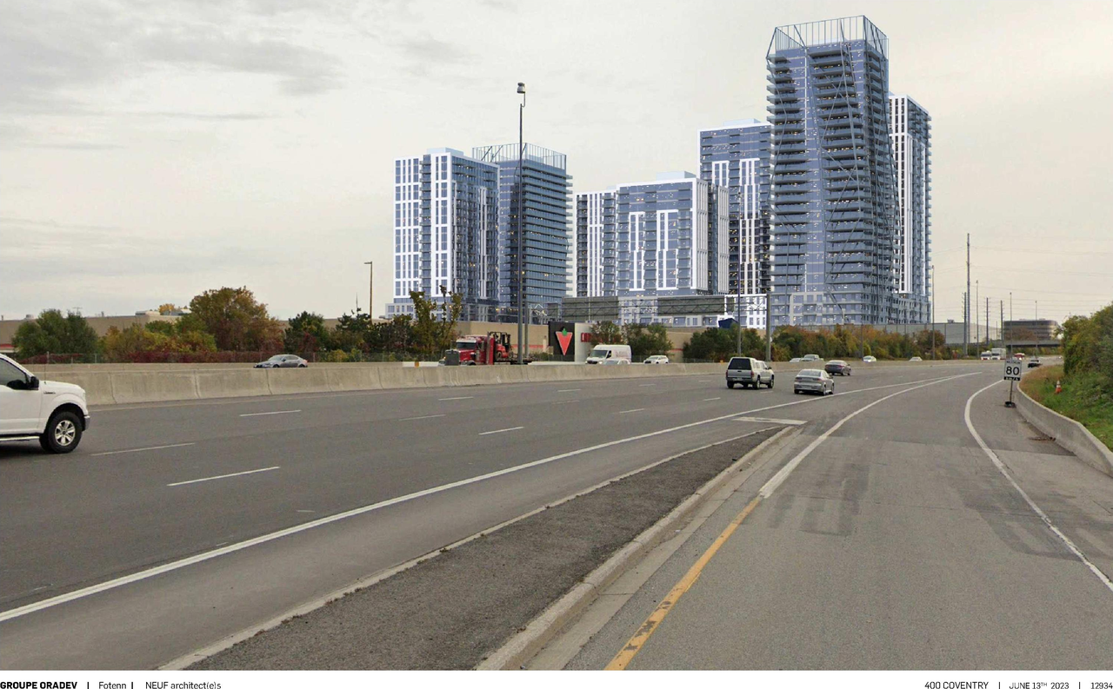
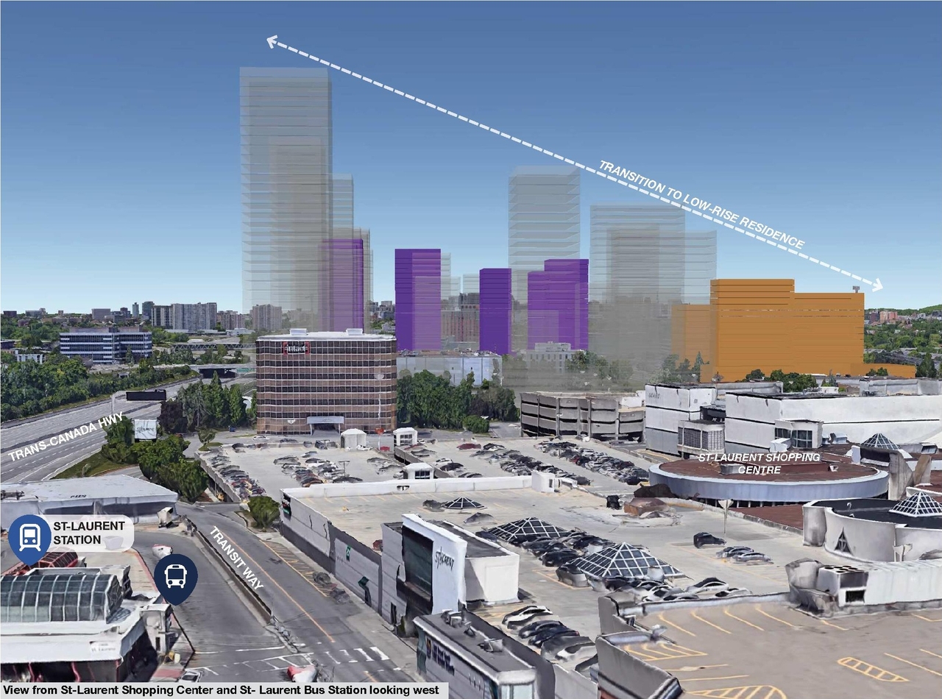
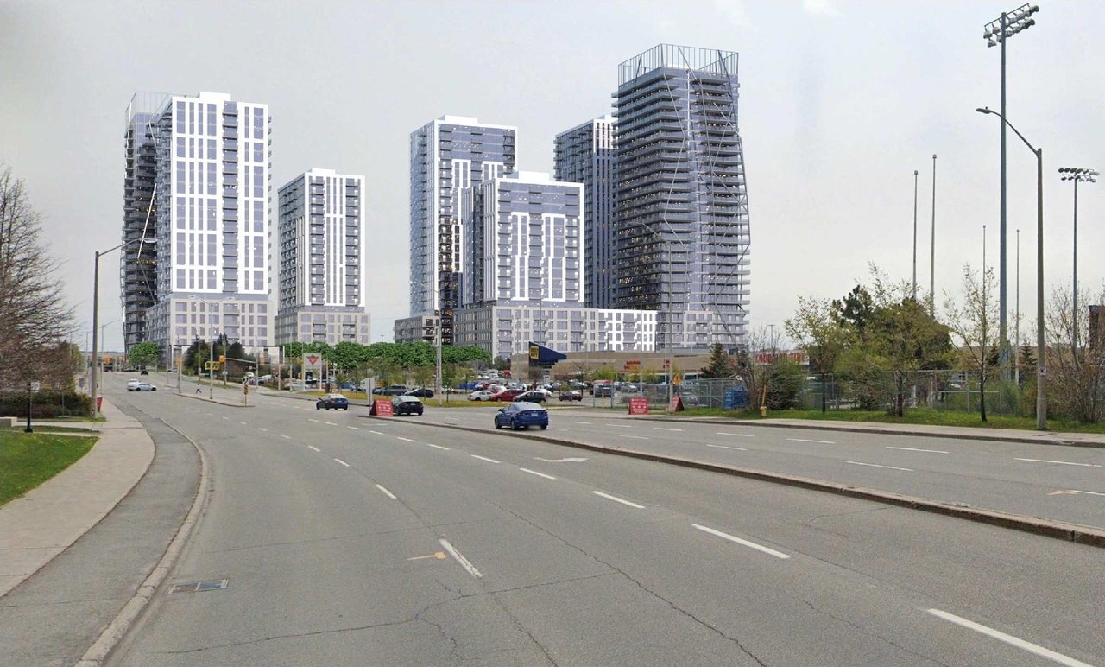
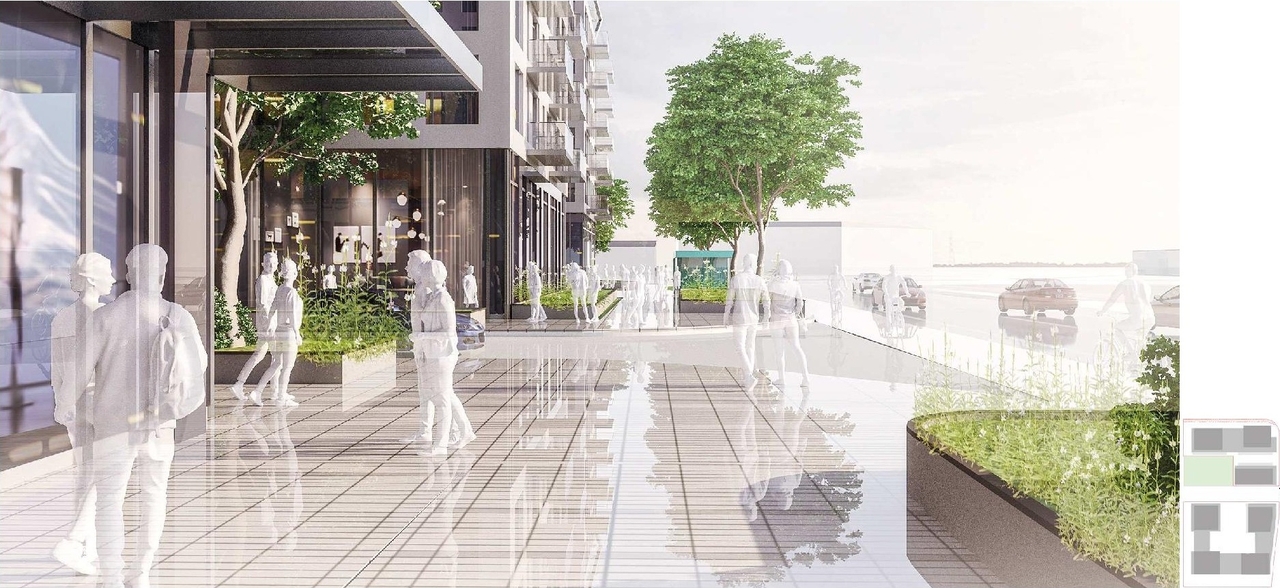
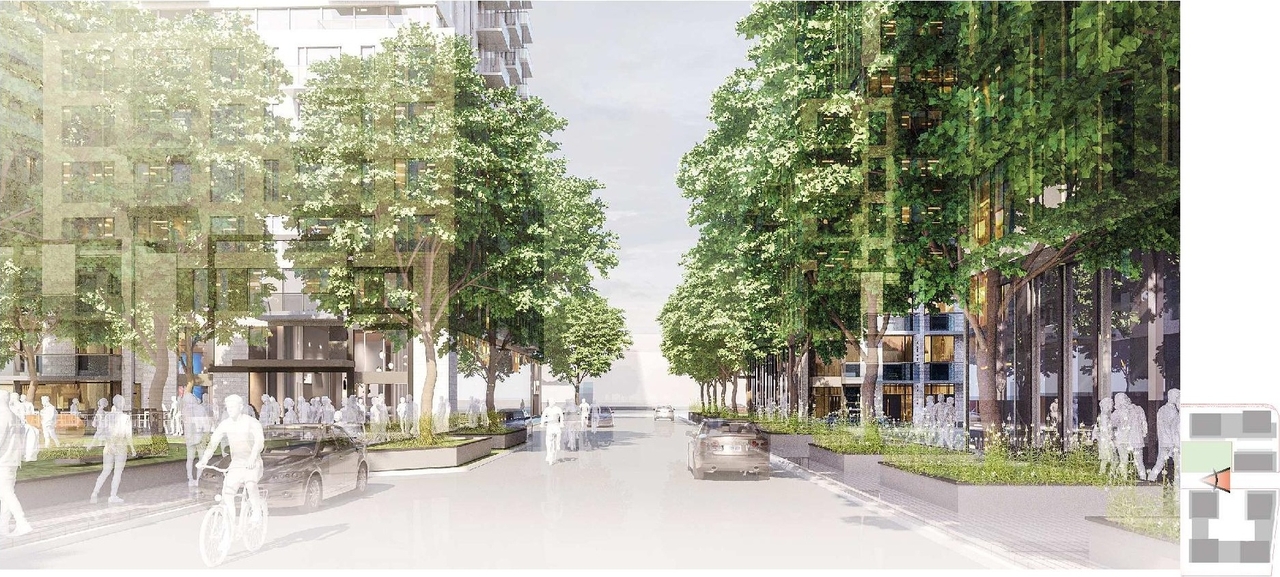
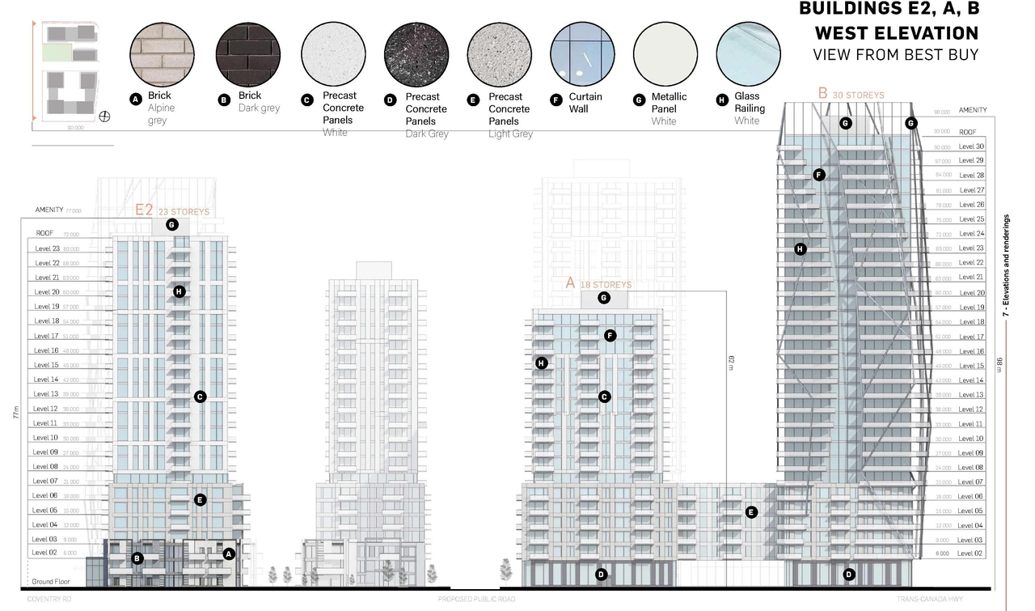
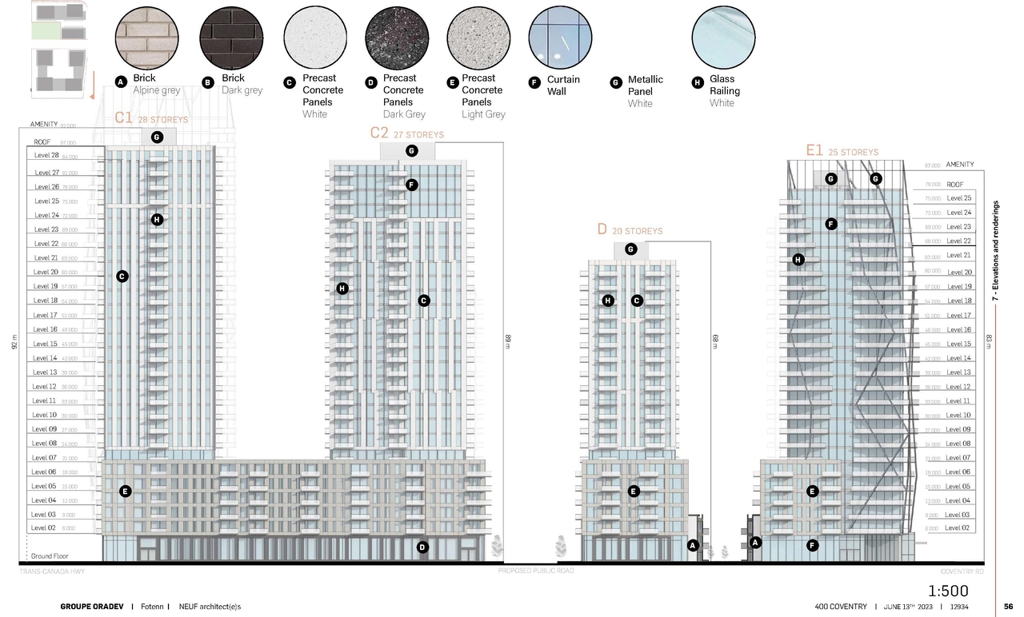
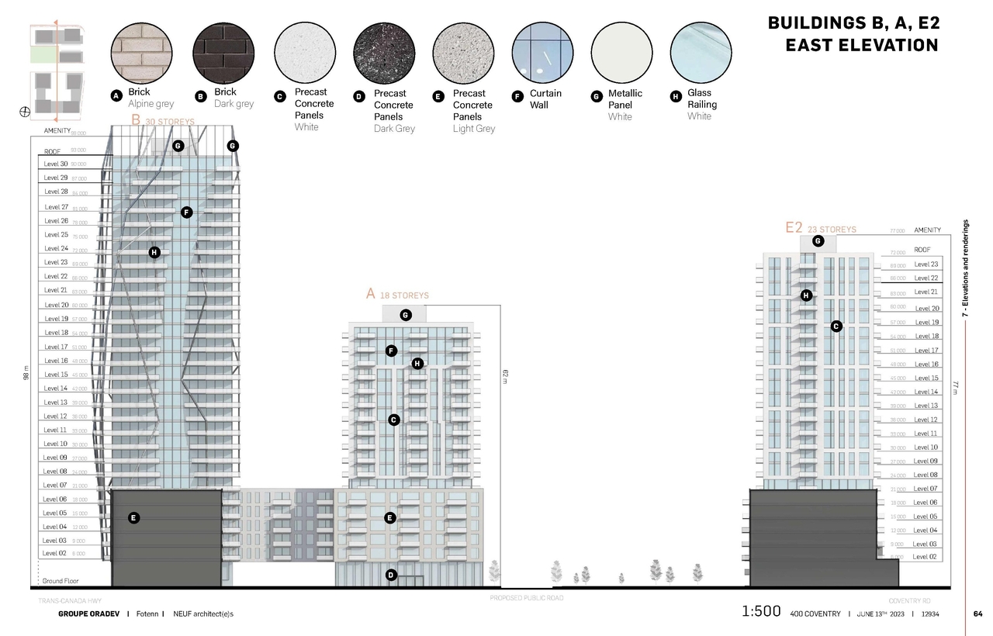
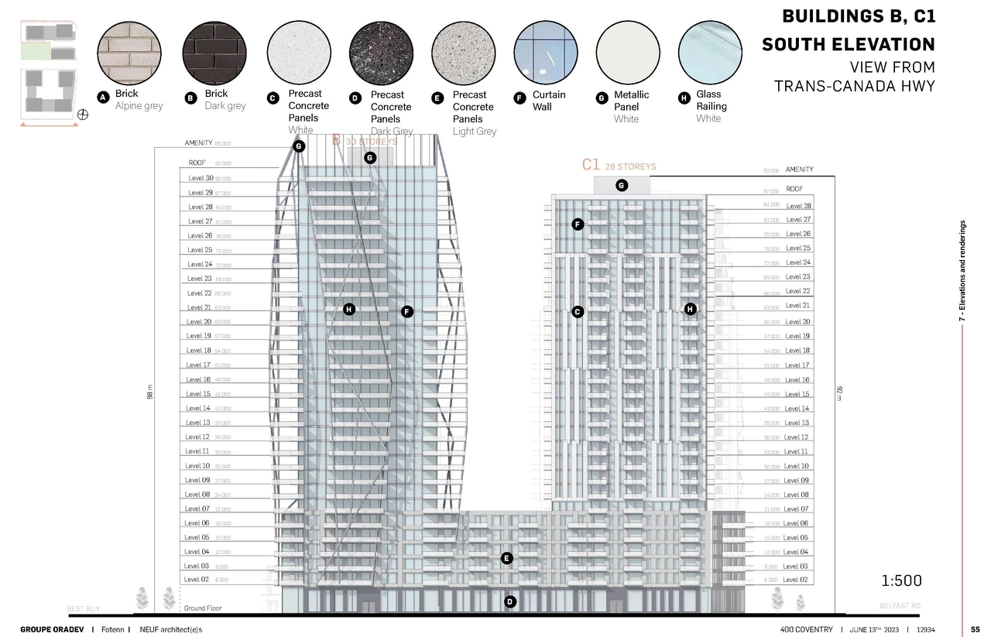
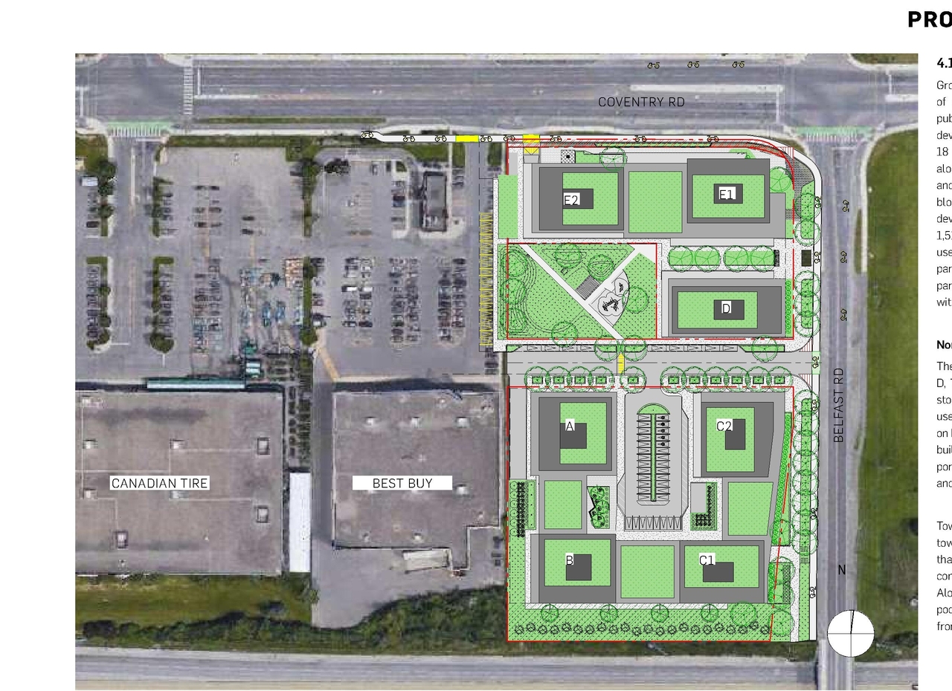
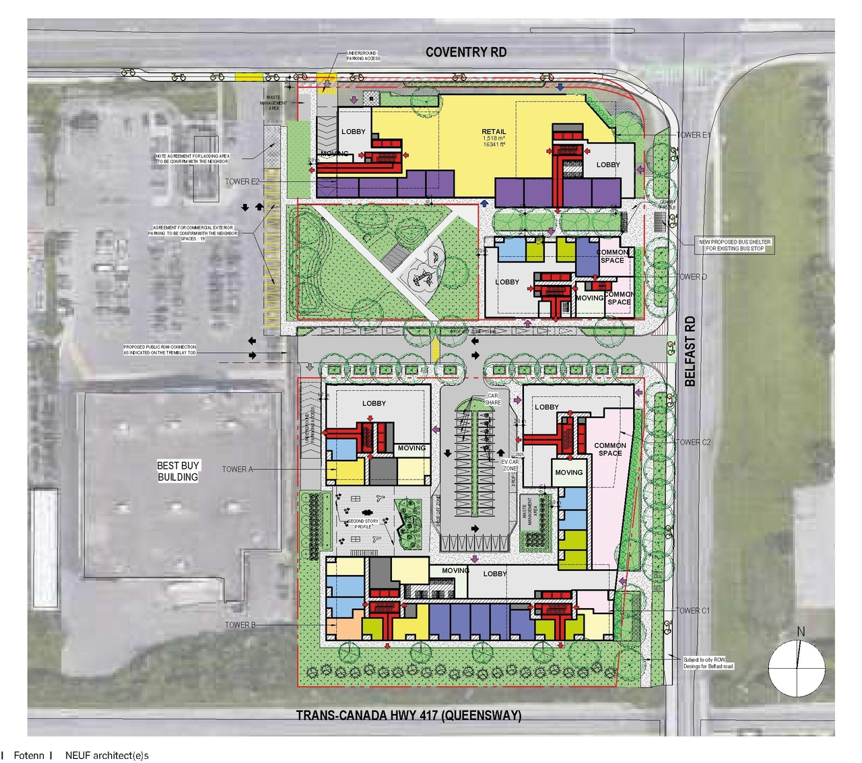
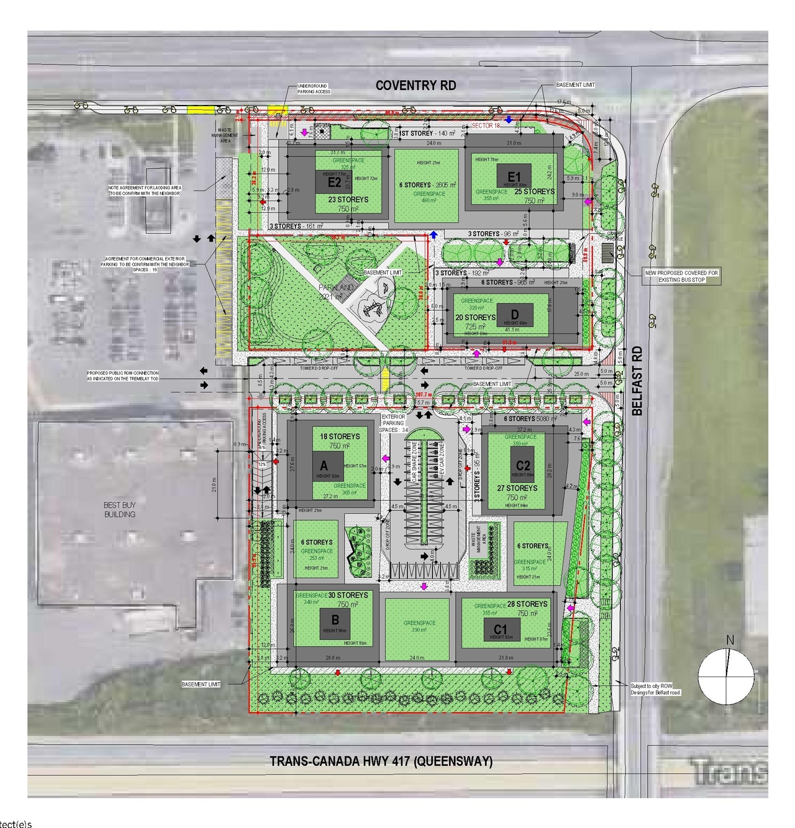
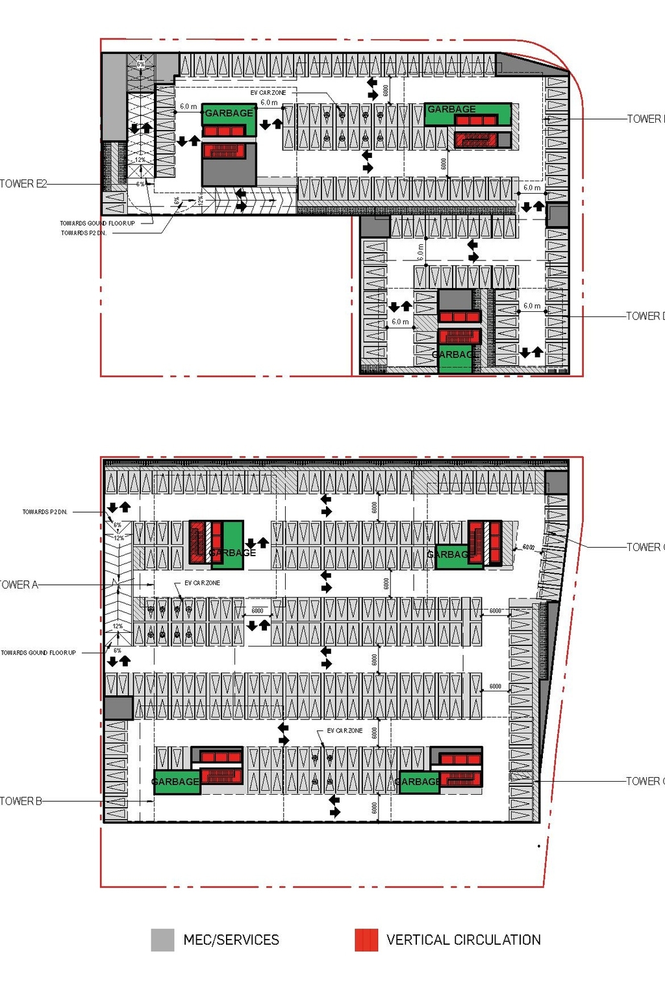
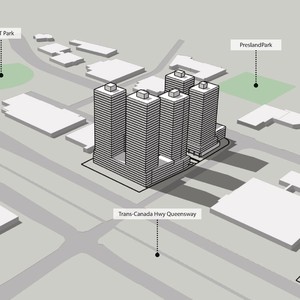
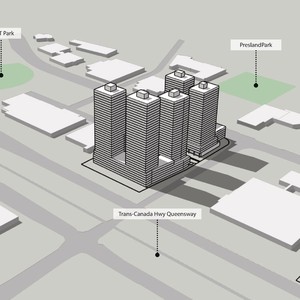
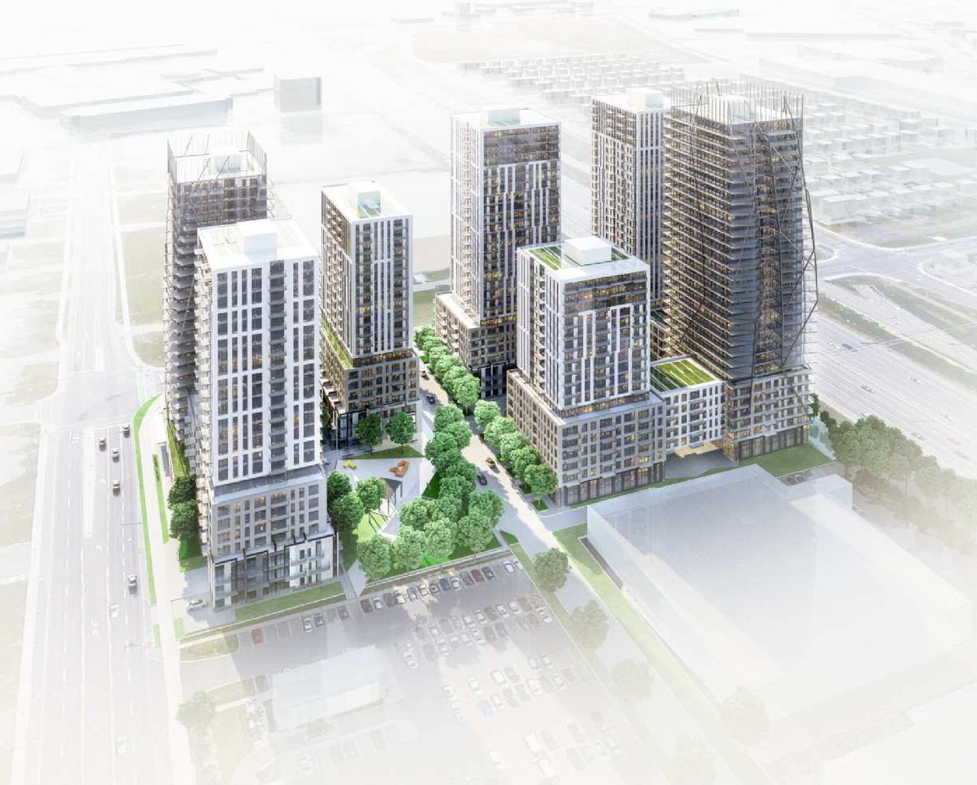
The proposal encompasses the construction of seven high-rise buildings, ranging in height between 18 and 30 storeys, in addition to the development of a public park and a new public road.

Source: City-provided description
Status
File Pending (Application File Pending)
Project Type
Site Plan Control
Property Type
Parkland

Building Scale (Max.) Derived from project description and planning application details. Values may be approximate.
High-rise · 30 storeys

Renders#
Location#

Select a marker to view the address.

Project Updates#

2025-03-22 Status
Status Updated
  • Status: File Pending (Application File Pending)
2023-08-25 Initial Update
Added description, 26 images and 19 documents
  • Status: Active (Initial Review Comments Sent)
  • The proposal encompasses the construction of seven high-rise buildings, ranging in height between 18 and 30 storeys, in addition to the dev…
  • 7 renders
  • 10 site plans
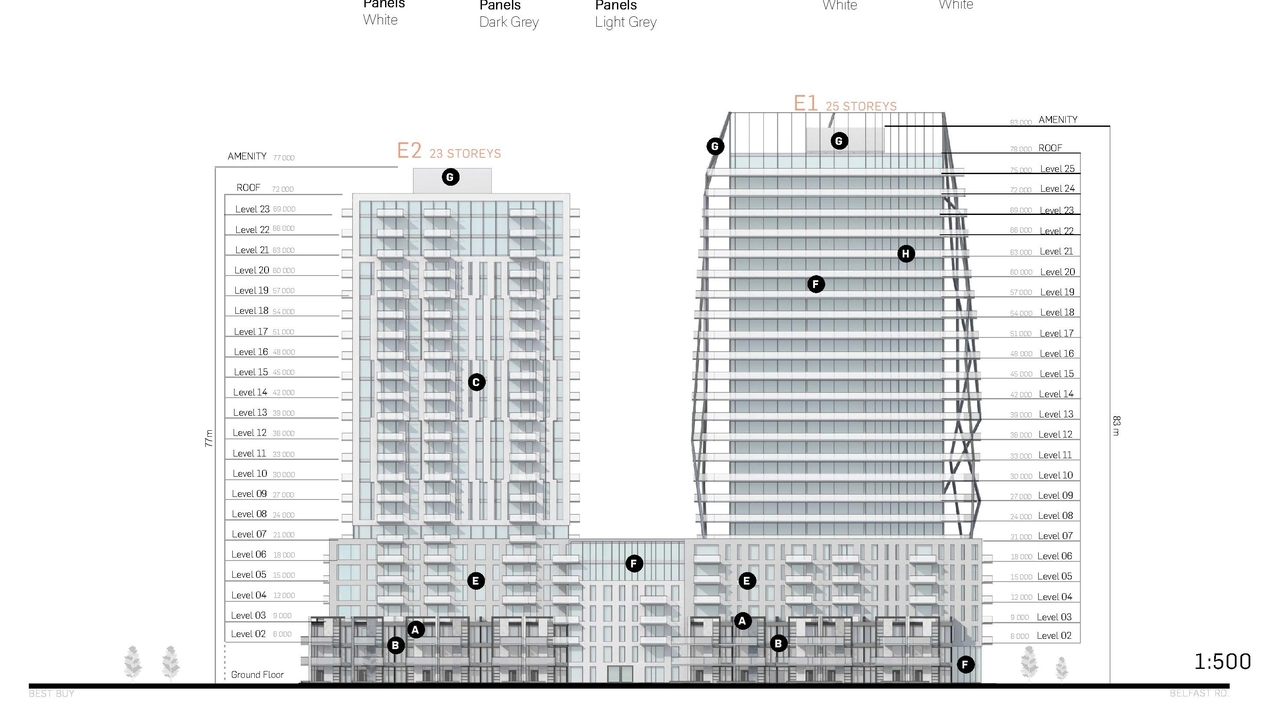
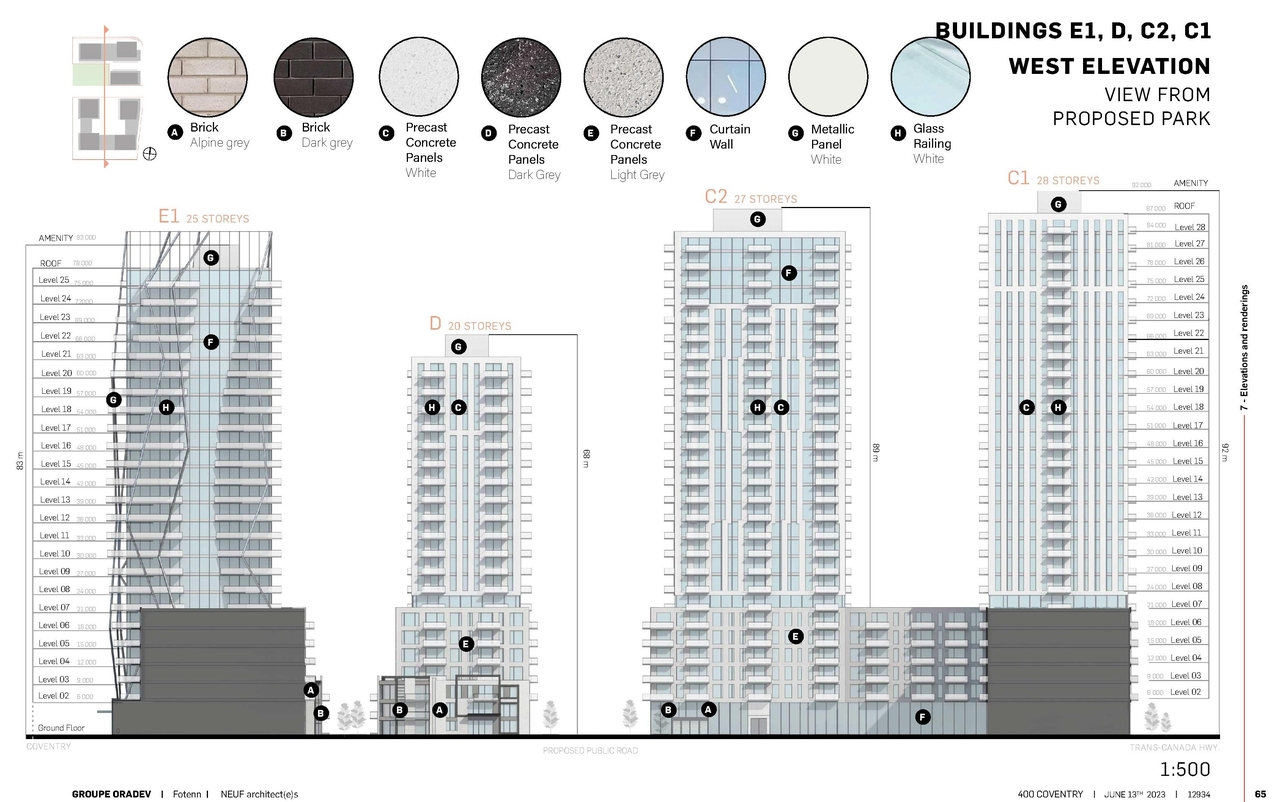
  • 8 elevations
  • 1 floor plan

Site Plans, Elevations and Floor Plans#
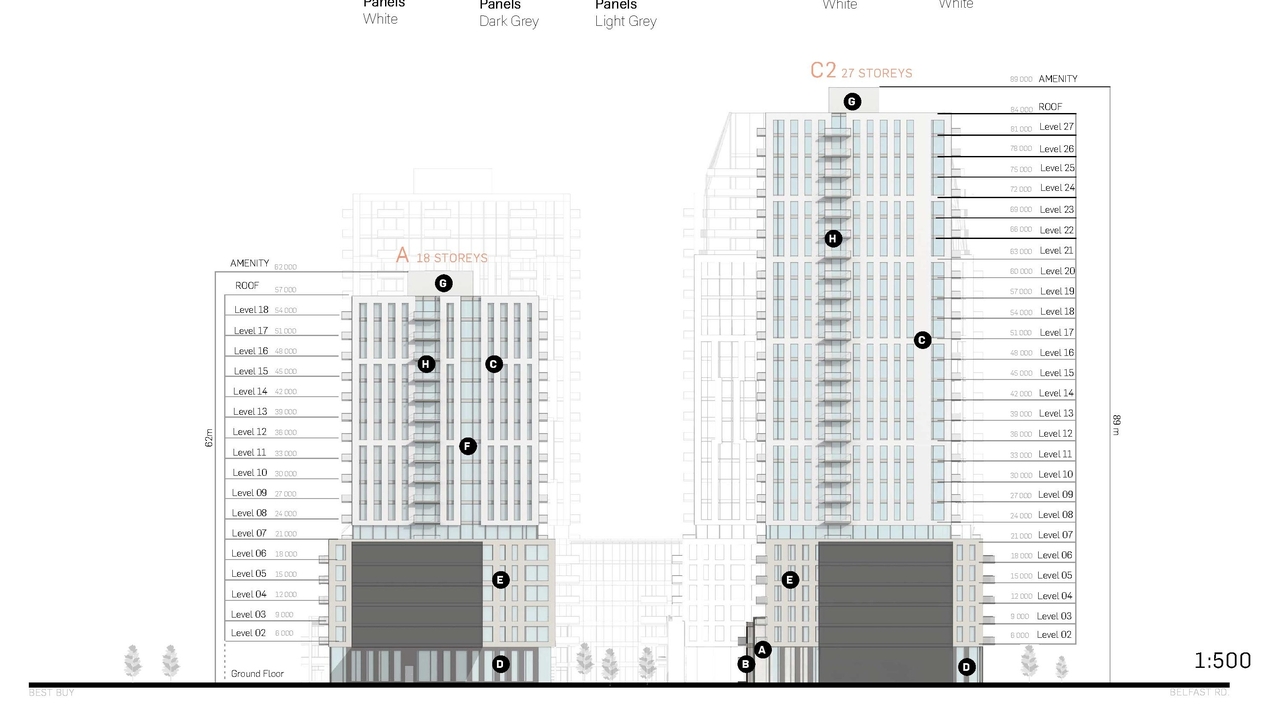
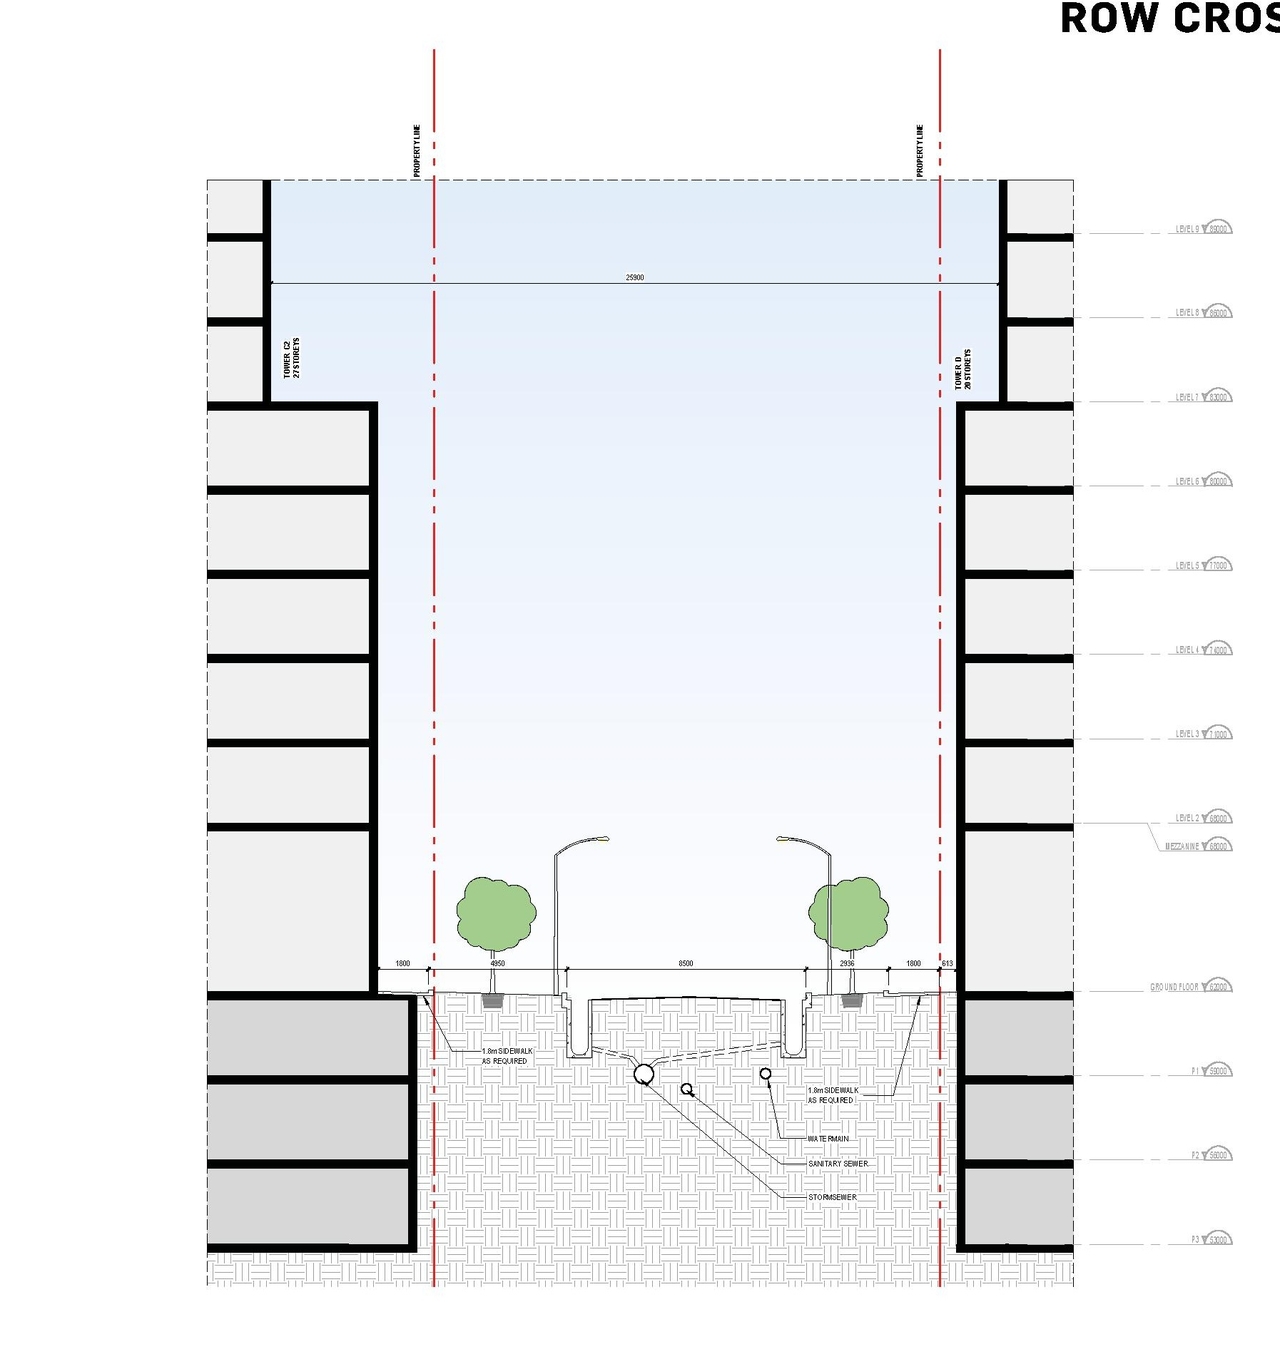
  • Image from page 63 of the file '2023-06-21 - Planning and Design Brief - D07-12-23-0079'
  • Image from page 59 of the file '2023-06-21 - Planning and Design Brief - D07-12-23-0079'
  • Image from page 65 of the file '2023-06-21 - Planning and Design Brief - D07-12-23-0079'
  • Image from page 57 of the file '2023-06-21 - Planning and Design Brief - D07-12-23-0079'
  • Image from page 56 of the file '2023-06-21 - Planning and Design Brief - D07-12-23-0079'
  • Image from page 64 of the file '2023-06-21 - Planning and Design Brief - D07-12-23-0079'
  • Image from page 55 of the file '2023-06-21 - Planning and Design Brief - D07-12-23-0079'
  • Image from page 48 of the file '2023-06-21 - Planning and Design Brief - D07-12-23-0079'
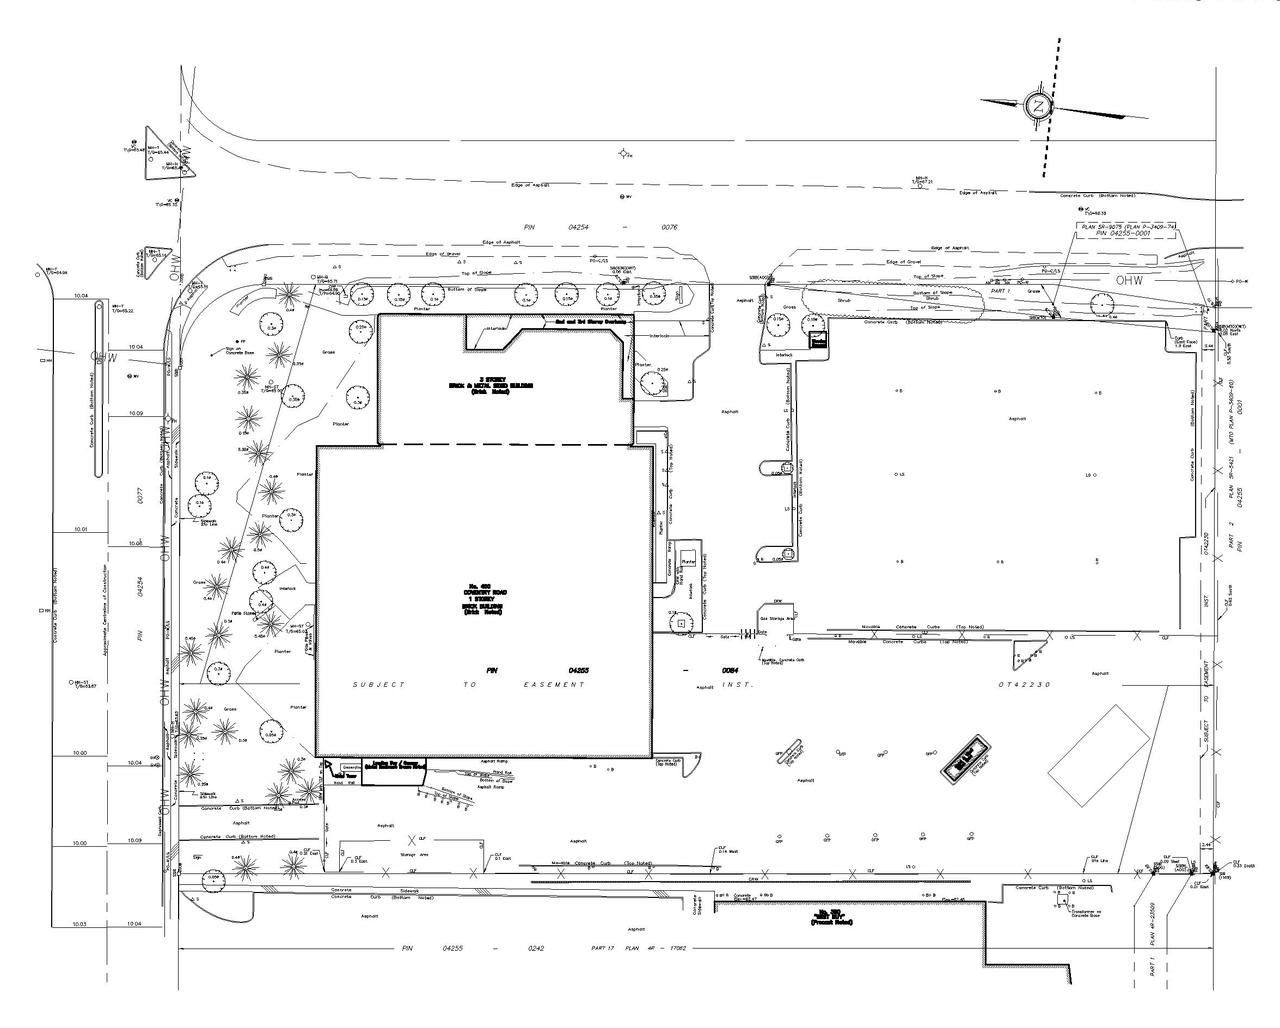
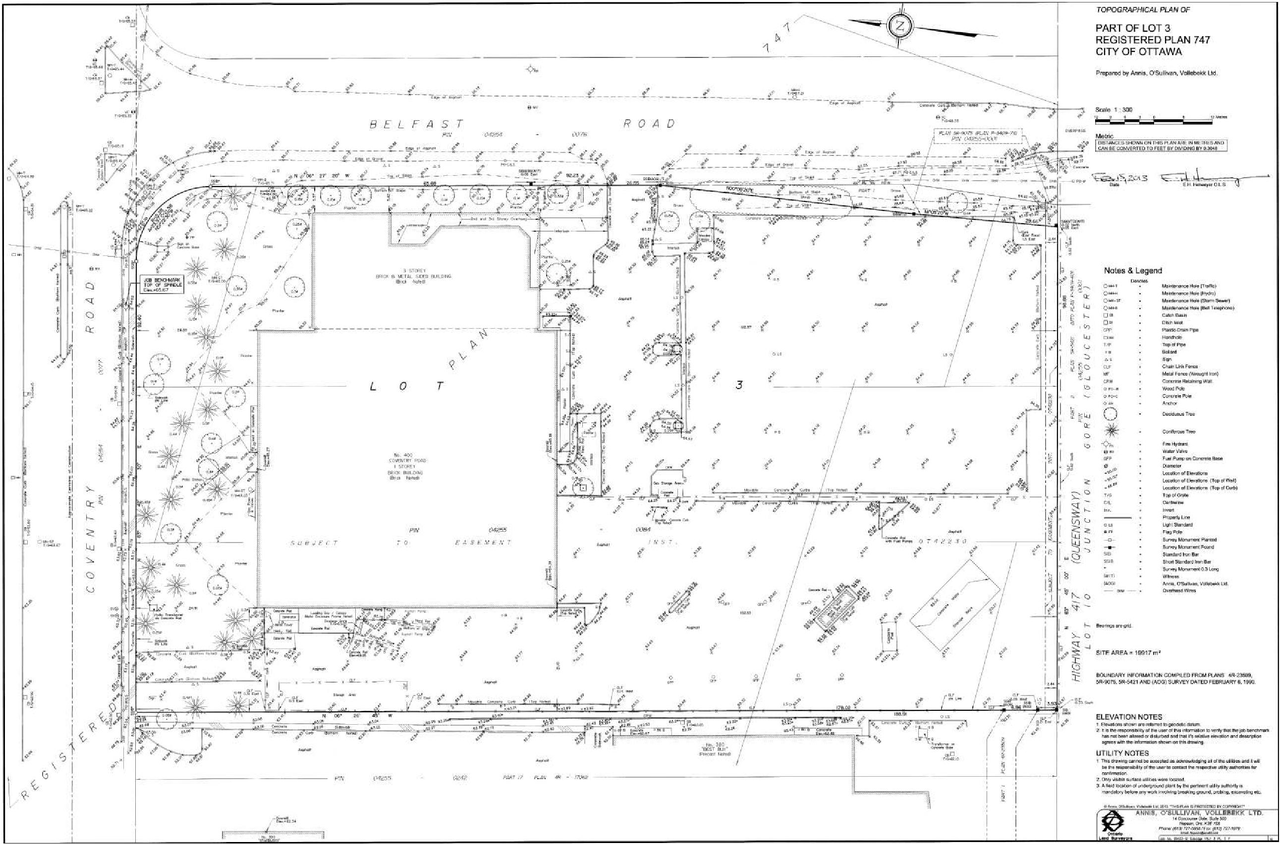
  • Construction site plan for project from page 40 of the file '2023-06-21 - Planning and Design Brief - D07-12-23-0079'
  • Construction site plan for project from page 28 of the file '2023-06-21 - Planning and Design Brief - D07-12-23-0079'
  • Construction site plan for project from page 39 of the file '2023-06-21 - Planning and Design Brief - D07-12-23-0079'
  • Construction site plan for project from page 45 of the file '2023-06-21 - Planning and Design Brief - D07-12-23-0079'
  • Construction site plan for project from page 23 of the file '2023-06-21 - Planning and Design Brief - D07-12-23-0079'
  • Construction site plan for project from page 14 of the file '2023-06-21 - Planning and Design Brief - D07-12-23-0079'
  • Construction site plan for project from page 21 of the file '2023-06-21 - Planning and Design Brief - D07-12-23-0079'
  • Construction site plan for project from page 41 of the file '2023-06-21 - Planning and Design Brief - D07-12-23-0079'
  • Construction site plan for project from page 42 of the file '2023-06-21 - Planning and Design Brief - D07-12-23-0079'
  • Construction site plan for project from page 38 of the file '2023-06-21 - Planning and Design Brief - D07-12-23-0079'
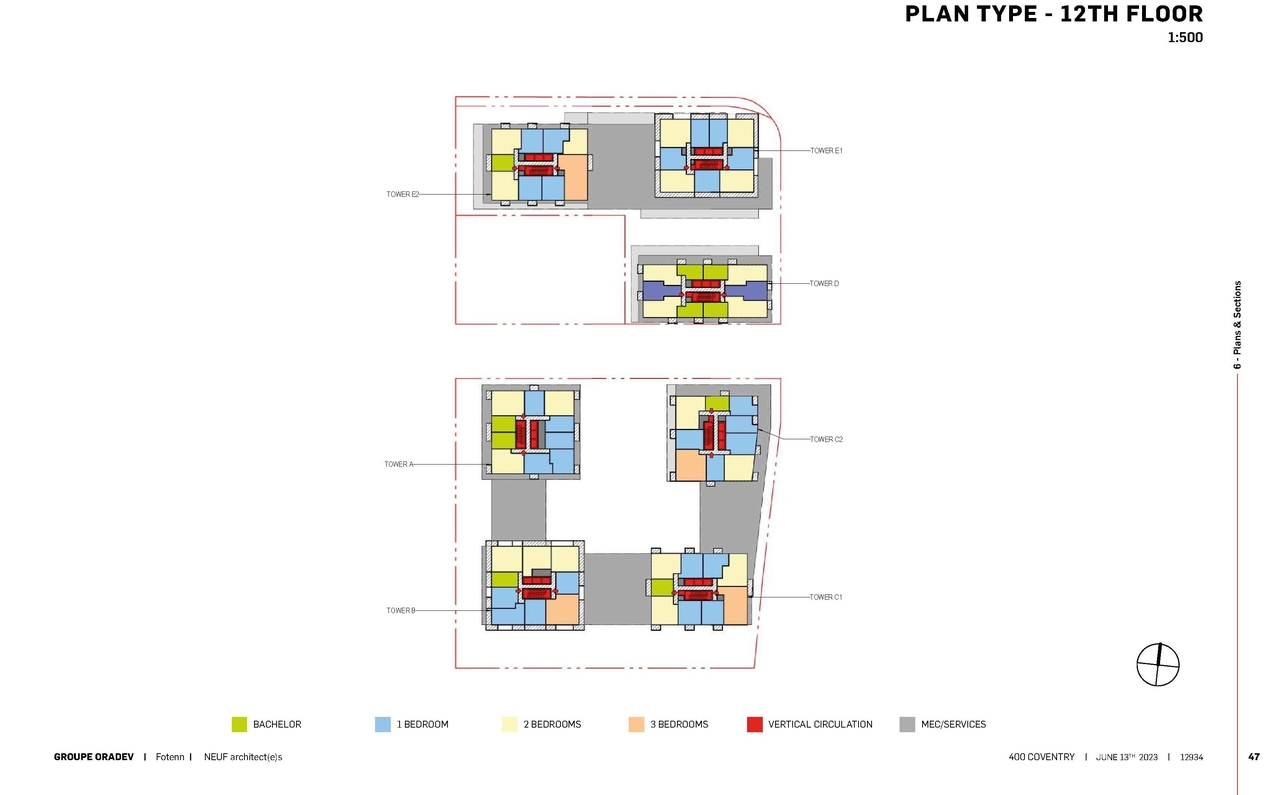
  • Floor plan for project from page 47 of the file '2023-06-21 - Planning and Design Brief - D07-12-23-0079'
  • Image from page 63 of the file '2023-06-21 - Planning and Design Brief - D07-12-23-0079'
  • Image from page 59 of the file '2023-06-21 - Planning and Design Brief - D07-12-23-0079'
  • Image from page 65 of the file '2023-06-21 - Planning and Design Brief - D07-12-23-0079'
  • Image from page 57 of the file '2023-06-21 - Planning and Design Brief - D07-12-23-0079'
  • Image from page 56 of the file '2023-06-21 - Planning and Design Brief - D07-12-23-0079'
  • Image from page 64 of the file '2023-06-21 - Planning and Design Brief - D07-12-23-0079'
  • Image from page 55 of the file '2023-06-21 - Planning and Design Brief - D07-12-23-0079'
  • Image from page 48 of the file '2023-06-21 - Planning and Design Brief - D07-12-23-0079'
  • Construction site plan for project from page 40 of the file '2023-06-21 - Planning and Design Brief - D07-12-23-0079'
  • Construction site plan for project from page 28 of the file '2023-06-21 - Planning and Design Brief - D07-12-23-0079'
  • Construction site plan for project from page 39 of the file '2023-06-21 - Planning and Design Brief - D07-12-23-0079'
  • Construction site plan for project from page 45 of the file '2023-06-21 - Planning and Design Brief - D07-12-23-0079'
  • Construction site plan for project from page 23 of the file '2023-06-21 - Planning and Design Brief - D07-12-23-0079'
  • Construction site plan for project from page 14 of the file '2023-06-21 - Planning and Design Brief - D07-12-23-0079'
  • Construction site plan for project from page 21 of the file '2023-06-21 - Planning and Design Brief - D07-12-23-0079'
  • Construction site plan for project from page 41 of the file '2023-06-21 - Planning and Design Brief - D07-12-23-0079'
  • Construction site plan for project from page 42 of the file '2023-06-21 - Planning and Design Brief - D07-12-23-0079'
  • Construction site plan for project from page 38 of the file '2023-06-21 - Planning and Design Brief - D07-12-23-0079'
  • Floor plan for project from page 47 of the file '2023-06-21 - Planning and Design Brief - D07-12-23-0079'

Additional Information#

Date Initiated2023-06-13
WardWard 13 - Rawlson King

Documents#

TypeDocument
Application Summary2023-07-06 - Application Summary - D07-12-23-0079
Architectural Plans2023-06-14 - SITE PLAN AND STATS - D07-12-23-0079
Architectural Plans2023-06-14 - Roof plan - D07-12-23-0079
Architectural Plans2023-06-14 - Facility Fit Plan - D07-12-23-0079
Civil Engineering Report2023-06-14 - Civil Drawing Set - D07-12-23-0079
Design Brief2023-06-21 - Planning and Design Brief - D07-12-23-0079
Environmental2023-06-14 - Phase Two Environmental Site Assessment - D07-12-23-0079
Environmental2023-06-14 - Phase l Environmental Site Assessment - D07-12-23-0079
Geotechnical Report2023-06-14 - Geotechnical Investigation - D07-12-23-0079
Landscape Plan2023-06-14 - Landscape Layout Plan - D07-12-23-0079
Noise Study2023-06-14 - Transportation Noise & Vibration - D07-12-23-0079
Site Servicing2023-06-14 - Stormwater Management and Servicing Report- D07-12-23-0079
Surveying2023-06-14 - Topographical Plan - D07-12-23-0079
Transportation Analysis2023-06-14 - Transportation Impact Assessment - D07-12-23-0079
Tree Information and Conservation2023-06-14 - Tree Conservation Report - D07-12-23-0079
Wind Study2023-07-24 - Pedestrian Level Wind Study - D07-12-23-0079
Wind Study2023-06-14 - Pedestrian Level Wind Study Addendum - D07-12-23-0079
Wind Study2023-06-14 - Pedestrian Level Wind Study - D07-12-23-0079
2023-06-14 - Opinion of Probable Cost - D07-12-23-0079