Ottawa Development Projects

400 Coventry Rd.#

Last updated: 2025-03-22 · ID: D07-12-23-0079

Summary#

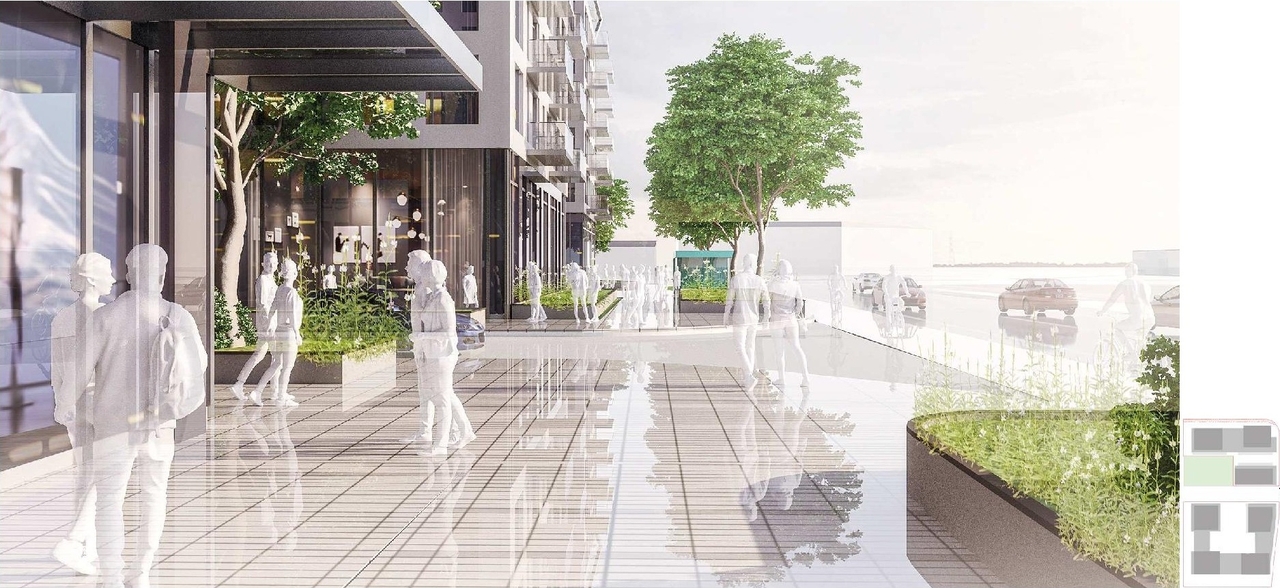
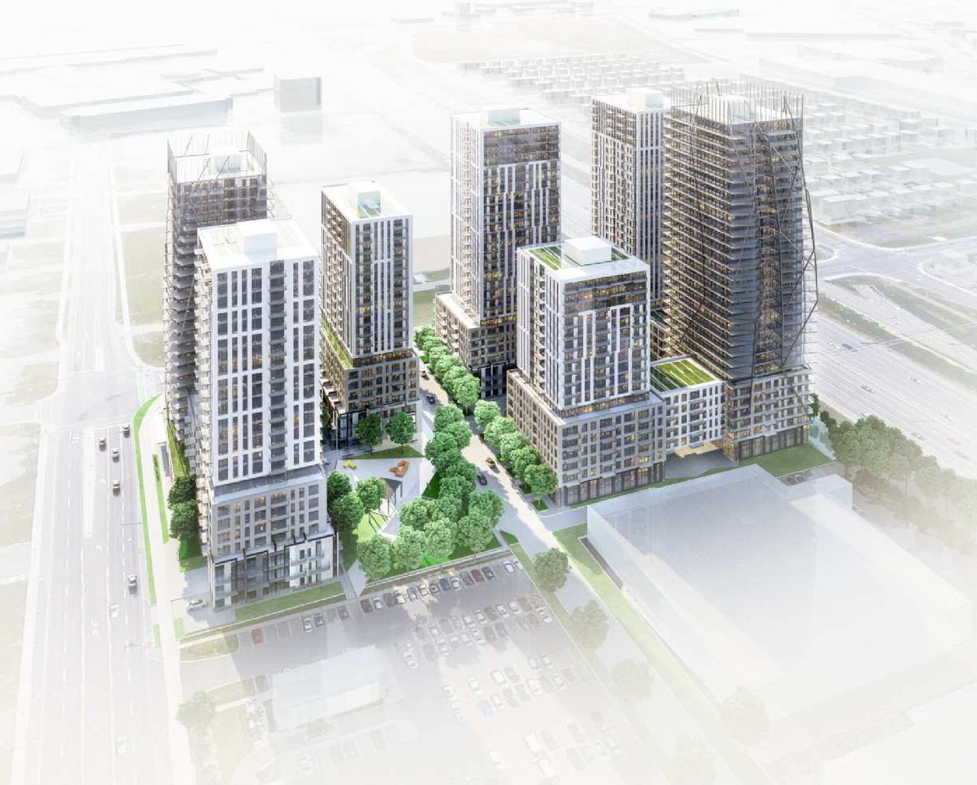
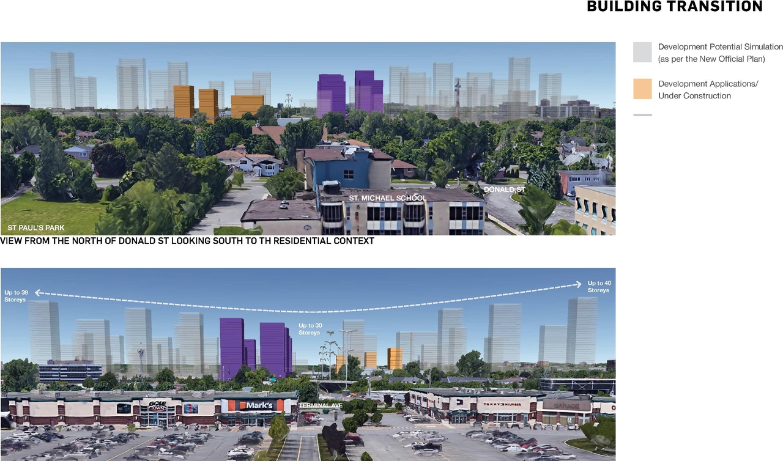
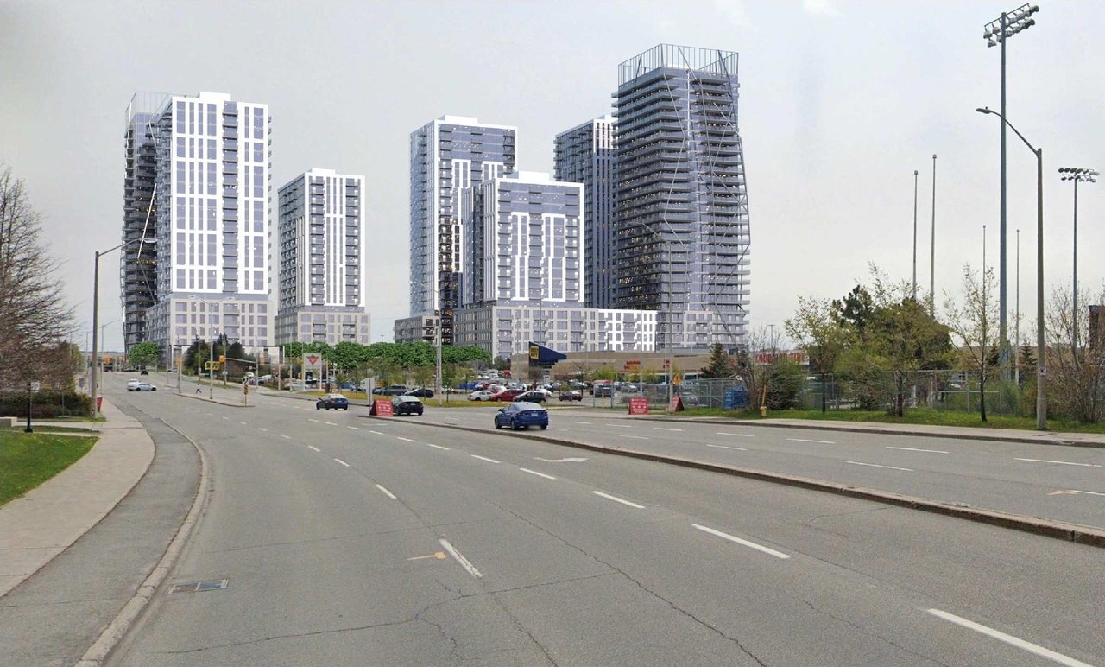
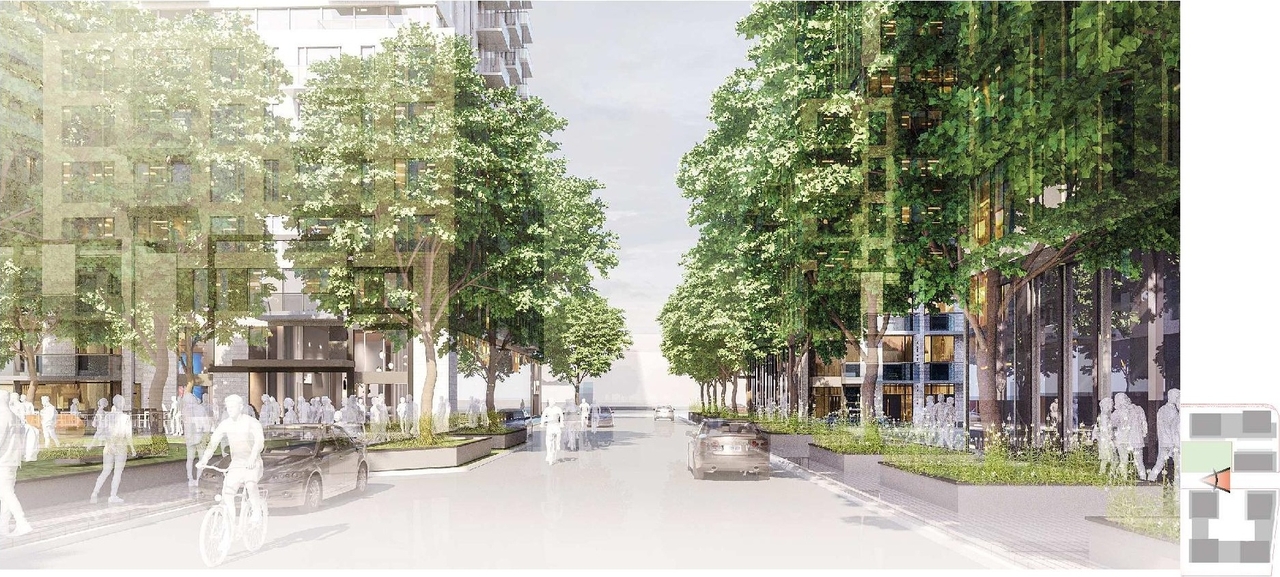
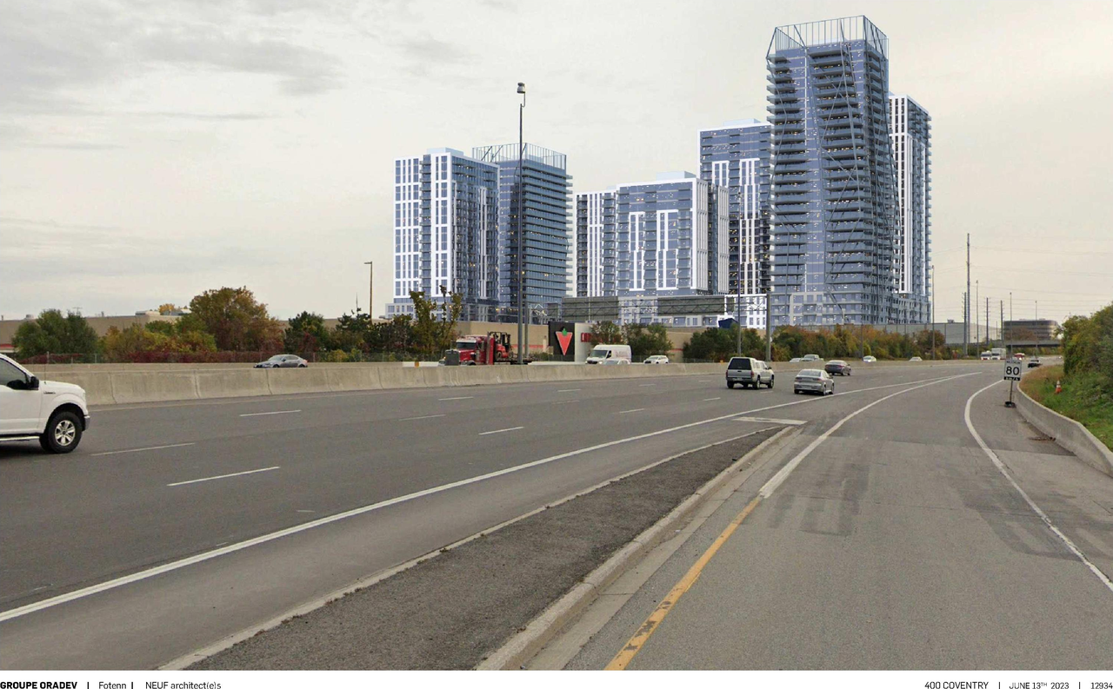
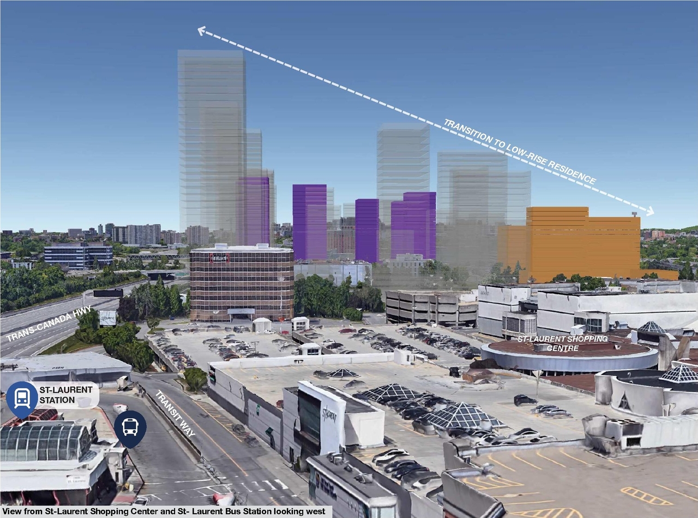
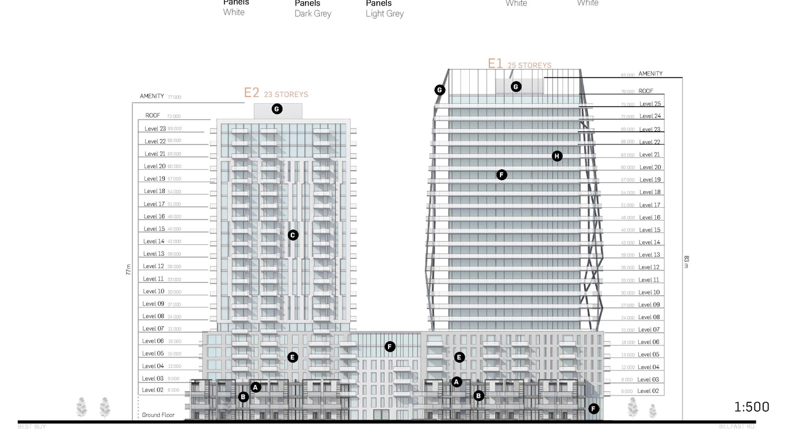
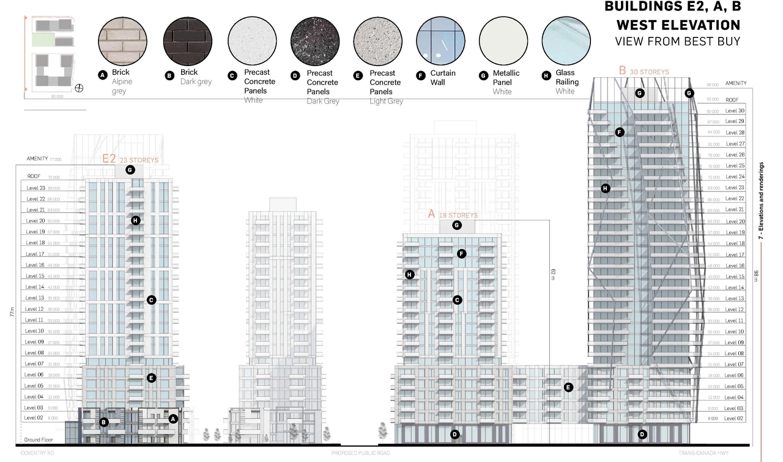
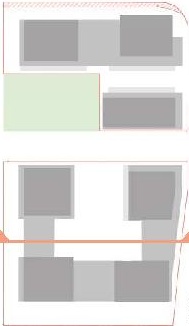
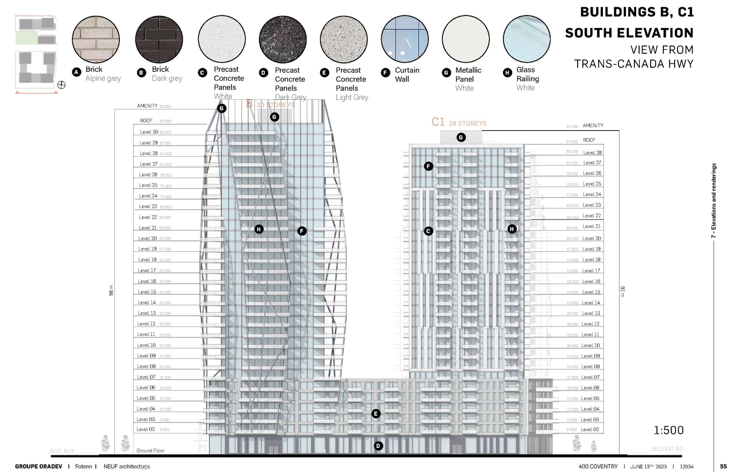
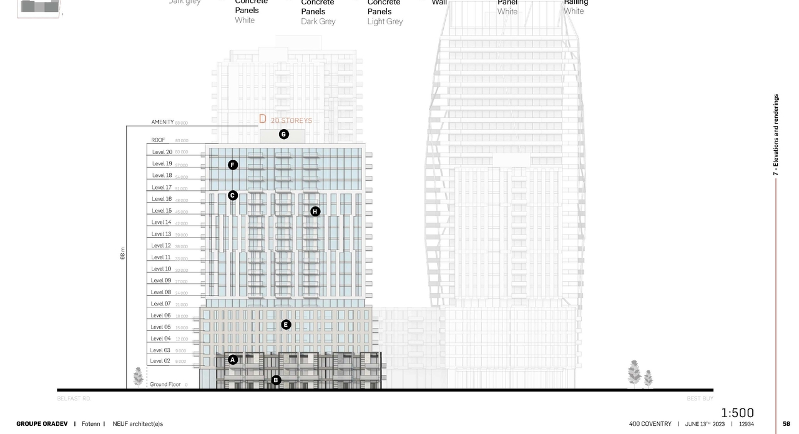
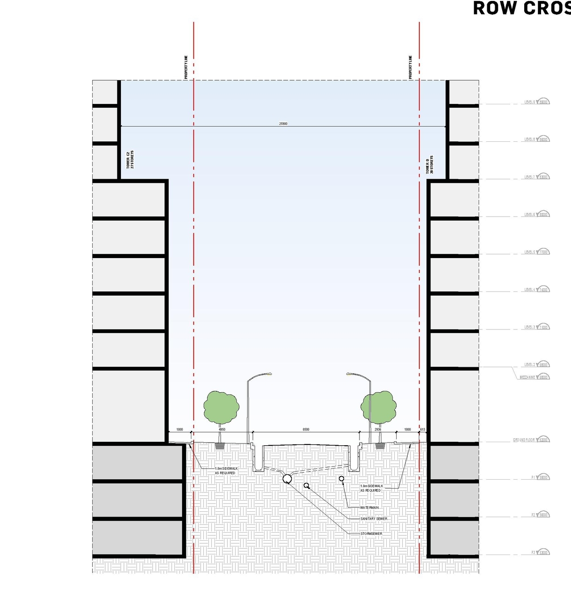
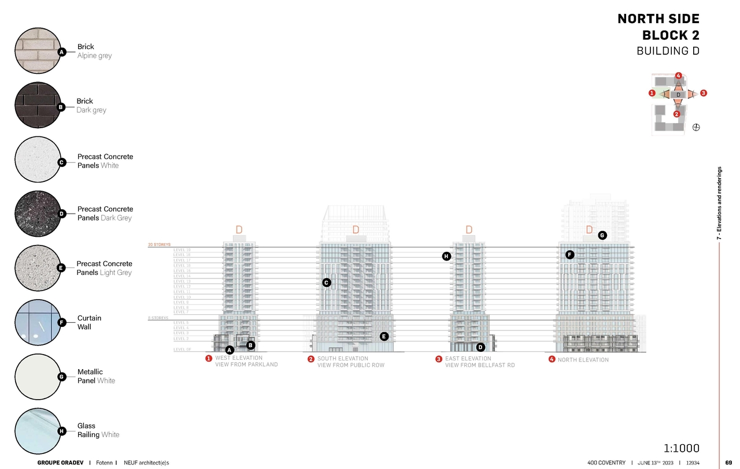
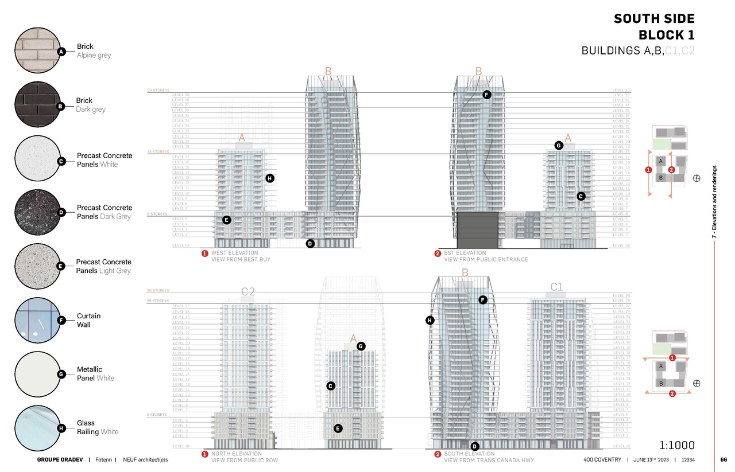
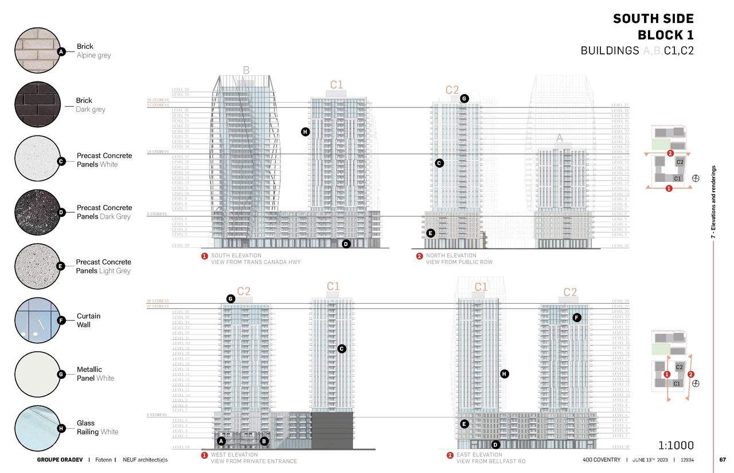
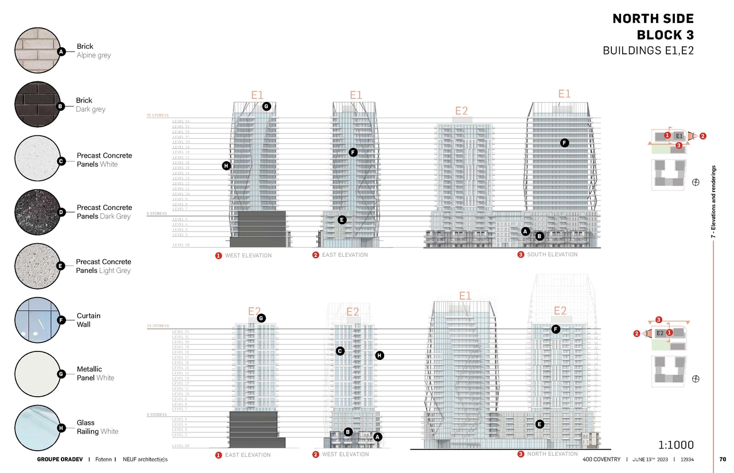
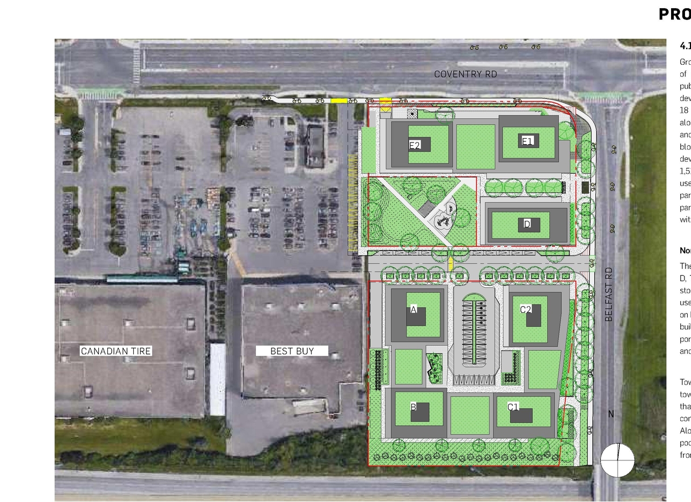
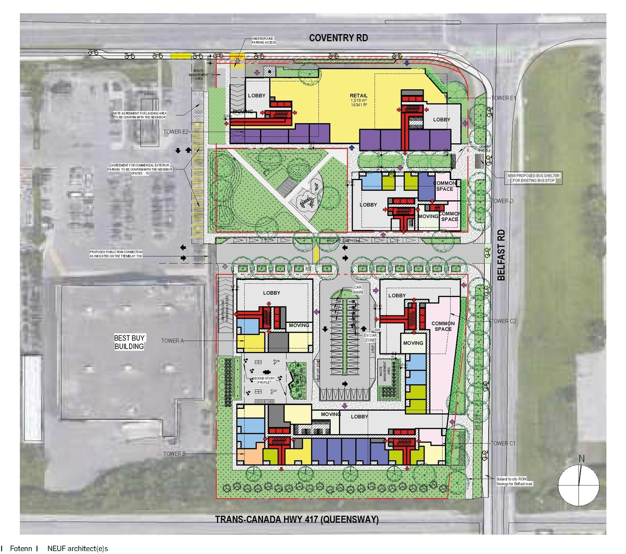
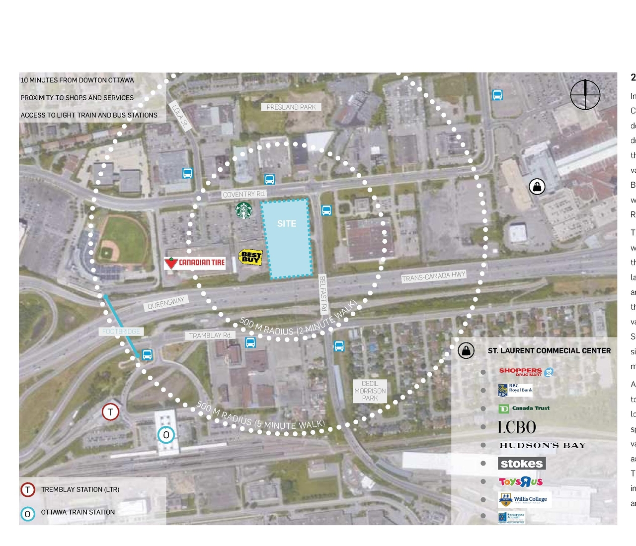
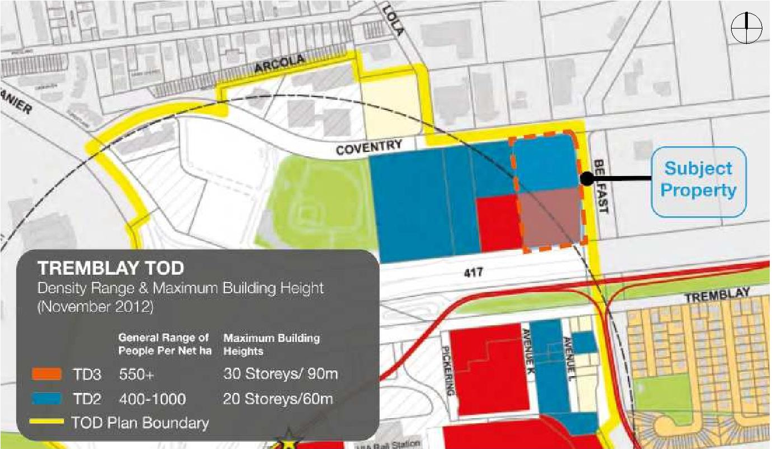
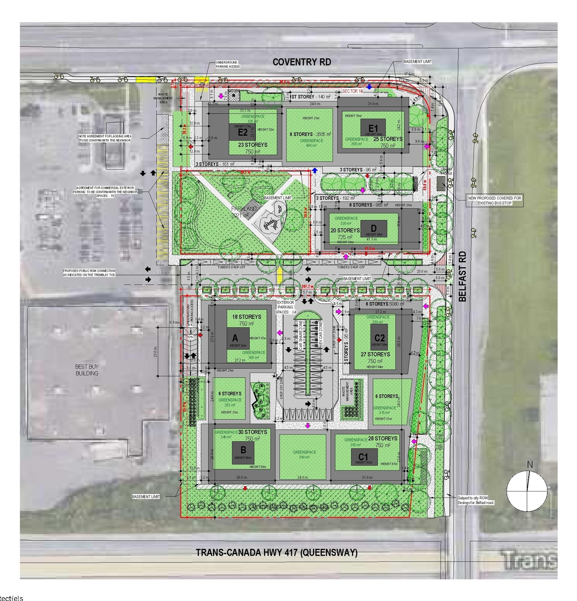
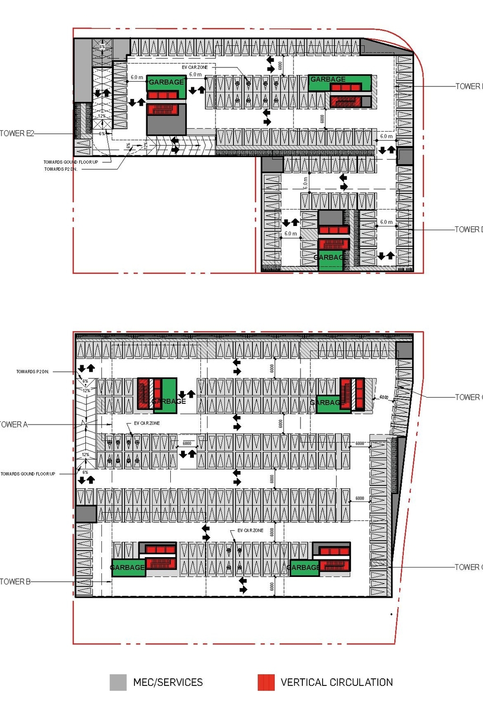
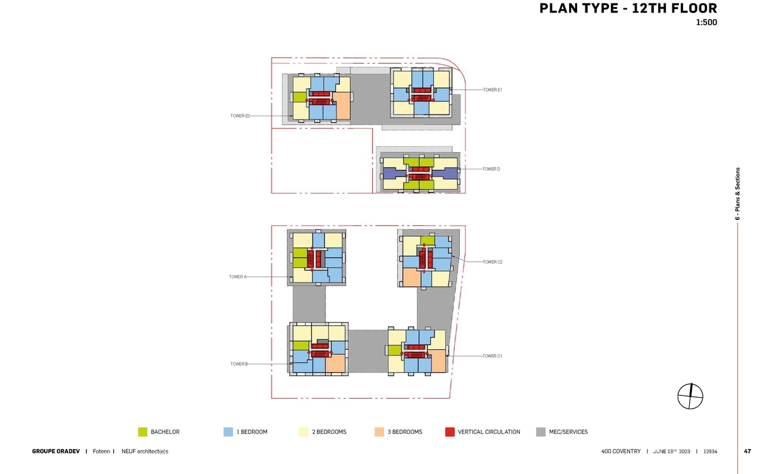
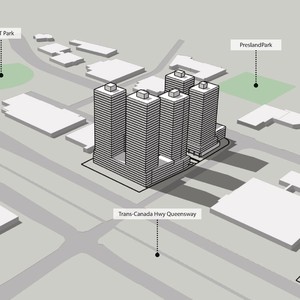
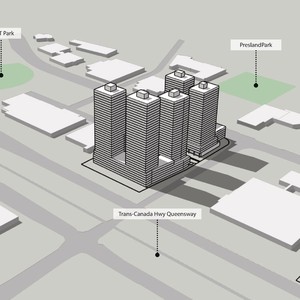
A Site Plan Control application to construct seven (7) high-rise buildings ranging between 18 to 30 storeys in height and including a public park and as well as a new public road.

Status
File Pending (Application File Pending)
Type
Site Plan Control

Renders#

Location#

Select a marker to view the address.

Project Updates#

2025-03-22 Status
Status Updated
  • Status: File Pending (Application File Pending)
2023-08-25 Initial Update
Added description, 43 images and 1 document
  • Status: Active (Initial Review Comments Sent)
  • A Site Plan Control application to construct seven (7) high-rise buildings ranging between 18 to 30 storeys in height and including a publi…
  • 7 renders
  • 10 site plans
  • 25 elevations
  • 1 floor plan

Site Plans, Elevations and Floor Plans#
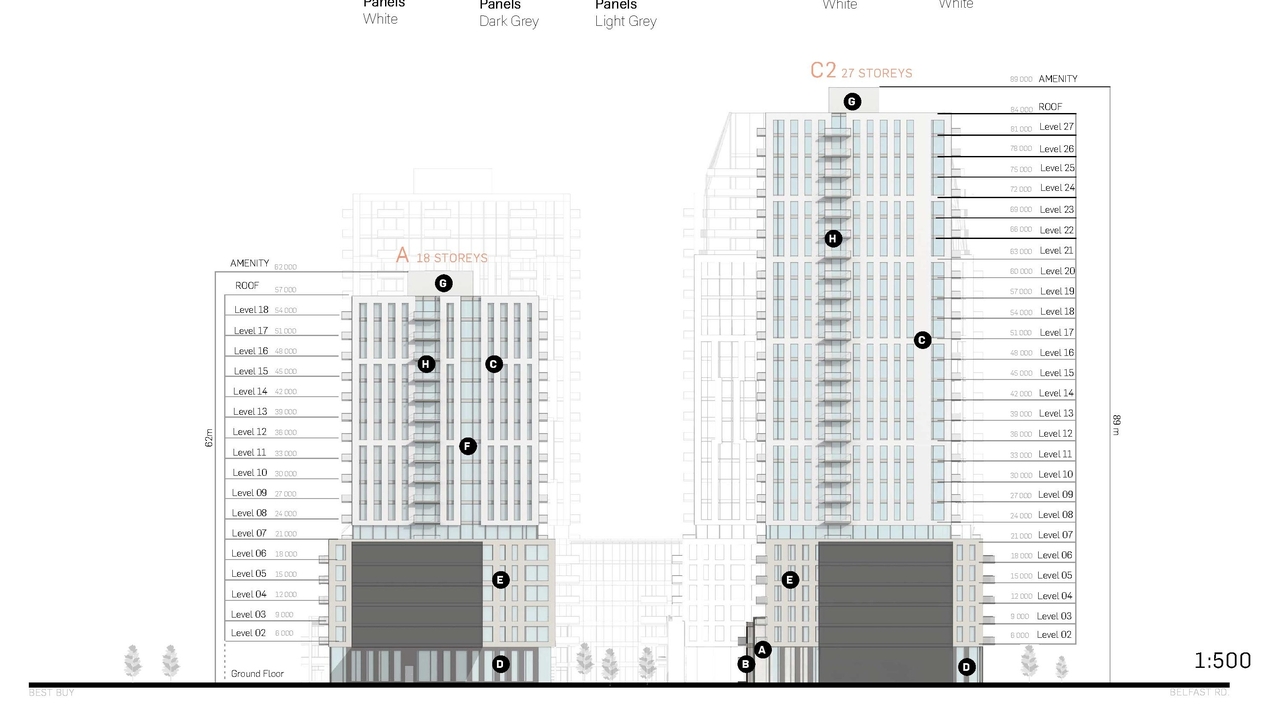
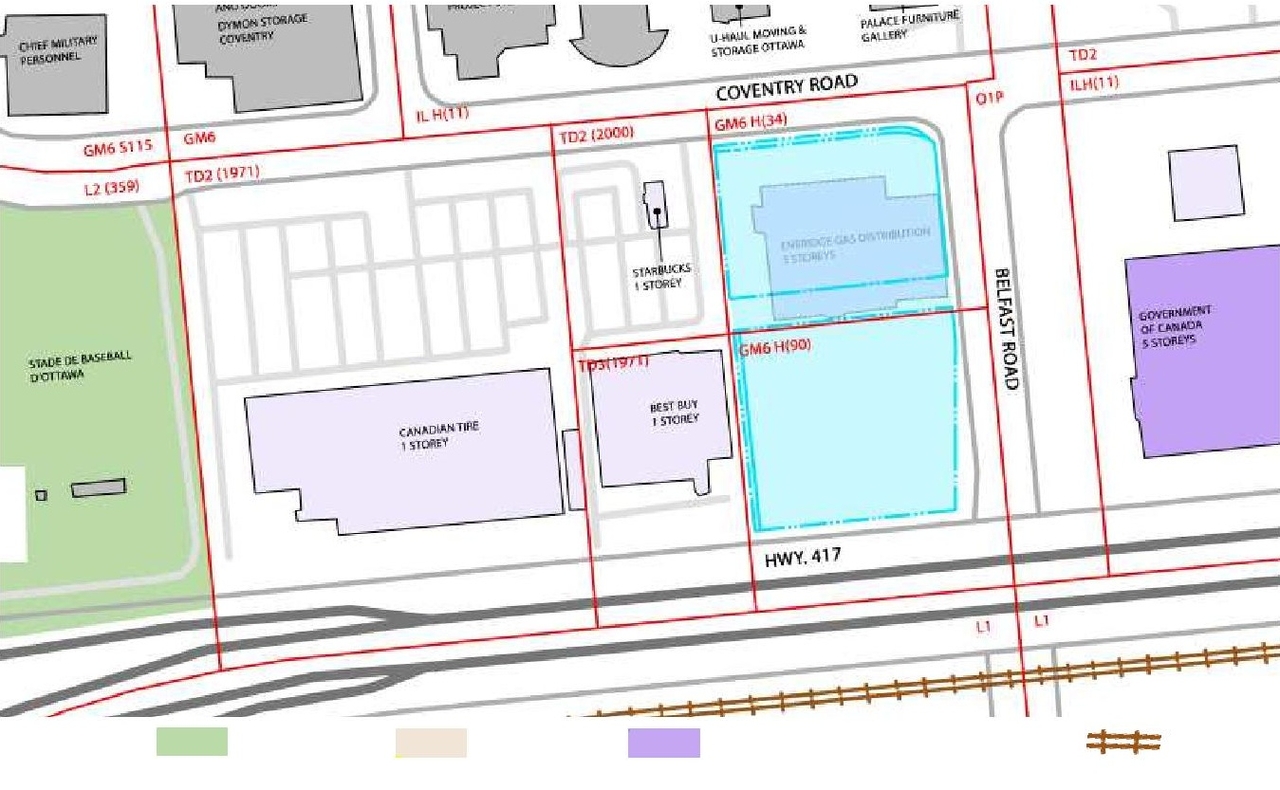
  • Image from page 63 of the file '2023-06-21 - Planning and Design Brief - D07-12-23-0079'
  • Image from page 59 of the file '2023-06-21 - Planning and Design Brief - D07-12-23-0079'
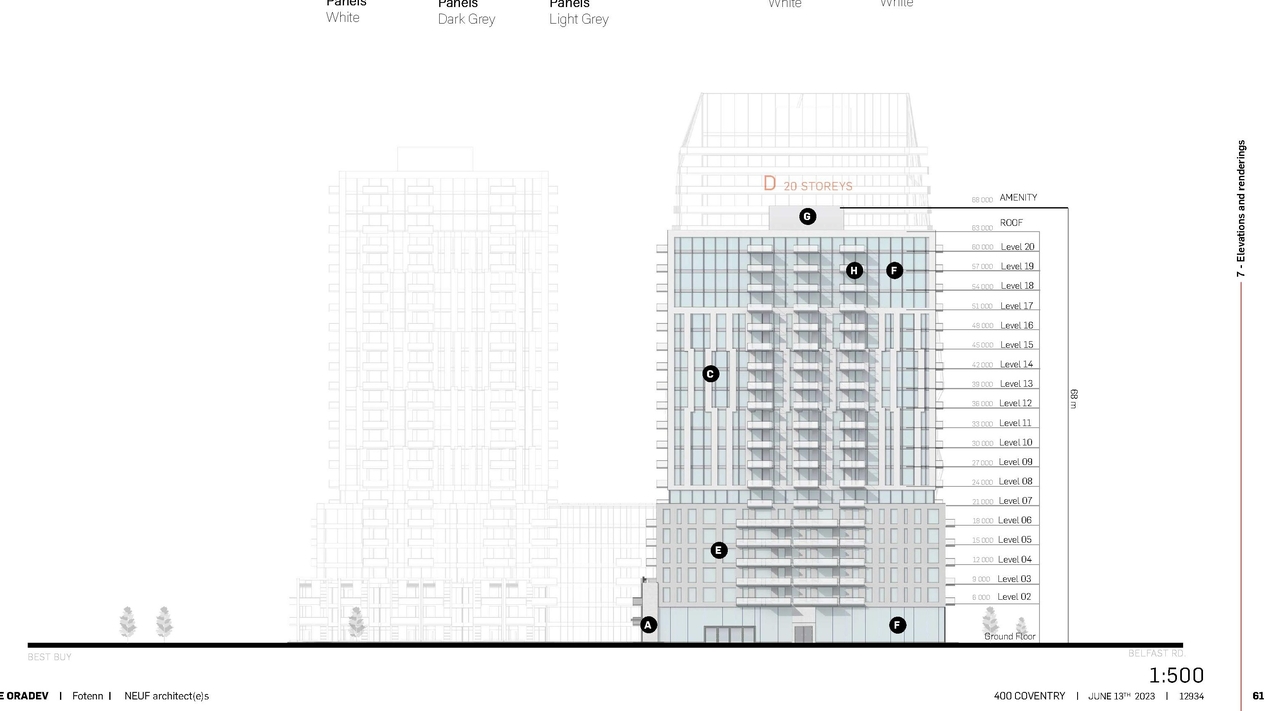
  • Image from page 61 of the file '2023-06-21 - Planning and Design Brief - D07-12-23-0079'
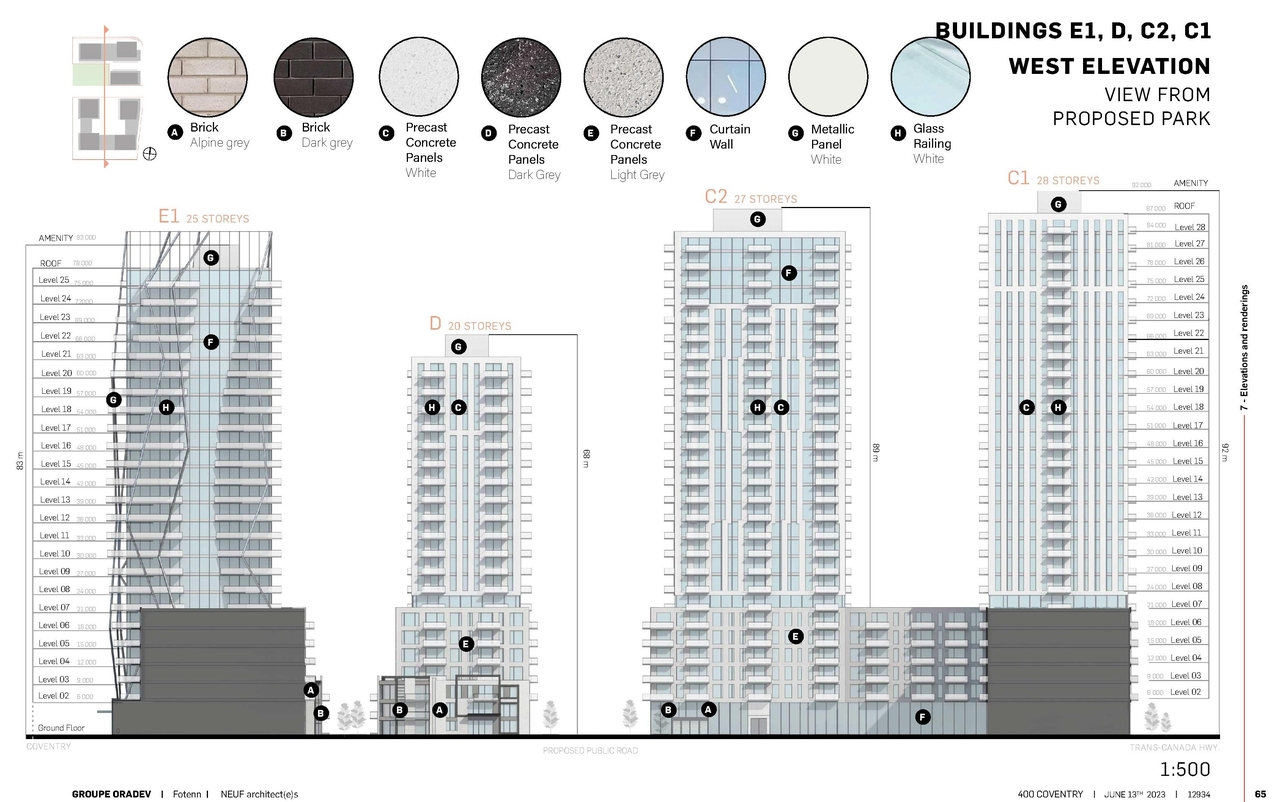
  • Image from page 65 of the file '2023-06-21 - Planning and Design Brief - D07-12-23-0079'
  • Image from page 57 of the file '2023-06-21 - Planning and Design Brief - D07-12-23-0079'
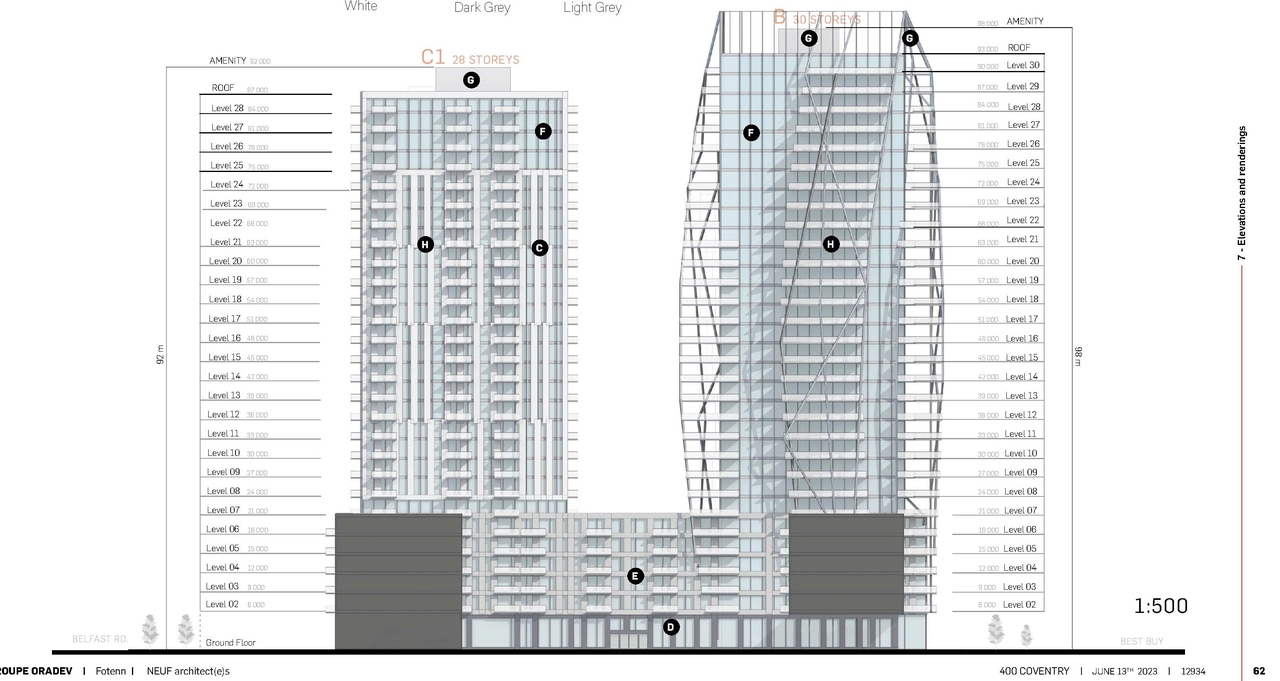
  • Image from page 62 of the file '2023-06-21 - Planning and Design Brief - D07-12-23-0079'
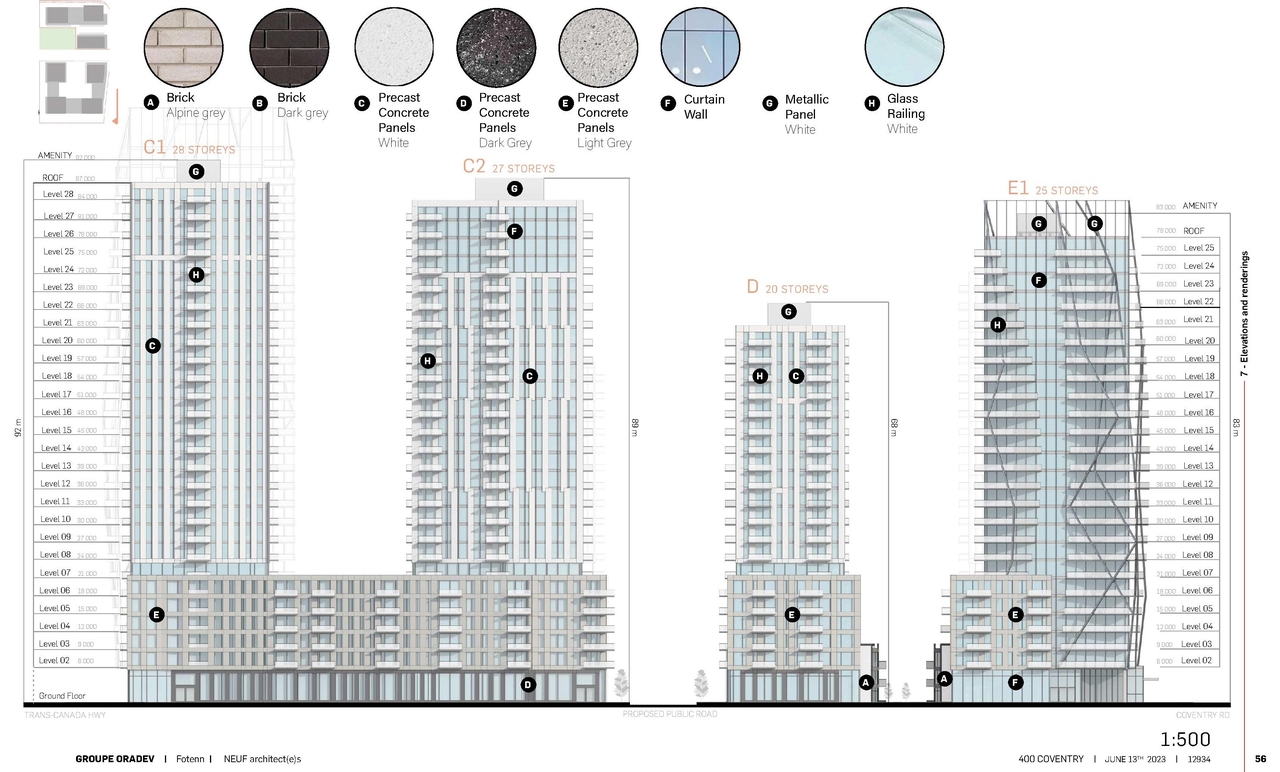
  • Image from page 56 of the file '2023-06-21 - Planning and Design Brief - D07-12-23-0079'
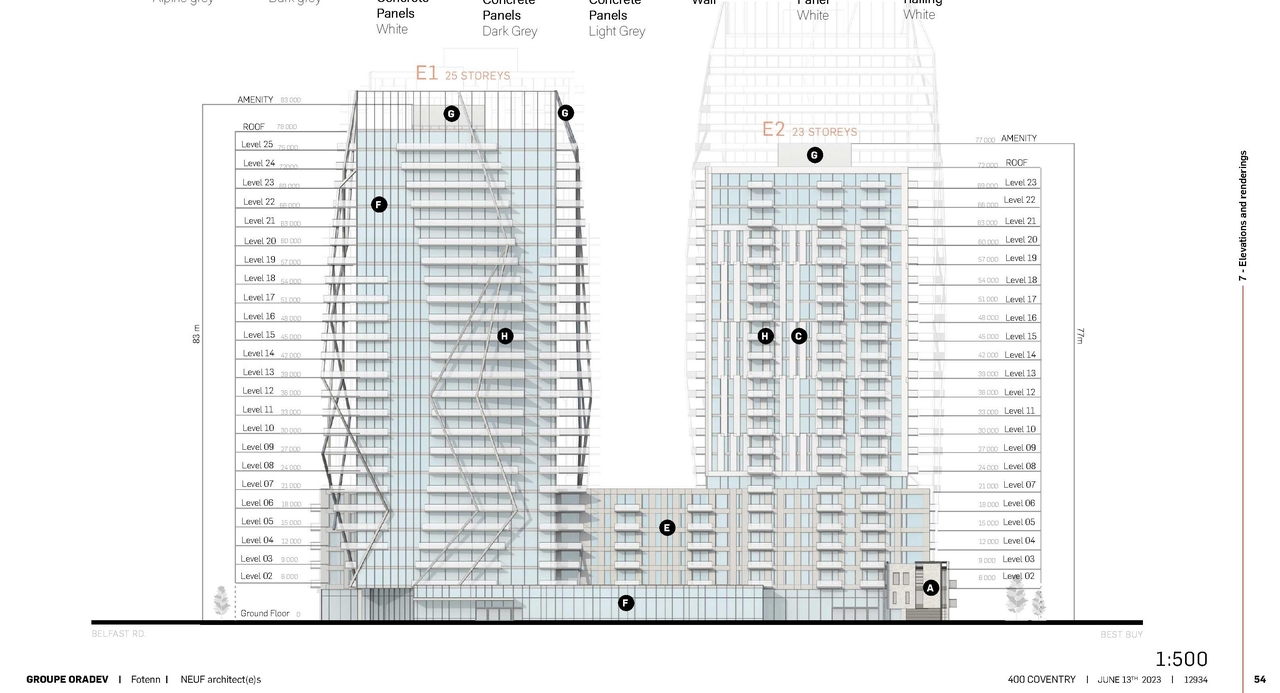
  • Image from page 54 of the file '2023-06-21 - Planning and Design Brief - D07-12-23-0079'
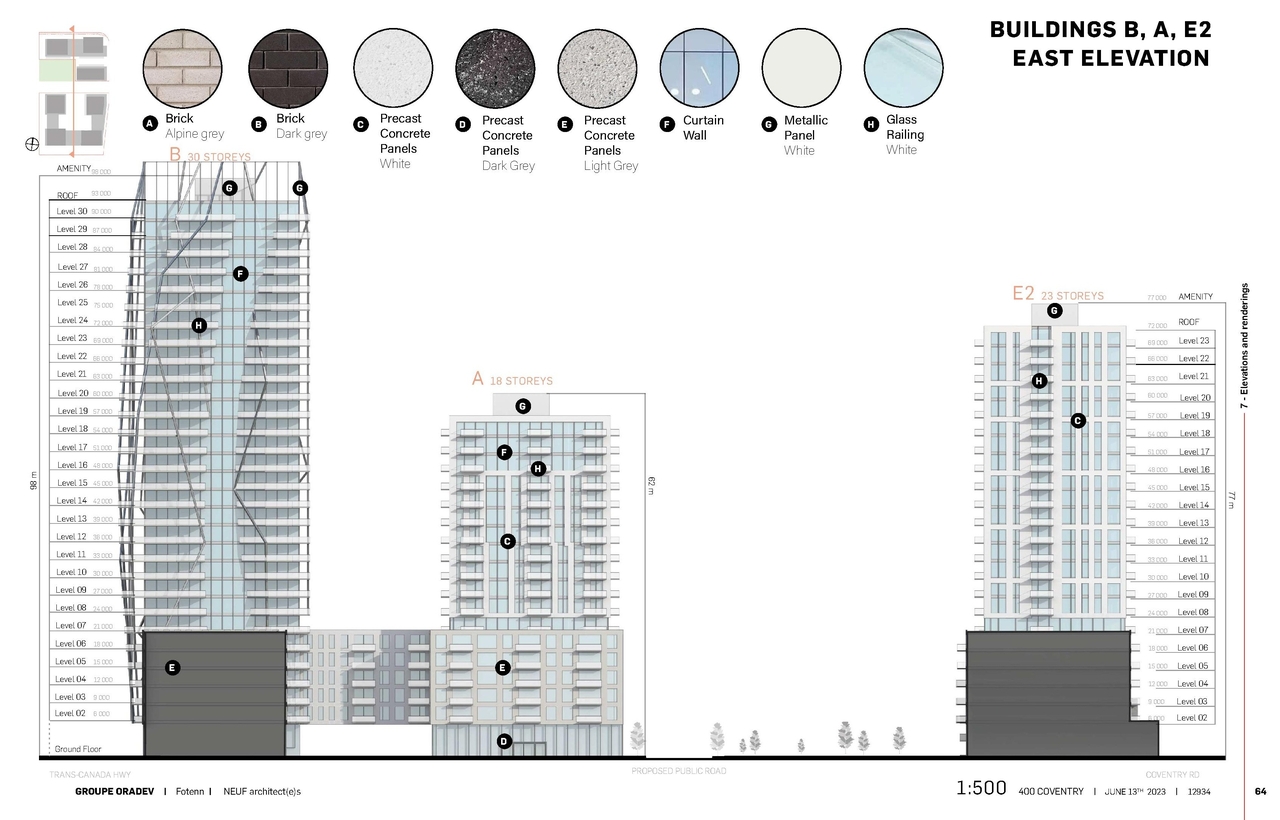
  • Image from page 64 of the file '2023-06-21 - Planning and Design Brief - D07-12-23-0079'
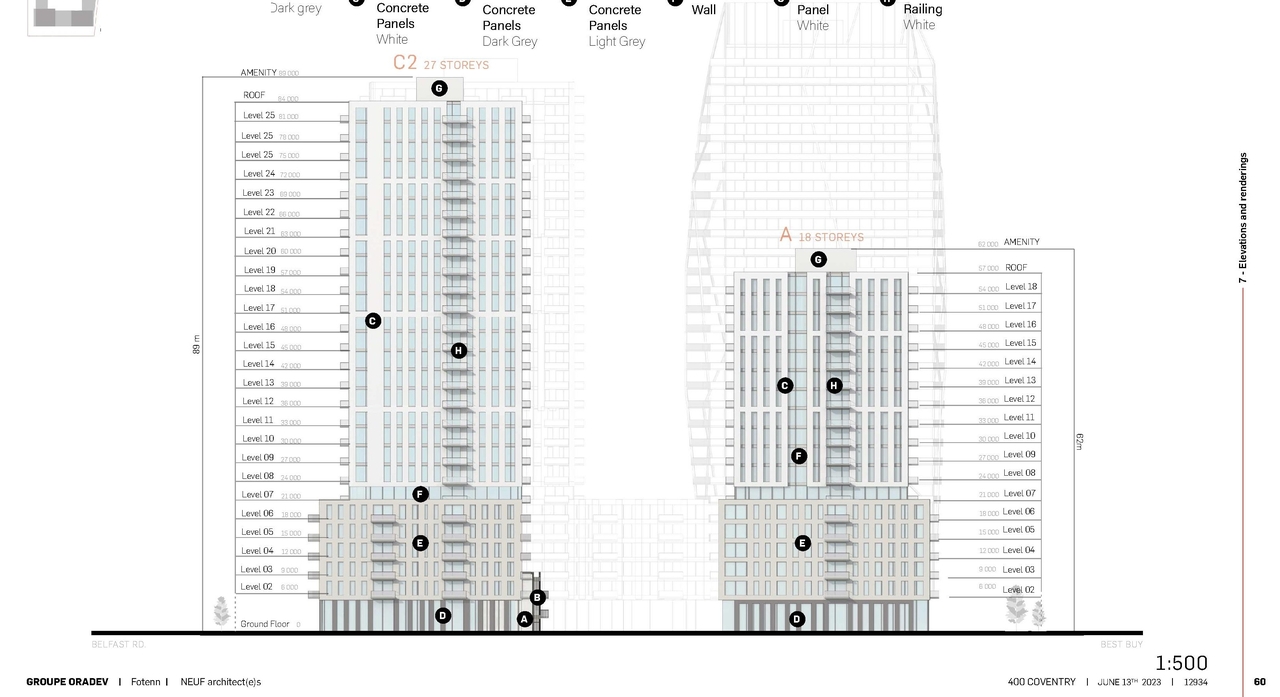
  • Image from page 60 of the file '2023-06-21 - Planning and Design Brief - D07-12-23-0079'
  • Image from page 63 of the file '2023-06-21 - Planning and Design Brief - D07-12-23-0079'
  • Image from page 55 of the file '2023-06-21 - Planning and Design Brief - D07-12-23-0079'
  • Image from page 58 of the file '2023-06-21 - Planning and Design Brief - D07-12-23-0079'
  • Image from page 48 of the file '2023-06-21 - Planning and Design Brief - D07-12-23-0079'
  • Image from page 59 of the file '2023-06-21 - Planning and Design Brief - D07-12-23-0079'
  • Image from page 58 of the file '2023-06-21 - Planning and Design Brief - D07-12-23-0079'
  • Image from page 54 of the file '2023-06-21 - Planning and Design Brief - D07-12-23-0079'
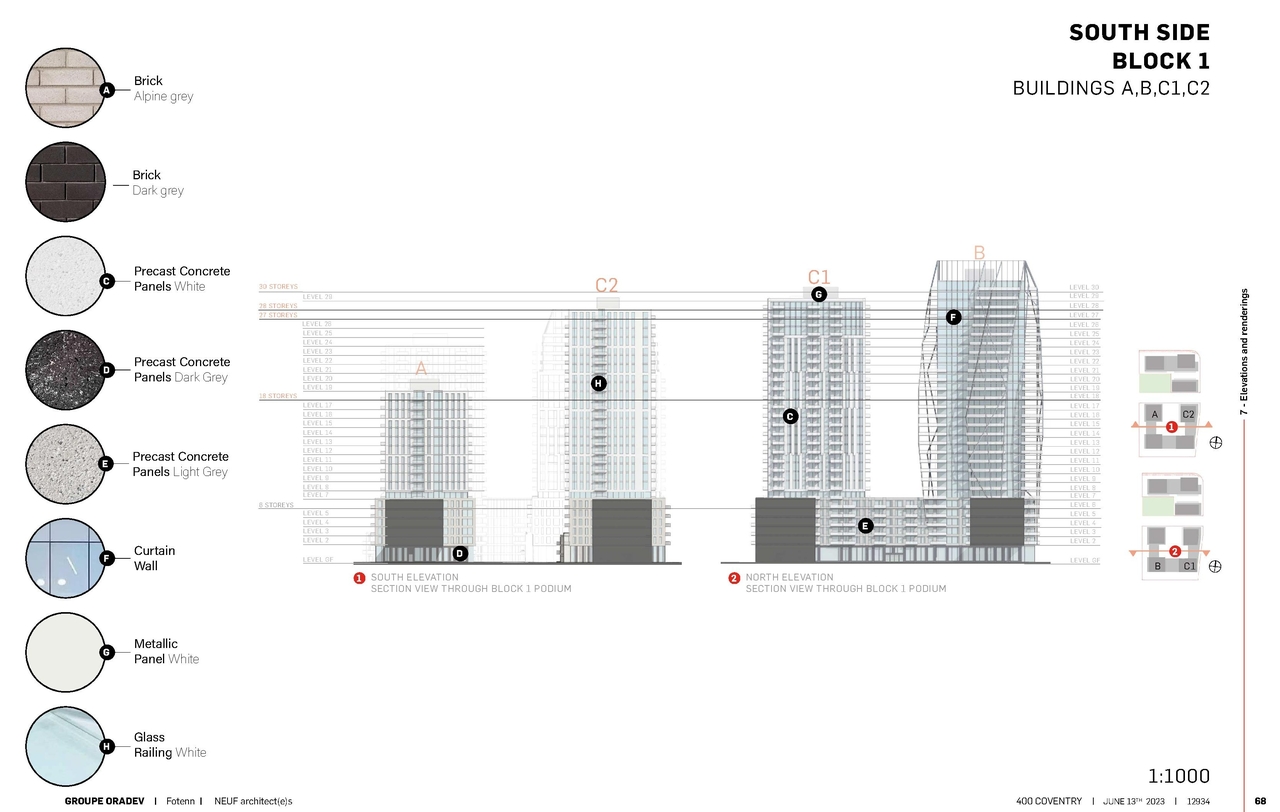
  • Image from page 68 of the file '2023-06-21 - Planning and Design Brief - D07-12-23-0079'
  • Image from page 60 of the file '2023-06-21 - Planning and Design Brief - D07-12-23-0079'
  • Image from page 69 of the file '2023-06-21 - Planning and Design Brief - D07-12-23-0079'
  • Image from page 61 of the file '2023-06-21 - Planning and Design Brief - D07-12-23-0079'
  • Image from page 66 of the file '2023-06-21 - Planning and Design Brief - D07-12-23-0079'
  • Image from page 67 of the file '2023-06-21 - Planning and Design Brief - D07-12-23-0079'
  • Image from page 62 of the file '2023-06-21 - Planning and Design Brief - D07-12-23-0079'
  • Image from page 70 of the file '2023-06-21 - Planning and Design Brief - D07-12-23-0079'
  • Construction site plan for project from page 40 of the file '2023-06-21 - Planning and Design Brief - D07-12-23-0079'
  • Construction site plan for project from page 28 of the file '2023-06-21 - Planning and Design Brief - D07-12-23-0079'
  • Construction site plan for project from page 39 of the file '2023-06-21 - Planning and Design Brief - D07-12-23-0079'
  • Construction site plan for project from page 45 of the file '2023-06-21 - Planning and Design Brief - D07-12-23-0079'
  • Construction site plan for project from page 23 of the file '2023-06-21 - Planning and Design Brief - D07-12-23-0079'
  • Construction site plan for project from page 14 of the file '2023-06-21 - Planning and Design Brief - D07-12-23-0079'
  • Construction site plan for project from page 21 of the file '2023-06-21 - Planning and Design Brief - D07-12-23-0079'
  • Construction site plan for project from page 41 of the file '2023-06-21 - Planning and Design Brief - D07-12-23-0079'
  • Construction site plan for project from page 42 of the file '2023-06-21 - Planning and Design Brief - D07-12-23-0079'
  • Construction site plan for project from page 38 of the file '2023-06-21 - Planning and Design Brief - D07-12-23-0079'
  • Floor plan for project from page 47 of the file '2023-06-21 - Planning and Design Brief - D07-12-23-0079'
  • Image from page 63 of the file '2023-06-21 - Planning and Design Brief - D07-12-23-0079'
  • Image from page 59 of the file '2023-06-21 - Planning and Design Brief - D07-12-23-0079'
  • Image from page 61 of the file '2023-06-21 - Planning and Design Brief - D07-12-23-0079'
  • Image from page 65 of the file '2023-06-21 - Planning and Design Brief - D07-12-23-0079'
  • Image from page 57 of the file '2023-06-21 - Planning and Design Brief - D07-12-23-0079'
  • Image from page 62 of the file '2023-06-21 - Planning and Design Brief - D07-12-23-0079'
  • Image from page 56 of the file '2023-06-21 - Planning and Design Brief - D07-12-23-0079'
  • Image from page 54 of the file '2023-06-21 - Planning and Design Brief - D07-12-23-0079'
  • Image from page 64 of the file '2023-06-21 - Planning and Design Brief - D07-12-23-0079'
  • Image from page 60 of the file '2023-06-21 - Planning and Design Brief - D07-12-23-0079'
  • Image from page 63 of the file '2023-06-21 - Planning and Design Brief - D07-12-23-0079'
  • Image from page 55 of the file '2023-06-21 - Planning and Design Brief - D07-12-23-0079'
  • Image from page 58 of the file '2023-06-21 - Planning and Design Brief - D07-12-23-0079'
  • Image from page 48 of the file '2023-06-21 - Planning and Design Brief - D07-12-23-0079'
  • Image from page 59 of the file '2023-06-21 - Planning and Design Brief - D07-12-23-0079'
  • Image from page 58 of the file '2023-06-21 - Planning and Design Brief - D07-12-23-0079'
  • Image from page 54 of the file '2023-06-21 - Planning and Design Brief - D07-12-23-0079'
  • Image from page 68 of the file '2023-06-21 - Planning and Design Brief - D07-12-23-0079'
  • Image from page 60 of the file '2023-06-21 - Planning and Design Brief - D07-12-23-0079'
  • Image from page 69 of the file '2023-06-21 - Planning and Design Brief - D07-12-23-0079'
  • Image from page 61 of the file '2023-06-21 - Planning and Design Brief - D07-12-23-0079'
  • Image from page 66 of the file '2023-06-21 - Planning and Design Brief - D07-12-23-0079'
  • Image from page 67 of the file '2023-06-21 - Planning and Design Brief - D07-12-23-0079'
  • Image from page 62 of the file '2023-06-21 - Planning and Design Brief - D07-12-23-0079'
  • Image from page 70 of the file '2023-06-21 - Planning and Design Brief - D07-12-23-0079'
  • Construction site plan for project from page 40 of the file '2023-06-21 - Planning and Design Brief - D07-12-23-0079'
  • Construction site plan for project from page 28 of the file '2023-06-21 - Planning and Design Brief - D07-12-23-0079'
  • Construction site plan for project from page 39 of the file '2023-06-21 - Planning and Design Brief - D07-12-23-0079'
  • Construction site plan for project from page 45 of the file '2023-06-21 - Planning and Design Brief - D07-12-23-0079'
  • Construction site plan for project from page 23 of the file '2023-06-21 - Planning and Design Brief - D07-12-23-0079'
  • Construction site plan for project from page 14 of the file '2023-06-21 - Planning and Design Brief - D07-12-23-0079'
  • Construction site plan for project from page 21 of the file '2023-06-21 - Planning and Design Brief - D07-12-23-0079'
  • Construction site plan for project from page 41 of the file '2023-06-21 - Planning and Design Brief - D07-12-23-0079'
  • Construction site plan for project from page 42 of the file '2023-06-21 - Planning and Design Brief - D07-12-23-0079'
  • Construction site plan for project from page 38 of the file '2023-06-21 - Planning and Design Brief - D07-12-23-0079'
  • Floor plan for project from page 47 of the file '2023-06-21 - Planning and Design Brief - D07-12-23-0079'

Additional Information#

Date Initiated2023-06-13
WardWard 13 - Rawlson King

Documents#

TypeDocument
Application Summary2023-07-06 - Application Summary - D07-12-23-0079
Architectural Plans2023-06-14 - SITE PLAN AND STATS - D07-12-23-0079
Architectural Plans2023-06-14 - Roof plan - D07-12-23-0079
Architectural Plans2023-06-14 - Facility Fit Plan - D07-12-23-0079
Civil Engineering Report2023-06-14 - Civil Drawing Set - D07-12-23-0079
Design Brief2023-06-21 - Planning and Design Brief - D07-12-23-0079
Environmental2023-06-14 - Phase Two Environmental Site Assessment - D07-12-23-0079
Environmental2023-06-14 - Phase l Environmental Site Assessment - D07-12-23-0079
Geotechnical Report2023-06-14 - Geotechnical Investigation - D07-12-23-0079
Landscape Plan2023-06-14 - Landscape Layout Plan - D07-12-23-0079
Noise Study2023-06-14 - Transportation Noise & Vibration - D07-12-23-0079
Site Servicing2023-06-14 - Stormwater Management and Servicing Report- D07-12-23-0079
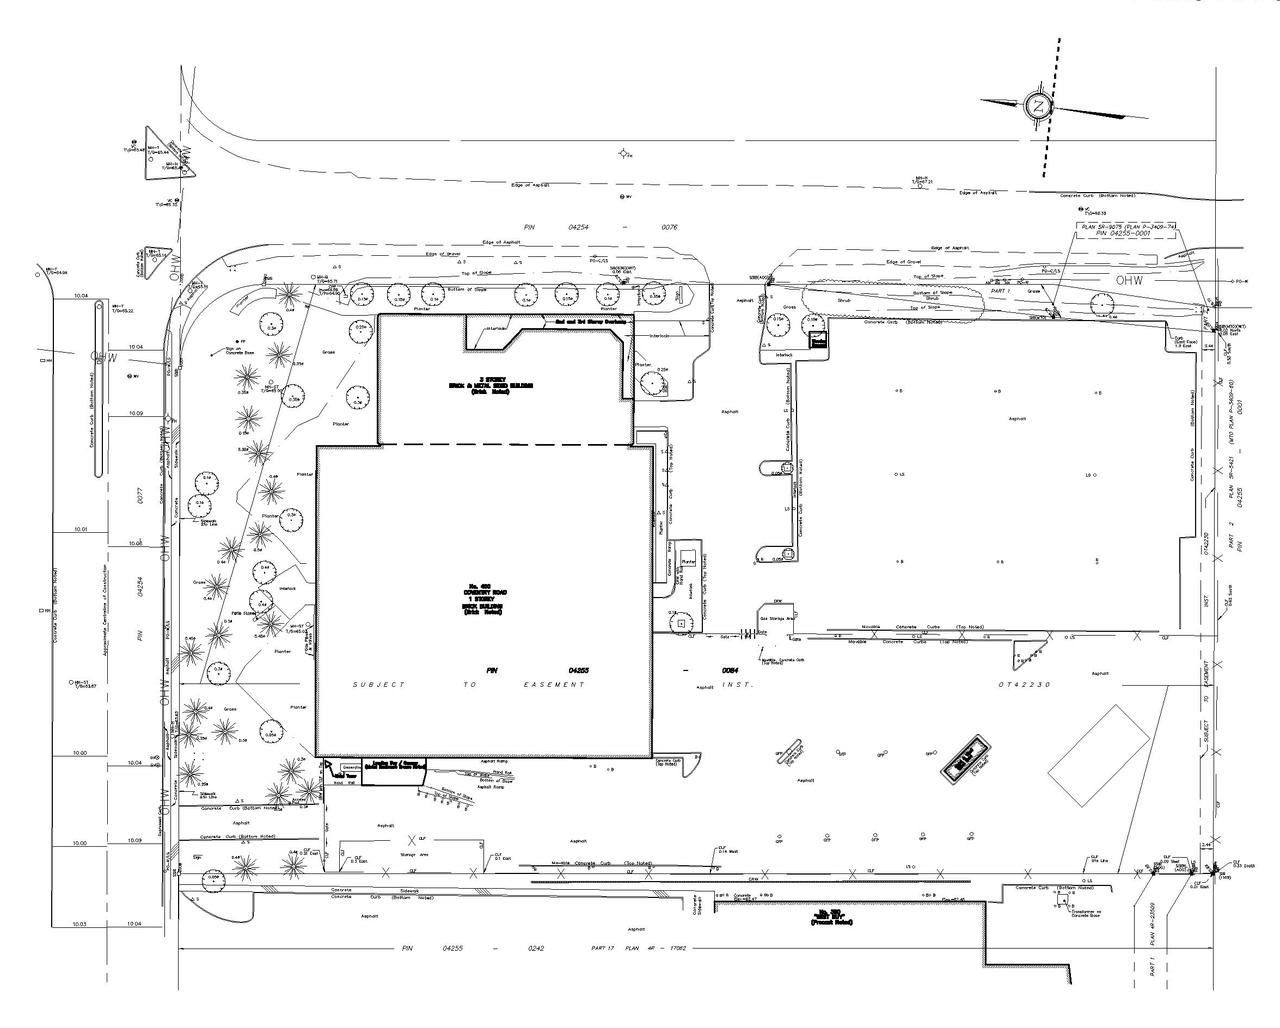
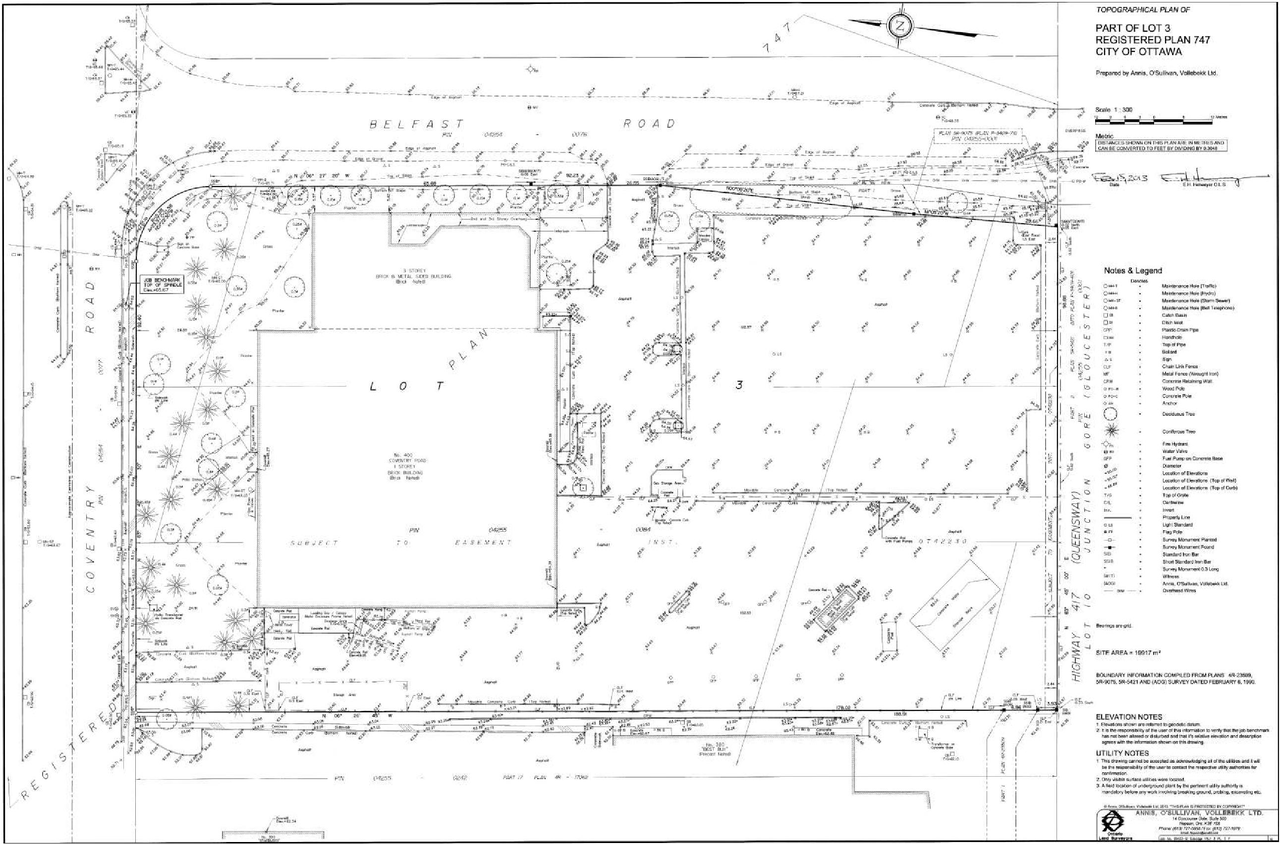
Surveying2023-06-14 - Topographical Plan - D07-12-23-0079
Transportation Analysis2023-06-14 - Transportation Impact Assessment - D07-12-23-0079
Tree Information and Conservation2023-06-14 - Tree Conservation Report - D07-12-23-0079
Wind Study2023-07-24 - Pedestrian Level Wind Study - D07-12-23-0079
Wind Study2023-06-14 - Pedestrian Level Wind Study Addendum - D07-12-23-0079
Wind Study2023-06-14 - Pedestrian Level Wind Study - D07-12-23-0079
2023-06-14 - Opinion of Probable Cost - D07-12-23-0079