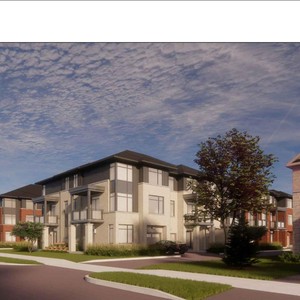
150-170 Akerson Rd.
Summary#
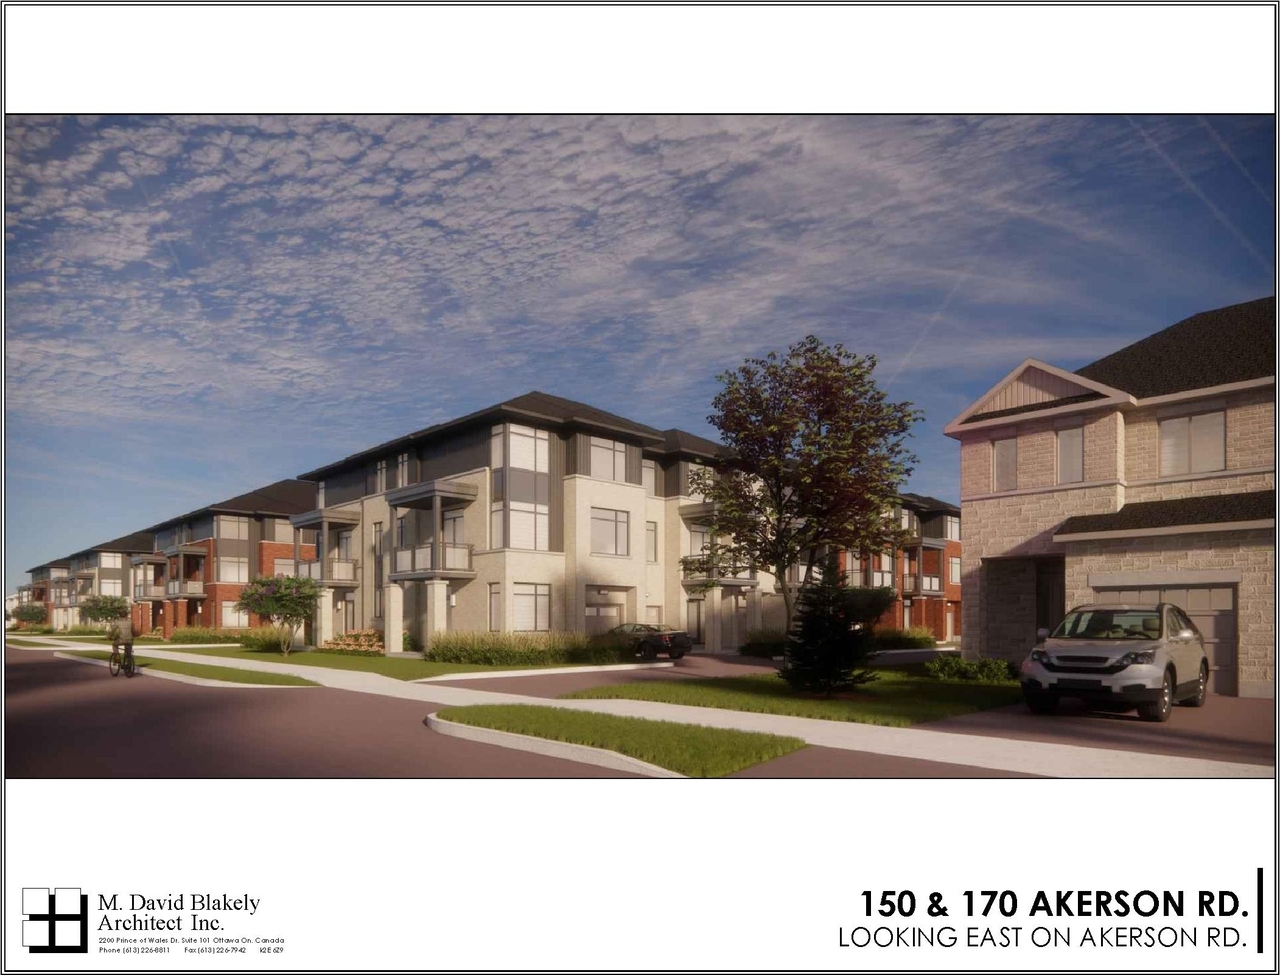
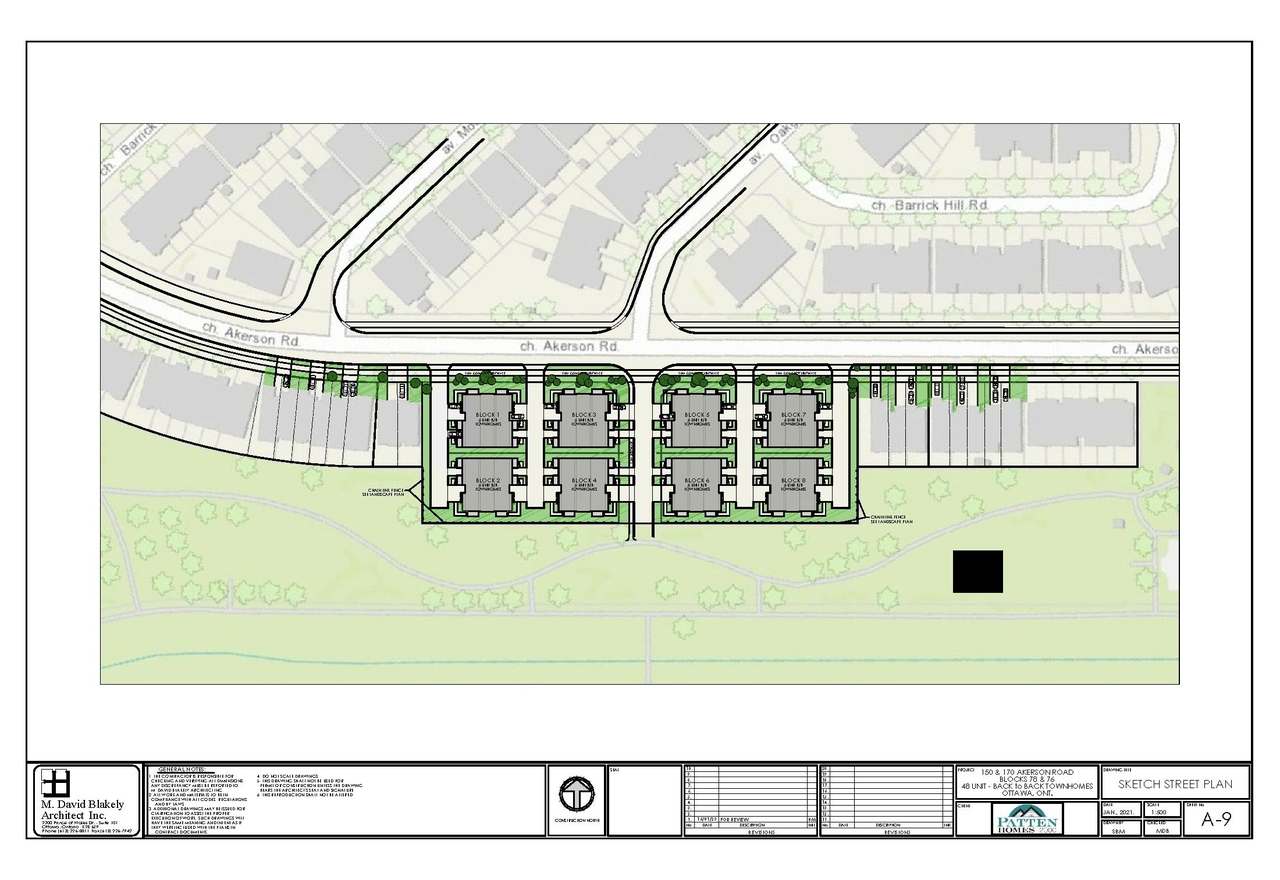
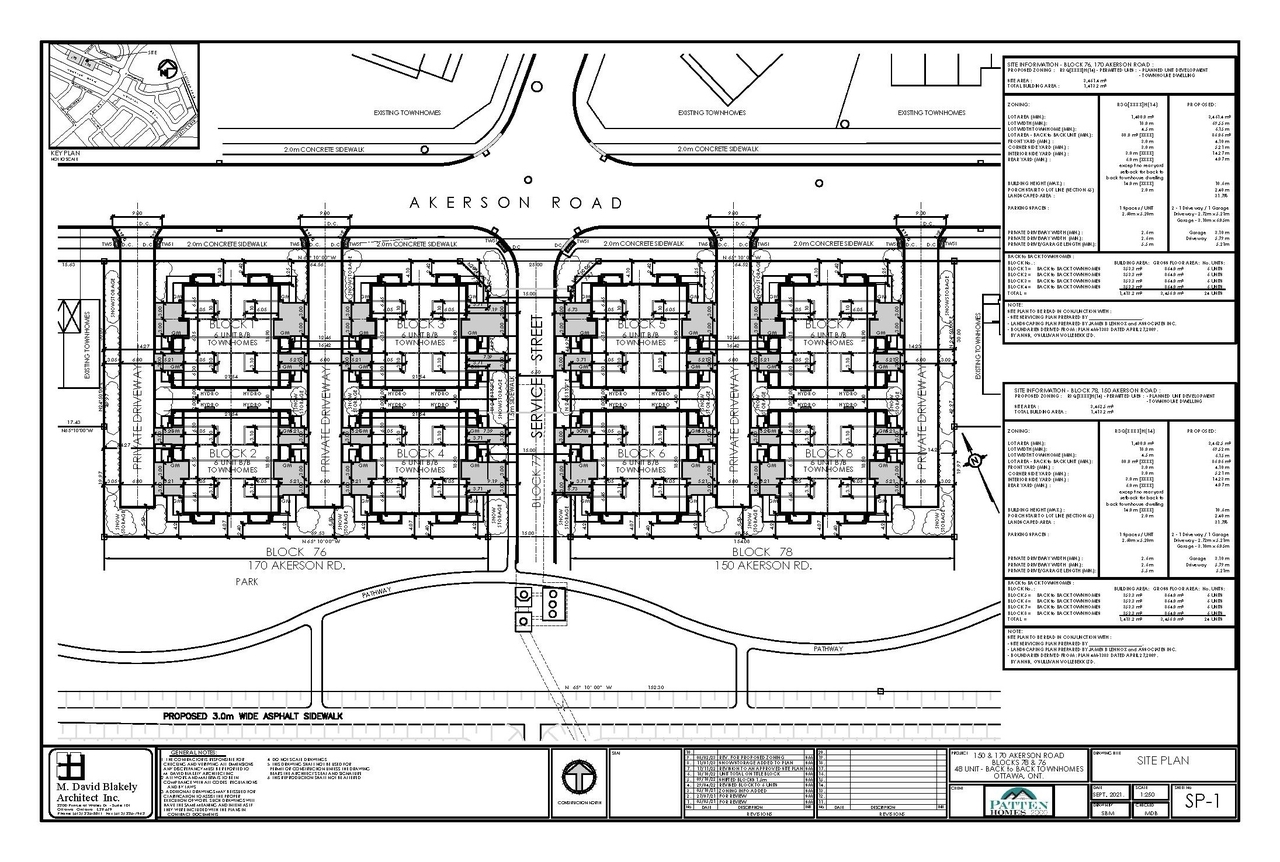
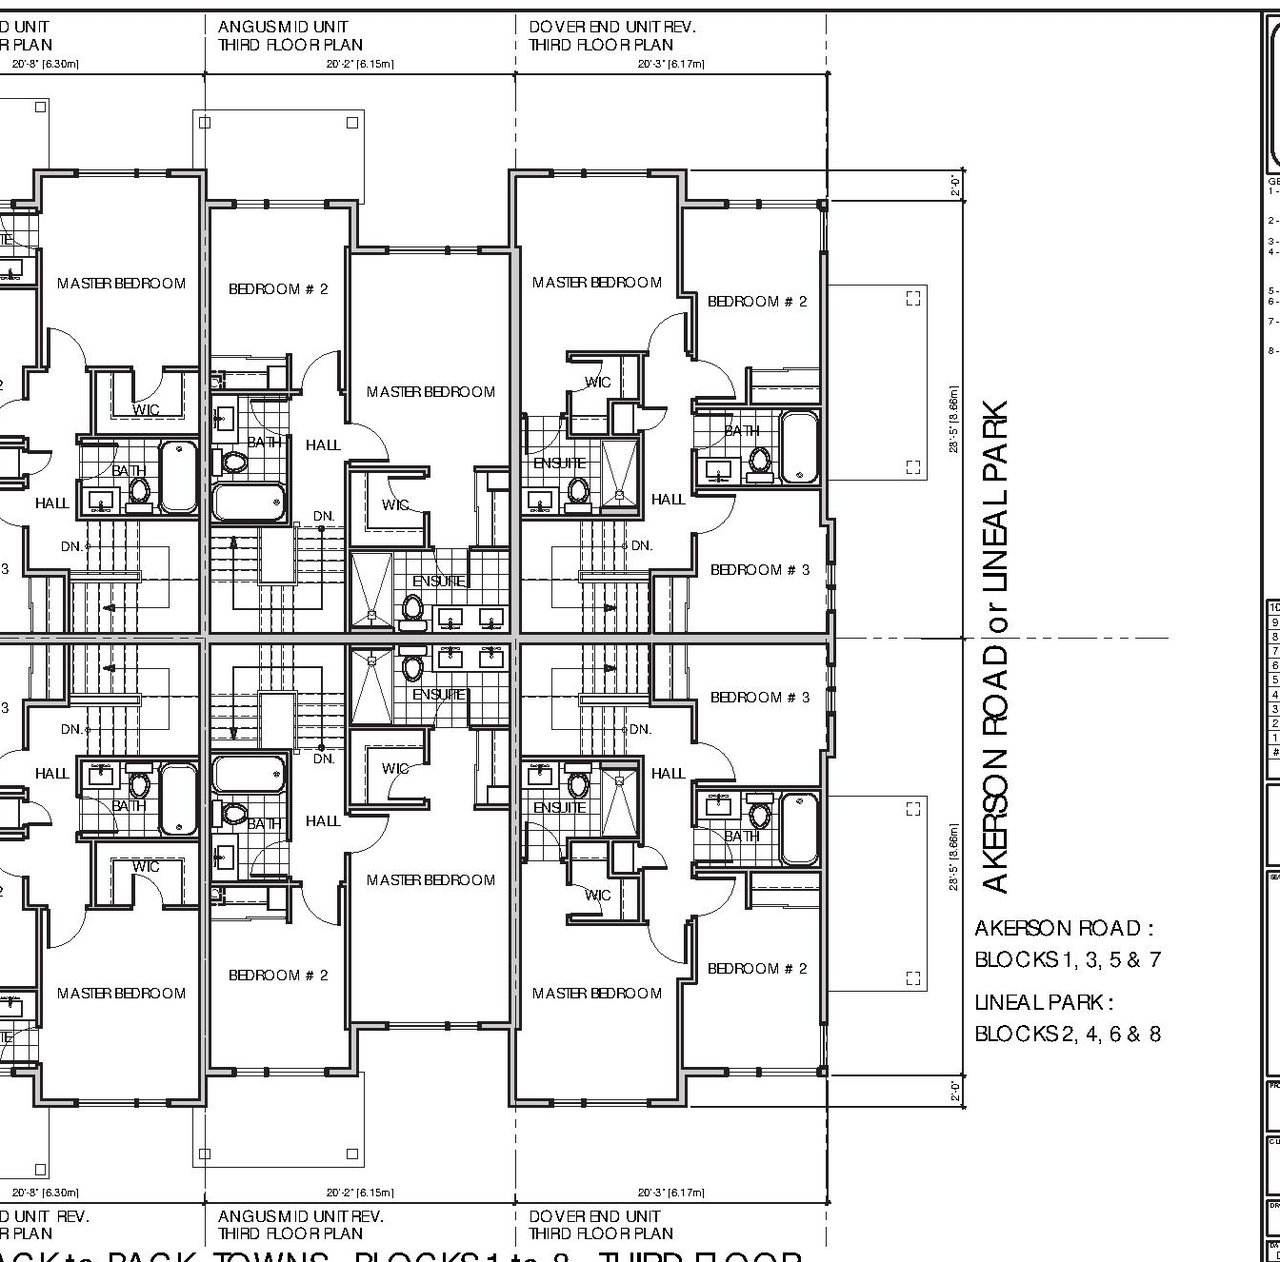
The proposal involves the construction of forty-eight back-to-back, three-storey townhouse units, each featuring a private garage and access via private roads.
Source:
City-provided description
Status
File Pending (Application File Pending)
File Pending (Application File Pending)
Project Type
Site Plan Control
Site Plan Control
Property Type
Residential
Residential
Building Scale (Max.)
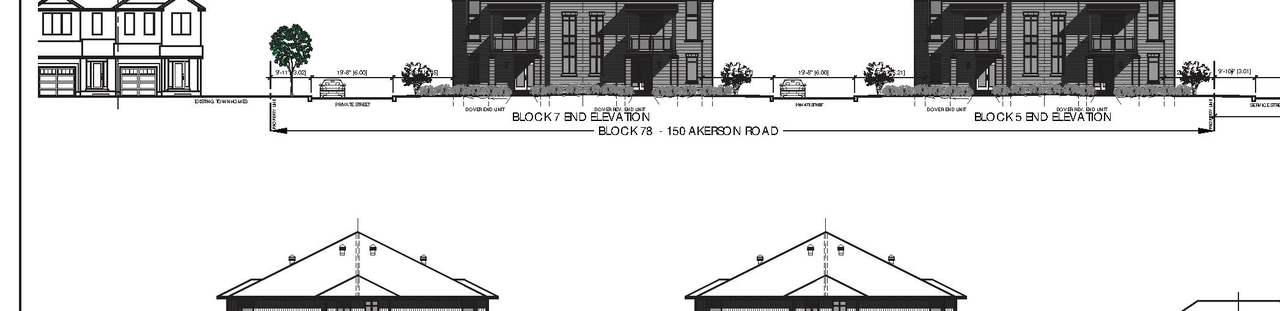
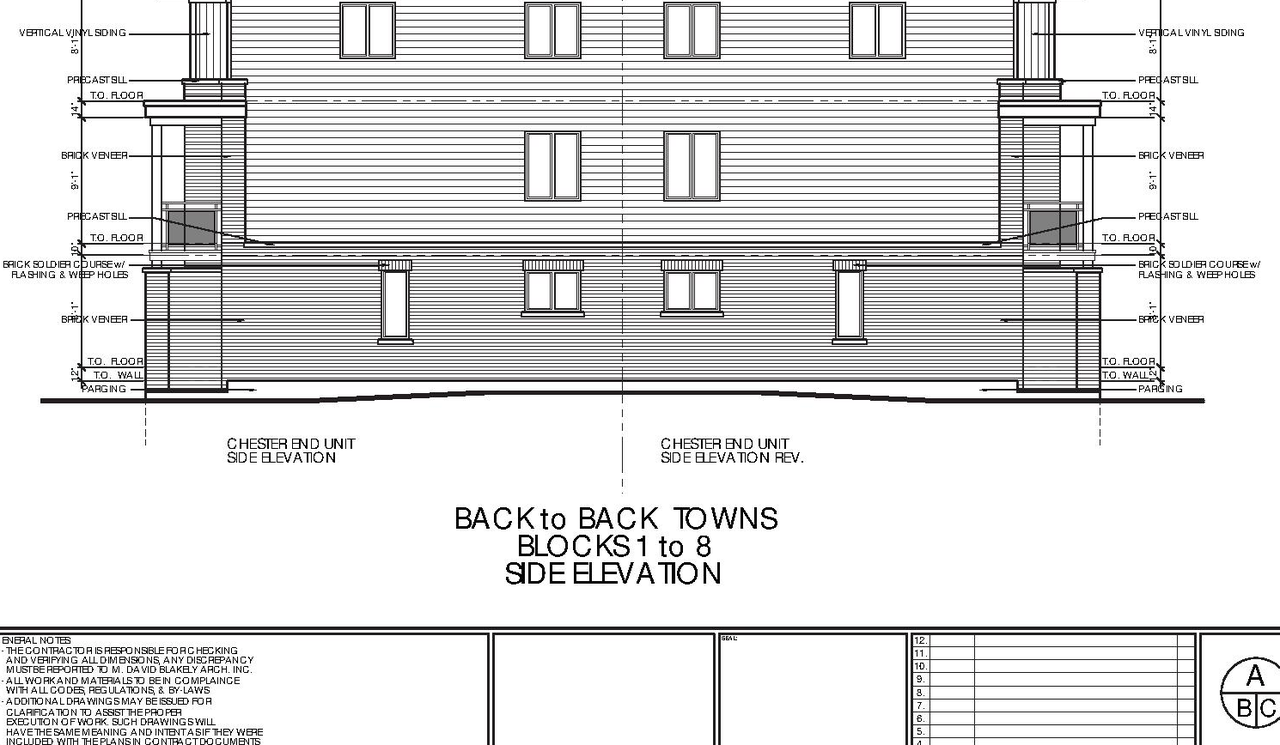
Based on elevation drawings. Values may be approximate. See sources for exact figures.
Low-rise · 2 storeys
· 5.2 m
Data Quality Note
Height was partially estimated using visual scale. This may be approximate.
Renders#
Location#
Select a marker to view the address.
Project Updates#
Status Updated
- Status: File Pending (Application File Pending)
Added description, 8 images and 16 documents
- Status: Active (Initial Review Comments Sent)
- A Site Plan Control application to construct 48 back-to-back 3 storey townhouse units. The development will be accessed by private roads an…
- 1 render
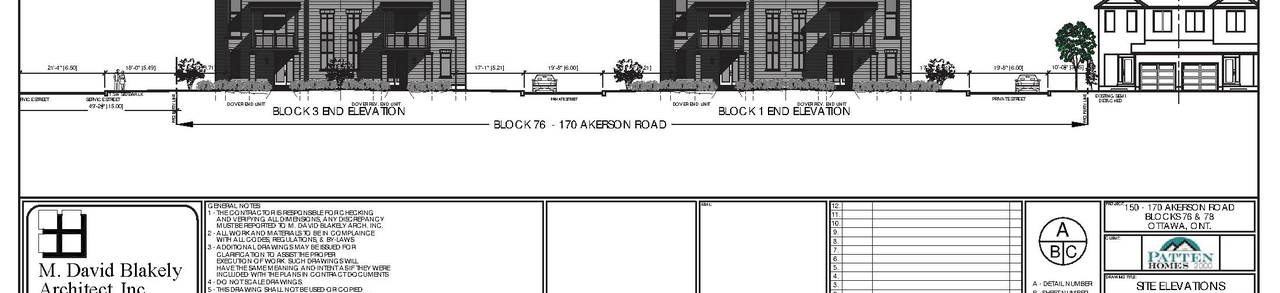
- 2 site plans
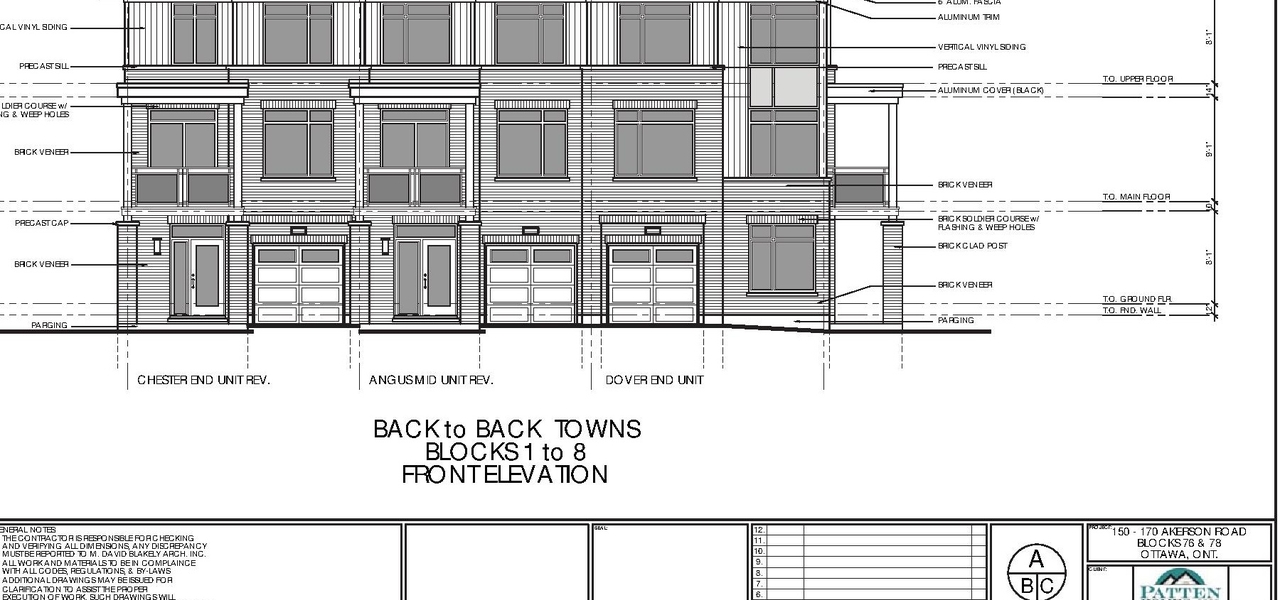
- 4 elevations
- 1 floor plan
- 2023-07-05 - Application Summary - D07-12-23-0075
- 2023-06-08 - Transportation Impact Assessment Guidelines - D07-12-23-0075
- 2023-06-08 - Storm Drainage Plan - D07-12-23-0075
- 2023-06-08 - Site Servicing Plan - D07-12-23-0075
- 2023-06-08 - Site Plan - D07-12-23-0075
- 2023-06-08 - Servicing and Stormwater Management Report - D07-12-23-0075
- 2023-06-08 - Sanitary Drainage Plan - D07-12-23-0075
- 2023-06-08 - Planning Rationale - D07-12-23-0075
- 2023-06-08 - Plan 4M-1383 - D07-12-23-0075
- 2023-06-08 - Phase I Environmental Site Assessment - D07-12-23-0075
- 2023-06-08 - Landscape Plan - D07-12-23-0075
- 2023-06-08 - Grading Plan - D07-12-23-0075
- 2023-06-08 - Erosion Control Plan - D07-12-23-0075
- 2023-06-08 - Detail Sheet - D07-12-23-0075
- 2023-06-08 - Back to Back - Elevation Plans - D07-12-23-0075
- 2023-06-08 - Architectural Design Brief - D07-12-23-0075
Site Plans, Elevations and Floor Plans#
Additional Information#
| Date Initiated | 2023-06-08 |
| Ward | Ward 23 - Allan Hubley |
| All Addresses | 150 Akerson Rd. 170 Akerson Rd. |
Documents#
Related Projects#
| Project | Last Updated | Date Initiated |
|---|---|---|
80-151 Cope Dr.150-170 Akerson Rd.
D02-02-22-0080 | 2024-10-08 | 2022-08-15 |
