Ottawa Development Projects

Thumbnail

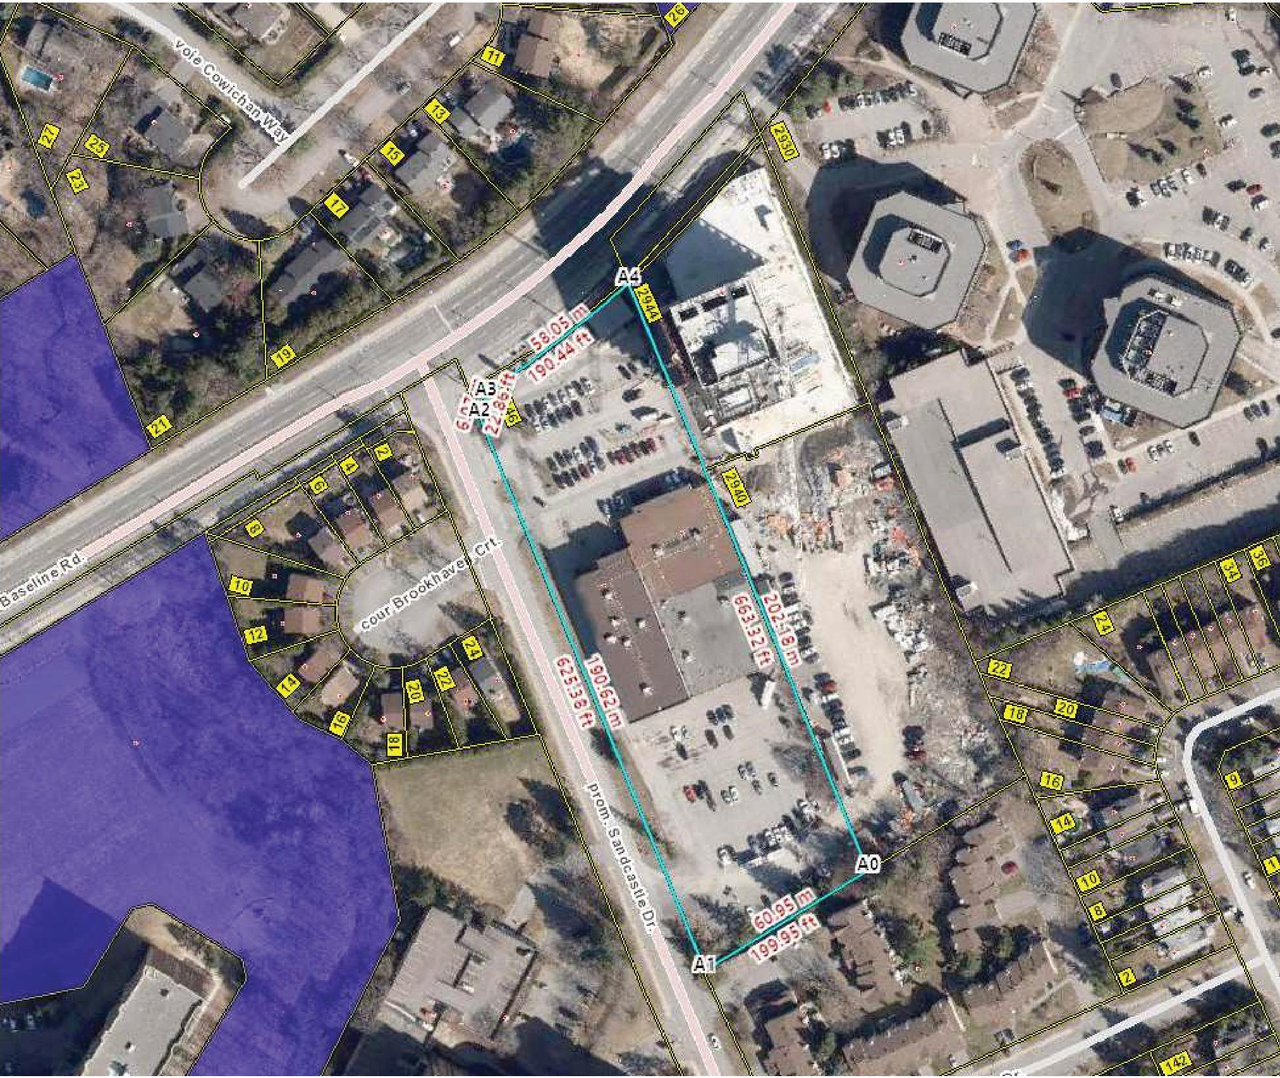
2940-2946 Baseline Rd.

Last updated: 2025-11-15 ยท ID: D07-12-23-0073

Summary#

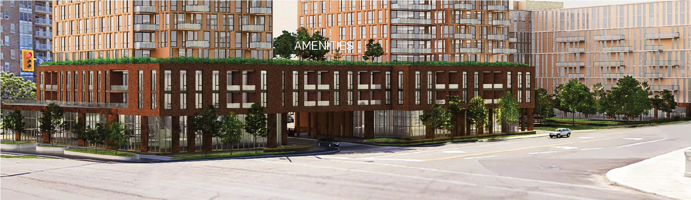
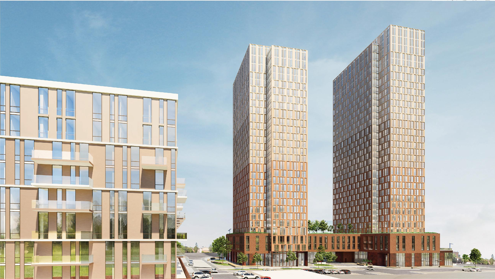
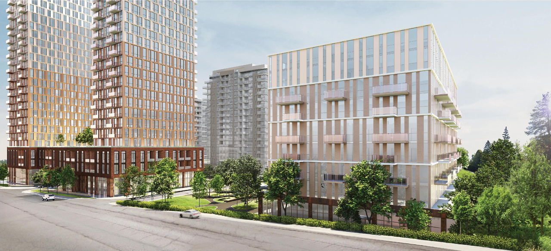
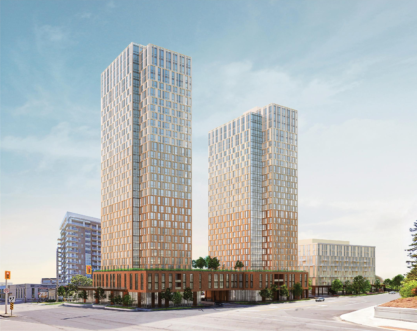
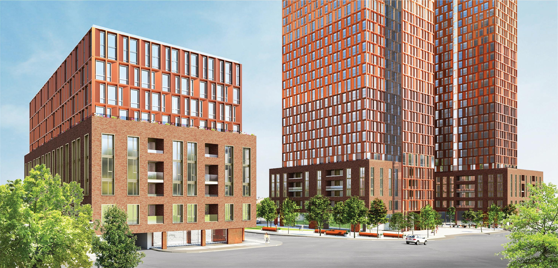
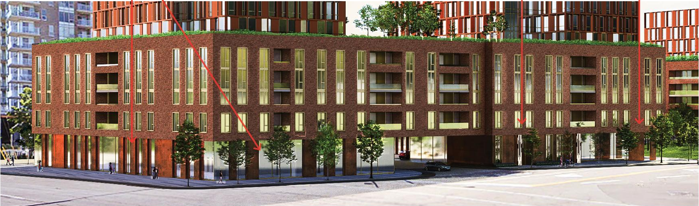
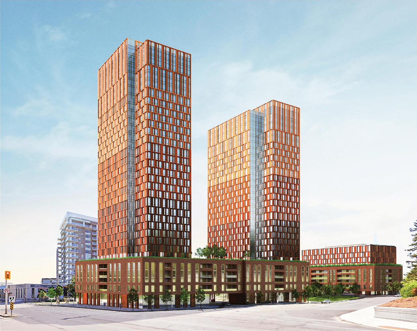
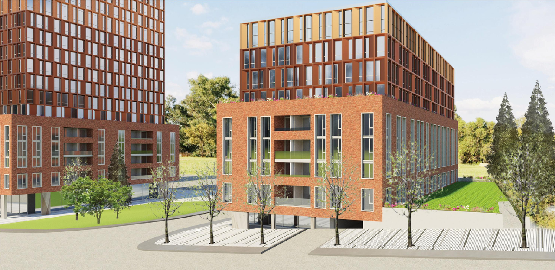
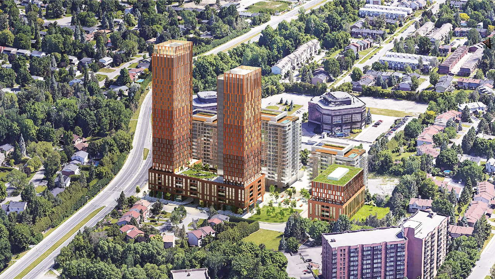
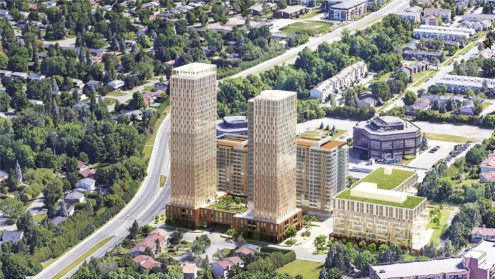
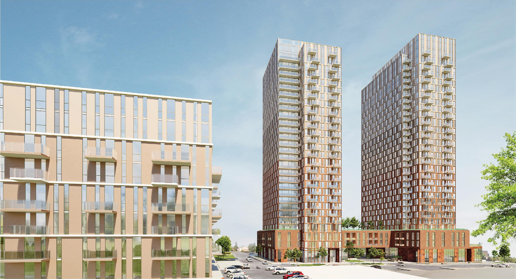
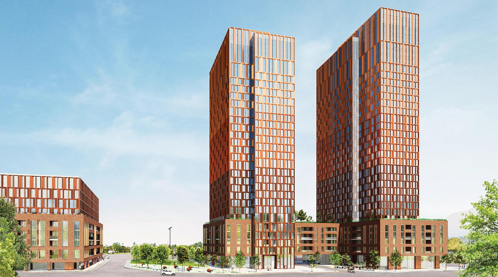
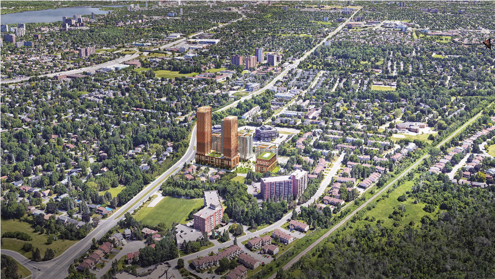
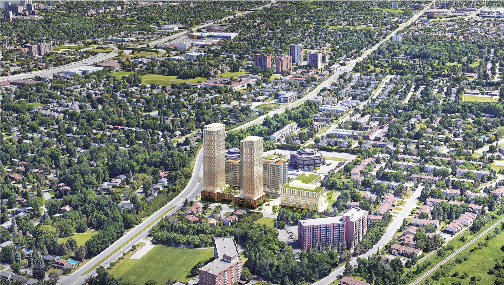
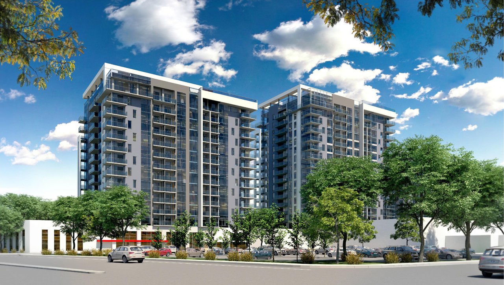
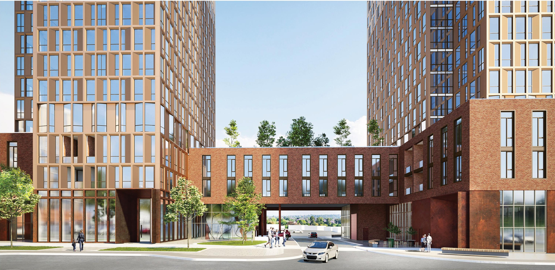
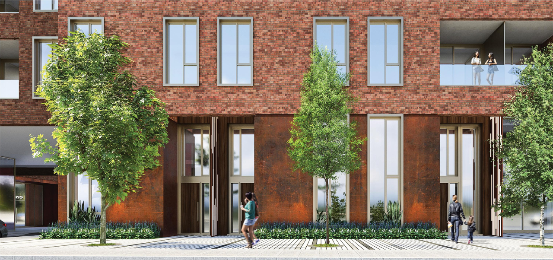
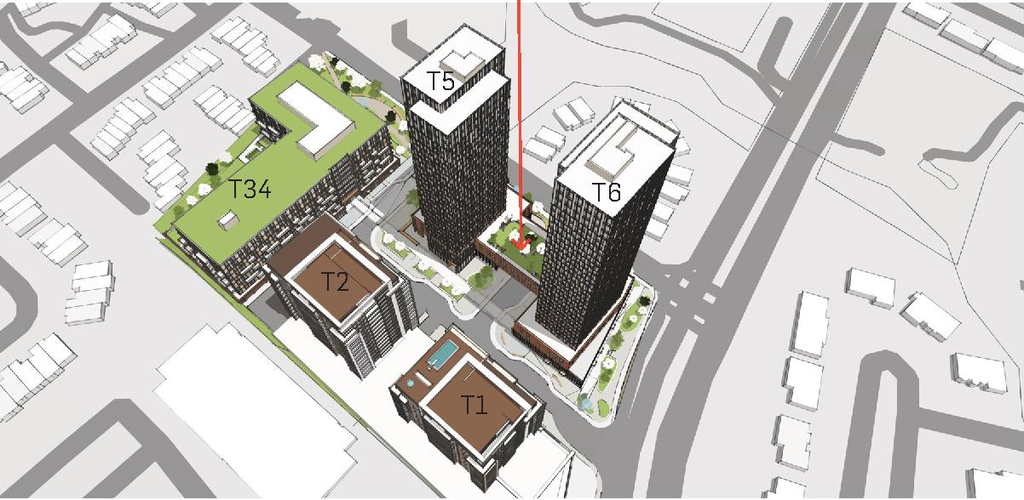
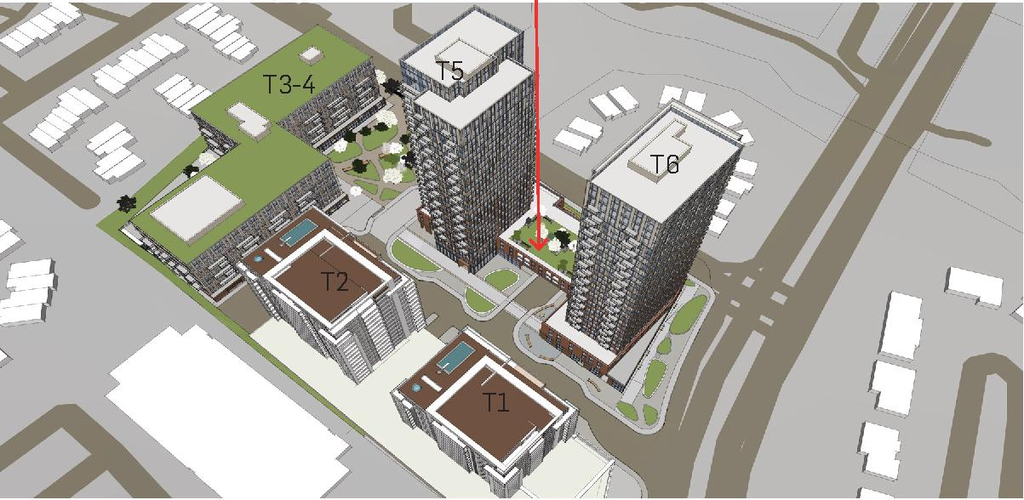
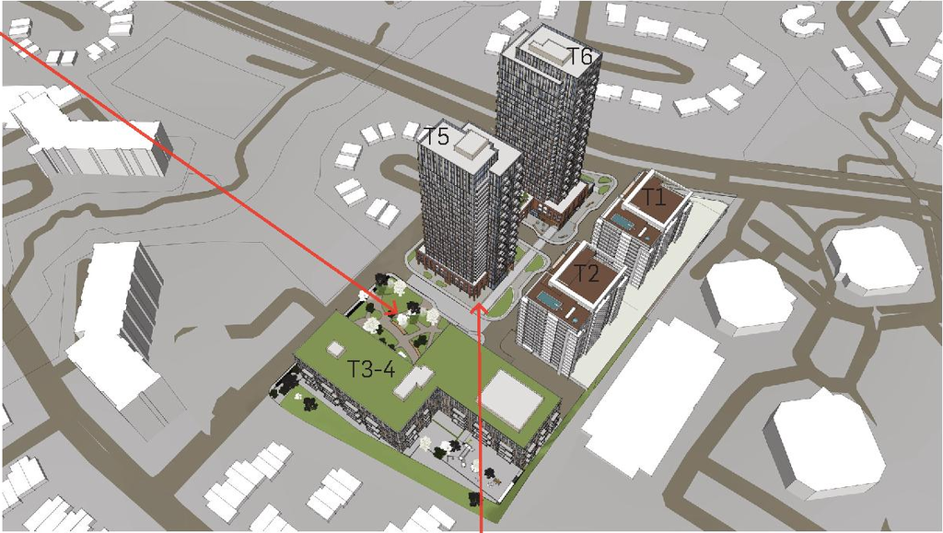
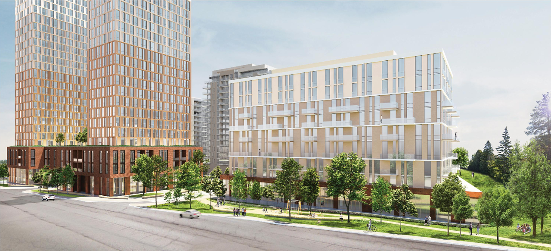
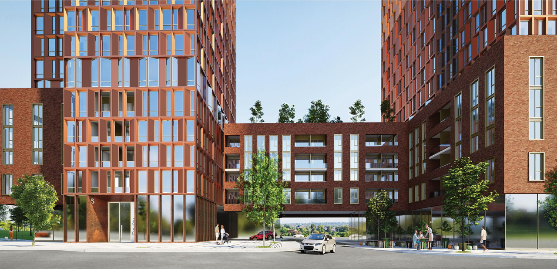
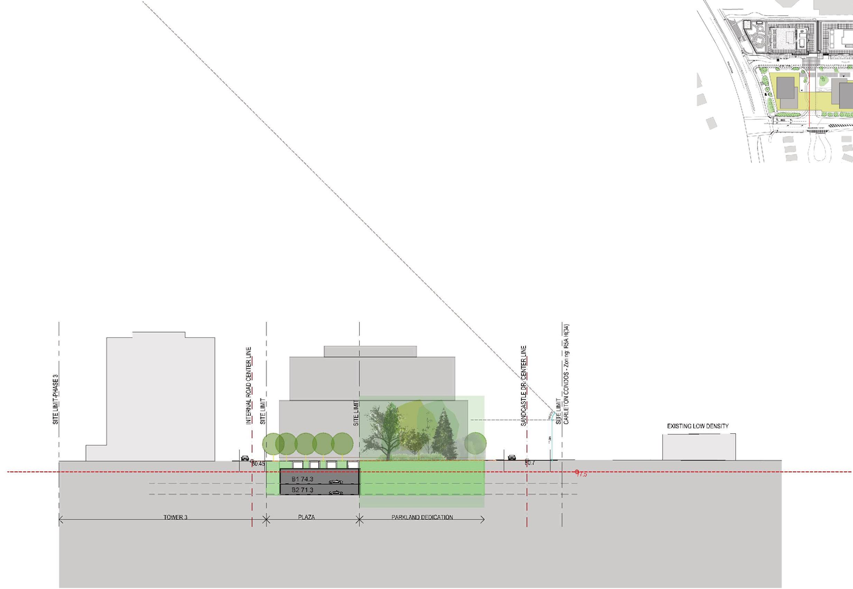
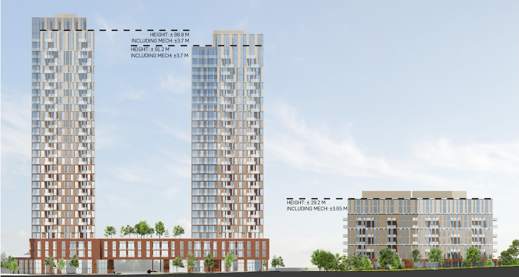
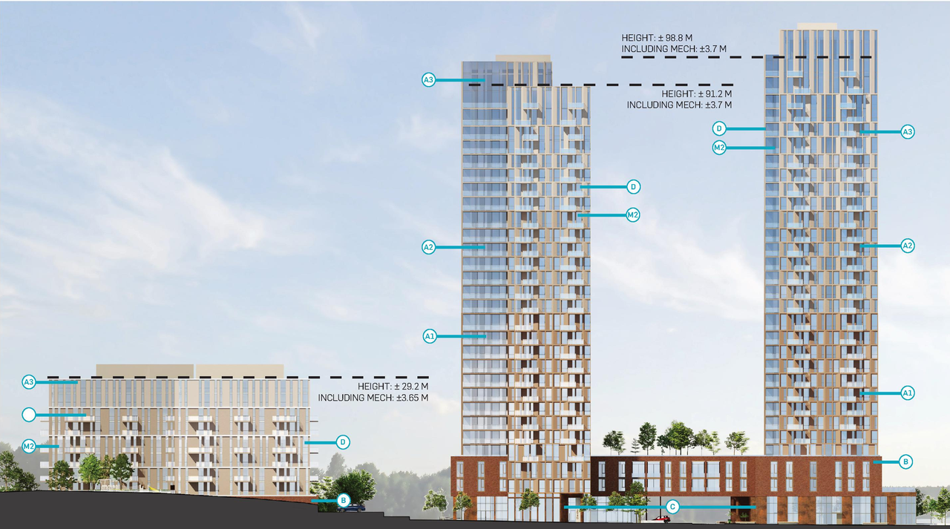
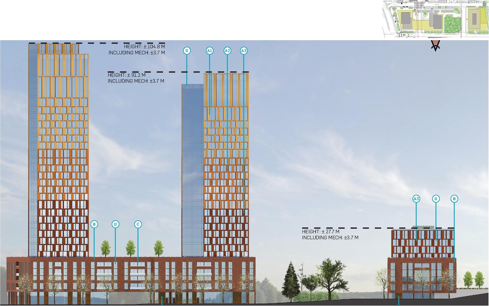
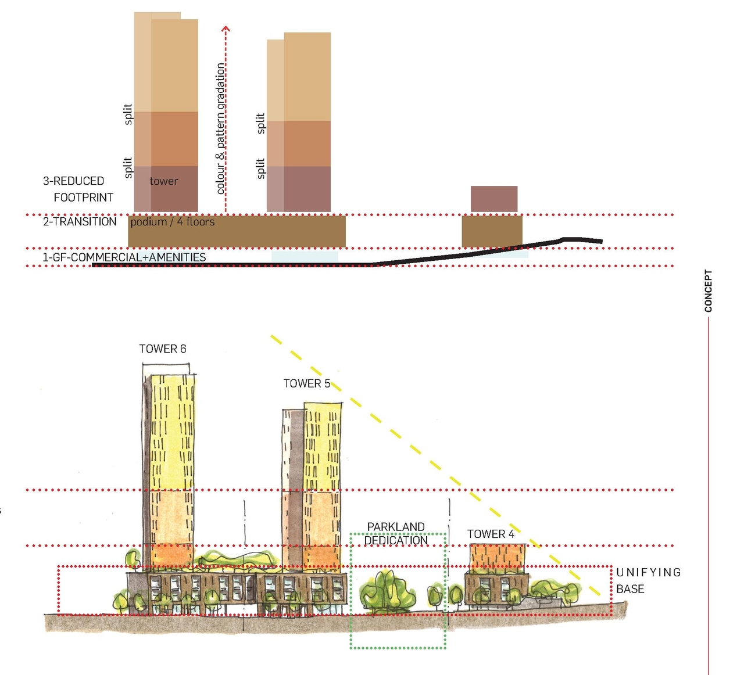
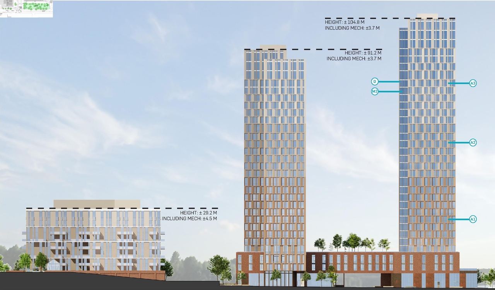
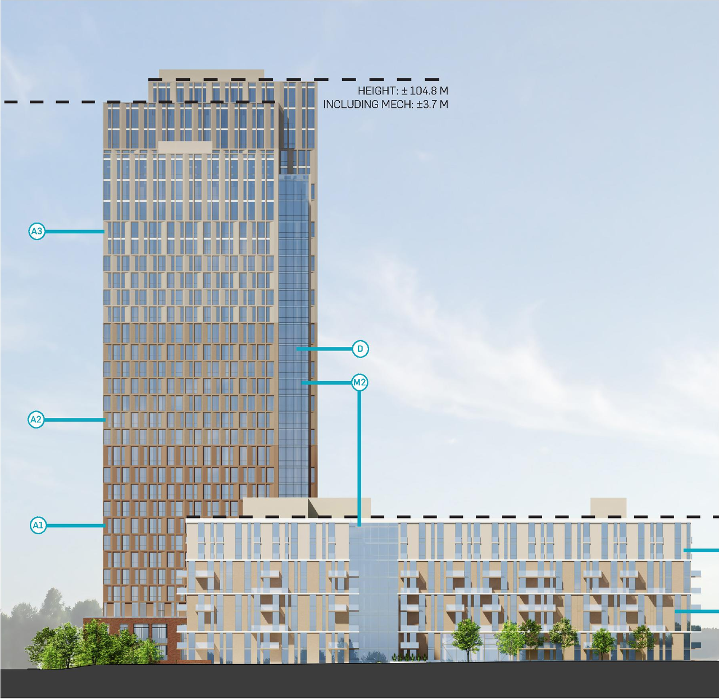
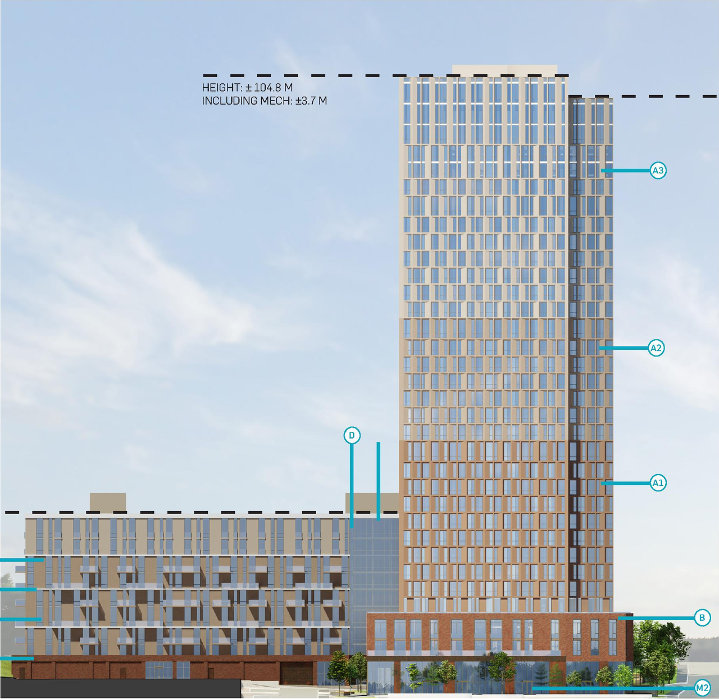
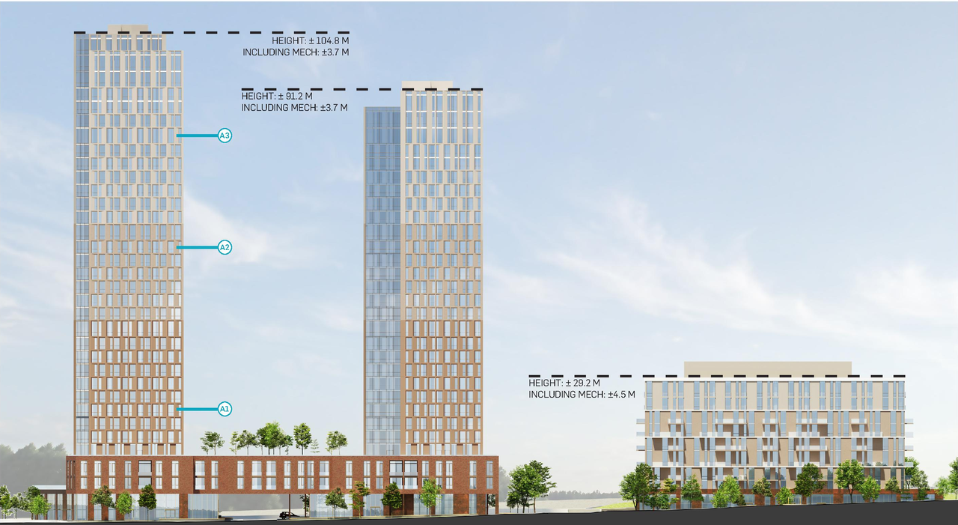
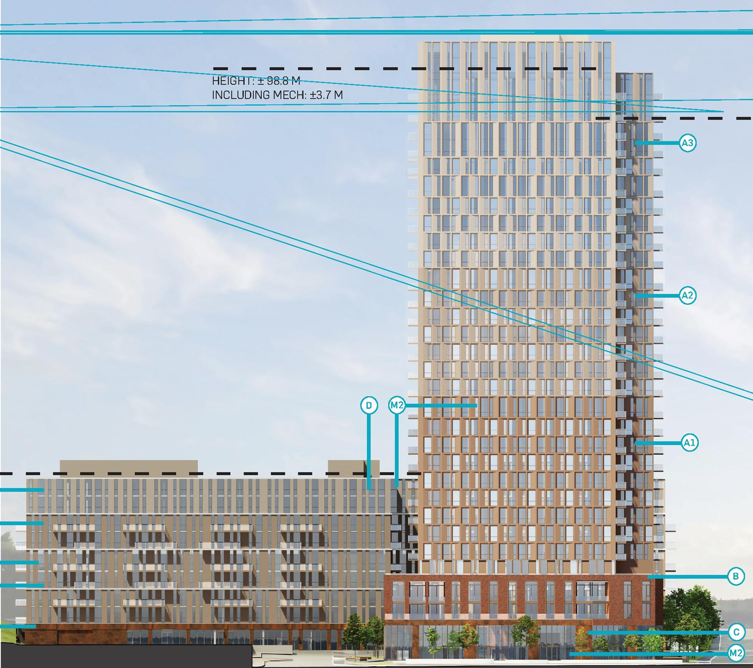
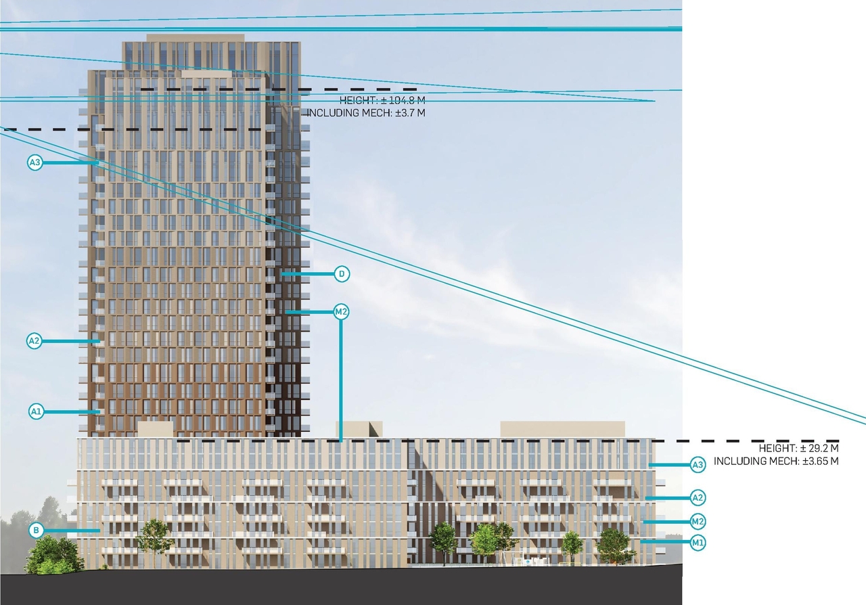
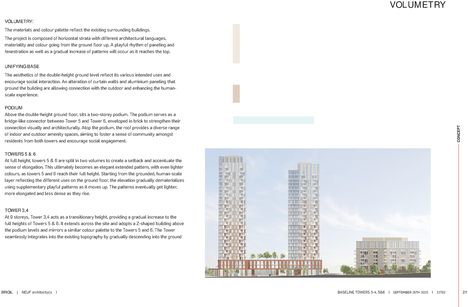
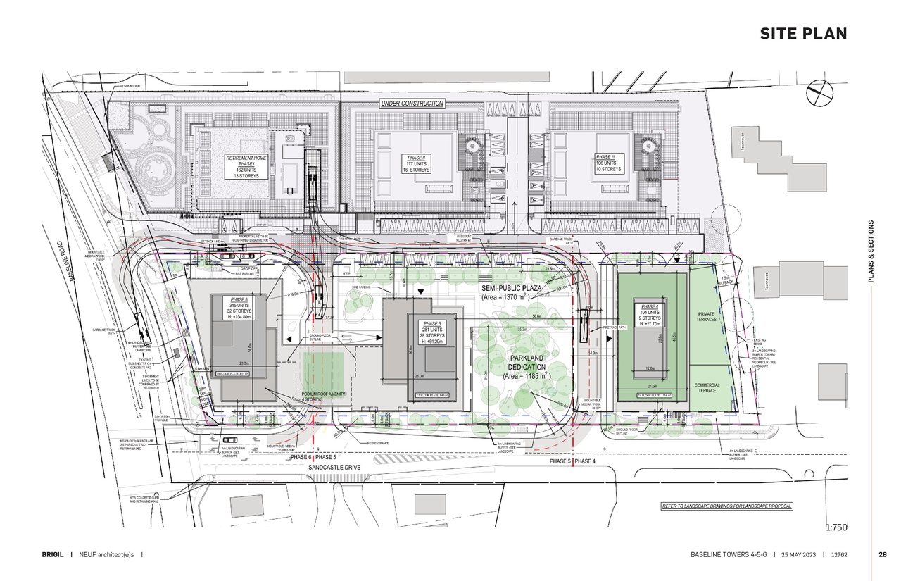
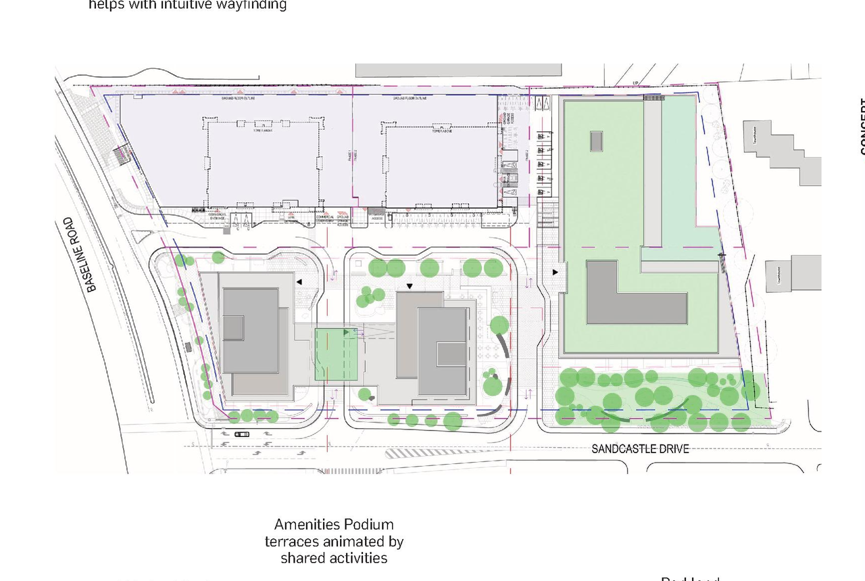
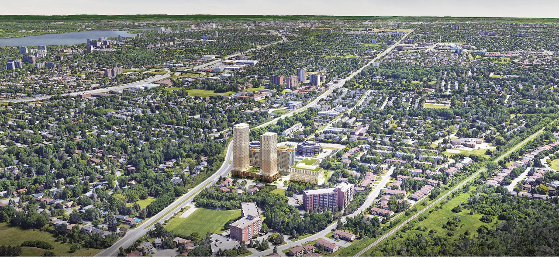
The proposal encompasses two high-rise buildings connected by a low-rise podium along Sandcastle Drive, one mid-rise building, and a public park located at the south end of the site.

Status
File Pending (Application File Pending)
Project Type
Site Plan Control

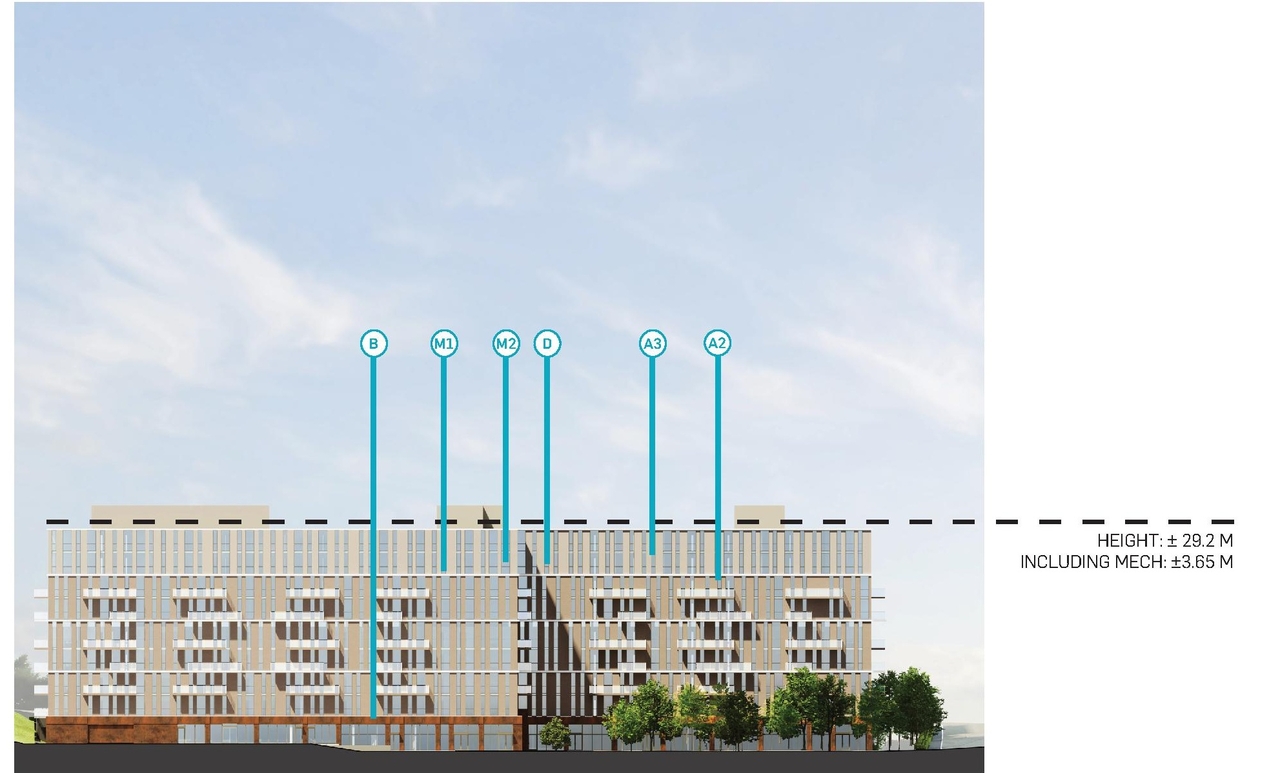
Building Scale (Max.) Based on elevation drawings. Values may be approximate. See sources for exact figures.
Low-rise

Renders#
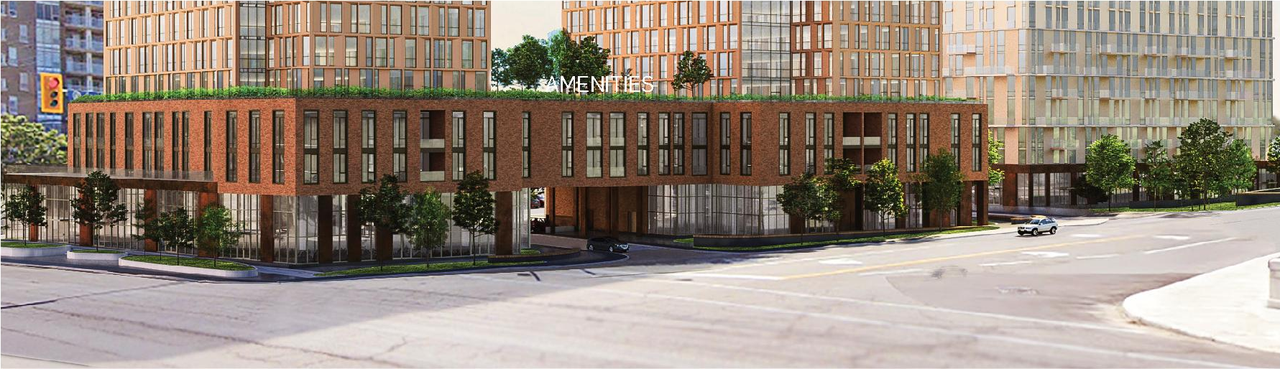
  • Rendering of building from page 21 of the file '2024-08-30 - Design Brief - D07-12-23-0073'
  • Rendering of building from page 22 of the file '2025-10-03 - Design Brief - D07-12-23-0073'
  • Rendering of building from page 59 of the file '2024-08-30 - Design Brief - D07-12-23-0073'
  • Rendering of building from page 61 of the file '2025-10-03 - Design Brief - D07-12-23-0073'
  • Rendering of building from page 58 of the file '2024-08-30 - Design Brief - D07-12-23-0073'
  • Rendering of building from page 58 of the file '2023-06-12 - Urban Design Brief - D07-12-23-0073'
  • Rendering of building from page 20 of the file '2023-06-12 - Urban Design Brief - D07-12-23-0073'
  • Rendering of building from page 56 of the file '2023-06-12 - Urban Design Brief - D07-12-23-0073'
  • Rendering of building from page 60 of the file '2023-06-12 - Urban Design Brief - D07-12-23-0073'
  • Rendering of building from page 55 of the file '2023-06-12 - Urban Design Brief - D07-12-23-0073'
  • Rendering of building from page 57 of the file '2024-08-30 - Design Brief - D07-12-23-0073'
  • Rendering of building from page 59 of the file '2025-10-03 - Design Brief - D07-12-23-0073'
  • Rendering of building from page 57 of the file '2023-06-12 - Urban Design Brief - D07-12-23-0073'
  • Rendering of building from page 54 of the file '2023-06-12 - Urban Design Brief - D07-12-23-0073'
  • Rendering of building from page 56 of the file '2024-08-30 - Design Brief - D07-12-23-0073'
  • Rendering of building from page 4 of the file '2023-06-12 - Urban Design Brief - D07-12-23-0073'
  • Rendering of building from page 60 of the file '2024-08-30 - Design Brief - D07-12-23-0073'
  • Rendering of building from page 61 of the file '2023-06-12 - Urban Design Brief - D07-12-23-0073'
  • Rendering of building from page 23 of the file '2024-08-30 - Design Brief - D07-12-23-0073'
  • Rendering of building from page 24 of the file '2025-10-03 - Design Brief - D07-12-23-0073'
  • Rendering of building from page 24 of the file '2025-10-03 - Design Brief - D07-12-23-0073'
  • Rendering of building from page 56 of the file '2023-06-12 - Urban Design Brief - D07-12-23-0073'
  • Rendering of building from page 61 of the file '2024-08-30 - Design Brief - D07-12-23-0073'
  • Rendering of building from page 59 of the file '2023-06-12 - Urban Design Brief - D07-12-23-0073'
  • Rendering of building from page 21 of the file '2024-08-30 - Design Brief - D07-12-23-0073'
  • Rendering of building from page 22 of the file '2025-10-03 - Design Brief - D07-12-23-0073'
  • Rendering of building from page 59 of the file '2024-08-30 - Design Brief - D07-12-23-0073'
  • Rendering of building from page 61 of the file '2025-10-03 - Design Brief - D07-12-23-0073'
  • Rendering of building from page 58 of the file '2024-08-30 - Design Brief - D07-12-23-0073'
  • Rendering of building from page 58 of the file '2023-06-12 - Urban Design Brief - D07-12-23-0073'
  • Rendering of building from page 20 of the file '2023-06-12 - Urban Design Brief - D07-12-23-0073'
  • Rendering of building from page 56 of the file '2023-06-12 - Urban Design Brief - D07-12-23-0073'
  • Rendering of building from page 60 of the file '2023-06-12 - Urban Design Brief - D07-12-23-0073'
  • Rendering of building from page 55 of the file '2023-06-12 - Urban Design Brief - D07-12-23-0073'
  • Rendering of building from page 57 of the file '2024-08-30 - Design Brief - D07-12-23-0073'
  • Rendering of building from page 59 of the file '2025-10-03 - Design Brief - D07-12-23-0073'
  • Rendering of building from page 57 of the file '2023-06-12 - Urban Design Brief - D07-12-23-0073'
  • Rendering of building from page 54 of the file '2023-06-12 - Urban Design Brief - D07-12-23-0073'
  • Rendering of building from page 56 of the file '2024-08-30 - Design Brief - D07-12-23-0073'
  • Rendering of building from page 4 of the file '2023-06-12 - Urban Design Brief - D07-12-23-0073'
  • Rendering of building from page 60 of the file '2024-08-30 - Design Brief - D07-12-23-0073'
  • Rendering of building from page 61 of the file '2023-06-12 - Urban Design Brief - D07-12-23-0073'
  • Rendering of building from page 23 of the file '2024-08-30 - Design Brief - D07-12-23-0073'
  • Rendering of building from page 24 of the file '2025-10-03 - Design Brief - D07-12-23-0073'
  • Rendering of building from page 24 of the file '2025-10-03 - Design Brief - D07-12-23-0073'
  • Rendering of building from page 56 of the file '2023-06-12 - Urban Design Brief - D07-12-23-0073'
  • Rendering of building from page 61 of the file '2024-08-30 - Design Brief - D07-12-23-0073'
  • Rendering of building from page 59 of the file '2023-06-12 - Urban Design Brief - D07-12-23-0073'

Location#

Select a marker to view the address.

Project Updates#

2025-11-15 Status
Status Updated
  • Status: File Pending (Application File Pending)
2025-03-05 Status
Status Updated
  • Status: File Pending (Application File Pending)
2024-12-24 Status
Status Updated
  • Status: Active (Resubmission Review Completed)
2024-11-10 Documents
Added 4 documents
2024-11-07 Documents
Added 1 document
  • Status: Active (Resubmission Deemed Adequate)
  • 2024-11-06 - Application Summary Update ย– D07-12-23-0073 (Not yet available)
2023-08-25 Initial Update
Added description, 21 images and 15 documents
  • Status: Active (Initial Review Comments Sent)
  • The City of Ottawa has received a Zoning By-law Amendment and Site Plan Control application to construct three mixed-use residential buildiโ€ฆ
  • 11 renders
  • 3 site plans
  • 4 elevations
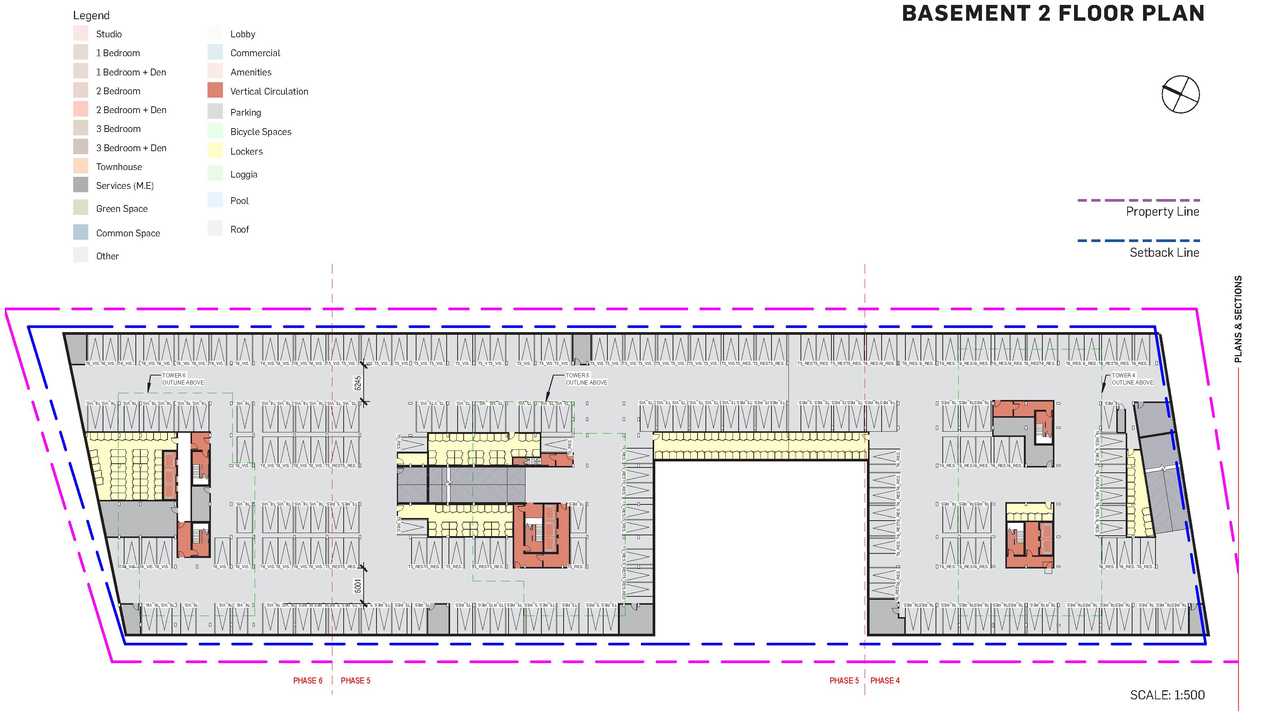
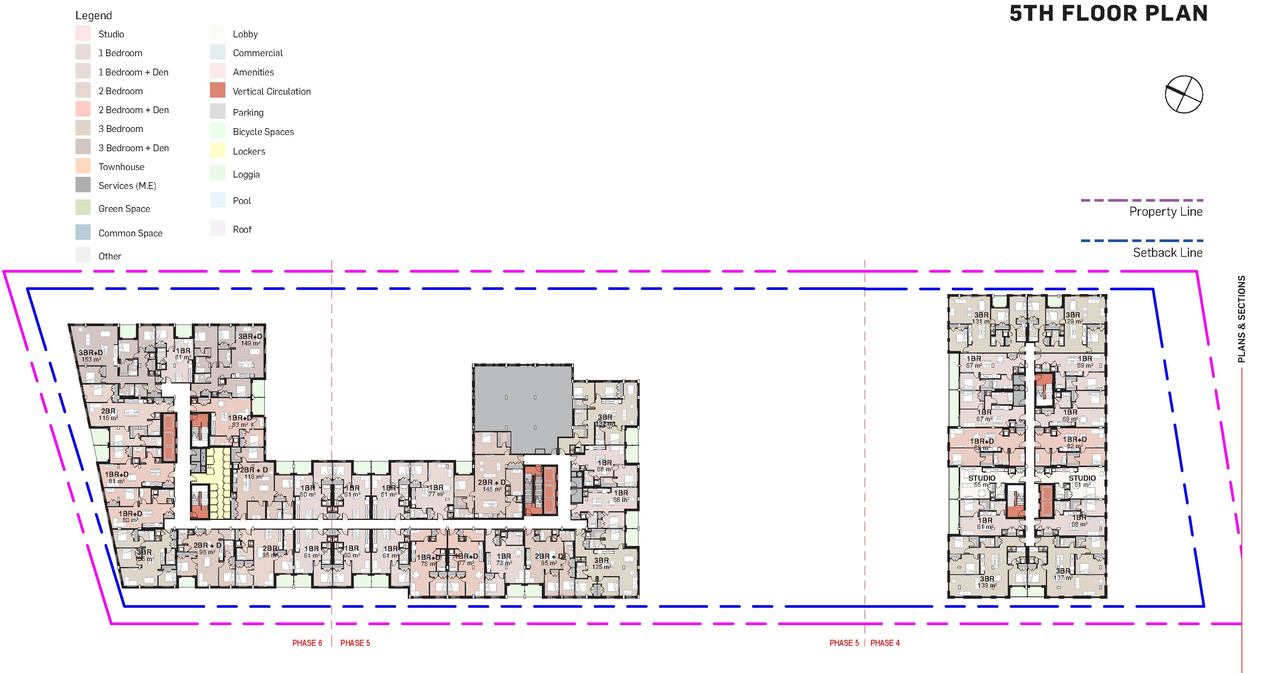
  • 3 floor plans

Site Plans, Elevations and Floor Plans#
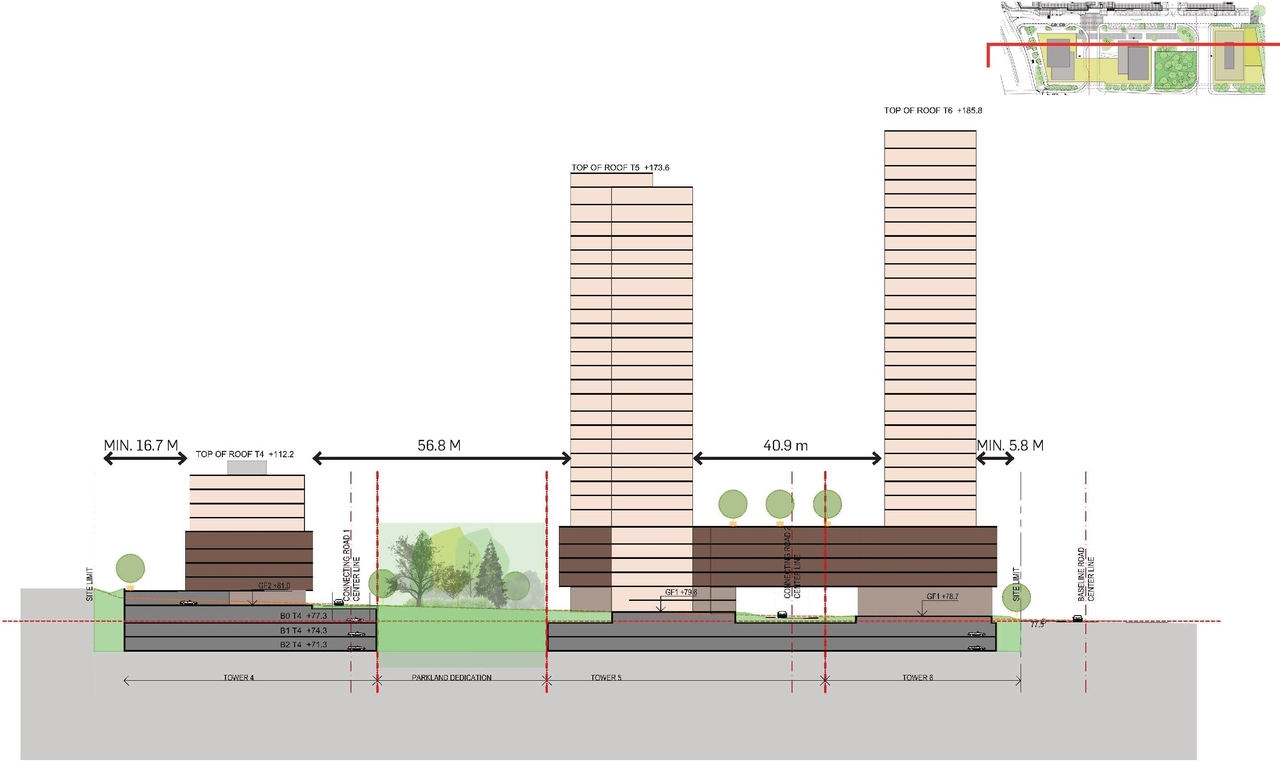
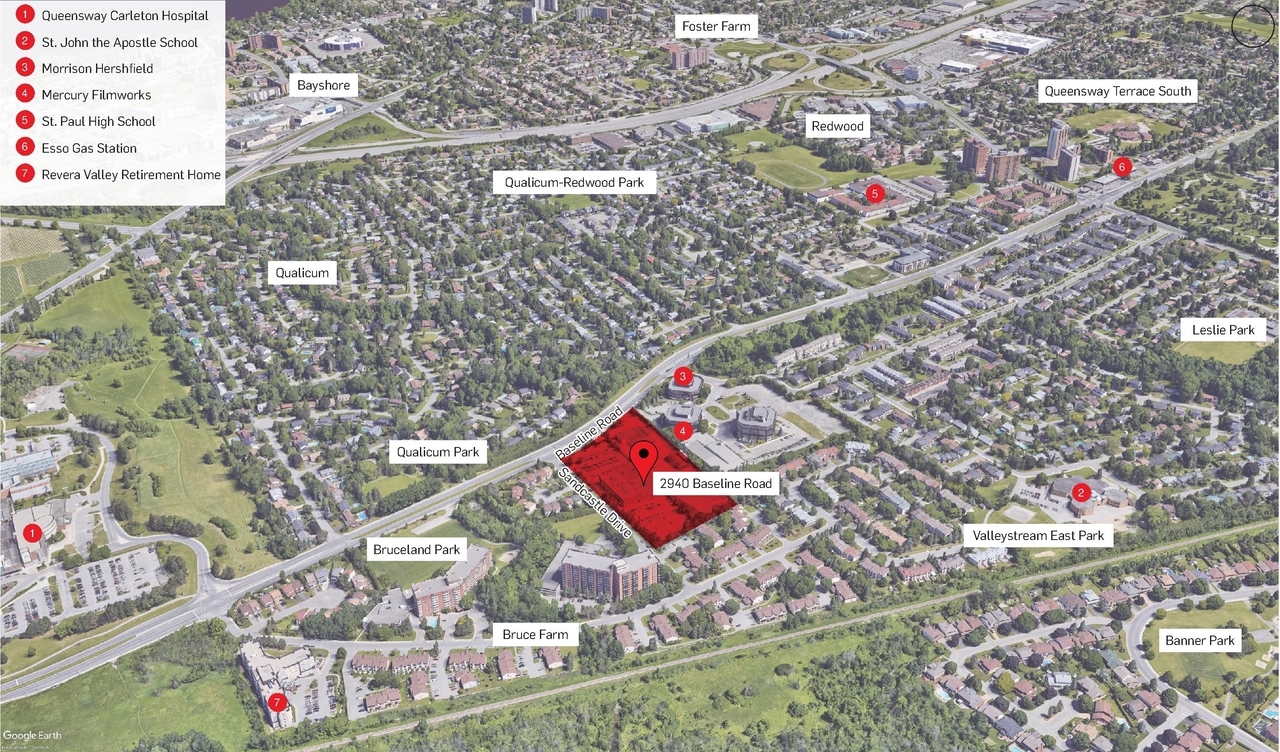
  • Image from page 44 of the file '2023-06-12 - Urban Design Brief - D07-12-23-0073'
  • Image from page 66 of the file '2025-10-03 - Design Brief - D07-12-23-0073'
  • Image from page 48 of the file '2023-06-12 - Urban Design Brief - D07-12-23-0073'
  • Image from page 62 of the file '2025-10-03 - Design Brief - D07-12-23-0073'
  • Image from page 63 of the file '2025-10-03 - Design Brief - D07-12-23-0073'
  • Image from page 62 of the file '2023-06-12 - Urban Design Brief - D07-12-23-0073'
  • Image from page 19 of the file '2023-06-12 - Urban Design Brief - D07-12-23-0073'
  • Image from page 63 of the file '2024-08-30 - Design Brief - D07-12-23-0073'
  • Image from page 65 of the file '2024-08-30 - Design Brief - D07-12-23-0073'
  • Image from page 64 of the file '2024-08-30 - Design Brief - D07-12-23-0073'
  • Image from page 62 of the file '2024-08-30 - Design Brief - D07-12-23-0073'
  • Image from page 64 of the file '2025-10-03 - Design Brief - D07-12-23-0073'
  • Image from page 65 of the file '2025-10-03 - Design Brief - D07-12-23-0073'
  • Image from page 53 of the file '2024-08-30 - Design Brief - D07-12-23-0073'
  • Image from page 21 of the file '2025-10-03 - Design Brief - D07-12-23-0073'
  • Image from page 66 of the file '2024-08-30 - Design Brief - D07-12-23-0073'
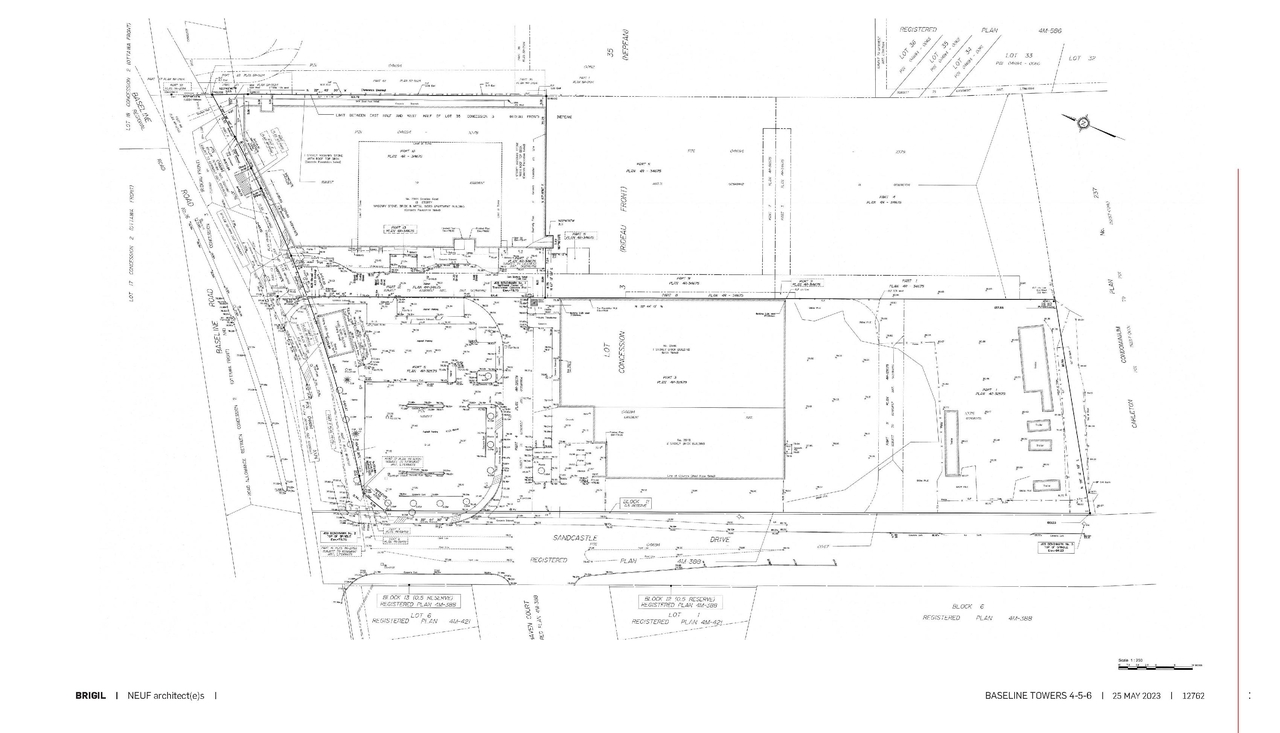
  • Construction site plan for project from page 28 of the file '2023-06-12 - Urban Design Brief - D07-12-23-0073'
  • Construction site plan for project from page 22 of the file '2024-08-30 - Design Brief - D07-12-23-0073'
  • Construction site plan for project from page 11 of the file '2023-06-12 - Urban Design Brief - D07-12-23-0073'
  • Construction site plan for project from page 14 of the file '2024-08-30 - Design Brief - D07-12-23-0073'
  • Construction site plan for project from page 12 of the file '2023-06-12 - Urban Design Brief - D07-12-23-0073'
  • Construction site plan for project from page 6 of the file '2025-10-03 - Design Brief - D07-12-23-0073'
  • Construction site plan for project from page 1 of the file '2024-08-30 - Design Brief - D07-12-23-0073'
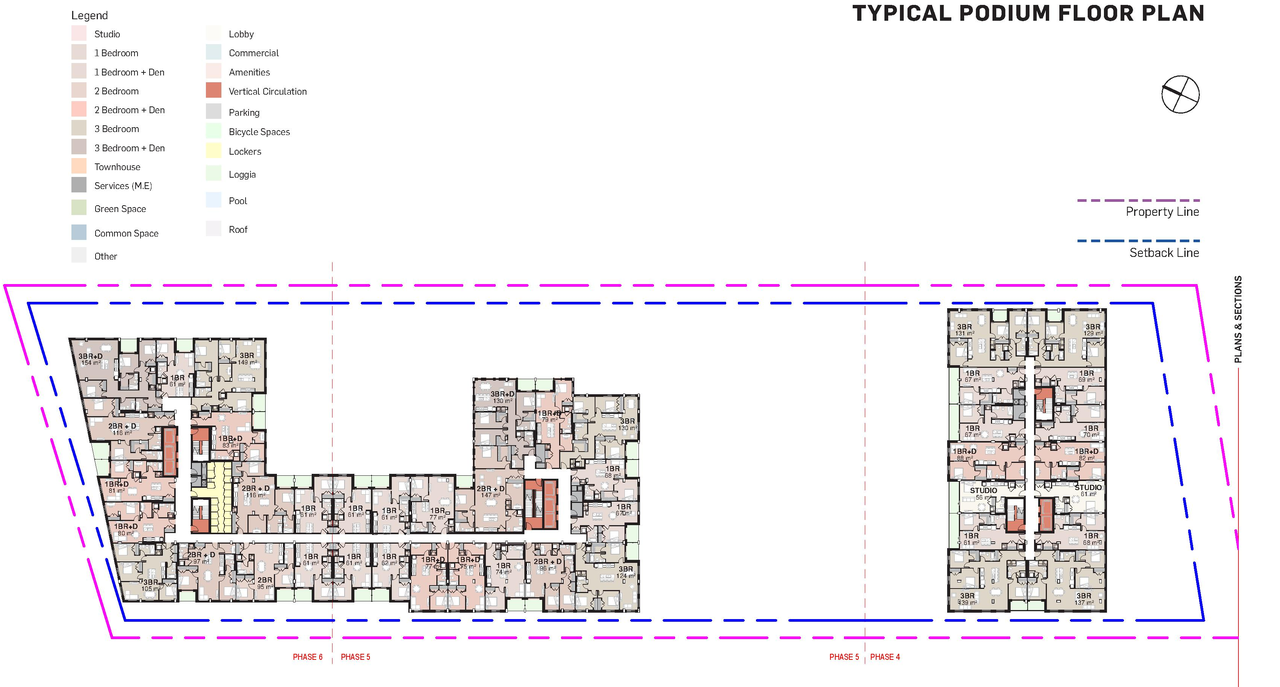
  • Floor plan for project from page 35 of the file '2023-06-12 - Urban Design Brief - D07-12-23-0073'
  • Floor plan for project from page 30 of the file '2023-06-12 - Urban Design Brief - D07-12-23-0073'
  • Floor plan for project from page 36 of the file '2023-06-12 - Urban Design Brief - D07-12-23-0073'
  • Image from page 44 of the file '2023-06-12 - Urban Design Brief - D07-12-23-0073'
  • Image from page 66 of the file '2025-10-03 - Design Brief - D07-12-23-0073'
  • Image from page 48 of the file '2023-06-12 - Urban Design Brief - D07-12-23-0073'
  • Image from page 62 of the file '2025-10-03 - Design Brief - D07-12-23-0073'
  • Image from page 63 of the file '2025-10-03 - Design Brief - D07-12-23-0073'
  • Image from page 62 of the file '2023-06-12 - Urban Design Brief - D07-12-23-0073'
  • Image from page 19 of the file '2023-06-12 - Urban Design Brief - D07-12-23-0073'
  • Image from page 63 of the file '2024-08-30 - Design Brief - D07-12-23-0073'
  • Image from page 65 of the file '2024-08-30 - Design Brief - D07-12-23-0073'
  • Image from page 64 of the file '2024-08-30 - Design Brief - D07-12-23-0073'
  • Image from page 62 of the file '2024-08-30 - Design Brief - D07-12-23-0073'
  • Image from page 64 of the file '2025-10-03 - Design Brief - D07-12-23-0073'
  • Image from page 65 of the file '2025-10-03 - Design Brief - D07-12-23-0073'
  • Image from page 53 of the file '2024-08-30 - Design Brief - D07-12-23-0073'
  • Image from page 21 of the file '2025-10-03 - Design Brief - D07-12-23-0073'
  • Image from page 66 of the file '2024-08-30 - Design Brief - D07-12-23-0073'
  • Construction site plan for project from page 28 of the file '2023-06-12 - Urban Design Brief - D07-12-23-0073'
  • Construction site plan for project from page 22 of the file '2024-08-30 - Design Brief - D07-12-23-0073'
  • Construction site plan for project from page 11 of the file '2023-06-12 - Urban Design Brief - D07-12-23-0073'
  • Construction site plan for project from page 14 of the file '2024-08-30 - Design Brief - D07-12-23-0073'
  • Construction site plan for project from page 12 of the file '2023-06-12 - Urban Design Brief - D07-12-23-0073'
  • Construction site plan for project from page 6 of the file '2025-10-03 - Design Brief - D07-12-23-0073'
  • Construction site plan for project from page 1 of the file '2024-08-30 - Design Brief - D07-12-23-0073'
  • Floor plan for project from page 35 of the file '2023-06-12 - Urban Design Brief - D07-12-23-0073'
  • Floor plan for project from page 30 of the file '2023-06-12 - Urban Design Brief - D07-12-23-0073'
  • Floor plan for project from page 36 of the file '2023-06-12 - Urban Design Brief - D07-12-23-0073'

Additional Information#

Date Initiated2023-06-07
WardWard 8 - Laine Johnson
All Addresses2940 Baseline Rd.
2946 Baseline Rd.

Documents#

TypeDocument
Application Summary2023-06-30 - Application Summary - D07-12-23-0073
Application Summary2024-11-08 - Application Summary Update - D07-12-23-0073
Application Summary2023-06-30 - Application Summary update - D07-12-23-0073
Architectural Plans2023-06-12 - Site Plan - D07-12-23-0073
Architectural Plans2023-06-12 - Architectural Drawings Set - D07-12-23-0073
Architectural Plans2024-08-30 - Site Plan - D07-12-23-0073
Architectural Plans2024-11-04 - Site serving plan - D07-12-23-0073
Architectural Plans2024-11-04 - Site Plan - D07-12-23-0073
Architectural Plans2025-10-03 - Technical Set Plan - D07-12-23-0073
Architectural Plans2025-10-03 - Sanitary Drainage Plan - D07-12-23-0073
Architectural Plans2025-10-03 - Notes & Legends Plan - D07-12-23-0073
Civil Engineering Report2023-06-12 - Civil Drawings - D07-12-23-0073
Civil Engineering Report2024-08-30 - Civil Plans - D07-12-23-0073
Design Brief2023-06-12 - Urban Design Brief - D07-12-23-0073
Design Brief2024-08-30 - Design Brief - D07-12-23-0073
Design Brief2024-11-04 - Design Brief - D07-12-23-0073
Design Brief2025-10-03 - Design Brief - D07-12-23-0073
Environmental2023-06-12 - Phase One Environmental Site Assessment - D07-12-23-0073
Environmental2025-10-03 - Phase Two ESA by Inspec - D07-12-23-0073
Environmental2025-10-03 - Phase One ESA by Paterson - D07-12-23-0073
Environmental2025-10-03 - Phase One ESA by Lopers - D07-12-23-0073
Environmental2025-10-03 - Phase One ESA by Inspec - D07-12-23-0073
Environmental2025-10-03 - Phase One ESA by EXP - D07-12-23-0073
Environmental2025-10-03 - Environmental Soil Investigation - D07-12-23-0073
Environmental2025-10-03 - Environmental Remediation Program - D07-12-23-0073
Erosion And Sediment Control Plan2024-11-04 - erosion and control plan - D07-12-23-0073
Erosion And Sediment Control Plan2025-10-03 - Erosion Control Plan & Details Sheet - D07-12-23-0073
Existing Conditions2024-11-04 - existing condition and removal - D07-12-23-0073
Existing Conditions2025-10-03 - Existing Conditions & Removals Plan - D07-12-23-0073
Geotechnical Report2023-06-12 - Geotechnical Investigation - D07-12-23-0073
Geotechnical Report2024-11-04 - Grading Plan - D07-12-23-0073
Geotechnical Report2025-10-03 - Soil Characterization Report - D07-12-23-0073
Geotechnical Report2025-10-03 - Grading Plan - D07-12-23-0073
Landscape Plan2023-06-12 - Landscape Plans - D07-12-23-0073
Landscape Plan2024-08-30 - Landscape Plan L100 - D07-12-23-0073
Landscape Plan2024-08-30 - Landscape Details L200 - D07-12-23-0073
Landscape Plan2024-11-04 - Landscape Plan L100 - D07-12-23-0073
Landscape Plan2024-11-04 - Landscape Details L200 - D07-12-23-0073
Landscape Plan2025-10-03 - Landscape Plan & Park Facility Fit Plan - D07-12-23-0073
Landscape Plan2025-10-03 - Landscape Details & Notes - D07-12-23-0073
Noise Study2023-06-12 - Roadway Traffic Noise Assessment - D07-12-23-0073
Noise Study2024-08-30 - Traffic Noise Assessment - D07-12-23-0073
Noise Study2024-11-04 - Traffic Noise Assessment - D07-12-23-0073
Planning2023-06-12 - Planning Rationale - D07-12-23-0073
Planning2024-08-30 - Planning Rationale Addendum - D07-12-23-0073
Planning2024-11-04 - Planning Rationale Addendum - D07-12-23-0073
Planning2025-10-03 - Planning Rationale Addendum - D07-12-23-0073
Site Servicing2023-06-12 - Servicing and Stormwater Management Report - D07-12-23-0073
Site Servicing2025-10-03 - Site Servicing Plan - D07-12-23-0073
Site Servicing2025-10-03 - Site Servicing & Stormwater Management Report - D07-12-23-0073
Stormwater Management2024-08-30 - SWM Report - D07-12-23-0073
Stormwater Management2024-11-04 - Storm water management report - D07-12-23-0073
Stormwater Management2024-11-04 - Storm Drainage - D07-12-23-0073
Stormwater Management2024-11-04 - SWM Report - D07-12-23-0073
Stormwater Management2025-10-03 - Storm Drainage Plan - D07-12-23-0073
Transportation Analysis2023-06-12 - TIA Strategy Report - D07-12-23-0073
Transportation Analysis2023-06-12 - TDM Measures Checklist - D07-12-23-0073
Transportation Analysis2024-08-30 - TIA Final Report - D07-12-23-0073
Transportation Analysis2024-11-04 - TIA Final Report - D07-12-23-0073
Transportation Analysis2025-10-03 - TIA Final Report - D07-12-23-0073
Tree Information and Conservation2023-06-12 - Tree Conservation Report - D07-12-23-0073
Tree Information and Conservation2024-08-30 - Tree Conservation Report - D07-12-23-0073
Tree Information and Conservation2024-11-04 - Tree Conservation Report - D07-12-23-0073
Wind Study2023-06-12 - Pedestrian Level Wind Study - D07-12-23-0073
Wind Study2024-08-30 - Wind Study - D07-12-23-0073
Wind Study2024-11-04 - Wind Study - D07-12-23-0073
2024-11-04 - Sanitary Drainage - D07-12-23-0073
2024-11-04 - Note and Legend - D07-12-23-0073