2940-2946 Baseline Rd.#
Last updated: 2025-11-15 · ID: D07-12-23-0073
Summary#
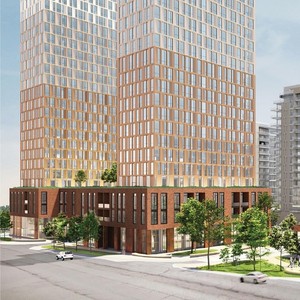
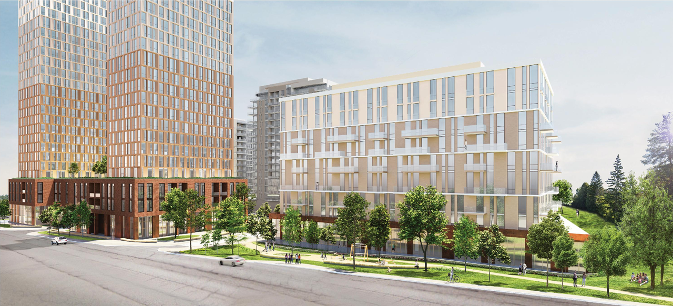
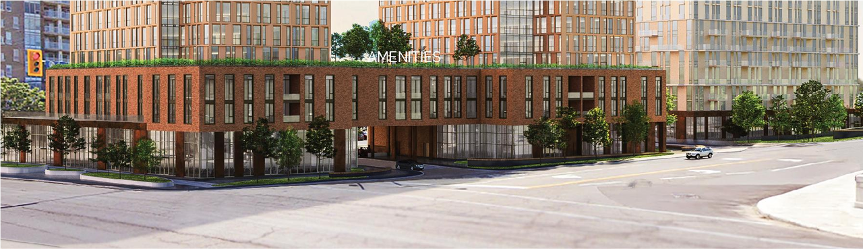
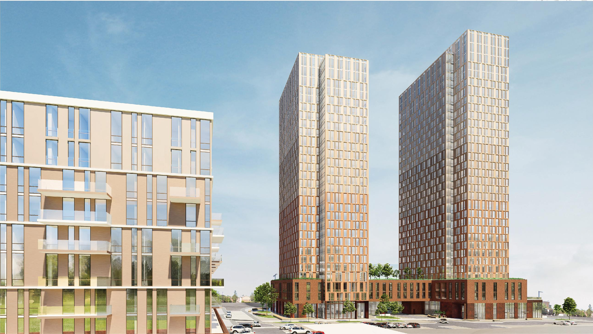
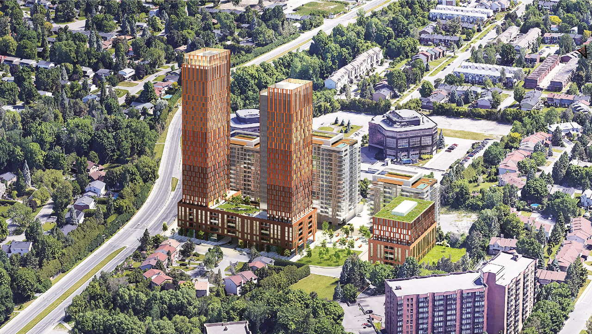
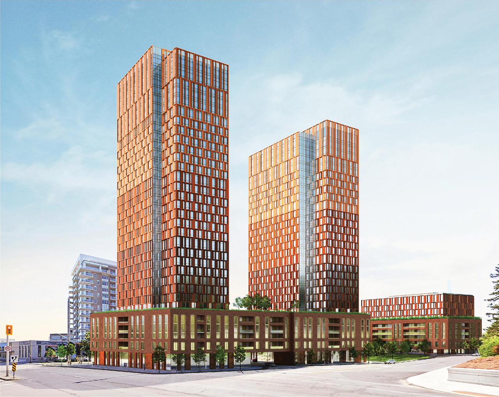
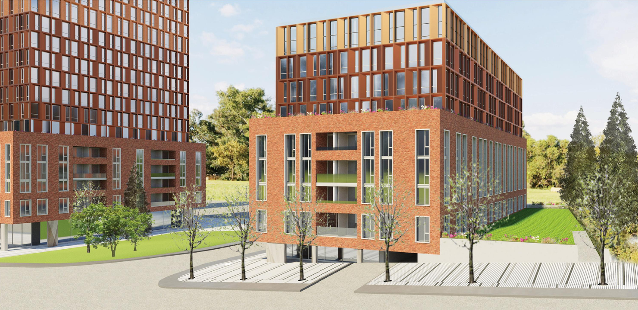
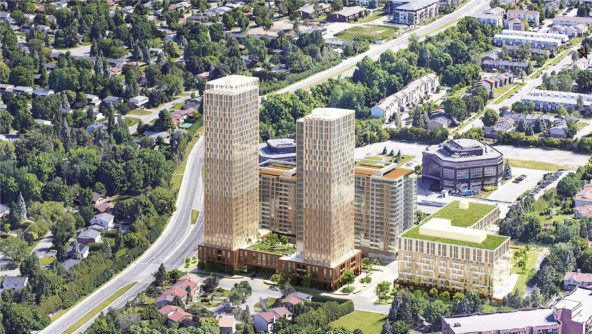
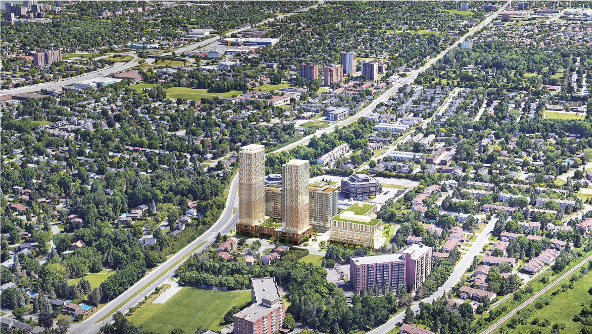
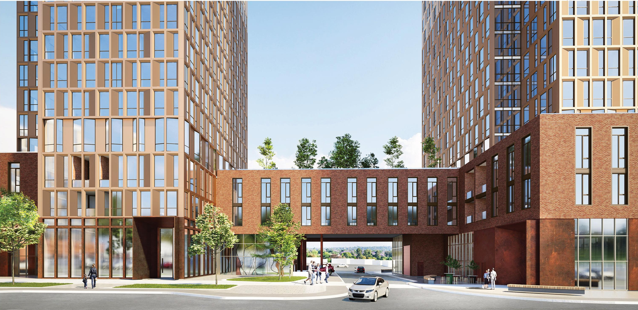
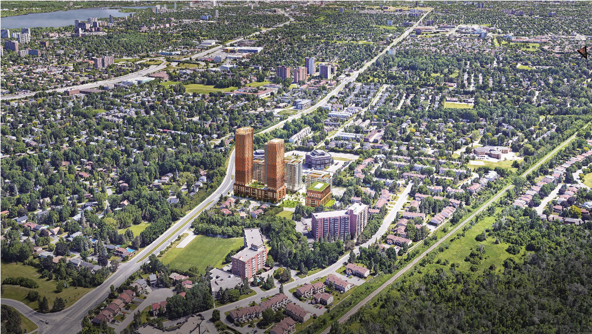
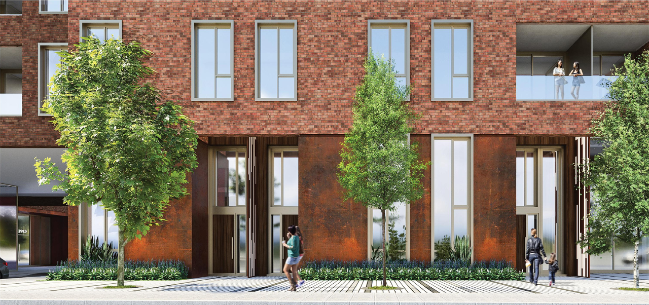
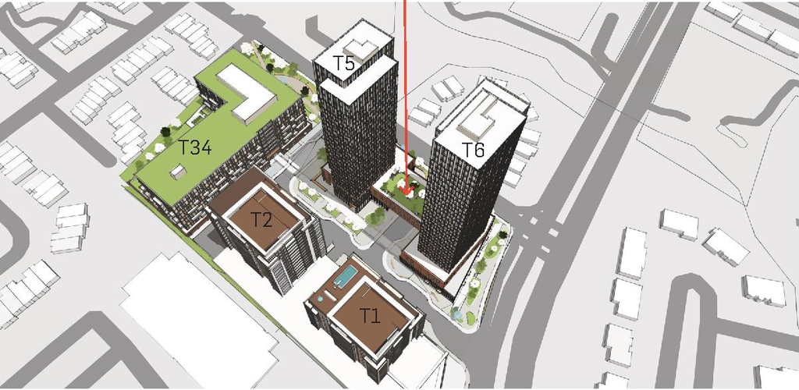
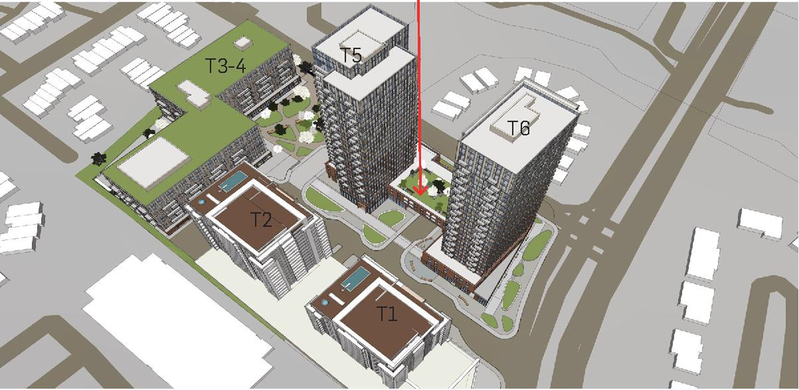
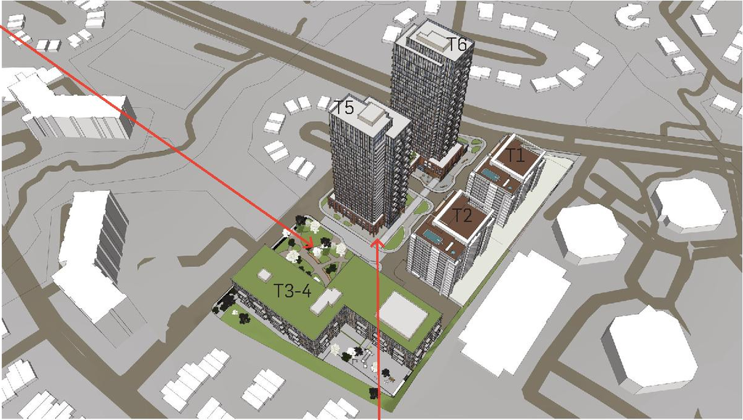
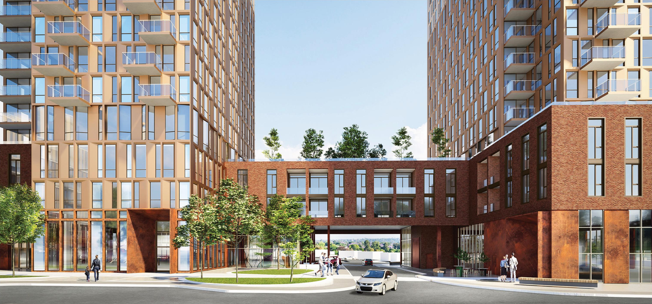
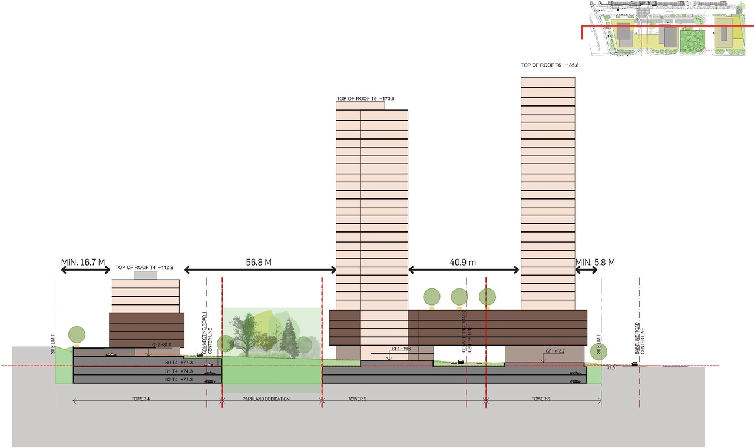
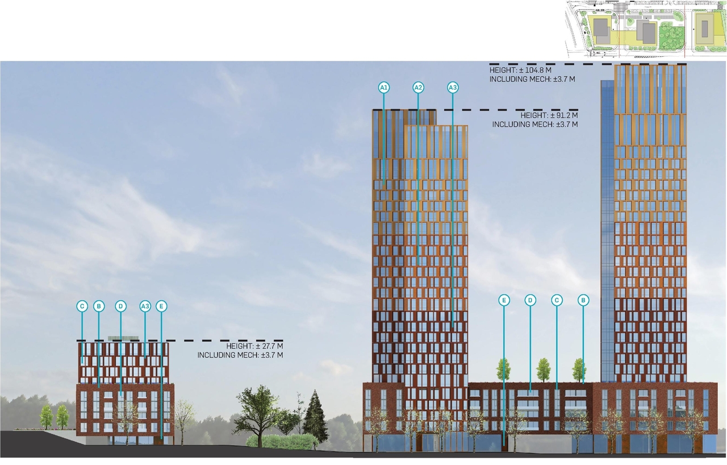
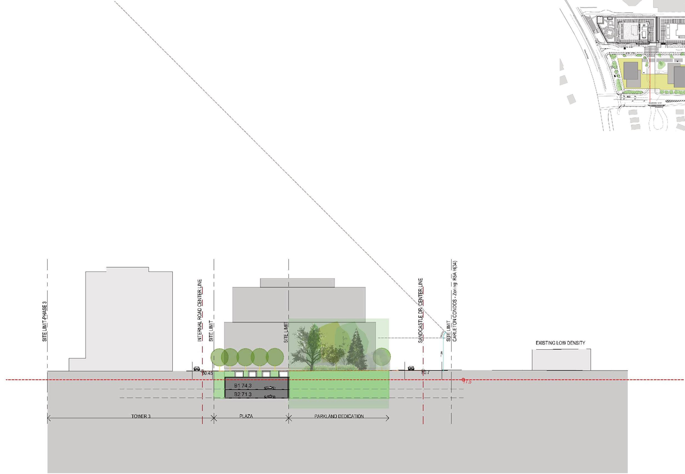
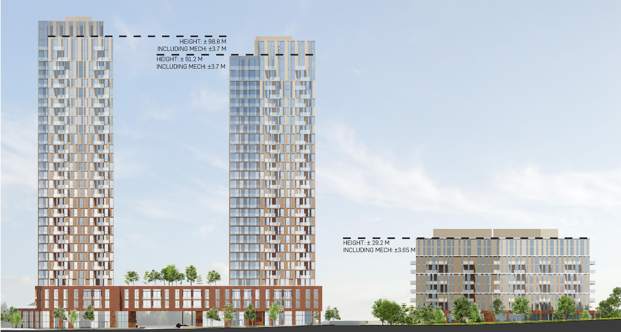
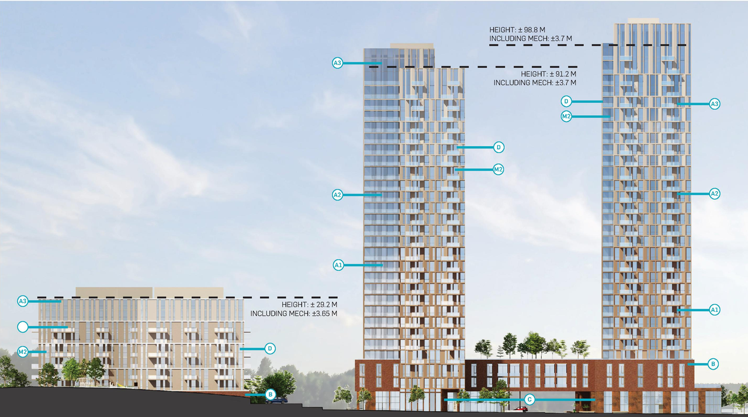
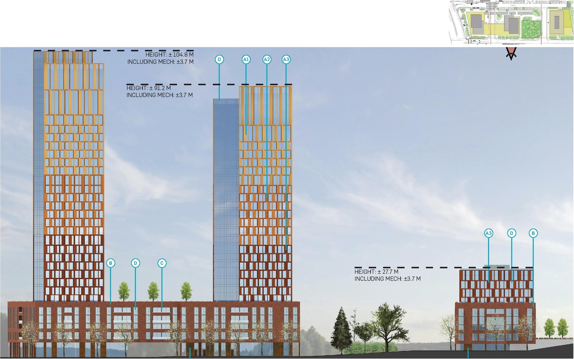
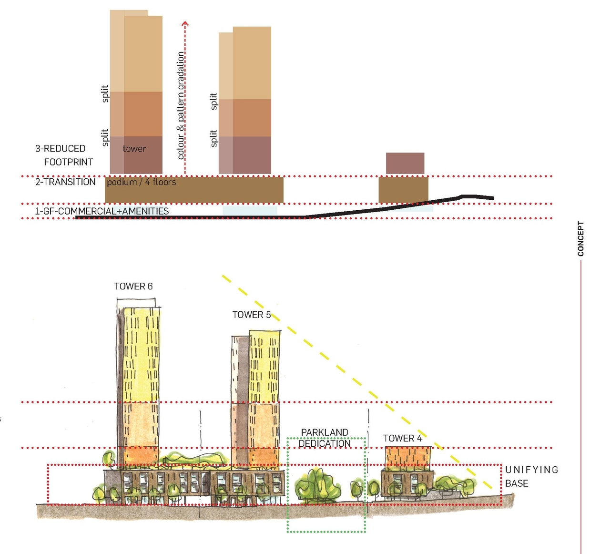
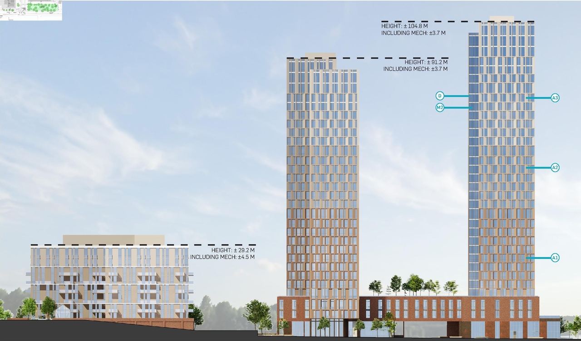
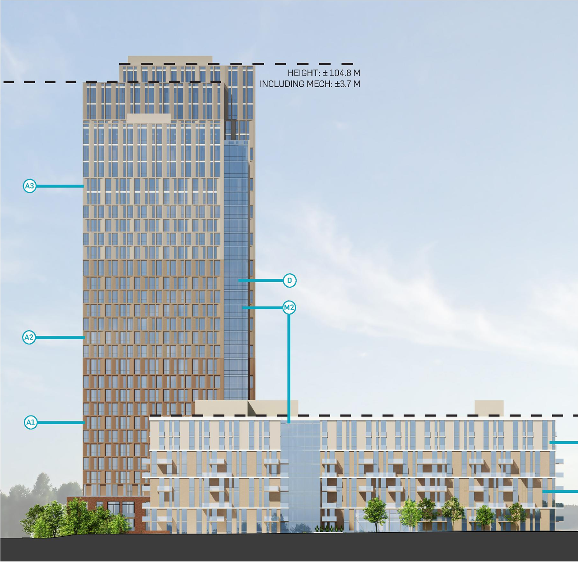
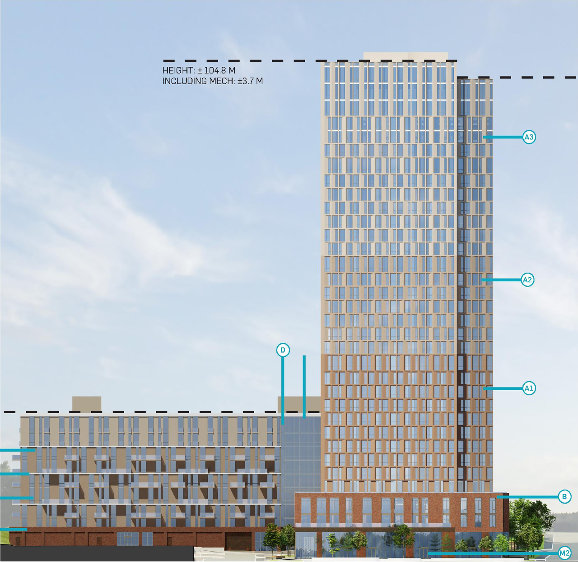
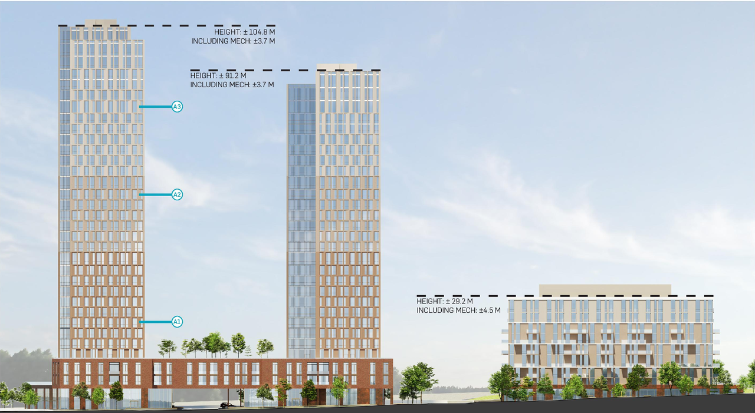
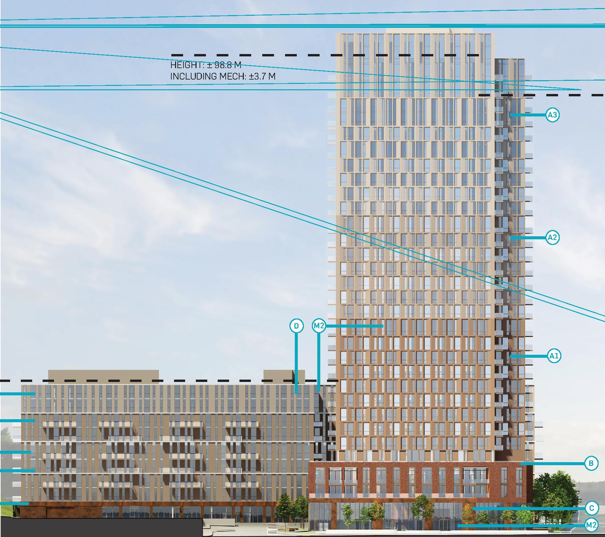
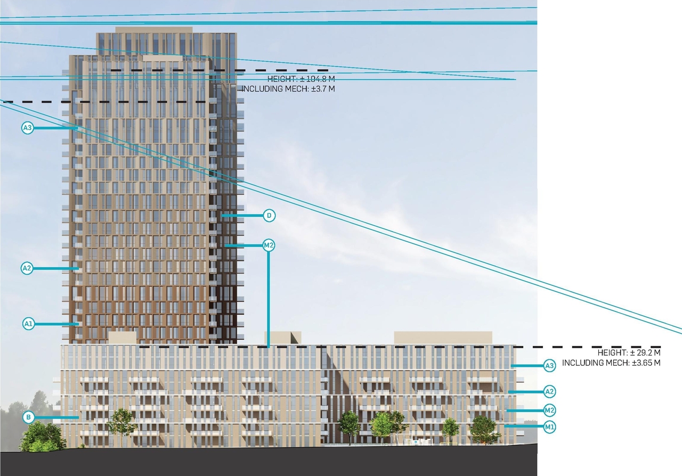
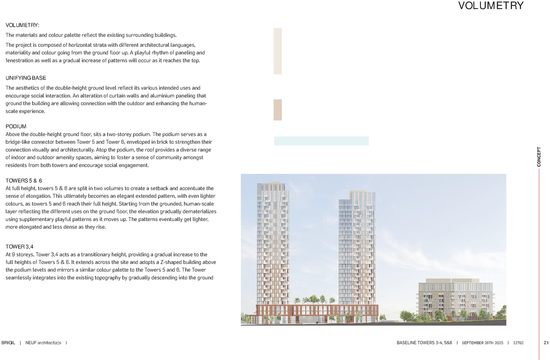
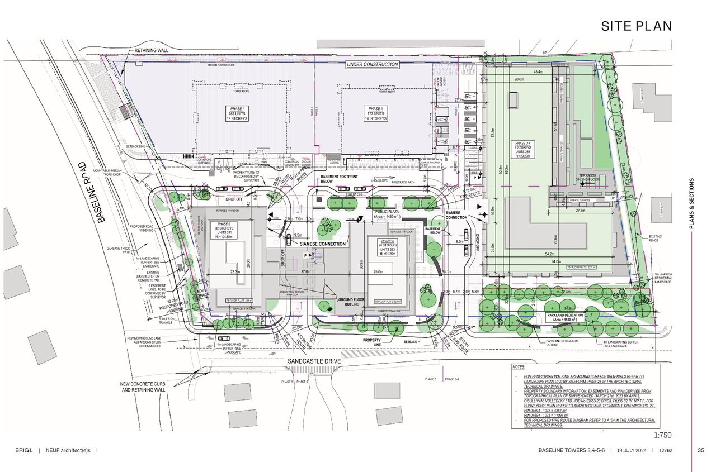
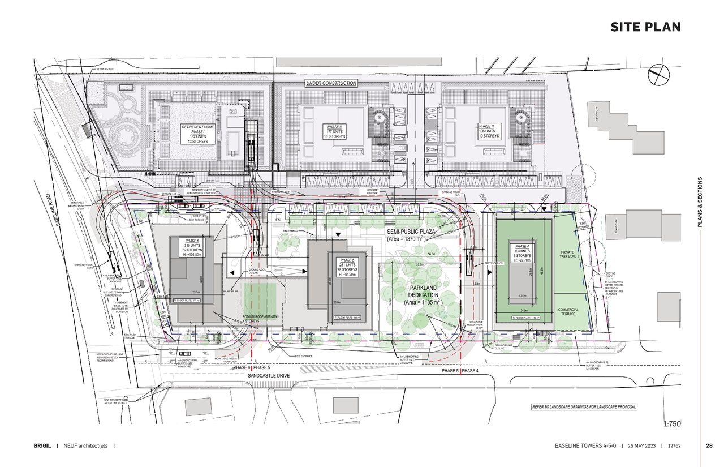
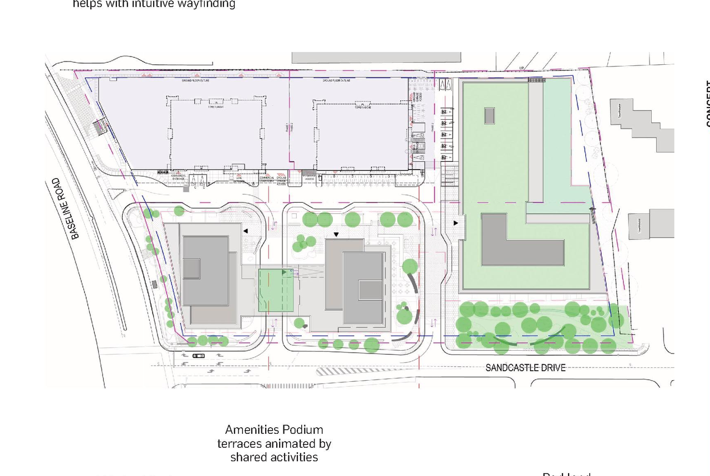
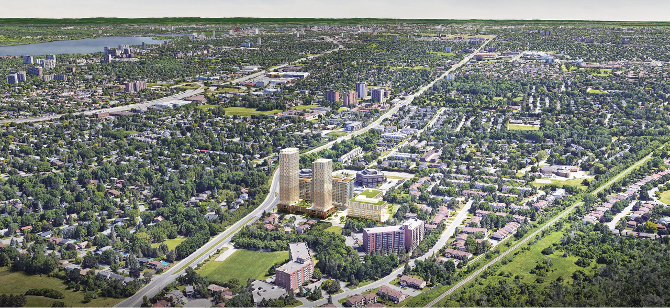
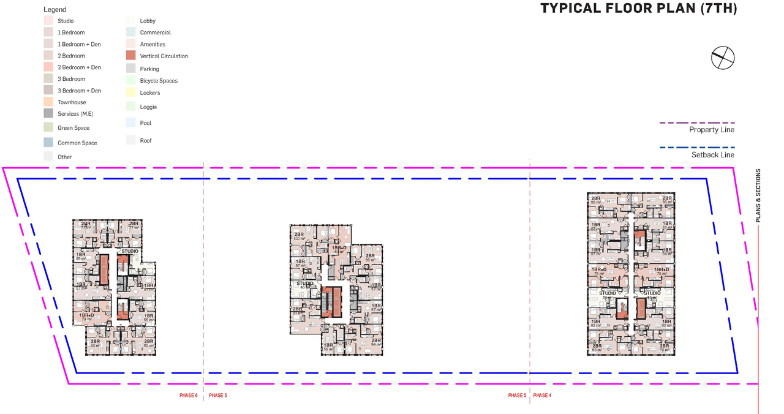
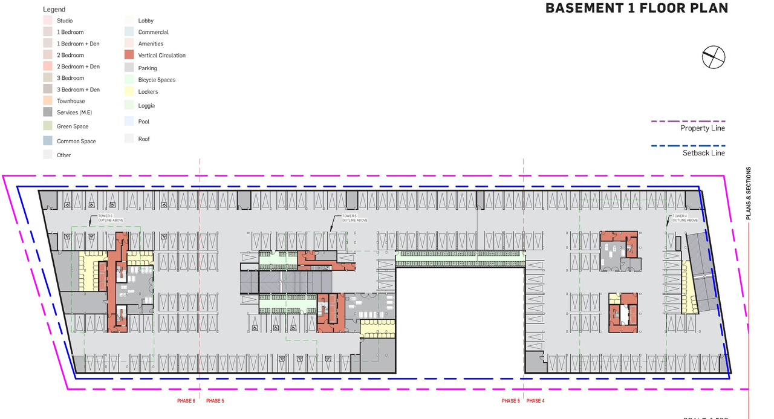
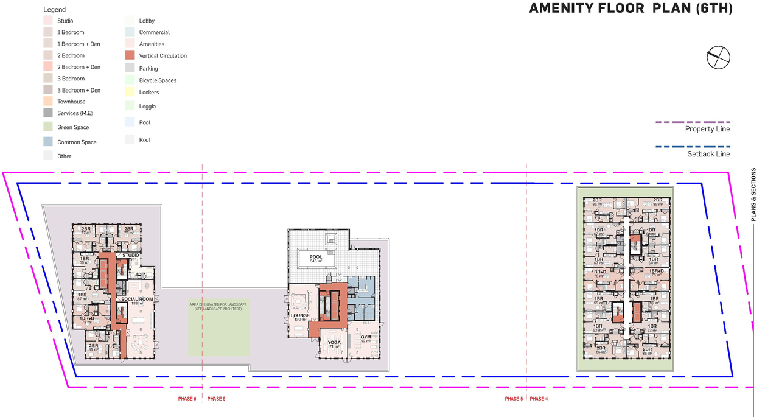
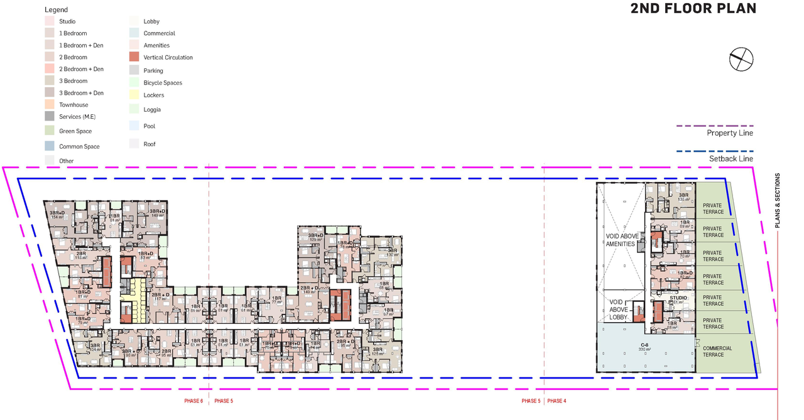
Two high-rise buildings connected by a low-rise podium along Sandcastle Drive and one mid-rise building at the south end of the site.
Status
File Pending (Application File Pending)
File Pending (Application File Pending)
Type
Site Plan Control
Site Plan Control
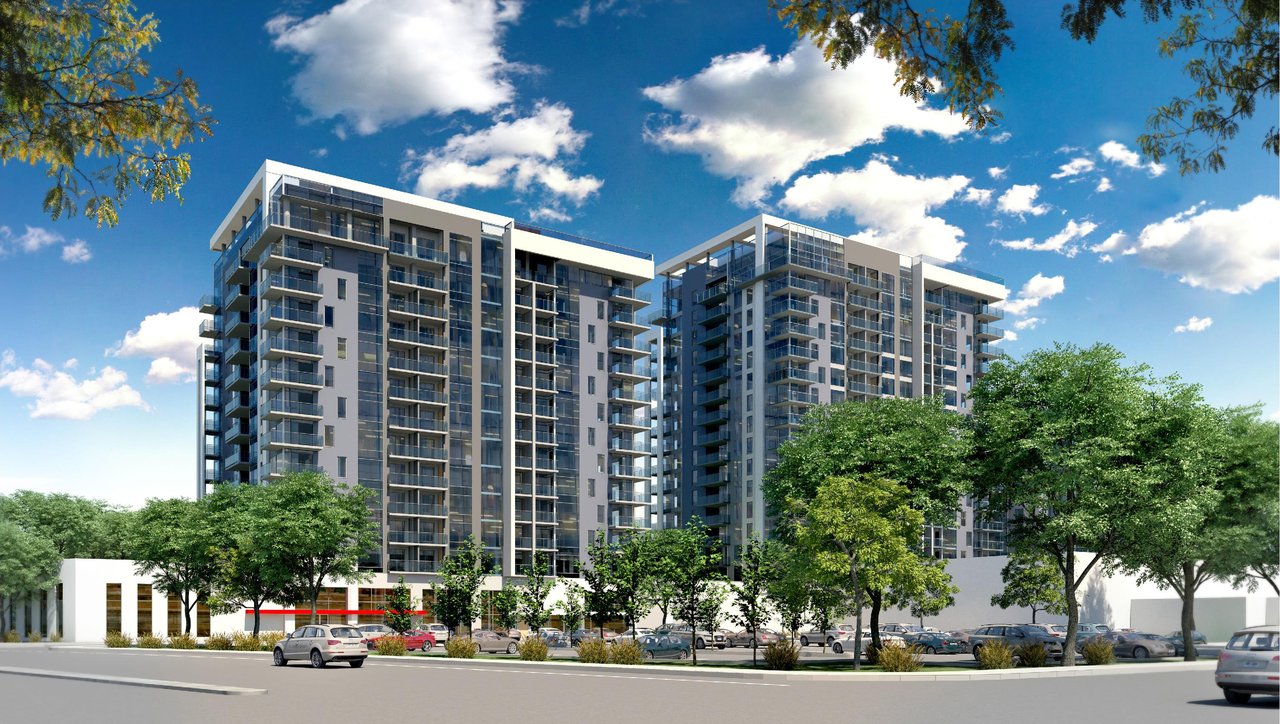
Renders#
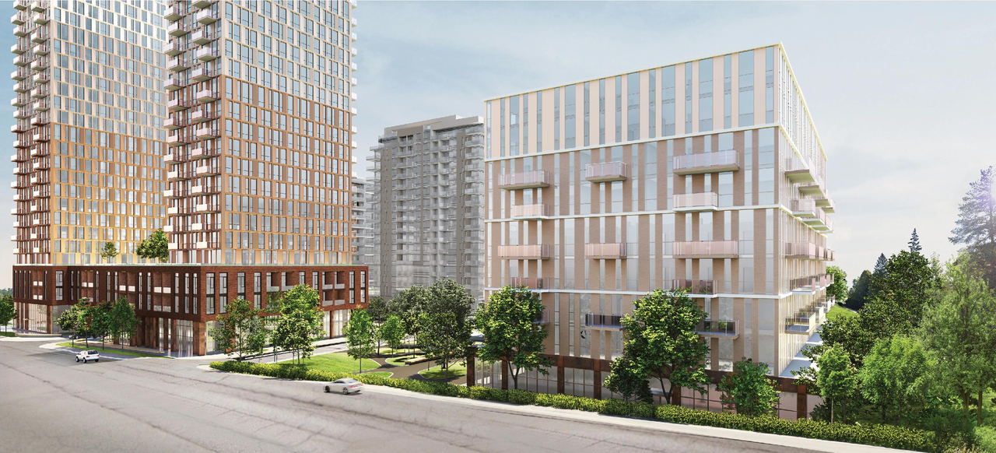
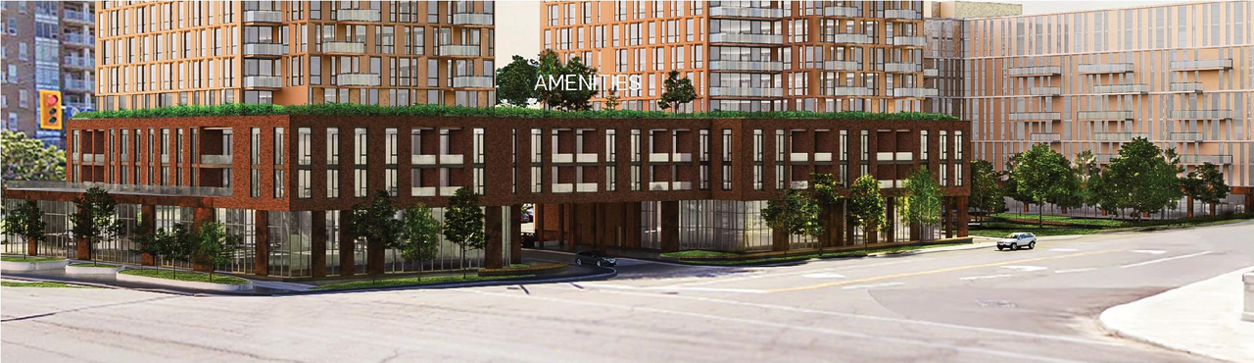
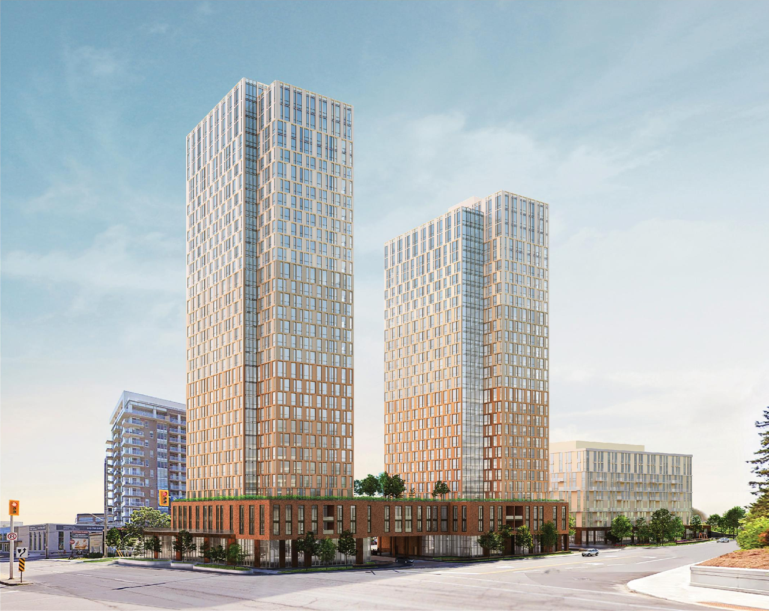
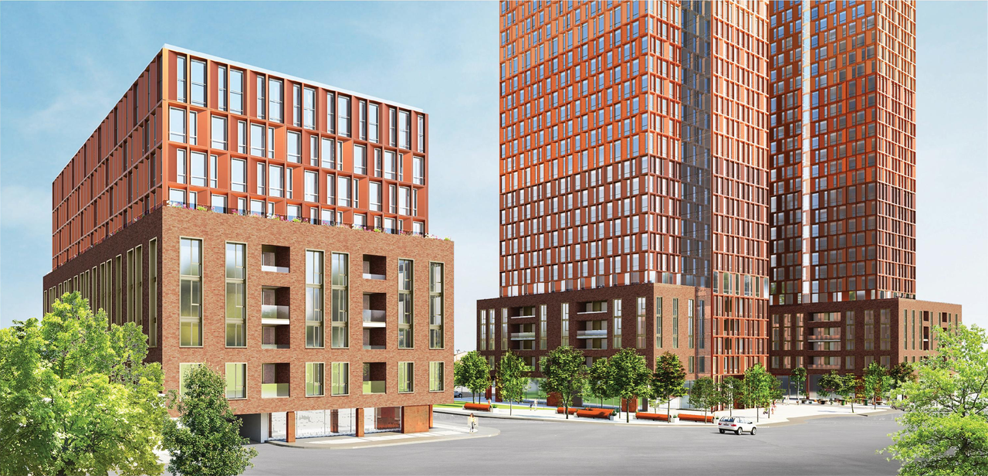
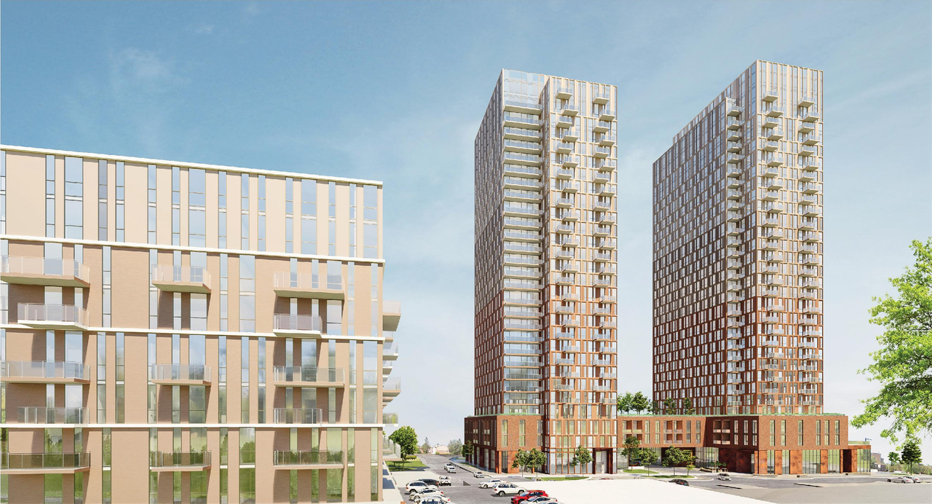
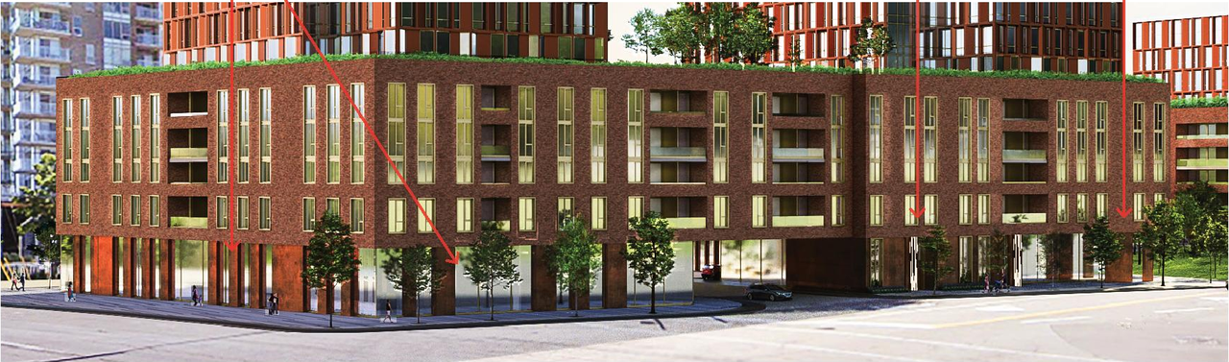
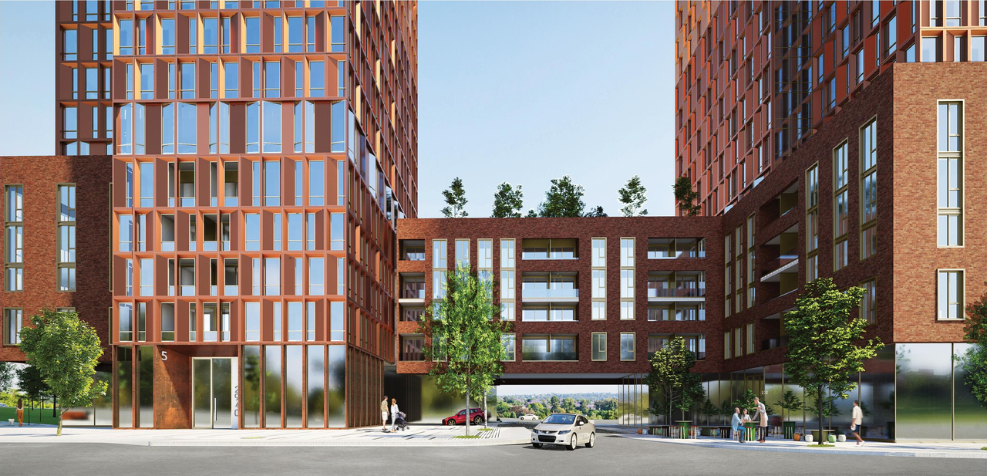
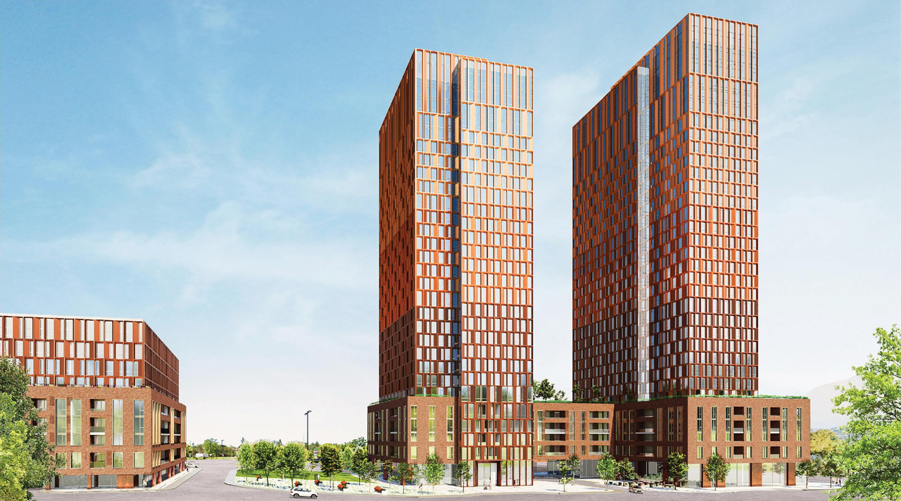

Location#
Select a marker to view the address.
Project Updates#
Status Updated
- Status: File Pending (Application File Pending)
Added 13 images and 22 documents
- Status: Active (Application Reactivated)
- 6 renders
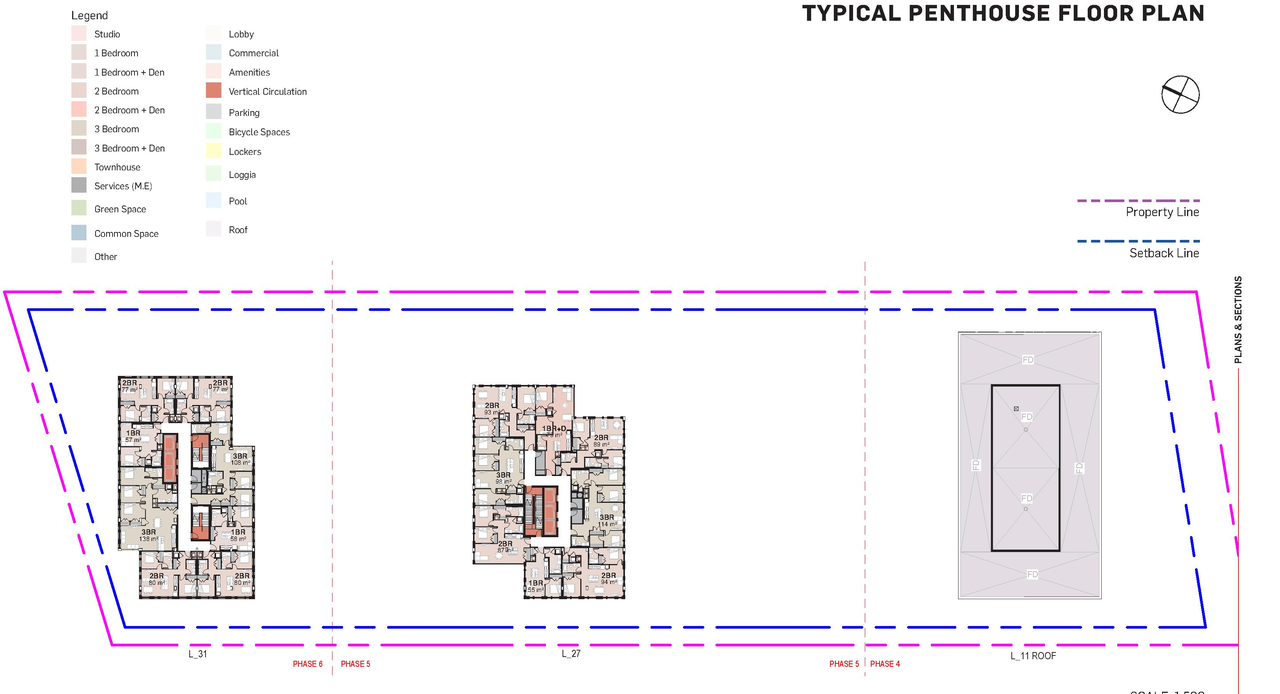
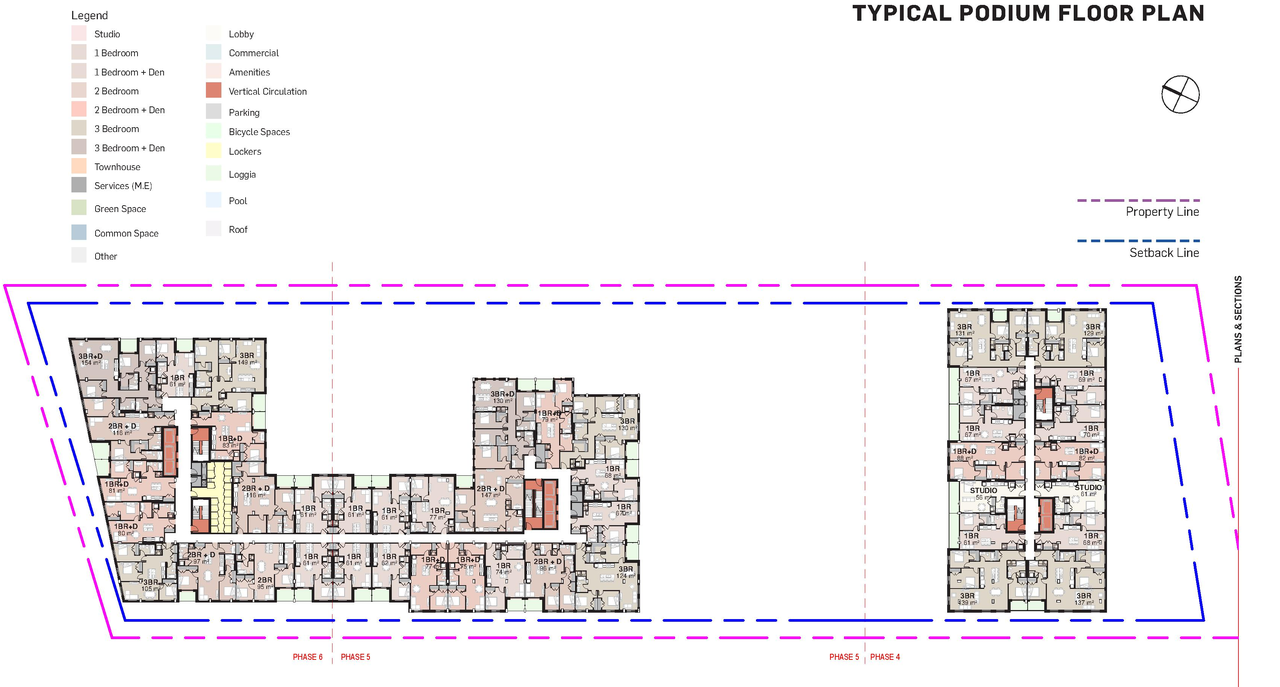
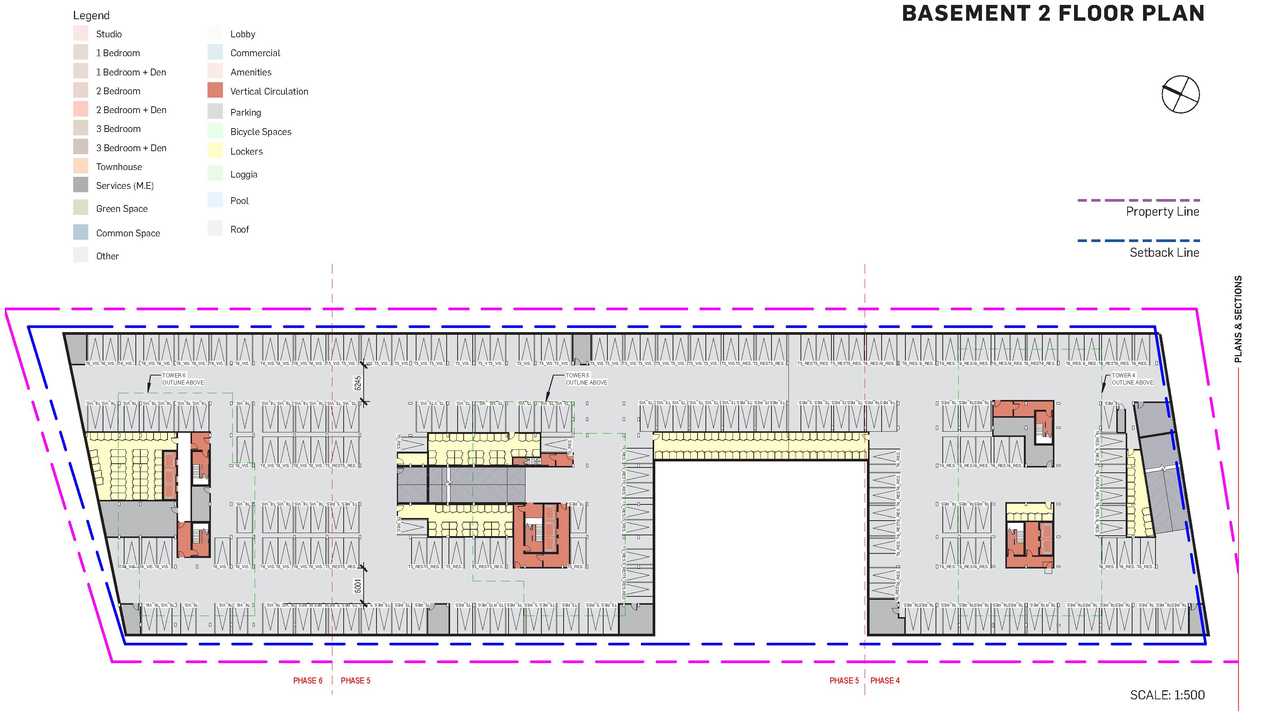
- 1 site plan
- 6 elevations
- 2025-10-03 - TIA Final Report - D07-12-23-0073
- 2025-10-03 - Technical Set Plan - D07-12-23-0073
- 2025-10-03 - Storm Drainage Plan - D07-12-23-0073
- 2025-10-03 - Soil Characterization Report - D07-12-23-0073
- 2025-10-03 - Site Servicing Plan - D07-12-23-0073
- 2025-10-03 - Site Servicing & Stormwater Management Report - D07-12-23-0073
- 2025-10-03 - Sanitary Drainage Plan - D07-12-23-0073
- 2025-10-03 - Planning Rationale Addendum - D07-12-23-0073
- 2025-10-03 - Phase Two ESA by Inspec - D07-12-23-0073
- 2025-10-03 - Phase One ESA by Paterson - D07-12-23-0073
- 2025-10-03 - Phase One ESA by Lopers - D07-12-23-0073
- 2025-10-03 - Phase One ESA by Inspec - D07-12-23-0073
- 2025-10-03 - Phase One ESA by EXP - D07-12-23-0073
- 2025-10-03 - Notes & Legends Plan - D07-12-23-0073
- 2025-10-03 - Landscape Plan & Park Facility Fit Plan - D07-12-23-0073
- 2025-10-03 - Landscape Details & Notes - D07-12-23-0073
- 2025-10-03 - Grading Plan - D07-12-23-0073
- 2025-10-03 - Existing Conditions & Removals Plan - D07-12-23-0073
- 2025-10-03 - Erosion Control Plan & Details Sheet - D07-12-23-0073
- 2025-10-03 - Environmental Soil Investigation - D07-12-23-0073
- 2025-10-03 - Environmental Remediation Program - D07-12-23-0073
- 2025-10-03 - Design Brief - D07-12-23-0073
Status Updated
- Status: File Pending (Application File Pending)
Status Updated
- Status: Active (Resubmission Review Completed)
Added 4 documents
- 2024-11-08 - Application Summary Update - D07-12-23-0073
- 2024-11-04 - Design Brief - D07-12-23-0073
- 2023-06-30 - Application Summary update - D07-12-23-0073
- 2024-11-06 - Application Summary update - D07-12-23-0073 (Not yet available)
Added description
- Updated description: Two high-rise buildings connected by a low-rise podium along Sandcastle Drive and one mid-rise building at the south end of the site.
Added description and 1 document
- Status: Active (Resubmission Deemed Adequate)
- Updated description:Two high-rise buildings connected by a low-rise podium along Sandcastle Drive and one mid-rise building and a public park at the south end …
- 2024-11-06 - Application Summary Update D07-12-23-0073 (Not yet available)
Added description, 18 images and 10 documents
- Updated description:Two high-rise buildings connected by a low-rise podium along Sandcastle Drive and one 9-storey mid-rise building at the south end of the si…
- 8 renders
- 4 site plans
- 6 elevations
- 2024-11-04 - Wind Study - D07-12-23-0073
- 2024-11-04 - Tree Conservation Report - D07-12-23-0073
- 2024-11-04 - Traffic Noise Assessment - D07-12-23-0073
- 2024-11-04 - TIA Final Report - D07-12-23-0073
- 2024-11-04 - SWM Report - D07-12-23-0073
- 2024-11-04 - Site Plan - D07-12-23-0073
- 2024-11-04 - Planning Rationale Addendum - D07-12-23-0073
- 2024-11-04 - Landscape Plan L100 - D07-12-23-0073
- 2024-11-04 - Landscape Details L200 - D07-12-23-0073
- 2024-11-04 - Design Brief - D07-12-23-0073
Added 8 documents
- 2024-11-04 - Storm water management report - D07-12-23-0073
- 2024-11-04 - Storm Drainage - D07-12-23-0073
- 2024-11-04 - Site serving plan - D07-12-23-0073
- 2024-11-04 - Sanitary Drainage - D07-12-23-0073
- 2024-11-04 - Note and Legend - D07-12-23-0073
- 2024-11-04 - Grading Plan - D07-12-23-0073
- 2024-11-04 - existing condition and removal - D07-12-23-0073
- 2024-11-04 - erosion and control plan - D07-12-23-0073
Added 11 documents
- 2024-08-30 - Wind Study - D07-12-23-0073
- 2024-08-30 - Tree Conservation Report - D07-12-23-0073
- 2024-08-30 - Traffic Noise Assessment - D07-12-23-0073
- 2024-08-30 - TIA Final Report - D07-12-23-0073
- 2024-08-30 - SWM Report - D07-12-23-0073
- 2024-08-30 - Site Plan - D07-12-23-0073
- 2024-08-30 - Planning Rationale Addendum - D07-12-23-0073
- 2024-08-30 - Landscape Plan L100 - D07-12-23-0073
- 2024-08-30 - Landscape Details L200 - D07-12-23-0073
- 2024-08-30 - Design Brief - D07-12-23-0073
- 2024-08-30 - Civil Plans - D07-12-23-0073
Added description, height, 28 images and 1 document
- Status: Active (Initial Review Comments Sent)
- The City of Ottawa has received a Zoning By-law Amendment and Site Plan Control application to construct three mixed-use residential buildi…
- Height: 4.2 m
- 11 renders
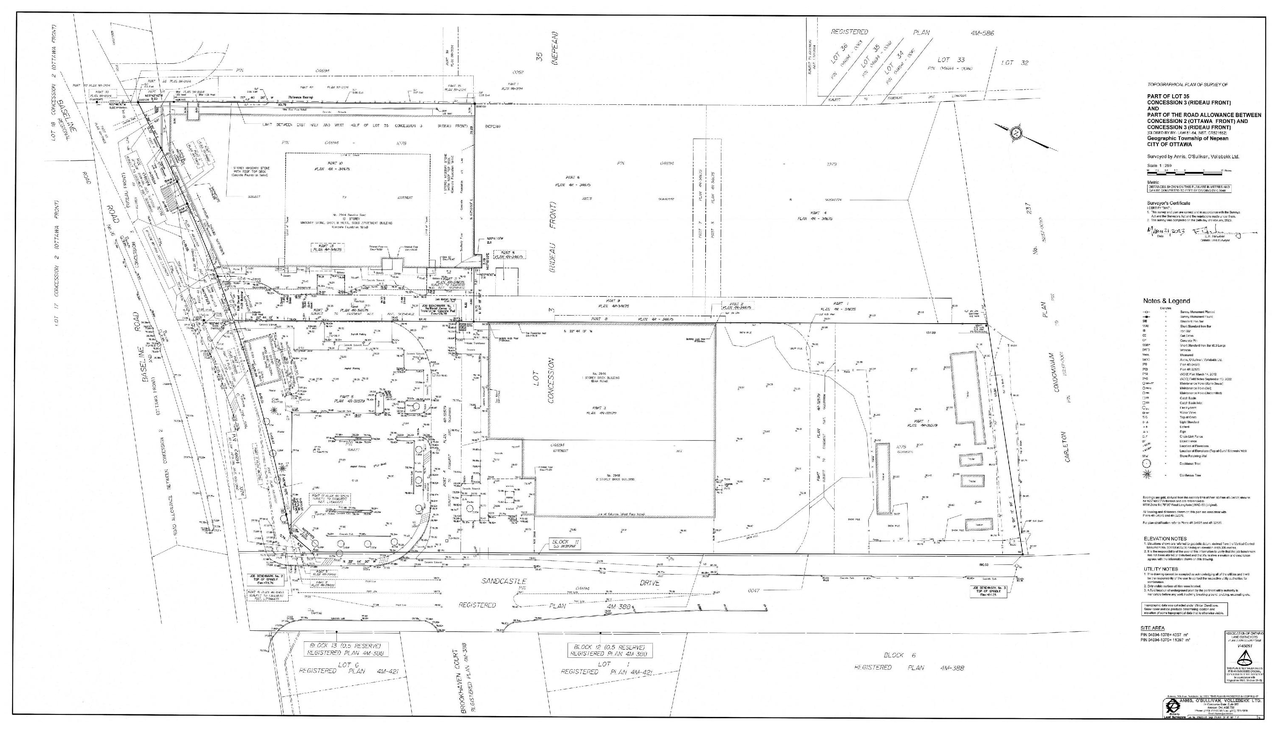
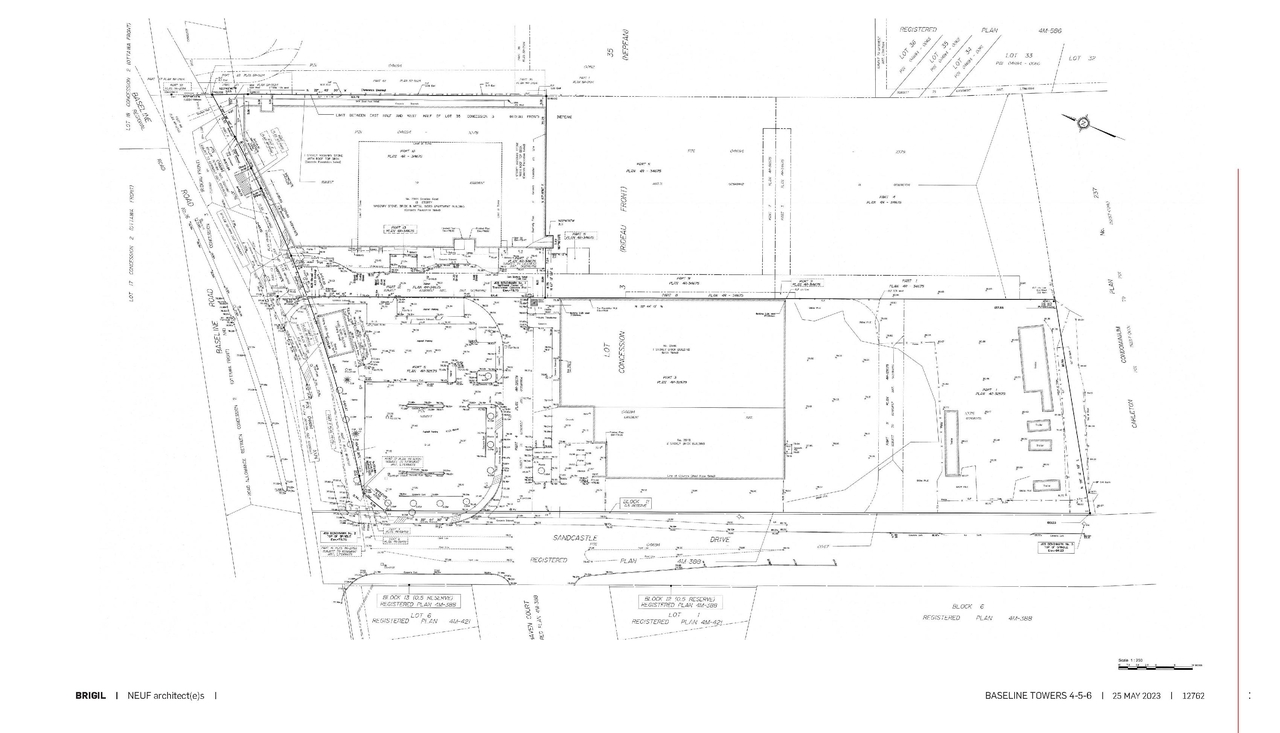
- 3 site plans
- 5 elevations
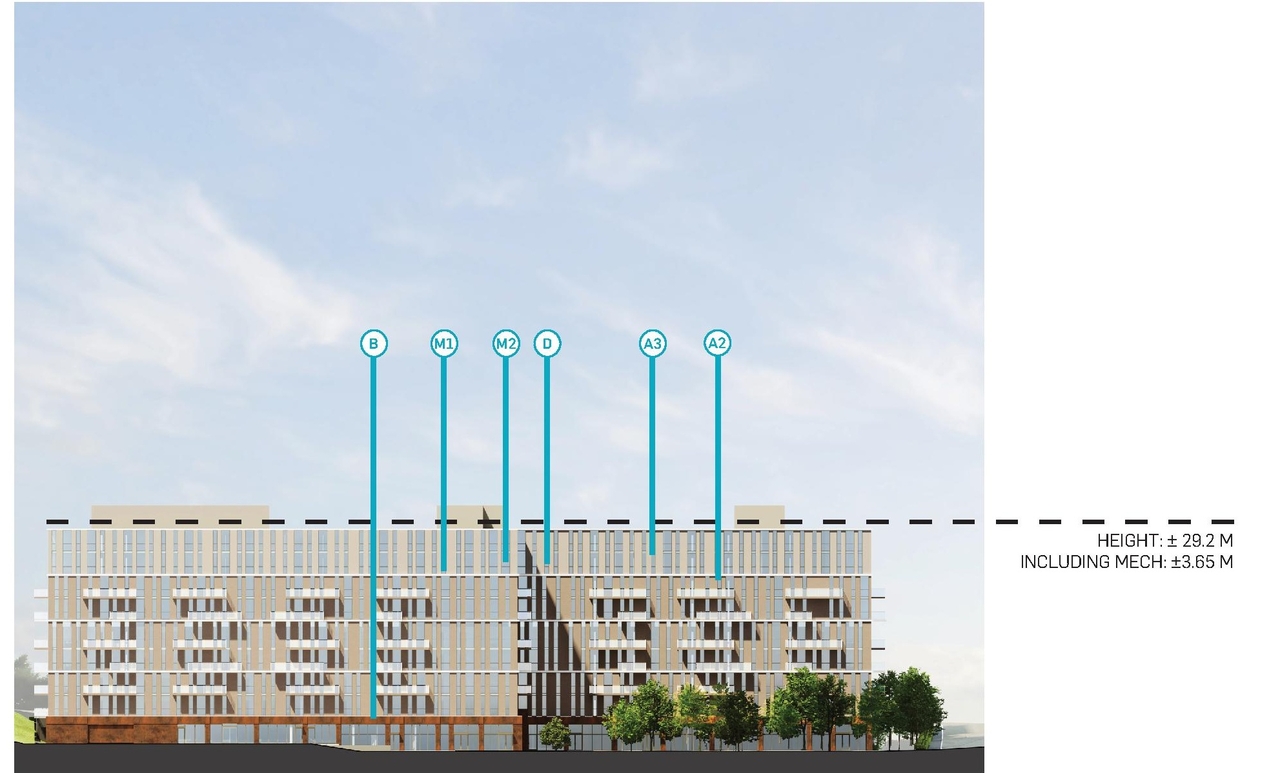
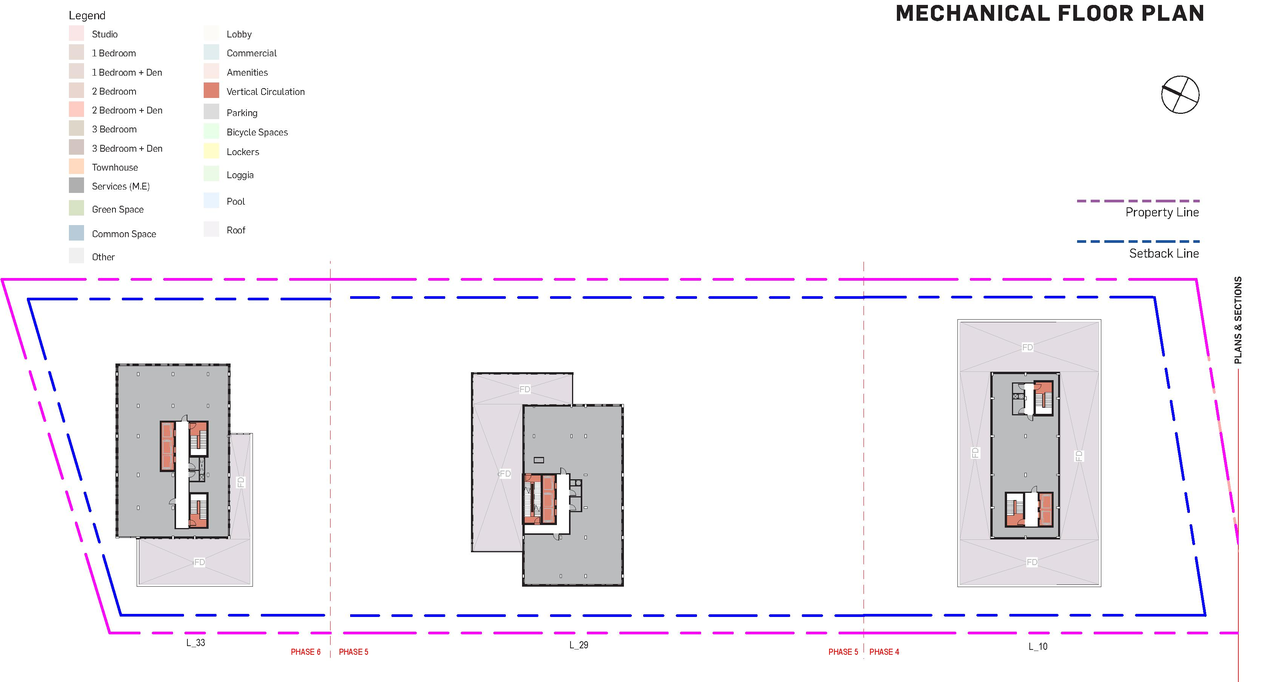
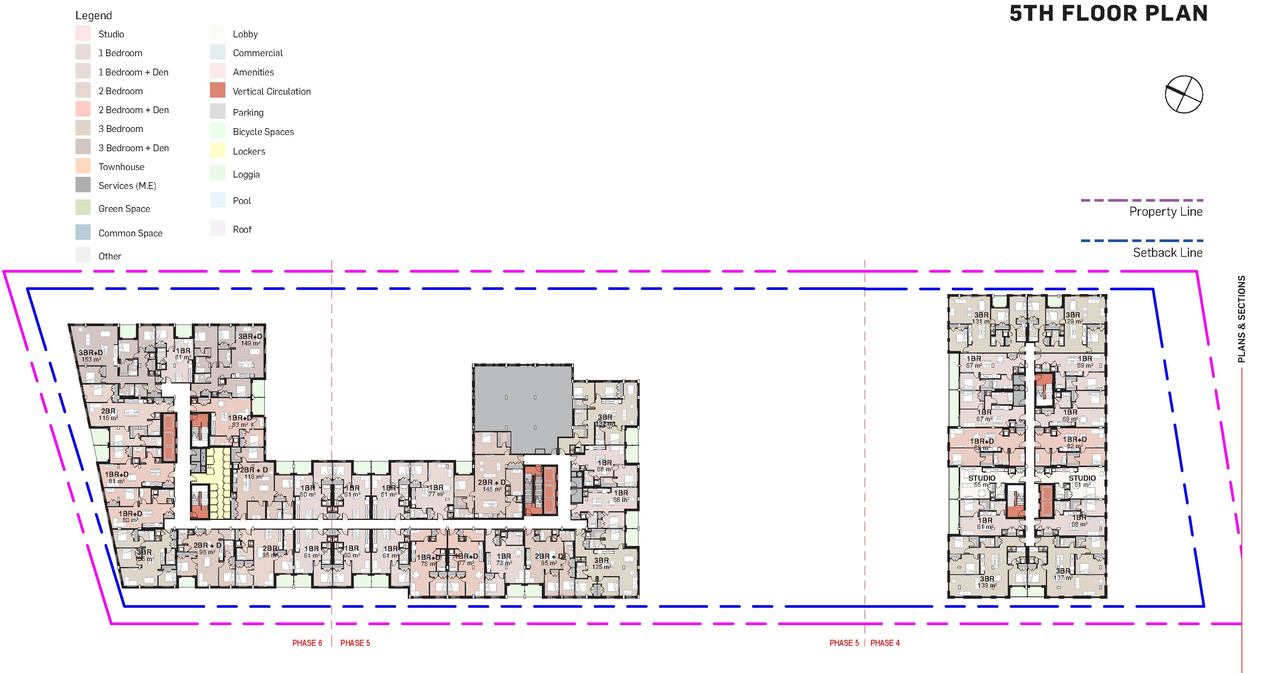
Site Plans, Elevations and Floor Plans#

Additional Information#
| Date Initiated | 2023-06-07 |
| Ward | Ward 8 - Laine Johnson |
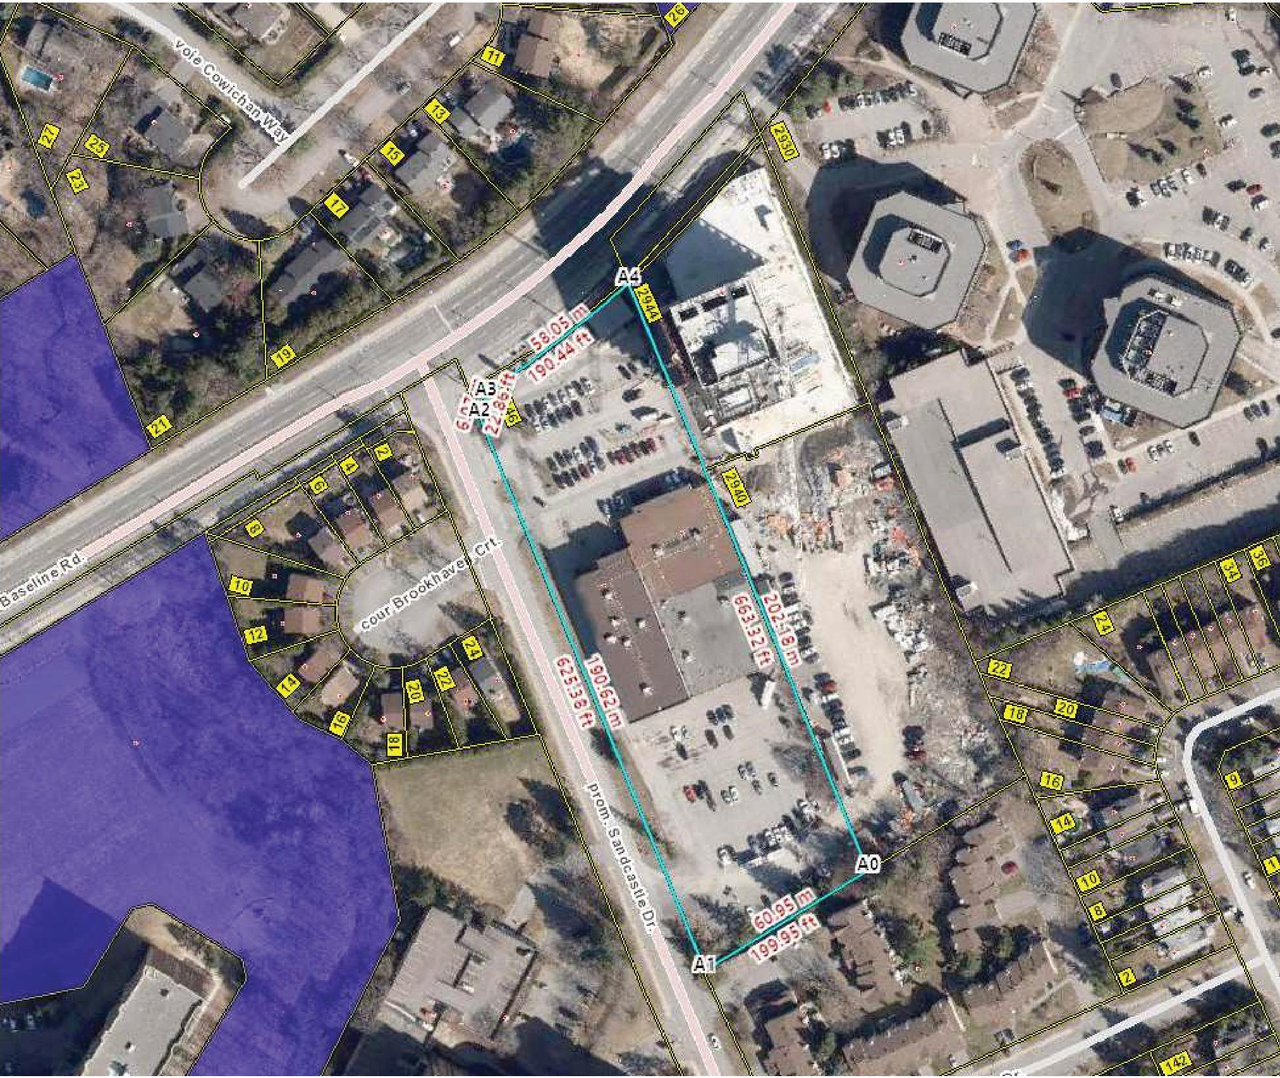
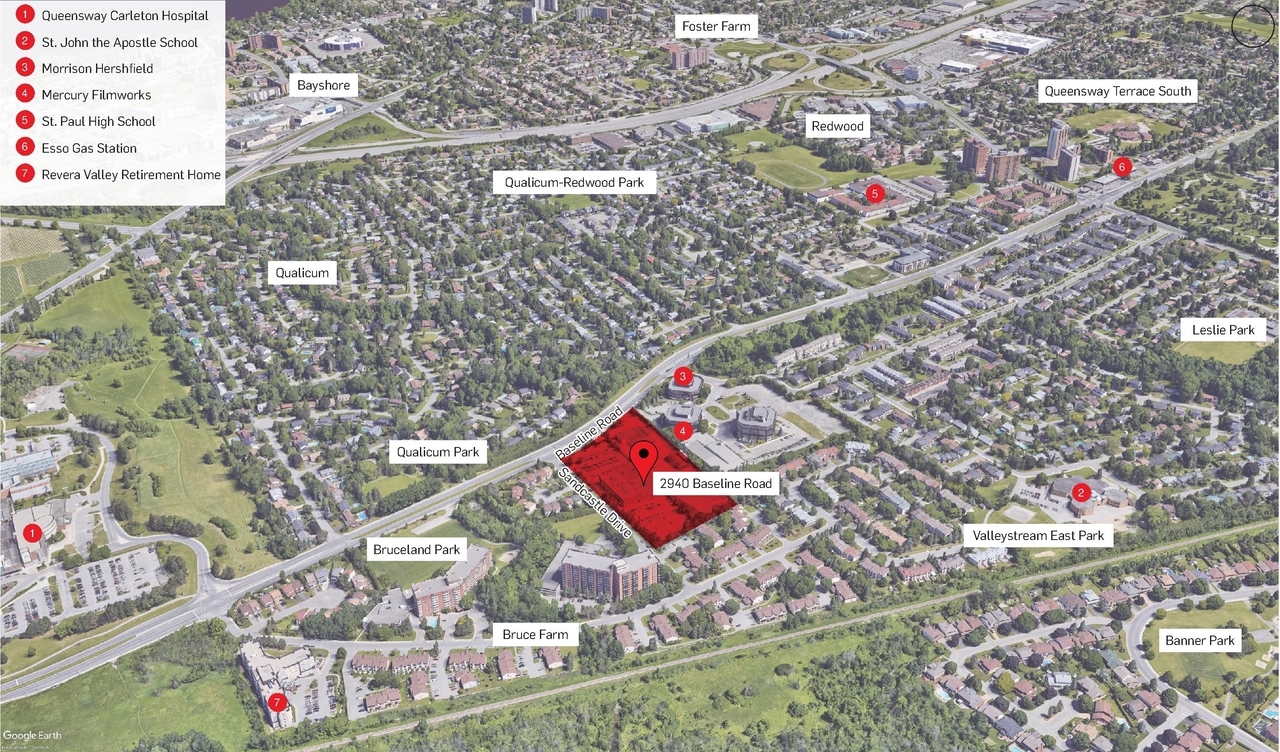
| All Addresses | 2940 Baseline Rd. 2946 Baseline Rd. |